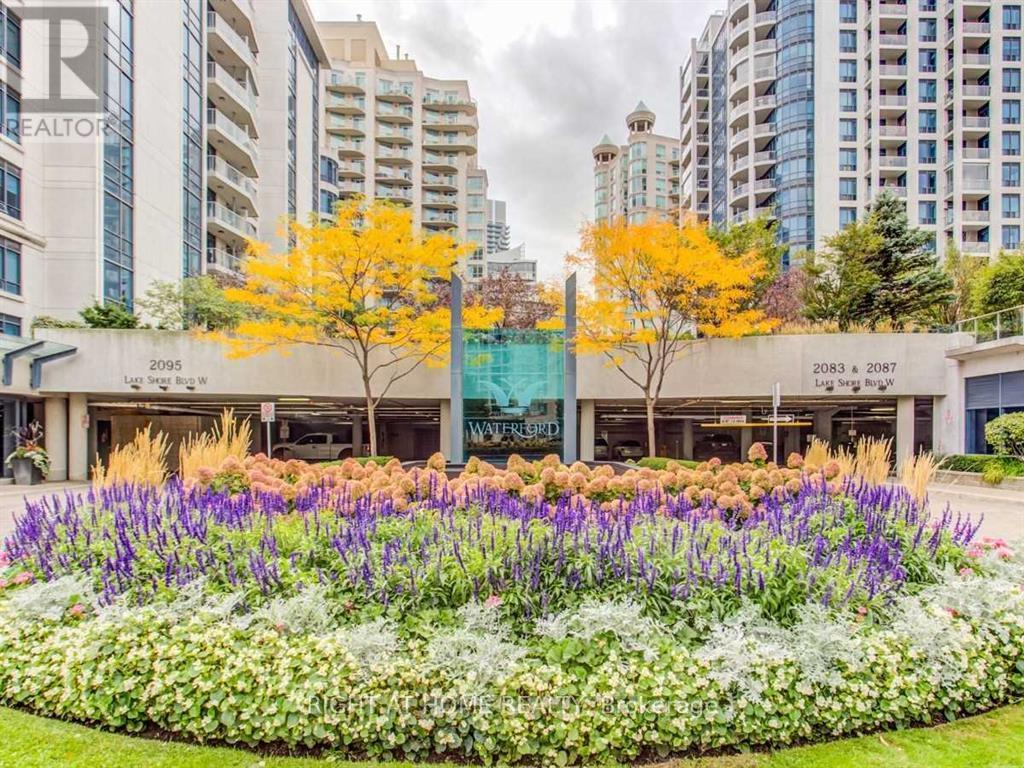
207 - 2087 Lake Shore Boulevard Toronto, Ontario M8V 4G3

$699,000Maintenance, Heat, Water
$1,094.81 Monthly
Maintenance, Heat, Water
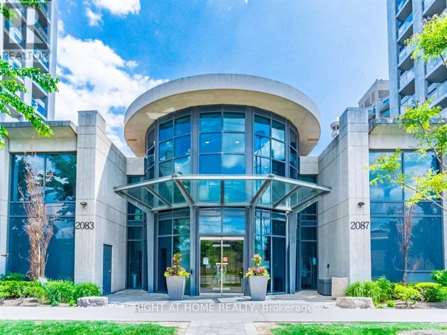
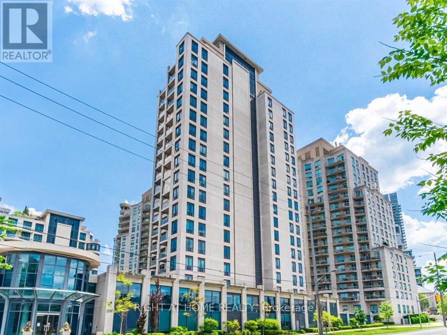
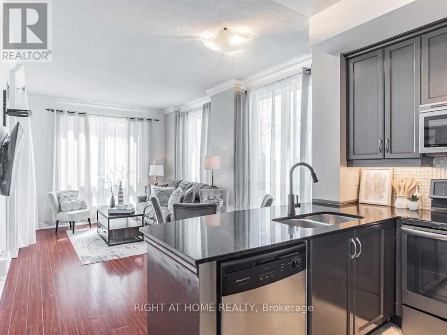
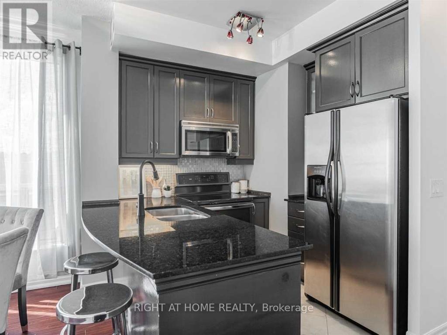
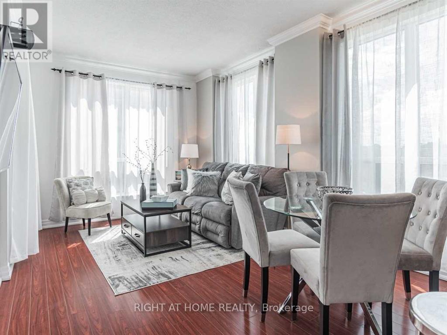
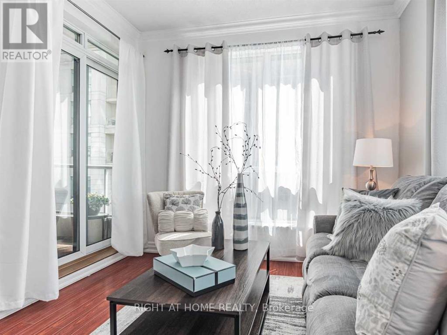
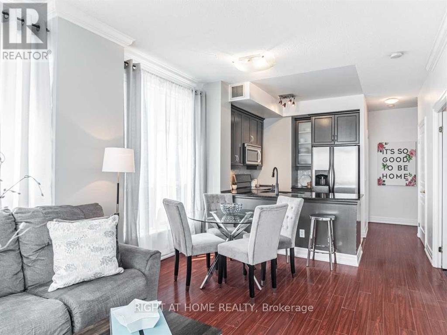
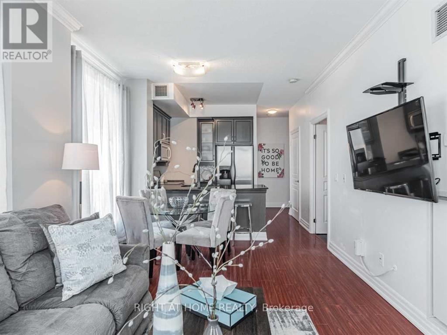
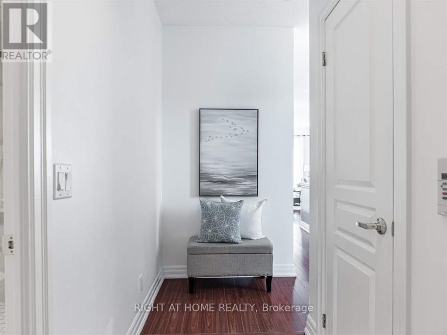
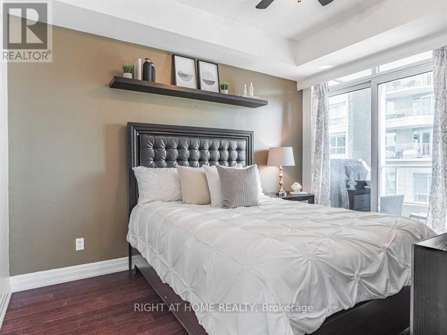
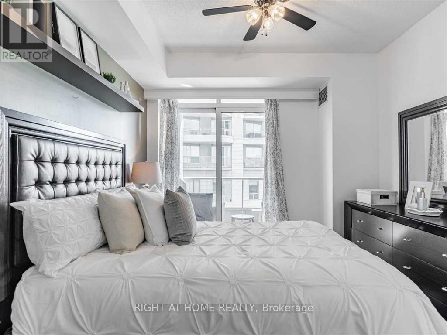
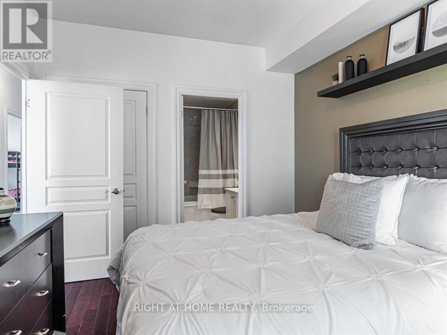
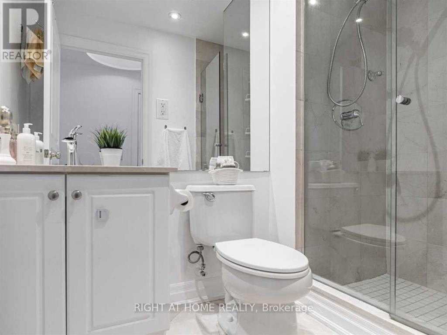
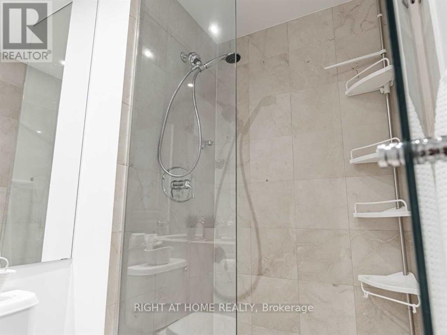
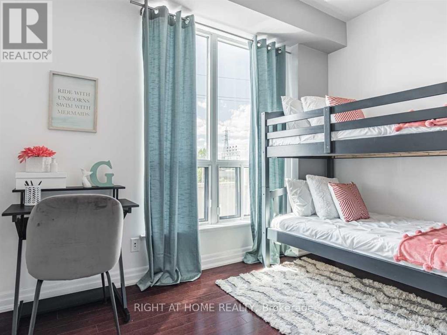
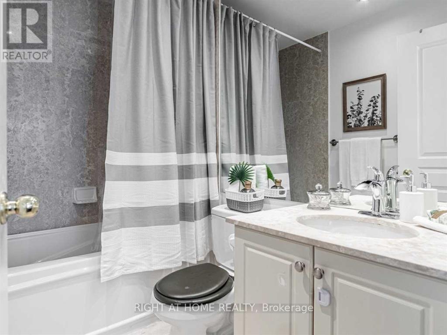
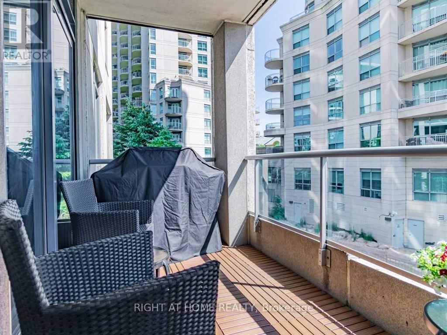
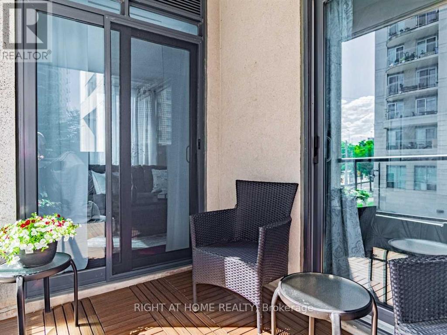
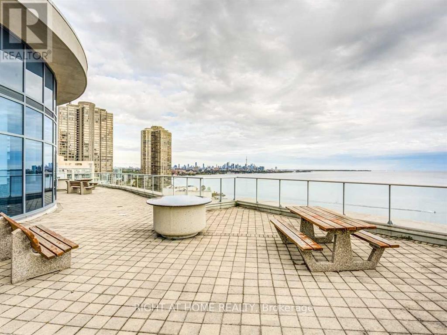
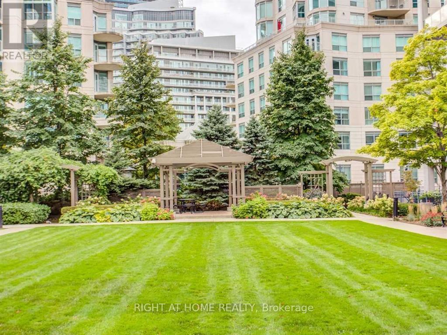
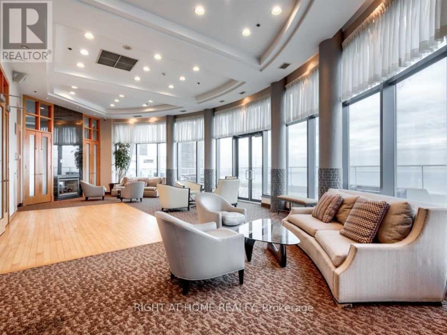
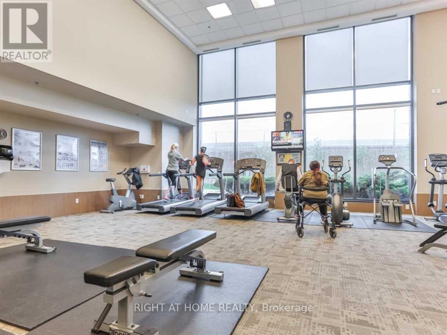
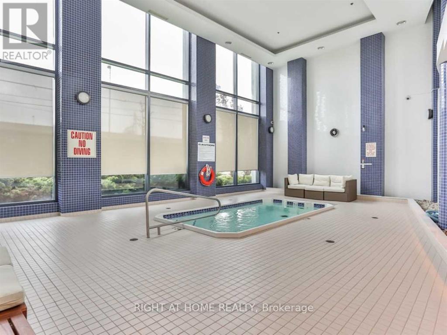
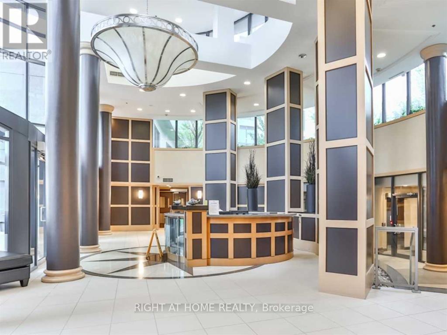
$1,094.81 MonthlyBright and spacious 2-bedroom, 2-bathroom corner suite at Waterford Towers, complete with parking and a locker. Two walls of windows bring in plenty of natural light and give the suite an open, airy feel. The layout features high ceilings, wood (laminate) flooring in the bedrooms and an upgraded maple kitchen with granite countertops and stainless-steel appliances. Two separate walkouts lead to the balcony, which also has a natural gas connection-an ideal space to relax or entertain. The suite includes one premium parking space and one locker. Enjoy waterfront living with TTC at the door and easy access to Humber Bay trails, parks, sailing clubs, cafés, restaurants and seasonal markets. Downtown Toronto, Sherway Gardens, Pearson Airport and Billy Bishop Airport are all within an easy drive. Residents also enjoy excellent building amenities, including a rooftop terrace with barbecues and views over Lake Ontario. (id:61483)
Property Details
| MLS® Number | W13626768 |
| Property Type | Single Family |
| Community Name | Mimico |
| Community Features | Pets Allowed With Restrictions |
| Easement | Unknown, None |
| Features | Balcony |
| Parking Space Total | 1 |
| Water Front Type | Waterfront |
Building
| Bathroom Total | 2 |
| Bedrooms Above Ground | 2 |
| Bedrooms Total | 2 |
| Age | 16 To 30 Years |
| Amenities | Storage - Locker |
| Appliances | Oven - Built-in, Dishwasher, Dryer, Microwave, Range, Washer, Window Coverings, Refrigerator |
| Basement Type | None |
| Cooling Type | Central Air Conditioning |
| Exterior Finish | Concrete |
| Flooring Type | Laminate, Marble, Bamboo |
| Heating Fuel | Natural Gas |
| Heating Type | Forced Air |
| Size Interior | 700 - 799 Ft2 |
| Type | Apartment |
Parking
| Underground | |
| Garage |
Land
| Access Type | Public Road |
| Acreage | No |
| Zoning Description | Residential |
Rooms
| Level | Type | Length | Width | Dimensions |
|---|---|---|---|---|
| Main Level | Living Room | 4.88 m | 3.31 m | 4.88 m x 3.31 m |
| Main Level | Dining Room | 4.88 m | 3.31 m | 4.88 m x 3.31 m |
| Main Level | Kitchen | 2.35 m | 2.44 m | 2.35 m x 2.44 m |
| Main Level | Primary Bedroom | 3.63 m | 3.13 m | 3.63 m x 3.13 m |
| Main Level | Bedroom 2 | 3.02 m | 2.74 m | 3.02 m x 2.74 m |
https://www.realtor.ca/real-estate/30102397/207-2087-lake-shore-boulevard-toronto-mimico-mimico
Contact Us
Contact us for more information

The trademarks REALTOR®, REALTORS®, and the REALTOR® logo are controlled by The Canadian Real Estate Association (CREA) and identify real estate professionals who are members of CREA. The trademarks MLS®, Multiple Listing Service® and the associated logos are owned by The Canadian Real Estate Association (CREA) and identify the quality of services provided by real estate professionals who are members of CREA. The trademark DDF® is owned by The Canadian Real Estate Association (CREA) and identifies CREA's Data Distribution Facility (DDF®)
July 31 2026 08:34:37
Toronto Regional Real Estate Board
Right At Home Realty