2003 Grand Vista Court Innisfil, Ontario L9S 4A6

$1,888,800
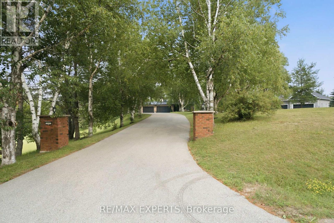
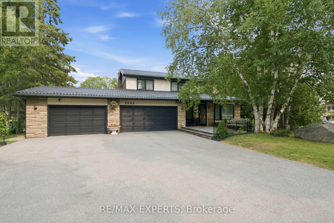
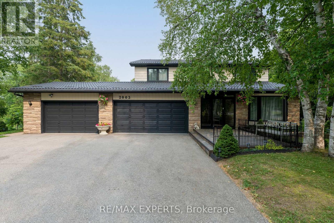
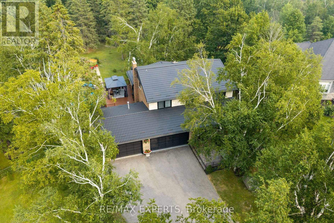
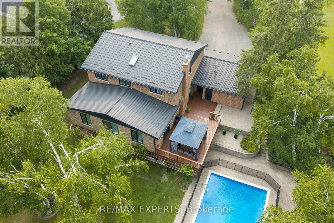
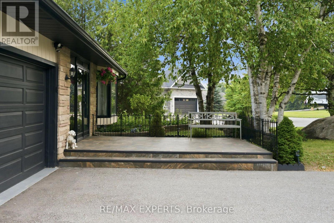
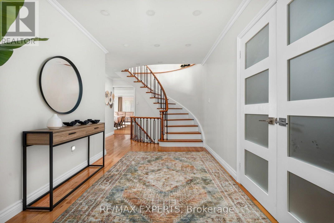
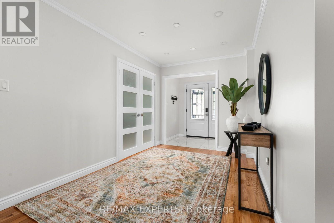
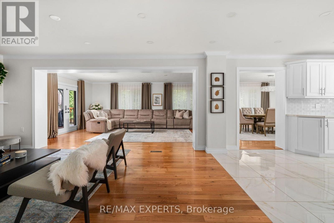
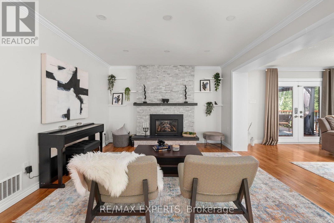
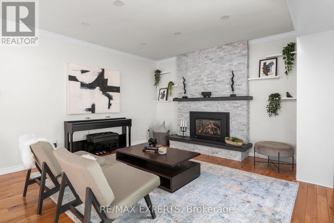
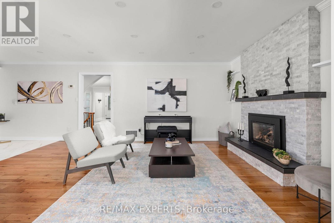
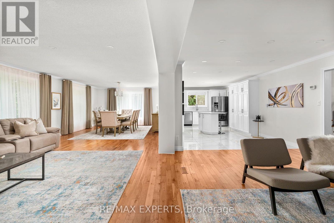
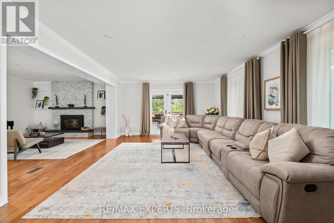
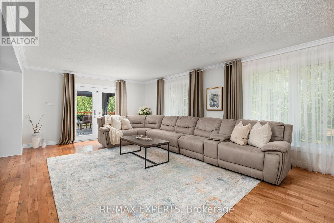
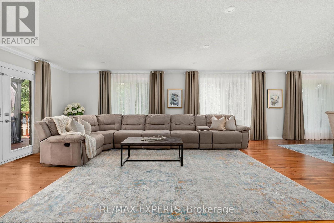
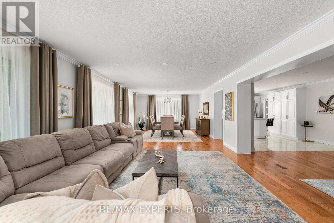
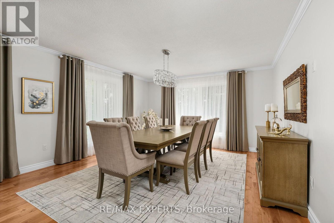
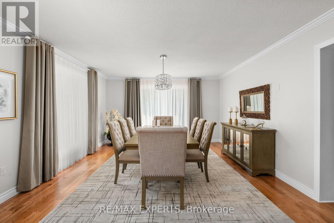
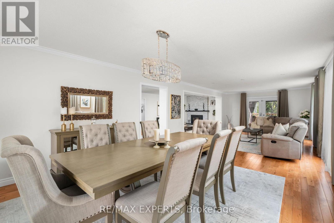
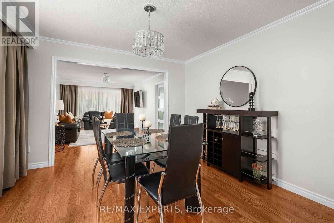
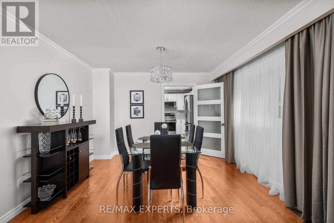
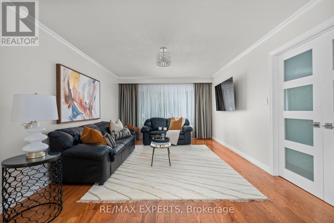
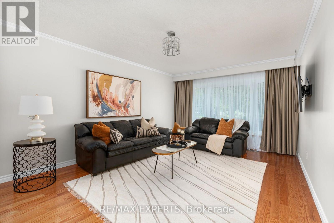
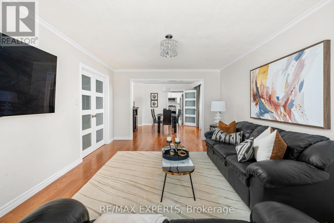
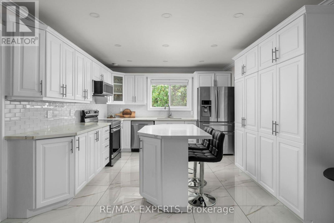
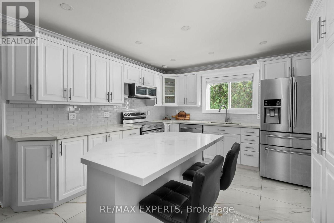
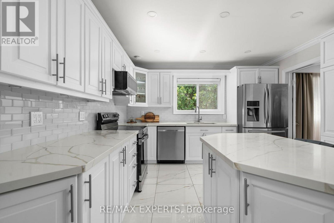
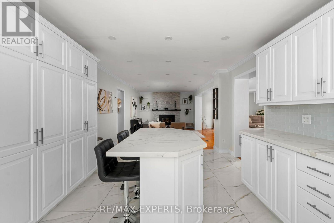
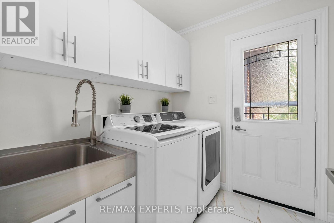
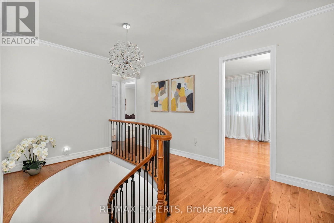
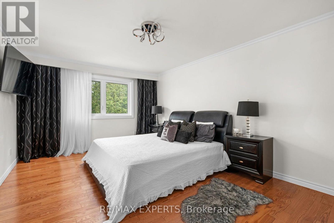
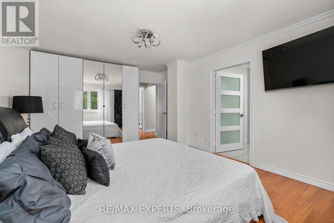
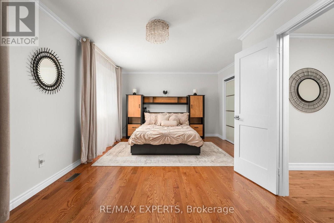
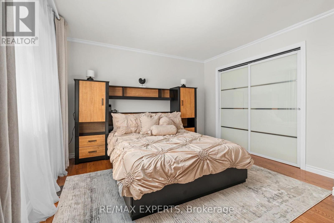
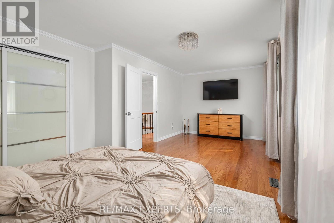
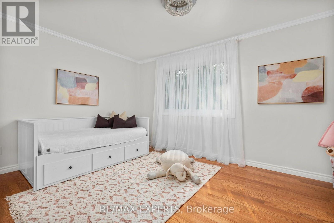
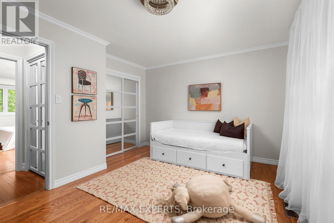
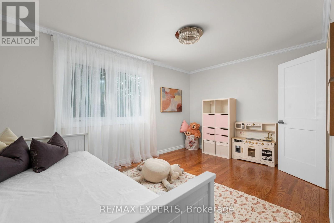
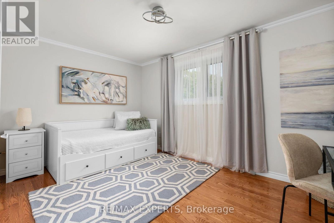
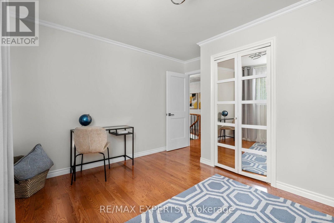
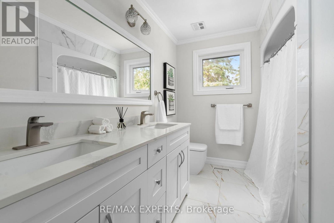
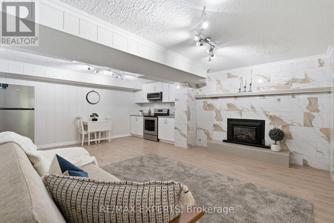
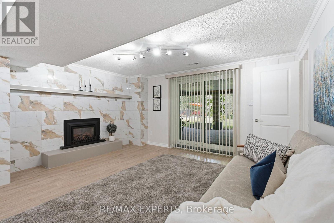
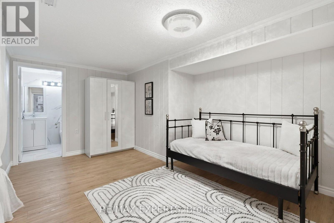
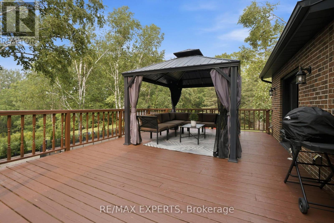
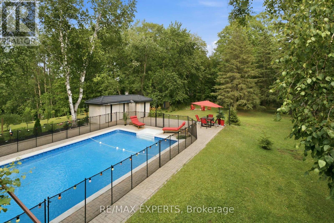
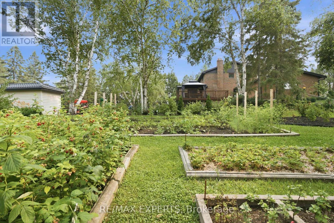
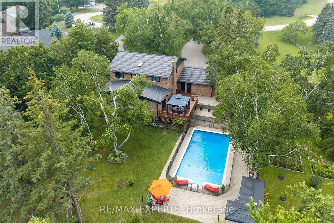
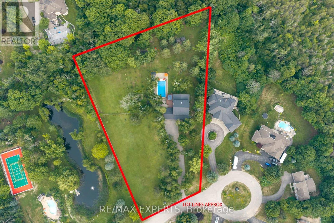
Welcome to this exceptional custom-built estate on a private 2.33-acre cul-de-sac lot in one of Innisfil's most sought-after locations. Offering over 3,000 sq. ft. above grade and nearly 4,300 sq. ft. of finished living space, this impressive home showcases quality craftsmanship, extensive upgrades, and timeless design throughout.The bright interior features hardwood flooring, smooth ceilings, crown mouldings, pot lighting, custom closet built-ins, spacious principal rooms, two gas fireplaces, and a chef-inspired kitchen with quartz countertops, designer backsplash, and a walk-out to an expansive deck with a solid-roof gazebo.The professionally finished walk-out basement with separate entrance is ideal for multi-generational living or income potential, offering 2 bedrooms, a full kitchen, living room, office, full bath, pantry, storage, and a gas fireplace.Extensively updated from 2022-2025 with renovated bathrooms, new windows, interior and exterior doors, hardwood and tile flooring, lighting, laundry cabinetry, front porch, grand entry with metal railings, finished fireplaces, and new metal roofs on both the home and pool house.Enjoy your own private backyard retreat featuring a 20' x 40' fenced inground pool with premium safety cover, landscape lighting, stone and brick landscaping, gas BBQ hookup, fire pit, playground, two Suncast sheds, and beautifully landscaped grounds with 20 dwarf fruit trees, grapevines, blueberries, currants, and mature evergreens, birch, cedar, and cypress trees.Experience the tranquility of country living just minutes to Highway 400, Barrie, Lake Simcoe, and the GTA. With endless space for gardens, hobby farming, or future recreational amenities, this rare property offers the perfect blend of luxury, privacy, and convenience. (id:61483)
Property Details
| MLS® Number | N13591018 |
| Property Type | Single Family |
| Community Name | Rural Innisfil |
| Amenities Near By | Beach, Park, Public Transit |
| Community Features | Community Centre, School Bus |
| Features | Cul-de-sac, Irregular Lot Size, Carpet Free, In-law Suite |
| Parking Space Total | 18 |
| Pool Type | Inground Pool |
| Structure | Deck, Porch |
Building
| Bathroom Total | 4 |
| Bedrooms Above Ground | 4 |
| Bedrooms Below Ground | 2 |
| Bedrooms Total | 6 |
| Age | 51 To 99 Years |
| Amenities | Fireplace(s) |
| Appliances | Central Vacuum, Water Heater, Water Softener, All, Storage Shed, Window Coverings |
| Basement Features | Separate Entrance, Walk Out |
| Basement Type | N/a, N/a |
| Construction Style Attachment | Detached |
| Cooling Type | Central Air Conditioning |
| Exterior Finish | Brick, Stone |
| Fireplace Present | Yes |
| Fireplace Total | 2 |
| Flooring Type | Hardwood, Laminate, Ceramic |
| Foundation Type | Concrete |
| Half Bath Total | 1 |
| Heating Fuel | Natural Gas |
| Heating Type | Forced Air |
| Stories Total | 2 |
| Size Interior | 3,000 - 3,500 Ft2 |
| Type | House |
| Utility Water | Municipal Water |
Parking
| Garage |
Land
| Acreage | Yes |
| Land Amenities | Beach, Park, Public Transit |
| Landscape Features | Landscaped |
| Sewer | Sanitary Sewer |
| Size Depth | 473 Ft |
| Size Frontage | 133 Ft |
| Size Irregular | 133 X 473 Ft ; 133x 396.42x 380x 473.28 4 |
| Size Total Text | 133 X 473 Ft ; 133x 396.42x 380x 473.28 4|2 - 4.99 Acres |
Rooms
| Level | Type | Length | Width | Dimensions |
|---|---|---|---|---|
| Second Level | Bedroom 3 | 3.66 m | 4.37 m | 3.66 m x 4.37 m |
| Second Level | Bedroom 4 | 3.71 m | 6.55 m | 3.71 m x 6.55 m |
| Second Level | Primary Bedroom | 5.36 m | 3.71 m | 5.36 m x 3.71 m |
| Second Level | Bedroom 2 | 3.33 m | 4.19 m | 3.33 m x 4.19 m |
| Basement | Primary Bedroom | 3.53 m | 4.45 m | 3.53 m x 4.45 m |
| Basement | Living Room | 4.42 m | 3.51 m | 4.42 m x 3.51 m |
| Basement | Kitchen | 4.55 m | 2.92 m | 4.55 m x 2.92 m |
| Basement | Bedroom 2 | 4.39 m | 3.53 m | 4.39 m x 3.53 m |
| Basement | Office | 3.35 m | 6.58 m | 3.35 m x 6.58 m |
| Main Level | Living Room | 3.61 m | 3.71 m | 3.61 m x 3.71 m |
| Main Level | Dining Room | 5.61 m | 3.71 m | 5.61 m x 3.71 m |
| Main Level | Kitchen | 3.58 m | 5.64 m | 3.58 m x 5.64 m |
| Main Level | Eating Area | 3.58 m | 5.64 m | 3.58 m x 5.64 m |
| Main Level | Family Room | 3.58 m | 5.36 m | 3.58 m x 5.36 m |
| Main Level | Living Room | 5.36 m | 4.29 m | 5.36 m x 4.29 m |
| Main Level | Dining Room | 5.64 m | 4.29 m | 5.64 m x 4.29 m |
| Main Level | Laundry Room | 3.61 m | 1.52 m | 3.61 m x 1.52 m |
https://www.realtor.ca/real-estate/30063506/2003-grand-vista-court-innisfil-rural-innisfil
Contact Us
Contact us for more information

The trademarks REALTOR®, REALTORS®, and the REALTOR® logo are controlled by The Canadian Real Estate Association (CREA) and identify real estate professionals who are members of CREA. The trademarks MLS®, Multiple Listing Service® and the associated logos are owned by The Canadian Real Estate Association (CREA) and identify the quality of services provided by real estate professionals who are members of CREA. The trademark DDF® is owned by The Canadian Real Estate Association (CREA) and identifies CREA's Data Distribution Facility (DDF®)
July 22 2026 08:58:07
Toronto Regional Real Estate Board
RE/MAX Experts