199 Allen Street E Waterloo, Ontario N2J 1J9


$698,000
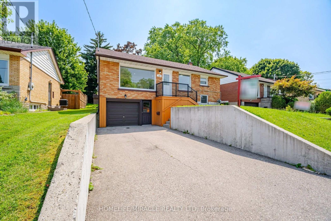
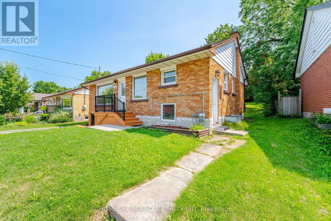
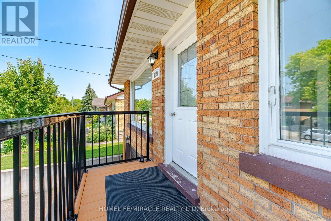
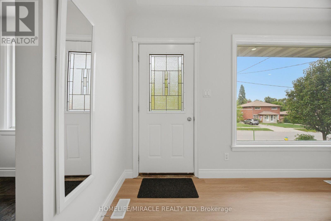
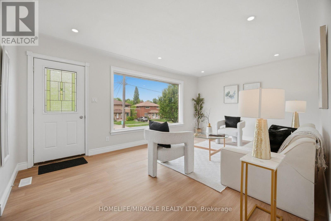
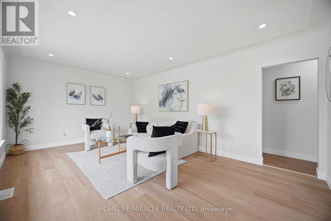
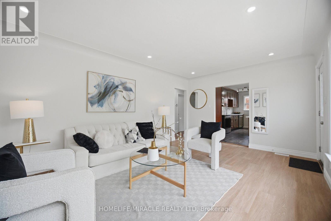
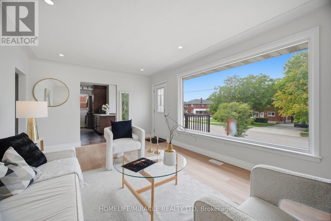
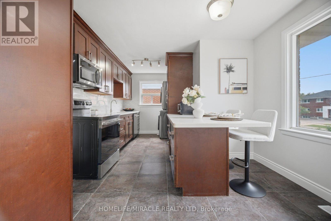
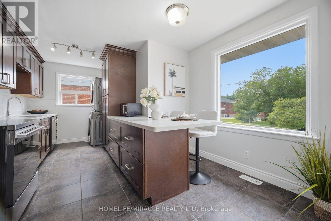
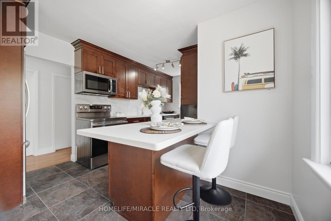
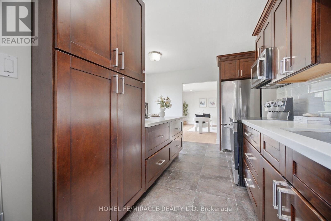
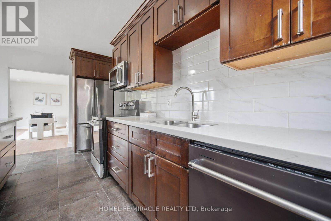
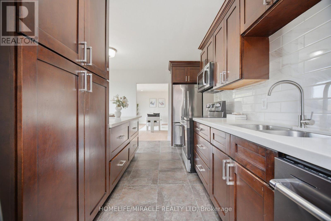
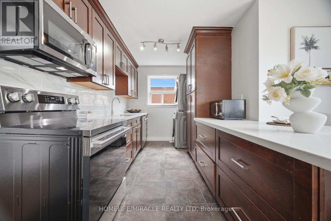
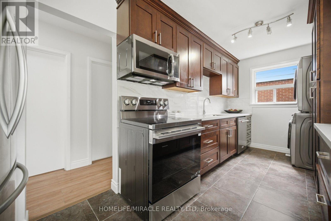
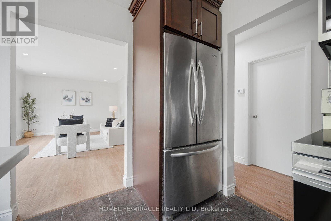
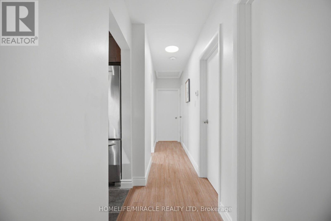
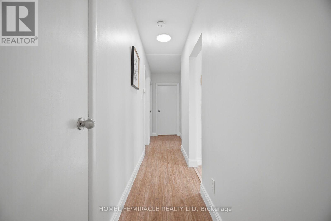
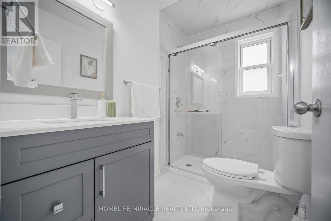
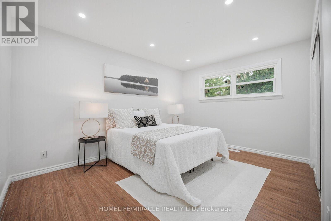
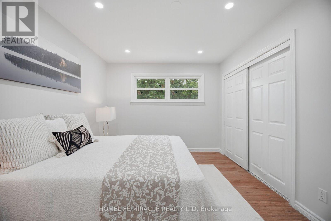
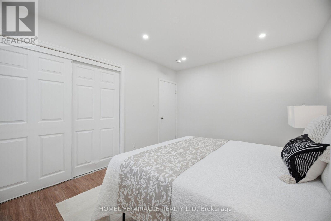
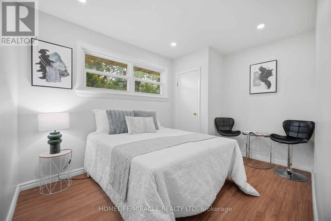
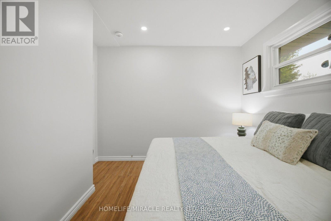
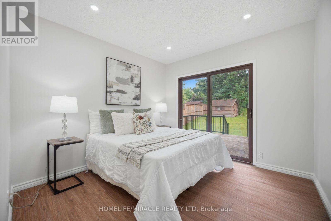
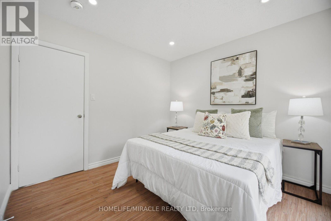
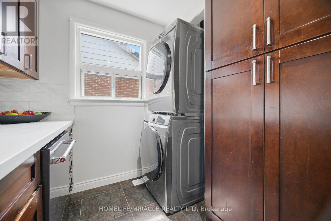
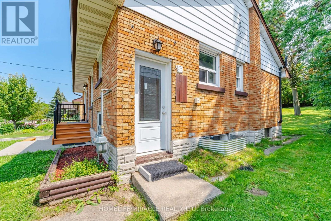
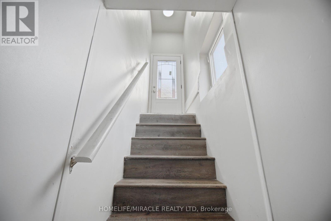
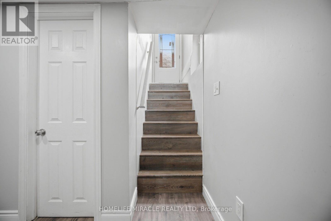
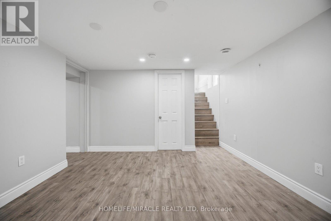
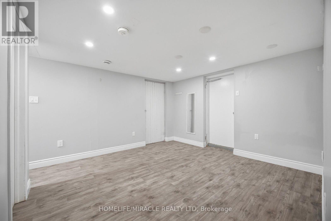
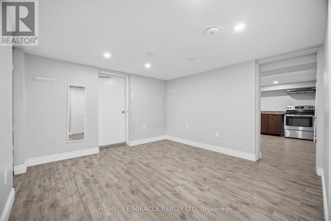
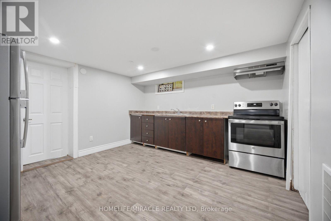
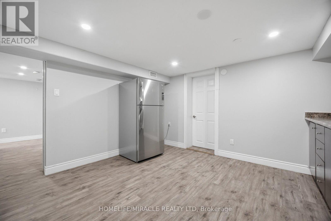
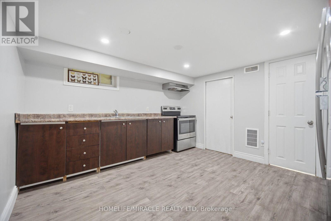
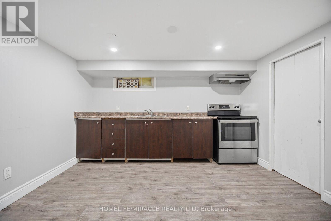
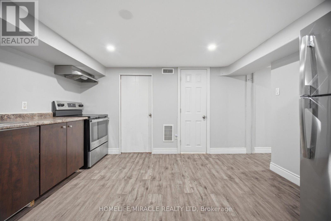
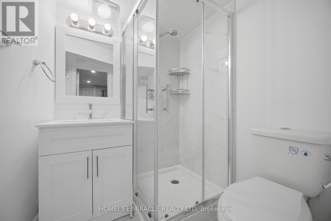
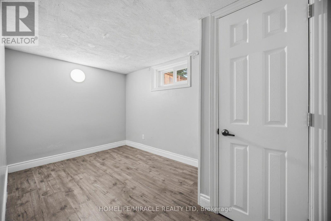
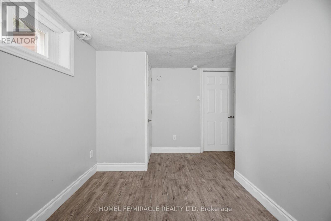
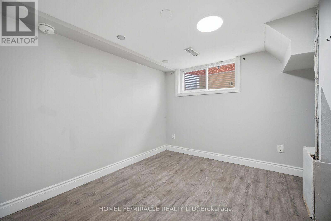
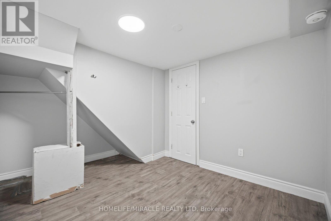
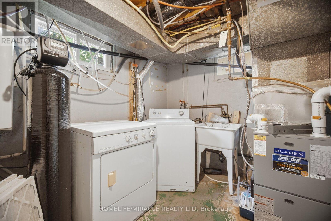
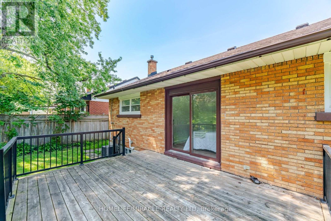
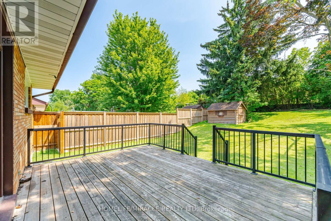
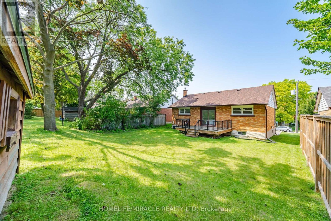
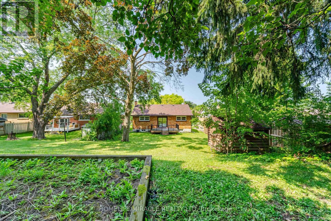
Certified Legal Basement Apartment/In law suite/Detached raised Bungalow/Separate Entrance/ Immediate Possession/ Investors & first time buyers Incredible, competitively-priced opportunity in sought-after Uptown Waterloo! Detached raised bungalow featuring a certified legal basement apartment with separate entrance and full kitchen - an ideal in-law suite, mortgage helper, or income-generating rental unit. Bright basement thanks to raised-bungalow design. Shares one set of utilities with the main floor. Vacant and available for immediate possession. Main Floor: Breakfast bar, backsplash, stainless-steel appliances.Primary bedroom with walk-out to deck. 3 bedrooms, 1 bath. Legal Basement Apartment: Full kitchen, separate entrance, walk-out to garage. 2 bedrooms, 1 bath. Parking: 1 garage + 2 driveway spaces (3 total). Lot: 50' x 151' - deep lot with future potential. Recent Updates: 2 brand new washrooms (2026). Upstairs Rang hood & stove (2026). Fresh paint (2026). Dishwasher (2025). Water softener (2025, owned). Fridge (2021). Laundry pair (2021). Roof approx. 7 years. Most windows updated 2020. Tankless water heater (owned). Furnace (Brand new Rented - 2025) and A/C unit in good working condition. Unbeatable location - minutes to Uptown Waterloo, Conestoga College, University of Waterloo, Wilfrid Laurier University, shopping, and public transit. Perfect for investors, multi-generational families, or buyers looking to live upstairs while the basement apartment helps cover the mortgage. (id:61483)
Open House
This property has open houses!
1:00 pm
Ends at:4:00 pm
Property Details
| MLS® Number | X13670510 |
| Property Type | Single Family |
| Amenities Near By | Hospital, Park, Public Transit, Schools |
| Equipment Type | Furnace |
| Features | Carpet Free |
| Parking Space Total | 3 |
| Rental Equipment Type | Furnace |
| Structure | Deck, Shed |
Building
| Bathroom Total | 2 |
| Bedrooms Above Ground | 3 |
| Bedrooms Below Ground | 2 |
| Bedrooms Total | 5 |
| Appliances | Water Softener, All, Water Heater - Tankless |
| Architectural Style | Raised Bungalow |
| Basement Development | Finished |
| Basement Features | Separate Entrance |
| Basement Type | N/a, N/a (finished) |
| Construction Style Attachment | Detached |
| Cooling Type | Central Air Conditioning |
| Exterior Finish | Brick |
| Fire Protection | Smoke Detectors |
| Flooring Type | Vinyl, Laminate |
| Foundation Type | Block |
| Heating Fuel | Natural Gas |
| Heating Type | Forced Air |
| Stories Total | 1 |
| Size Interior | 700 - 1,100 Ft2 |
| Type | House |
| Utility Water | Municipal Water |
Parking
| Attached Garage | |
| Garage |
Land
| Acreage | No |
| Land Amenities | Hospital, Park, Public Transit, Schools |
| Sewer | Sanitary Sewer |
| Size Depth | 151 Ft |
| Size Frontage | 50 Ft |
| Size Irregular | 50 X 151 Ft |
| Size Total Text | 50 X 151 Ft |
Rooms
| Level | Type | Length | Width | Dimensions |
|---|---|---|---|---|
| Lower Level | Living Room | 3.07 m | 3.07 m | 3.07 m x 3.07 m |
| Lower Level | Kitchen | 3.65 m | 3.04 m | 3.65 m x 3.04 m |
| Lower Level | Bedroom | 2.74 m | 2.74 m | 2.74 m x 2.74 m |
| Lower Level | Bedroom | 2.25 m | 3.65 m | 2.25 m x 3.65 m |
| Main Level | Living Room | 3.38 m | 5.51 m | 3.38 m x 5.51 m |
| Main Level | Dining Room | 3.38 m | 5.51 m | 3.38 m x 5.51 m |
| Main Level | Kitchen | 3.38 m | 5.18 m | 3.38 m x 5.18 m |
| Main Level | Primary Bedroom | 3.77 m | 3.04 m | 3.77 m x 3.04 m |
| Main Level | Bedroom 2 | 3.04 m | 2.77 m | 3.04 m x 2.77 m |
| Main Level | Bedroom 3 | 3.04 m | 3.04 m | 3.04 m x 3.04 m |
Utilities
| Cable | Available |
| Electricity | Available |
| Sewer | Available |
https://www.realtor.ca/real-estate/30150657/199-allen-street-e-waterloo
Contact Us
Contact us for more information

The trademarks REALTOR®, REALTORS®, and the REALTOR® logo are controlled by The Canadian Real Estate Association (CREA) and identify real estate professionals who are members of CREA. The trademarks MLS®, Multiple Listing Service® and the associated logos are owned by The Canadian Real Estate Association (CREA) and identify the quality of services provided by real estate professionals who are members of CREA. The trademark DDF® is owned by The Canadian Real Estate Association (CREA) and identifies CREA's Data Distribution Facility (DDF®)
August 16 2026 12:08:37
Toronto Regional Real Estate Board
Homelife/miracle Realty Ltd