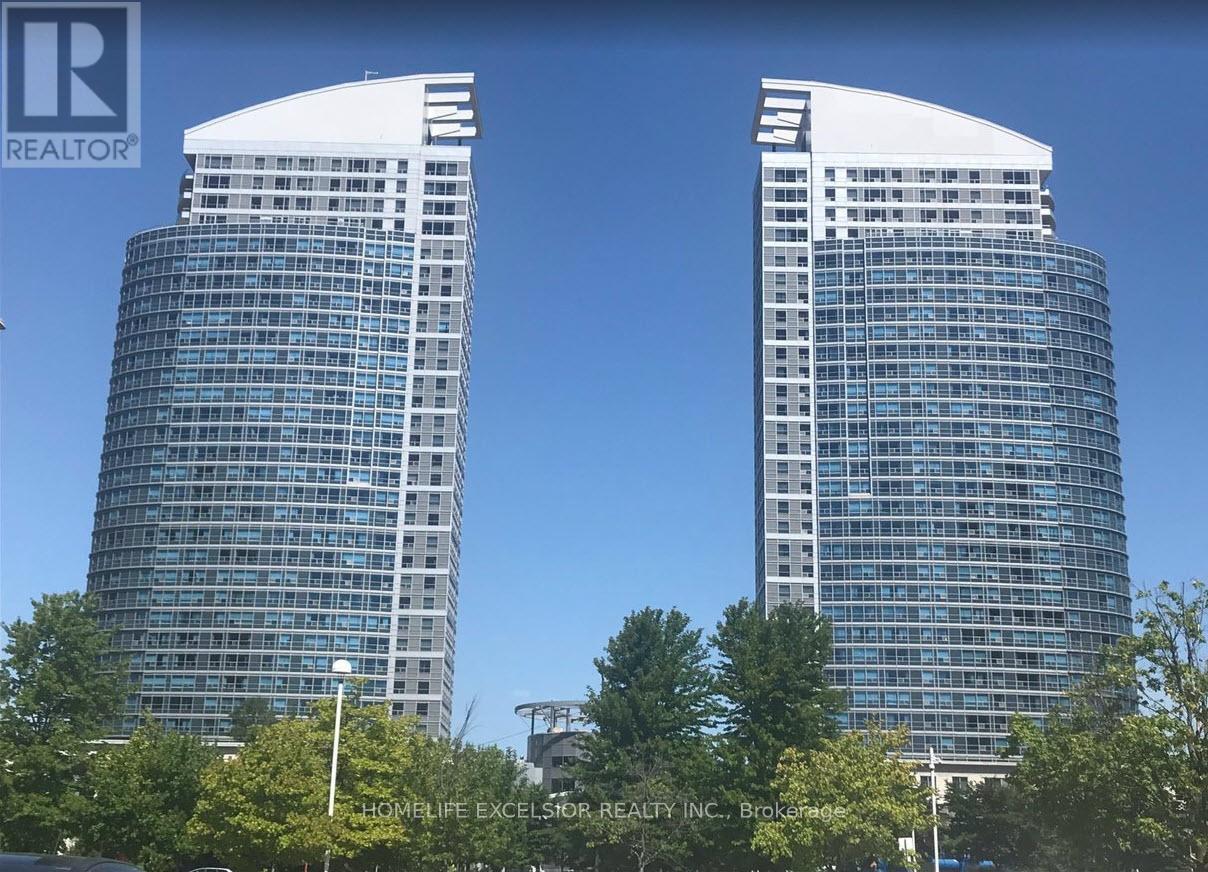
1515 - 36 Lee Centre Drive Toronto, Ontario M1H 3J1

$2,099 Monthly
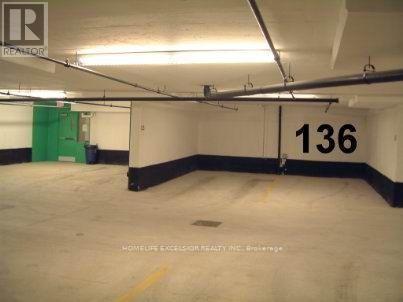
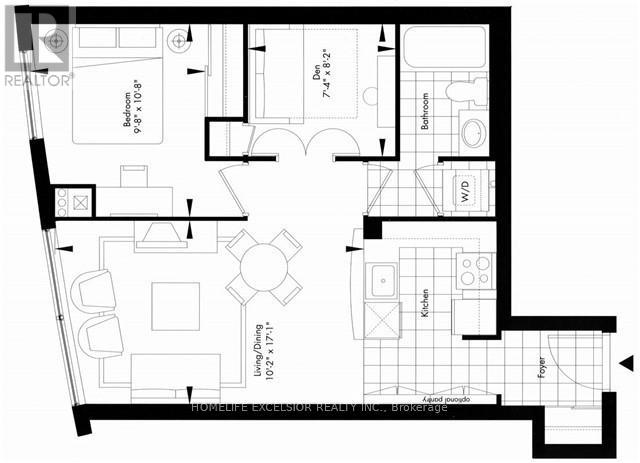
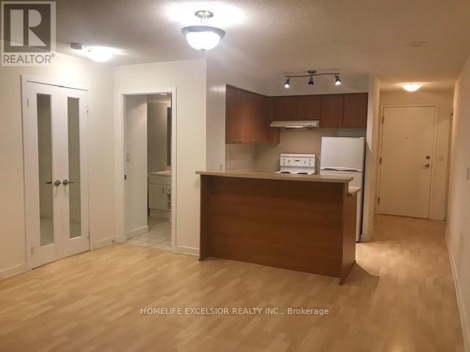
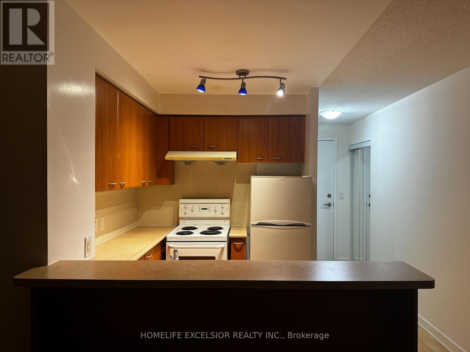
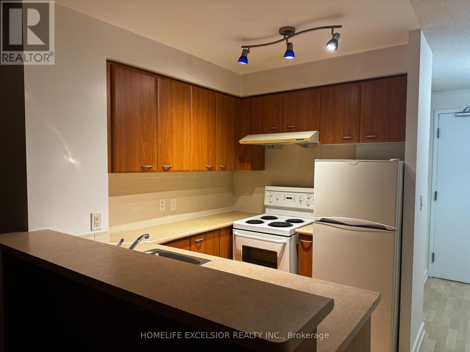
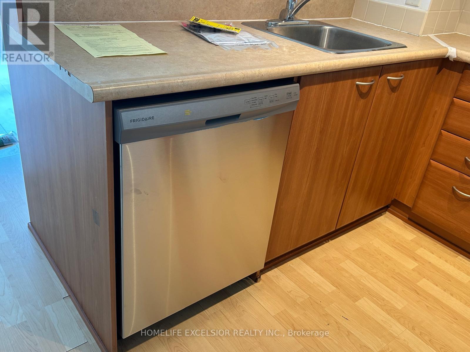
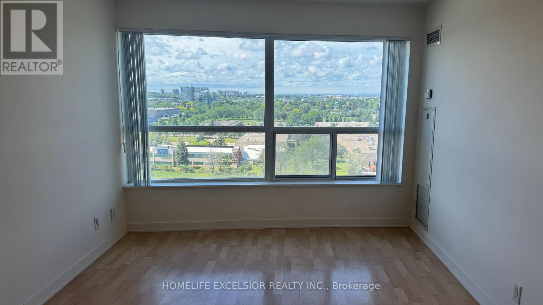
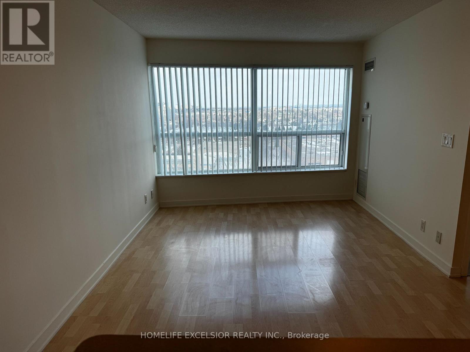
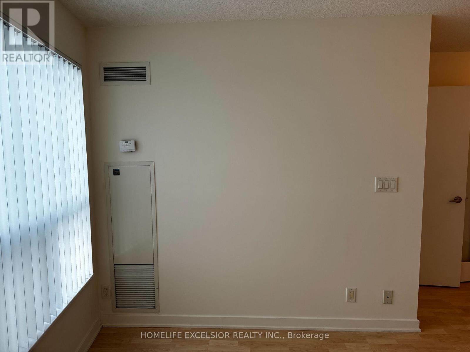
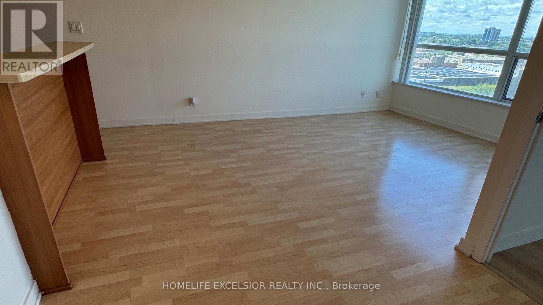
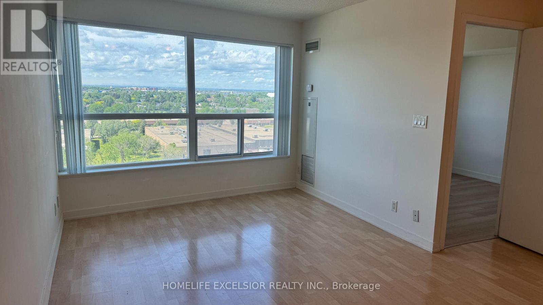
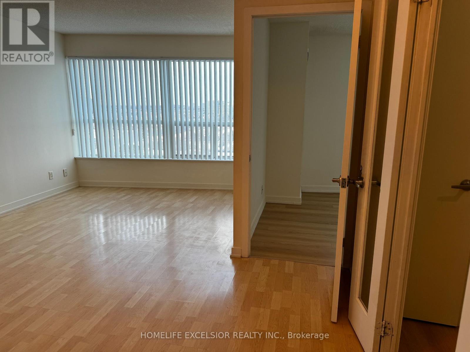
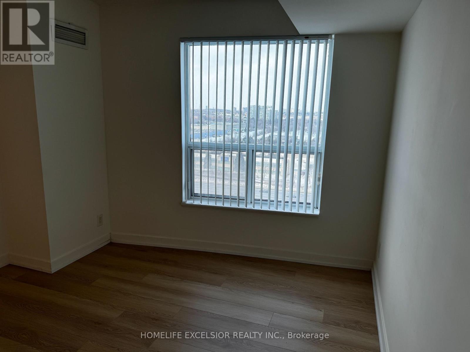
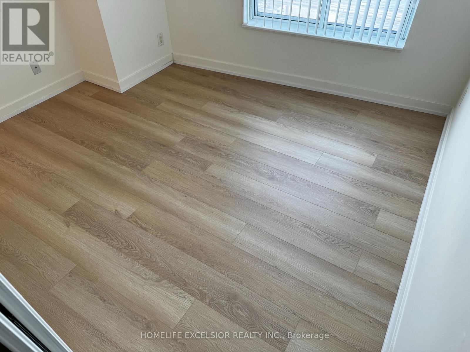
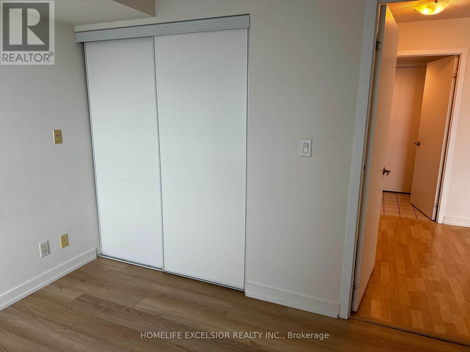
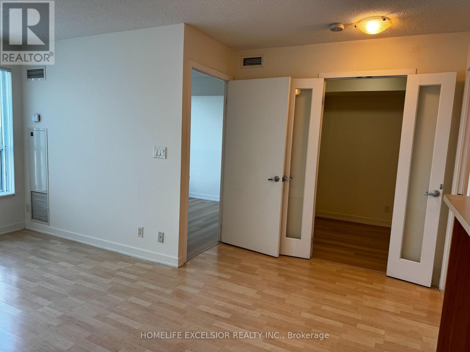
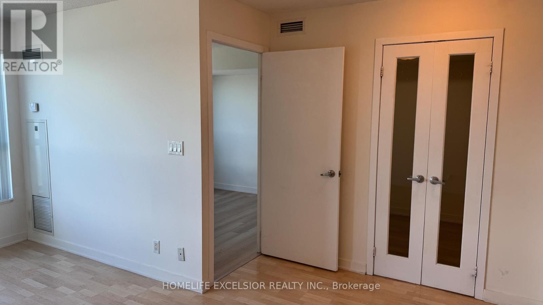
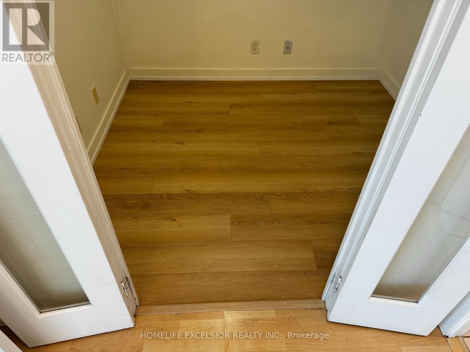
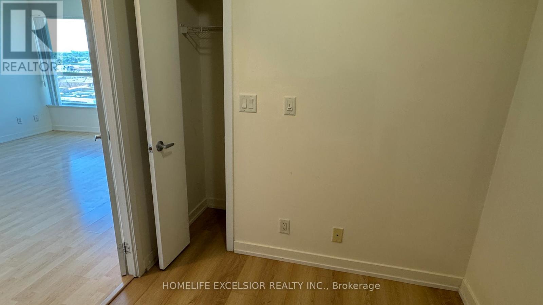
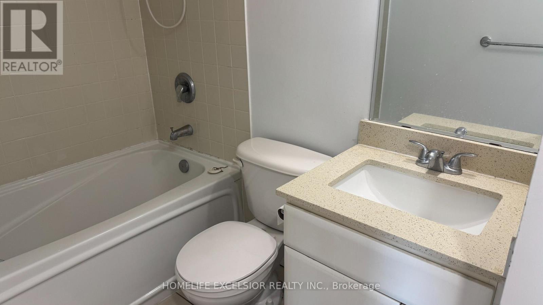
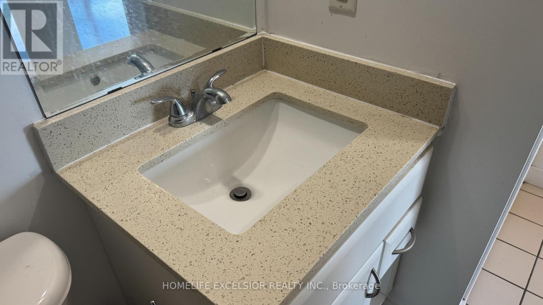
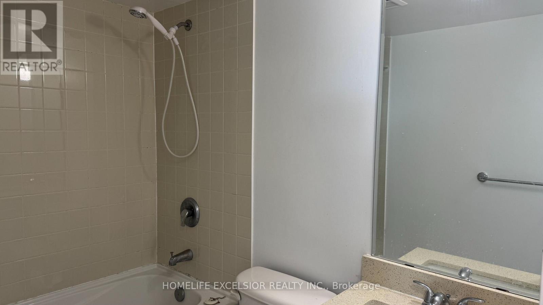
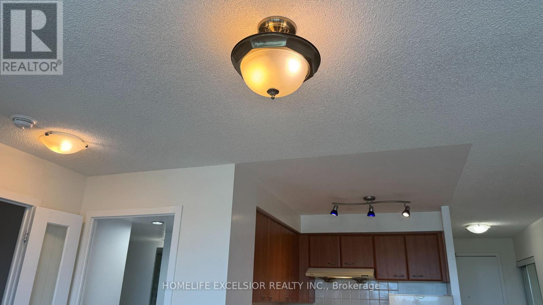
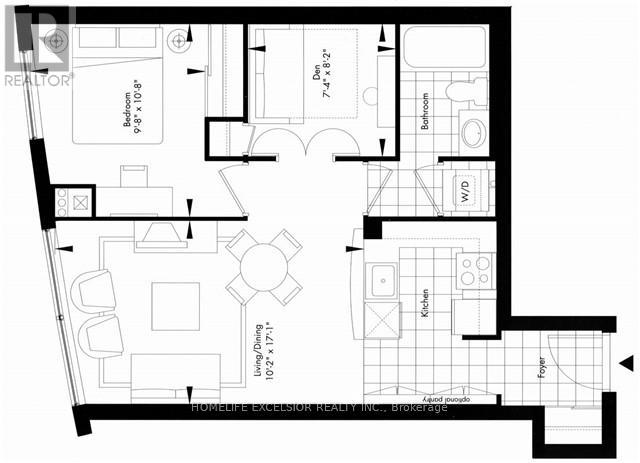
Step into bright, effortless living! This beautifully designed 1-bed + den unit combines style, functionality, and stunning open views. Need extra space? The large den comes equipped with a closet, making it an ideal second bedroom, workspace, or cozy retreat. Thoughtfully laid out for ultimate comfort, the in-bathroom laundry minimizes noise while keeping your living area quiet and serene. You'll also love the unit's prime location on the floor-far enough from elevators and garbage chutes to ensure total privacy. Bonus: Forget long walks with groceries-your underground parking space is located right by the elevator doors! Top-tier building amenities include 24-hour concierge and an indoor pool, all just steps from Scarborough Town Centre and Hwy 401. (id:61483)
Property Details
| MLS® Number | E13628162 |
| Property Type | Single Family |
| Community Name | Woburn |
| Community Features | Pets Not Allowed |
| Parking Space Total | 1 |
| Pool Type | Indoor Pool |
Building
| Bathroom Total | 1 |
| Bedrooms Above Ground | 1 |
| Bedrooms Below Ground | 1 |
| Bedrooms Total | 2 |
| Amenities | Exercise Centre, Recreation Centre, Sauna |
| Basement Type | None |
| Cooling Type | Central Air Conditioning |
| Exterior Finish | Concrete |
| Flooring Type | Laminate |
| Heating Fuel | Natural Gas |
| Heating Type | Forced Air |
| Size Interior | 600 - 699 Ft2 |
| Type | Apartment |
Parking
| Underground | |
| Garage |
Land
| Acreage | No |
Rooms
| Level | Type | Length | Width | Dimensions |
|---|---|---|---|---|
| Flat | Kitchen | 3.05 m | 2.44 m | 3.05 m x 2.44 m |
| Flat | Dining Room | 5.23 m | 3.1 m | 5.23 m x 3.1 m |
| Flat | Primary Bedroom | 3.3 m | 2.95 m | 3.3 m x 2.95 m |
| Flat | Living Room | 5.23 m | 3.1 m | 5.23 m x 3.1 m |
| Flat | Den | 2.49 m | 2.31 m | 2.49 m x 2.31 m |
https://www.realtor.ca/real-estate/30103875/1515-36-lee-centre-drive-toronto-woburn-woburn
Contact Us
Contact us for more information

The trademarks REALTOR®, REALTORS®, and the REALTOR® logo are controlled by The Canadian Real Estate Association (CREA) and identify real estate professionals who are members of CREA. The trademarks MLS®, Multiple Listing Service® and the associated logos are owned by The Canadian Real Estate Association (CREA) and identify the quality of services provided by real estate professionals who are members of CREA. The trademark DDF® is owned by The Canadian Real Estate Association (CREA) and identifies CREA's Data Distribution Facility (DDF®)
August 01 2026 01:25:48
Toronto Regional Real Estate Board
Homelife Excelsior Realty Inc.