13 Lawrie Road Ajax, Ontario L1S 3A1

$749,900
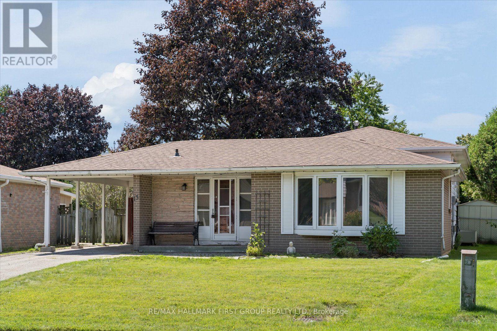
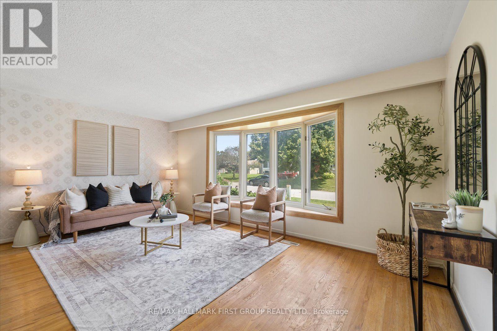
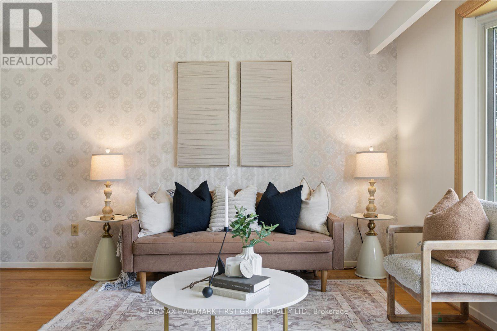
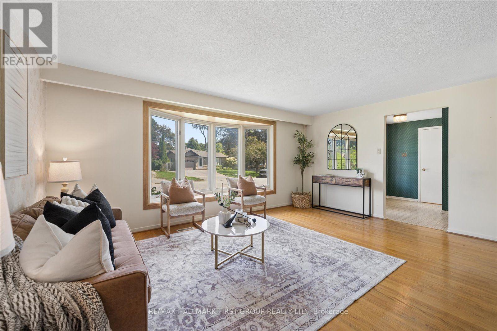
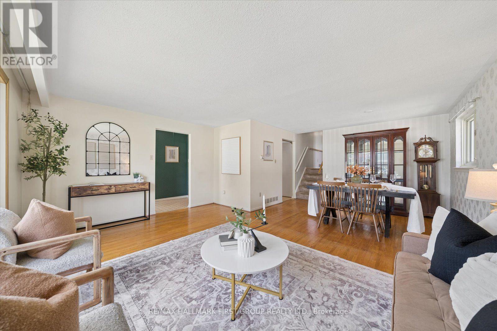
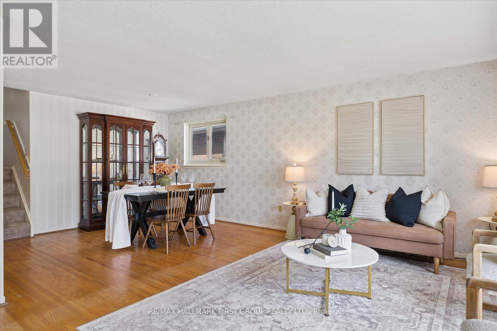
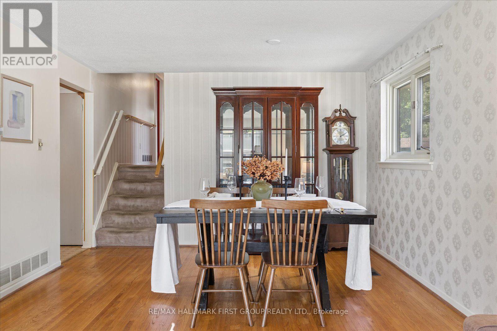
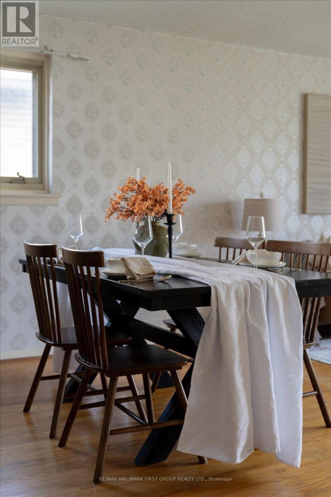
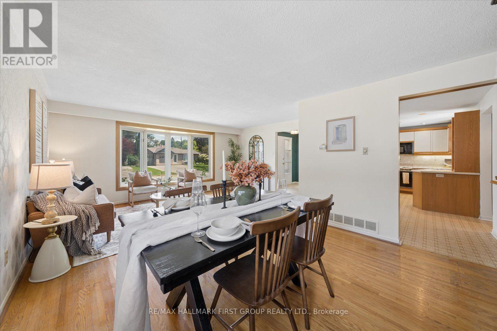
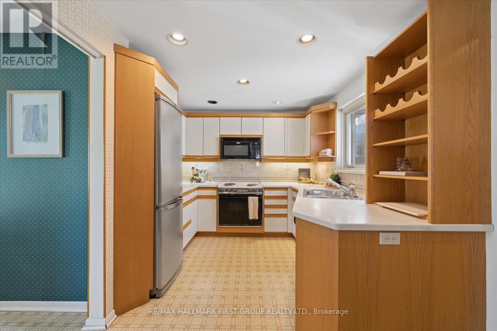
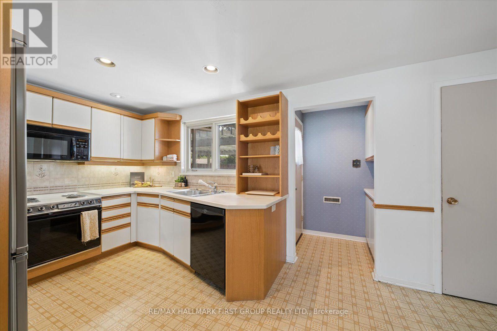
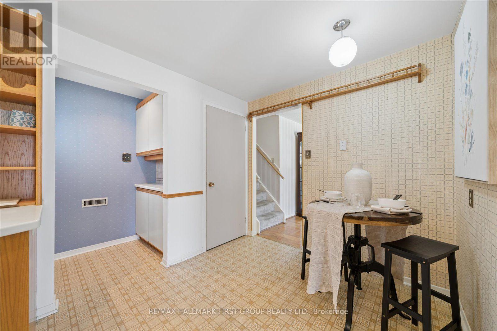
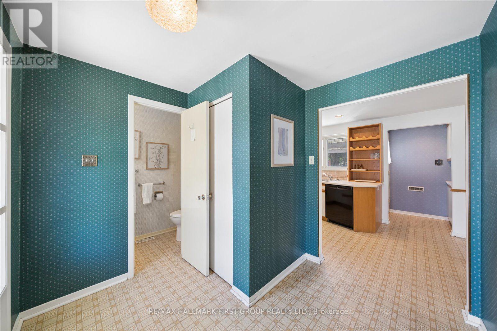
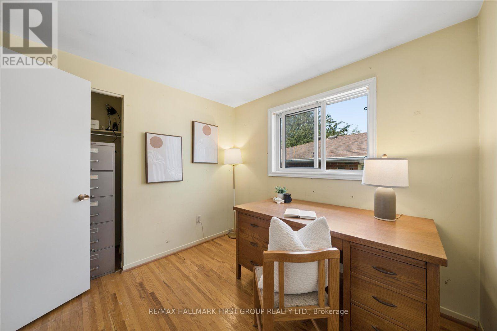
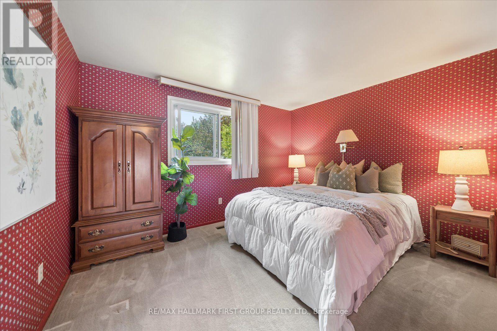
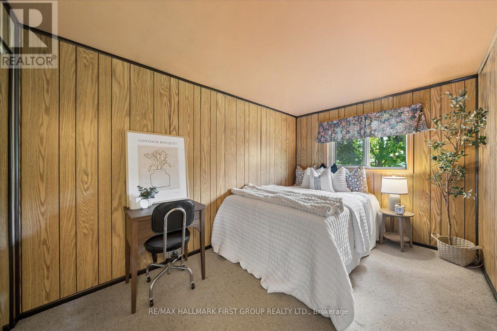
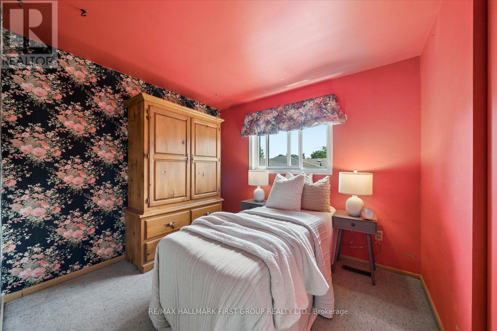
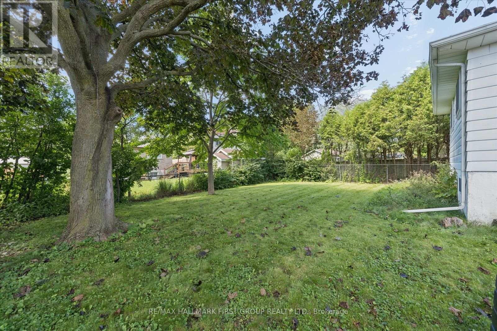
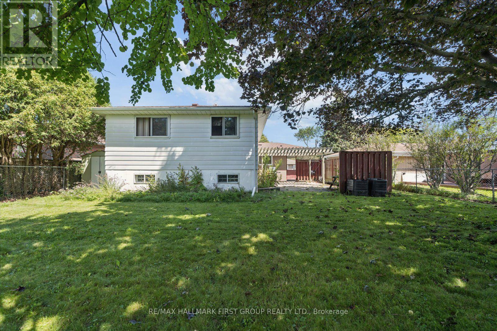
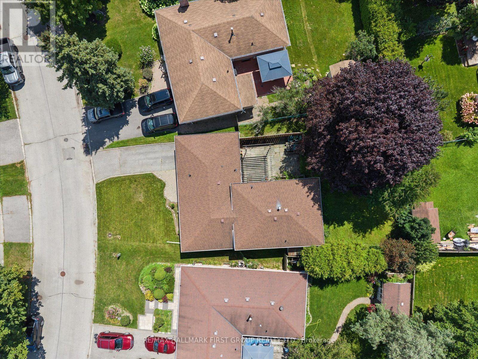
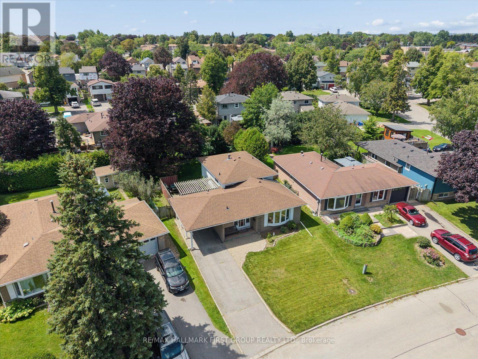
Welcome to an incredible opportunity in prime South Ajax, just steps from the stunning Ajax waterfront! This rare 4-bedroom detached backsplit is all about location, lifestyle and potential. Enjoy easy access to kilometres of scenic waterfront trails, parks, beaches and green space, all while being close to schools, shopping, transit and everyday amenities. Inside, the home offers an open-concept living and dining area, four bedrooms and a versatile layout ready to be reimagined to suit your style. Whether you're a renovator, investor or buyer looking to create your dream home, this is your chance to add your personal touches and unlock the potential of a property in one of South Ajax's most desirable pockets. You can change a home - but a location like this is hard to find (id:61483)
Property Details
| MLS® Number | E13689414 |
| Property Type | Single Family |
| Neigbourhood | Clover Ridge |
| Community Name | South East |
| Amenities Near By | Golf Nearby, Hospital, Park, Place Of Worship, Public Transit |
| Parking Space Total | 3 |
| Structure | Shed |
Building
| Bathroom Total | 2 |
| Bedrooms Above Ground | 4 |
| Bedrooms Total | 4 |
| Appliances | Dishwasher, Dryer, Microwave, Stove, Washer, Refrigerator |
| Basement Development | Unfinished |
| Basement Type | N/a (unfinished) |
| Construction Style Attachment | Detached |
| Construction Style Split Level | Backsplit |
| Cooling Type | Central Air Conditioning |
| Exterior Finish | Aluminum Siding, Brick |
| Flooring Type | Hardwood, Carpeted |
| Foundation Type | Block |
| Half Bath Total | 1 |
| Heating Fuel | Natural Gas |
| Heating Type | Forced Air |
| Size Interior | 1,100 - 1,500 Ft2 |
| Type | House |
| Utility Water | Municipal Water |
Parking
| Carport | |
| No Garage |
Land
| Acreage | No |
| Land Amenities | Golf Nearby, Hospital, Park, Place Of Worship, Public Transit |
| Sewer | Sanitary Sewer |
| Size Depth | 116 Ft ,3 In |
| Size Frontage | 47 Ft ,3 In |
| Size Irregular | 47.3 X 116.3 Ft |
| Size Total Text | 47.3 X 116.3 Ft |
| Surface Water | Lake/pond |
Rooms
| Level | Type | Length | Width | Dimensions |
|---|---|---|---|---|
| Basement | Recreational, Games Room | 6.226 m | 8.47 m | 6.226 m x 8.47 m |
| Main Level | Living Room | 3.64 m | 5.111 m | 3.64 m x 5.111 m |
| Main Level | Dining Room | 3.632 m | 2.586 m | 3.632 m x 2.586 m |
| Main Level | Kitchen | 3.733 m | 2.798 m | 3.733 m x 2.798 m |
| Main Level | Eating Area | 2.417 m | 1.526 m | 2.417 m x 1.526 m |
| Upper Level | Office | 2.712 m | 2.751 m | 2.712 m x 2.751 m |
| Upper Level | Primary Bedroom | 2.955 m | 3.753 m | 2.955 m x 3.753 m |
| Upper Level | Bedroom 2 | 2.555 m | 4 m | 2.555 m x 4 m |
| Upper Level | Bedroom 3 | 2.562 m | 2.906 m | 2.562 m x 2.906 m |
https://www.realtor.ca/real-estate/30171096/13-lawrie-road-ajax-south-east-south-east
Contact Us
Contact us for more information

The trademarks REALTOR®, REALTORS®, and the REALTOR® logo are controlled by The Canadian Real Estate Association (CREA) and identify real estate professionals who are members of CREA. The trademarks MLS®, Multiple Listing Service® and the associated logos are owned by The Canadian Real Estate Association (CREA) and identify the quality of services provided by real estate professionals who are members of CREA. The trademark DDF® is owned by The Canadian Real Estate Association (CREA) and identifies CREA's Data Distribution Facility (DDF®)
August 18 2026 10:27:38
Toronto Regional Real Estate Board
RE/MAX Hallmark First Group Realty Ltd.