111 Glenview Avenue Toronto, Ontario M4R 1R1

$3,495,000
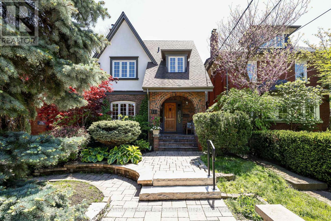
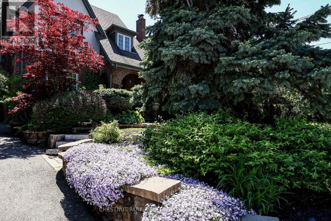
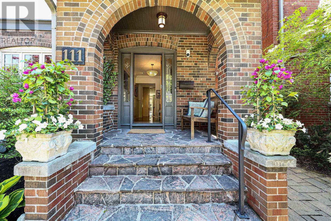
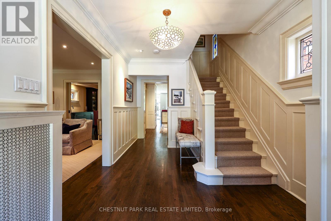
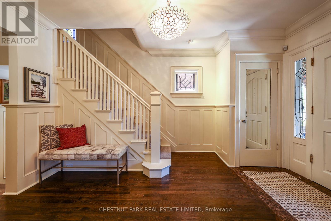
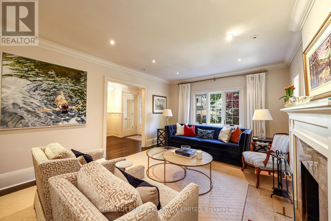
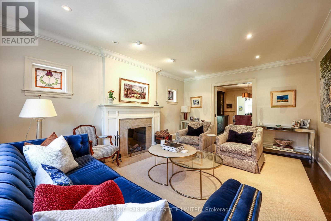
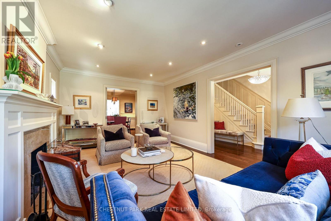
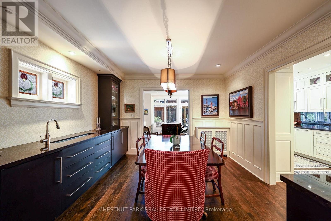
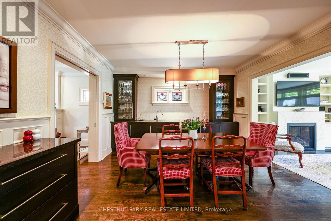
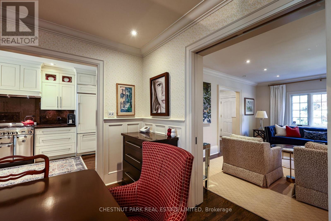
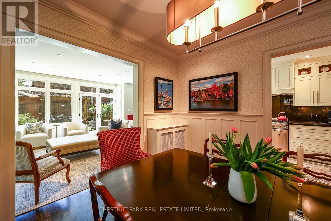
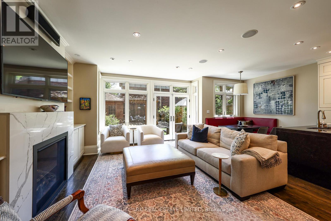
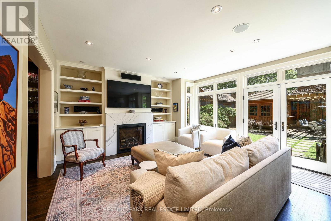
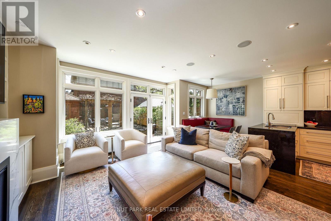
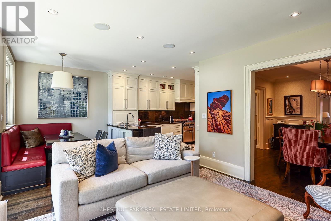
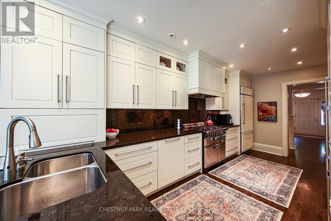
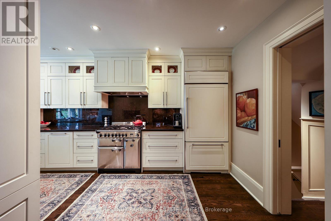
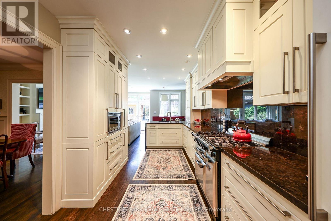
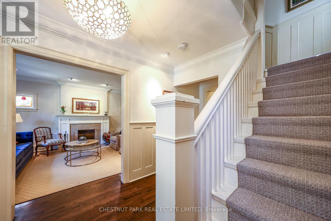
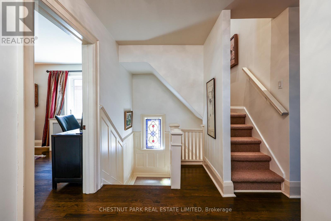
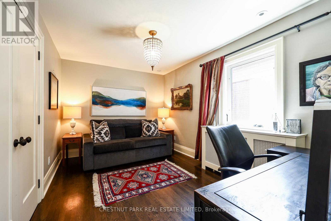
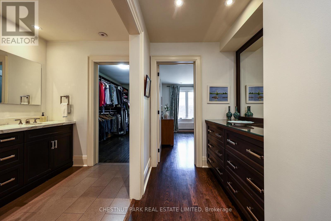
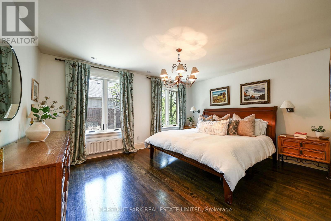
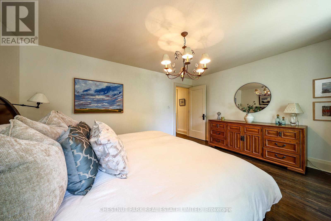
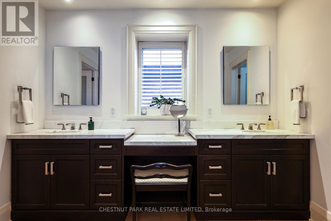
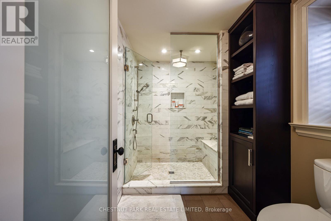
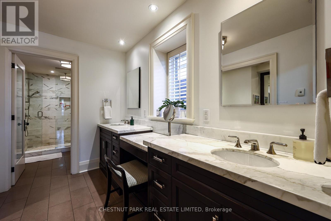
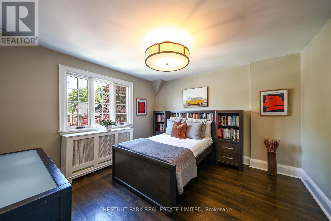
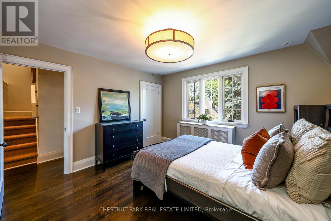
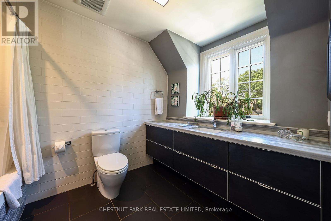
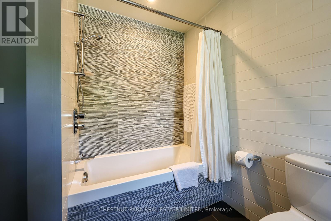
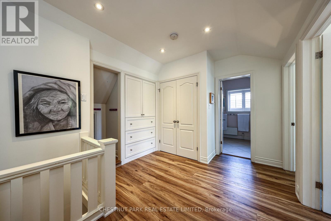
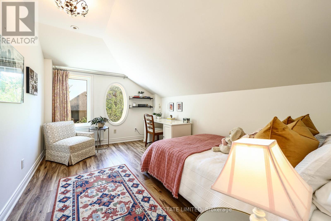
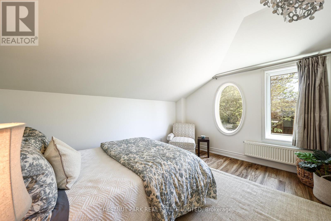
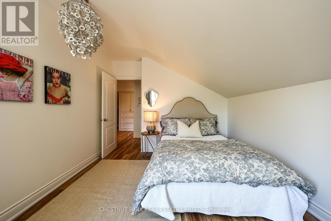
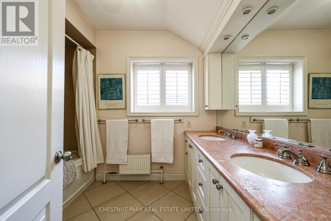
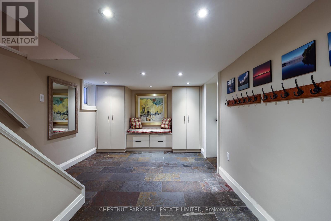
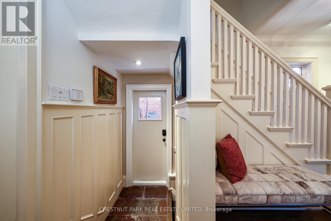
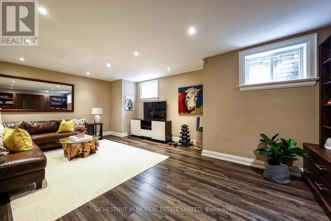
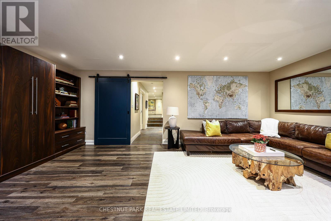
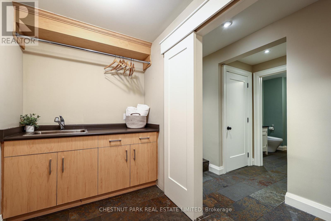
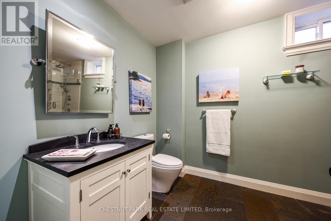
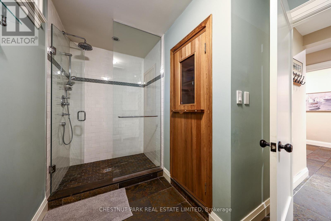
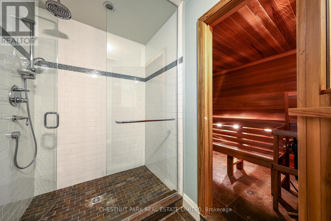
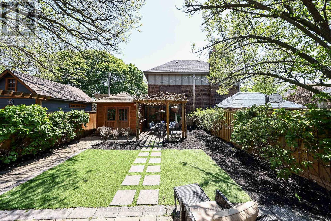
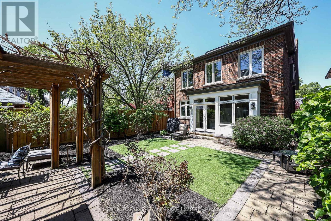
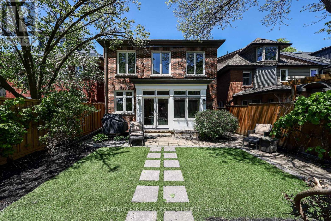
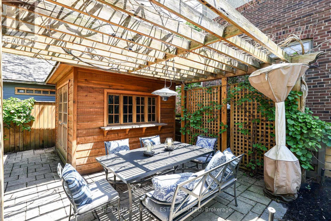
Located on one of Lytton Park's quietest & most coveted streets, this gracious 5-bedroom home is a premier opportunity. With over 4000 square feet across 4 floors, a main floor family room, a gorgeous primary suite, a fabulous lower level with sauna & designer finishes throughout, this chic home provides the key elements families need to thrive. Classic details mingle with modern conveniences to create a home that offers both refined style & exceptional comfort. Spacious principal rooms trimmed with sophisticated details, including 2 fireplaces, dark hardwood floors, crown mouldings & sleek built-ins, create a stunning main floor ideal for large-scale entertaining or quiet family time. A sunny family room with a wall of windows overlooks the garden, while the eat-in kitchen's premier finishes, including an AGA range, integrated fridge and dishwasher, custom cabinetry & granite countertops create a stunning, high-performance space. The upper two floors are distinguished by the impressive size of all 5bedrooms - no one loses out - excellent storage & designer finishes. The primary suite's expansive walk-in closet, striking ensuite & beautiful custom built-ins ensure daily routines are laced in luxury. An expansive media room with 8-foot ceilings, a large laundry room, and a spa-like washroom are a few of the elements creating a lower level built for fun and function. The home's fine finishes extend to the front & backyards, which have stone walkways, mature perennials, and in-ground sprinkler systems. Glenview is a dream location with low to no traffic, an especially warm neighbourly vibe; & easy access to JRR PS. Excellent amenities are close at hand, including highly coveted schools such as JRR, Glenview Senior P.S., Havergal and Lawrence Park; Yonge's cafes & shops; & the TTC. On the market for the first time in 25 years, this home is of the highest quality & is a true forever home! Ask L.A about parking (id:61483)
Property Details
| MLS® Number | C13194054 |
| Property Type | Single Family |
| Community Name | Lawrence Park South |
| Amenities Near By | Park, Public Transit, Schools |
| Features | Ravine, Carpet Free, Sauna |
| Parking Space Total | 1 |
| Structure | Patio(s), Porch, Shed |
Building
| Bathroom Total | 4 |
| Bedrooms Above Ground | 5 |
| Bedrooms Total | 5 |
| Age | 51 To 99 Years |
| Amenities | Fireplace(s) |
| Appliances | Water Heater - Tankless, Water Heater, Water Meter |
| Basement Type | Full |
| Construction Status | Insulation Upgraded |
| Construction Style Attachment | Detached |
| Cooling Type | Central Air Conditioning |
| Exterior Finish | Brick |
| Fire Protection | Controlled Entry, Alarm System, Smoke Detectors |
| Fireplace Present | Yes |
| Fireplace Total | 2 |
| Foundation Type | Block |
| Heating Fuel | Natural Gas |
| Heating Type | Forced Air |
| Stories Total | 3 |
| Size Interior | 2,500 - 3,000 Ft2 |
| Type | House |
Parking
| No Garage |
Land
| Acreage | No |
| Fence Type | Fully Fenced, Fenced Yard |
| Land Amenities | Park, Public Transit, Schools |
| Landscape Features | Landscaped, Lawn Sprinkler |
| Sewer | Sanitary Sewer |
| Size Depth | 115 Ft |
| Size Frontage | 32 Ft |
| Size Irregular | 32 X 115 Ft |
| Size Total Text | 32 X 115 Ft |
Utilities
| Cable | Available |
| Electricity | Installed |
| Sewer | Installed |
Contact Us
Contact us for more information

The trademarks REALTOR®, REALTORS®, and the REALTOR® logo are controlled by The Canadian Real Estate Association (CREA) and identify real estate professionals who are members of CREA. The trademarks MLS®, Multiple Listing Service® and the associated logos are owned by The Canadian Real Estate Association (CREA) and identify the quality of services provided by real estate professionals who are members of CREA. The trademark DDF® is owned by The Canadian Real Estate Association (CREA) and identifies CREA's Data Distribution Facility (DDF®)
May 27 2026 06:41:08
Toronto Regional Real Estate Board
Chestnut Park Real Estate Limited