1038 Grandlea Court Oshawa, Ontario L1K 2N1


$789,900
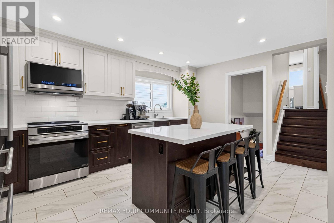
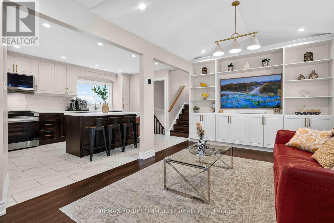
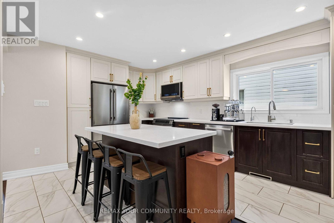
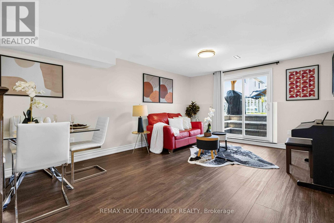
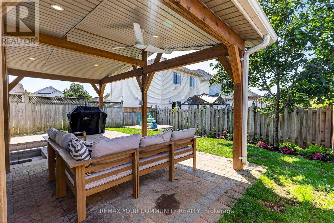
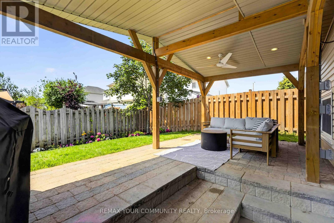
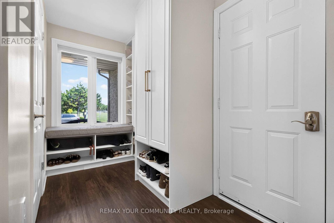
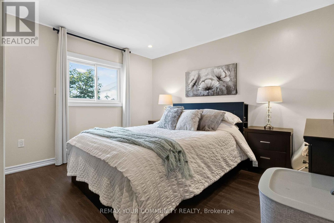
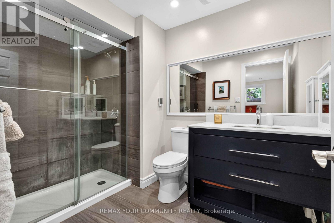
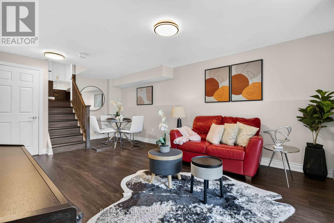
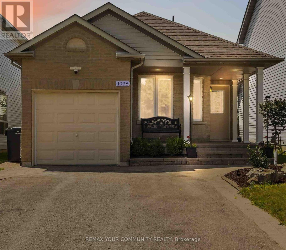
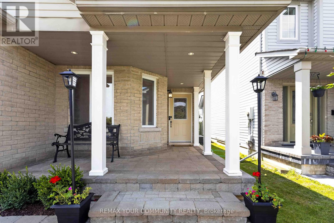
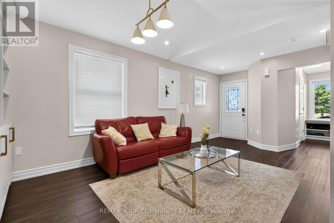
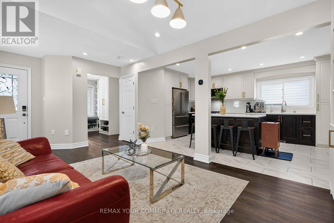
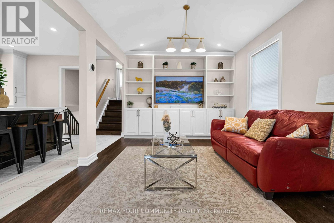
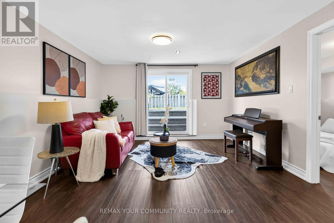
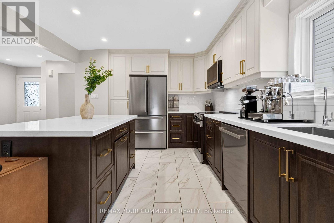
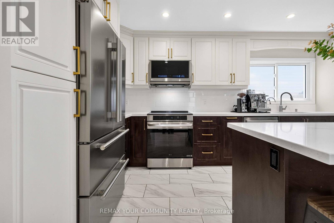
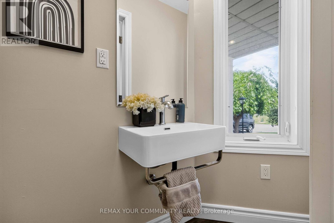
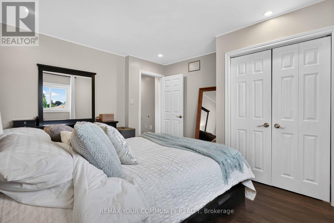
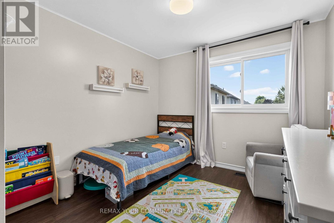
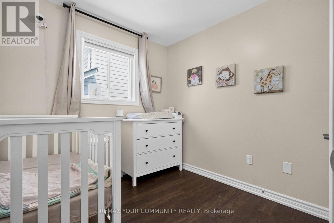
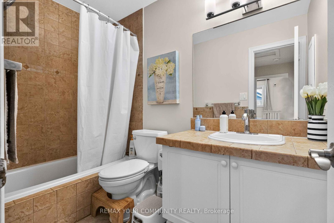
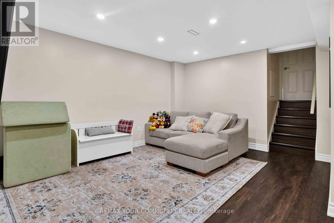
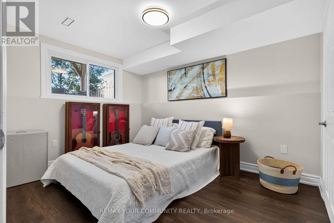
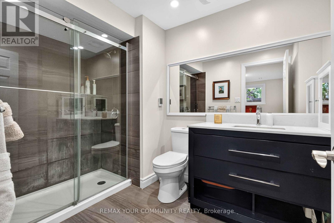
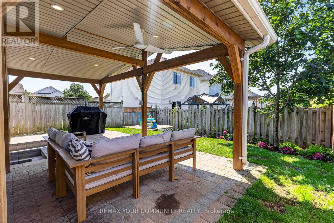
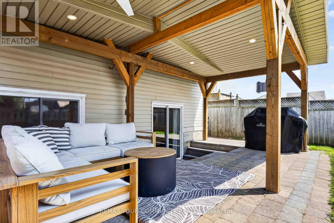
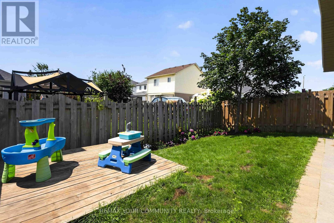
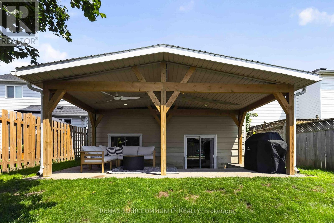
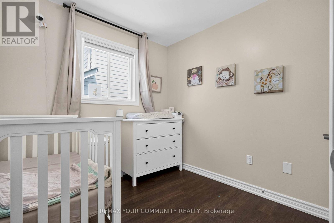
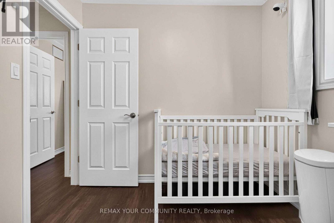
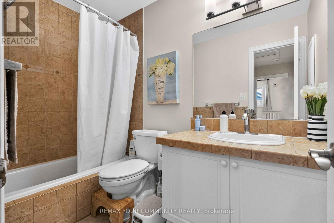
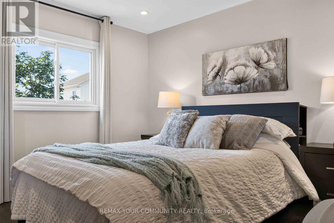
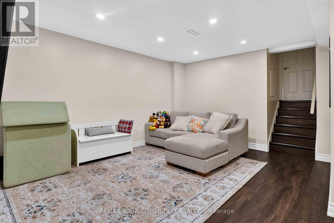
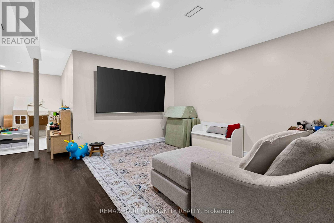
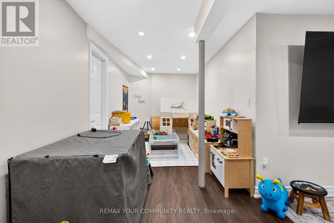
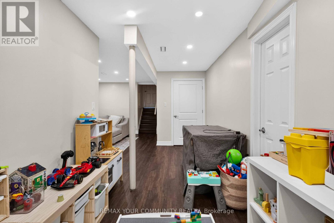
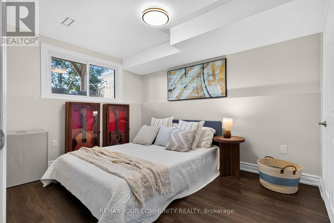
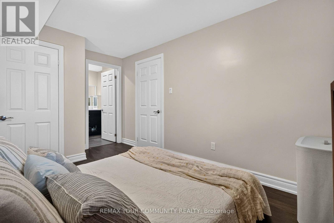
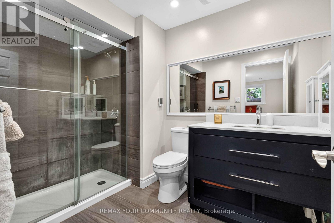
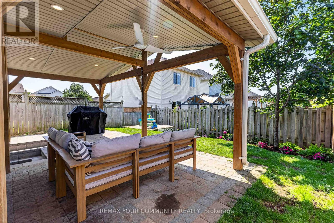
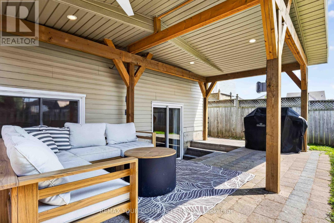
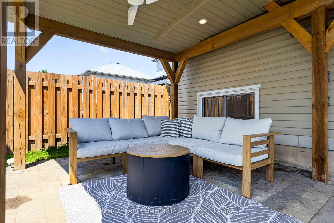
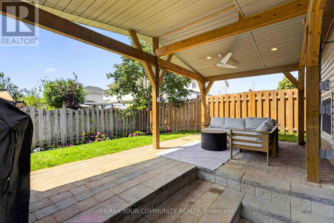
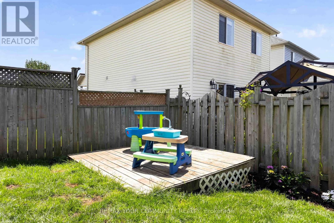
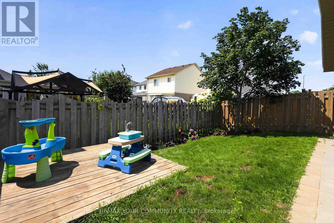
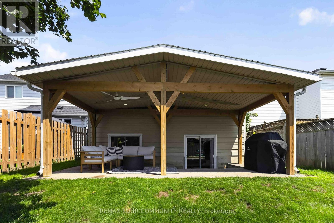
Welcome to 1038 Grandlea Court -- an extensively updated 4-bedroom, 3-bathroom, 4-level backsplit on a quiet, family-friendly court in Oshawa's desirable Pinecrest community. Enjoy a rare setting with no front neighbour and no sidewalk directly in front, overlooking parkland and conservation space, with a dog park nearby. Inside, the home features a fully renovated 2024 kitchen with quartz countertops, brand-new stainless steel appliances and 5-stage drinking water filtration, plus new flooring and fresh paint throughout. The flexible multi-level layout includes three upper bedrooms, a lower-level bedroom with ensuite, a spacious family room, a completely redone basement recreation room, and custom mudroom and TV millwork completed in 2025. The backyard was transformed in 2024 into a private outdoor retreat with new interlock and a covered pergola featuring pot lights and a ceiling fan --ideal for entertaining, outdoor dining and relaxing through the warmer months. Fully fenced and conveniently located within walking distance of schools, parks and trails, with shopping, restaurants, transit and quick access to both Hwy 401 and 407. -- (id:61483)
Open House
This property has open houses!
2:00 pm
Ends at:4:30 pm
Property Details
| MLS® Number | E13662820 |
| Property Type | Single Family |
| Community Name | Pinecrest |
| Amenities Near By | Park, Public Transit |
| Parking Space Total | 1 |
| Structure | Porch |
| View Type | View |
Building
| Bathroom Total | 3 |
| Bedrooms Above Ground | 4 |
| Bedrooms Total | 4 |
| Appliances | Central Vacuum, Dishwasher, Dryer, Garage Door Opener, Stove, Washer, Window Coverings, Refrigerator |
| Basement Development | Finished |
| Basement Type | N/a (finished) |
| Construction Style Attachment | Detached |
| Construction Style Split Level | Backsplit |
| Cooling Type | Central Air Conditioning |
| Exterior Finish | Brick Facing |
| Flooring Type | Hardwood |
| Half Bath Total | 1 |
| Heating Fuel | Natural Gas |
| Heating Type | Forced Air |
| Size Interior | 1,500 - 2,000 Ft2 |
| Type | House |
| Utility Water | Municipal Water |
Parking
| Attached Garage | |
| Garage |
Land
| Acreage | No |
| Land Amenities | Park, Public Transit |
| Sewer | Sanitary Sewer |
| Size Depth | 108 Ft ,1 In |
| Size Frontage | 31 Ft ,6 In |
| Size Irregular | 31.5 X 108.1 Ft |
| Size Total Text | 31.5 X 108.1 Ft |
Rooms
| Level | Type | Length | Width | Dimensions |
|---|---|---|---|---|
| Basement | Recreational, Games Room | 8.36 m | 5.16 m | 8.36 m x 5.16 m |
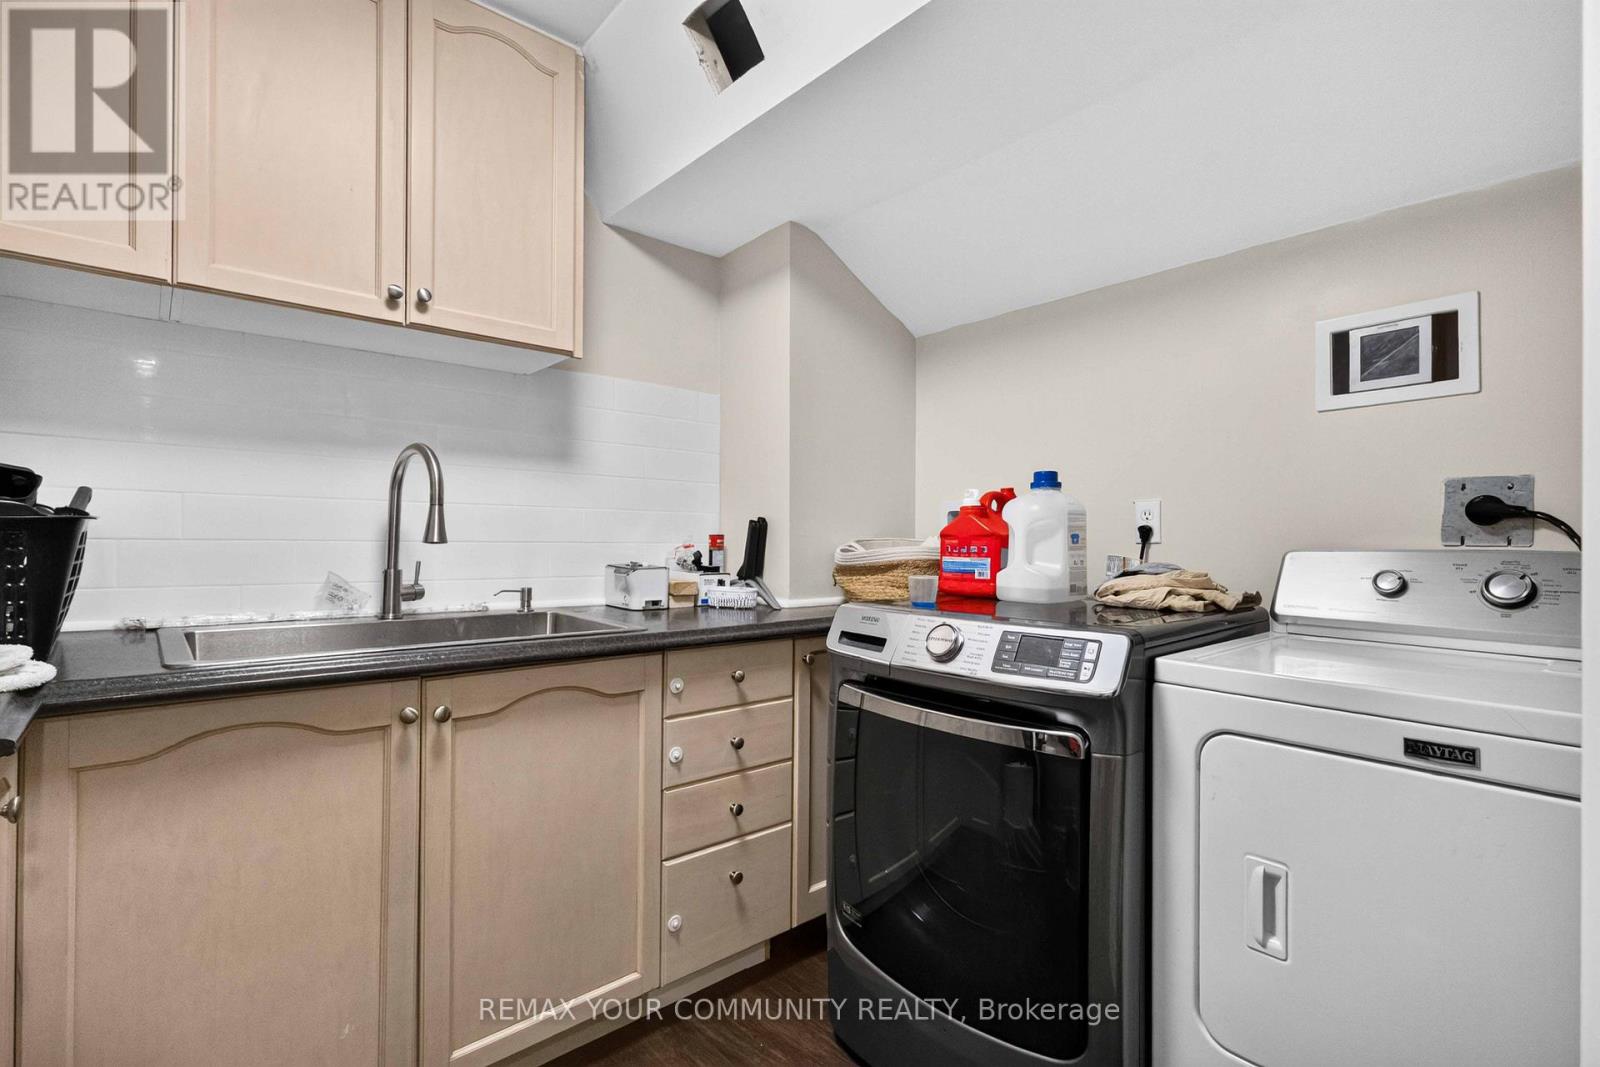
| Basement | Laundry Room | 6.06 m | 2.8 m | 6.06 m x 2.8 m |
| Lower Level | Bedroom 4 | 4.27 m | 2.7 m | 4.27 m x 2.7 m |
| Lower Level | Family Room | 6.43 m | 3.68 m | 6.43 m x 3.68 m |
| Main Level | Kitchen | 4.7 m | 3.56 m | 4.7 m x 3.56 m |
| Main Level | Eating Area | 4.7 m | 3.56 m | 4.7 m x 3.56 m |
| Main Level | Living Room | 6.2 m | 3.08 m | 6.2 m x 3.08 m |
| Upper Level | Primary Bedroom | 3.76 m | 3.66 m | 3.76 m x 3.66 m |
| Upper Level | Bedroom 2 | 3.56 m | 3 m | 3.56 m x 3 m |
| Upper Level | Bedroom 3 | 2.5 m | 2.5 m | 2.5 m x 2.5 m |
https://www.realtor.ca/real-estate/30141538/1038-grandlea-court-oshawa-pinecrest-pinecrest
Contact Us
Contact us for more information

The trademarks REALTOR®, REALTORS®, and the REALTOR® logo are controlled by The Canadian Real Estate Association (CREA) and identify real estate professionals who are members of CREA. The trademarks MLS®, Multiple Listing Service® and the associated logos are owned by The Canadian Real Estate Association (CREA) and identify the quality of services provided by real estate professionals who are members of CREA. The trademark DDF® is owned by The Canadian Real Estate Association (CREA) and identifies CREA's Data Distribution Facility (DDF®)
August 19 2026 08:36:28
Toronto Regional Real Estate Board
RE/MAX Your Community Realty