10 Winnett Avenue Toronto, Ontario M6C 3L3

$1,429,000
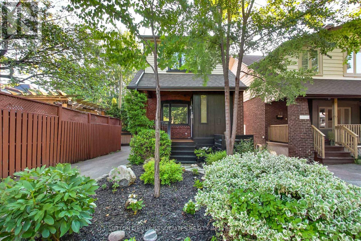
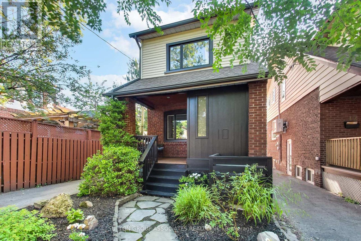
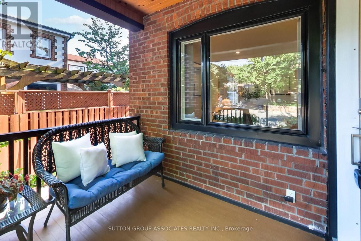
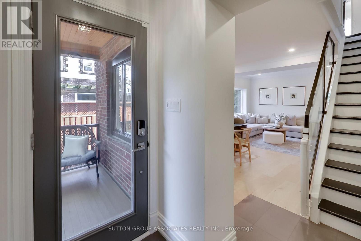
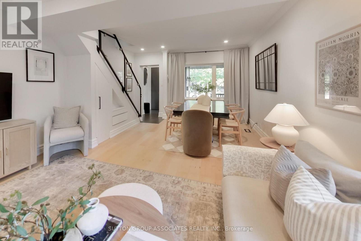
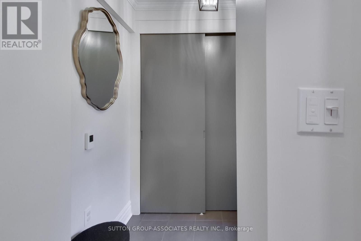
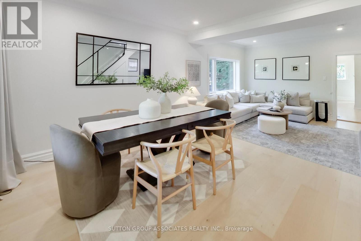
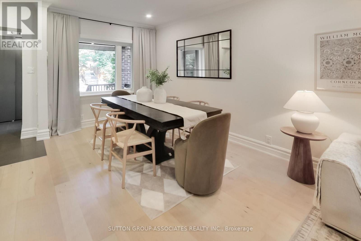
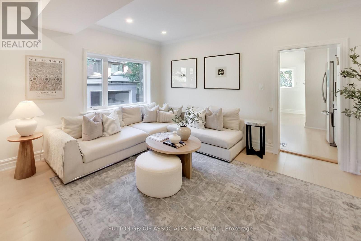
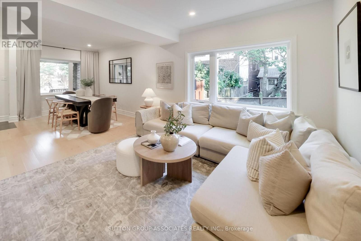
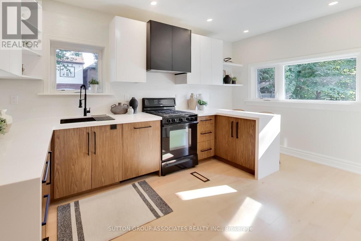
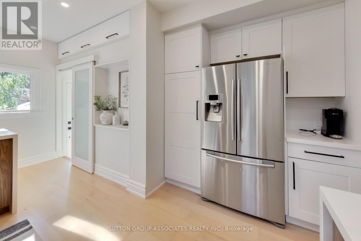
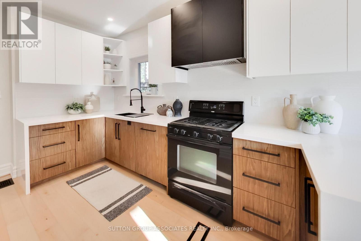
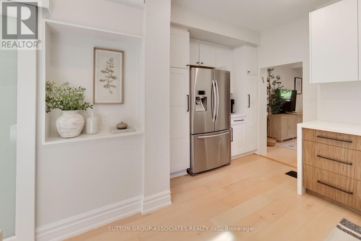
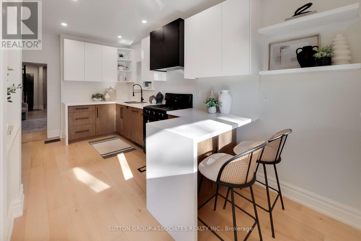
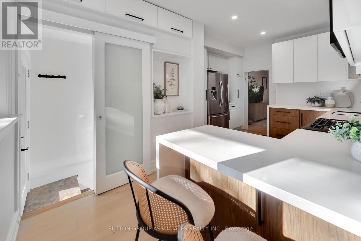
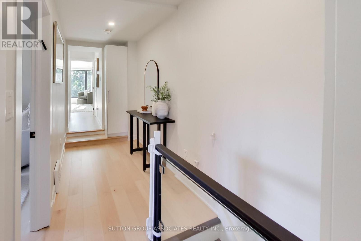
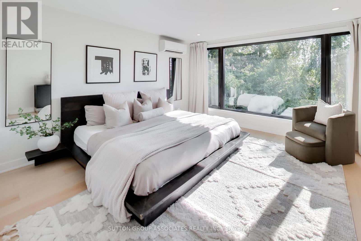
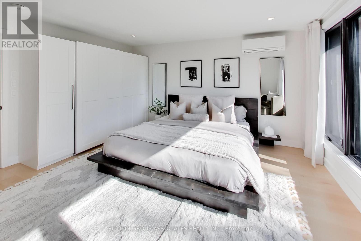
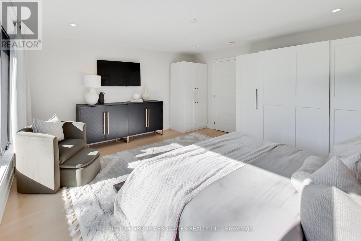
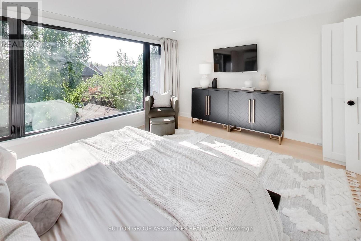
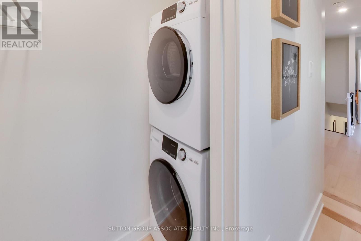
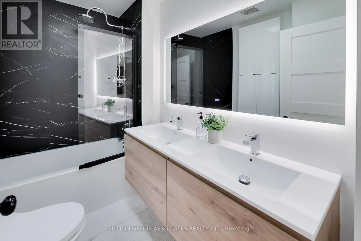
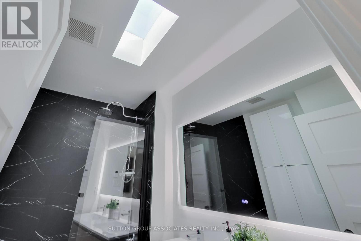
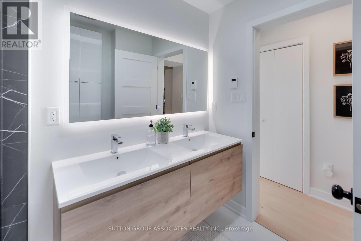
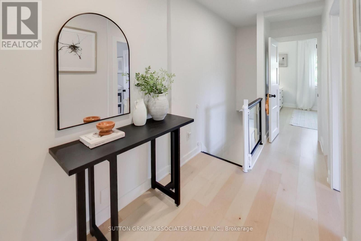
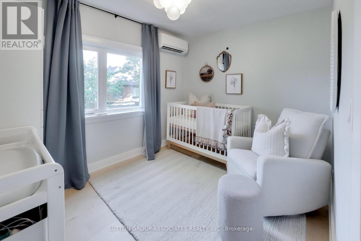
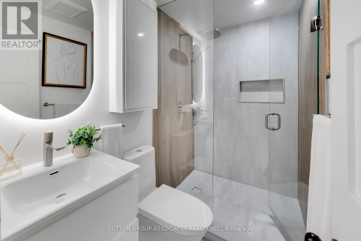
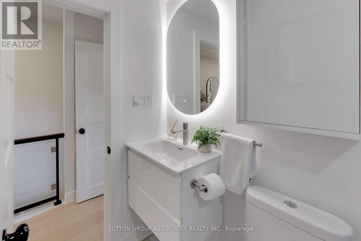
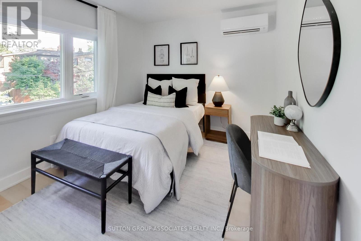
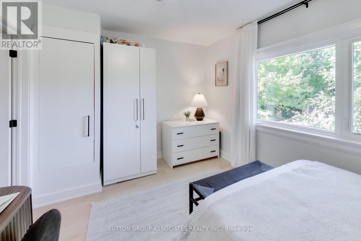
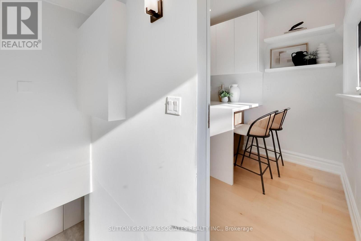
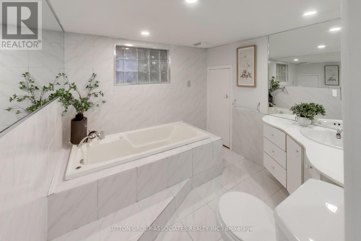
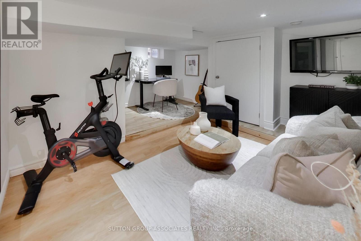
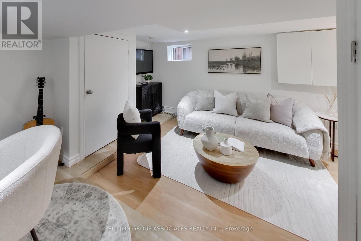
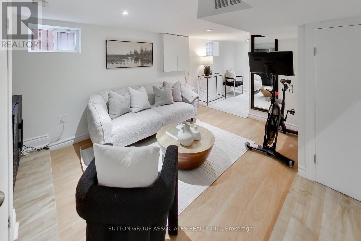
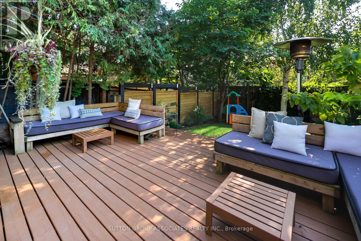
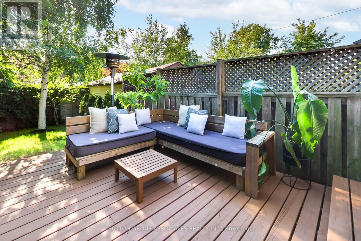
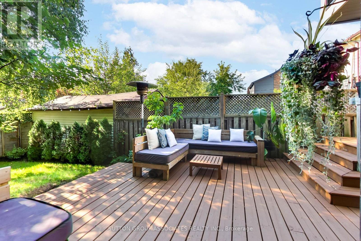
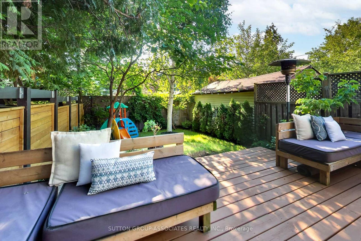
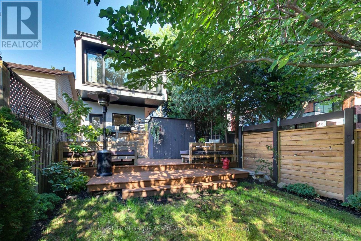
Tucked away on a quiet, traffic-free street in the sought-after Humewood School district, framed by mature trees and thoughtfully landscaped gardens, this beautifully renovated home offers an exceptional move-in-ready lifestyle. Bathed in natural light from its west and south exposures, oversized windows fill the home with sunshine throughout the day, creating a warm, inviting atmosphere. A spacious foyer with a double coat closet welcomes you into the thoughtfully designed open-concept main floor, featuring wide-plank hardwood floors, picturesque windows, and a stunning modern kitchen with quartz countertops, abundant custom cabinetry, soft-close drawers, and a peninsula breakfast bar. Walk out to the expansive deck overlooking a secluded, tree-lined backyard that feels like your own private retreat. Upstairs, the impressive primary suite addition offers peaceful green views and a spa-inspired ensuite with heated floors, a floating double vanity, skylight, heated towel rack, and rain shower. Two additional generously sized bedrooms, a beautifully renovated family bathroom with heated floors, and second-floor laundry complete the upper level. The finished lower level features a bright recreation room, ample storage, and a third bathroom. Just steps to St. Clair West's cafés, restaurants, boutiques, parks, and everyday conveniences, yet quietly tucked away from it all. (id:61483)
Property Details
| MLS® Number | C13641346 |
| Property Type | Single Family |
| Neigbourhood | Oakwood Village |
| Community Name | Humewood-Cedarvale |
| Equipment Type | Water Heater |
| Features | Carpet Free |
| Parking Space Total | 1 |
| Rental Equipment Type | Water Heater |
Building
| Bathroom Total | 3 |
| Bedrooms Above Ground | 3 |
| Bedrooms Total | 3 |
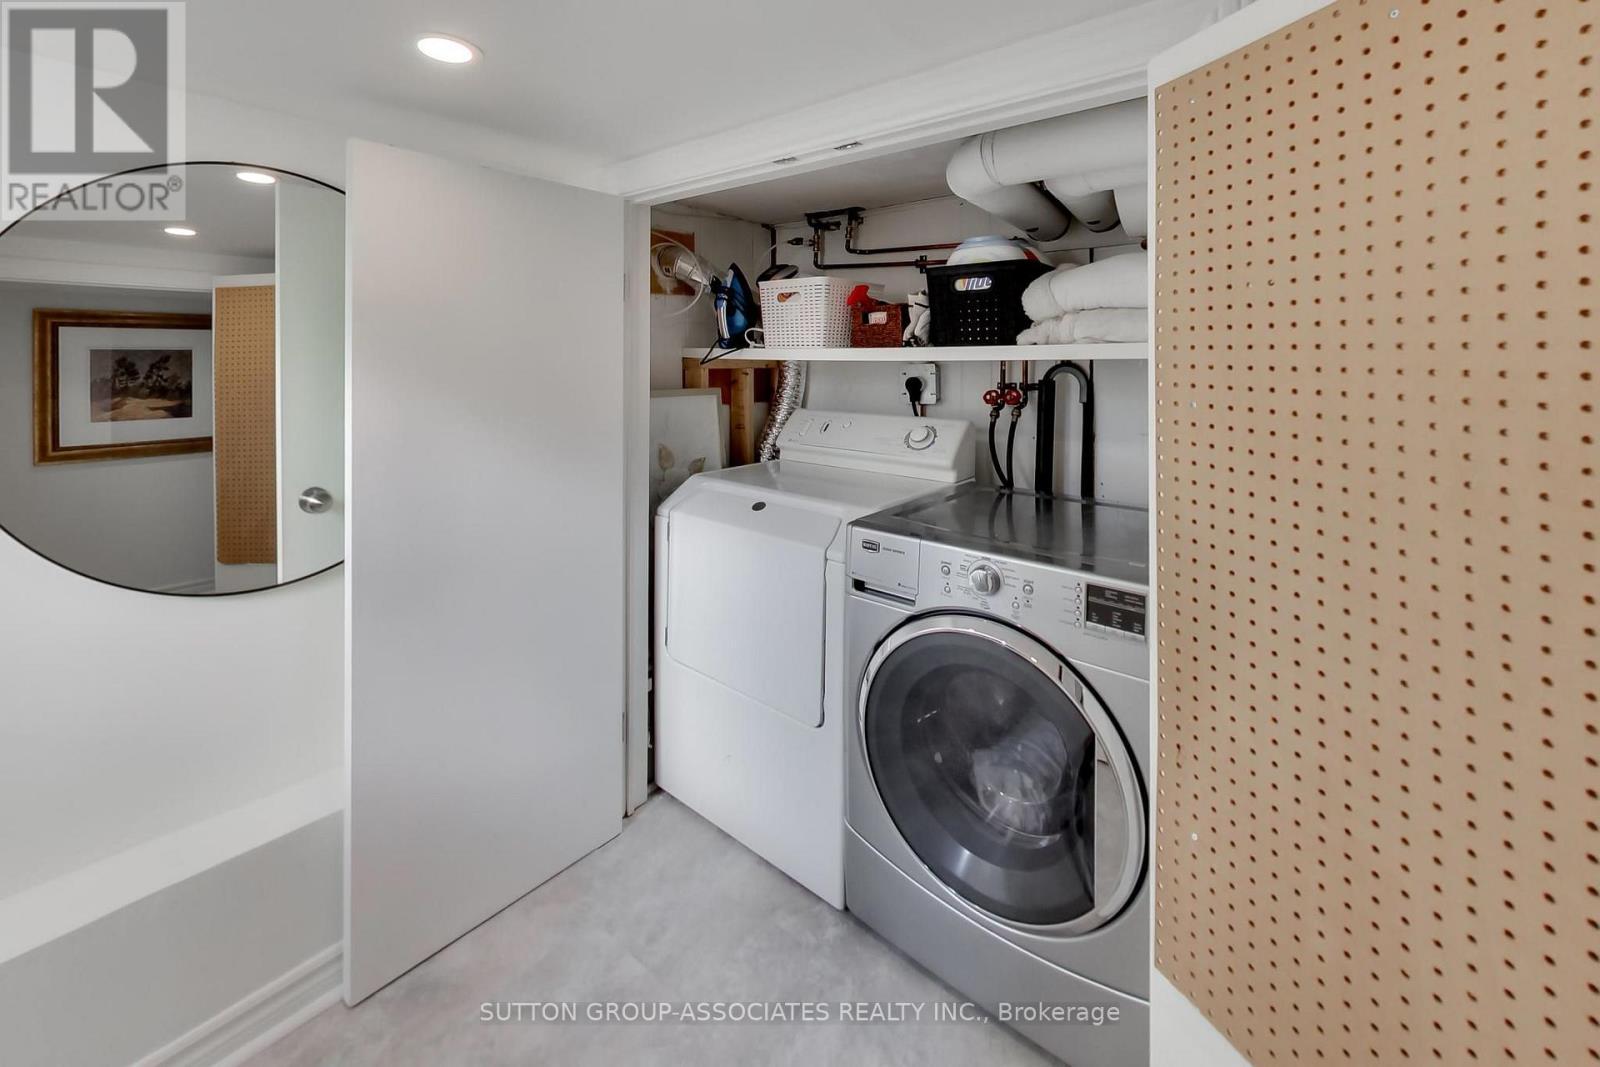
| Appliances | Dishwasher, Dryer, Range, Gas Stove(s), Two Washers, Whirlpool, Window Coverings, Refrigerator |
| Basement Development | Finished |
| Basement Type | N/a (finished) |
| Construction Style Attachment | Detached |
| Cooling Type | Central Air Conditioning |
| Exterior Finish | Brick |
| Flooring Type | Hardwood, Porcelain Tile |
| Heating Fuel | Natural Gas |
| Heating Type | Forced Air |
| Stories Total | 2 |
| Size Interior | 1,100 - 1,500 Ft2 |
| Type | House |
| Utility Water | Municipal Water |
Parking
| No Garage |
Land
| Acreage | No |
| Sewer | Sanitary Sewer |
| Size Depth | 103 Ft |
| Size Frontage | 20 Ft |
| Size Irregular | 20 X 103 Ft |
| Size Total Text | 20 X 103 Ft |
| Zoning Description | Residential |
Rooms
| Level | Type | Length | Width | Dimensions |
|---|---|---|---|---|
| Second Level | Primary Bedroom | 4.529 m | 4.428 m | 4.529 m x 4.428 m |
| Second Level | Bathroom | 2.494 m | 1.758 m | 2.494 m x 1.758 m |
| Second Level | Bedroom 2 | 4.139 m | 2.838 m | 4.139 m x 2.838 m |
| Second Level | Bedroom 3 | 3.342 m | 2.589 m | 3.342 m x 2.589 m |
| Second Level | Laundry Room | 1.809 m | 0.777 m | 1.809 m x 0.777 m |
| Second Level | Bathroom | 2.515 m | 1.301 m | 2.515 m x 1.301 m |
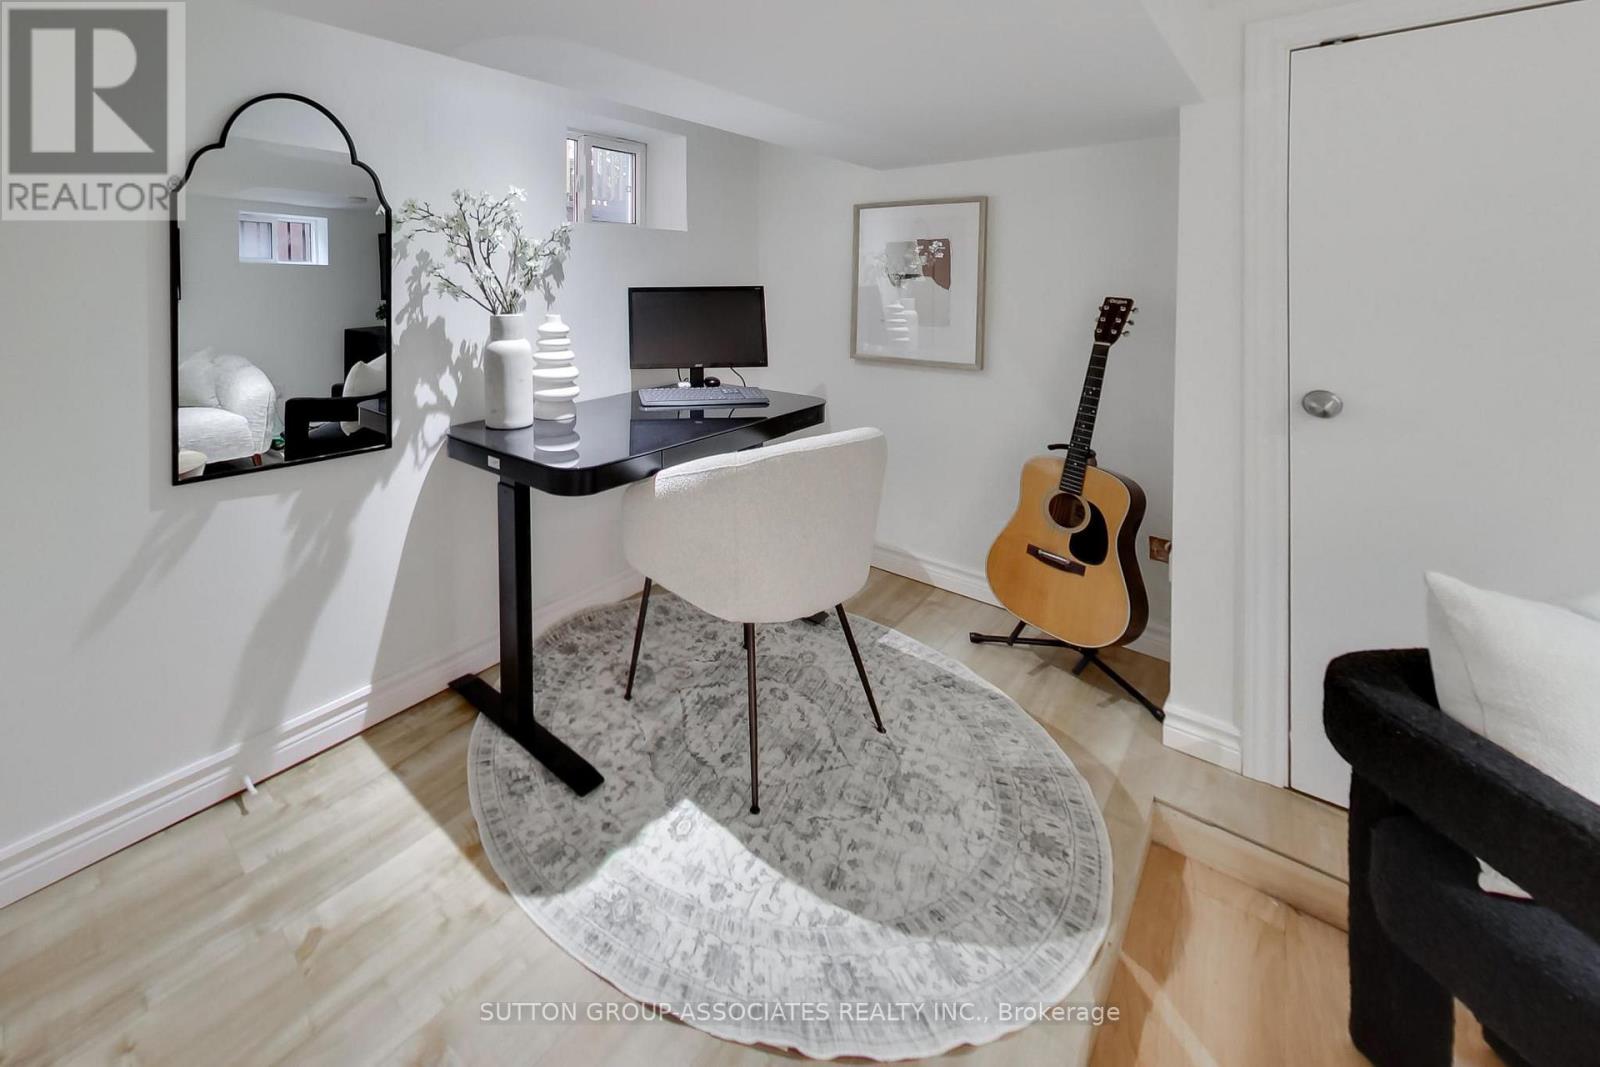
| Lower Level | Recreational, Games Room | 4.022 m | 3.96 m | 4.022 m x 3.96 m |
| Lower Level | Laundry Room | 1.613 m | 0.889 m | 1.613 m x 0.889 m |
| Lower Level | Bathroom | 2.33 m | 2.328 m | 2.33 m x 2.328 m |
| Main Level | Foyer | 1.677 m | 1.081 m | 1.677 m x 1.081 m |
| Main Level | Living Room | 4.205 m | 3.604 m | 4.205 m x 3.604 m |
| Main Level | Dining Room | 3.488 m | 2.809 m | 3.488 m x 2.809 m |
| Main Level | Kitchen | 5.235 m | 3.439 m | 5.235 m x 3.439 m |
Contact Us
Contact us for more information

The trademarks REALTOR®, REALTORS®, and the REALTOR® logo are controlled by The Canadian Real Estate Association (CREA) and identify real estate professionals who are members of CREA. The trademarks MLS®, Multiple Listing Service® and the associated logos are owned by The Canadian Real Estate Association (CREA) and identify the quality of services provided by real estate professionals who are members of CREA. The trademark DDF® is owned by The Canadian Real Estate Association (CREA) and identifies CREA's Data Distribution Facility (DDF®)
August 05 2026 07:27:34
Toronto Regional Real Estate Board
Sutton Group-Associates Realty Inc.