202e - 460 Queens Quay W Toronto, Ontario M5V 2Y4

$1,098,000Maintenance, Water, Common Area Maintenance, Insurance, Parking
$1,185.91 Monthly
Maintenance, Water, Common Area Maintenance, Insurance, Parking
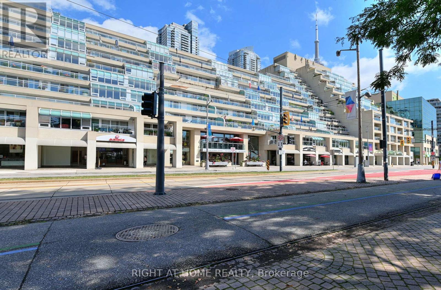
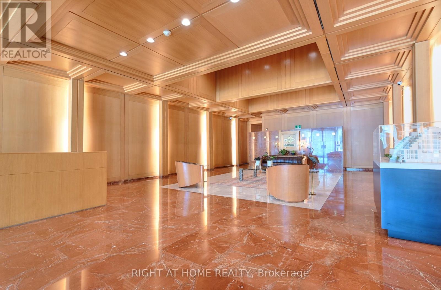
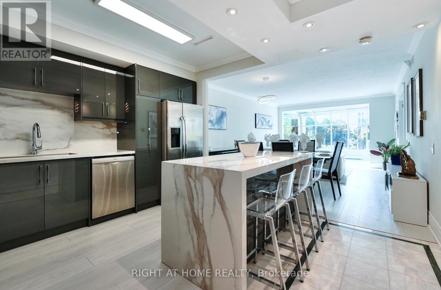
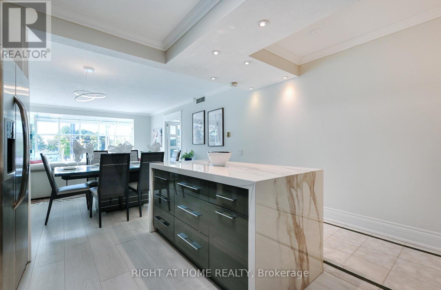
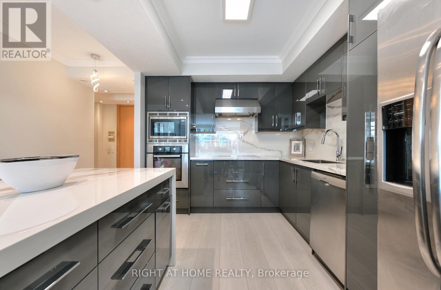
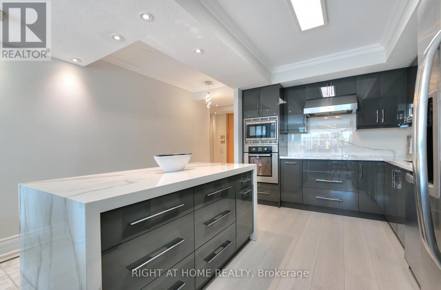
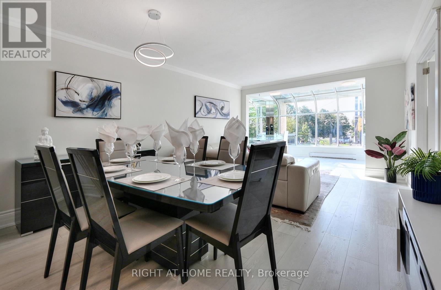
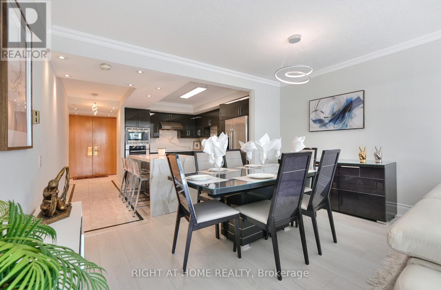
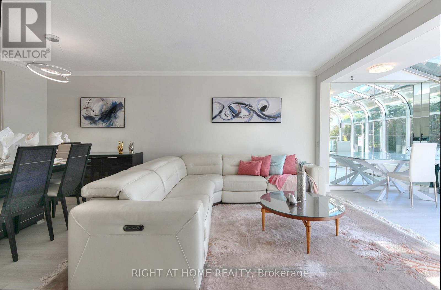
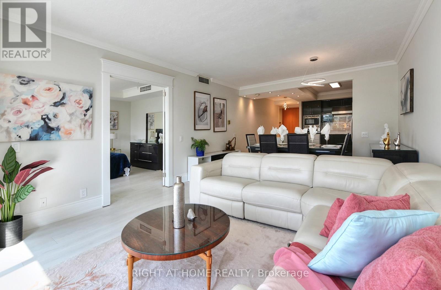
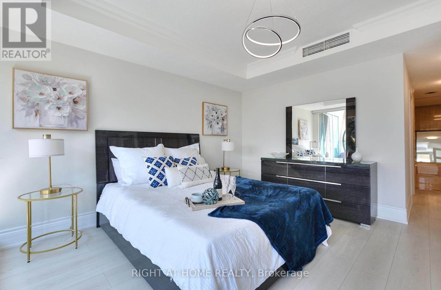

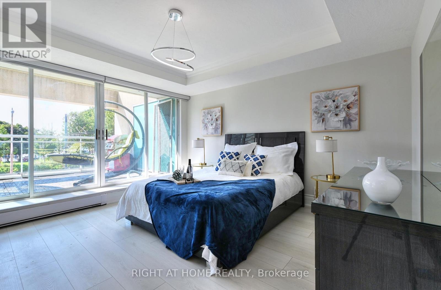
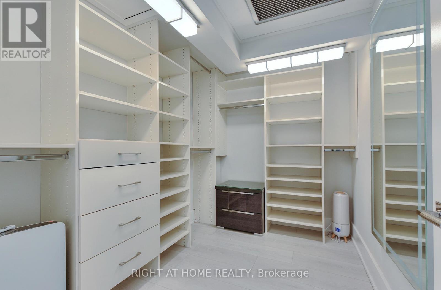
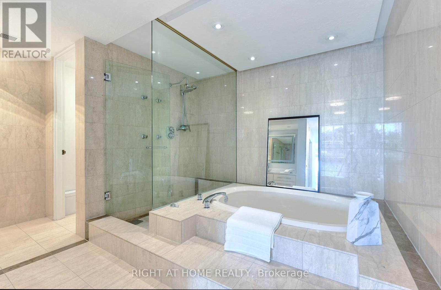
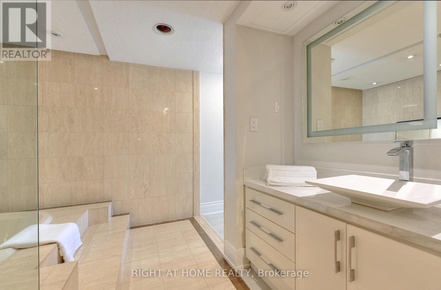
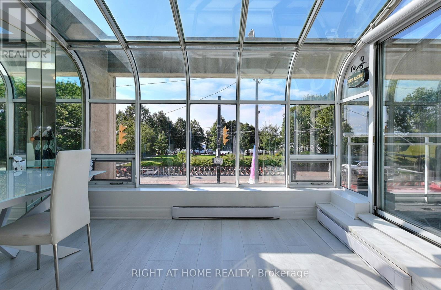
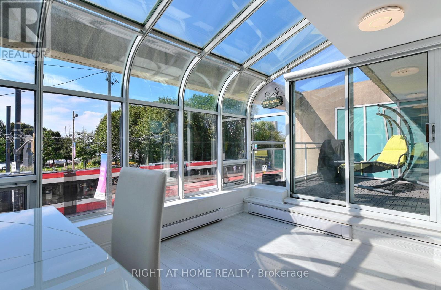
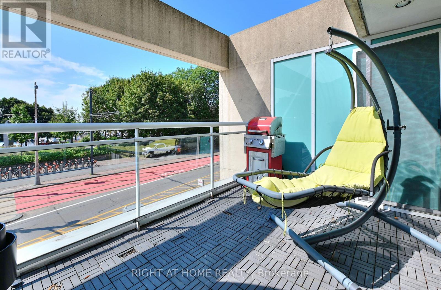
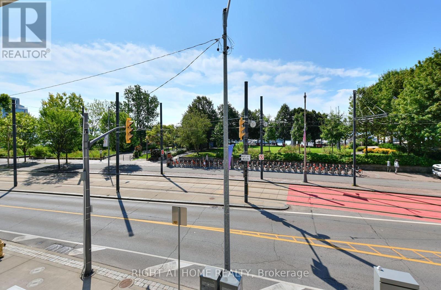
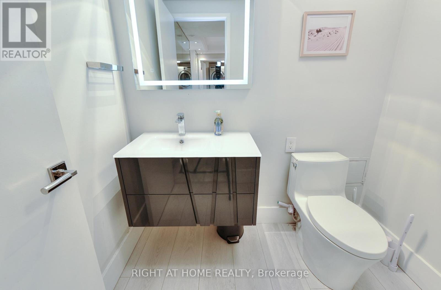
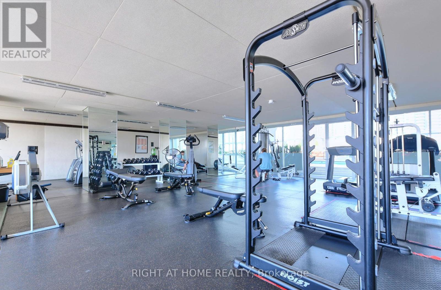
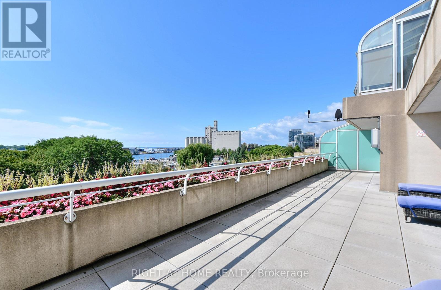
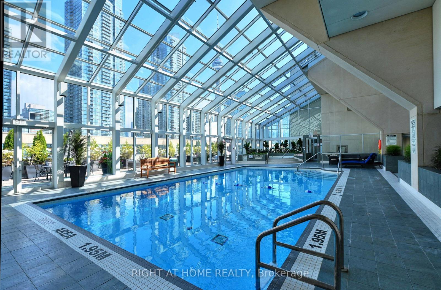
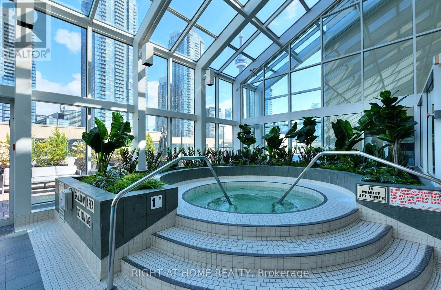
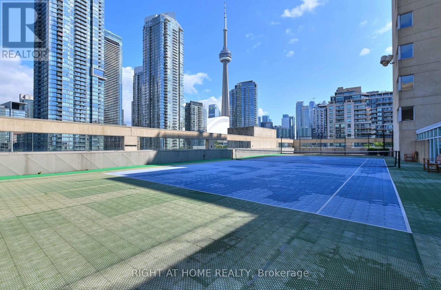
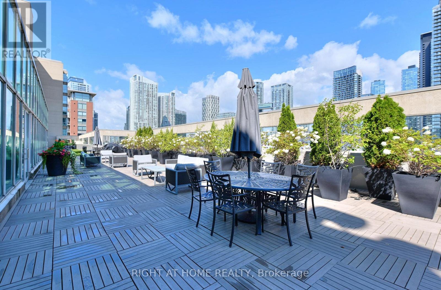
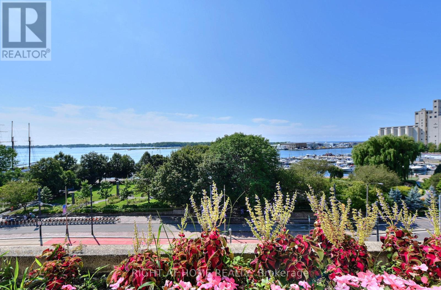
$1,185.91 MonthlyKING'S LANDING, an iconic Arthur Erickson-designed waterfront address. Step into an exceptional residence where space, light and spectacular views come together. This beautifully updated home features a generous open-concept living and dining area, a stunning year-round solarium and an expansive balcony overlooking the waterfront and Music Garden.The spacious primary bedroom offers a walk-out to the balcony and a custom walk-in closet. A sleek renovated kitchen, beautifully appointed bathroom and thoughtful finishes throughout create a home that is both stylish and highly functional.Enjoy an extraordinary indoor-outdoor lifestyle with unparalleled views, generous living spaces and a private outdoor retreat rarely found in downtown Toronto. Add King's Landing's exceptional amenities, including tennis, indoor pool, fitness and recreational facilities, and you have a truly distinctive waterfront residence.This is more than a condo, it is a lifestyle, a view and a home you will be proud to call your own. (id:61483)
Property Details
| MLS® Number | C13696028 |
| Property Type | Single Family |
| Community Name | Waterfront Communities C1 |
| Community Features | Pets Allowed With Restrictions |
| Features | Balcony, Carpet Free |
| Parking Space Total | 1 |
| Pool Type | Indoor Pool |
| Structure | Tennis Court |
| View Type | Lake View |
| Water Front Type | Waterfront |
Building
| Bathroom Total | 2 |
| Bedrooms Above Ground | 1 |
| Bedrooms Below Ground | 1 |
| Bedrooms Total | 2 |
| Amenities | Recreation Centre, Exercise Centre, Visitor Parking, Storage - Locker |
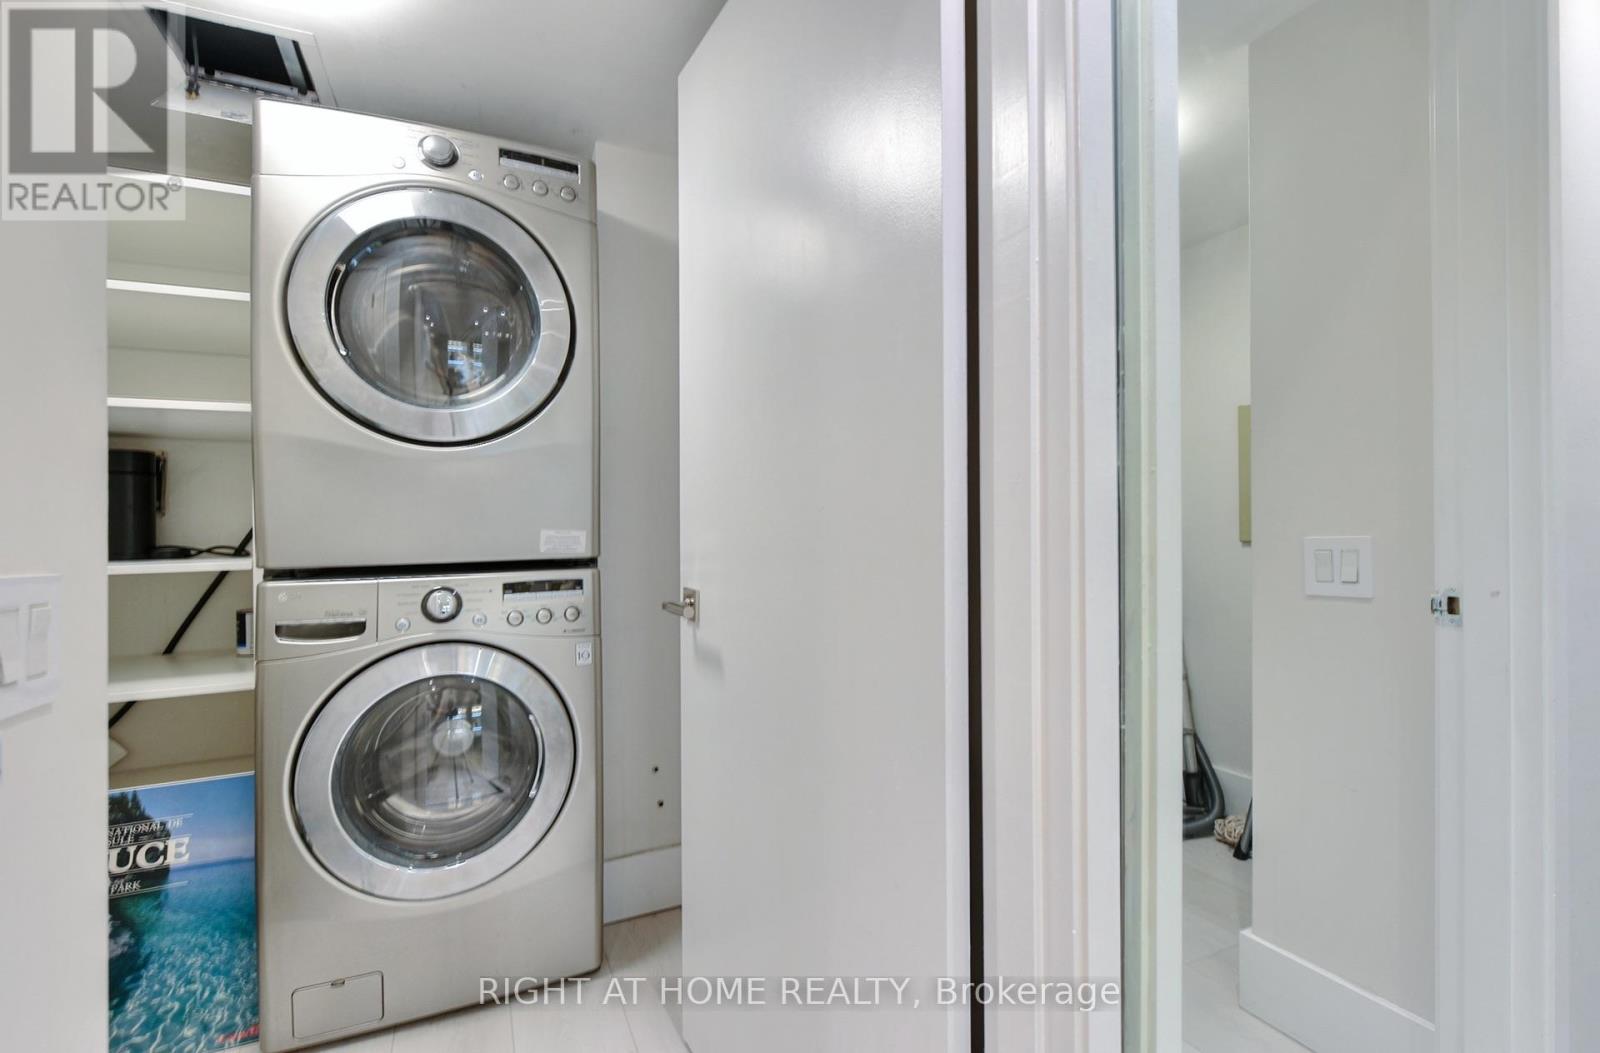
| Appliances | Cooktop, Dryer, Microwave, Oven, Washer, Refrigerator |
| Basement Type | None |
| Cooling Type | Central Air Conditioning |
| Exterior Finish | Concrete |
| Half Bath Total | 1 |
| Heating Fuel | Electric |
| Heating Type | Baseboard Heaters |
| Size Interior | 1,200 - 1,399 Ft2 |
| Type | Apartment |
Parking
| Underground | |
| Garage |
Land
| Acreage | No |
Rooms
| Level | Type | Length | Width | Dimensions |
|---|---|---|---|---|
| Main Level | Kitchen | 4.12 m | 3.91 m | 4.12 m x 3.91 m |
| Main Level | Living Room | 5.84 m | 4.14 m | 5.84 m x 4.14 m |
| Main Level | Solarium | 3.96 m | 2.84 m | 3.96 m x 2.84 m |
| Main Level | Bedroom | 5.84 m | 3.96 m | 5.84 m x 3.96 m |
| Main Level | Bathroom | 3.96 m | 3.45 m | 3.96 m x 3.45 m |
Contact Us
Contact us for more information

The trademarks REALTOR®, REALTORS®, and the REALTOR® logo are controlled by The Canadian Real Estate Association (CREA) and identify real estate professionals who are members of CREA. The trademarks MLS®, Multiple Listing Service® and the associated logos are owned by The Canadian Real Estate Association (CREA) and identify the quality of services provided by real estate professionals who are members of CREA. The trademark DDF® is owned by The Canadian Real Estate Association (CREA) and identifies CREA's Data Distribution Facility (DDF®)
August 20 2026 05:29:28
Toronto Regional Real Estate Board
Right At Home Realty