154 Fairview Avenue Toronto, Ontario M6P 3A5

$1,399,900
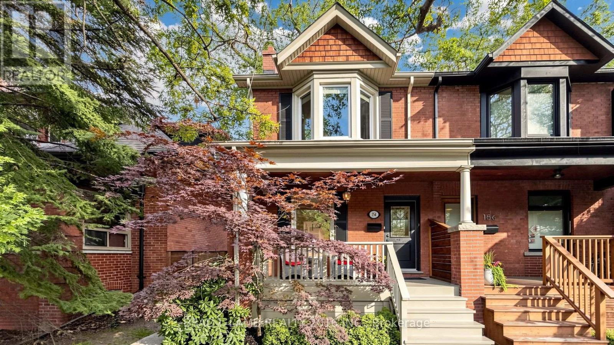
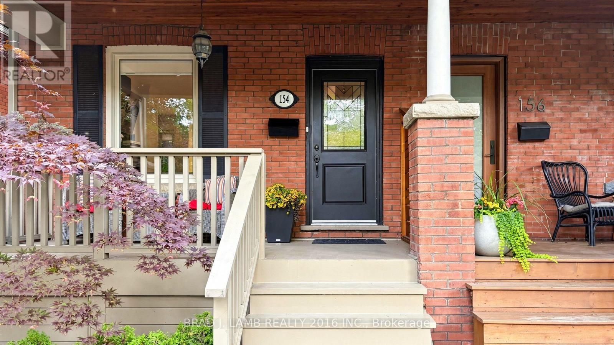
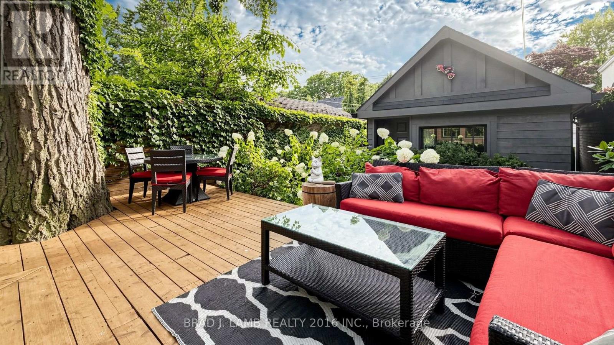
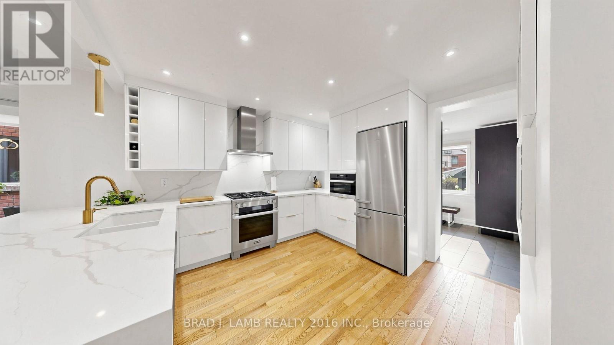
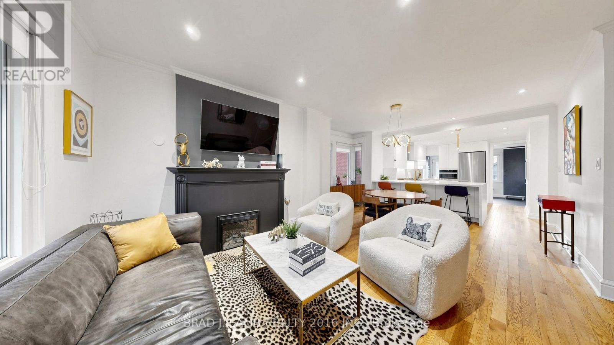
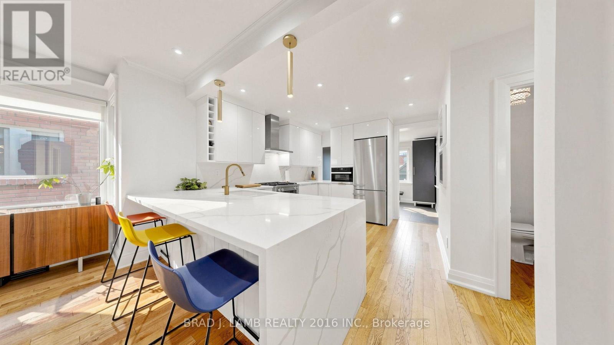
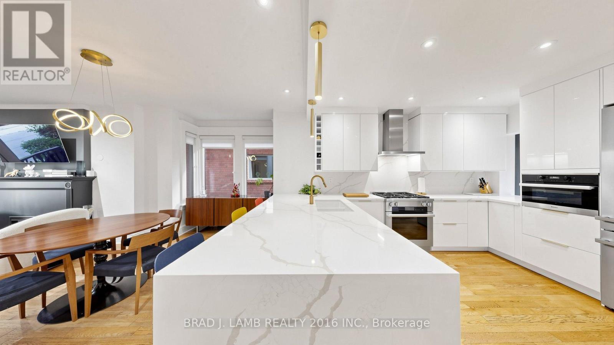
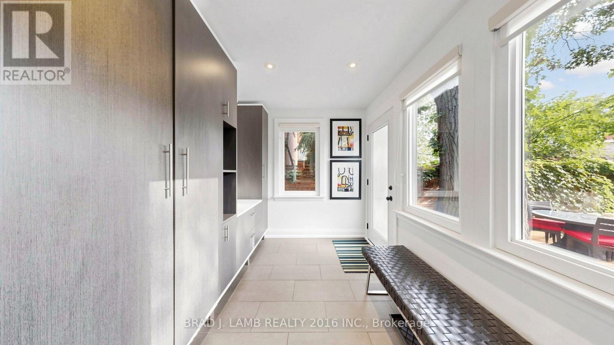
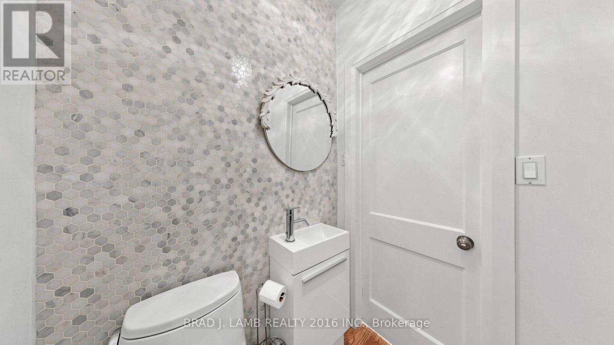
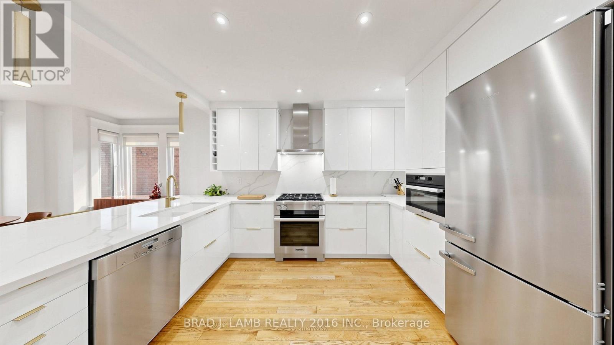
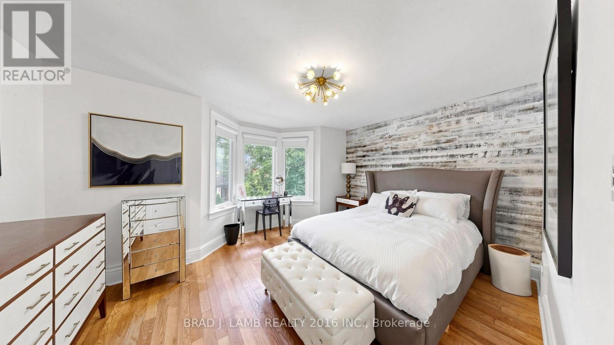
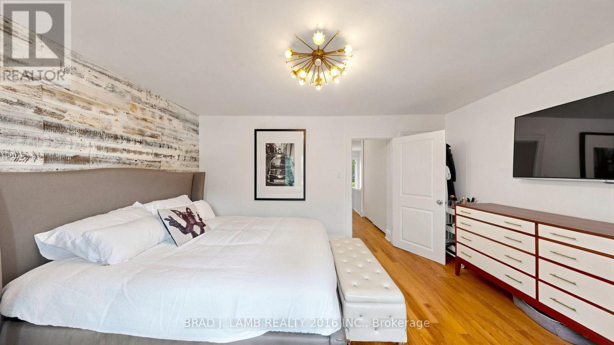
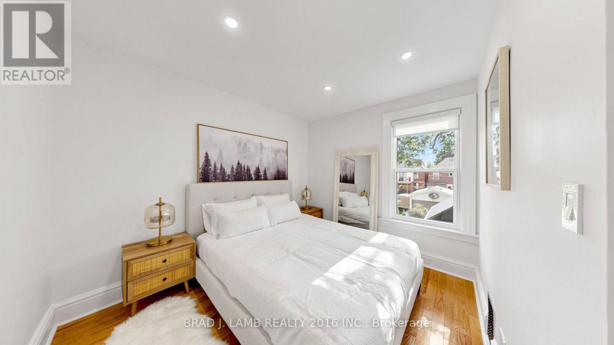
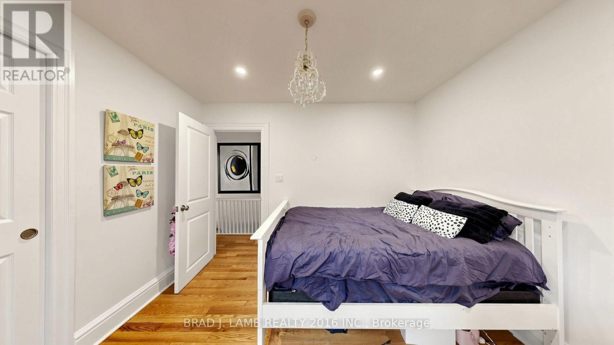
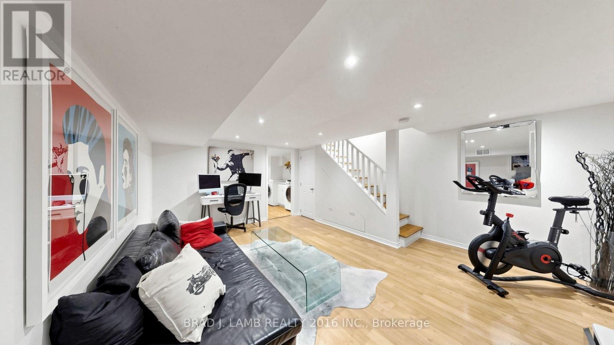
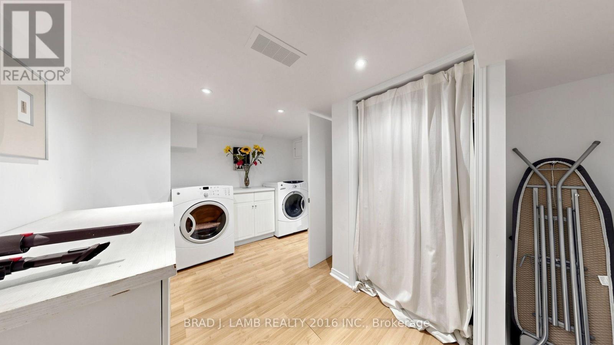
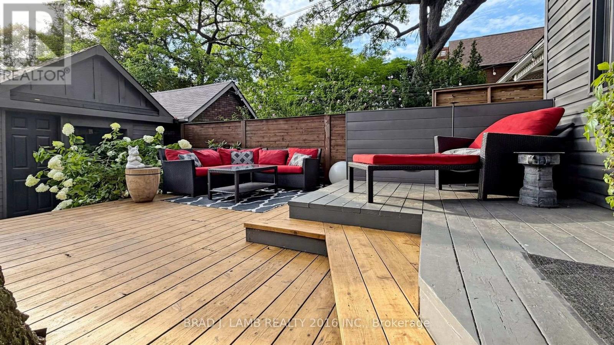

Prime location on Fairview Street at Annette in the Junction. This 3 bedroom semi on a 22.5 ftwide x 116 ft deep lot with garage parking accessed through the lane to the rear checks all ofthe boxes. Beautifully landscaped, immaculately cared for home with lots of upgrades. Dug outand fully finished basement, ultra modern kitchen with Miele appliances including gas range(2020) and main floor powder room added (2020). Rare but convenient mud room complete withbuilt in millwork cabinetry for storage. Modern, energy efficient window throughout, No knoband tube wiring, Contemporary oak floors throughout the main and second floors, A short walkto Annette Public School (JK-8) and all the Junction has to offer. 15 minute walk to High ParkStation and High Park. (id:61483)
Open House
This property has open houses!
2:00 pm
Ends at:4:00 pm
2:00 pm
Ends at:4:00 pm
Property Details
| MLS® Number | W13692126 |
| Property Type | Single Family |
| Neigbourhood | Junction Area |
| Community Name | Junction Area |
| Features | Lane, Carpet Free |
| Parking Space Total | 1 |
Building
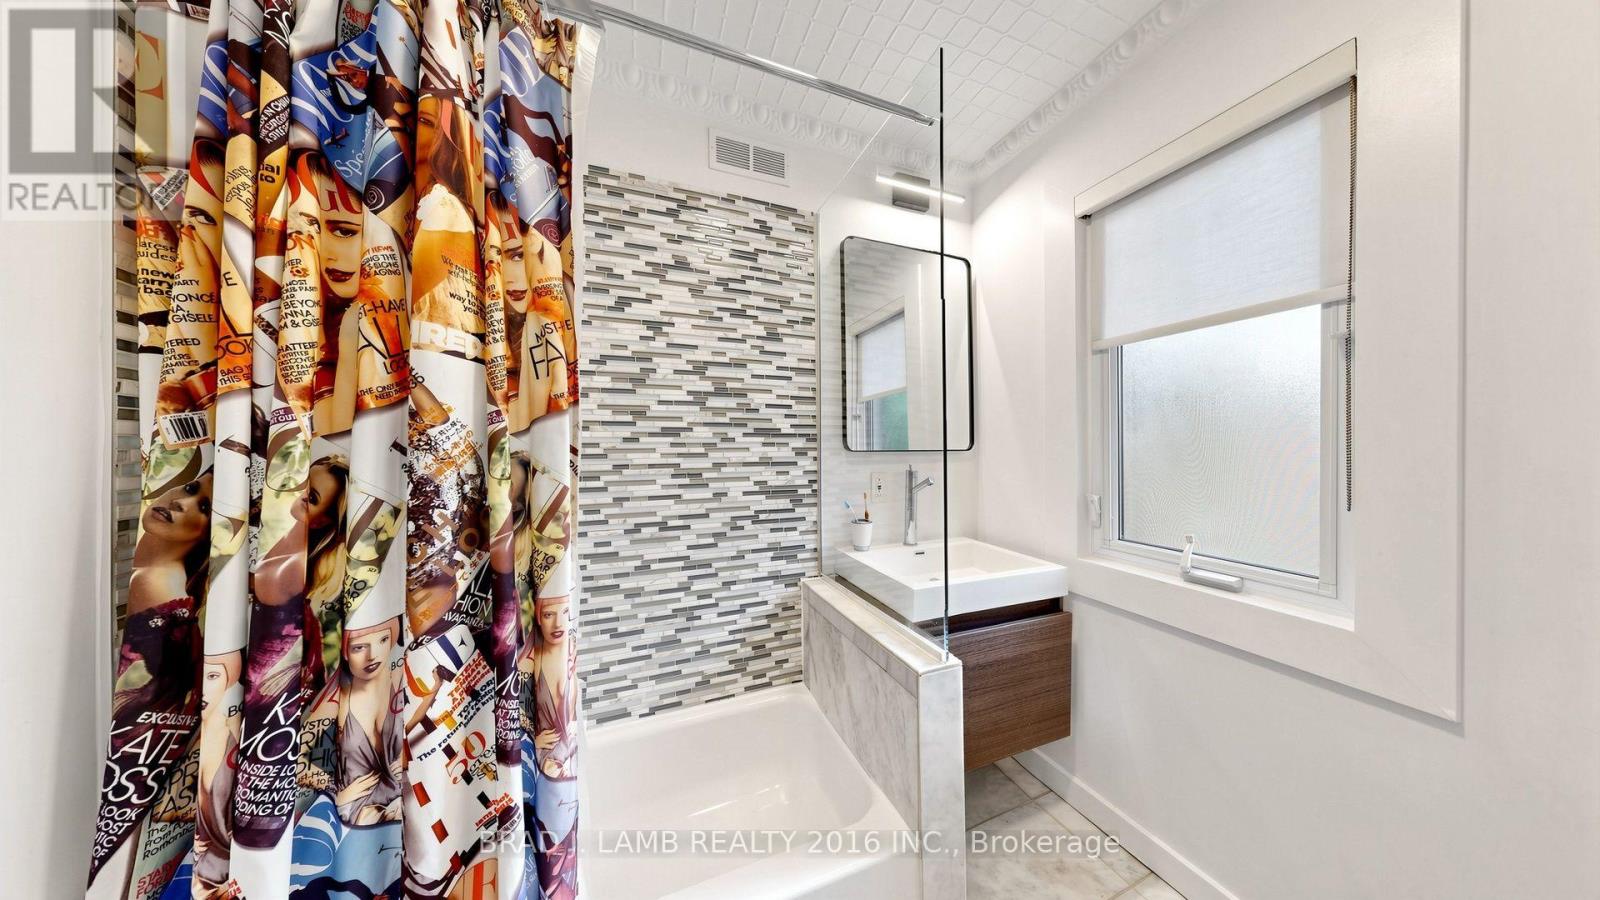
| Bathroom Total | 2 |
| Bedrooms Above Ground | 3 |
| Bedrooms Total | 3 |
| Appliances | Garage Door Opener Remote(s) |
| Basement Development | Finished |
| Basement Type | N/a (finished) |
| Construction Style Attachment | Semi-detached |
| Cooling Type | Central Air Conditioning |
| Exterior Finish | Brick |
| Flooring Type | Hardwood, Porcelain Tile |
| Foundation Type | Concrete |
| Half Bath Total | 1 |
| Heating Fuel | Natural Gas |
| Heating Type | Forced Air |
| Stories Total | 2 |
| Size Interior | 1,100 - 1,500 Ft2 |
| Type | House |
| Utility Water | Municipal Water |
Parking
| Detached Garage | |
| Garage |
Land
| Acreage | No |
| Sewer | Sanitary Sewer |
| Size Depth | 116 Ft |
| Size Frontage | 22 Ft ,6 In |
| Size Irregular | 22.5 X 116 Ft |
| Size Total Text | 22.5 X 116 Ft |
Rooms
| Level | Type | Length | Width | Dimensions |
|---|---|---|---|---|
| Second Level | Primary Bedroom | Measurements not available | ||
| Second Level | Bedroom 2 | Measurements not available | ||
| Second Level | Bedroom 3 | Measurements not available | ||
| Basement | Family Room | Measurements not available | ||
| Basement | Laundry Room | Measurements not available | ||
| Main Level | Living Room | Measurements not available | ||
| Main Level | Dining Room | Measurements not available | ||
| Main Level | Kitchen | Measurements not available | ||
| Main Level | Mud Room | Measurements not available |
https://www.realtor.ca/real-estate/30174150/154-fairview-avenue-toronto-junction-area-junction-area
Contact Us
Contact us for more information

The trademarks REALTOR®, REALTORS®, and the REALTOR® logo are controlled by The Canadian Real Estate Association (CREA) and identify real estate professionals who are members of CREA. The trademarks MLS®, Multiple Listing Service® and the associated logos are owned by The Canadian Real Estate Association (CREA) and identify the quality of services provided by real estate professionals who are members of CREA. The trademark DDF® is owned by The Canadian Real Estate Association (CREA) and identifies CREA's Data Distribution Facility (DDF®)
August 19 2026 07:34:06
Toronto Regional Real Estate Board
Brad J. Lamb Realty 2016 Inc.