19 Selhurst Drive Brampton, Ontario L6P 1A2

$1,130,000
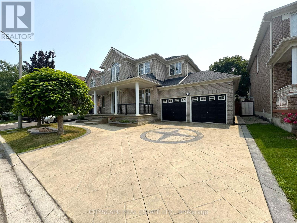
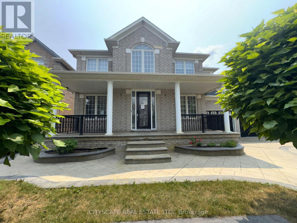
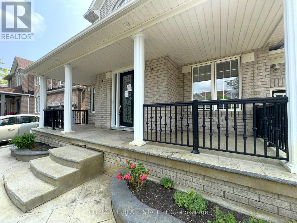
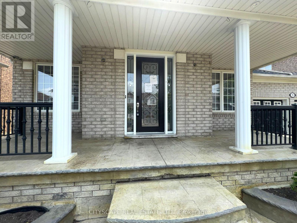
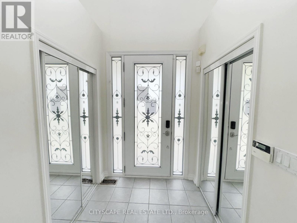
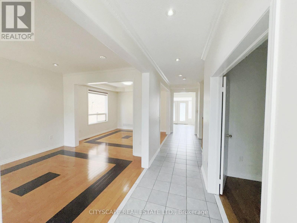
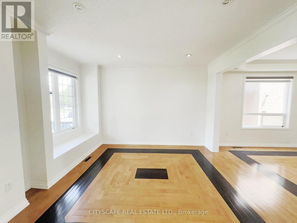
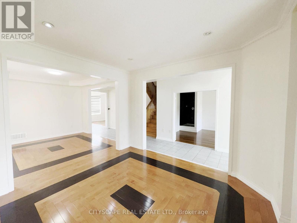
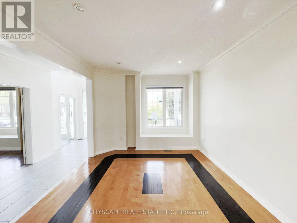
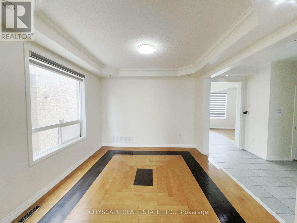
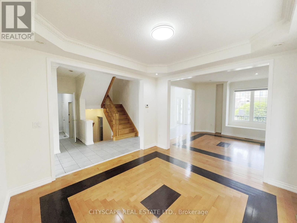
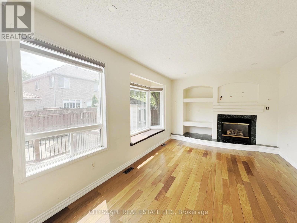
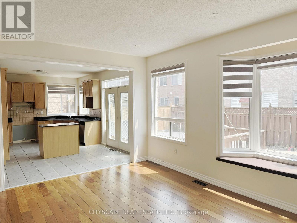
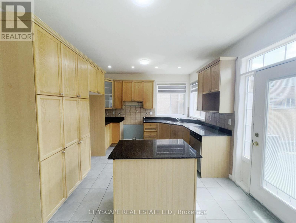
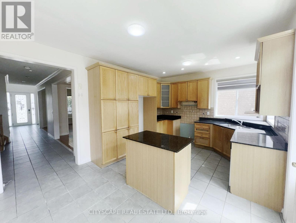
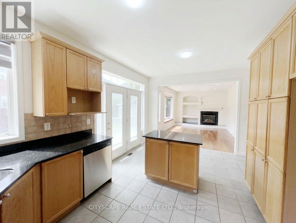
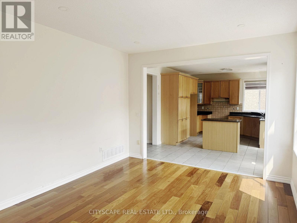
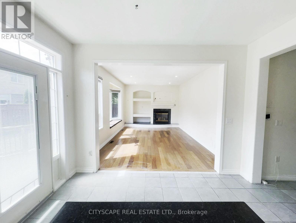
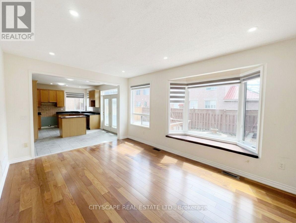
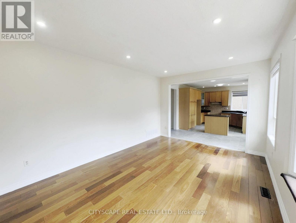
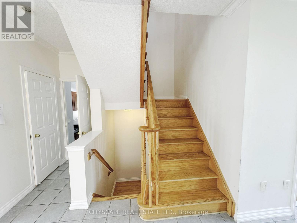
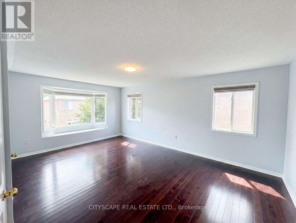
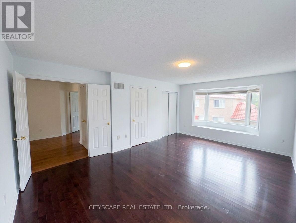
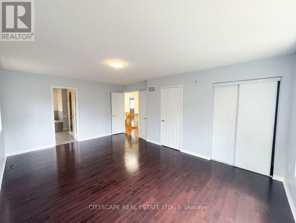
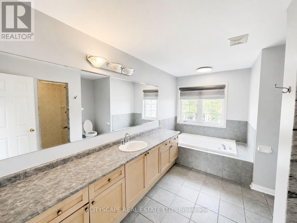
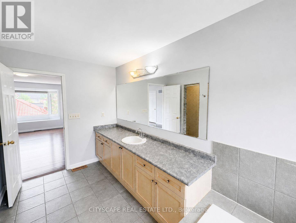
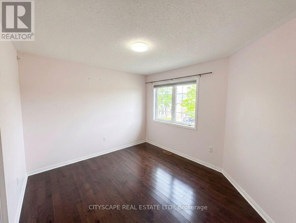
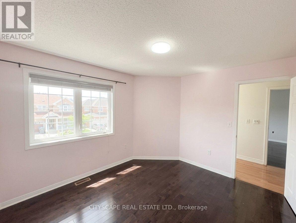
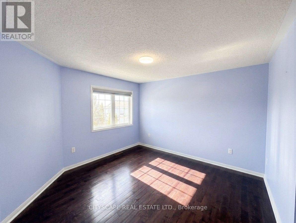
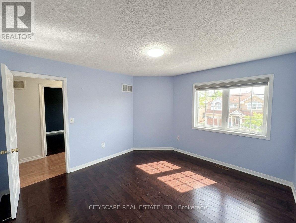
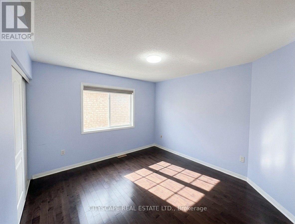
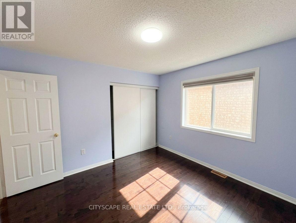
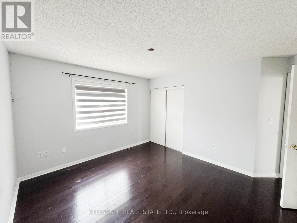
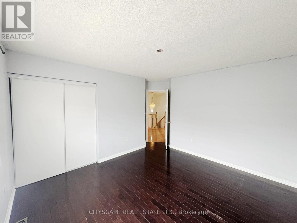
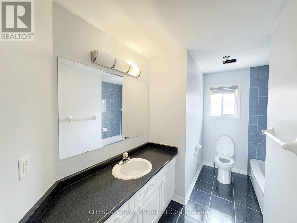
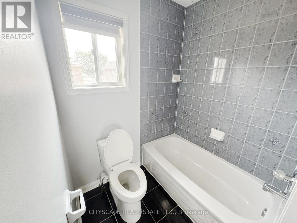
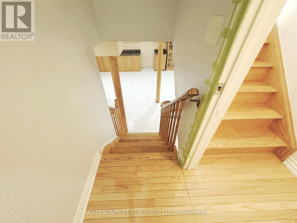
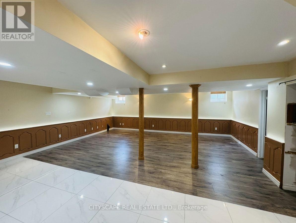
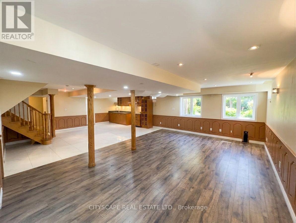
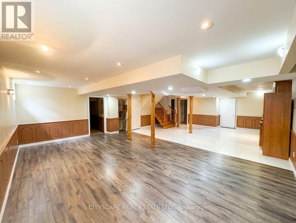
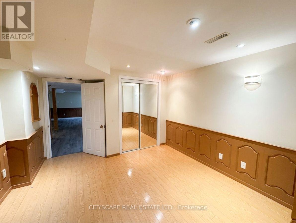
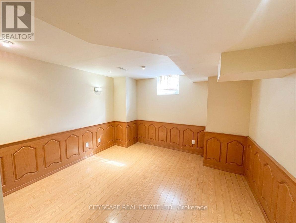
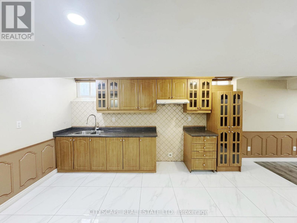
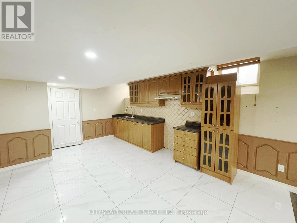
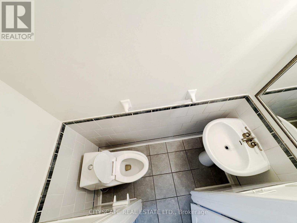
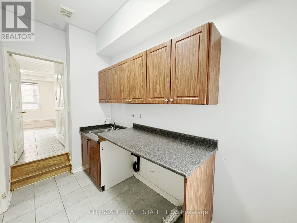
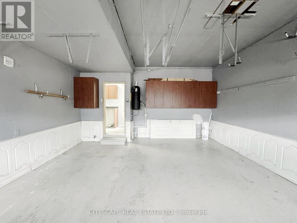
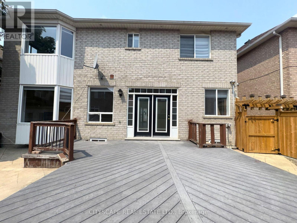
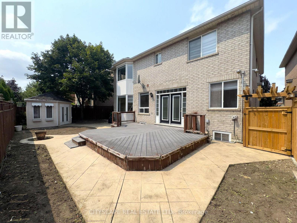
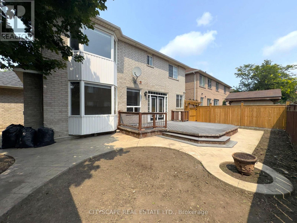
(STEP INSIDE) 19 Selhurst Dr greets you with excellent curb appeal - a wide concrete driveway leading to a covered entry with a glass front door flanked by glass side panels. Step past the double mirror and closets in the ceramic-floored foyer, and this 5-bedroom, 2-storey family home opens up room by room. Vacant and ready for quick possession. (MAIN LEVEL )Hardwood flooring runs through the office (with its own shower and a large window), the living room overlooking the front yard, and the dining room under a coffered ceiling. The kitchen has ceramic flooring, granite counters, a dishwasher, and a moveable centre island, with an eat-in breakfast area that walks out to the deck. The adjoining family room has hardwood flooring, a gas fireplace with built-in TV niches, and a large bay window over the backyard. A powder room and a laundry room with ceramic flooring - with access to the garage, side yard, and basement - complete the level. (UPPER LEVEL) The primary bedroom has a walk-in closet, a double closet, a big window, and a 4pc ensuite. Bedrooms 2 through 5 each have hardwood flooring and a double closet, served by a second 4pc bathroom with ceramic flooring. (LOWER LEVEL) A separate entrance leads to a self-contained basement apartment with its own kitchen (tile flooring, double sink, range hood), a recreation room with laminate flooring and pot lights, a bedroom with a large window, and a 4pc bathroom with a jacuzzi tub and separate stand-up shower. A den and a utility room with an EnerCare hot water tank and furnace round it out - extended family or income potential, built right in. (LOCATION) This Sandringham-Wellington/Vales of Castlemore pocket of Brampton puts families near Heart Lake Conservation Park and dozens of neighbourhood parks, with 23 public and 8 Catholic schools in the area. Highway 410 is close by for the commute, with transit stops throughout the neighbourhood. (id:61483)
Open House
This property has open houses!
2:00 pm
Ends at:4:00 pm
2:00 pm
Ends at:4:00 pm
Property Details
| MLS® Number | W13691444 |
| Property Type | Single Family |
| Community Name | Vales of Castlemore |
| Amenities Near By | Schools, Golf Nearby, Hospital |
| Community Features | Community Centre |
| Equipment Type | Water Heater |
| Features | Carpet Free |
| Parking Space Total | 6 |
| Rental Equipment Type | Water Heater |
Building
| Bathroom Total | 4 |
| Bedrooms Above Ground | 5 |
| Bedrooms Below Ground | 1 |
| Bedrooms Total | 6 |
| Age | 16 To 30 Years |
| Appliances | Dishwasher, Hood Fan |
| Basement Development | Finished |
| Basement Features | Apartment In Basement, Separate Entrance |
| Basement Type | N/a, N/a, N/a (finished) |
| Construction Style Attachment | Detached |
| Cooling Type | None |
| Exterior Finish | Brick |
| Fireplace Present | Yes |
| Flooring Type | Ceramic, Hardwood, Tile, Laminate |
| Foundation Type | Poured Concrete |
| Half Bath Total | 1 |
| Heating Fuel | Natural Gas |
| Heating Type | Forced Air |
| Stories Total | 2 |
| Size Interior | 2,500 - 3,000 Ft2 |
| Type | House |
| Utility Water | Municipal Water |
Parking
| Garage |
Land
| Acreage | No |
| Fence Type | Fenced Yard |
| Land Amenities | Schools, Golf Nearby, Hospital |
| Sewer | Sanitary Sewer |
| Size Depth | 82 Ft ,9 In |
| Size Frontage | 55 Ft ,1 In |
| Size Irregular | 55.1 X 82.8 Ft |
| Size Total Text | 55.1 X 82.8 Ft |
| Zoning Description | R1e-9-1404 |
Rooms
| Level | Type | Length | Width | Dimensions |
|---|---|---|---|---|
| Second Level | Bedroom 2 | 3.535 m | 3.178 m | 3.535 m x 3.178 m |
| Second Level | Bedroom 3 | 3.692 m | 3.535 m | 3.692 m x 3.535 m |
| Second Level | Bedroom 4 | 3.539 m | 3.435 m | 3.539 m x 3.435 m |
| Second Level | Bedroom 5 | 3.783 m | 3.537 m | 3.783 m x 3.537 m |
| Second Level | Bathroom | 3.473 m | 1.75 m | 3.473 m x 1.75 m |
| Second Level | Primary Bedroom | 5.67 m | 3.801 m | 5.67 m x 3.801 m |
| Second Level | Bathroom | 4.028 m | 3.029 m | 4.028 m x 3.029 m |
| Basement | Recreational, Games Room | 6.701 m | 4.559 m | 6.701 m x 4.559 m |
| Basement | Kitchen | 5.037 m | 2.807 m | 5.037 m x 2.807 m |
| Basement | Bedroom | 3.881 m | 3.602 m | 3.881 m x 3.602 m |
| Basement | Bathroom | 3.632 m | 2.476 m | 3.632 m x 2.476 m |
| Basement | Den | 3.622 m | 2.737 m | 3.622 m x 2.737 m |
| Basement | Utility Room | 2.821 m | 1.93 m | 2.821 m x 1.93 m |
| Ground Level | Foyer | 1.918 m | 1.793 m | 1.918 m x 1.793 m |
| Ground Level | Study | 3.475 m | 3.343 m | 3.475 m x 3.343 m |
| Ground Level | Living Room | 3.687 m | 3.495 m | 3.687 m x 3.495 m |
| Ground Level | Dining Room | 3.659 m | 3.488 m | 3.659 m x 3.488 m |
| Ground Level | Kitchen | 5.307 m | 3.604 m | 5.307 m x 3.604 m |
| Ground Level | Family Room | 5.372 m | 3.677 m | 5.372 m x 3.677 m |
| Ground Level | Partial Bathroom | 1.942 m | 0.788 m | 1.942 m x 0.788 m |
| Ground Level | Laundry Room | 3.361 m | 1.912 m | 3.361 m x 1.912 m |
Contact Us
Contact us for more information

The trademarks REALTOR®, REALTORS®, and the REALTOR® logo are controlled by The Canadian Real Estate Association (CREA) and identify real estate professionals who are members of CREA. The trademarks MLS®, Multiple Listing Service® and the associated logos are owned by The Canadian Real Estate Association (CREA) and identify the quality of services provided by real estate professionals who are members of CREA. The trademark DDF® is owned by The Canadian Real Estate Association (CREA) and identifies CREA's Data Distribution Facility (DDF®)
August 21 2026 05:00:56
Toronto Regional Real Estate Board
Cityscape Real Estate Ltd.