162 Sky Harbour Drive Brampton, Ontario L6Y 0C1

$850,000
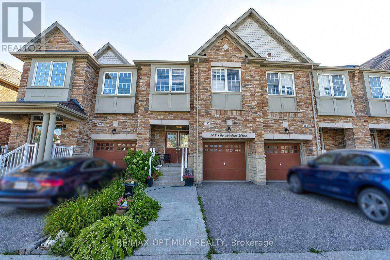
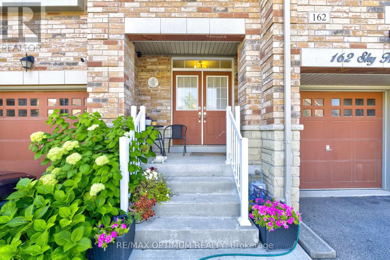
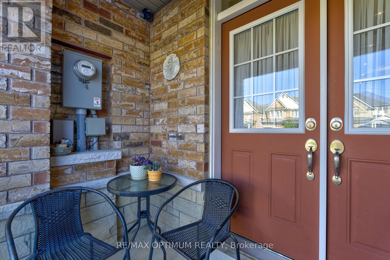
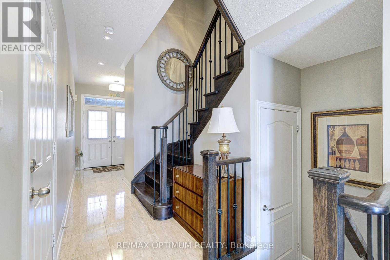
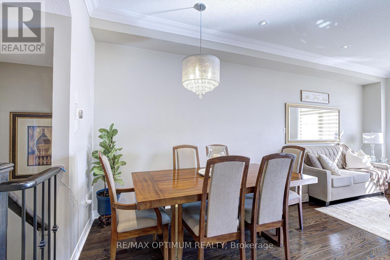
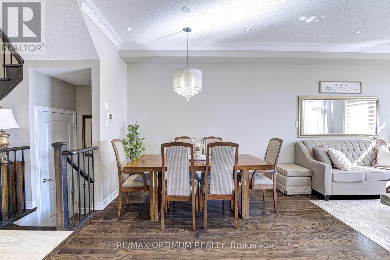
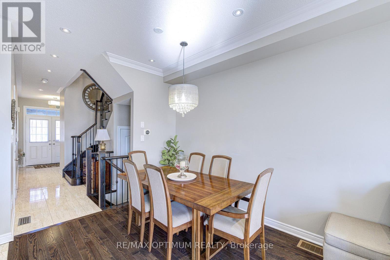
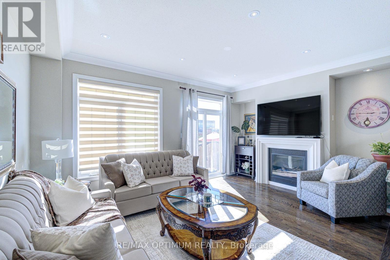
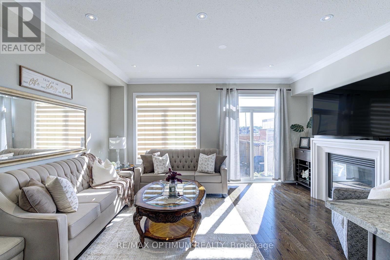
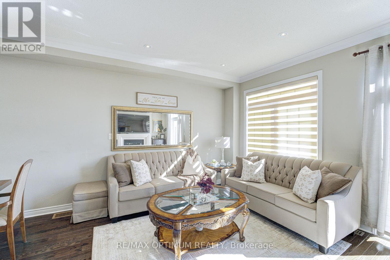
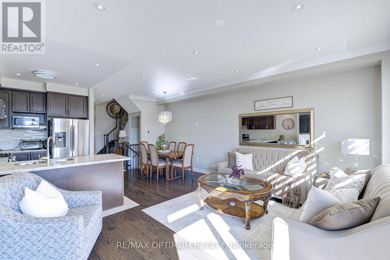
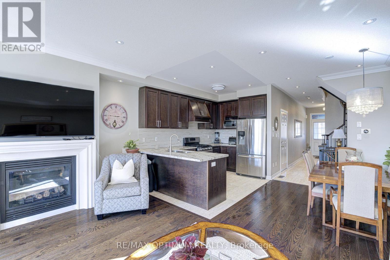
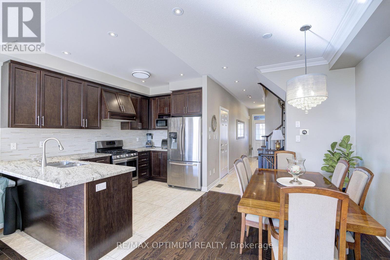
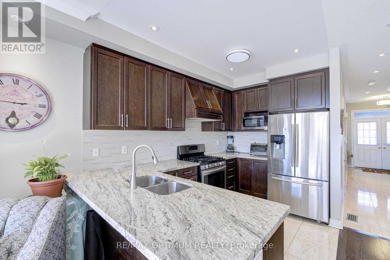
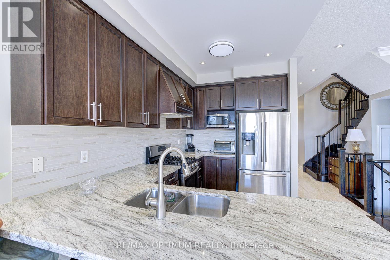
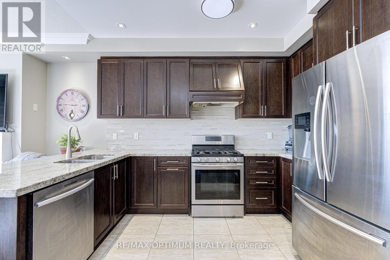
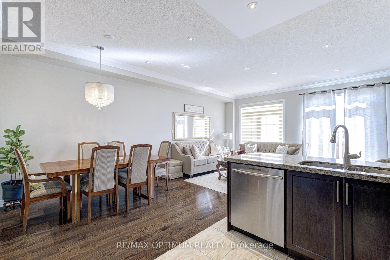
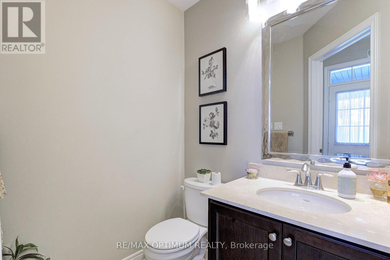
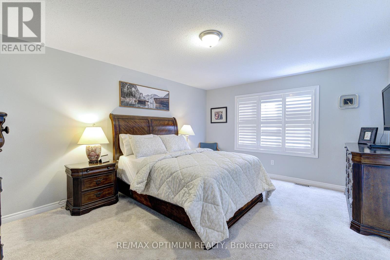
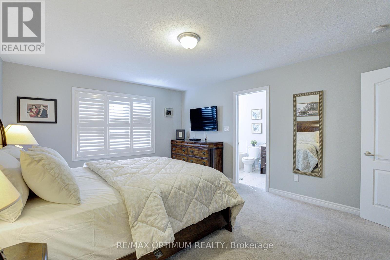
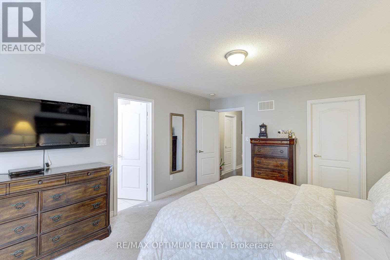
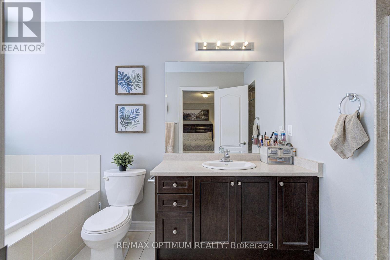
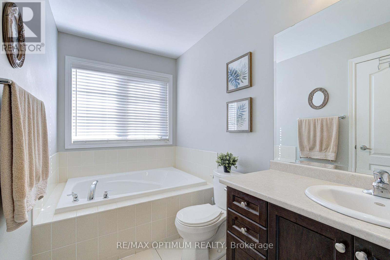
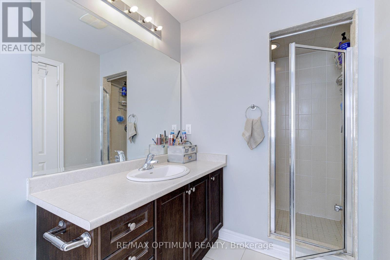
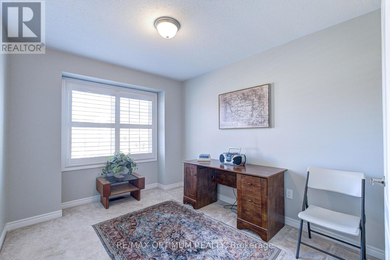
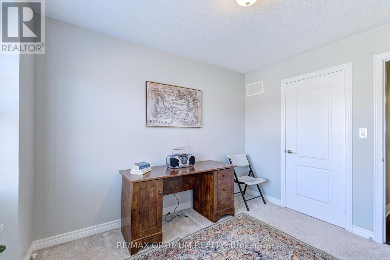
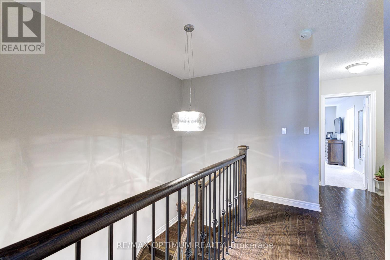
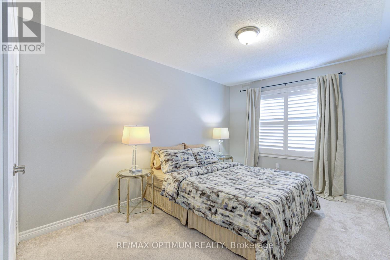
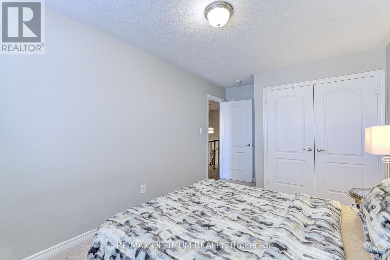
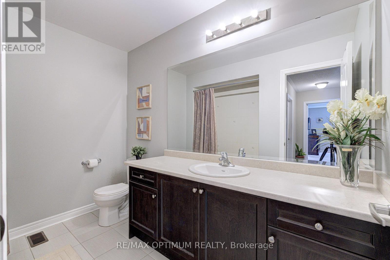
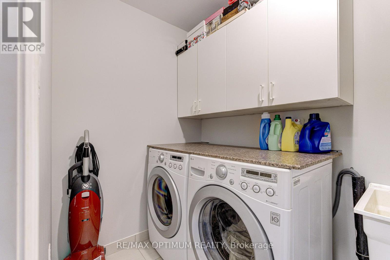
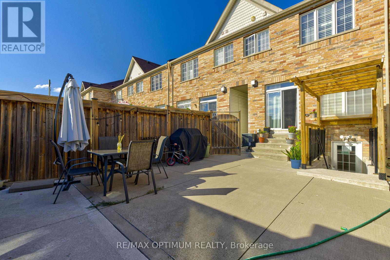
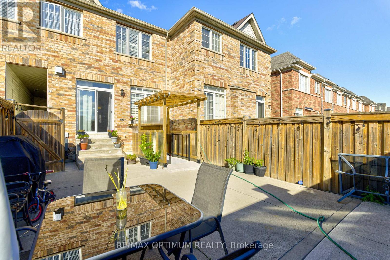
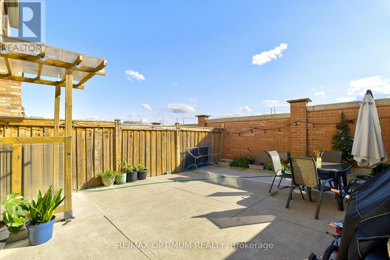
Welcome to this beautifully upgraded, sun-filled 3 Bedroom FREEHOLD townhome with NO MAINTENANCE fees, in the sought-after Bram West community. Offering over 1,640 sq. ft. of above-grade living space, 9ft ceiling and pot lights in main floor, this move-in-ready home perfect for first-time buyers or investors.The inviting covered front porch and extended driveway offer great curb appeal and plenty of parking. Step through the double-door entrance into a bright foyer that leads to a spacious open-concept great room and dining area. The updated kitchen features granite countertops, stainless steel appliances, and a stylish backsplash, while the great room offers a cozy gas fireplace for relaxing evenings.Upstairs, you'll find 3 generously sized bedrooms, two full bathrooms, and convenient second-floor laundry.The fully finished basement adds valuable living space with a full bathroom, kitchenette, and separate backyard entrance, offering excellent flexibility for a home office, studio, recreation space, or potential additional living arrangement.Enjoy a prime location just steps from parks and minutes from Highways 401 and 407. Top-rated schools, grocery stores, banks, restaurants, libraries, everyday amenities, upcoming Embleton Community Centre, are all nearby.A fantastic opportunity to own an upgraded freehold townhome in one of Bram West's most desirable communities. Move in, enjoy, and make it your own (id:61483)
Property Details
| MLS® Number | W13690450 |
| Property Type | Single Family |
| Community Name | Bram West |
| Equipment Type | Water Heater |
| Parking Space Total | 3 |
| Rental Equipment Type | Water Heater |
Building
| Bathroom Total | 4 |
| Bedrooms Above Ground | 3 |
| Bedrooms Total | 3 |
| Appliances | Dishwasher, Dryer, Stove, Washer, Refrigerator |
| Basement Development | Finished |
| Basement Features | Separate Entrance |
| Basement Type | N/a (finished), N/a |
| Construction Style Attachment | Attached |
| Cooling Type | Central Air Conditioning |
| Exterior Finish | Brick |
| Fireplace Present | Yes |
| Flooring Type | Hardwood, Ceramic, Carpeted, Tile, Laminate |
| Foundation Type | Concrete |
| Half Bath Total | 1 |
| Heating Fuel | Natural Gas |
| Heating Type | Forced Air |
| Stories Total | 2 |
| Size Interior | 1,500 - 2,000 Ft2 |
| Type | Row / Townhouse |
| Utility Water | Municipal Water |
Parking
| Attached Garage | |
| Garage |
Land
| Acreage | No |
| Sewer | Sanitary Sewer |
| Size Depth | 100 Ft ,1 In |
| Size Frontage | 20 Ft |
| Size Irregular | 20 X 100.1 Ft |
| Size Total Text | 20 X 100.1 Ft |
Rooms
| Level | Type | Length | Width | Dimensions |
|---|---|---|---|---|
| Second Level | Primary Bedroom | 3.96 m | 5.03 m | 3.96 m x 5.03 m |
| Second Level | Bedroom 2 | 2.85 m | 3.25 m | 2.85 m x 3.25 m |
| Second Level | Bedroom 3 | 2.85 m | 3.86 m | 2.85 m x 3.86 m |
| Second Level | Laundry Room | Measurements not available | ||
| Basement | Great Room | Measurements not available | ||
| Main Level | Great Room | 5.12 m | 3.54 m | 5.12 m x 3.54 m |
| Main Level | Dining Room | 2.8 m | 3.05 m | 2.8 m x 3.05 m |
| Main Level | Kitchen | 2.32 m | 3.72 m | 2.32 m x 3.72 m |
https://www.realtor.ca/real-estate/30172390/162-sky-harbour-drive-brampton-bram-west-bram-west
Contact Us
Contact us for more information

The trademarks REALTOR®, REALTORS®, and the REALTOR® logo are controlled by The Canadian Real Estate Association (CREA) and identify real estate professionals who are members of CREA. The trademarks MLS®, Multiple Listing Service® and the associated logos are owned by The Canadian Real Estate Association (CREA) and identify the quality of services provided by real estate professionals who are members of CREA. The trademark DDF® is owned by The Canadian Real Estate Association (CREA) and identifies CREA's Data Distribution Facility (DDF®)
August 19 2026 08:32:31
Toronto Regional Real Estate Board
RE/MAX Optimum Realty