1101 - 4569 Kingston Road Toronto, Ontario M1E 2P2

$3,100 Monthly
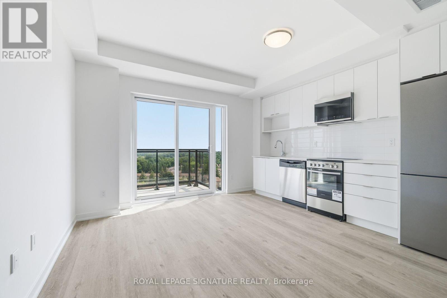
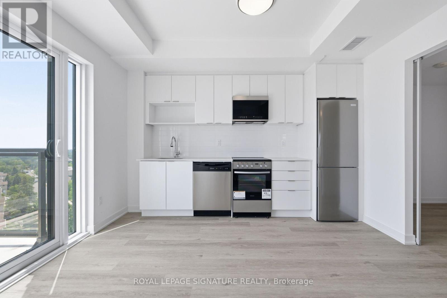
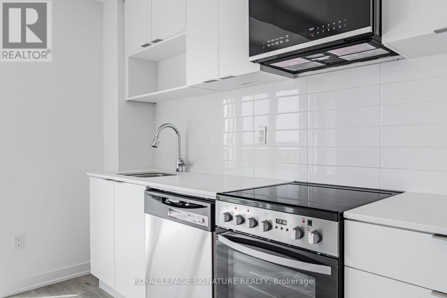
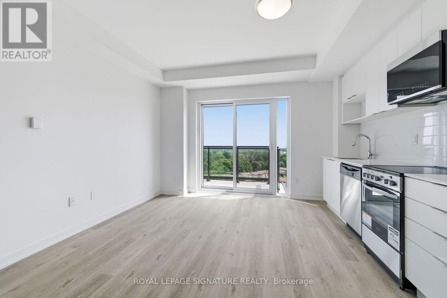
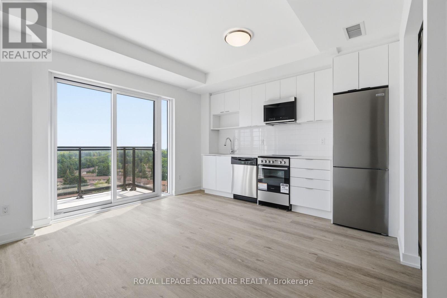
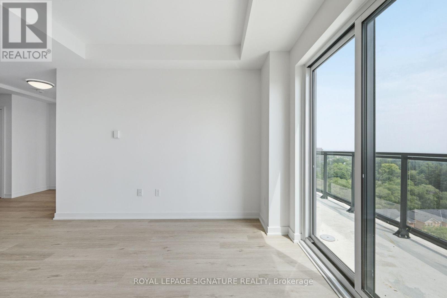
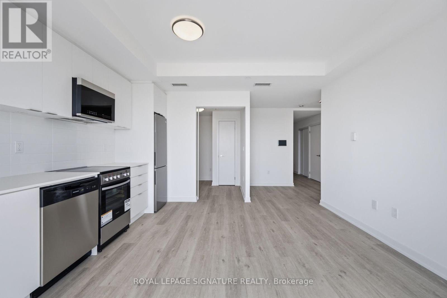
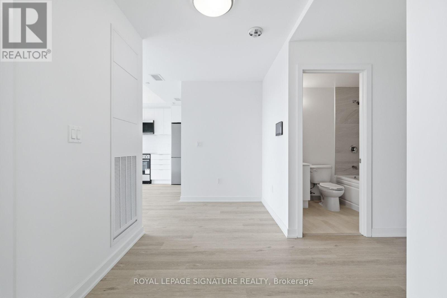
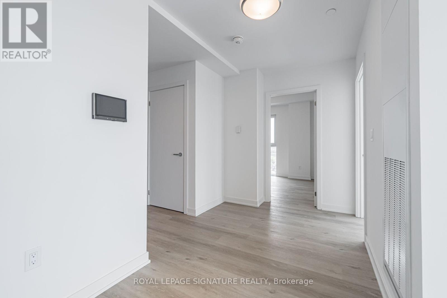
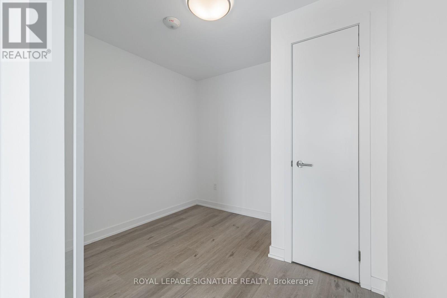
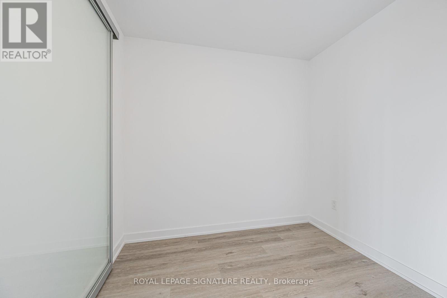
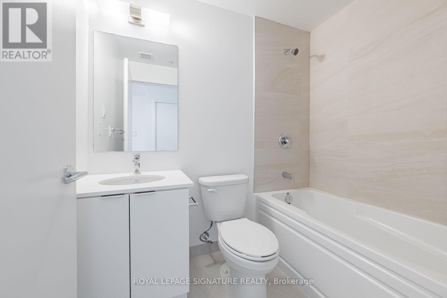
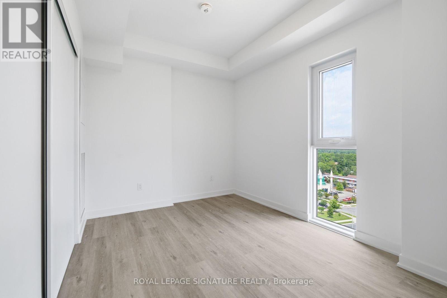
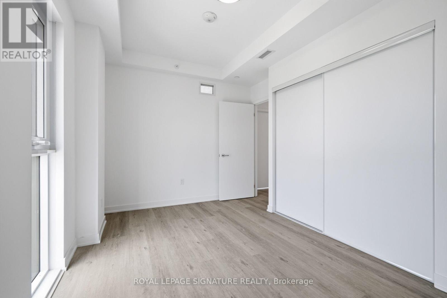
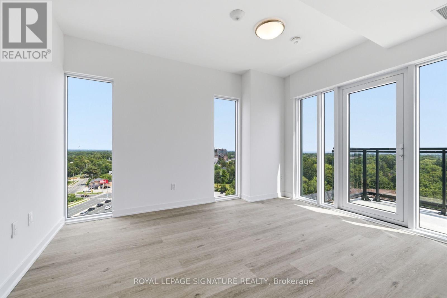
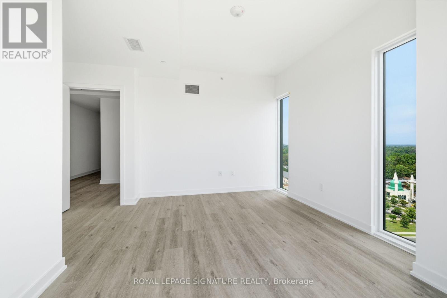
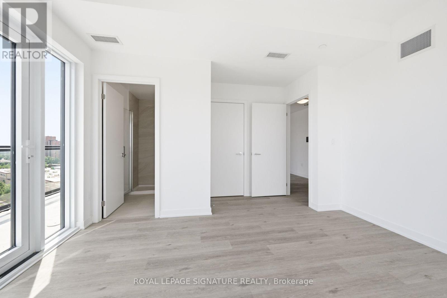
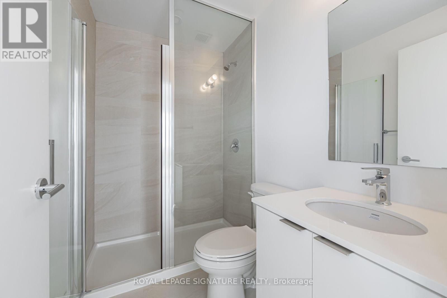
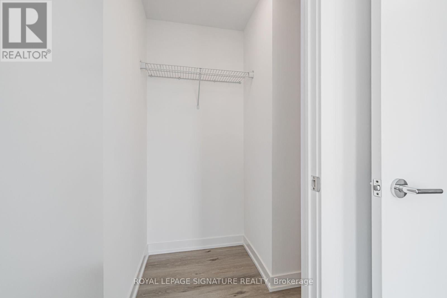
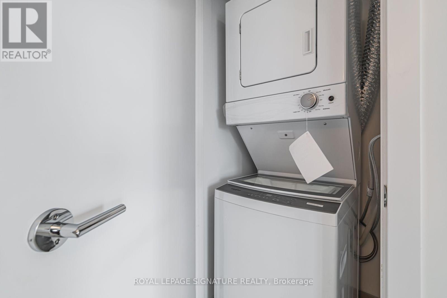
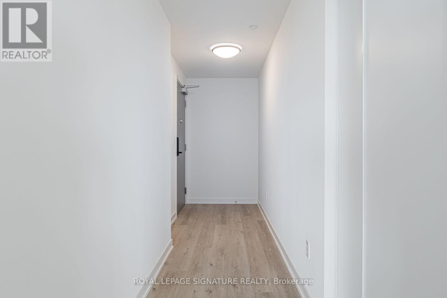
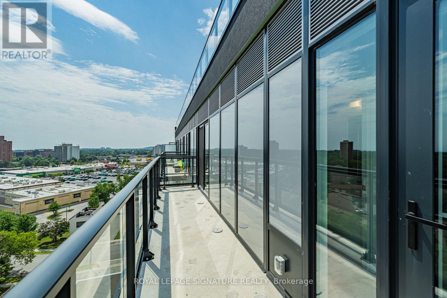
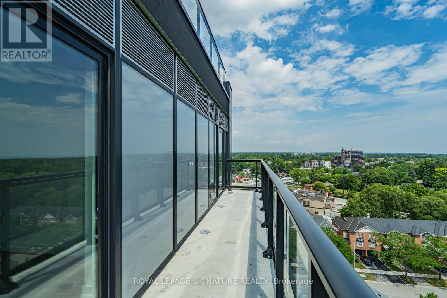
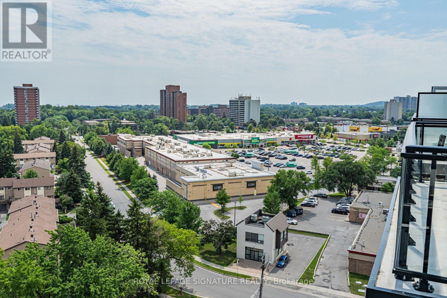
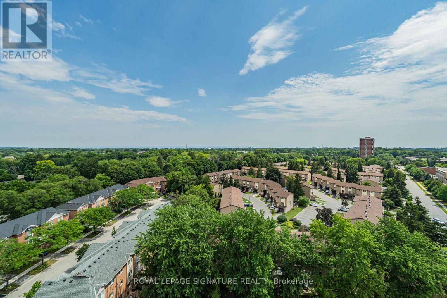
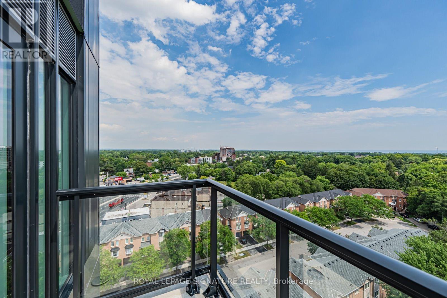
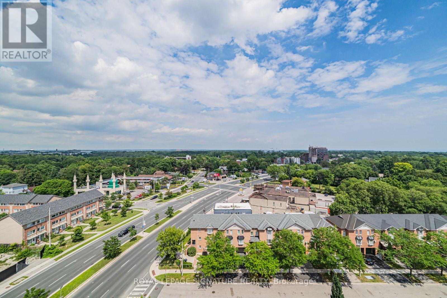
Flagship corner suite at East Pointe Condos. This brand-new 947 sq ft 3-bedroom, 2-bathroom unit features a sleek open-concept layout with windows on two sides, filling the space with natural light throughout the day. Contemporary finishes and luxury vinyl flooring run throughout. The south-east facing balcony offers a comfortable outdoor space with sunrise views. Ideally located minutes from Guildwood GO Station and Highway 401, with the University of Toronto Scarborough, parks, waterfront trails, and the Scarborough Bluffs nearby. Residents enjoy premium building amenities including a modern fitness centre, stylish lounge, and two outdoor terrace BBQ areas. Parking and locker available for rent. (id:61483)
Property Details
| MLS® Number | E13664854 |
| Property Type | Single Family |
| Community Name | West Hill |
| Amenities Near By | Park, Place Of Worship, Schools |
| Communication Type | High Speed Internet |
| Community Features | Pets Allowed With Restrictions |
| Features | Balcony, Carpet Free, In Suite Laundry |
| View Type | View |
Building
| Bathroom Total | 2 |
| Bedrooms Above Ground | 3 |
| Bedrooms Total | 3 |
| Amenities | Visitor Parking, Exercise Centre, Party Room |
| Basement Type | None |
| Cooling Type | Central Air Conditioning |
| Exterior Finish | Concrete |
| Fire Protection | Smoke Detectors, Monitored Alarm |
| Flooring Type | Vinyl |
| Heating Fuel | Natural Gas |
| Heating Type | Forced Air |
| Size Interior | 900 - 999 Ft2 |
| Type | Apartment |
Parking
| Underground | |
| No Garage |
Land
| Acreage | No |
| Land Amenities | Park, Place Of Worship, Schools |
Rooms
| Level | Type | Length | Width | Dimensions |
|---|---|---|---|---|
| Main Level | Living Room | 6.92 m | 2.74 m | 6.92 m x 2.74 m |
| Main Level | Kitchen | 6.92 m | 2.74 m | 6.92 m x 2.74 m |
| Main Level | Primary Bedroom | 2.99 m | 2.77 m | 2.99 m x 2.77 m |
| Main Level | Bathroom | 2.77 m | 1.83 m | 2.77 m x 1.83 m |
| Main Level | Bedroom 2 | 2.99 m | 2.68 m | 2.99 m x 2.68 m |
| Main Level | Bathroom | 3.03 m | 1.83 m | 3.03 m x 1.83 m |
https://www.realtor.ca/real-estate/30144135/1101-4569-kingston-road-toronto-west-hill-west-hill
Contact Us
Contact us for more information

The trademarks REALTOR®, REALTORS®, and the REALTOR® logo are controlled by The Canadian Real Estate Association (CREA) and identify real estate professionals who are members of CREA. The trademarks MLS®, Multiple Listing Service® and the associated logos are owned by The Canadian Real Estate Association (CREA) and identify the quality of services provided by real estate professionals who are members of CREA. The trademark DDF® is owned by The Canadian Real Estate Association (CREA) and identifies CREA's Data Distribution Facility (DDF®)
August 12 2026 01:25:51
Toronto Regional Real Estate Board
Royal LePage Signature Realty