219 Atlas Avenue Toronto, Ontario M6C 3P6

$1,099,000
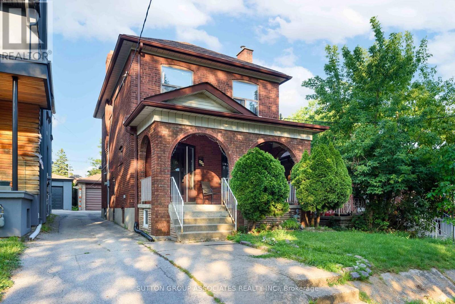
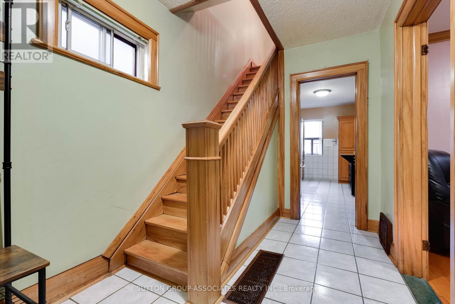
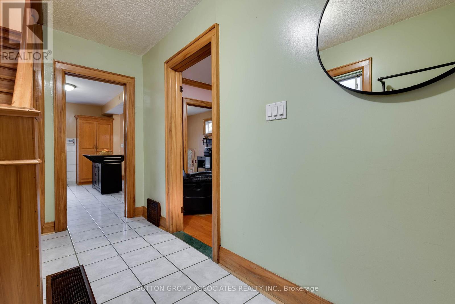
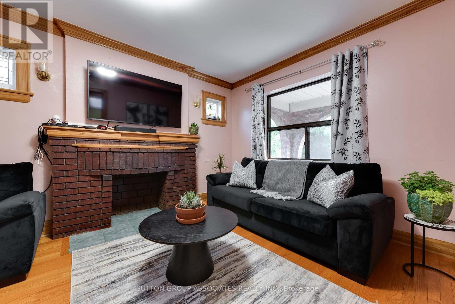
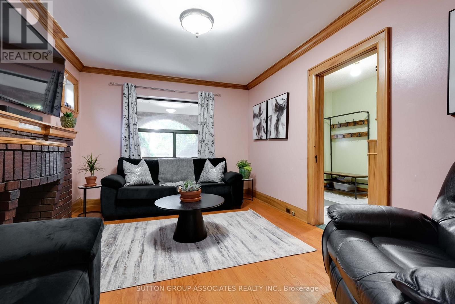
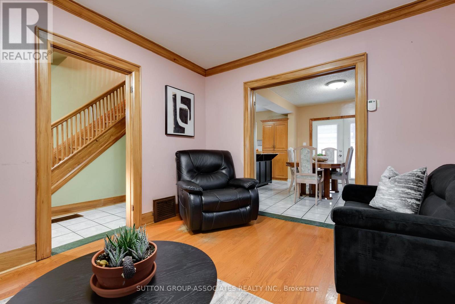
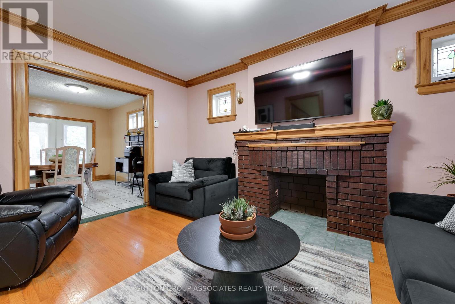
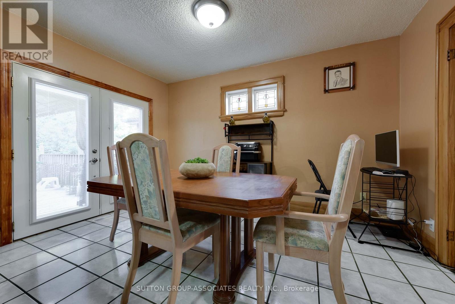
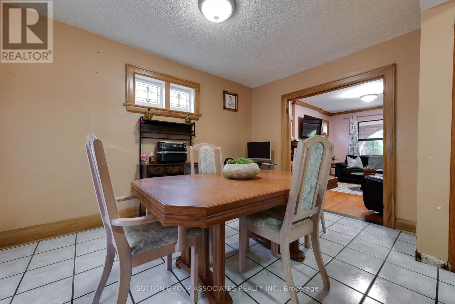
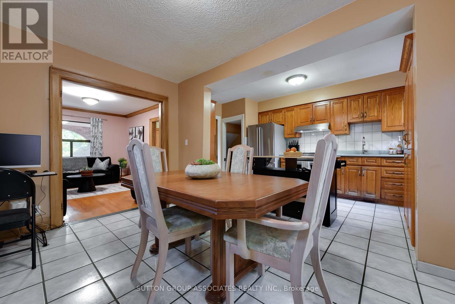
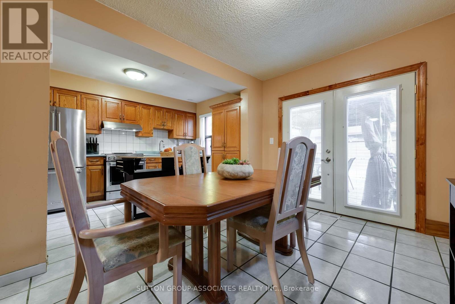
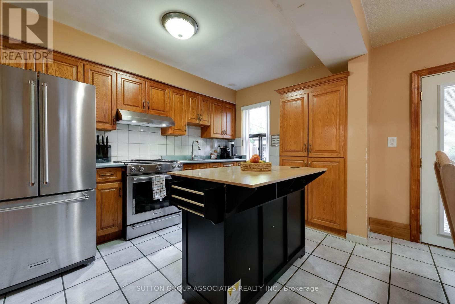
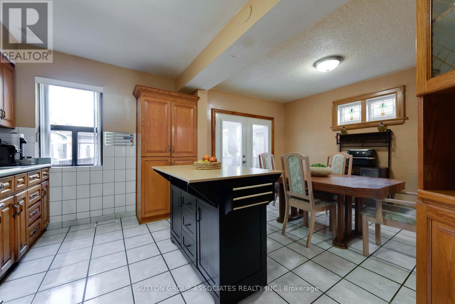
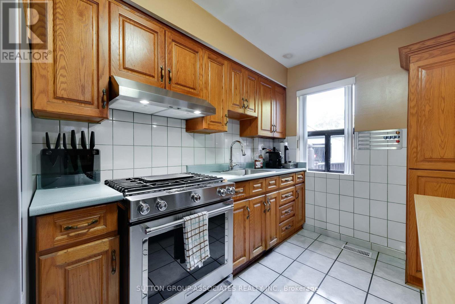
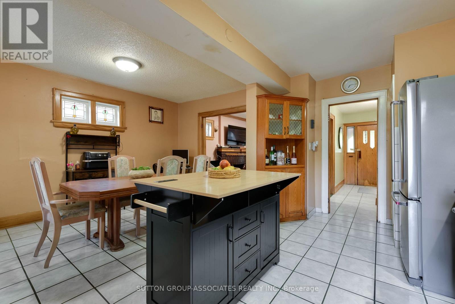
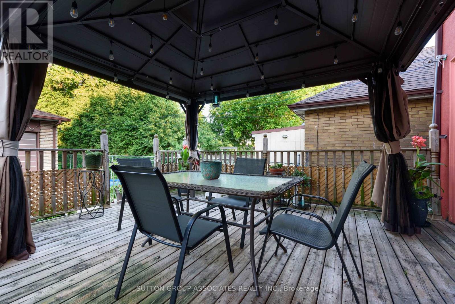
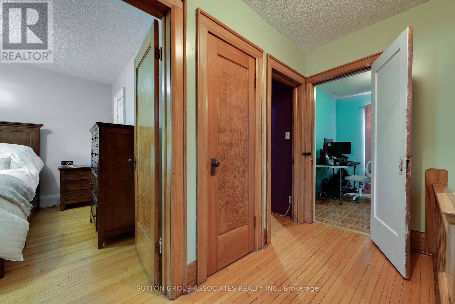
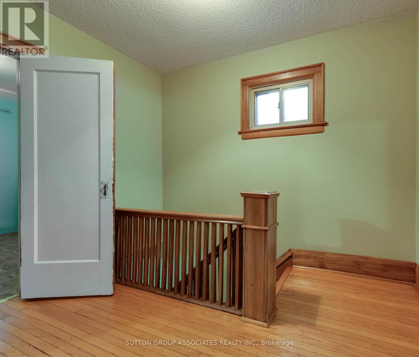
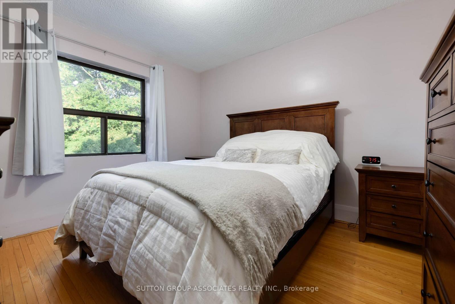
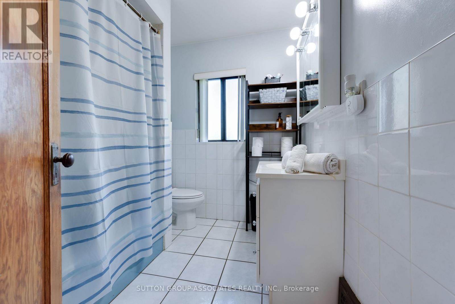
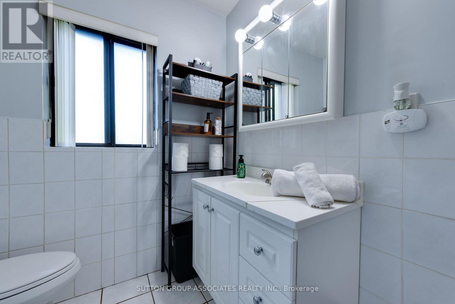
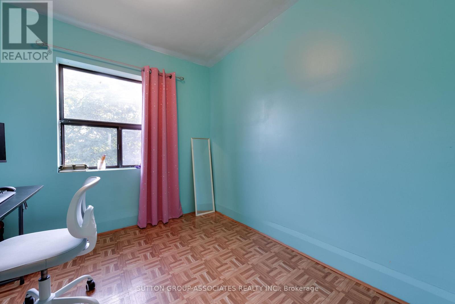
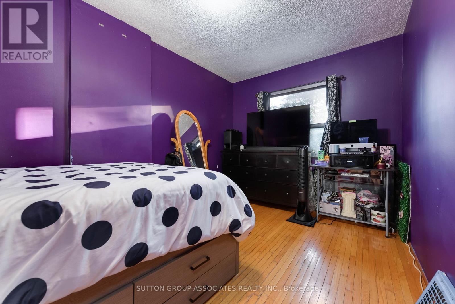
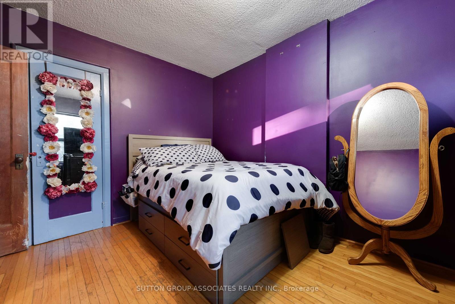
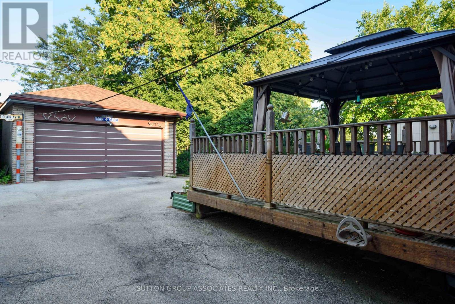
A rare opportunity on sought-after Atlas Avenue, this home offers exceptional flexibility and tremendous potential in one of Toronto's most desirable neighborhoods. Whether you're planning a big or small renovation that will blend with the exquisite wood-work throughout or envisioning a custom new build, this property provides the ideal foundation to maximize the street's established value. The existing layout features expansive principal rooms adorned with wood trim, a generous eat-in kitchen already open to the dining room, and a huge back deck. Upstairs, you'll find well-proportioned bedrooms and a four-piece bathroom. Perfectly positioned within the coveted Humewood School district, the location is equally compelling. Enjoy easy access to neighborhood favorites including Romi's, The Rushton, Roast Butcher, Ferro Restaurant, Pain Perdu, and What A Bagel. You're also just steps from Cedarvale Ravine, Wychwood Barns, St. Clair West and transit. With everything you need within walking distance, you'll rarely need the car that's comfortably parked in your double garage. Whether you choose to renovate, reimagine, or build new, this is a rare opportunity to create something truly exceptional in a premier Toronto neighborhood. (id:61483)
Property Details
| MLS® Number | C13640658 |
| Property Type | Single Family |
| Neigbourhood | Oakwood Village |
| Community Name | Humewood-Cedarvale |
| Equipment Type | Water Heater |
| Features | Carpet Free |
| Parking Space Total | 3 |
| Rental Equipment Type | Water Heater |
Building
| Bathroom Total | 2 |
| Bedrooms Above Ground | 3 |
| Bedrooms Total | 3 |
| Appliances | Dryer, Range, Gas Stove(s), Washer, Window Coverings, Refrigerator |
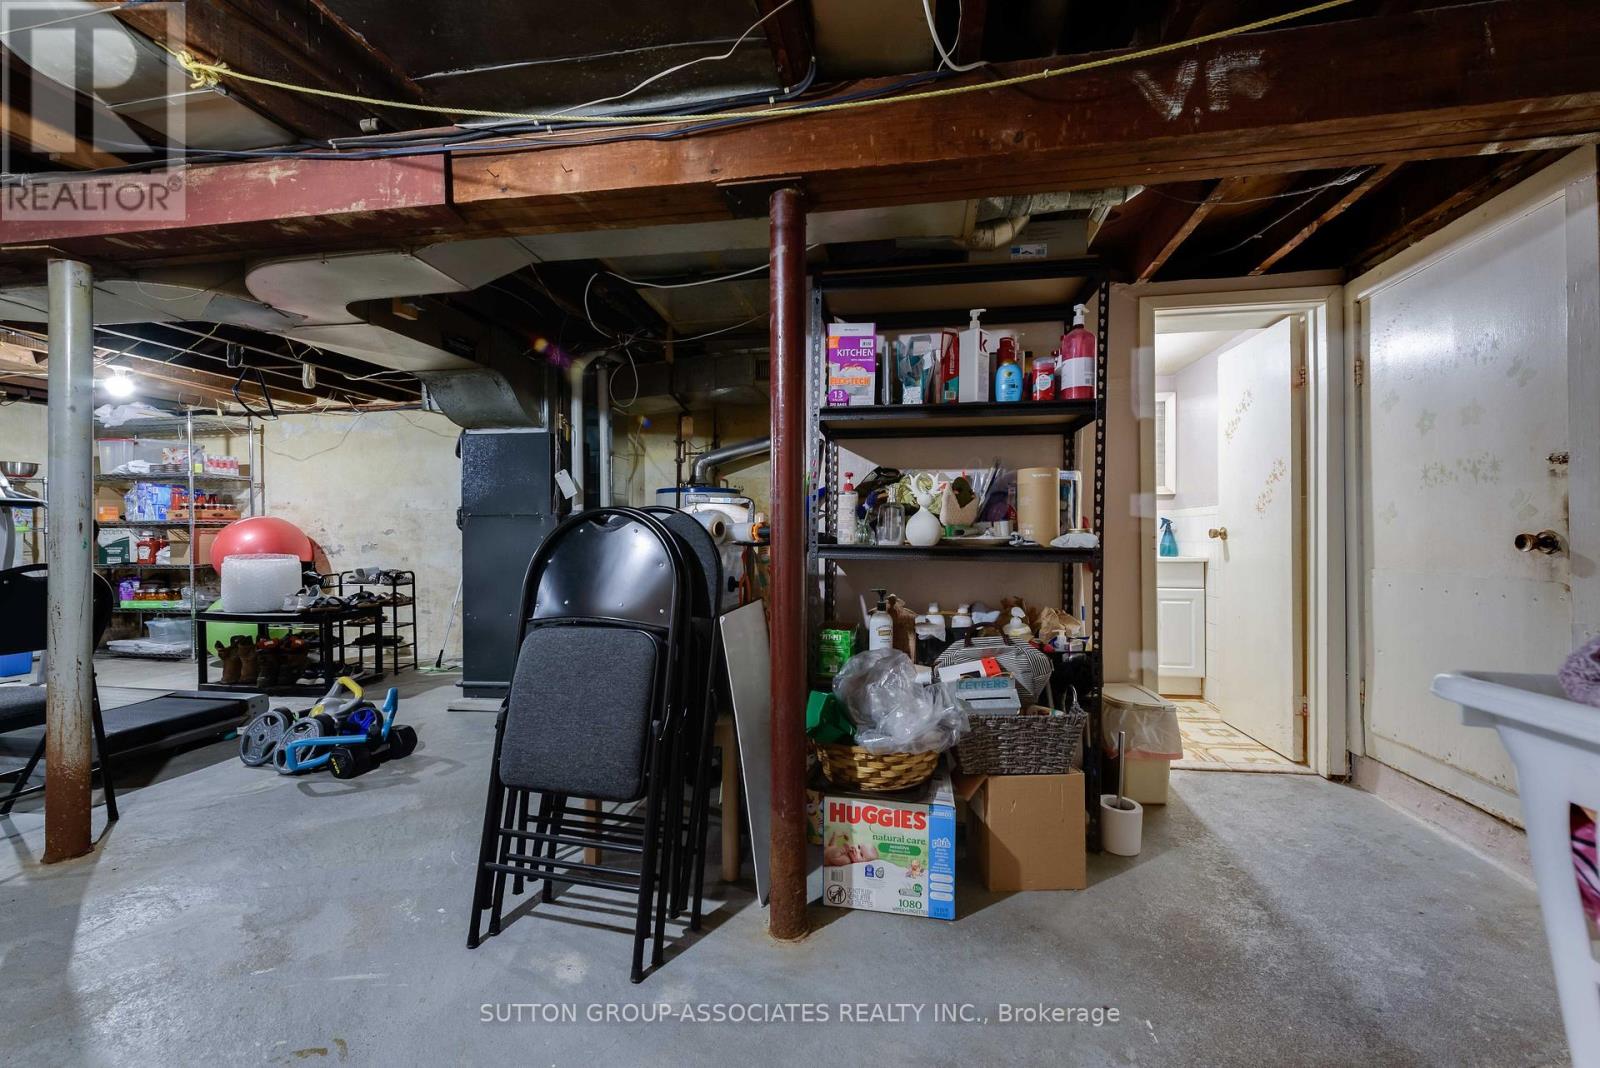
| Basement Development | Unfinished |
| Basement Type | N/a (unfinished) |
| Construction Style Attachment | Detached |
| Cooling Type | Central Air Conditioning |
| Exterior Finish | Brick |
| Fireplace Present | Yes |
| Flooring Type | Tile, Hardwood, Laminate, Concrete |
| Heating Fuel | Natural Gas |
| Heating Type | Forced Air |
| Stories Total | 2 |
| Size Interior | 1,100 - 1,500 Ft2 |
| Type | House |
| Utility Water | Municipal Water |
Parking
| Attached Garage | |
| Garage |
Land
| Acreage | No |
| Sewer | Sanitary Sewer |
| Size Depth | 103 Ft |
| Size Frontage | 25 Ft |
| Size Irregular | 25 X 103 Ft |
| Size Total Text | 25 X 103 Ft |
| Zoning Description | Residential |
Rooms
| Level | Type | Length | Width | Dimensions |
|---|---|---|---|---|
| Second Level | Primary Bedroom | 4.122 m | 2.726 m | 4.122 m x 2.726 m |
| Second Level | Bedroom 2 | 3.255 m | 2.595 m | 3.255 m x 2.595 m |
| Second Level | Bedroom 3 | 2.838 m | 2.658 m | 2.838 m x 2.658 m |
| Second Level | Bathroom | 2.329 m | 2.008 m | 2.329 m x 2.008 m |
| Lower Level | Bathroom | 1.786 m | 1.485 m | 1.786 m x 1.485 m |
| Lower Level | Recreational, Games Room | 8.494 m | 5.515 m | 8.494 m x 5.515 m |
| Lower Level | Cold Room | 5.146 m | 1.939 m | 5.146 m x 1.939 m |
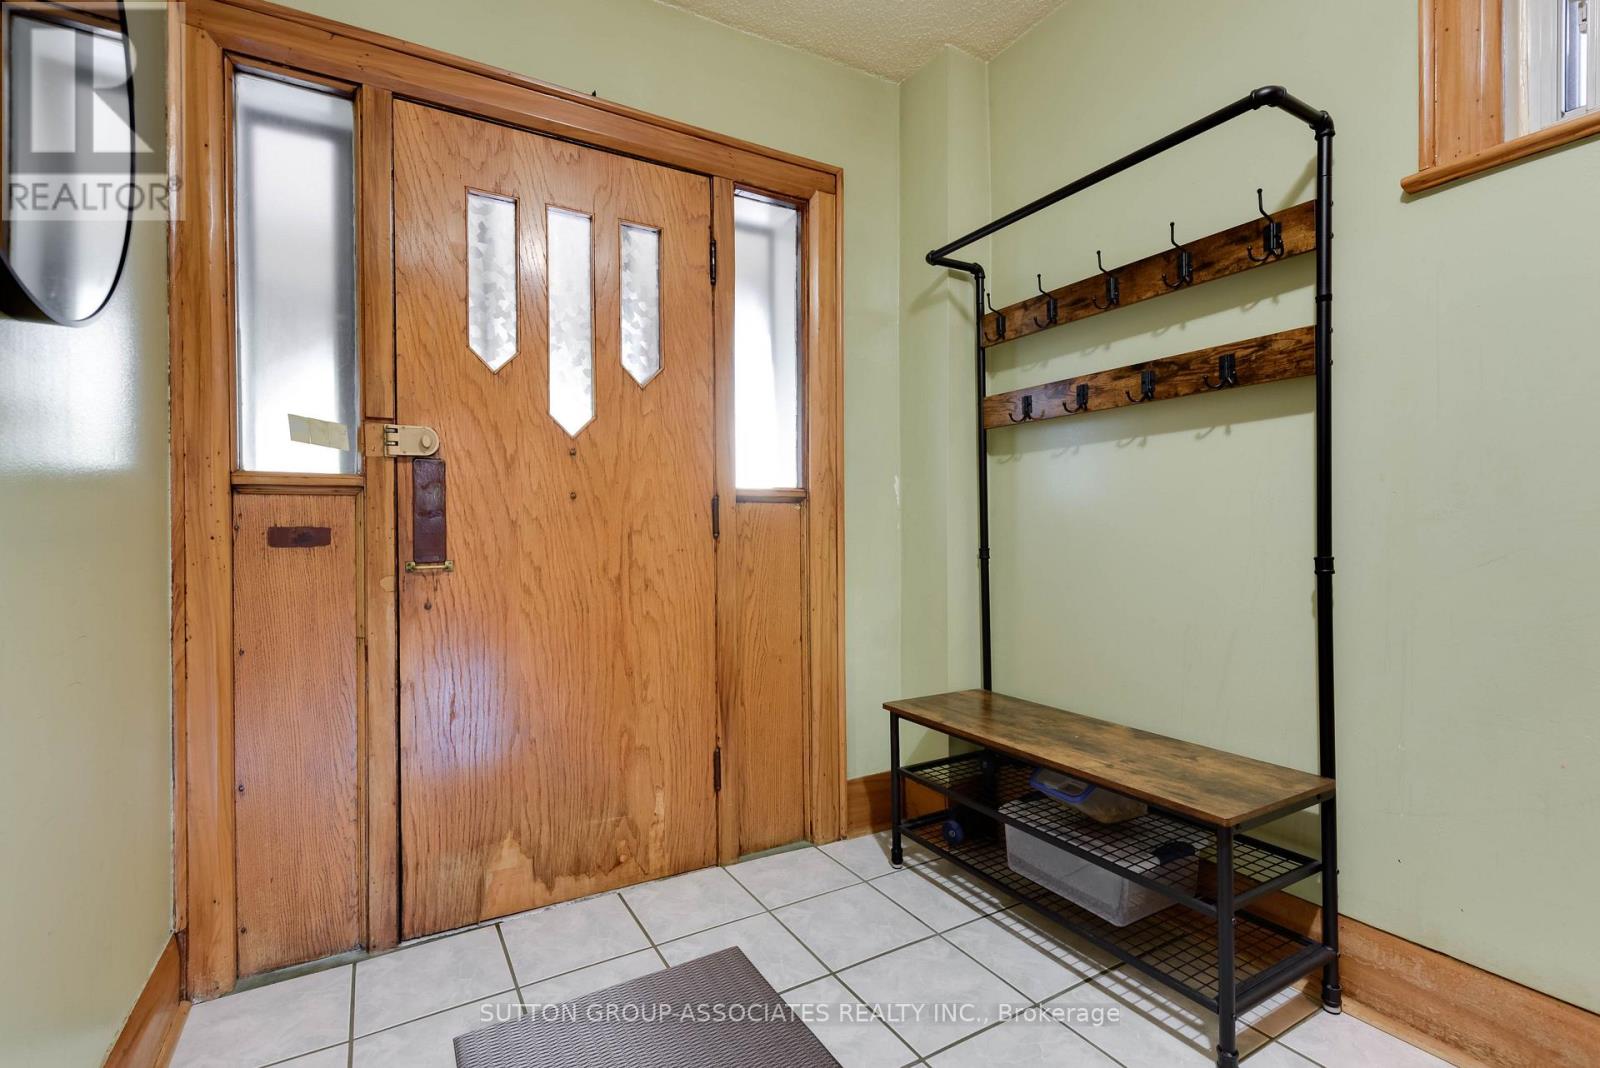
| Main Level | Foyer | 3.88 m | 2.103 m | 3.88 m x 2.103 m |
| Main Level | Living Room | 4.421 m | 3.334 m | 4.421 m x 3.334 m |
| Main Level | Dining Room | 3.995 m | 2.759 m | 3.995 m x 2.759 m |
| Main Level | Kitchen | 3.995 m | 2.801 m | 3.995 m x 2.801 m |
Contact Us
Contact us for more information

The trademarks REALTOR®, REALTORS®, and the REALTOR® logo are controlled by The Canadian Real Estate Association (CREA) and identify real estate professionals who are members of CREA. The trademarks MLS®, Multiple Listing Service® and the associated logos are owned by The Canadian Real Estate Association (CREA) and identify the quality of services provided by real estate professionals who are members of CREA. The trademark DDF® is owned by The Canadian Real Estate Association (CREA) and identifies CREA's Data Distribution Facility (DDF®)
August 05 2026 05:54:39
Toronto Regional Real Estate Board
Sutton Group-Associates Realty Inc.