162 Bathgate Drive Toronto, Ontario M1C 1T5

$1,089,000
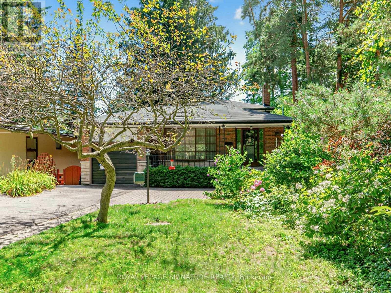
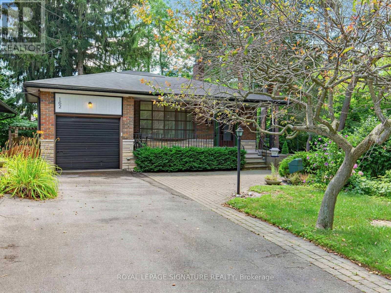
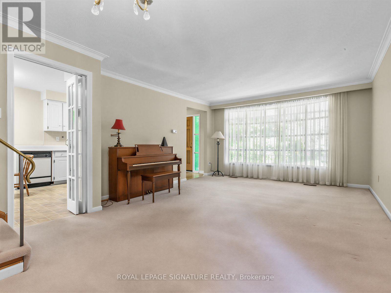
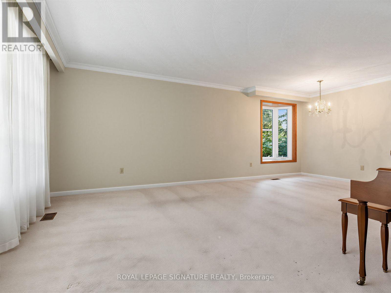
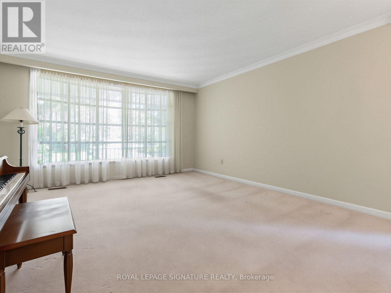
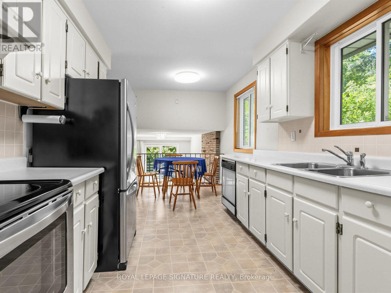
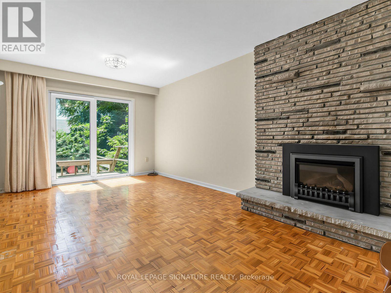
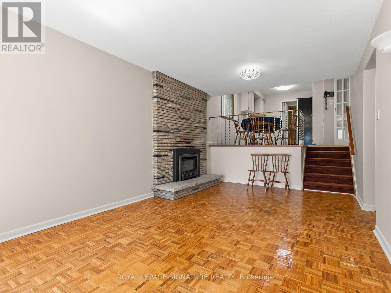
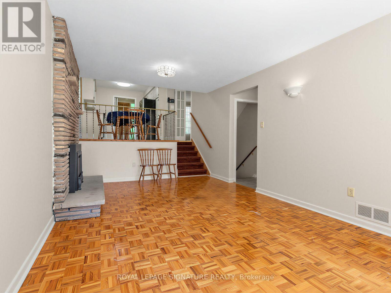
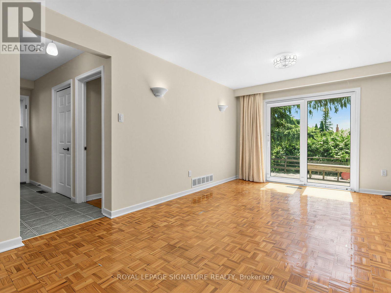
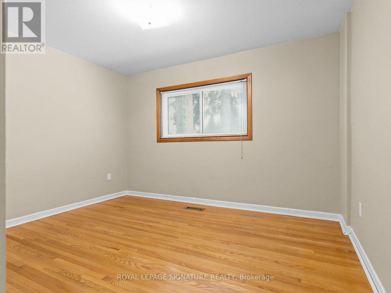
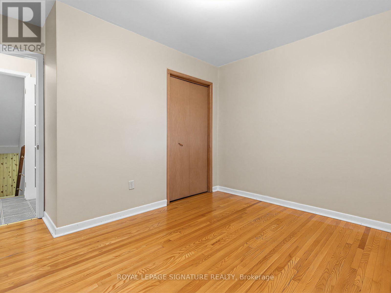
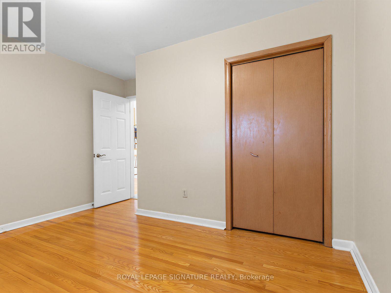
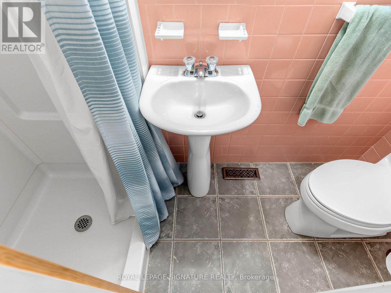
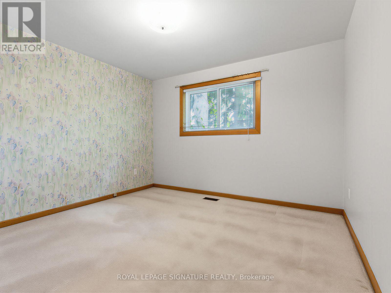
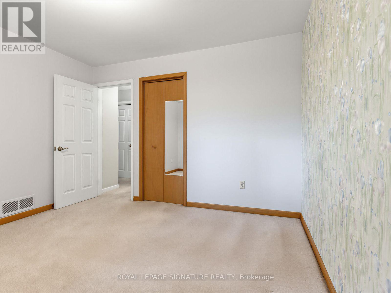
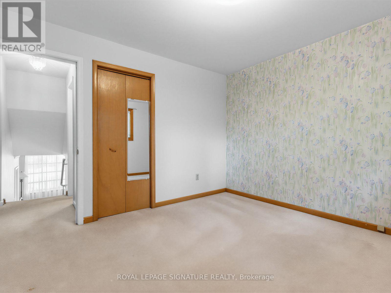
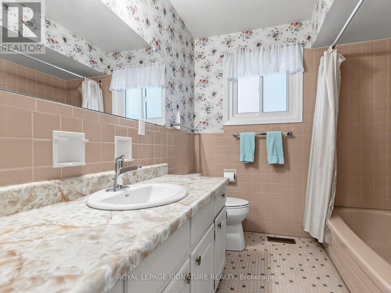
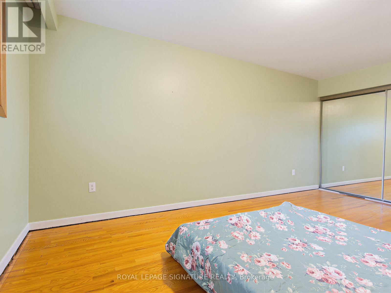
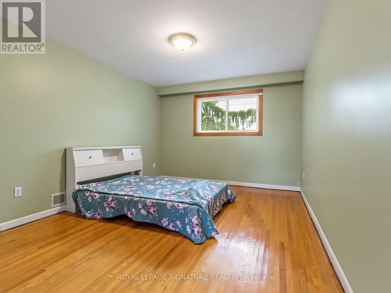
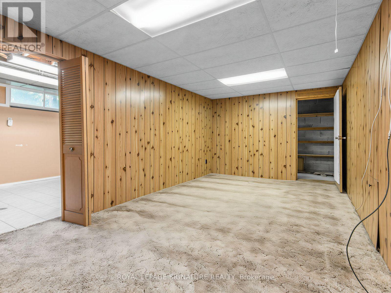
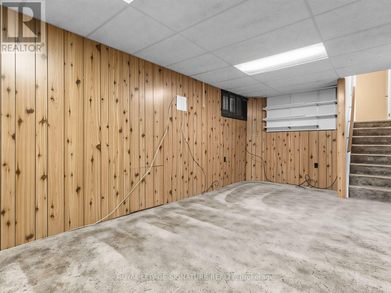
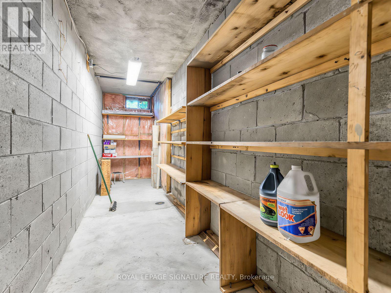
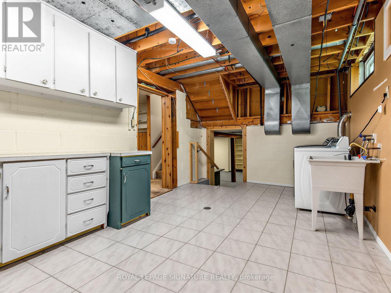
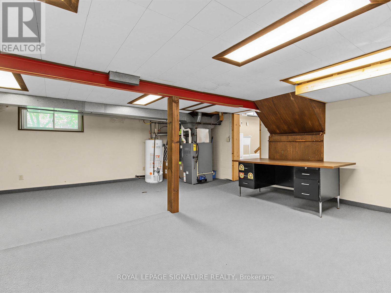
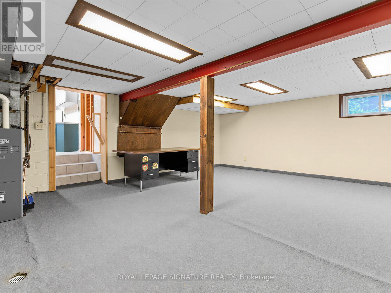
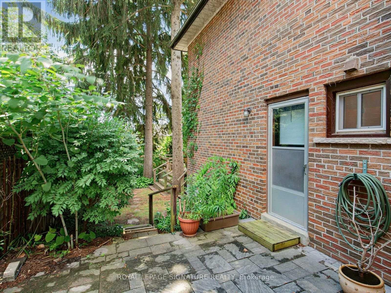
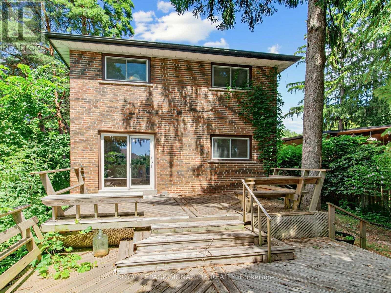
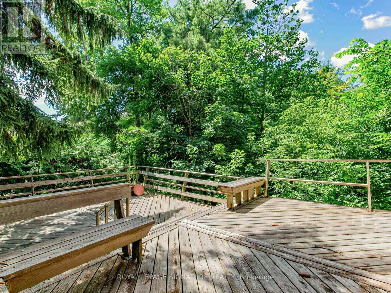
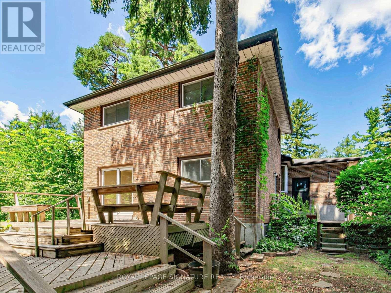
Nestled in the highly sought-after Bathgate Estates in the Centennial community, this spacious back-split is tucked away on a spectacular 50 x 175 ft ravine lot, set back from the road for exceptional privacy and a peaceful, natural setting. Offered for the first time in over 50 years, this well-loved home presents a rare opportunity to make it your own.With over 2,000 sq. ft. of living space, this home is much larger than it appears. It features 3 generous bedrooms, 2 bathrooms, a welcoming main-floor family room with a cozy fireplace, and a walkout to a private deck overlooking the expansive backyard. There's plenty of space for extended family, with a separate side entrance offering excellent potential for an in-law suite or future basement apartment. The basement is high, dry, and full of possibilities.Ideally located close to public and Catholic elementary and high schools, the University of Toronto Scarborough, Centennial College, hospitals, libraries, community centres, parks, the waterfront trail, Rouge National Urban Park, Highland Creek, Rouge Hill GO Station, TTC, and countless other amenities. A rare opportunity to own a home in one of Scarborough's most desirable and established neighbourhoods. (id:61483)
Property Details
| MLS® Number | E13634888 |
| Property Type | Single Family |
| Community Name | Centennial Scarborough |
| Amenities Near By | Hospital, Park, Public Transit |
| Equipment Type | Water Heater |
| Features | Irregular Lot Size, Ravine, Conservation/green Belt |
| Parking Space Total | 6 |
| Rental Equipment Type | Water Heater |
| Structure | Shed |
Building
| Bathroom Total | 2 |
| Bedrooms Above Ground | 3 |
| Bedrooms Total | 3 |
| Amenities | Fireplace(s) |
| Appliances | Dishwasher, Dryer, Freezer, Stove, Washer, Window Coverings, Refrigerator |
| Basement Development | Partially Finished |
| Basement Type | N/a (partially Finished) |
| Construction Style Attachment | Detached |
| Construction Style Split Level | Backsplit |
| Cooling Type | Central Air Conditioning |
| Exterior Finish | Brick |
| Fireplace Present | Yes |
| Flooring Type | Carpeted, Vinyl, Parquet, Hardwood |
| Heating Fuel | Natural Gas |
| Heating Type | Forced Air |
| Size Interior | 1,500 - 2,000 Ft2 |
| Type | House |
| Utility Water | Municipal Water |
Parking
| Attached Garage | |
| Garage |
Land
| Acreage | No |
| Land Amenities | Hospital, Park, Public Transit |
| Sewer | Sanitary Sewer |
| Size Depth | 174 Ft |
| Size Frontage | 50 Ft |
| Size Irregular | 50 X 174 Ft ; As Per Survey |
| Size Total Text | 50 X 174 Ft ; As Per Survey |
Rooms
| Level | Type | Length | Width | Dimensions |
|---|---|---|---|---|
| Basement | Other | 5.5 m | 5 m | 5.5 m x 5 m |
| Lower Level | Utility Room | 6.4 m | 3.1 m | 6.4 m x 3.1 m |
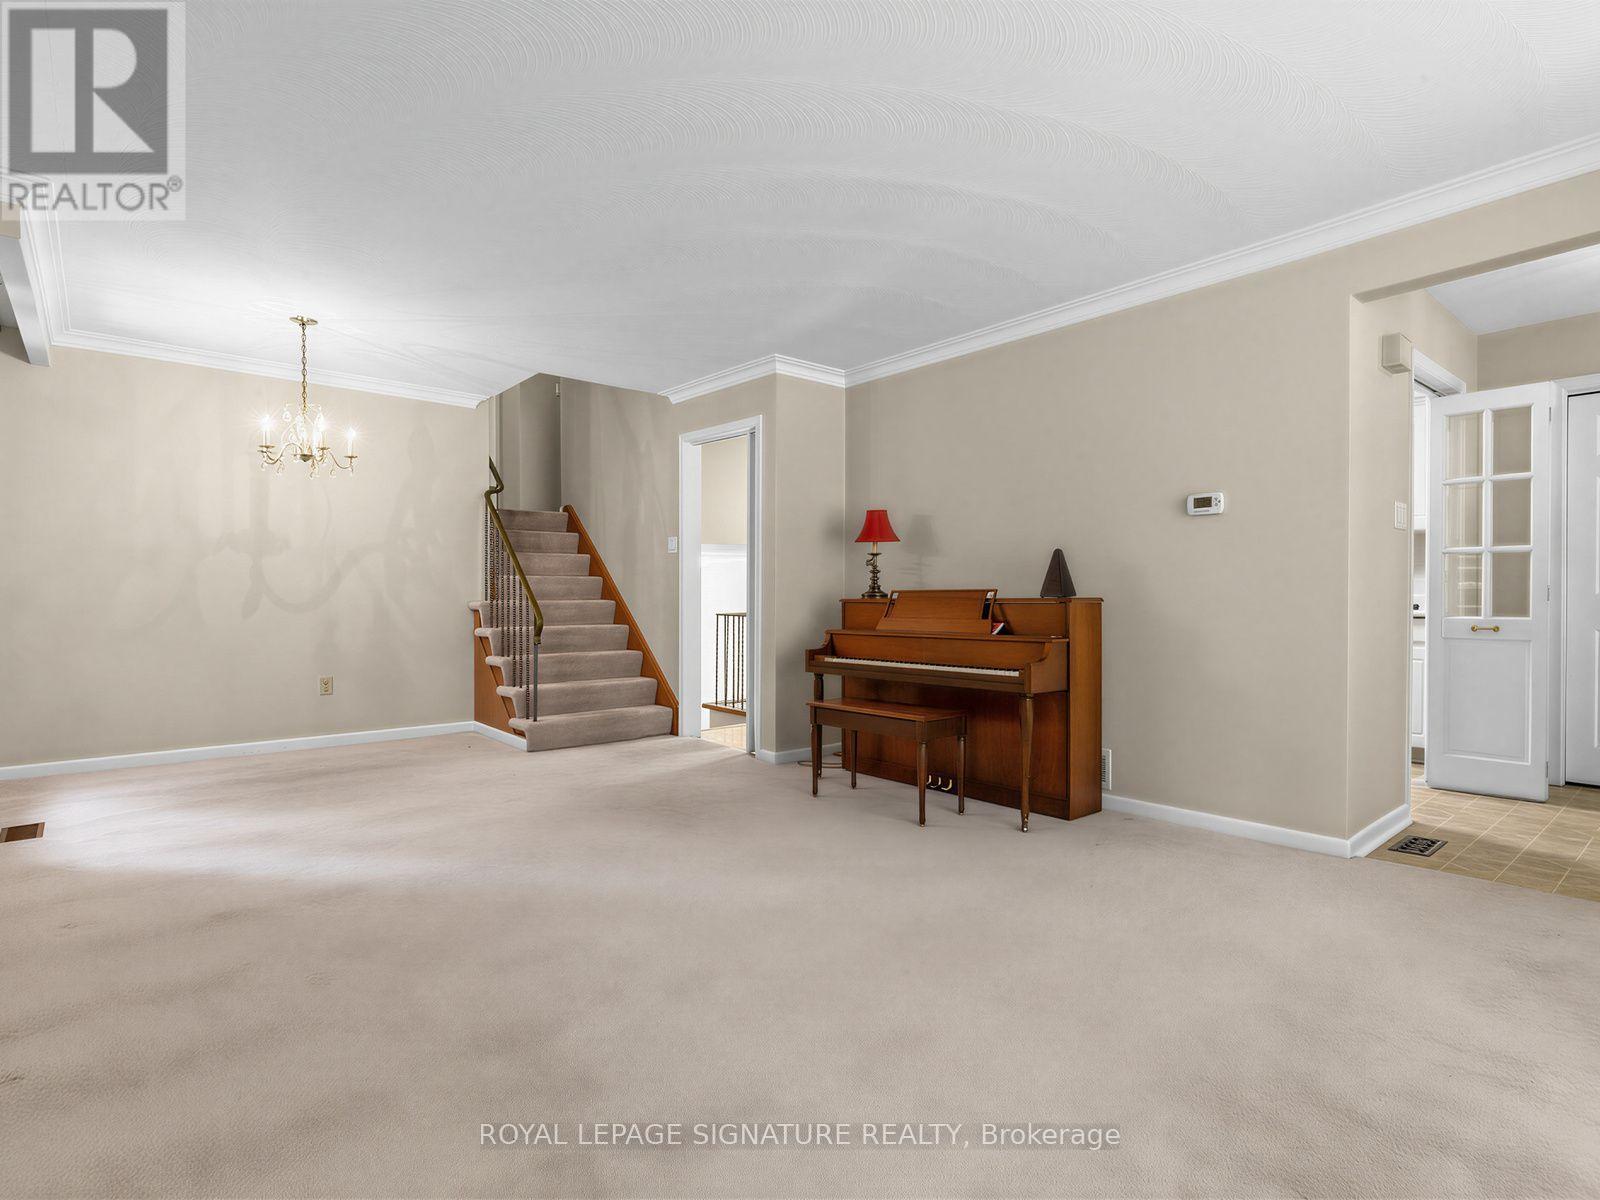
| Main Level | Living Room | 6.4 m | 4.1 m | 6.4 m x 4.1 m |
| Main Level | Dining Room | 6.4 m | 4.1 m | 6.4 m x 4.1 m |

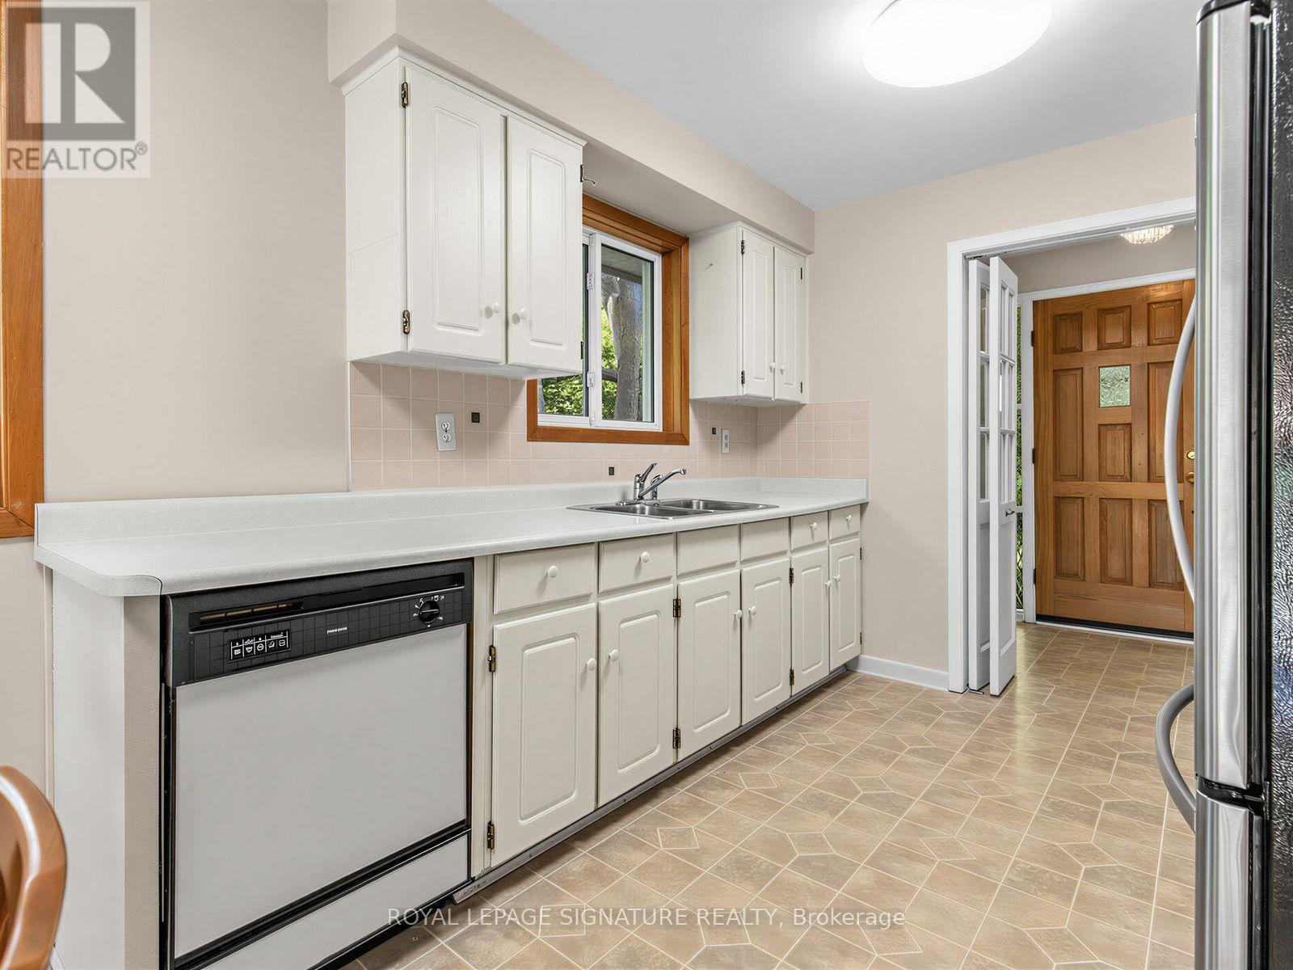
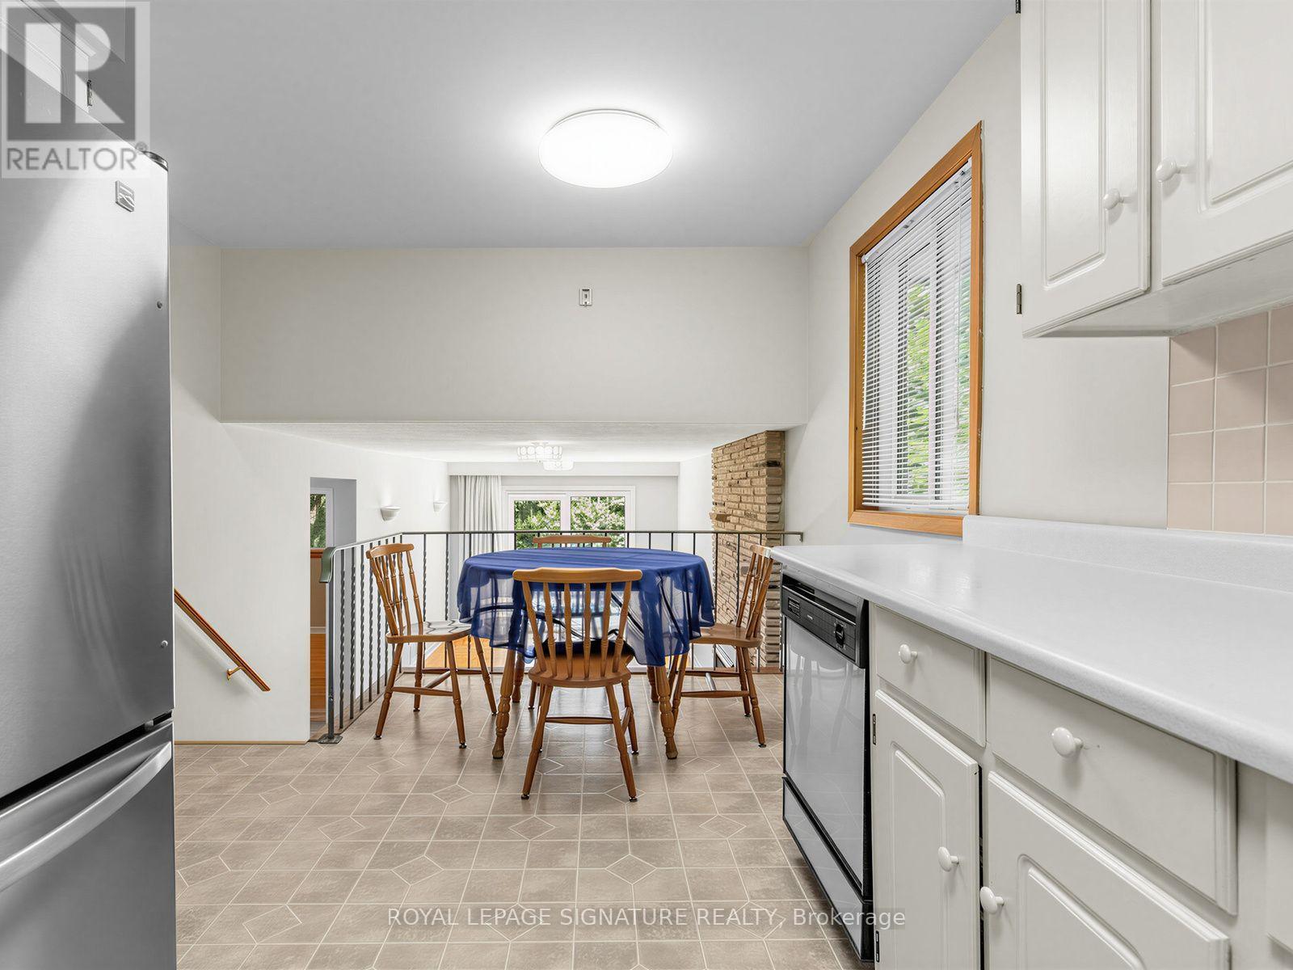
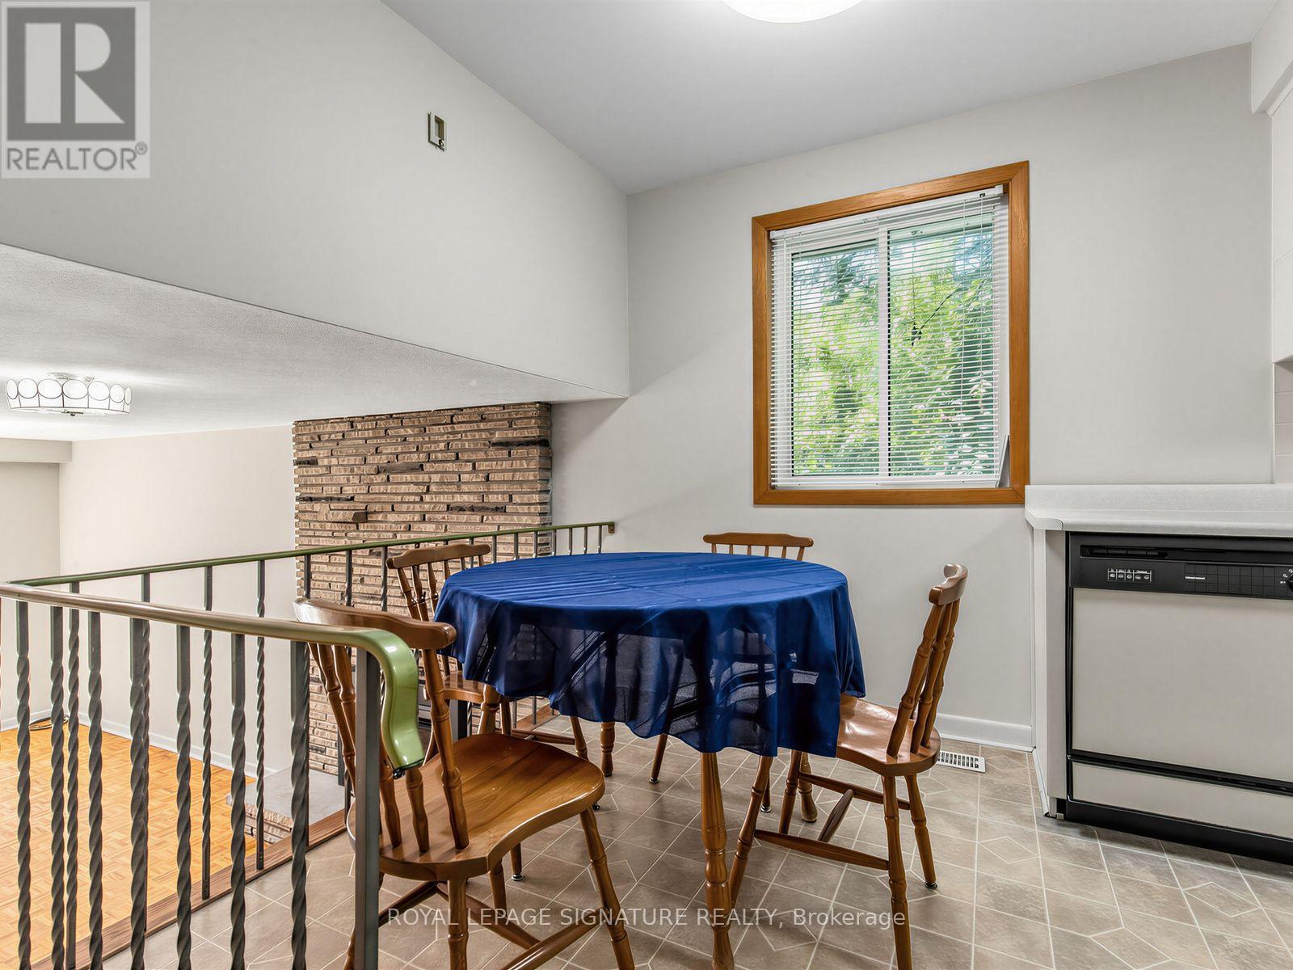
| Main Level | Kitchen | 4.9 m | 2.7 m | 4.9 m x 2.7 m |
| Upper Level | Primary Bedroom | 5.1 m | 3.2 m | 5.1 m x 3.2 m |
| In Between | Family Room | 5.7 m | 3.25 m | 5.7 m x 3.25 m |
| In Between | Bedroom 3 | 3.45 m | 2.85 m | 3.45 m x 2.85 m |
| In Between | Recreational, Games Room | 6.2 m | 3.1 m | 6.2 m x 3.1 m |
| In Between | Recreational, Games Room | 6.2 m | 3.1 m | 6.2 m x 3.1 m |
Contact Us
Contact us for more information

The trademarks REALTOR®, REALTORS®, and the REALTOR® logo are controlled by The Canadian Real Estate Association (CREA) and identify real estate professionals who are members of CREA. The trademarks MLS®, Multiple Listing Service® and the associated logos are owned by The Canadian Real Estate Association (CREA) and identify the quality of services provided by real estate professionals who are members of CREA. The trademark DDF® is owned by The Canadian Real Estate Association (CREA) and identifies CREA's Data Distribution Facility (DDF®)
August 04 2026 05:28:14
Toronto Regional Real Estate Board
Royal LePage Signature Realty