2 Oak Avenue East Gwillimbury, Ontario L9N 1A1


$799,000
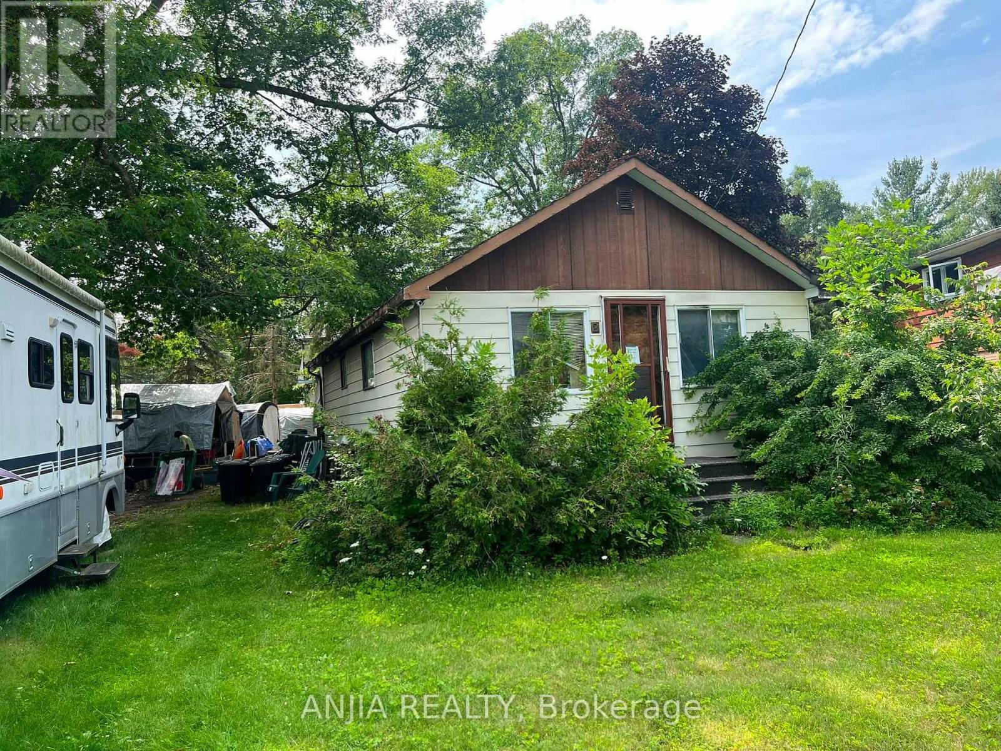
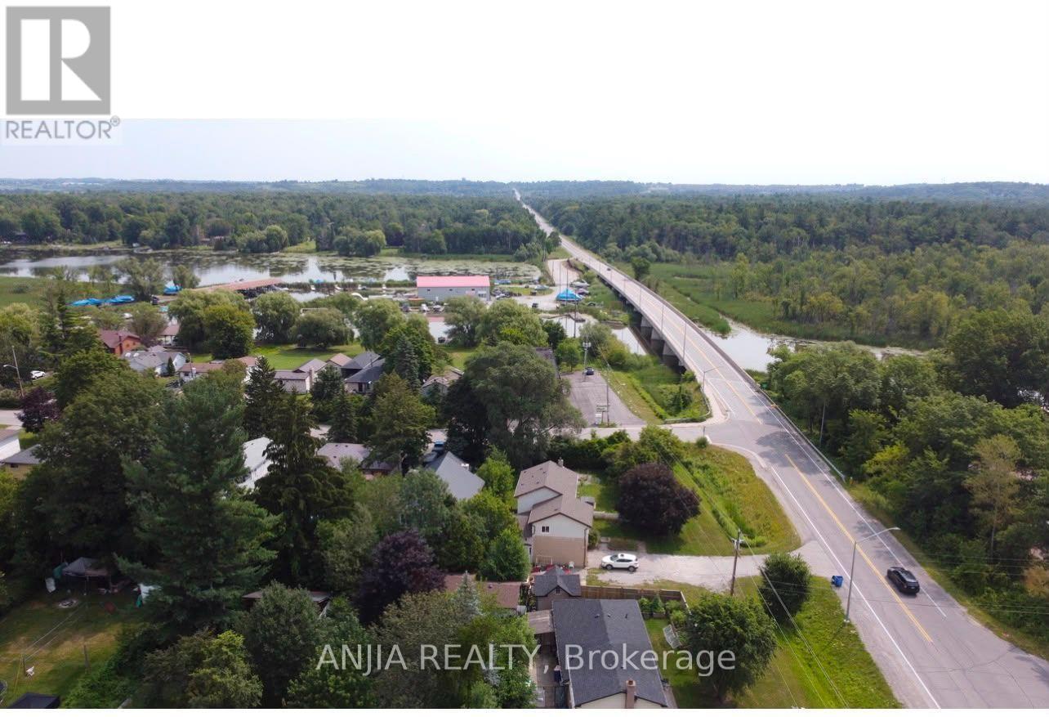
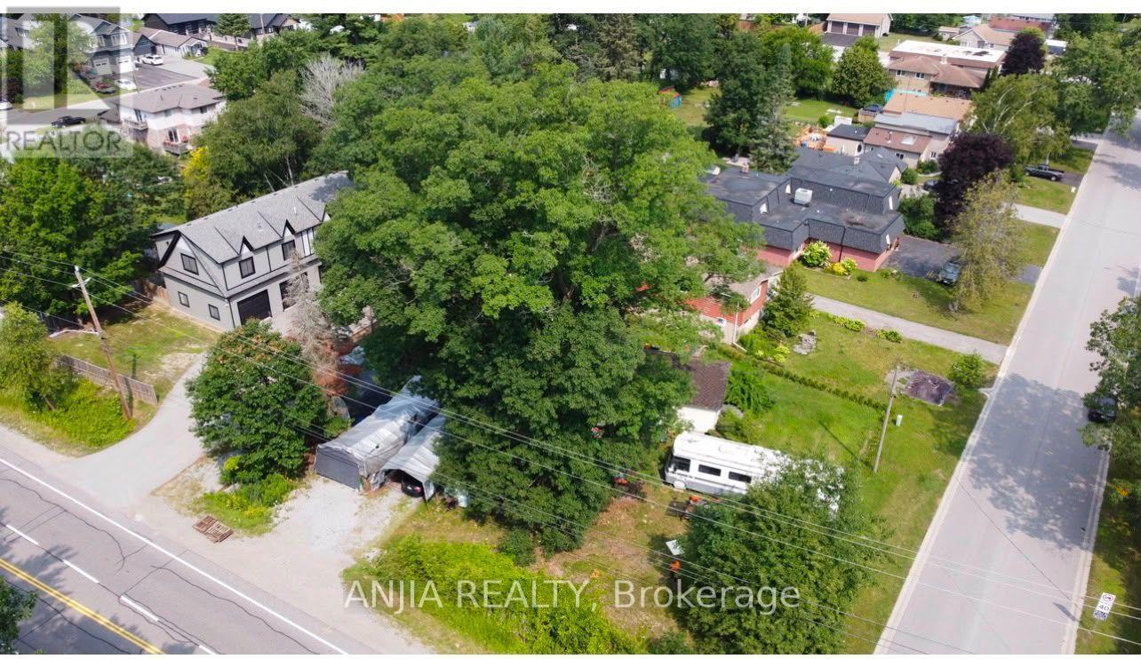
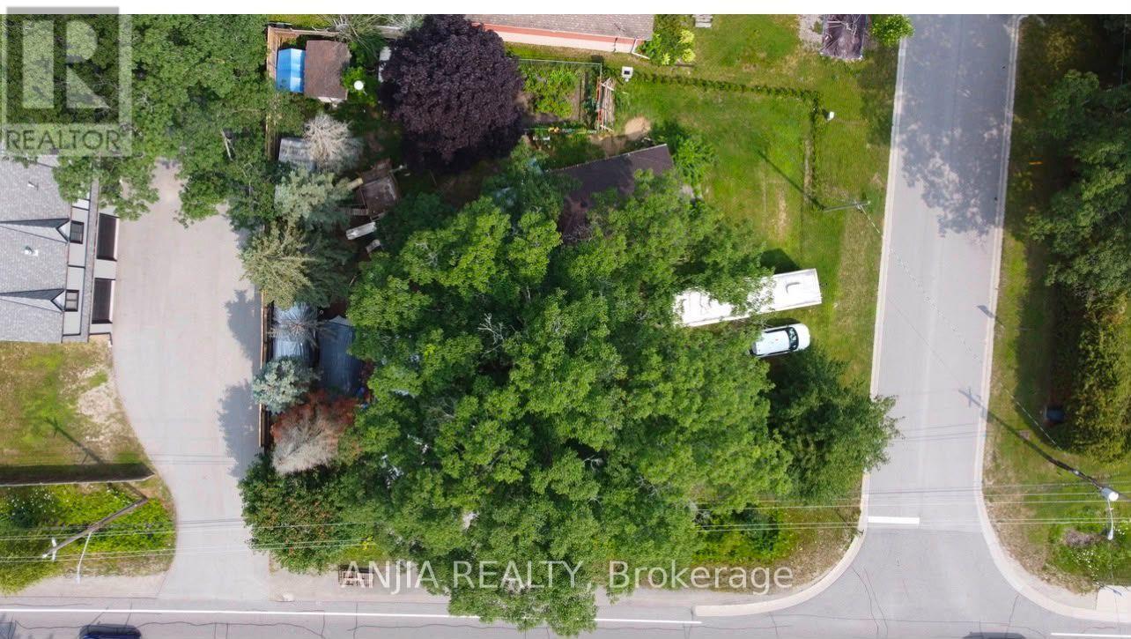
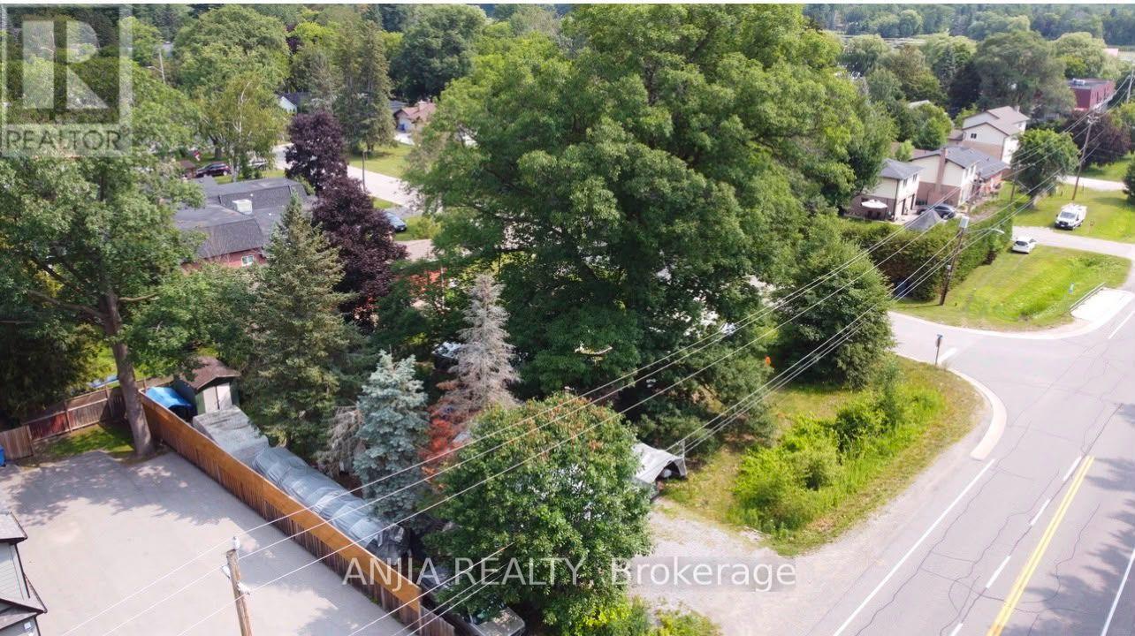
Attention to builders, investors or first-home buyers grants, this is an opportunity to build your dream house in the River Dr Park Community. This corner Lot/house comes with a 1/4 moon Driveway and a 3rd entrance to the entire back yard. This includes and very Mature Oak Tree estimated at 240yrs old with a Diameter of 15.5ft. This lot is close to the Holland River, the Marina and sits between two extension for the Bradford Bypass. This home uses City-water, en-bridge natural gas, and Hydro-One for power.Investors will see the potential in this property. with a 1/4 moon Driveway and a 3rd entrance to the entire back yard. This includes and very Mature Oak Tree estimated at 240yrs old with a Diameter of 15.5ft. This lot is close to the Holland River, the Marina and sits between two extension for the Bradford Bypass. This home uses City-water, en-bridge natural gas, and Hydro-One for power.Investors will see the>otential in this bropertyMost of this property is valued by land value (id:61483)
Property Details
| MLS® Number | N13626826 |
| Property Type | Single Family |
| Community Name | Holland Landing |
| Parking Space Total | 4 |
| Structure | Shed |
Building
| Bathroom Total | 1 |
| Bedrooms Above Ground | 2 |
| Bedrooms Total | 2 |
| Age | 31 To 50 Years |
| Architectural Style | Bungalow |
| Basement Type | None |
| Construction Style Attachment | Detached |
| Cooling Type | None |
| Exterior Finish | Vinyl Siding |
| Fireplace Present | Yes |
| Heating Fuel | Electric, Natural Gas |
| Heating Type | Baseboard Heaters |
| Stories Total | 1 |
| Size Interior | 0 - 699 Ft2 |
| Type | House |
| Utility Water | Municipal Water |
Parking
| No Garage |
Land
| Acreage | No |
| Sewer | Septic System |
| Size Depth | 128 Ft |
| Size Frontage | 86 Ft |
| Size Irregular | 86 X 128 Ft |
| Size Total Text | 86 X 128 Ft |
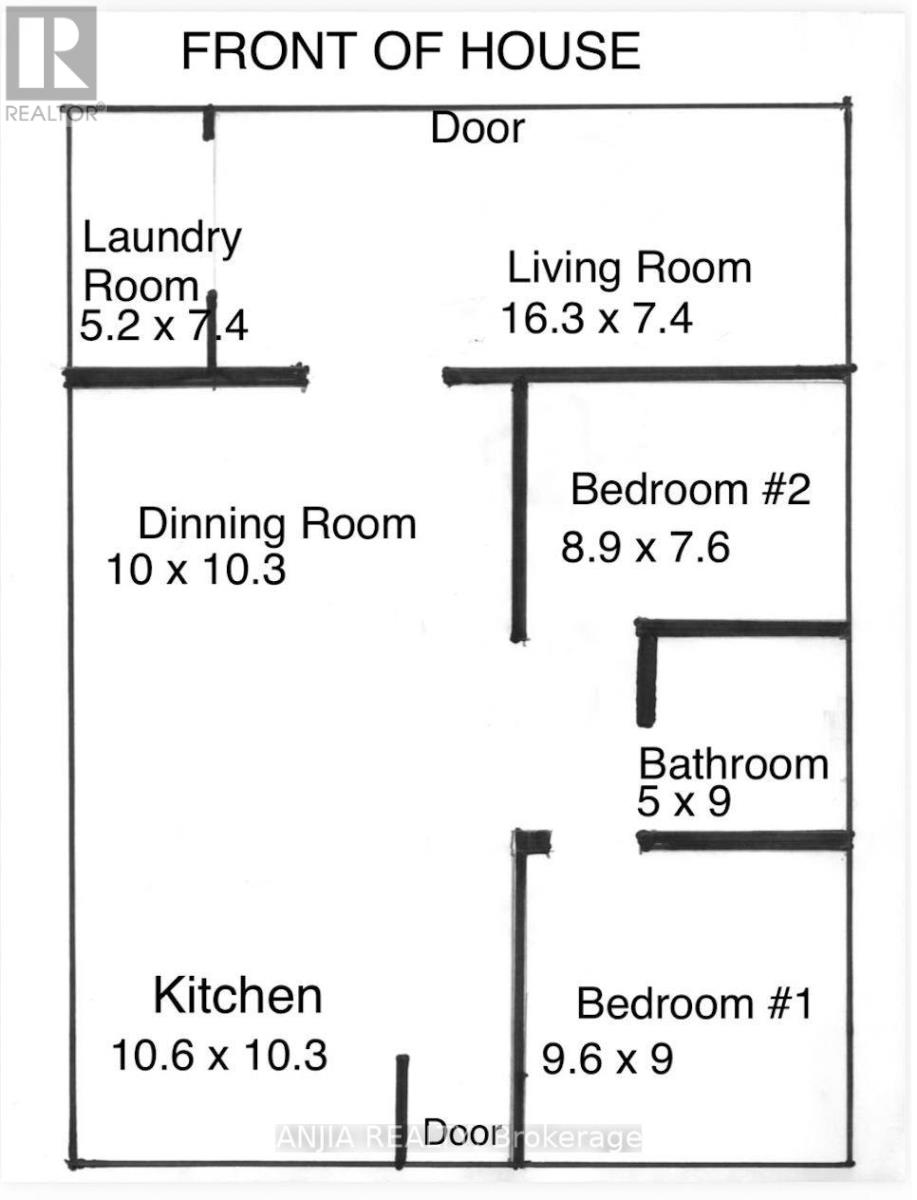
Rooms
| Level | Type | Length | Width | Dimensions |
|---|---|---|---|---|
| Main Level | Living Room | 4.97 m | 2.26 m | 4.97 m x 2.26 m |
| Main Level | Laundry Room | 1.59 m | 2.29 m | 1.59 m x 2.29 m |
| Ground Level | Dining Room | 3.05 m | 3.14 m | 3.05 m x 3.14 m |
| Ground Level | Bedroom | 2.93 m | 2.74 m | 2.93 m x 2.74 m |
| Ground Level | Bedroom 2 | 2.71 m | 2.32 m | 2.71 m x 2.32 m |
| Ground Level | Kitchen | 3.23 m | 3.14 m | 3.23 m x 3.14 m |
| Ground Level | Bathroom | 1.52 m | 2.74 m | 1.52 m x 2.74 m |
Utilities
| Cable | Installed |
| Electricity | Installed |
Contact Us
Contact us for more information

The trademarks REALTOR®, REALTORS®, and the REALTOR® logo are controlled by The Canadian Real Estate Association (CREA) and identify real estate professionals who are members of CREA. The trademarks MLS®, Multiple Listing Service® and the associated logos are owned by The Canadian Real Estate Association (CREA) and identify the quality of services provided by real estate professionals who are members of CREA. The trademark DDF® is owned by The Canadian Real Estate Association (CREA) and identifies CREA's Data Distribution Facility (DDF®)
August 04 2026 05:30:07
Toronto Regional Real Estate Board
Anjia Realty