603 Cummer Avenue Toronto, Ontario M2K 2M5

$1,398,888
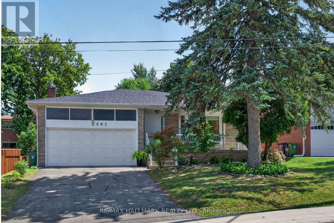
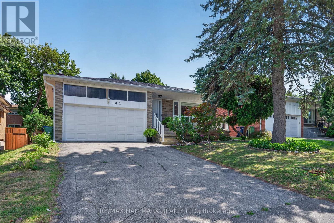
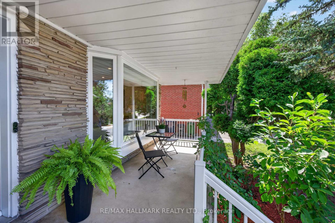
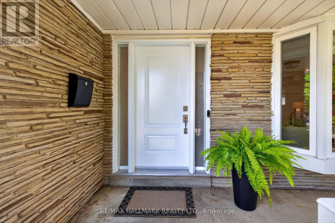
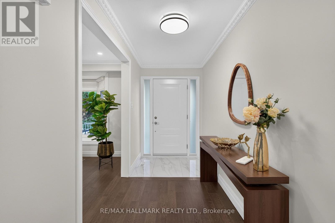
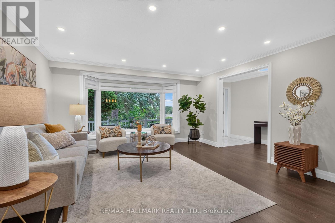
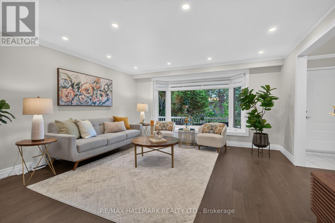
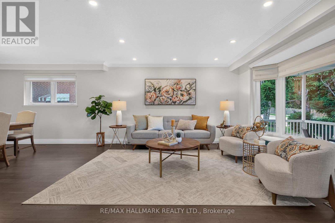
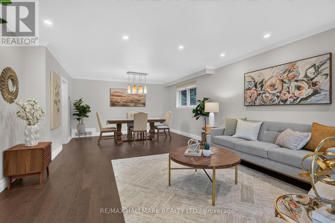
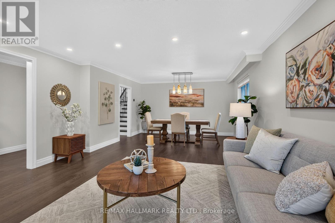
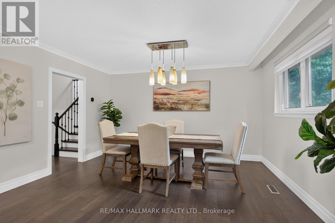
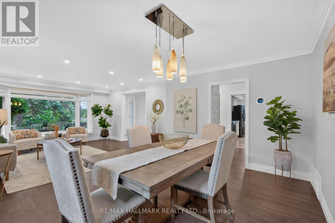
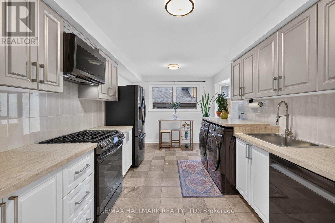
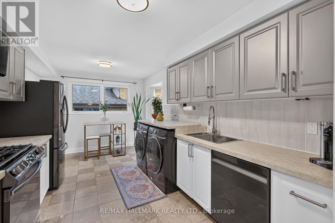
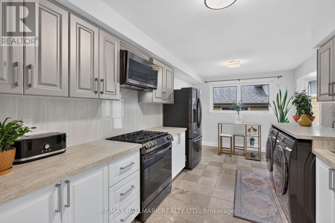
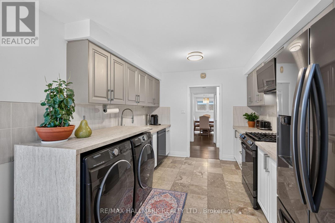
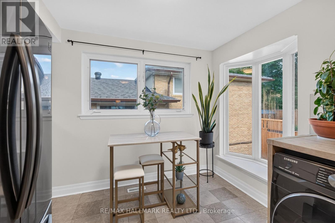
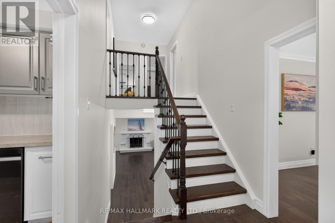
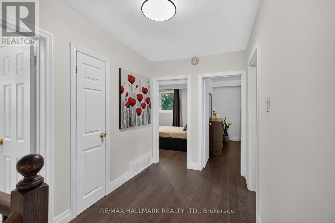
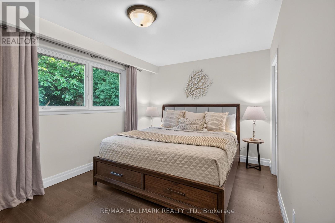
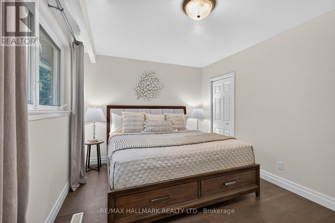
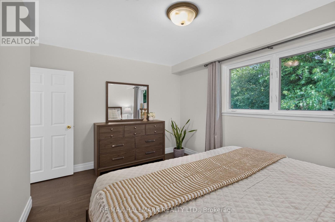
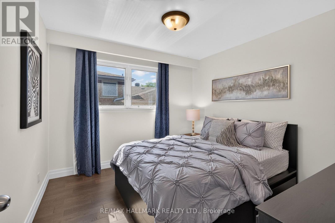
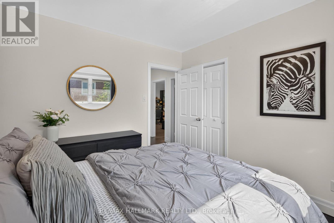
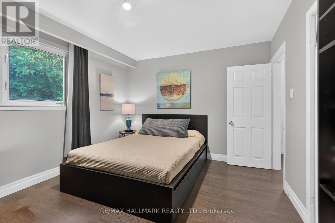
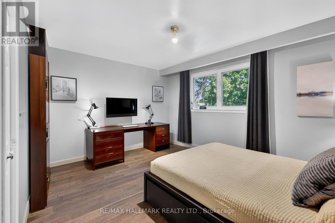
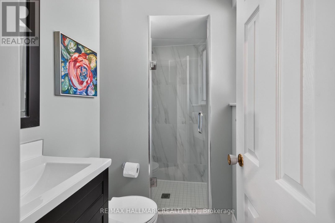
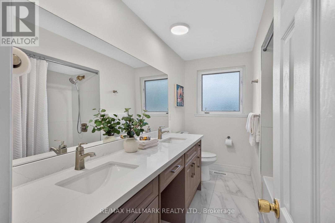
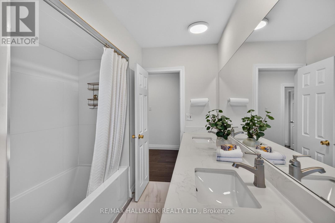
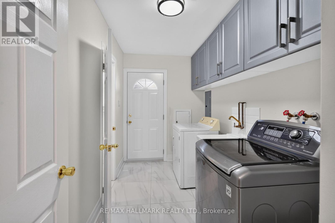
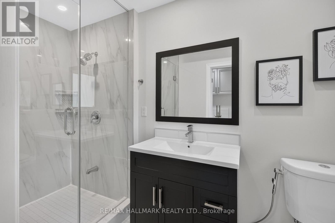
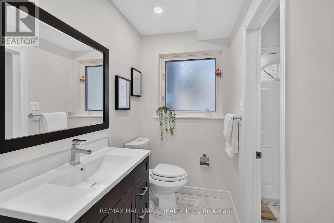
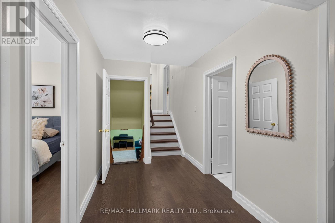
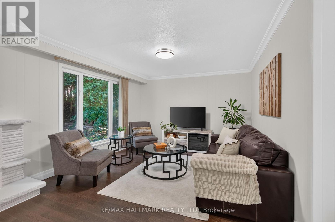
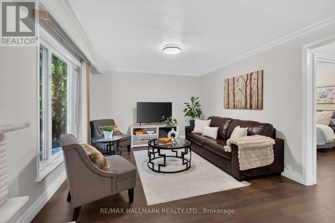
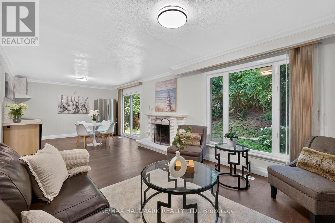
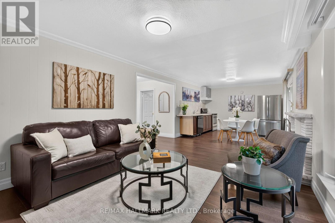
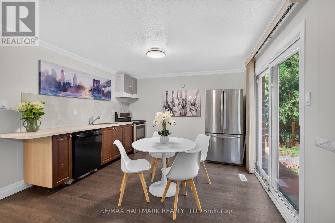
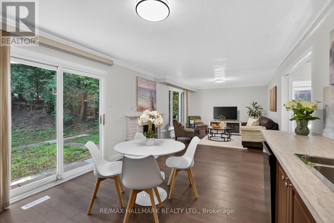
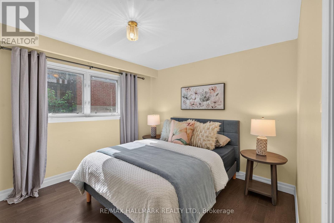
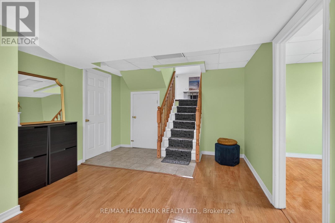
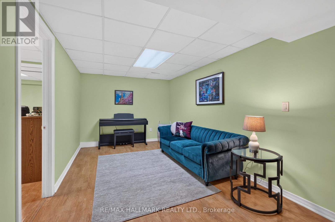
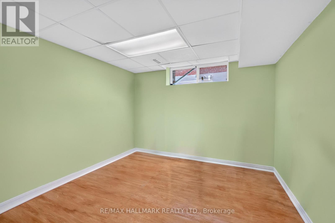
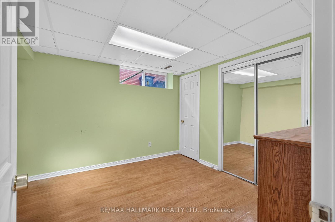
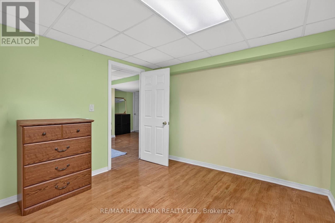
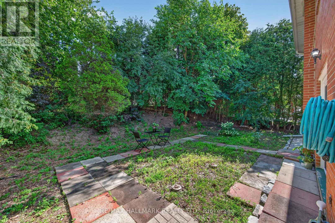
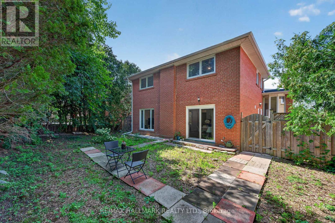
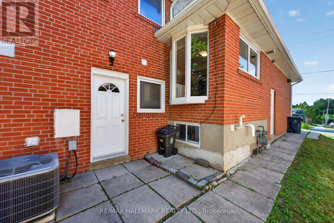
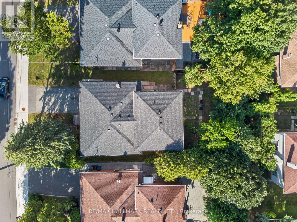
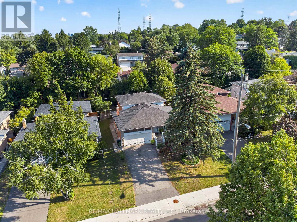
Set in the desirable Bayview Woods neighbourhood, this spacious and versatile home offers plenty of room to enjoy, with exciting potential for the future! Step inside to a bright and welcoming foyer that opens into the combined living and dining area, where natural light from the large bay window create a warm and inviting atmosphere for relaxing, dining, and entertaining. Continue into the updated kitchen, complete with a gas stove, ample cabinetry, and a comfortable breakfast area perfect for casual meals or sipping your morning coffee, with the added convenience of laundry located within the space. Upstairs, you will find three generously sized bedrooms, including a spacious primary bedroom with its own private 4-piece ensuite, along with an updated 5-piece main bathroom. The lower levels with a walk-out to the backyard, offer additional seating areas, a second kitchen, additional laundry facility, a full 4-piece bathroom, and three bedrooms. Note that the fireplace on the ground level is out of commission. This self-contained space has great potential to be converted into a separate 3-bedroom living space, by adding a door leading to the main floor, for multi-generational living or for additional income, subject to municipal approvals. Ideally located steps from public transit (TTC & GO Train), parks, ravine trails, top-rated schools, Cummer Shopping Centre, restaurants, and everyday conveniences in the North York community. (id:61483)
Open House
This property has open houses!
2:00 pm
Ends at:4:00 pm
2:00 pm
Ends at:4:00 pm
Property Details
| MLS® Number | C13626074 |
| Property Type | Single Family |
| Neigbourhood | Bayview Woods-Steeles |
| Community Name | Bayview Woods-Steeles |
| Equipment Type | Water Heater, Water Heater - Tankless |
| Features | Carpet Free |
| Parking Space Total | 6 |
| Rental Equipment Type | Water Heater, Water Heater - Tankless |
Building
| Bathroom Total | 3 |
| Bedrooms Above Ground | 4 |
| Bedrooms Below Ground | 2 |
| Bedrooms Total | 6 |
| Appliances | Garage Door Opener Remote(s), Blinds, Dishwasher, Dryer, Garage Door Opener, Microwave, Oven, Hood Fan, Stove, Washer, Refrigerator |
| Basement Development | Finished |
| Basement Features | Walk Out, Separate Entrance |
| Basement Type | N/a (finished), N/a |
| Construction Style Attachment | Detached |
| Construction Style Split Level | Backsplit |
| Cooling Type | Central Air Conditioning |
| Exterior Finish | Brick, Stone |
| Foundation Type | Block |
| Heating Fuel | Natural Gas |
| Heating Type | Forced Air |
| Size Interior | 2,000 - 2,500 Ft2 |
| Type | House |
| Utility Water | Municipal Water |
Parking
| Garage |
Land
| Acreage | No |
| Sewer | Sanitary Sewer |
| Size Depth | 113 Ft ,6 In |
| Size Frontage | 53 Ft |
| Size Irregular | 53 X 113.5 Ft |
| Size Total Text | 53 X 113.5 Ft |
Rooms
| Level | Type | Length | Width | Dimensions |
|---|---|---|---|---|
| Lower Level | Living Room | 7.15 m | 3.4 m | 7.15 m x 3.4 m |
| Lower Level | Bedroom | 3.14 m | 3.1 m | 3.14 m x 3.1 m |
| Lower Level | Bedroom | 3.22 m | 3.1 m | 3.22 m x 3.1 m |
| Main Level | Living Room | 7.4 m | 4.51 m | 7.4 m x 4.51 m |
| Main Level | Dining Room | 7.4 m | 4.51 m | 7.4 m x 4.51 m |
| Main Level | Kitchen | 5.17 m | 3 m | 5.17 m x 3 m |
| Upper Level | Primary Bedroom | 4.35 m | 3.1 m | 4.35 m x 3.1 m |
| Upper Level | Bedroom 2 | 3.24 m | 3.11 m | 3.24 m x 3.11 m |
| Upper Level | Bedroom 3 | 4.31 m | 3.11 m | 4.31 m x 3.11 m |
| Upper Level | Bathroom | 3.27 m | 2.16 m | 3.27 m x 2.16 m |
| Upper Level | Bathroom | 2.07 m | 1.36 m | 2.07 m x 1.36 m |
| Ground Level | Bedroom 4 | 3.25 m | 3.3 m | 3.25 m x 3.3 m |
| Ground Level | Bathroom | 3.26 m | 1.33 m | 3.26 m x 1.33 m |
| Ground Level | Laundry Room | 3.02 m | 1.86 m | 3.02 m x 1.86 m |
| Ground Level | Family Room | 8.8 m | 3.64 m | 8.8 m x 3.64 m |
| Ground Level | Kitchen | 8.8 m | 3.64 m | 8.8 m x 3.64 m |
Contact Us
Contact us for more information

The trademarks REALTOR®, REALTORS®, and the REALTOR® logo are controlled by The Canadian Real Estate Association (CREA) and identify real estate professionals who are members of CREA. The trademarks MLS®, Multiple Listing Service® and the associated logos are owned by The Canadian Real Estate Association (CREA) and identify the quality of services provided by real estate professionals who are members of CREA. The trademark DDF® is owned by The Canadian Real Estate Association (CREA) and identifies CREA's Data Distribution Facility (DDF®)
July 31 2026 07:26:59
Toronto Regional Real Estate Board
RE/MAX Hallmark Realty Ltd., RE/MAX Your Community Realty