1133 - 33 Cox Boulevard Markham, Ontario L3R 8A6

$2,950 Monthly
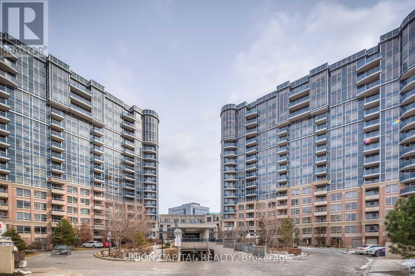
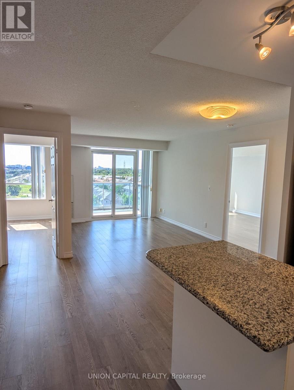
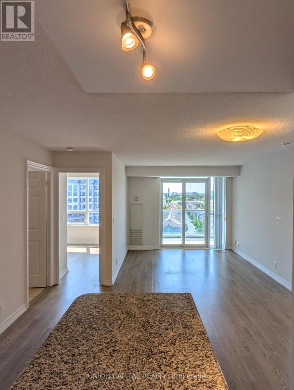
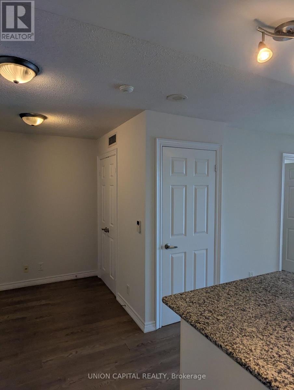
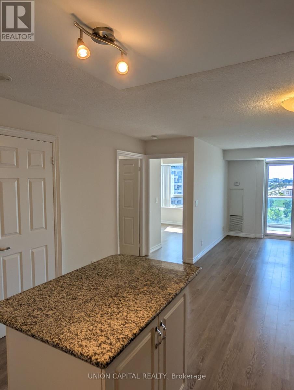
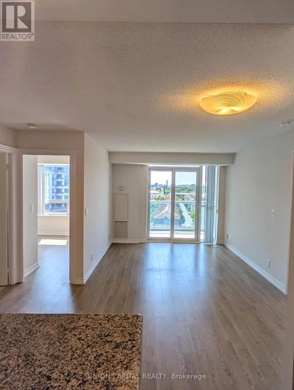
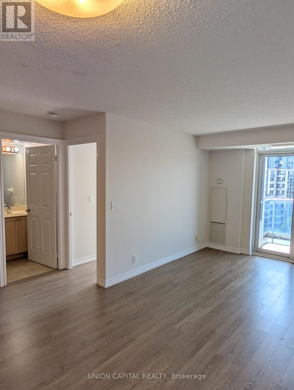
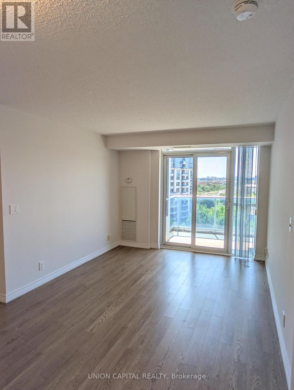
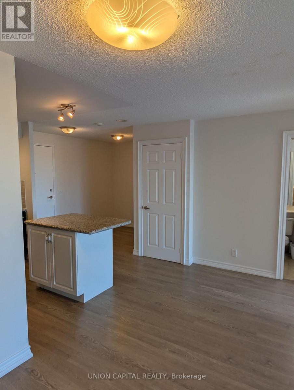
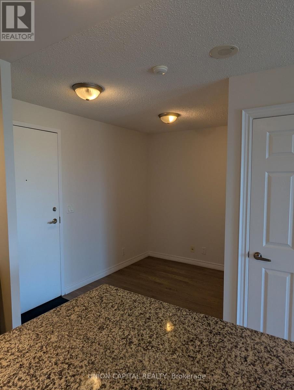
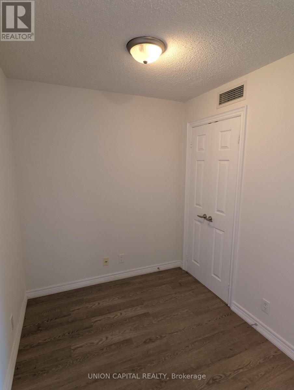
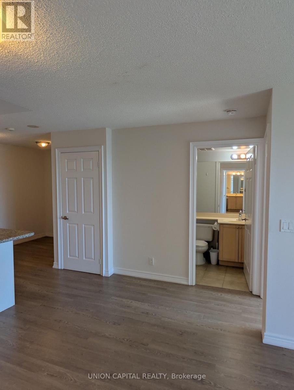
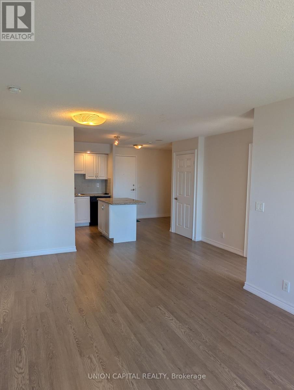
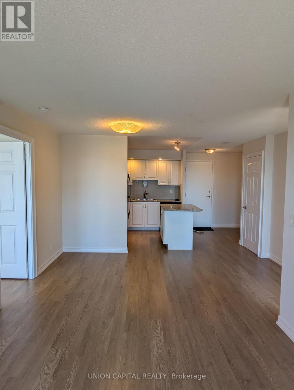
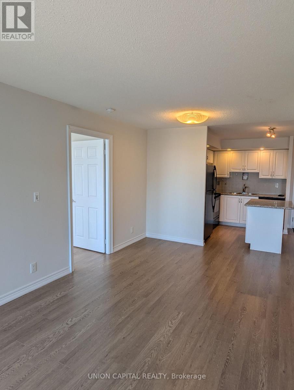
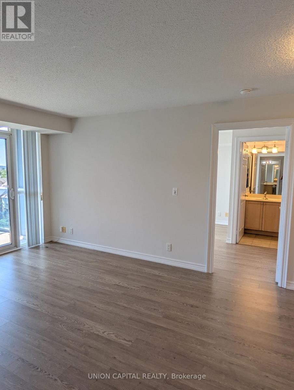
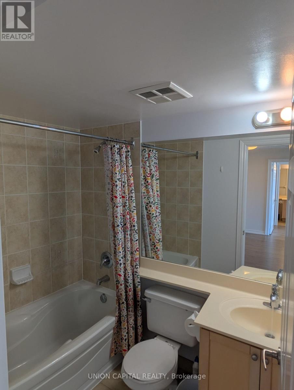
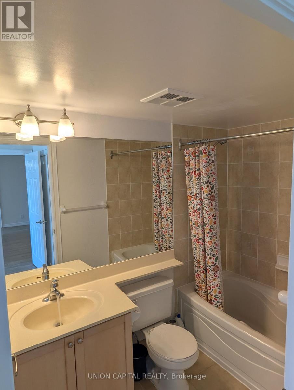
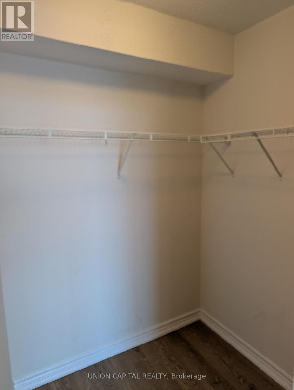
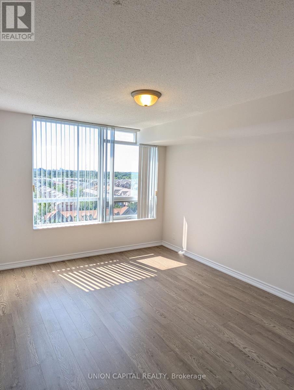
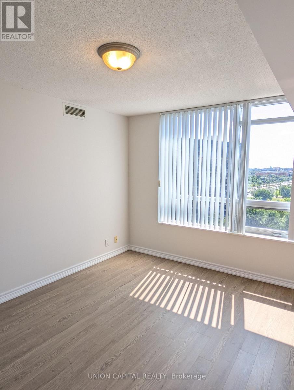
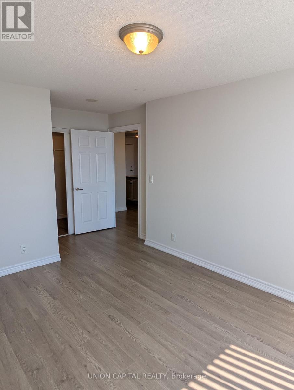
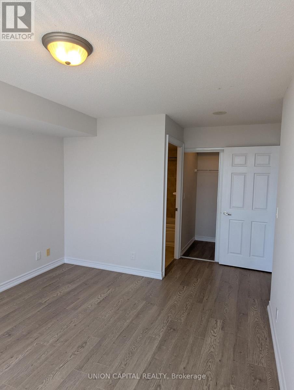
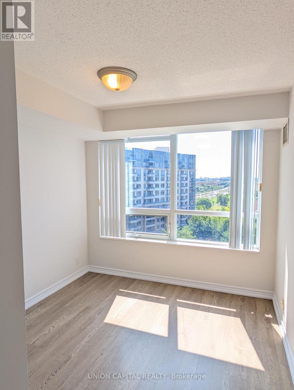
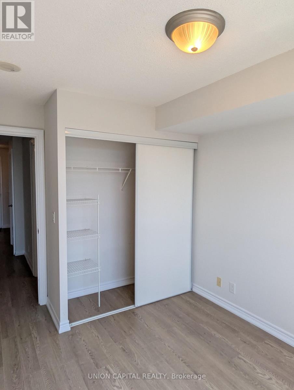
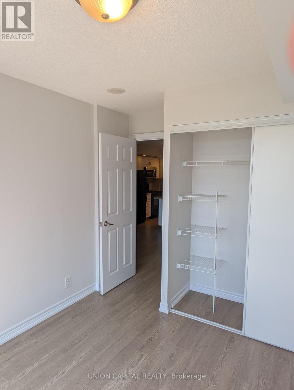
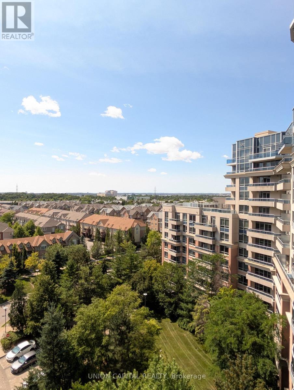
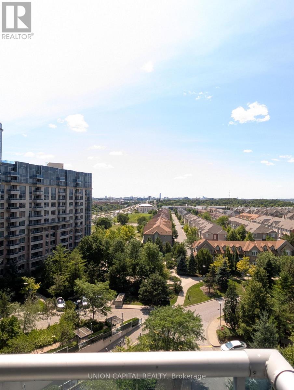
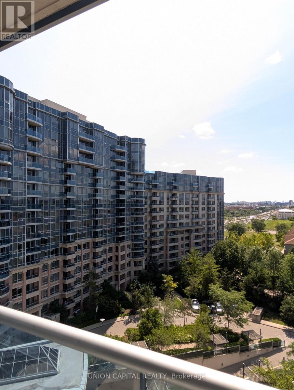
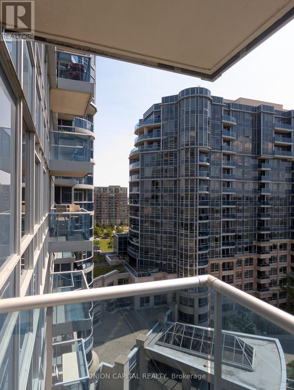
**Welcome to Circa by Tridel - Suite 1133** Experience upscale condo living in one of Markham's most sought-after communities. This bright and spacious 2-bedroom plus den suite features a thoughtfully designed split-bedroom layout, offering the perfect balance of privacy and functionality for professionals, couples, and families. Floor-to-ceiling windows fill the open-concept living and dining area with natural light, while the versatile den provides the ideal space for a home office, study, or reading nook. Complete with one parking space and one locker, this suite offers a comfortable and convenient lifestyle in a well-managed Tridel community. Amazing Amenities You Need: Residents enjoy an exceptional collection of amenities including 24-hour concierge, a fully equipped fitness centre, indoor pool, sauna, party room, games room, guest suites, beautifully landscaped outdoor spaces, and ample visitor parking-everything you need to relax, stay active, and enjoy everyday living. Location, Location, Location: Perfectly situated in the heart of Unionville, you're just steps to Markham Civic Centre, CF Markville, restaurants, cafés, grocery stores, parks, and everyday conveniences. Families will appreciate being close to top-ranking schools including Unionville High School and Coledale Public School. With easy access to YRT transit, Highways 404 and 407, and Unionville GO Station just minutes away, commuting throughout the GTA is effortless. A fantastic opportunity to lease in one of Markham's most desirable communities, where comfort, convenience, and lifestyle come together. (id:61483)
Property Details
| MLS® Number | N13618898 |
| Property Type | Single Family |
| Community Name | Unionville |
| Amenities Near By | Park, Public Transit, Schools |
| Community Features | Pets Allowed With Restrictions |
| Features | Balcony |
| Parking Space Total | 1 |
| Pool Type | Indoor Pool |
Building
| Bathroom Total | 2 |
| Bedrooms Above Ground | 2 |
| Bedrooms Below Ground | 1 |
| Bedrooms Total | 3 |
| Age | 0 To 5 Years |
| Amenities | Exercise Centre, Party Room, Visitor Parking, Storage - Locker |
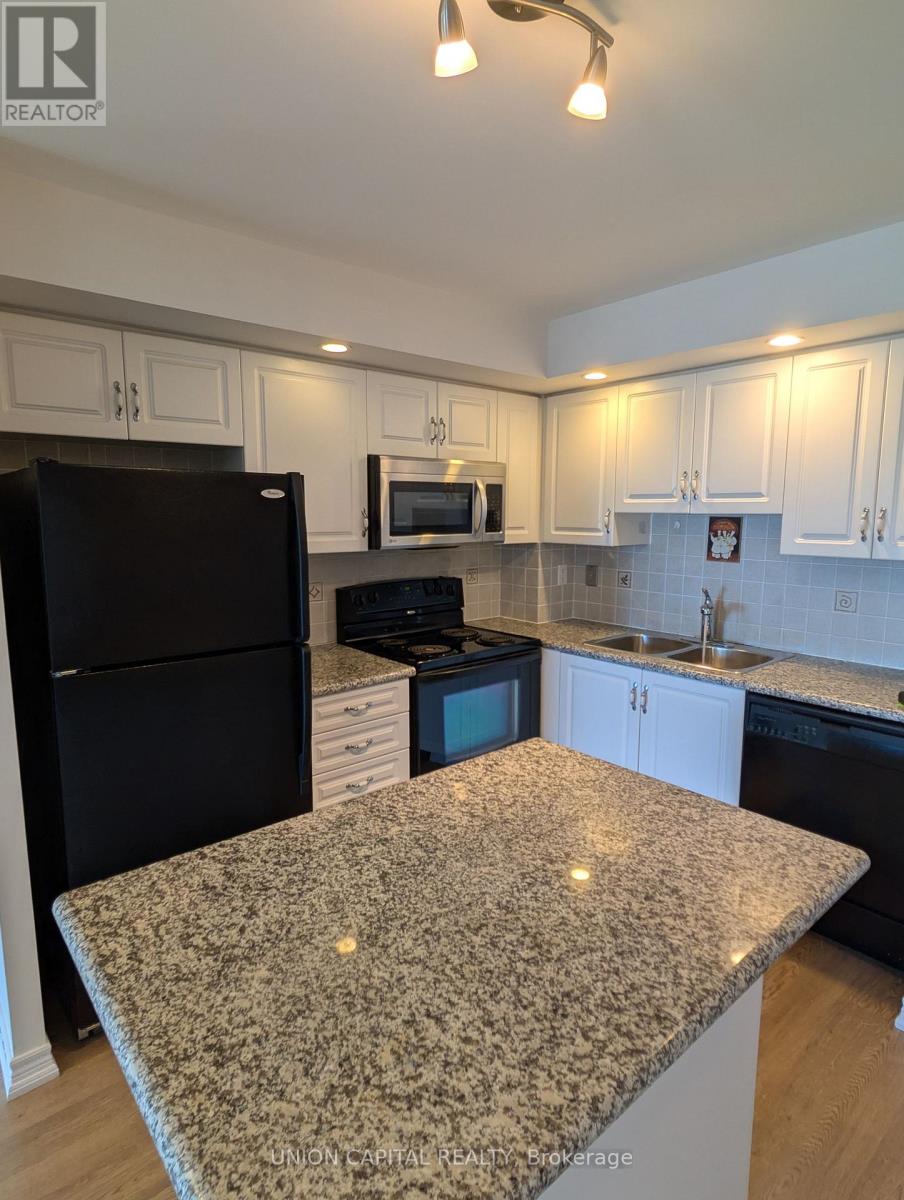
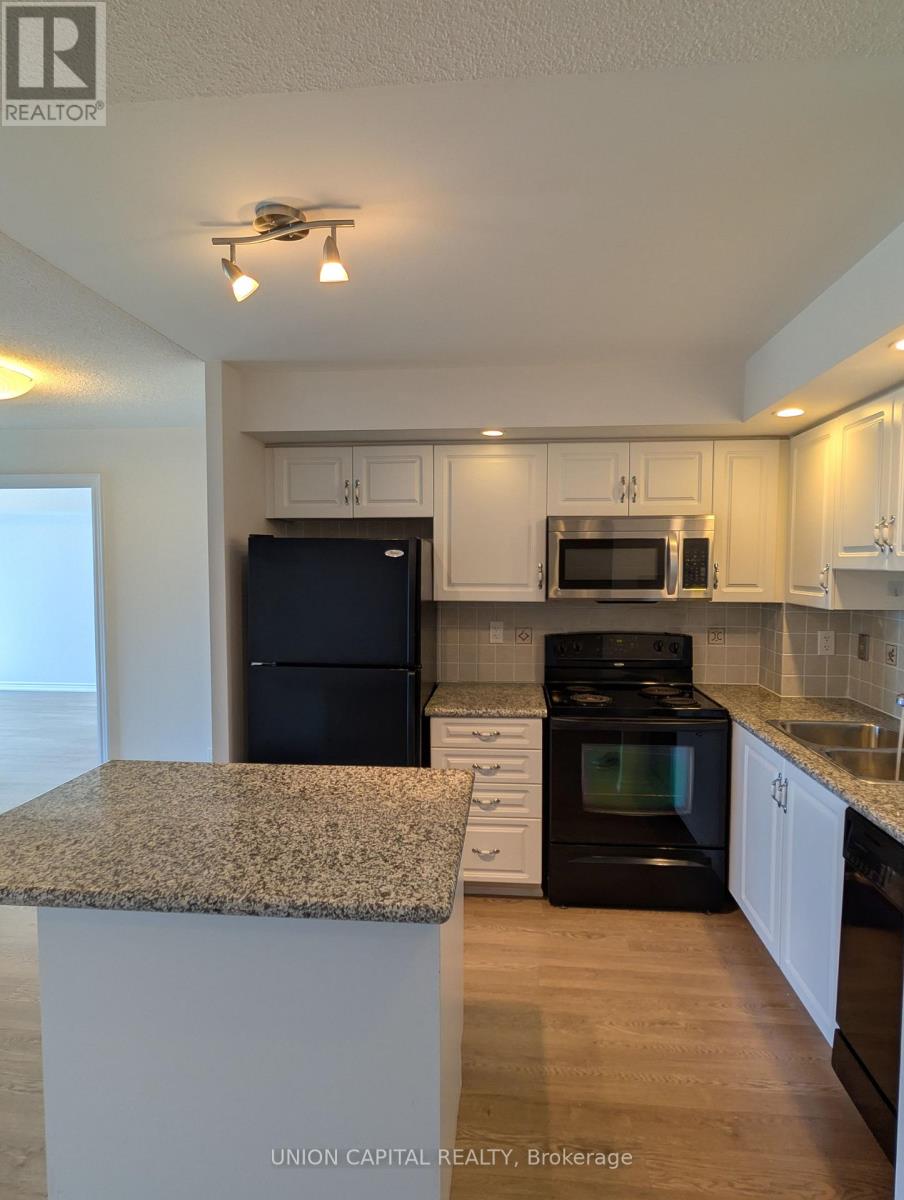
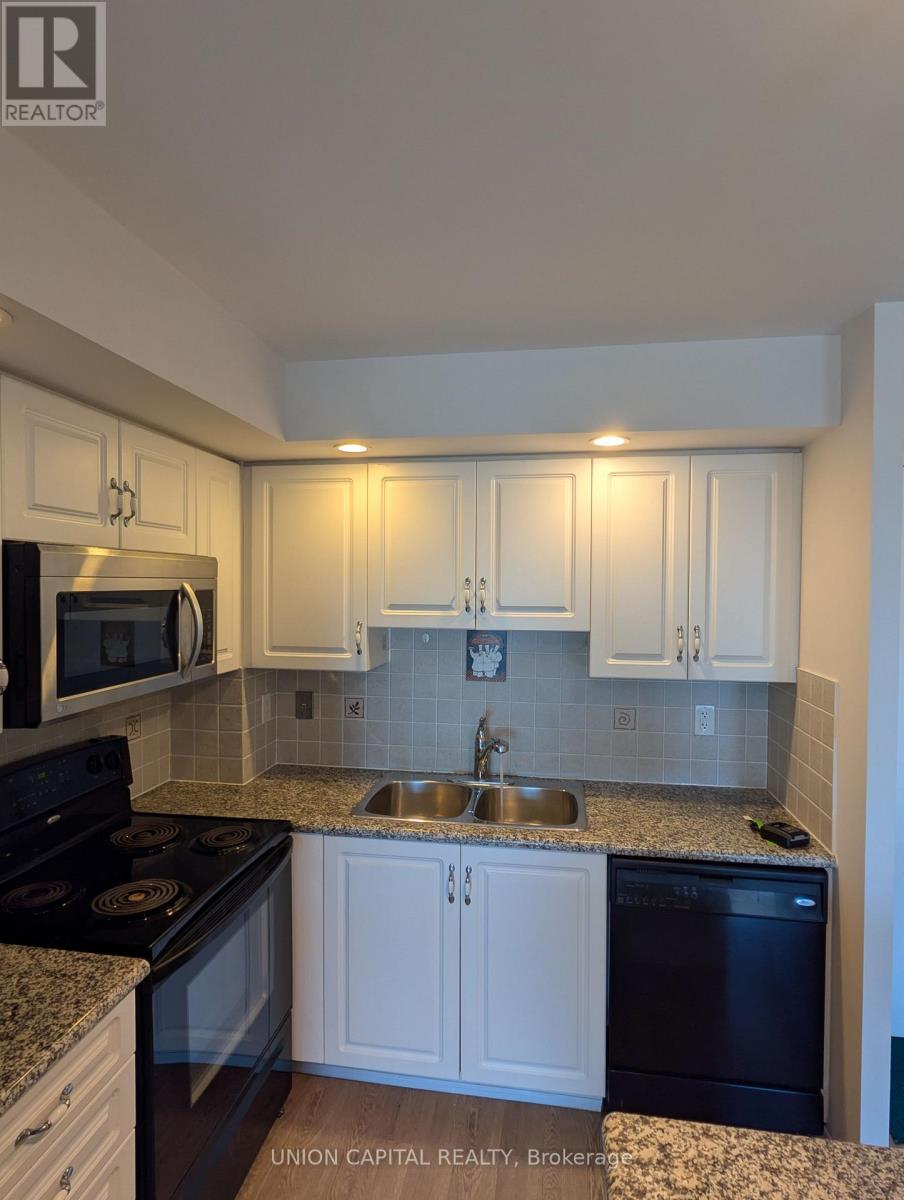
| Appliances | Dishwasher, Dryer, Microwave, Oven, Stove, Washer, Window Coverings, Refrigerator |
| Basement Type | None |
| Cooling Type | Central Air Conditioning |
| Exterior Finish | Concrete |
| Flooring Type | Laminate, Carpeted |
| Heating Fuel | Natural Gas |
| Heating Type | Forced Air |
| Size Interior | 800 - 899 Ft2 |
| Type | Apartment |
Parking
| Underground | |
| Garage |
Land
| Acreage | No |
| Land Amenities | Park, Public Transit, Schools |
Rooms
| Level | Type | Length | Width | Dimensions |
|---|---|---|---|---|
| Ground Level | Den | 2.15 m | 2.15 m | 2.15 m x 2.15 m |
| Ground Level | Bedroom 2 | 2.92 m | 2.77 m | 2.92 m x 2.77 m |
| Ground Level | Living Room | 5.54 m | 3.73 m | 5.54 m x 3.73 m |
| Ground Level | Primary Bedroom | 3.51 m | 3.08 m | 3.51 m x 3.08 m |
| Ground Level | Kitchen | 2.92 m | 2.31 m | 2.92 m x 2.31 m |
| Ground Level | Dining Room | 5.54 m | 3.73 m | 5.54 m x 3.73 m |
https://www.realtor.ca/real-estate/30093606/1133-33-cox-boulevard-markham-unionville-unionville
Contact Us
Contact us for more information

The trademarks REALTOR®, REALTORS®, and the REALTOR® logo are controlled by The Canadian Real Estate Association (CREA) and identify real estate professionals who are members of CREA. The trademarks MLS®, Multiple Listing Service® and the associated logos are owned by The Canadian Real Estate Association (CREA) and identify the quality of services provided by real estate professionals who are members of CREA. The trademark DDF® is owned by The Canadian Real Estate Association (CREA) and identifies CREA's Data Distribution Facility (DDF®)
July 30 2026 04:03:11
Toronto Regional Real Estate Board
Union Capital Realty