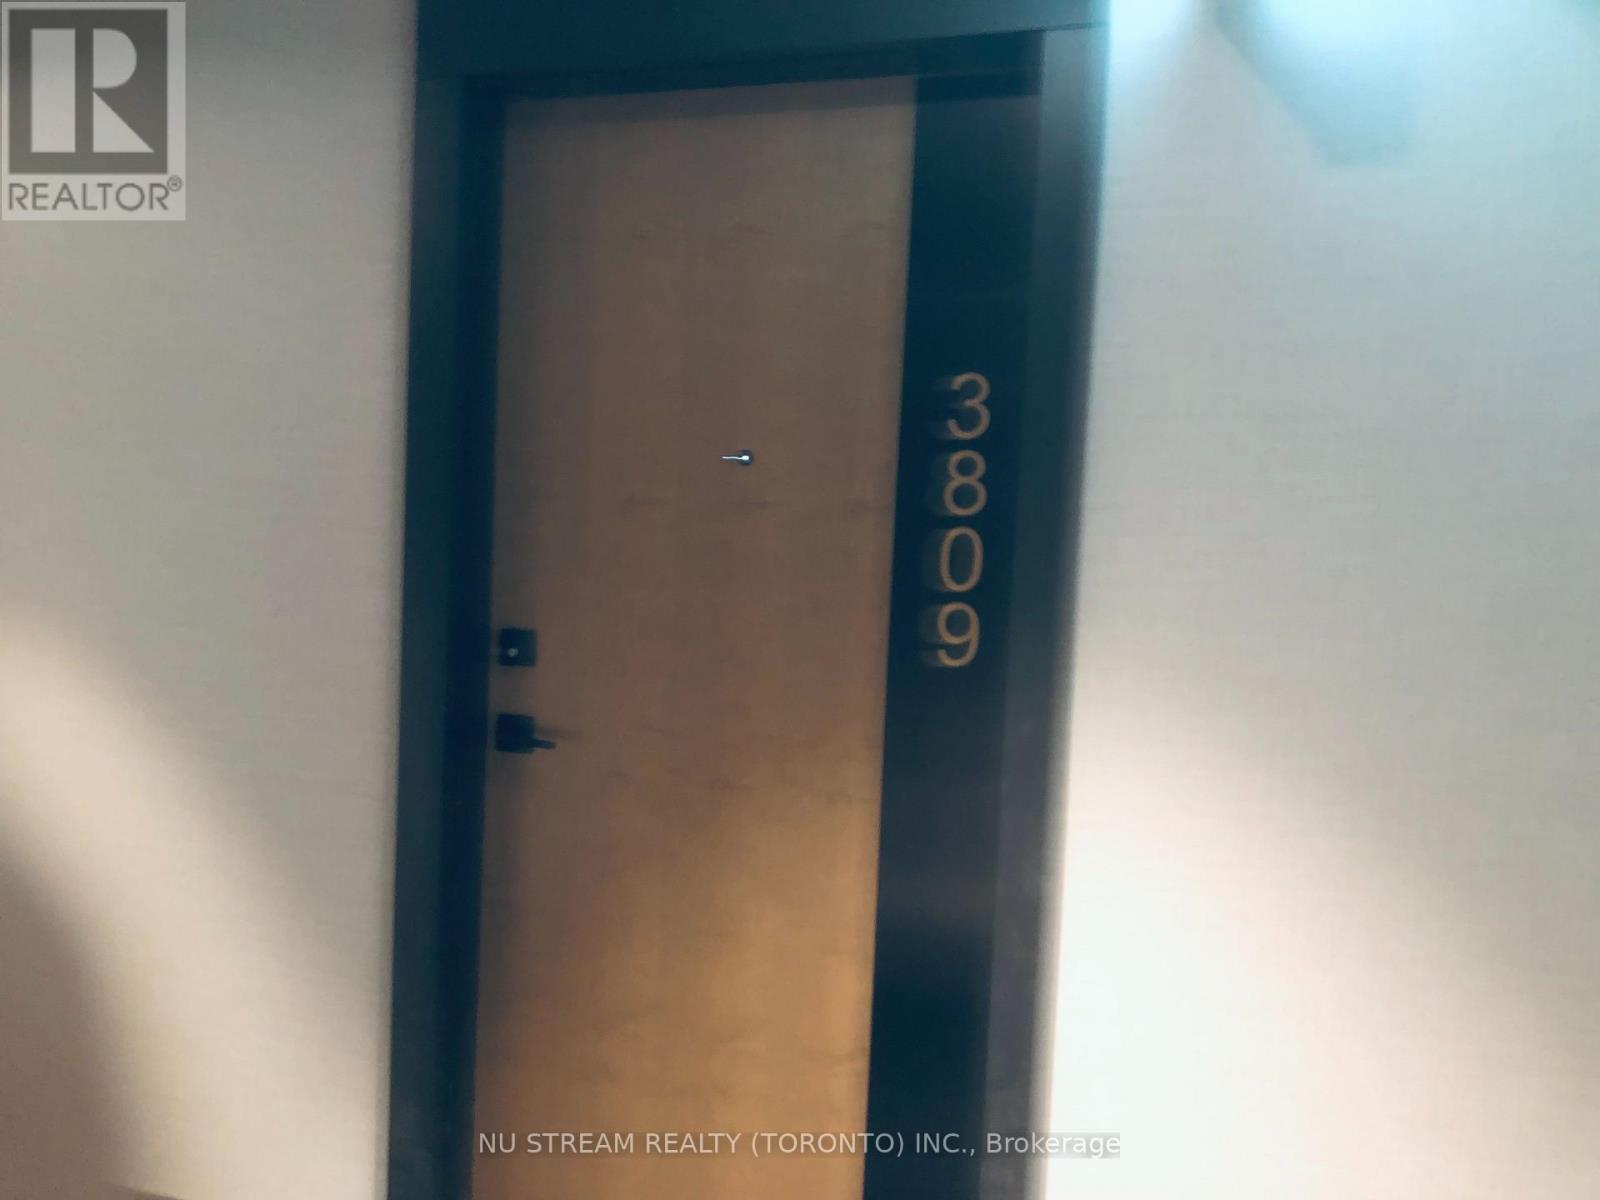
3809 - 2920 Highway 7 Road W Vaughan, Ontario L4K 0P4

$2,380 Monthly
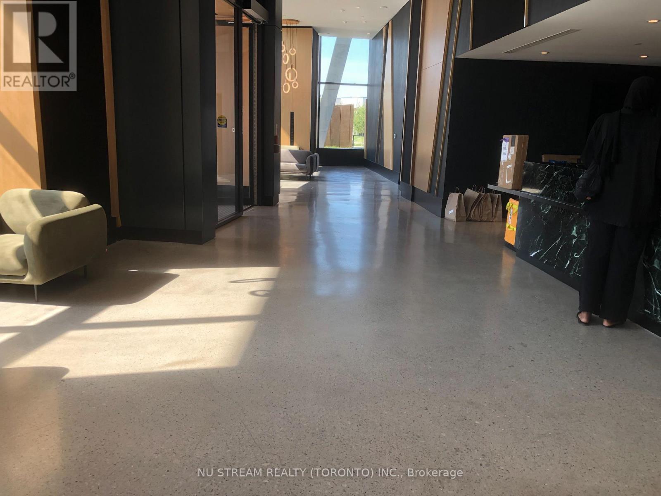
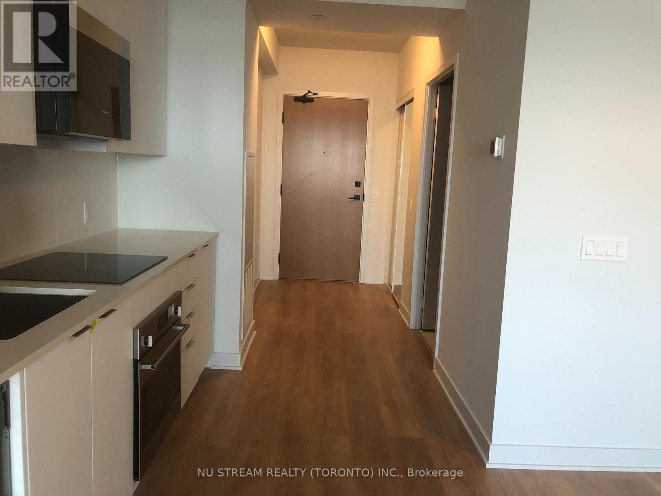
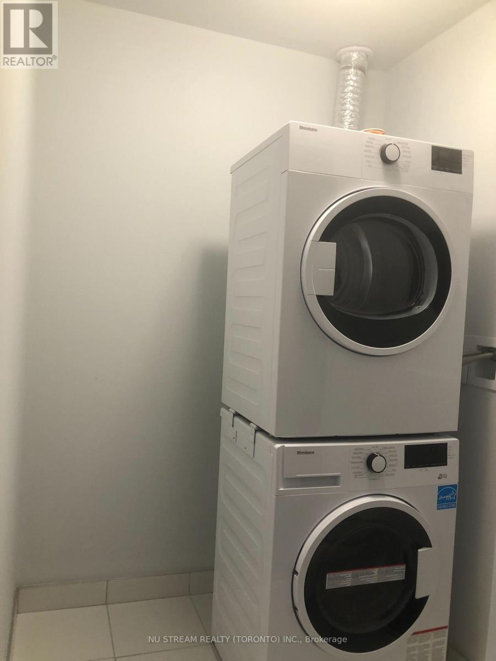
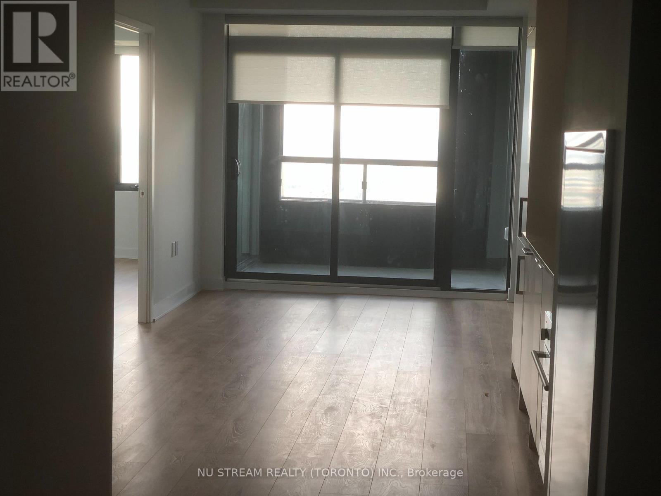
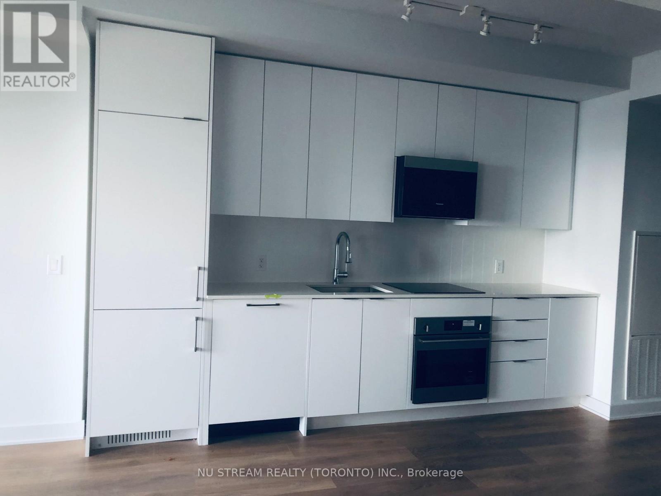
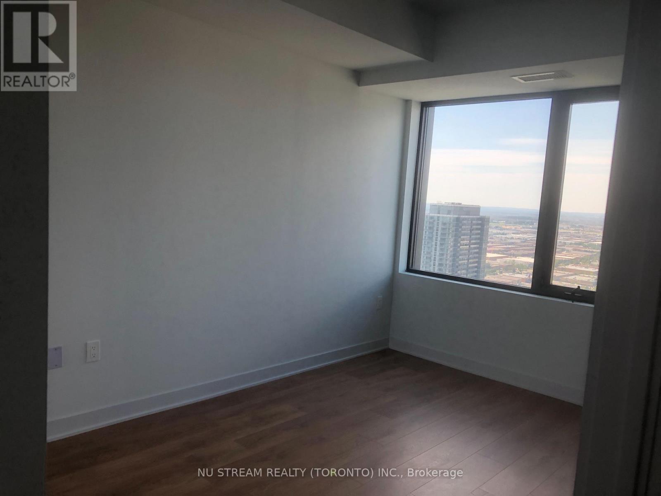
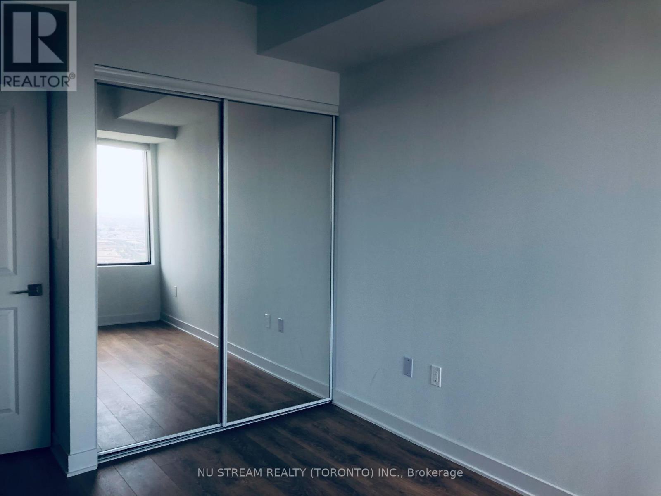
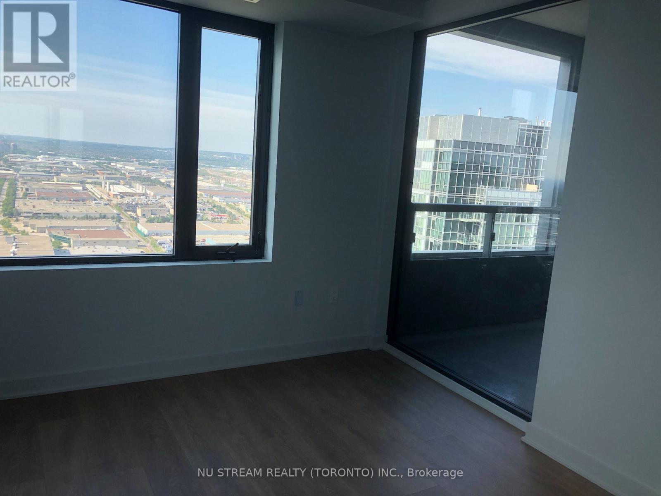
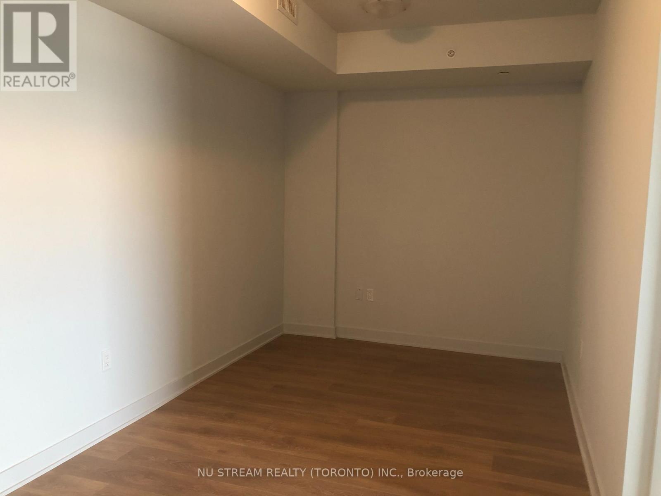
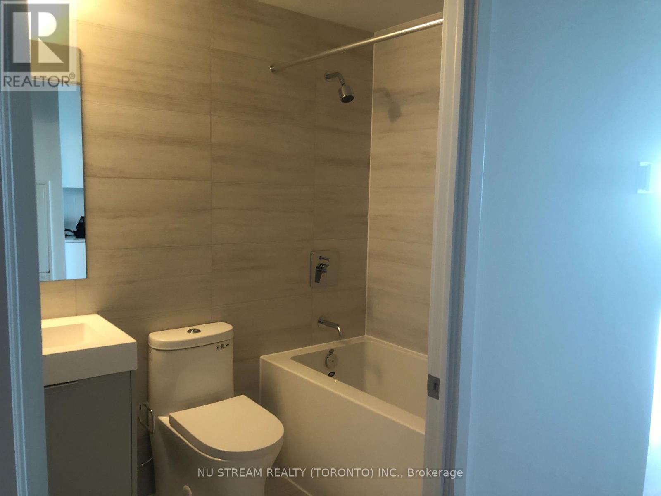
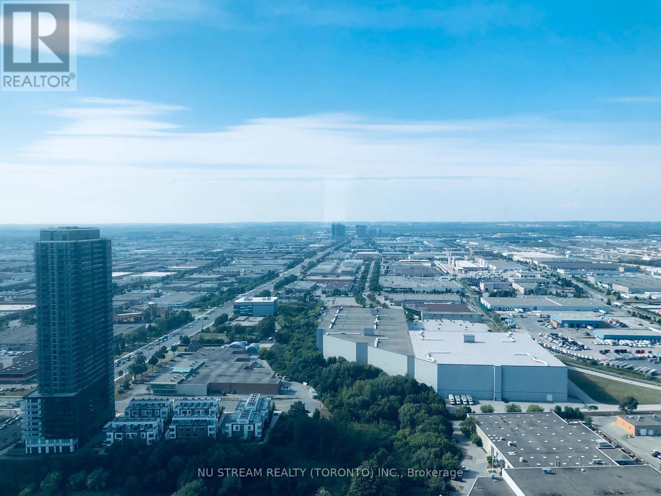
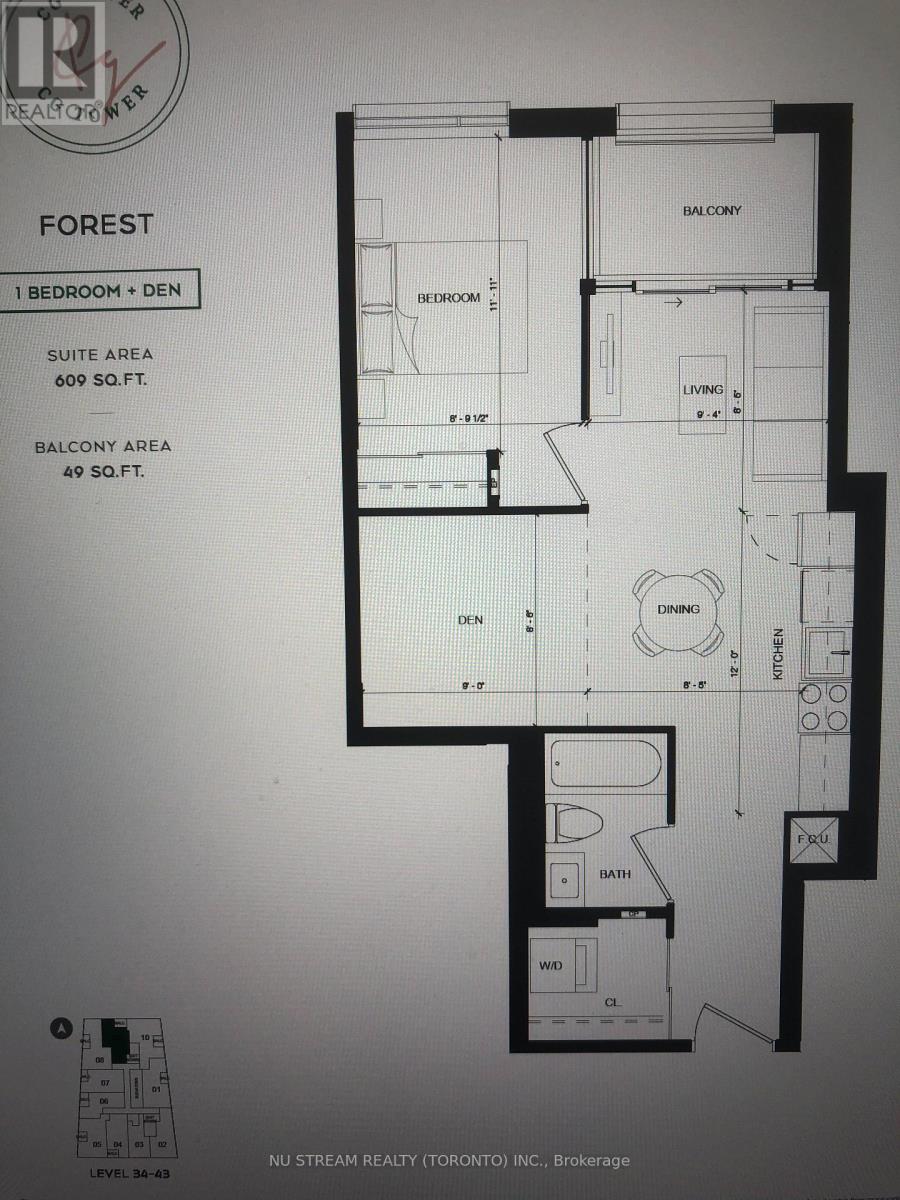
Luxury condo 1+ 1 "Forest" model facing the park/pond with unobstructed view, iconic CG tower in the heart of Vaughan. Upgraded B/I fridge, cooktop, oven, B/I dishwasher, microwave, stackable washer & dryer. Upgraded the bathroom with floor-to-ceiling tiles. Customized roller blinds on all windows. Den can be used as 2nd bedroom/office. Laundry room with a large mirrored sliding door. Steps to the VMC subway station. Minutes to York University, shopping centre, hospital, etc. Building amenities include: pool, gym, yoga studio, kids play room, green roof, BBQ area, 2 lounges and a theatre room. (id:61483)
Property Details
| MLS® Number | N13576244 |
| Property Type | Single Family |
| Community Name | Concord |
| Community Features | Pets Not Allowed |
| Features | Balcony, Carpet Free |
| Parking Space Total | 1 |
Building
| Bathroom Total | 1 |
| Bedrooms Above Ground | 1 |
| Bedrooms Below Ground | 1 |
| Bedrooms Total | 2 |
| Age | 0 To 5 Years |
| Amenities | Separate Heating Controls |
| Appliances | Oven - Built-in, Blinds, Cooktop, Dishwasher, Dryer, Microwave, Oven, Hood Fan, Washer, Refrigerator |
| Basement Type | None |
| Cooling Type | Central Air Conditioning |
| Exterior Finish | Brick |
| Flooring Type | Laminate |
| Heating Fuel | Electric |
| Heating Type | Heat Pump |
| Size Interior | 600 - 699 Ft2 |
| Type | Apartment |
Parking
| Underground | |
| Garage |
Land
| Acreage | No |
Rooms
| Level | Type | Length | Width | Dimensions |
|---|---|---|---|---|
| Flat | Living Room | 2.59 m | 2.85 m | 2.59 m x 2.85 m |
| Flat | Dining Room | 3.66 m | 2.56 m | 3.66 m x 2.56 m |
| Flat | Kitchen | 3.66 m | 2.56 m | 3.66 m x 2.56 m |
| Flat | Bedroom | 3.63 m | 2.67 m | 3.63 m x 2.67 m |
| Flat | Den | 2.59 m | 2.74 m | 2.59 m x 2.74 m |
https://www.realtor.ca/real-estate/30047386/3809-2920-highway-7-road-w-vaughan-concord-concord
Contact Us
Contact us for more information

The trademarks REALTOR®, REALTORS®, and the REALTOR® logo are controlled by The Canadian Real Estate Association (CREA) and identify real estate professionals who are members of CREA. The trademarks MLS®, Multiple Listing Service® and the associated logos are owned by The Canadian Real Estate Association (CREA) and identify the quality of services provided by real estate professionals who are members of CREA. The trademark DDF® is owned by The Canadian Real Estate Association (CREA) and identifies CREA's Data Distribution Facility (DDF®)
July 17 2026 03:05:01
Toronto Regional Real Estate Board
Nu Stream Realty (Toronto) Inc.