9 - 15 Scenic Drive Kitchener, Ontario N2A 2P5

$2,300 Monthly
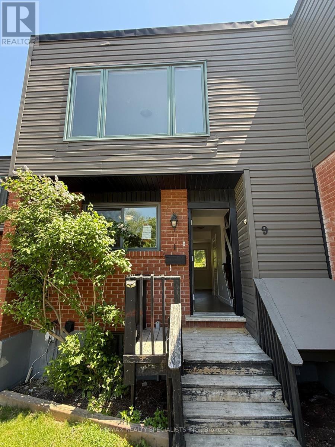
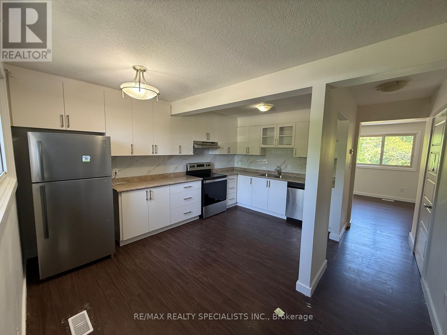
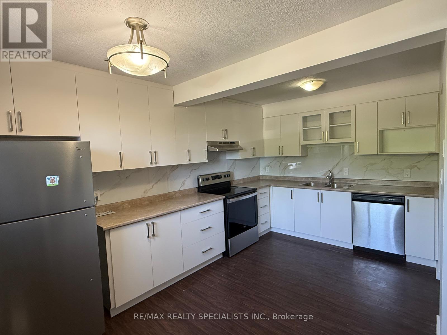
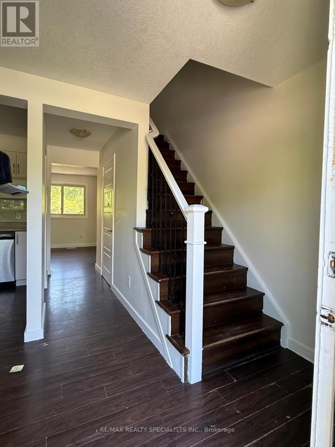
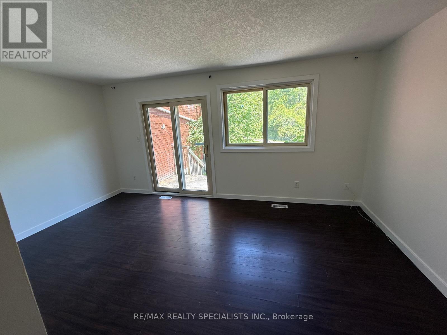
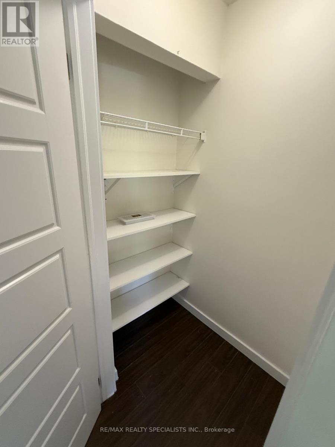
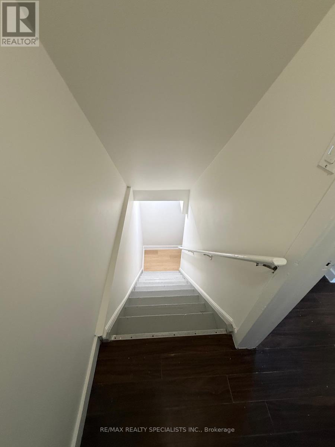
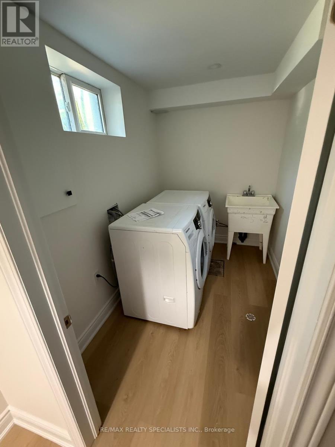
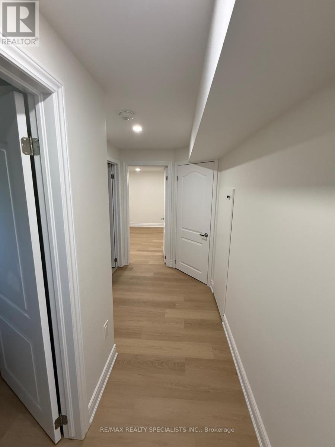
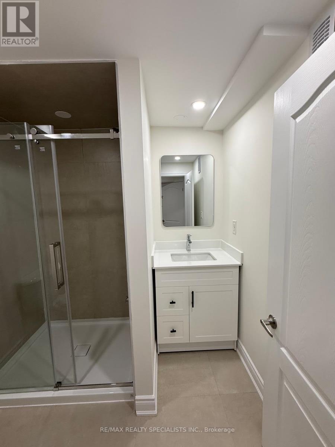
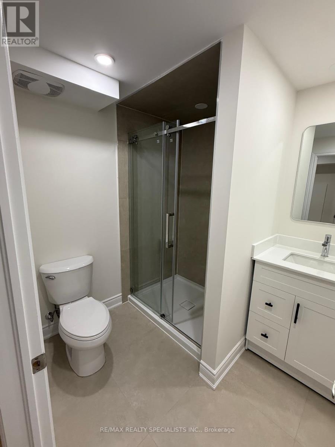
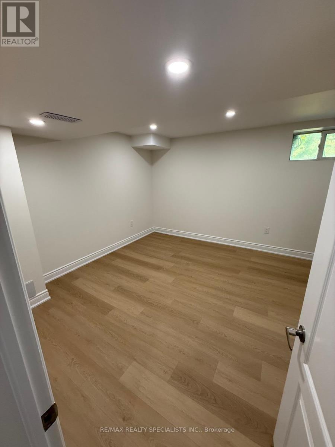
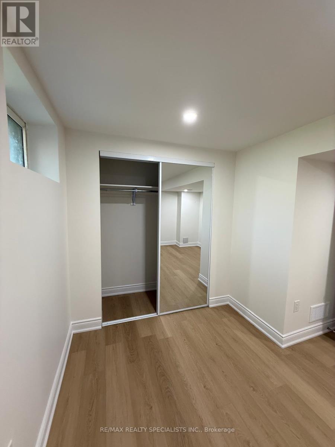
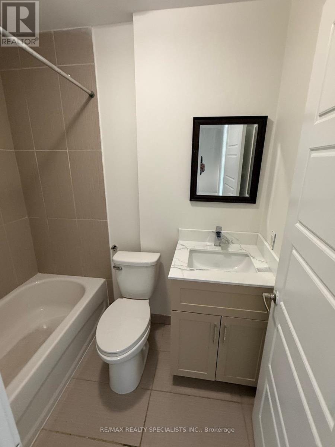
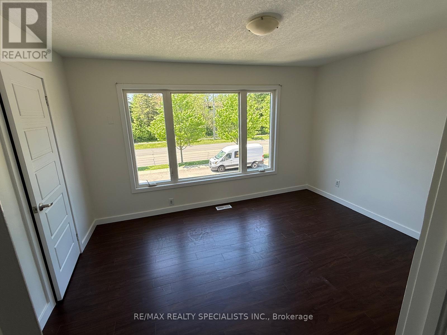
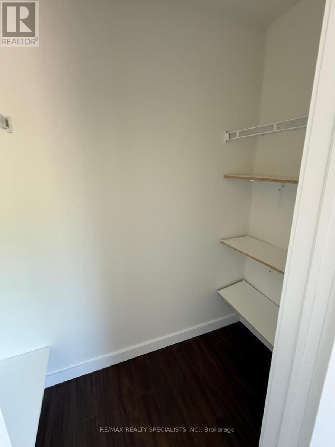
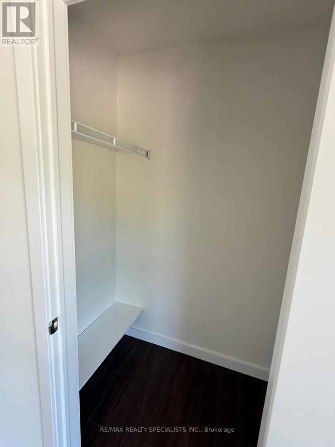
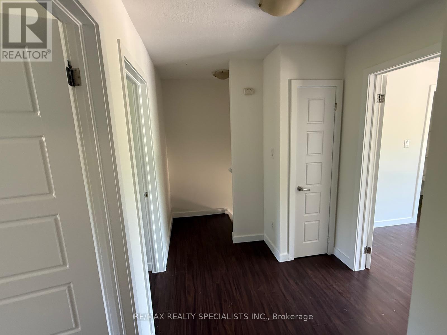
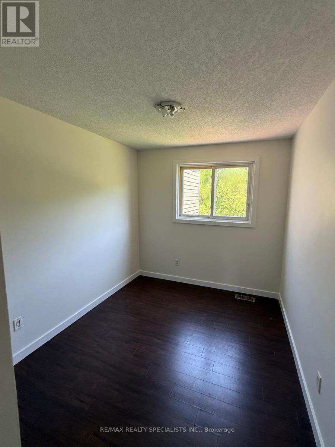
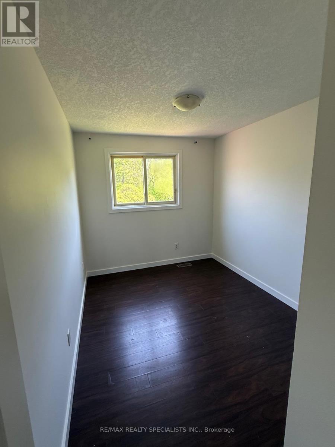
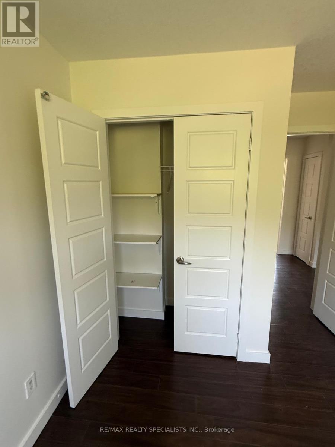
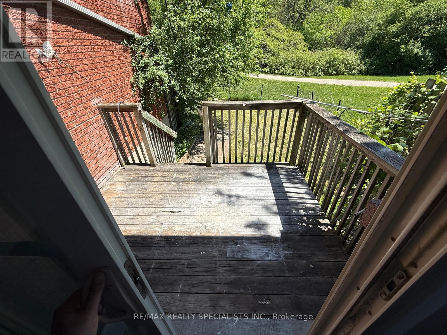
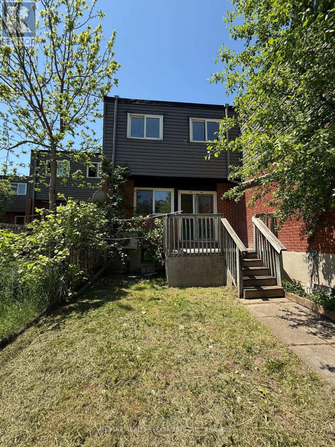
Welcome to your new home at 15 Scenic Drive, Kitchener! This beautifully updated 3-bedroom, 2-bathroom freehold townhouse is located in a desirable and well-managed family-oriented complex. This move-in ready unit features a spacious and freshly updated interior, including a finished basement that provides extra living space for your family. Enjoy the convenience of two full bathrooms, making morning routines a breeze! Step outside to your private backyard, perfect for family fun and gatherings. The townhouse comes with designated parking for your convenience. This home is ideal for responsible families looking for a comfortable living environment. Tenants are responsible for all utilities and hot water tank rental. Don't miss this opportunity to lease a wonderful family home in a great community! Ideal for Young and growing families. (id:61483)
Property Details
| MLS® Number | X13571282 |
| Property Type | Single Family |
| Amenities Near By | Park, Place Of Worship, Public Transit |
| Community Features | Community Centre |
| Features | Ravine, Conservation/green Belt, Dry |
| Parking Space Total | 1 |
Building
| Bathroom Total | 2 |
| Bedrooms Above Ground | 3 |
| Bedrooms Below Ground | 1 |
| Bedrooms Total | 4 |
| Age | 51 To 99 Years |
| Basement Development | Finished |
| Basement Type | N/a (finished) |
| Construction Style Attachment | Attached |
| Cooling Type | Central Air Conditioning |
| Exterior Finish | Aluminum Siding, Brick |
| Foundation Type | Poured Concrete |
| Half Bath Total | 1 |
| Heating Fuel | Natural Gas |
| Heating Type | Forced Air |
| Stories Total | 2 |
| Size Interior | 1,100 - 1,500 Ft2 |
| Type | Row / Townhouse |
| Utility Water | Municipal Water |
Parking
| No Garage |
Land
| Acreage | No |
| Land Amenities | Park, Place Of Worship, Public Transit |
| Sewer | Sanitary Sewer |
Rooms
| Level | Type | Length | Width | Dimensions |
|---|---|---|---|---|
| Second Level | Bedroom 2 | 2.9 m | 3.05 m | 2.9 m x 3.05 m |
| Second Level | Bedroom 3 | 3.05 m | 3.1 m | 3.05 m x 3.1 m |
| Second Level | Primary Bedroom | 3.05 m | 3.05 m | 3.05 m x 3.05 m |
| Basement | Recreational, Games Room | 3.25 m | 3.8 m | 3.25 m x 3.8 m |
| Ground Level | Family Room | 3.1 m | 4.8 m | 3.1 m x 4.8 m |
| Ground Level | Kitchen | 3.1 m | 3.25 m | 3.1 m x 3.25 m |
| Ground Level | Dining Room | 3.1 m | 3.25 m | 3.1 m x 3.25 m |
https://www.realtor.ca/real-estate/30041821/9-15-scenic-drive-kitchener
Contact Us
Contact us for more information

The trademarks REALTOR®, REALTORS®, and the REALTOR® logo are controlled by The Canadian Real Estate Association (CREA) and identify real estate professionals who are members of CREA. The trademarks MLS®, Multiple Listing Service® and the associated logos are owned by The Canadian Real Estate Association (CREA) and identify the quality of services provided by real estate professionals who are members of CREA. The trademark DDF® is owned by The Canadian Real Estate Association (CREA) and identifies CREA's Data Distribution Facility (DDF®)
July 16 2026 03:40:29
Toronto Regional Real Estate Board
RE/MAX Realty Specialists Inc.