475 Shaw Street Toronto, Ontario M6G 3L4

$999,999
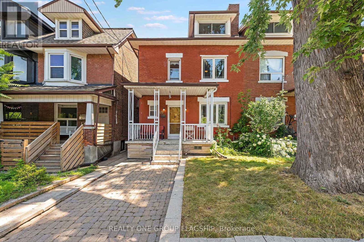
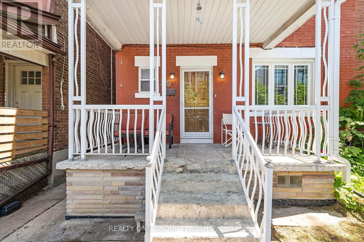
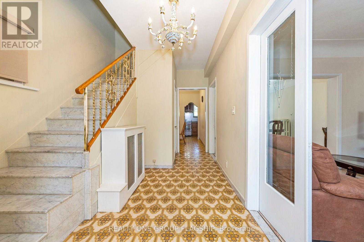
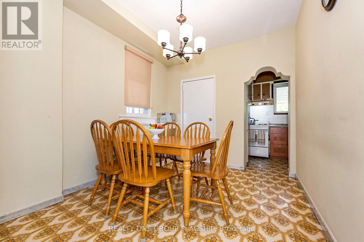
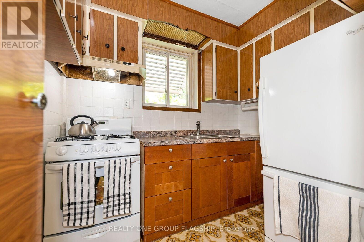
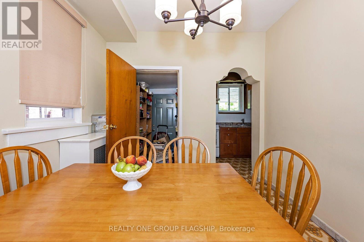
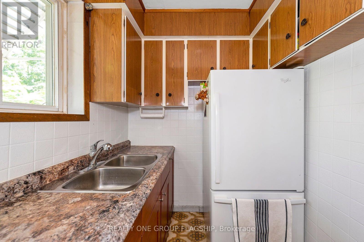
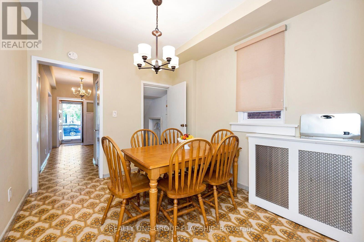
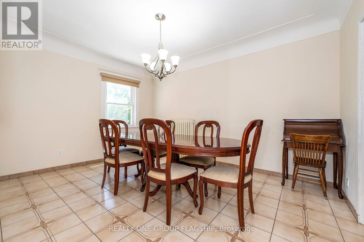
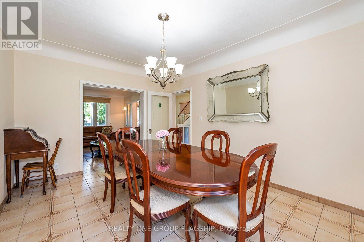
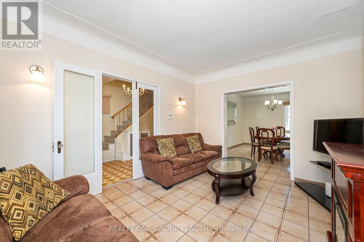
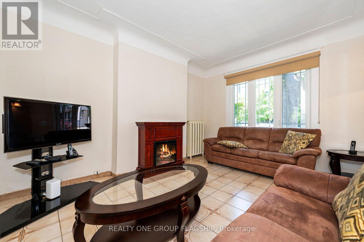
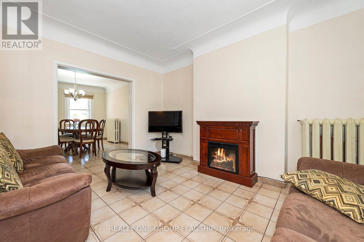
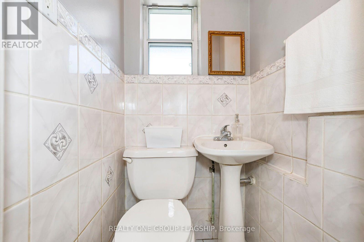
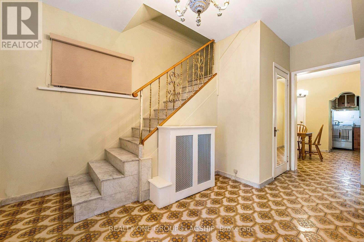
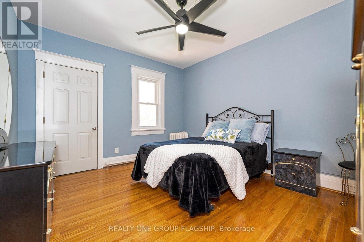
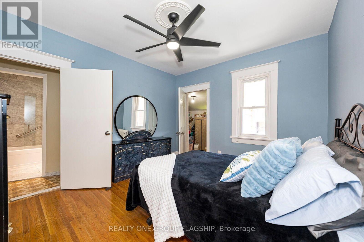
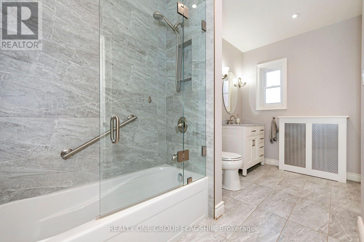
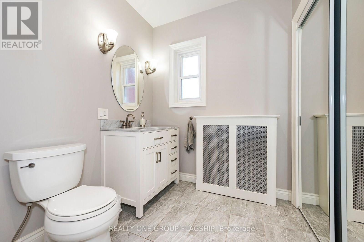
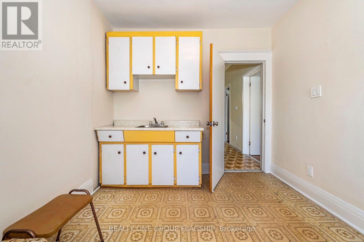
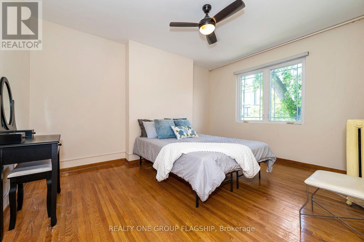
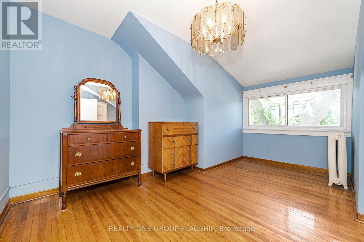
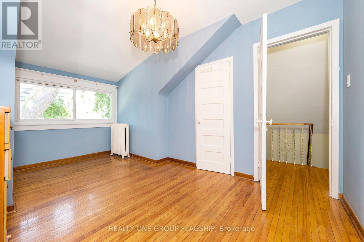
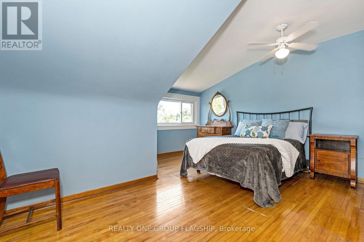
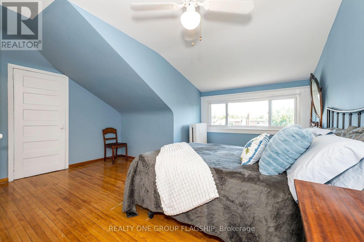
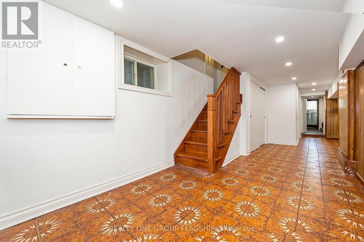
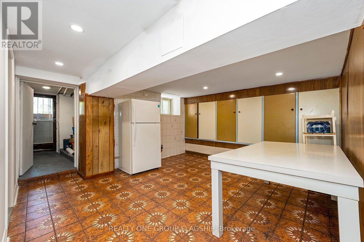
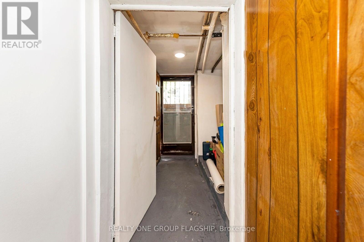
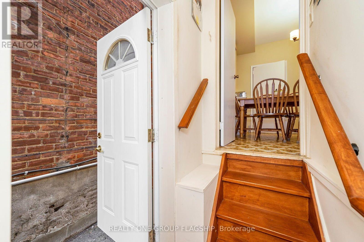
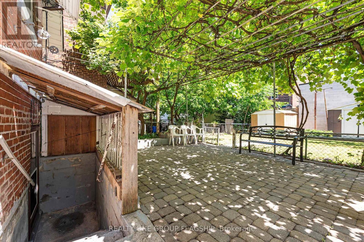
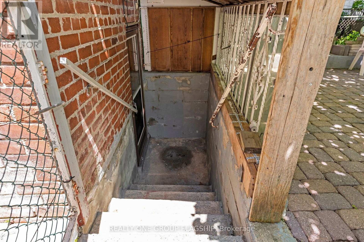
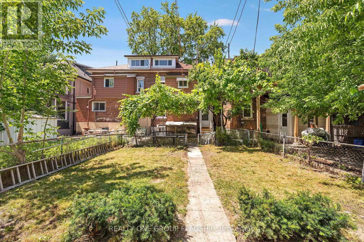
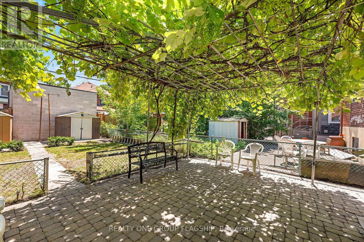
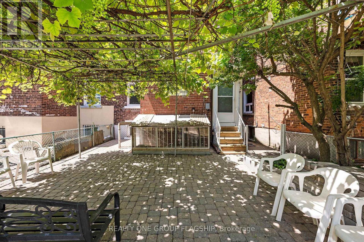
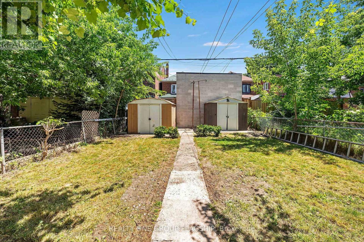
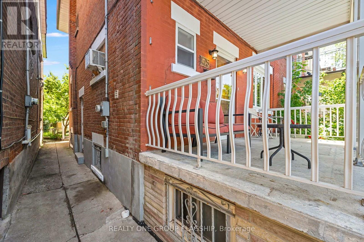
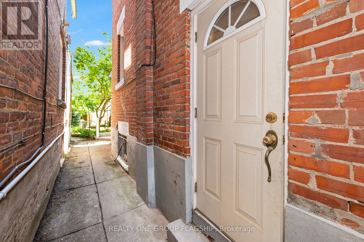
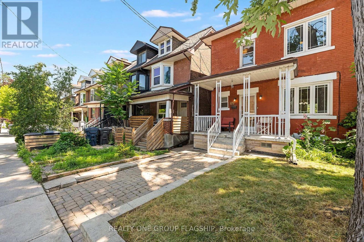
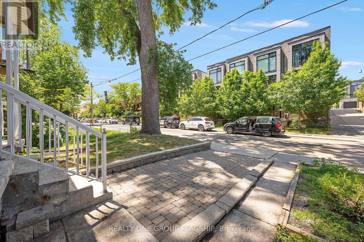
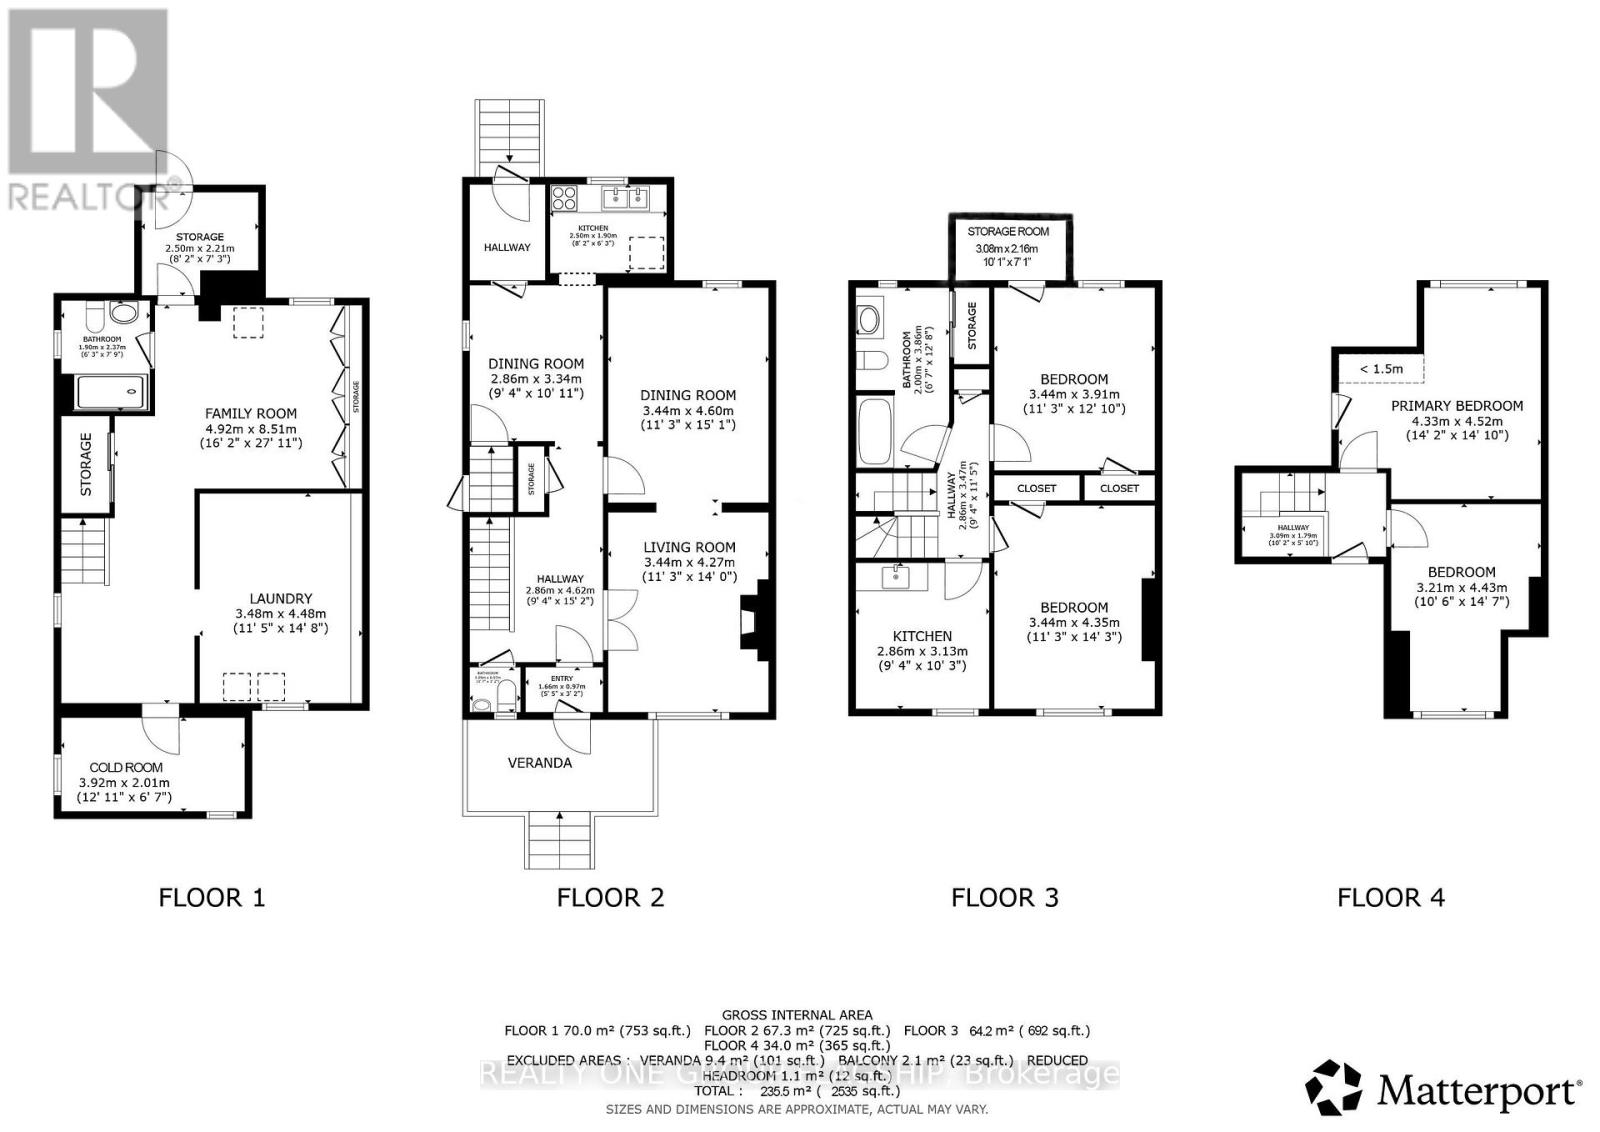
Welcome to 475 Shaw Street, an impressive 2.5-storey semi-detached home situated on a prime 25 x 100-foot lot in Toronto's highly sought-after Palmerston-Little Italy neighborhood. Perfectly combining residential charm with dynamic urban convenience, this versatile 4-bedroom property is move-in ready and stands as a rare opportunity for both growing families and savvy investors. The bright and inviting main level features formal living and dining spaces alongside a spacious eat-in kitchen with excellent potential for owner updates, while the upper level's second kitchen and a separate basement entrance unlock incredible options for extended family living or premium rental income. Outside, the deep backyard serves as a private city oasis ideal for summer BBQs, outdoor dining, and relaxation. Located just a 12-minute walk from Ossington Station and the vibrant Bloor Street corridor, this exceptional home places you steps from trendy cafes, restaurants, beautiful parks, top-tier schools, and all the essential amenities of a truly world-class community. (id:61483)
Open House
This property has open houses!
2:00 pm
Ends at:4:00 pm
2:00 pm
Ends at:4:00 pm
Property Details
| MLS® Number | C13563358 |
| Property Type | Single Family |
| Community Name | Palmerston-Little Italy |
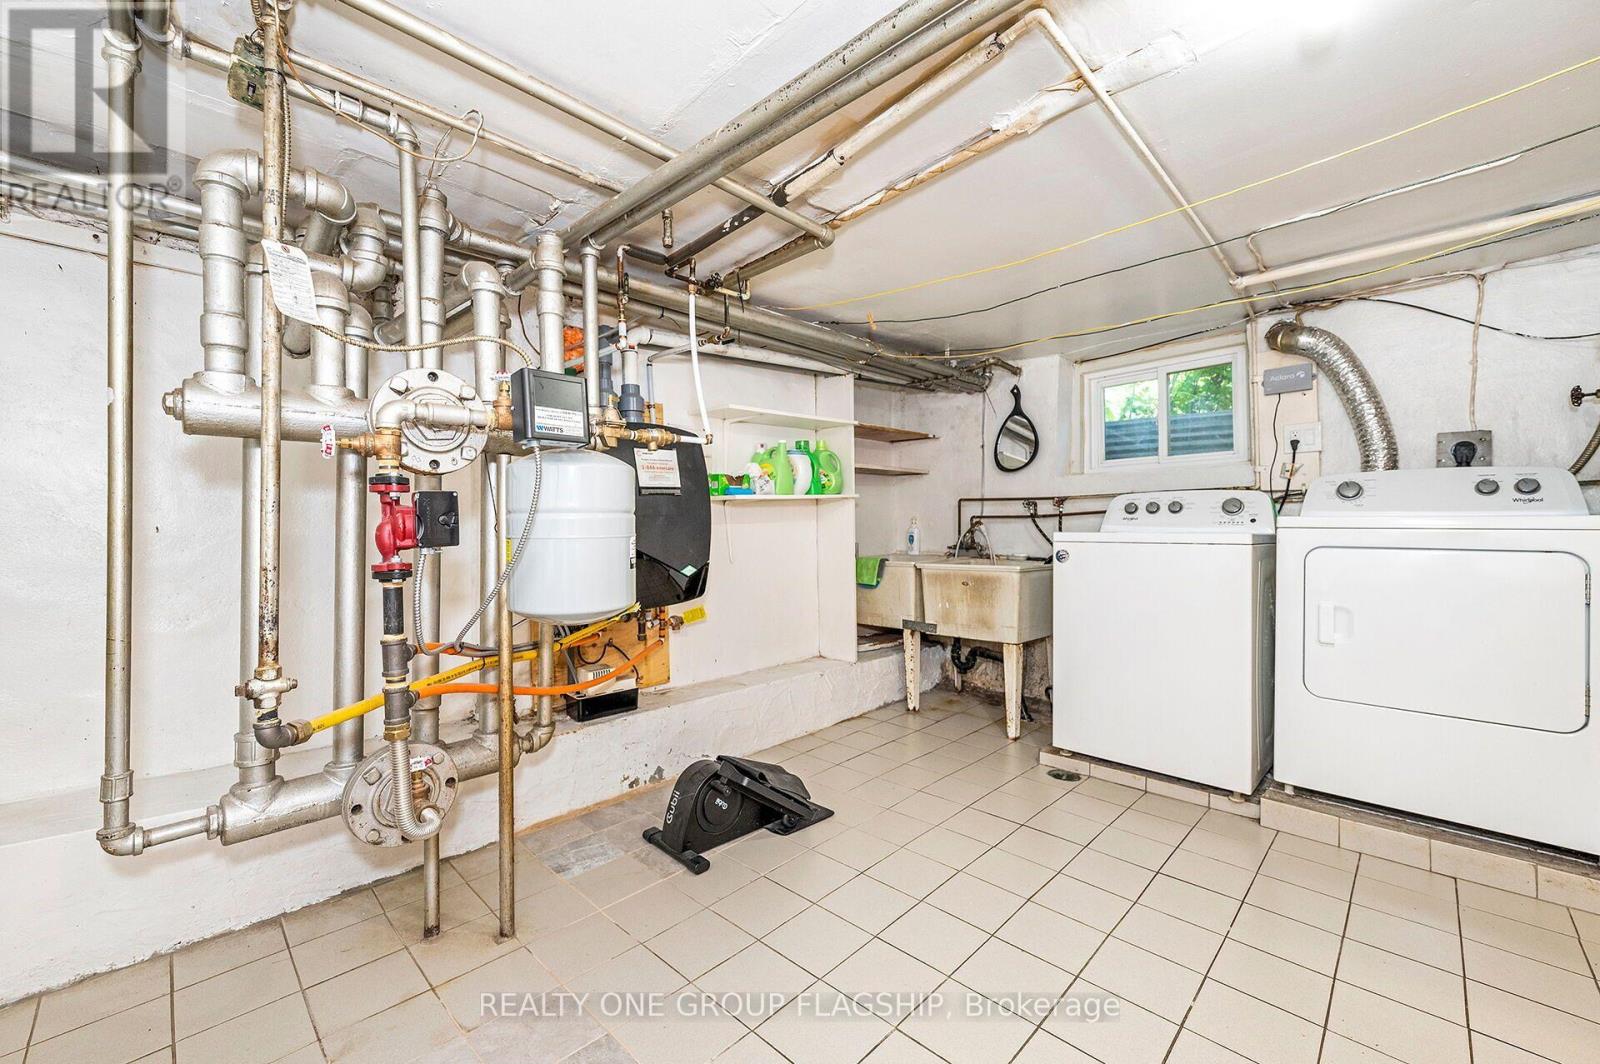
| Equipment Type | Furnace, Water Heater - Tankless |
| Features | Carpet Free, Sump Pump |
| Rental Equipment Type | Furnace, Water Heater - Tankless |
| Structure | Porch |
Building
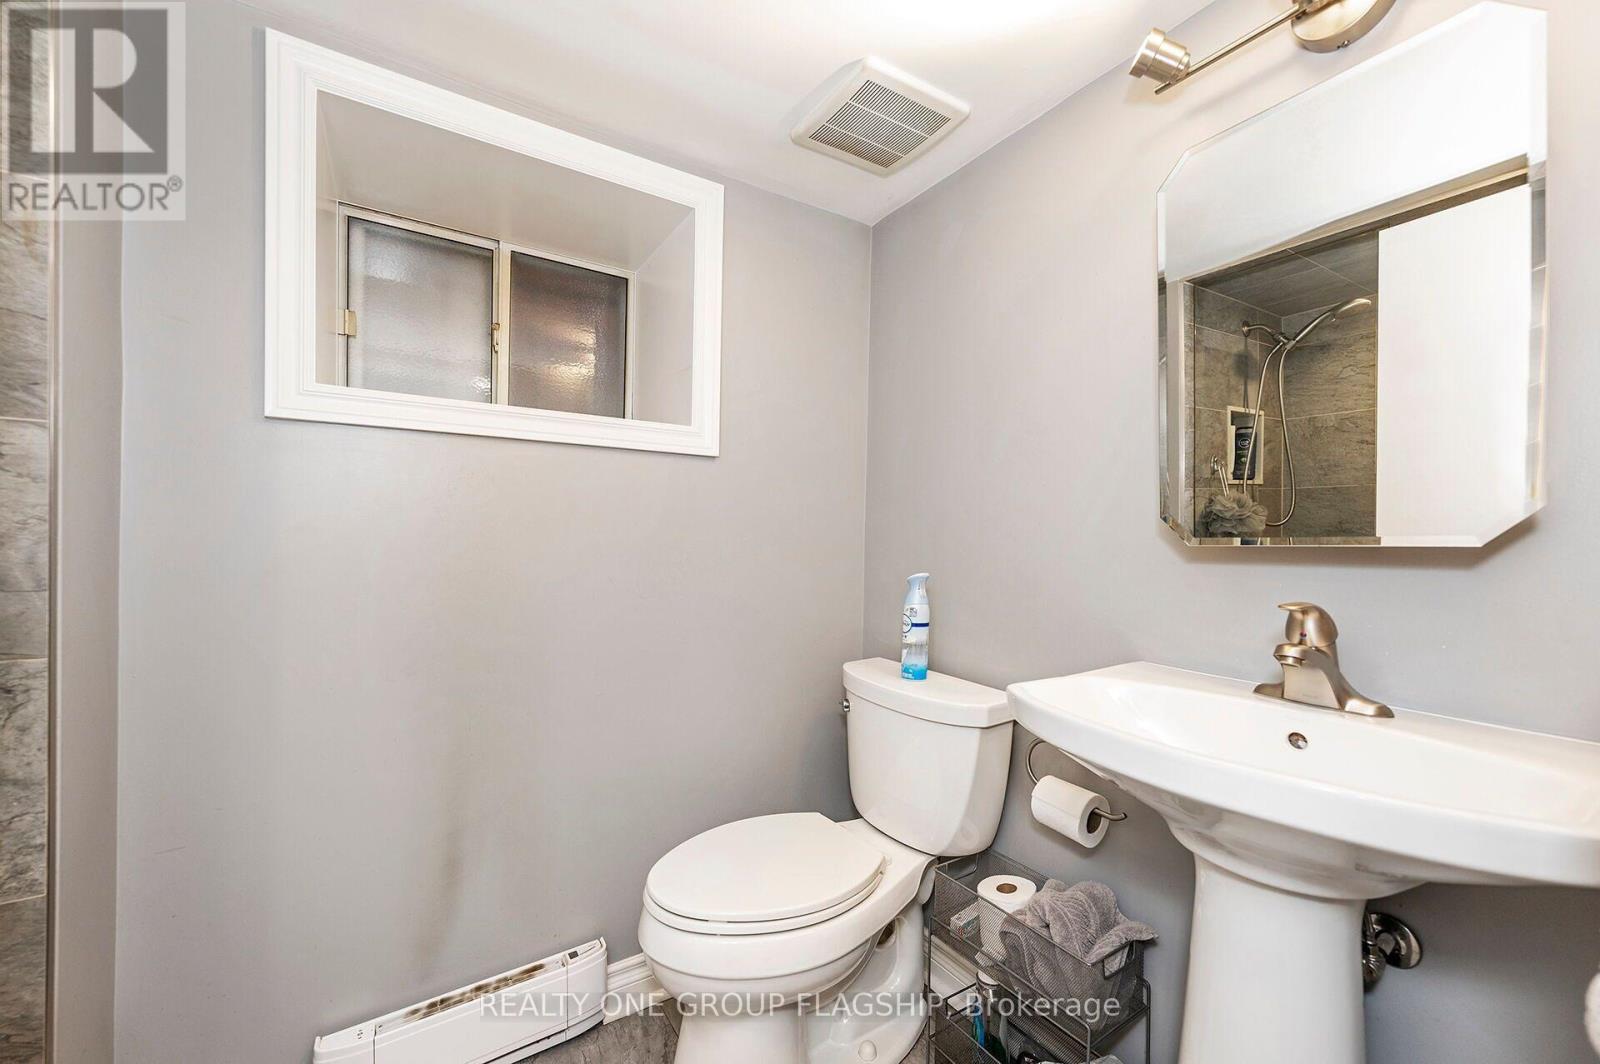
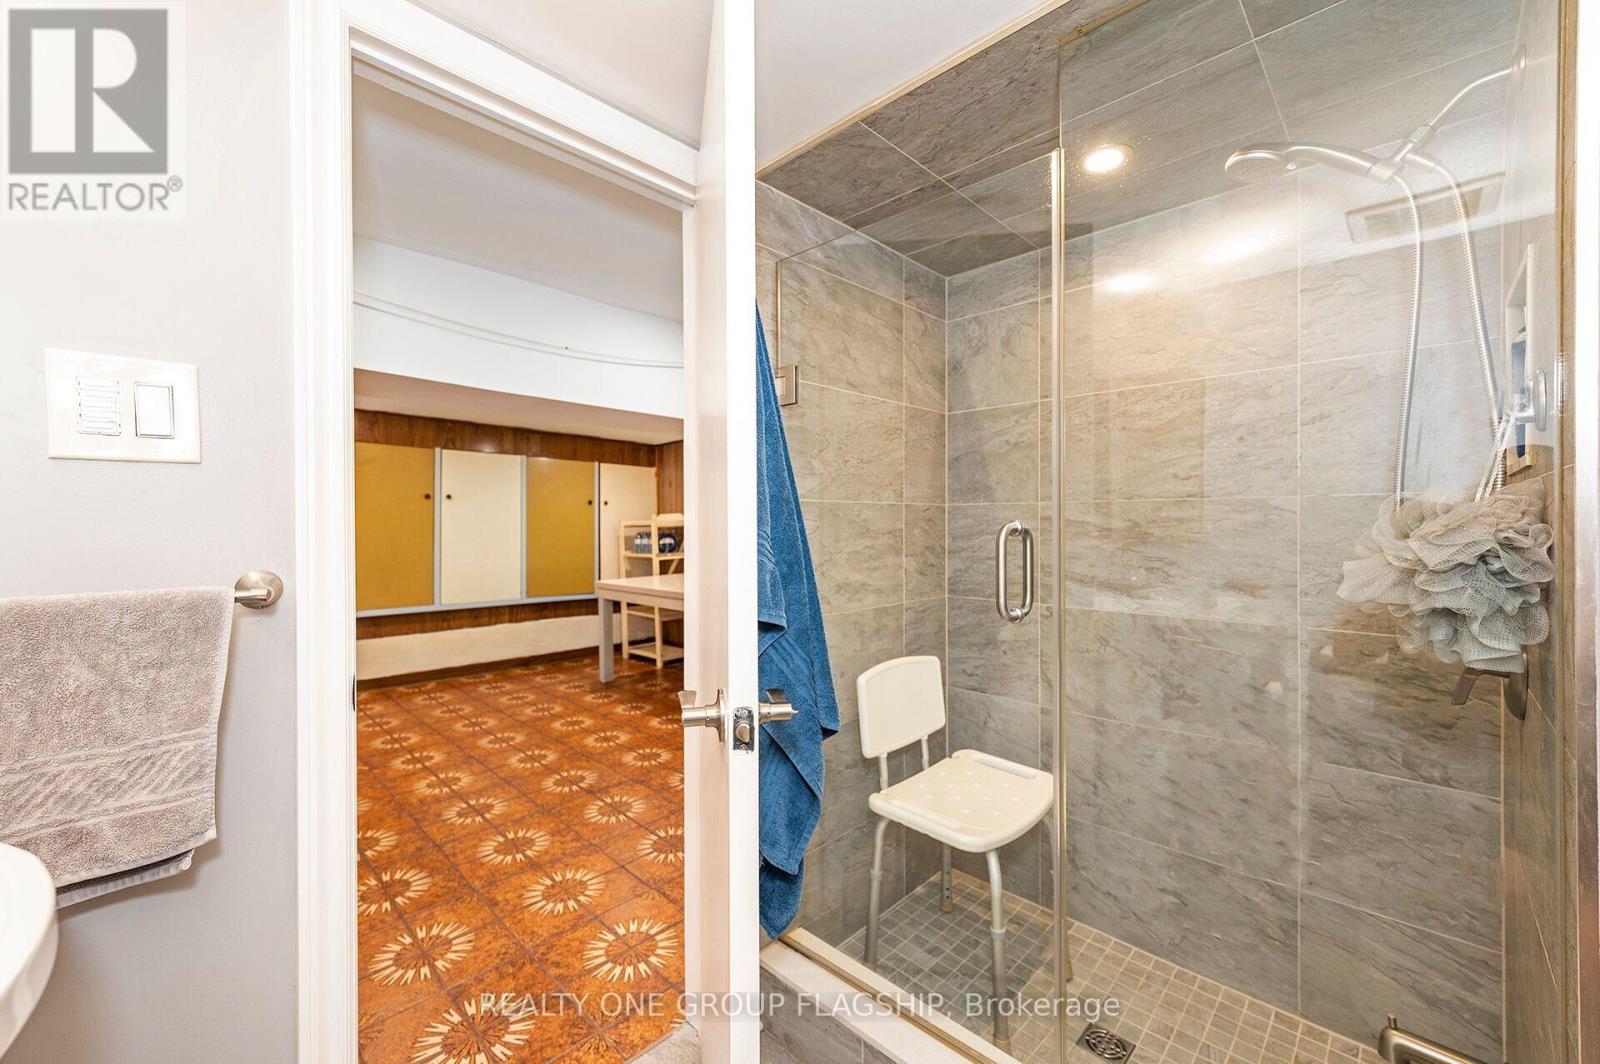
| Bathroom Total | 3 |
| Bedrooms Above Ground | 4 |
| Bedrooms Total | 4 |
| Amenities | Fireplace(s) |
| Appliances | Water Heater - Tankless, Dryer, Gas Stove(s), Washer, Two Refrigerators |
| Basement Development | Finished |
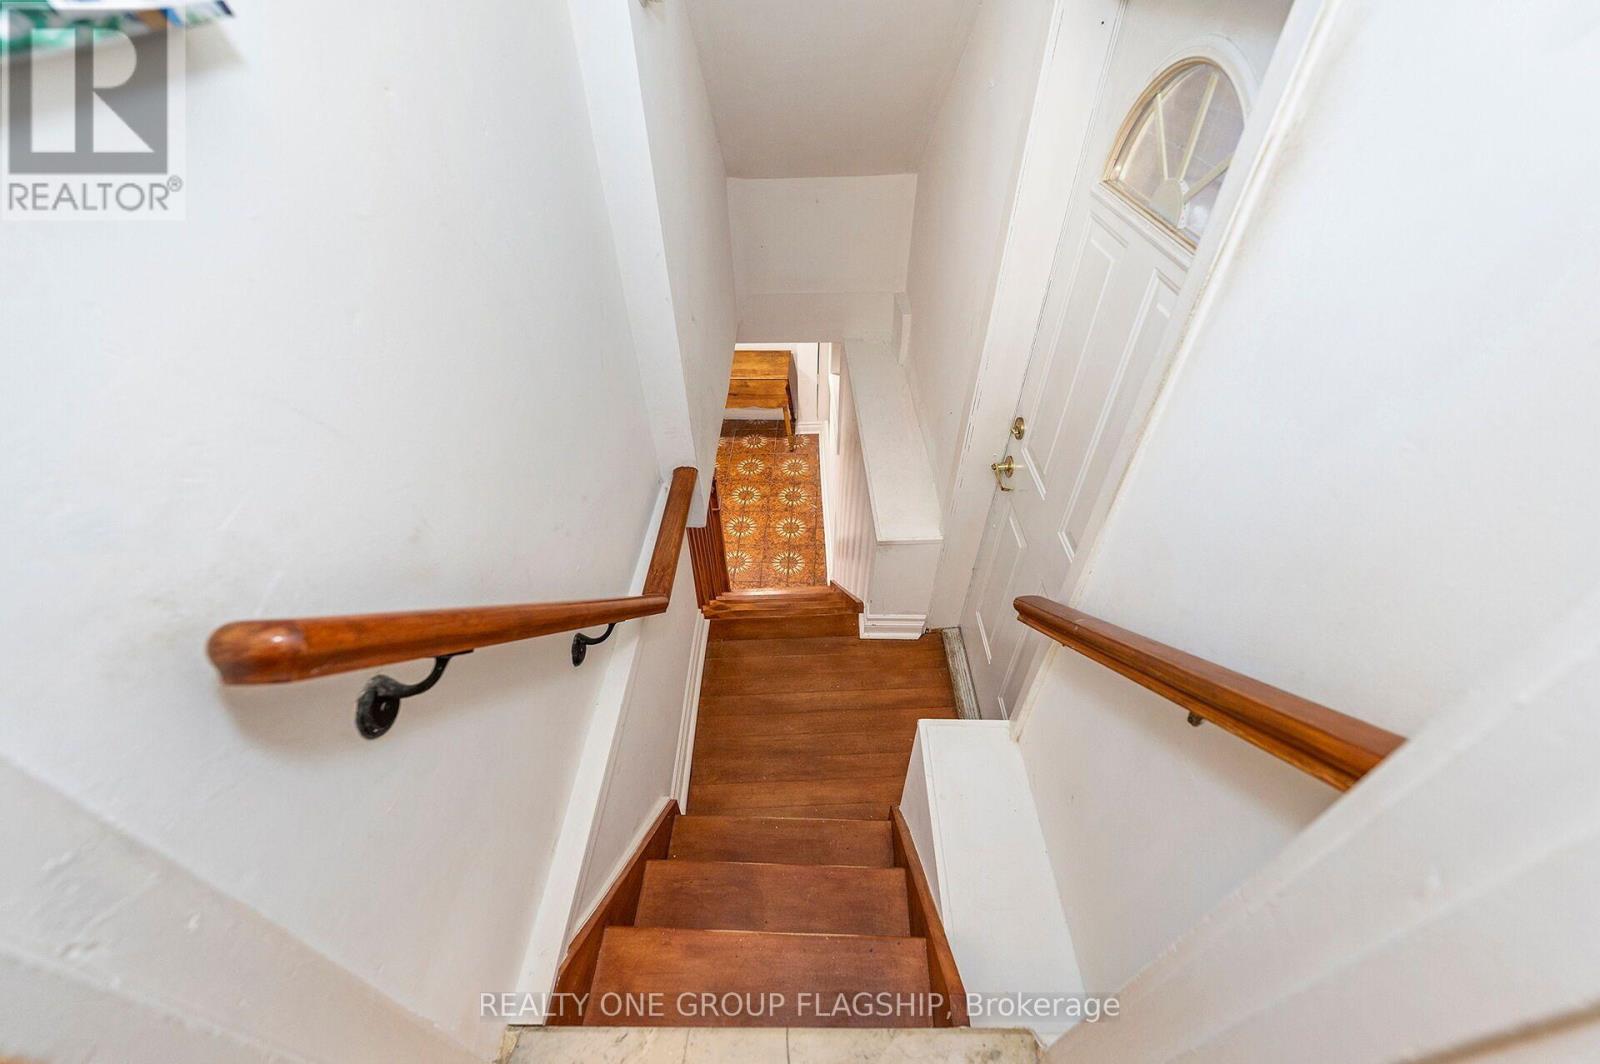
| Basement Features | Separate Entrance, Walk-up |
| Basement Type | N/a (finished), N/a, N/a |
| Construction Style Attachment | Semi-detached |
| Cooling Type | Window Air Conditioner |
| Exterior Finish | Brick |
| Fireplace Present | Yes |
| Flooring Type | Wood |
| Foundation Type | Poured Concrete, Unknown |
| Half Bath Total | 1 |
| Heating Fuel | Natural Gas |
| Heating Type | Radiant Heat |
| Stories Total | 3 |
| Size Interior | 1,500 - 2,000 Ft2 |
| Type | House |
| Utility Water | Municipal Water |
Parking
| No Garage |
Land
| Acreage | No |
| Sewer | Sanitary Sewer |
| Size Depth | 100 Ft |
| Size Frontage | 25 Ft |
| Size Irregular | 25 X 100 Ft |
| Size Total Text | 25 X 100 Ft |
Rooms
| Level | Type | Length | Width | Dimensions |
|---|---|---|---|---|
| Second Level | Bedroom | 3.44 m | 4.35 m | 3.44 m x 4.35 m |
| Second Level | Bedroom | 11.3 m | 12.1 m | 11.3 m x 12.1 m |
| Second Level | Kitchen | 2.86 m | 3.13 m | 2.86 m x 3.13 m |
| Second Level | Other | 3.06 m | 2.16 m | 3.06 m x 2.16 m |
| Third Level | Bedroom | 3.21 m | 4.43 m | 3.21 m x 4.43 m |
| Third Level | Bedroom | 4.33 m | 4.52 m | 4.33 m x 4.52 m |
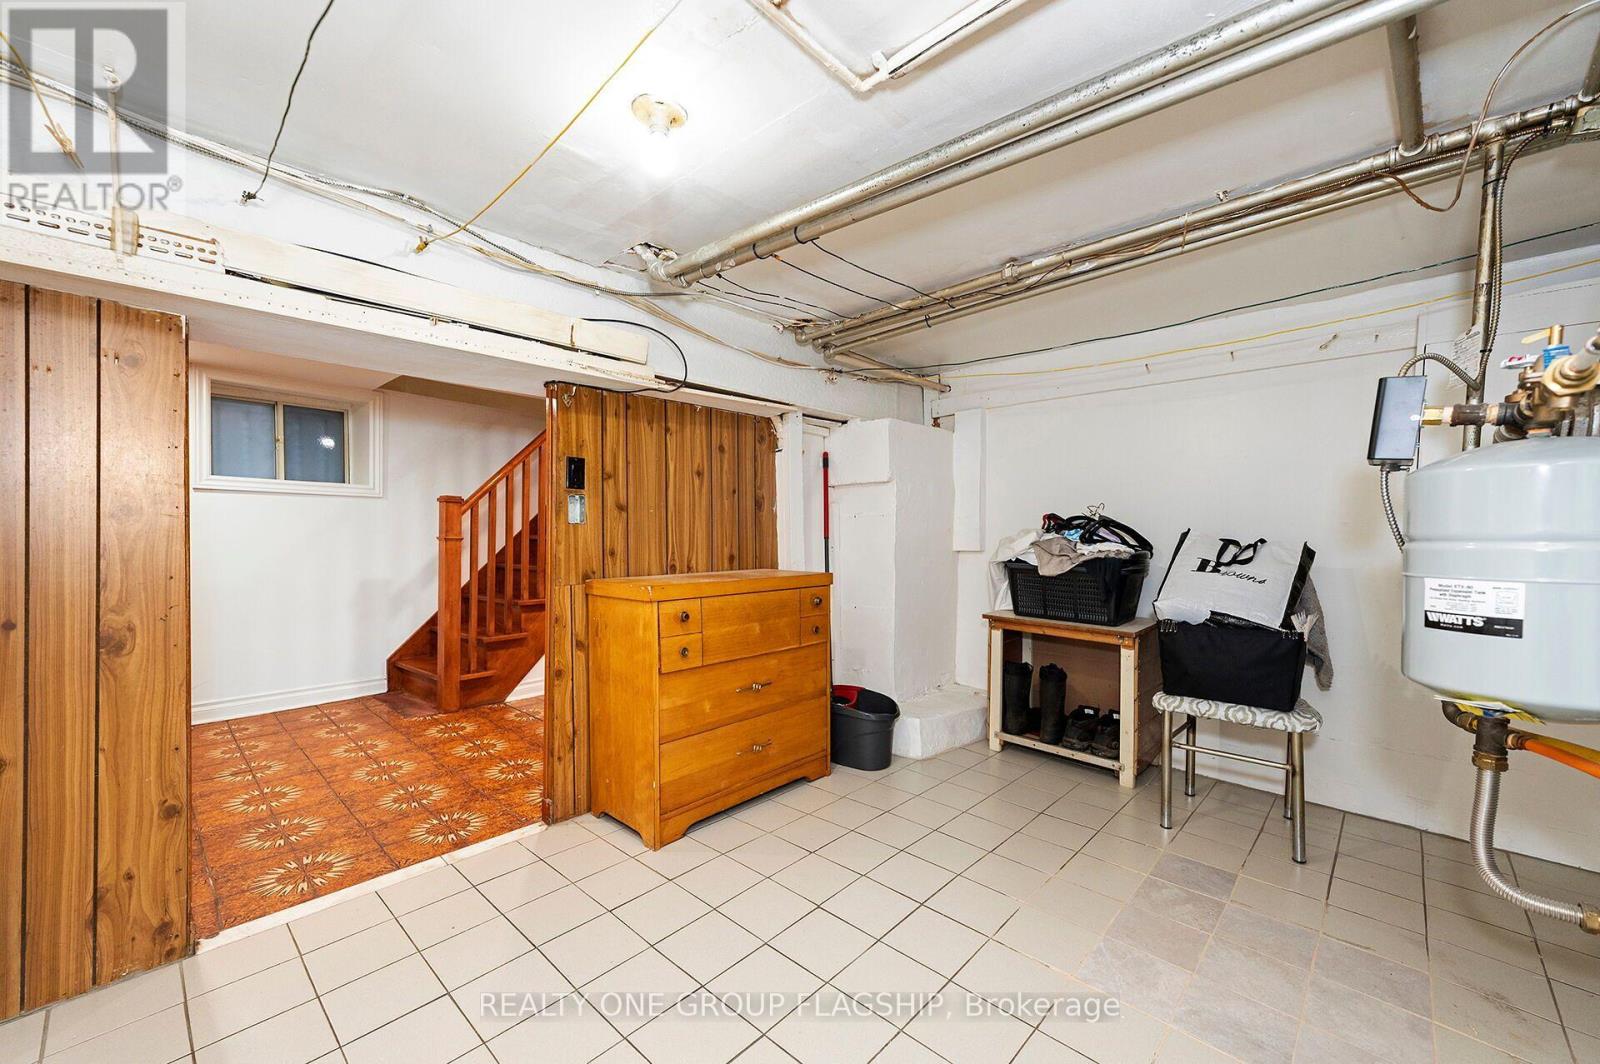
| Basement | Laundry Room | 3.48 m | 4.48 m | 3.48 m x 4.48 m |
| Basement | Cold Room | 3.92 m | 2.01 m | 3.92 m x 2.01 m |
| Basement | Family Room | 4.92 m | 8.51 m | 4.92 m x 8.51 m |
| Main Level | Living Room | 3.44 m | 4.27 m | 3.44 m x 4.27 m |
| Main Level | Dining Room | 3.44 m | 4.6 m | 3.44 m x 4.6 m |
| Main Level | Dining Room | 2.86 m | 3.34 m | 2.86 m x 3.34 m |
Contact Us
Contact us for more information

The trademarks REALTOR®, REALTORS®, and the REALTOR® logo are controlled by The Canadian Real Estate Association (CREA) and identify real estate professionals who are members of CREA. The trademarks MLS®, Multiple Listing Service® and the associated logos are owned by The Canadian Real Estate Association (CREA) and identify the quality of services provided by real estate professionals who are members of CREA. The trademark DDF® is owned by The Canadian Real Estate Association (CREA) and identifies CREA's Data Distribution Facility (DDF®)
July 14 2026 11:30:39
Toronto Regional Real Estate Board
Realty One Group Flagship