1116 - 319 Merton Road Toronto, Ontario M4S 1A5

$615,000Maintenance, Common Area Maintenance, Heat, Insurance, Parking, Water
$706.90 Monthly
Maintenance, Common Area Maintenance, Heat, Insurance, Parking, Water
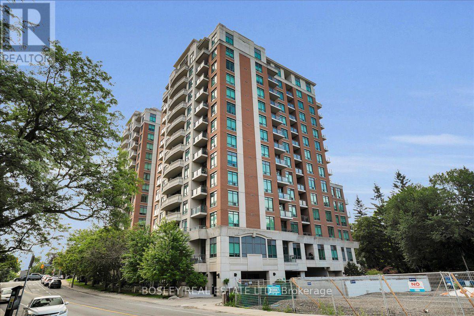
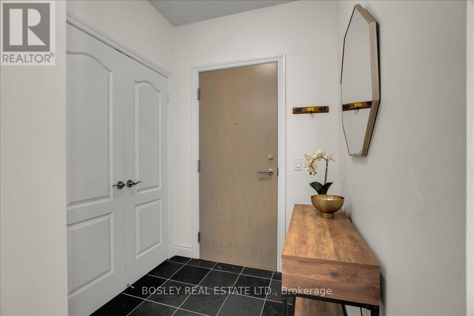
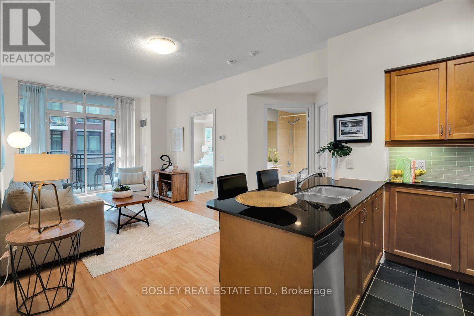
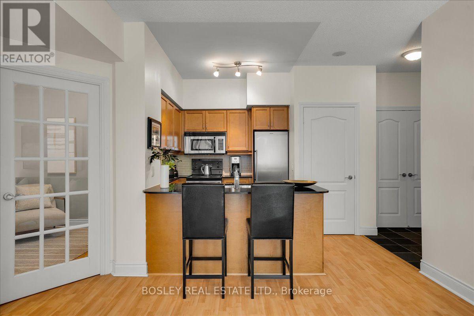
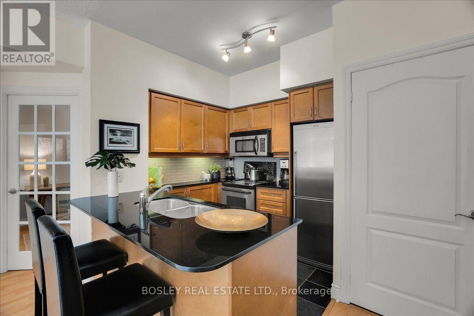
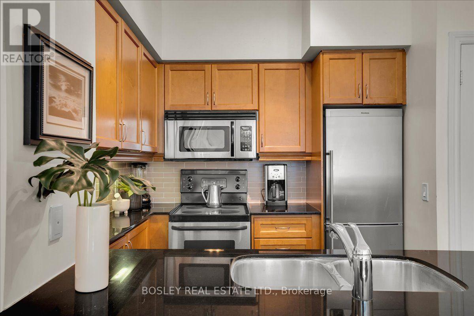
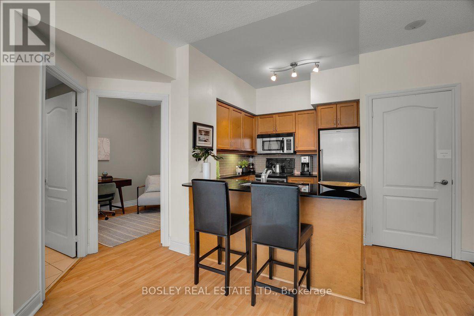
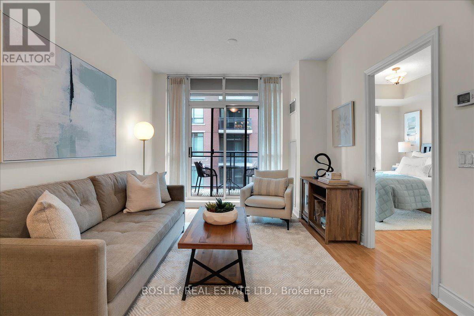
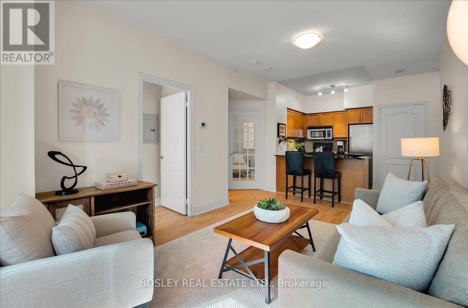
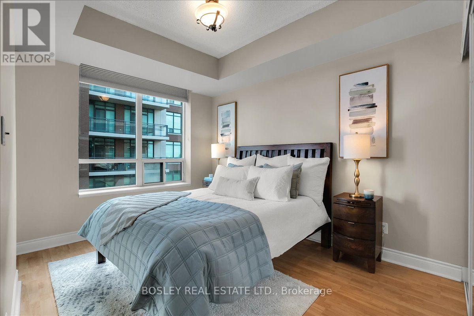
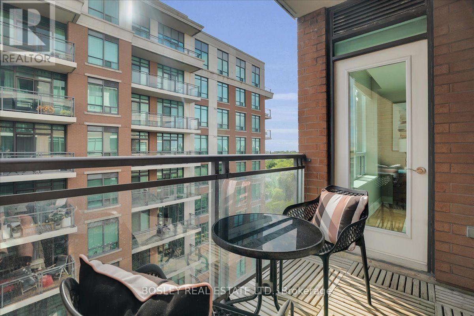
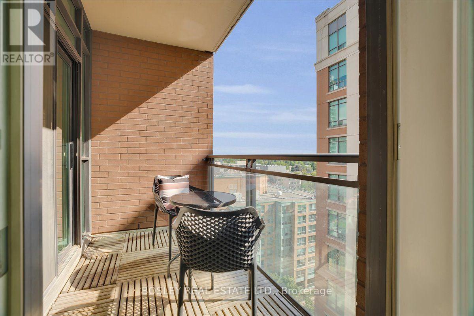
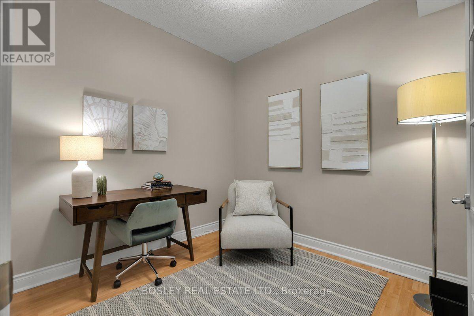
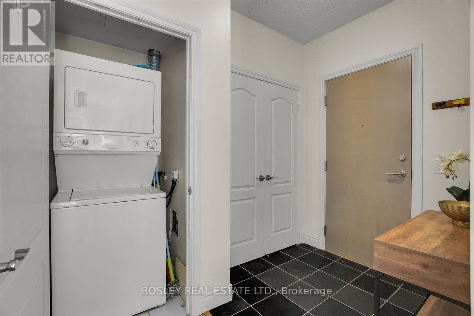
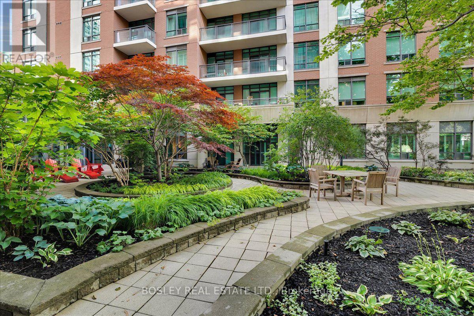
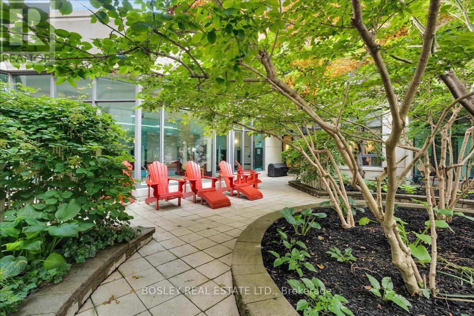
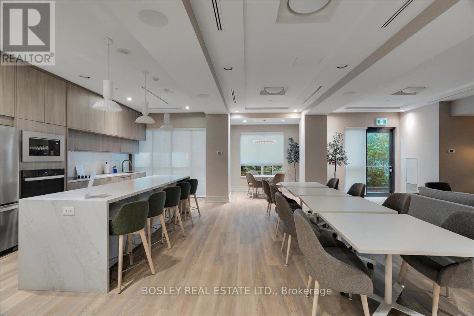
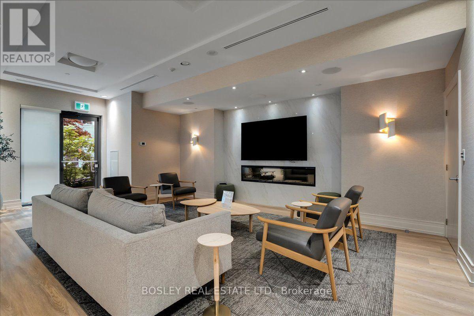
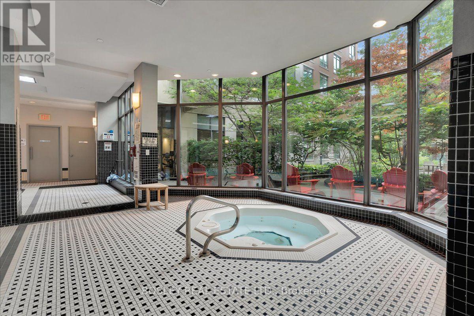
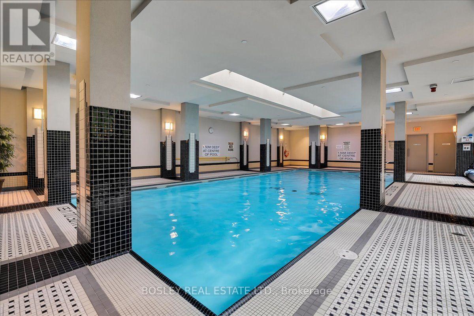
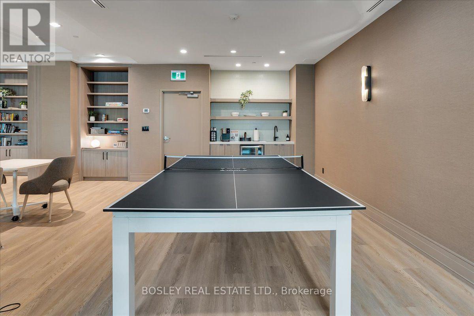
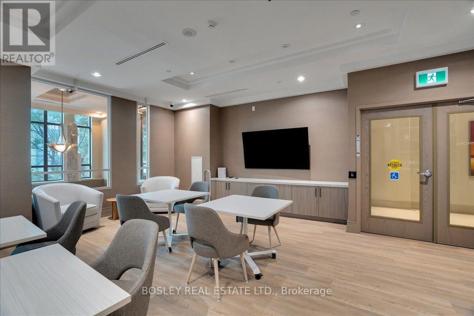
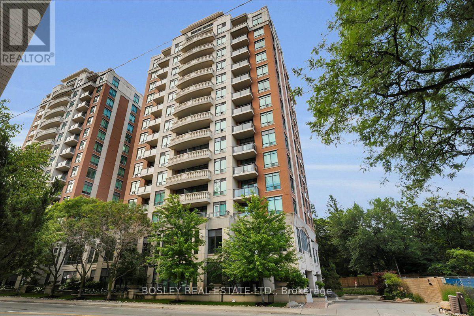
$706.90 MonthlyWelcome to319 Merton St Suite 1116, a beautifully maintained residence in an exceptionally well-managed building, known for its long-standing, attentive staff and warm community. Residents enjoy a balance of connection and privacy, with optional social activities including book clubs, gardening, and crafts. The building is quiet, and equipped with premium amenities, including a recently renovated gym with new cardio and weight equipment, an indoor pool, hot tub, and saunas, as well as updated party and games rooms featuring billiards, ping pong, and a library. Additional conveniences include visitor parking, bike storage, and your own parking space and locker. Ideally situated, the property offers easy access to Toronto's Beltline Trail, Mount Pleasant Cemetery, and the vibrant Mount Pleasant neighbourhood, with its array of cafes, restaurants, and shops. Commuting is seamless with a 10-minute walk to Davisville Station and frequent transit options just outside your door. Inside the unit, enjoy a well-designed C-shaped kitchen with quartz countertops, a welcoming entryway with generous storage, and an enclosed den with French doors-perfect as a home office, guest room, or dining space. The bedroom features custom Hunter Douglas window coverings, and the unit is filled with natural light, offering bright mornings and a warm glow again in the late afternoon. (id:61483)
Property Details
| MLS® Number | C13562628 |
| Property Type | Single Family |
| Community Name | Mount Pleasant West |
| Amenities Near By | Hospital, Park, Public Transit, Schools |
| Community Features | Pets Allowed With Restrictions, Community Centre |
| Features | Balcony |
| Parking Space Total | 1 |
| Pool Type | Indoor Pool |
Building
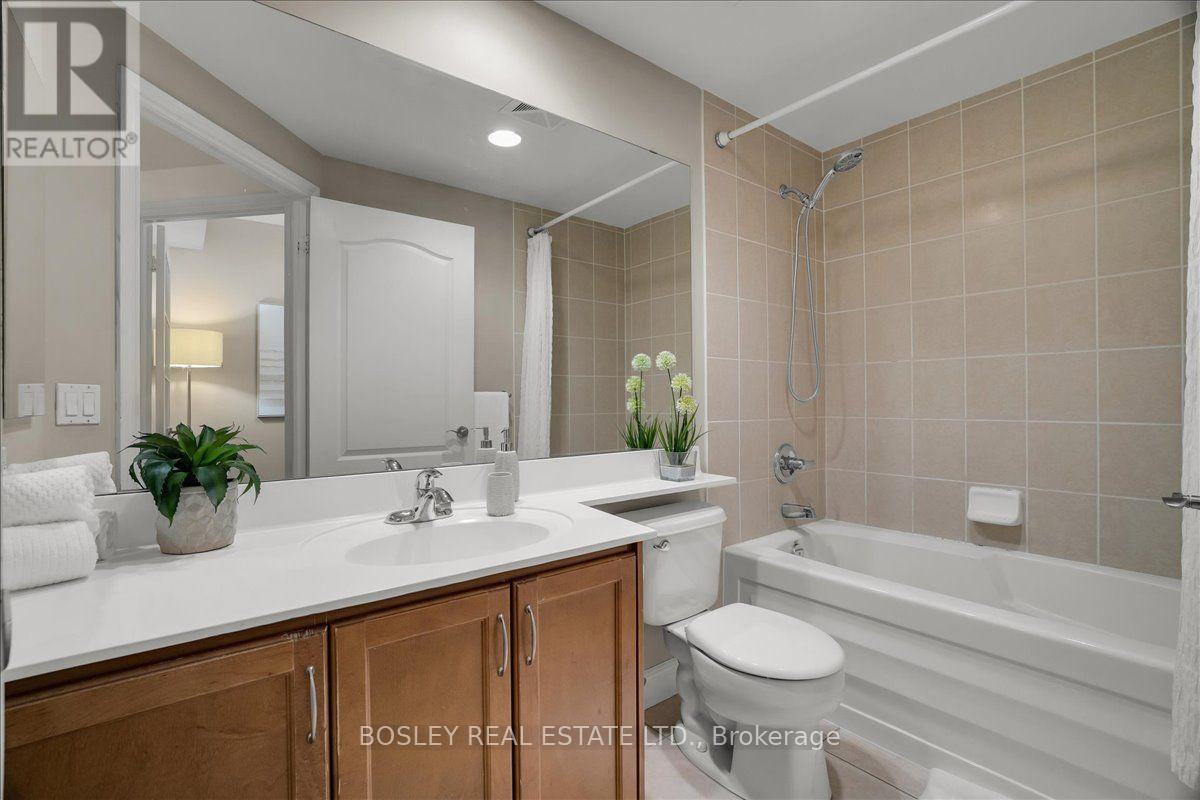
| Bathroom Total | 1 |
| Bedrooms Above Ground | 1 |
| Bedrooms Below Ground | 1 |
| Bedrooms Total | 2 |
| Amenities | Security/concierge, Exercise Centre, Party Room, Visitor Parking, Storage - Locker |
| Appliances | Blinds, Dishwasher, Dryer, Stove, Washer, Refrigerator |
| Basement Type | None |
| Cooling Type | Central Air Conditioning |
| Exterior Finish | Brick |
| Flooring Type | Laminate, Slate, Concrete |
| Heating Fuel | Natural Gas |
| Heating Type | Heat Pump |
| Size Interior | 600 - 699 Ft2 |
| Type | Apartment |
Parking
| Underground | |
| Garage |
Land
| Acreage | No |
| Land Amenities | Hospital, Park, Public Transit, Schools |
Rooms
| Level | Type | Length | Width | Dimensions |
|---|---|---|---|---|
| Main Level | Living Room | 5.12 m | 3.94 m | 5.12 m x 3.94 m |
| Main Level | Dining Room | 5.12 m | 3.94 m | 5.12 m x 3.94 m |
| Main Level | Kitchen | 2.5 m | 3.2 m | 2.5 m x 3.2 m |
| Main Level | Primary Bedroom | 4.33 m | 2.75 m | 4.33 m x 2.75 m |
| Main Level | Den | 2.55 m | 2.76 m | 2.55 m x 2.76 m |
| Main Level | Foyer | 1.7 m | 1.73 m | 1.7 m x 1.73 m |
| Main Level | Other | 1.33 m | 3.16 m | 1.33 m x 3.16 m |
Contact Us
Contact us for more information

The trademarks REALTOR®, REALTORS®, and the REALTOR® logo are controlled by The Canadian Real Estate Association (CREA) and identify real estate professionals who are members of CREA. The trademarks MLS®, Multiple Listing Service® and the associated logos are owned by The Canadian Real Estate Association (CREA) and identify the quality of services provided by real estate professionals who are members of CREA. The trademark DDF® is owned by The Canadian Real Estate Association (CREA) and identifies CREA's Data Distribution Facility (DDF®)
July 14 2026 07:00:57
Toronto Regional Real Estate Board
Bosley Real Estate Ltd.