911 - 4633 Glen Erin Drive Mississauga, Ontario L5M 0Y6

$2,250 Monthly
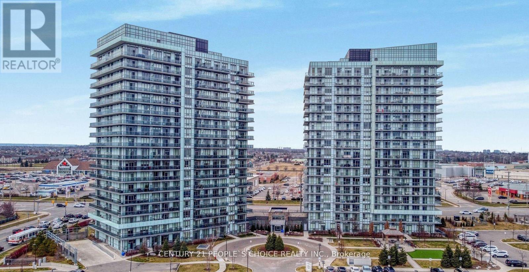
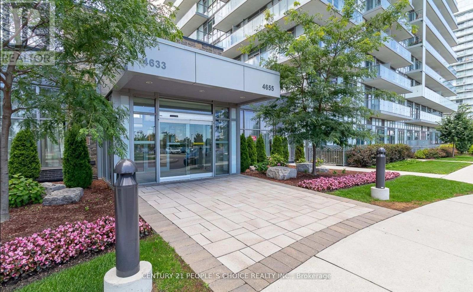
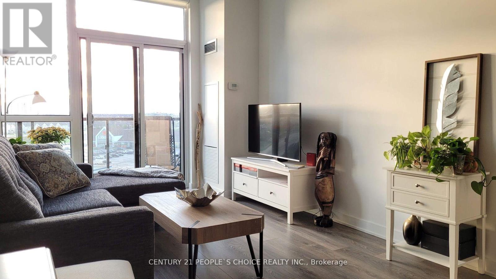
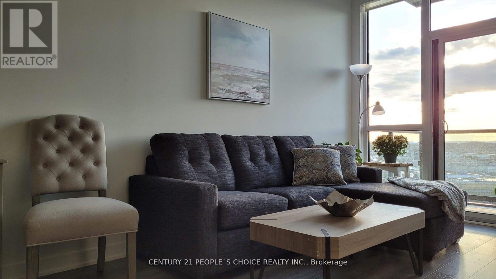
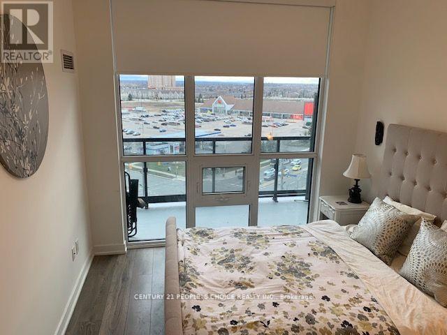
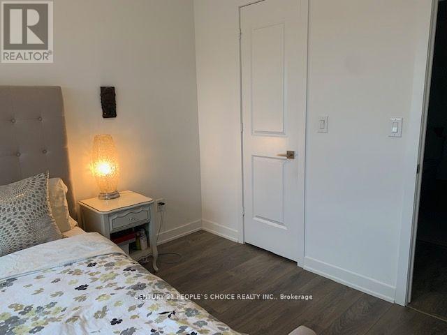
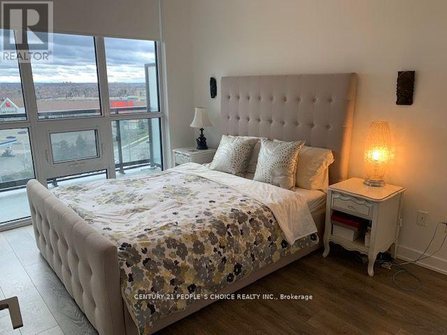
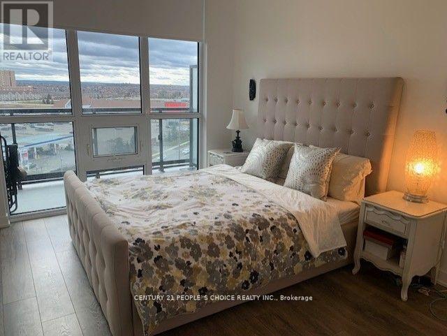
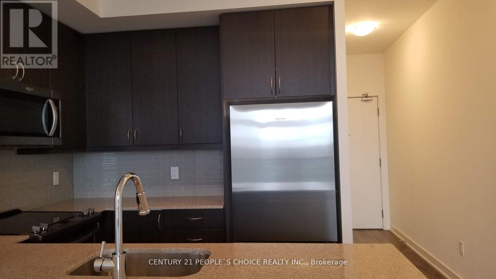
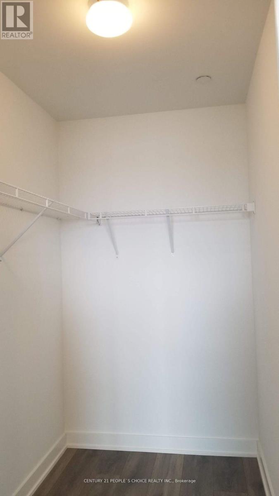
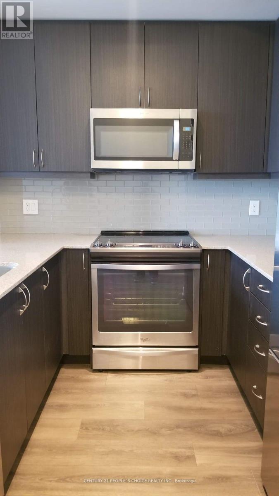
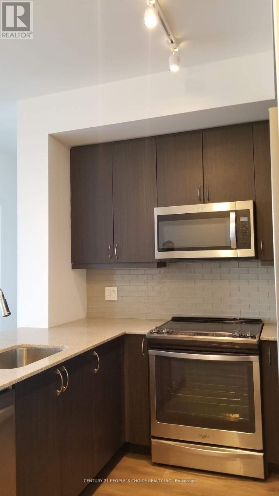
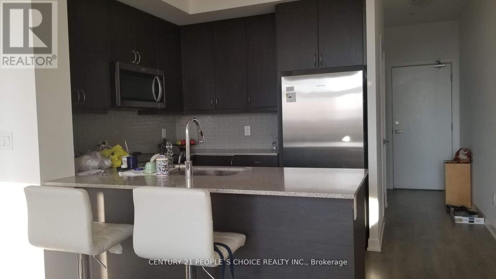
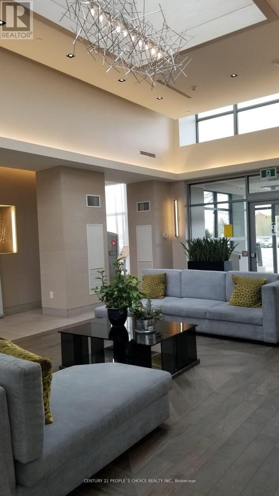
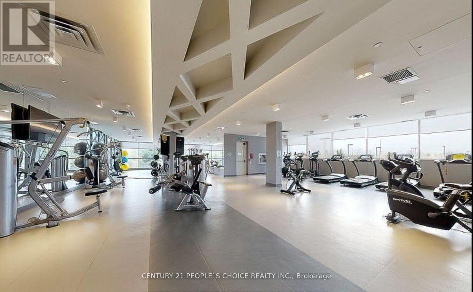
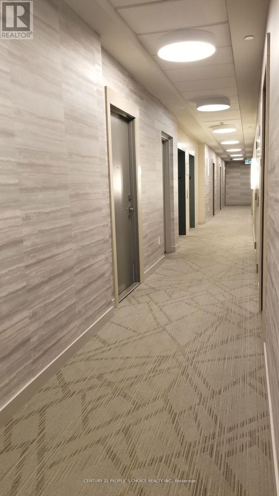
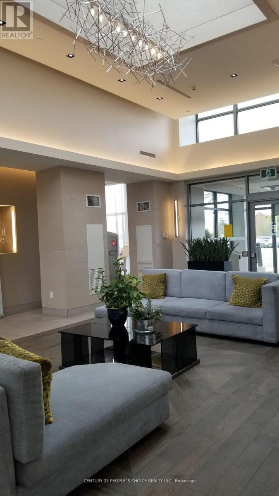
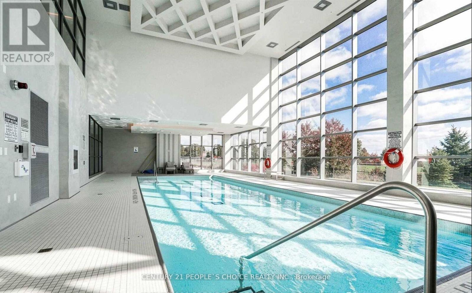
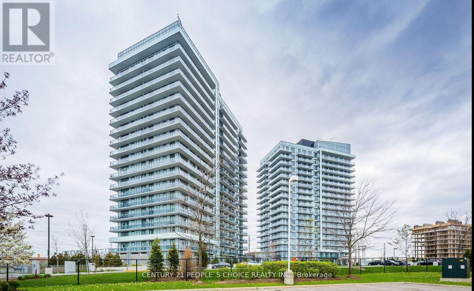
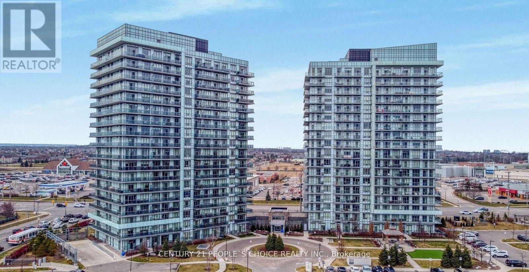
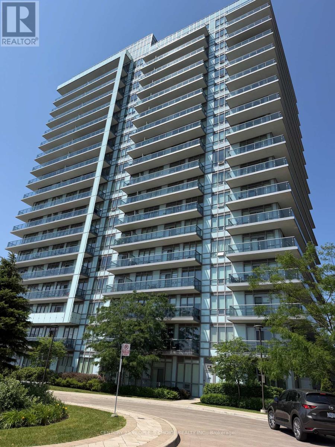
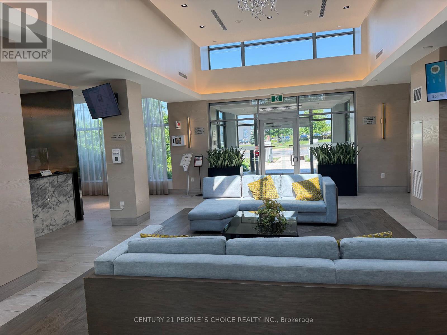
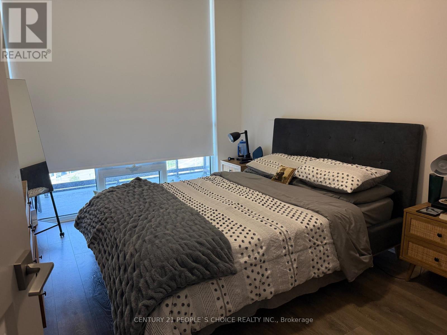
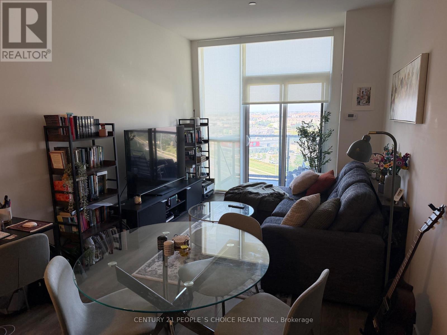
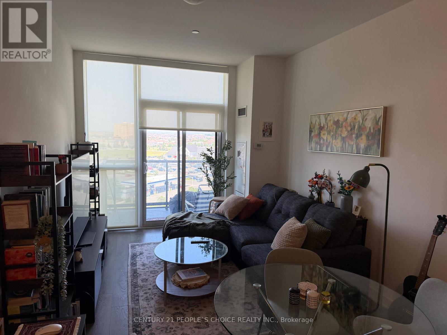
A beautiful condo. Functional and Spacious 1 Bedroom Condo with good size living room (one underground parking and one locker is included), Water, air conditioning, and heating are included in the rent. functional kitchen with island and plenty of storage, S/S appliances and granite counters. Large main living/Dining Area, walking closet in bed room, living area open to a big balcony, Just Steps to Erin Mills Town Centre, Credit Valley Hospital, Schools, John Fraser Secondary, St Aloysius Gonzaga Secondary Schools and University of Toronto Mississauga Campus. Great amenities: Indoor Pool, Party Room, Gym, 24hrs Concierge. Sauna, Exercise Room, Party Room, Beautiful Terrace. Landlord will give Sofa in the Living room. Great amenities: Indoor Pool, Party Room, Gym, 24hrs Concierge. Sauna, Exercise Room, Party Room, Beautiful Terrace, Stainless Steel Steel Appliances. (id:61483)
Property Details
| MLS® Number | W13555250 |
| Property Type | Single Family |
| Neigbourhood | Sheridan Homelands |
| Community Name | Central Erin Mills |
| Amenities Near By | Hospital, Park, Public Transit, Schools |
| Community Features | Pets Not Allowed, Community Centre |
| Features | Balcony, Carpet Free |
| Parking Space Total | 1 |
| Pool Type | Indoor Pool |
Building
| Bathroom Total | 1 |
| Bedrooms Above Ground | 1 |
| Bedrooms Total | 1 |
| Age | 0 To 5 Years |
| Amenities | Security/concierge, Exercise Centre, Party Room, Visitor Parking, Storage - Locker |
| Basement Type | None |
| Cooling Type | Central Air Conditioning |
| Exterior Finish | Concrete |
| Flooring Type | Laminate, Tile |
| Heating Fuel | Electric |
| Heating Type | Forced Air |
| Size Interior | 600 - 699 Ft2 |
| Type | Apartment |
Parking
| Underground | |
| Garage |
Land
| Acreage | No |
| Land Amenities | Hospital, Park, Public Transit, Schools |
Rooms
| Level | Type | Length | Width | Dimensions |
|---|---|---|---|---|
| Ground Level | Living Room | 4.96 m | 3.04 m | 4.96 m x 3.04 m |
| Ground Level | Dining Room | 4.96 m | 3.04 m | 4.96 m x 3.04 m |
| Ground Level | Kitchen | 2.62 m | 2.44 m | 2.62 m x 2.44 m |
| Ground Level | Primary Bedroom | 3.66 m | 3.04 m | 3.66 m x 3.04 m |
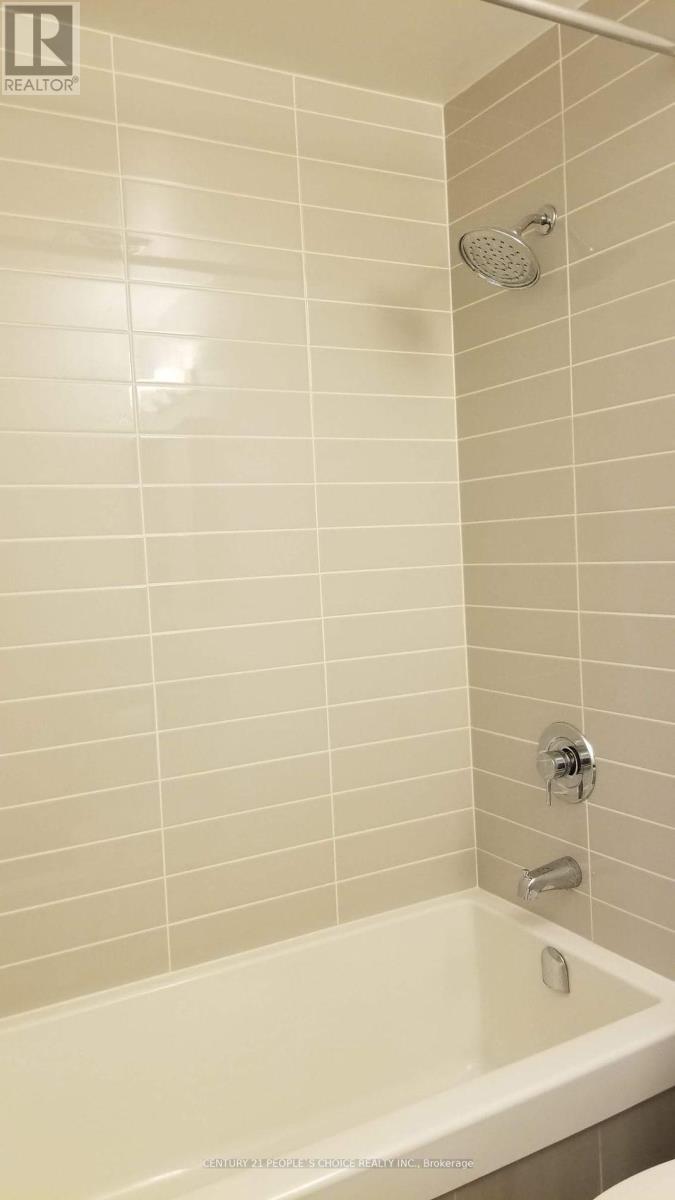
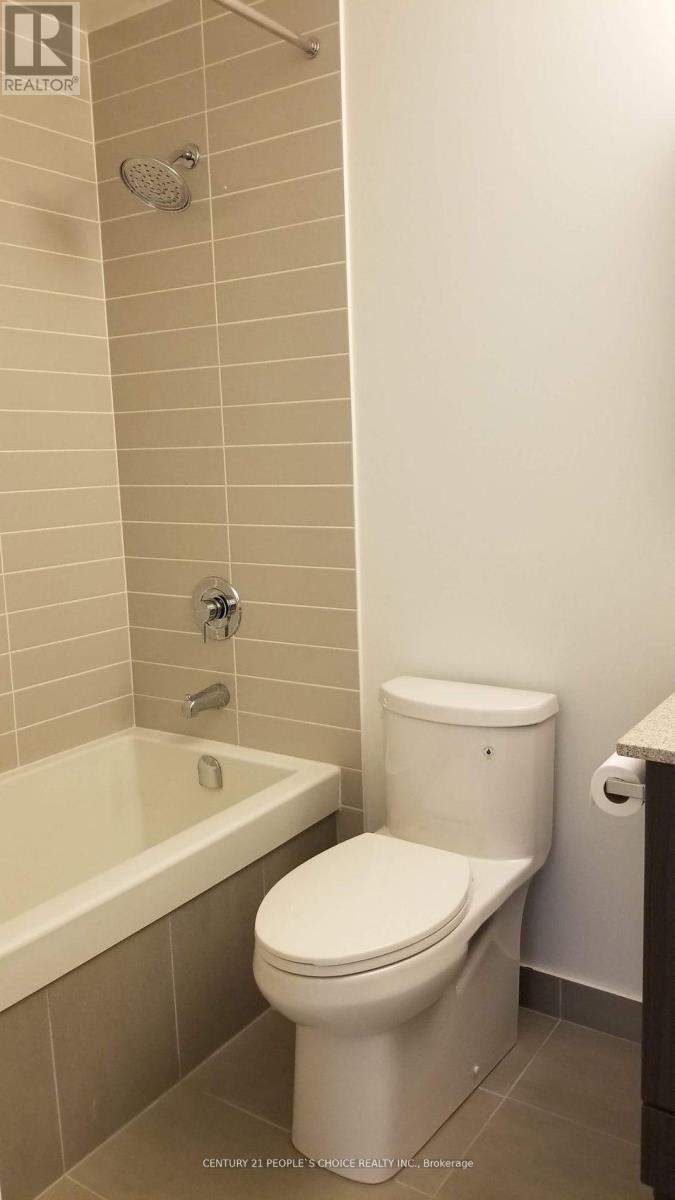
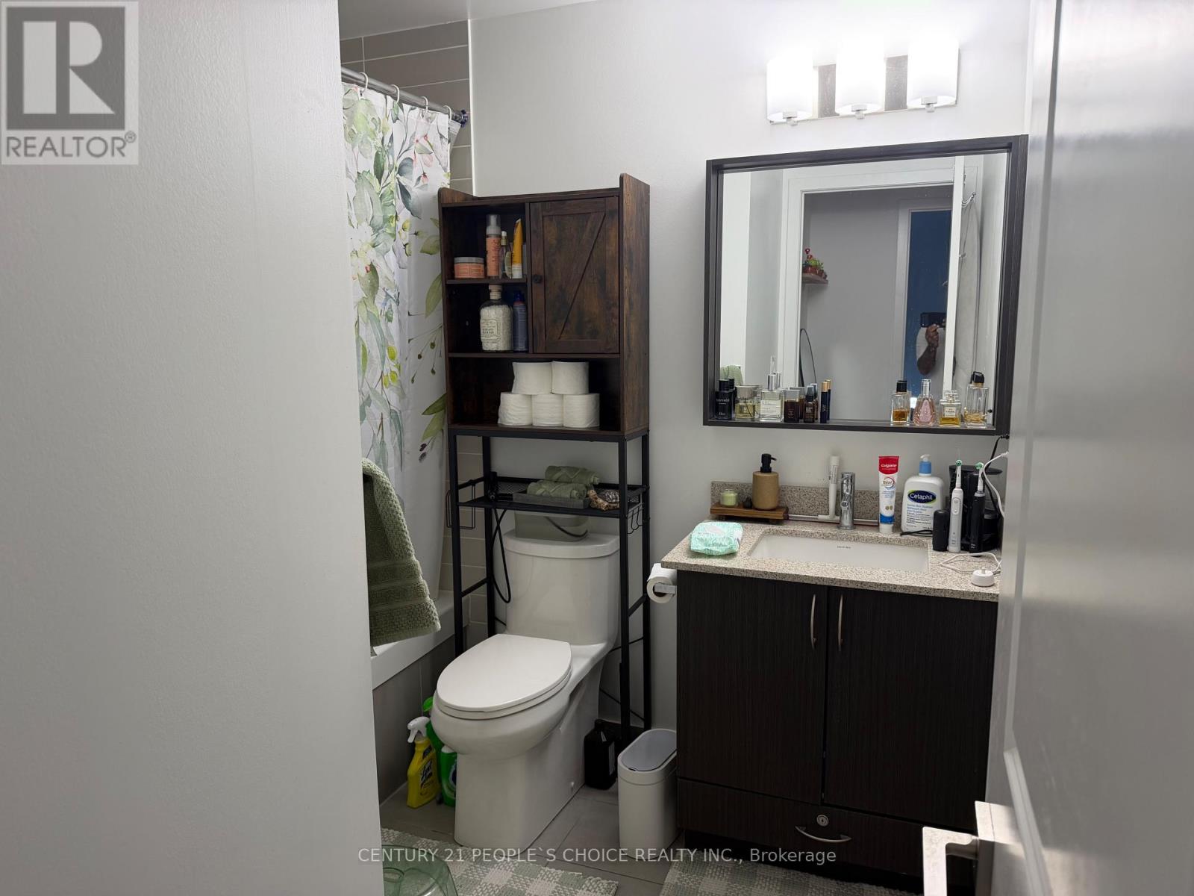
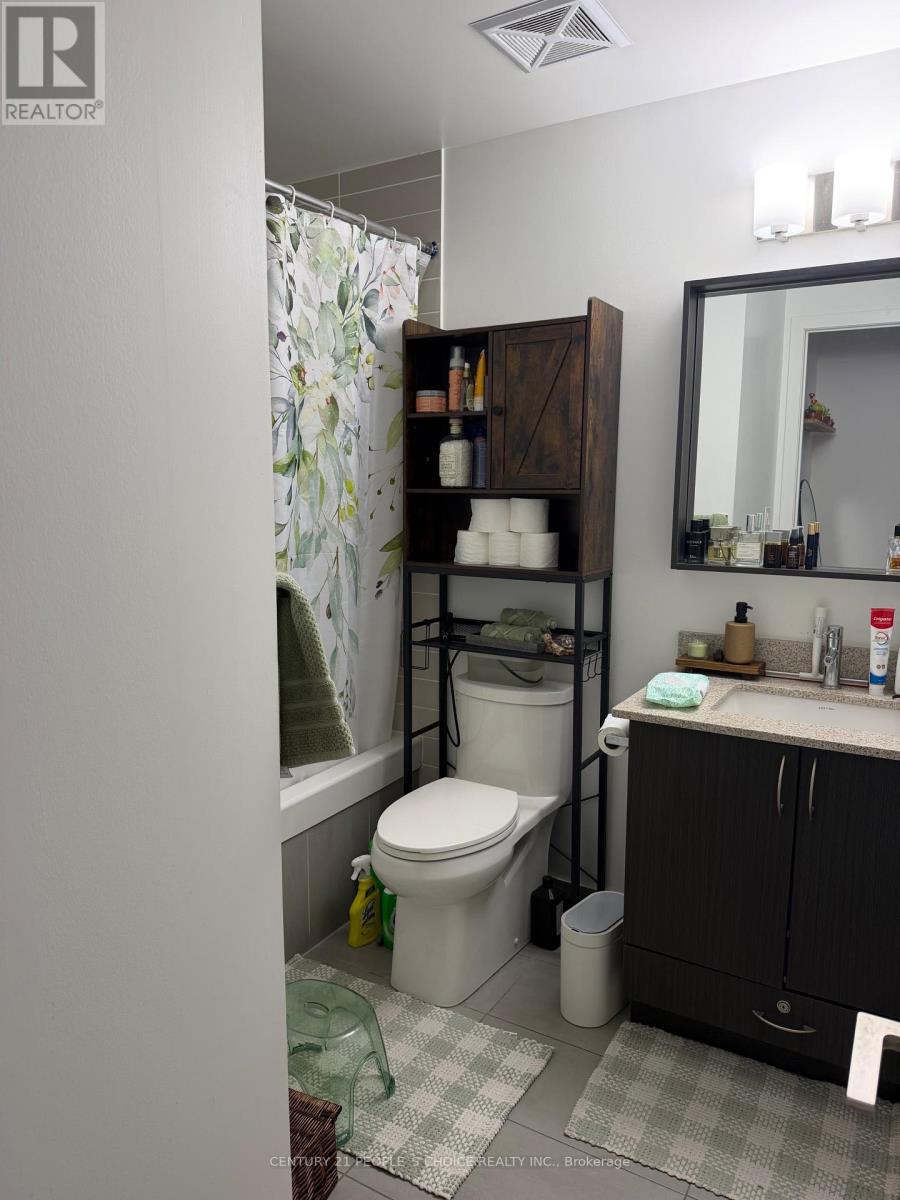
| Ground Level | Bathroom | 2.67 m | 2.36 m | 2.67 m x 2.36 m |
Contact Us
Contact us for more information

The trademarks REALTOR®, REALTORS®, and the REALTOR® logo are controlled by The Canadian Real Estate Association (CREA) and identify real estate professionals who are members of CREA. The trademarks MLS®, Multiple Listing Service® and the associated logos are owned by The Canadian Real Estate Association (CREA) and identify the quality of services provided by real estate professionals who are members of CREA. The trademark DDF® is owned by The Canadian Real Estate Association (CREA) and identifies CREA's Data Distribution Facility (DDF®)
July 16 2026 02:36:18
Toronto Regional Real Estate Board
Century 21 People's Choice Realty Inc.