99 Water Street S Kitchener, Ontario N2G 1Z4

$949,900
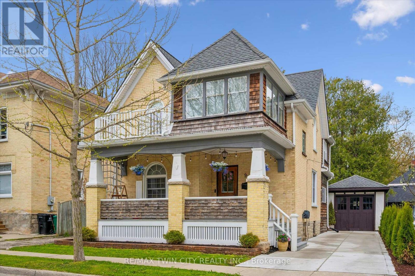
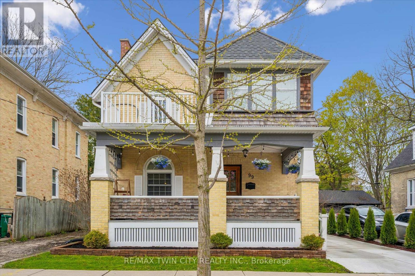
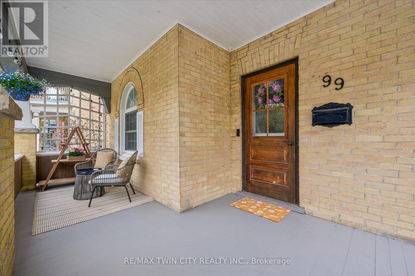
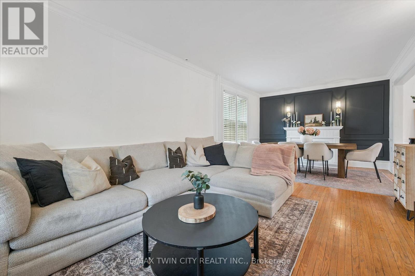
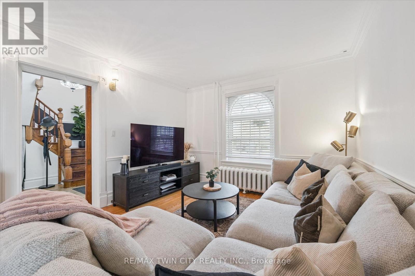
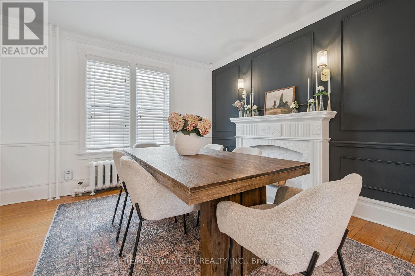
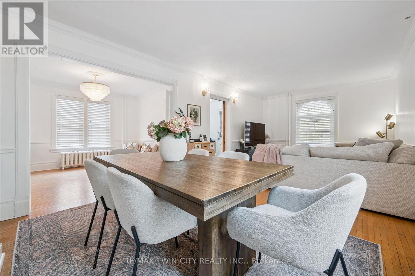
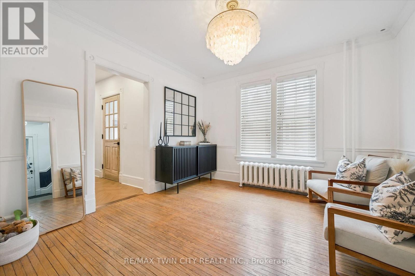
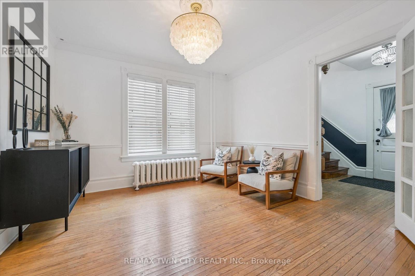
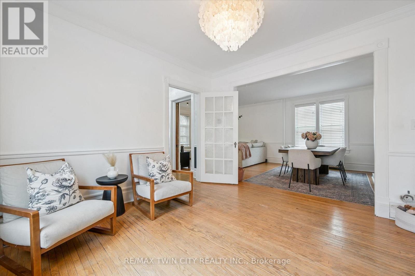
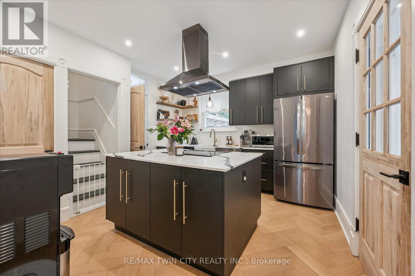
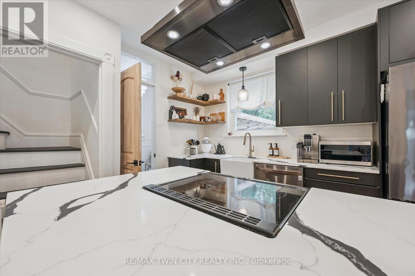
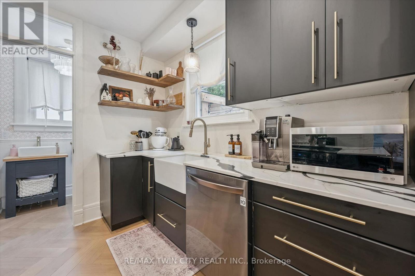
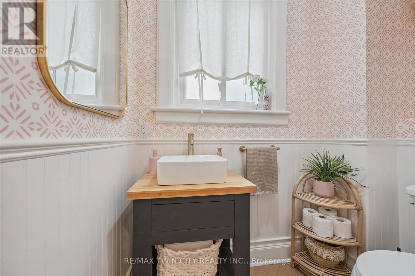
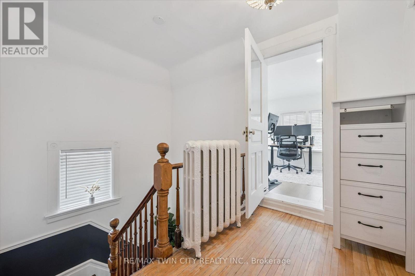
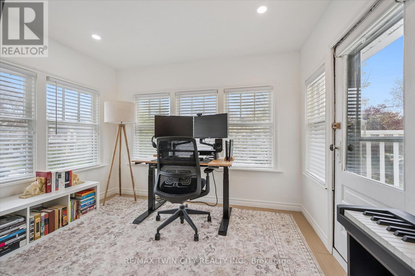
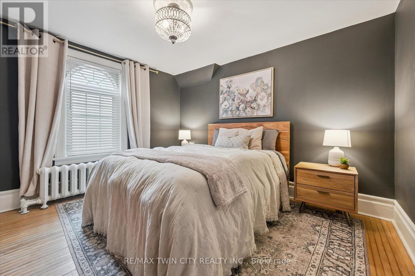
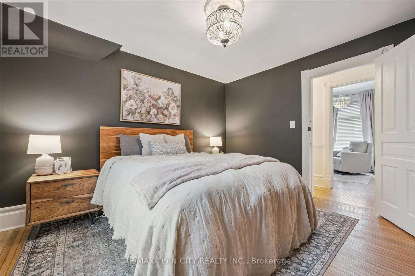
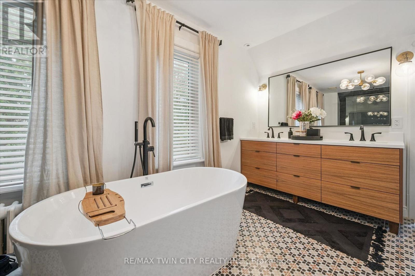
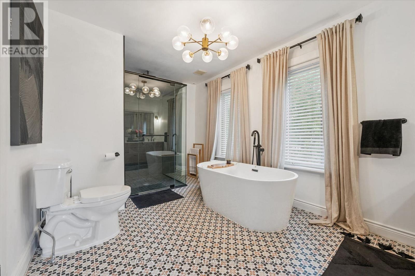
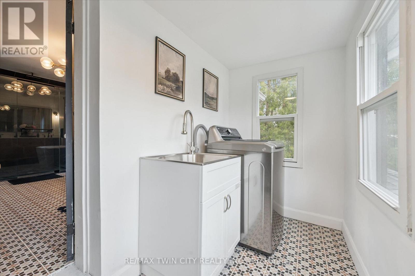
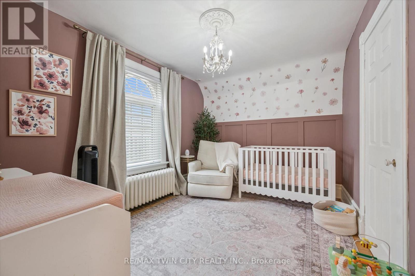
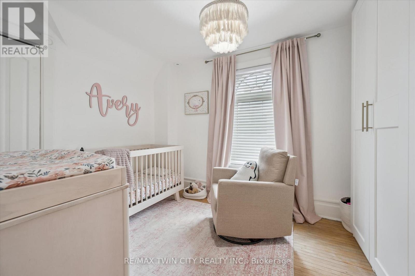
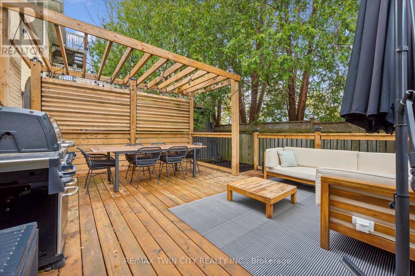
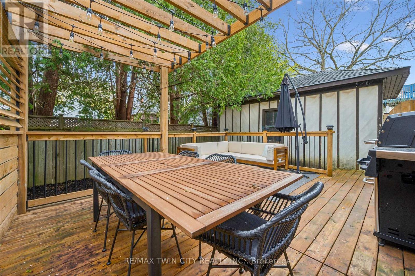
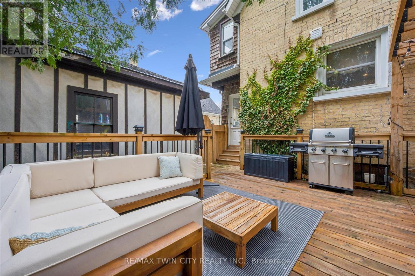
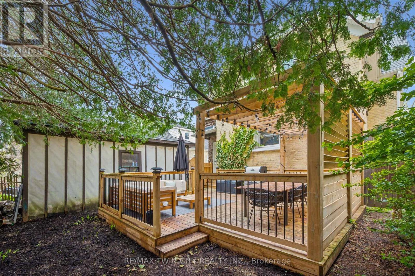
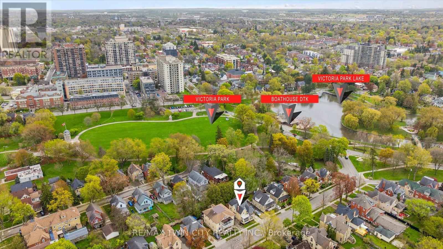
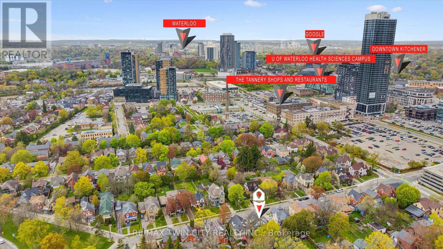
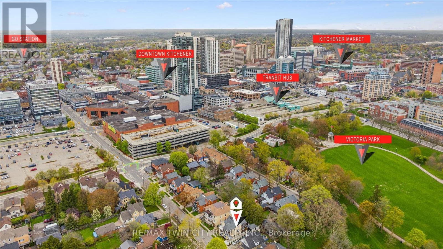
Here is your chance to own a tastefully updated Century home in the heart of Victoria Park's sought-after Heritage District! Just steps to Victoria Park, cafés, restaurants, trails, Google, the Innovation District, School of Pharmacy, LRT, GO Transit, and the future King & Victoria transit hub - this location offers the ultimate urban lifestyle. Set on a mature tree-lined street, this charming home boasts incredible curb appeal, a spacious covered porch, large formal rooms, abundant natural light, and timeless character throughout. Thoughtful updates include: a gorgeous kitchen with custom cabinetry, island, hardwood flooring, floating shelving, and solid maple doors, plus renovated bathrooms with heated floors, standalone tub, glass shower, and upstairs laundry. Major upgrades include a specialty HVAC system, new water heater, deck, concrete driveway, designer lighting, insulated office, and freshly painted throughout. Two garages, two driveways, and parking for up to six vehicles, provide rare downtown convenience. Flexible zoning allows home business use, and future investment opportunities. Move-in ready with no interior heritage restrictions, this exceptional property offers endless possibilities for families, professionals, and investors alike! (id:61483)
Open House
This property has open houses!
2:00 pm
Ends at:4:00 pm
Property Details
| MLS® Number | X13553756 |
| Property Type | Single Family |
| Neigbourhood | Victoria Park Heritage District |
| Amenities Near By | Hospital, Schools, Park, Public Transit |
| Equipment Type | None |
| Parking Space Total | 6 |
| Rental Equipment Type | None |
| Structure | Deck, Porch |
Building
| Bathroom Total | 2 |
| Bedrooms Above Ground | 3 |
| Bedrooms Total | 3 |
| Age | 100+ Years |
| Appliances | Water Heater, Water Softener, Dishwasher, Dryer, Hood Fan, Stove, Washer, Window Coverings, Refrigerator |
| Basement Development | Unfinished |
| Basement Type | N/a (unfinished) |
| Construction Style Attachment | Detached |
| Cooling Type | Central Air Conditioning |
| Exterior Finish | Brick, Wood |
| Foundation Type | Stone |
| Half Bath Total | 1 |
| Heating Fuel | Other |
| Heating Type | Heat Pump |
| Stories Total | 3 |
| Size Interior | 1,500 - 2,000 Ft2 |
| Type | House |
| Utility Water | Municipal Water |
Parking
| Detached Garage | |
| Garage |
Land
| Acreage | No |
| Fence Type | Fenced Yard |
| Land Amenities | Hospital, Schools, Park, Public Transit |
| Sewer | Sanitary Sewer |
| Size Depth | 75 Ft |
| Size Frontage | 50 Ft |
| Size Irregular | 50 X 75 Ft |
| Size Total Text | 50 X 75 Ft |
| Zoning Description | R2 |
Rooms
| Level | Type | Length | Width | Dimensions |
|---|---|---|---|---|
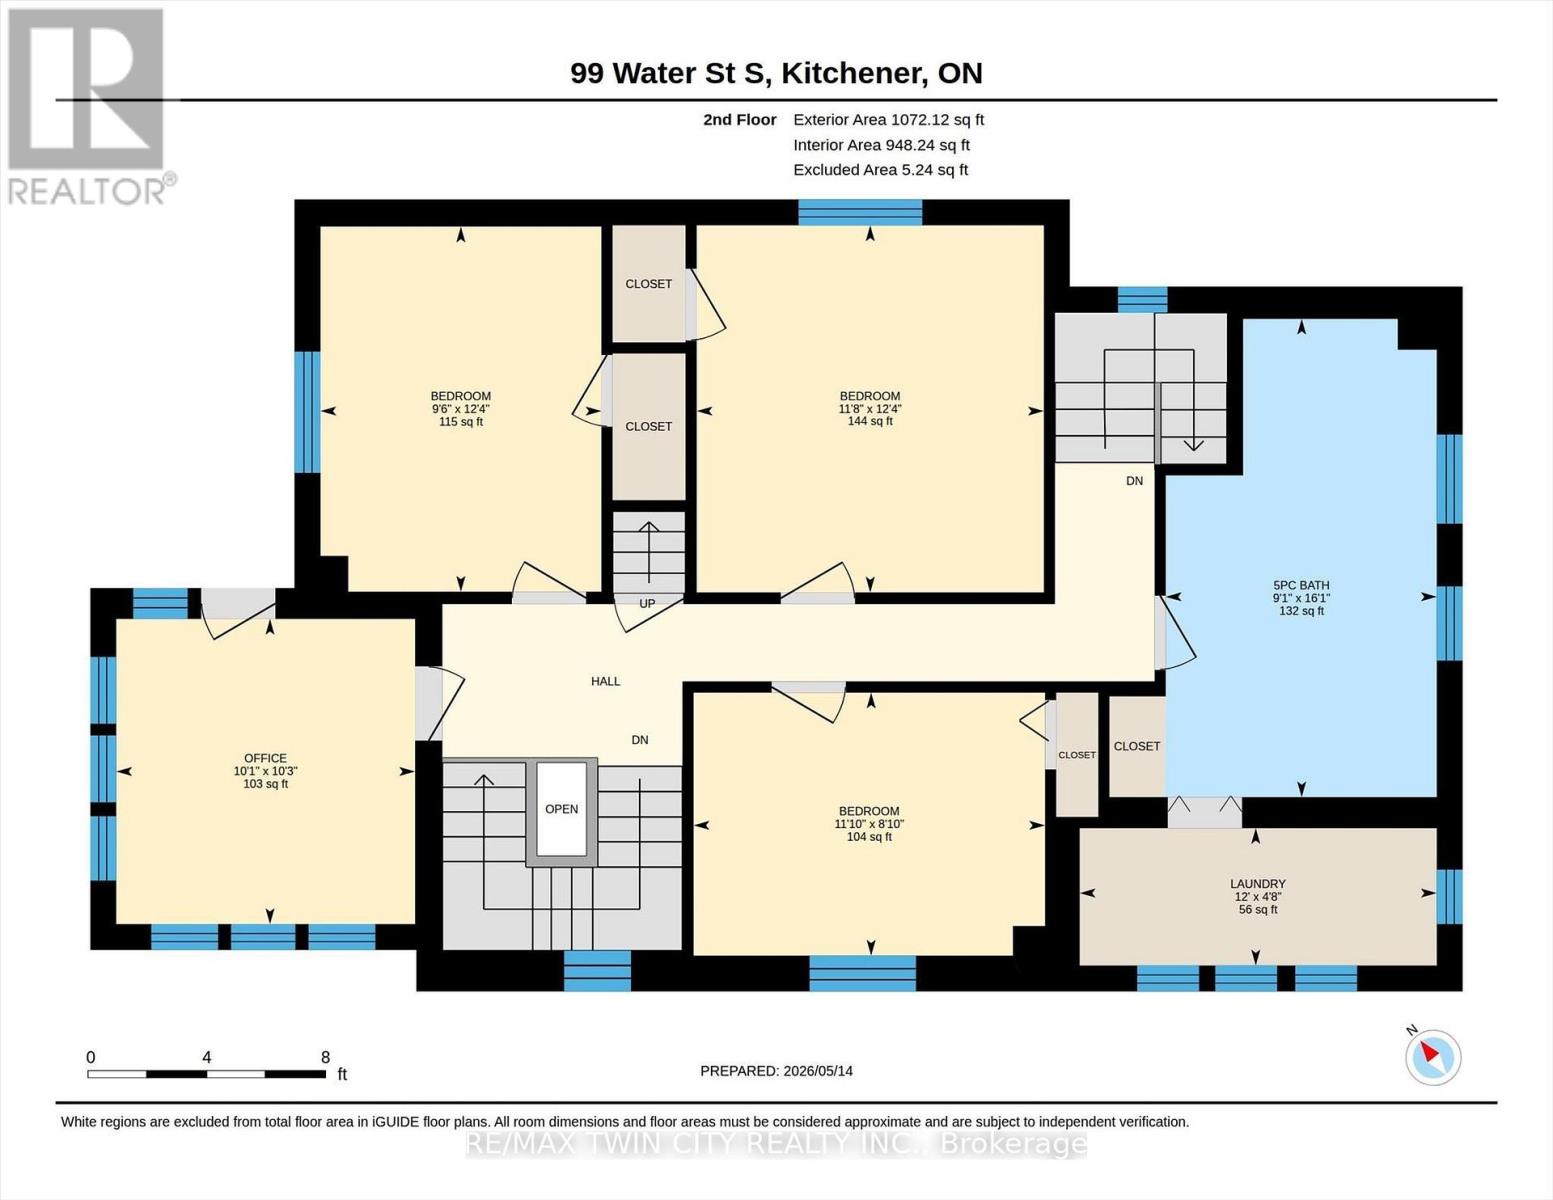
| Second Level | Primary Bedroom | 3.76 m | 3.56 m | 3.76 m x 3.56 m |
| Second Level | Bedroom | 3.76 m | 2.9 m | 3.76 m x 2.9 m |
| Second Level | Bedroom | 2.69 m | 3.61 m | 2.69 m x 3.61 m |
| Second Level | Laundry Room | 1.42 m | 3.66 m | 1.42 m x 3.66 m |
| Second Level | Office | 3.12 m | 3.07 m | 3.12 m x 3.07 m |
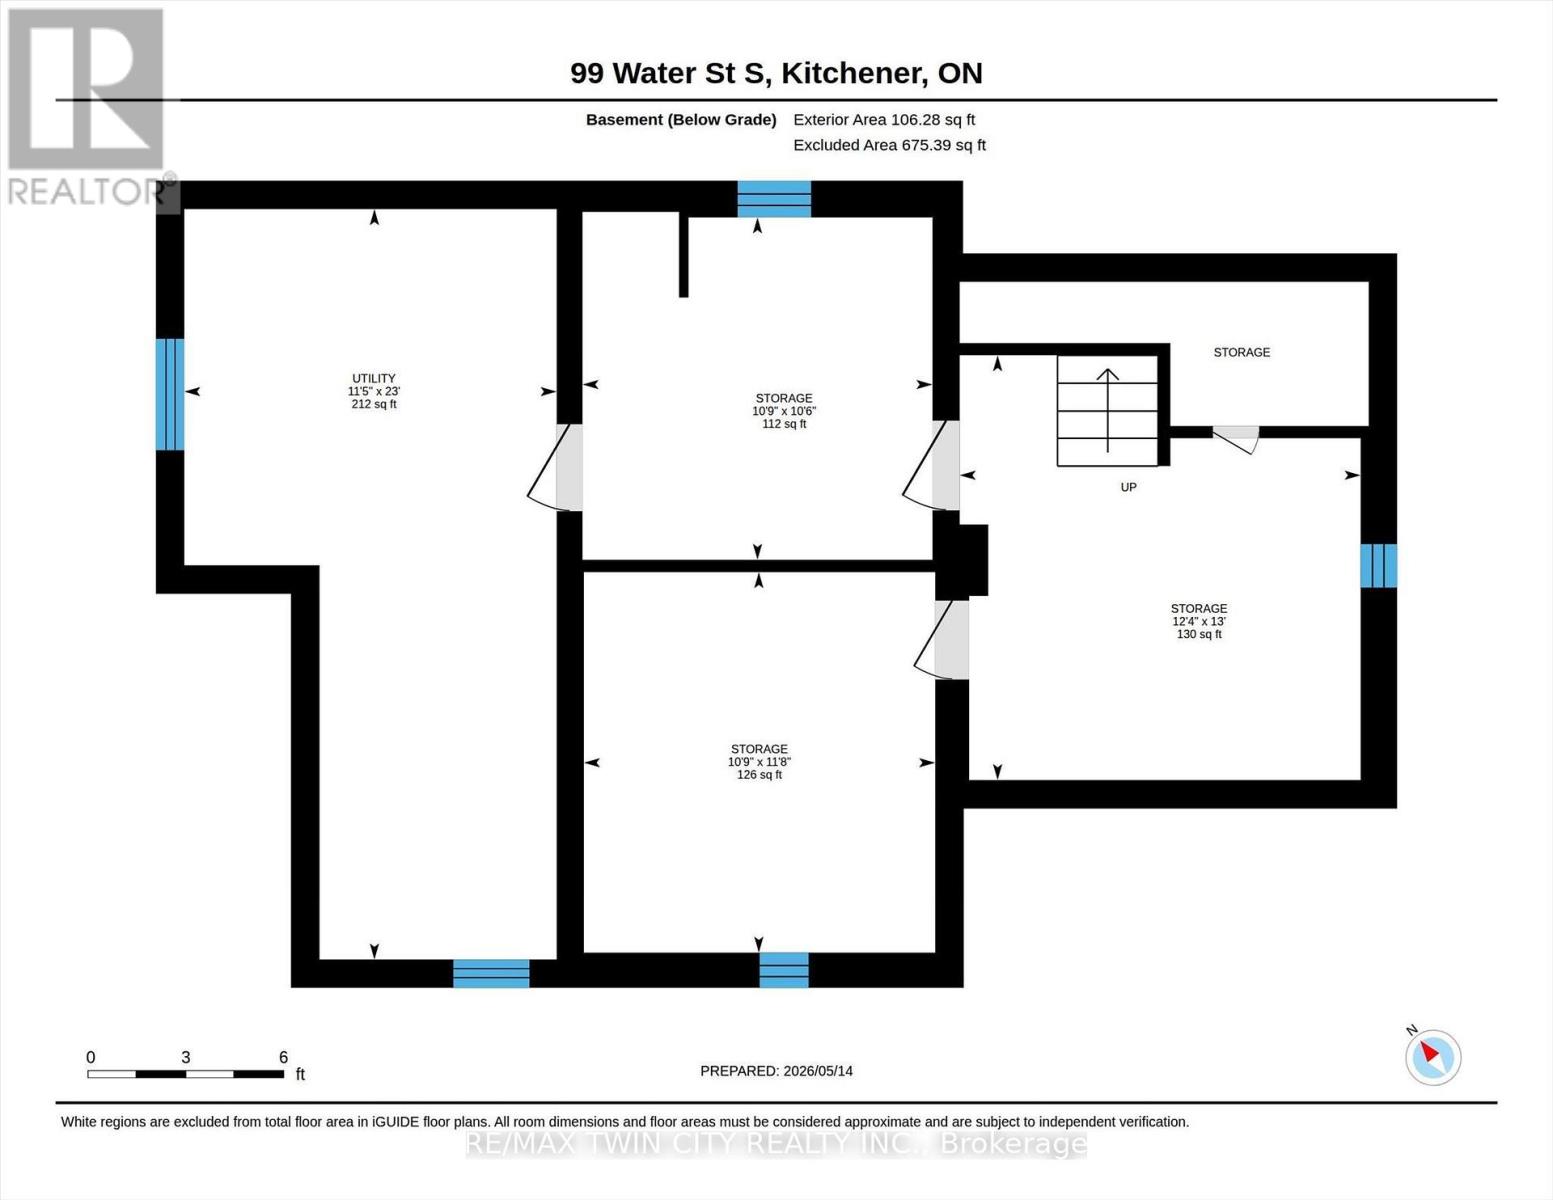
| Basement | Other | 3.56 m | 3.28 m | 3.56 m x 3.28 m |
| Basement | Other | 3.2 m | 3.28 m | 3.2 m x 3.28 m |
| Basement | Utility Room | 7.01 m | 3.48 m | 7.01 m x 3.48 m |
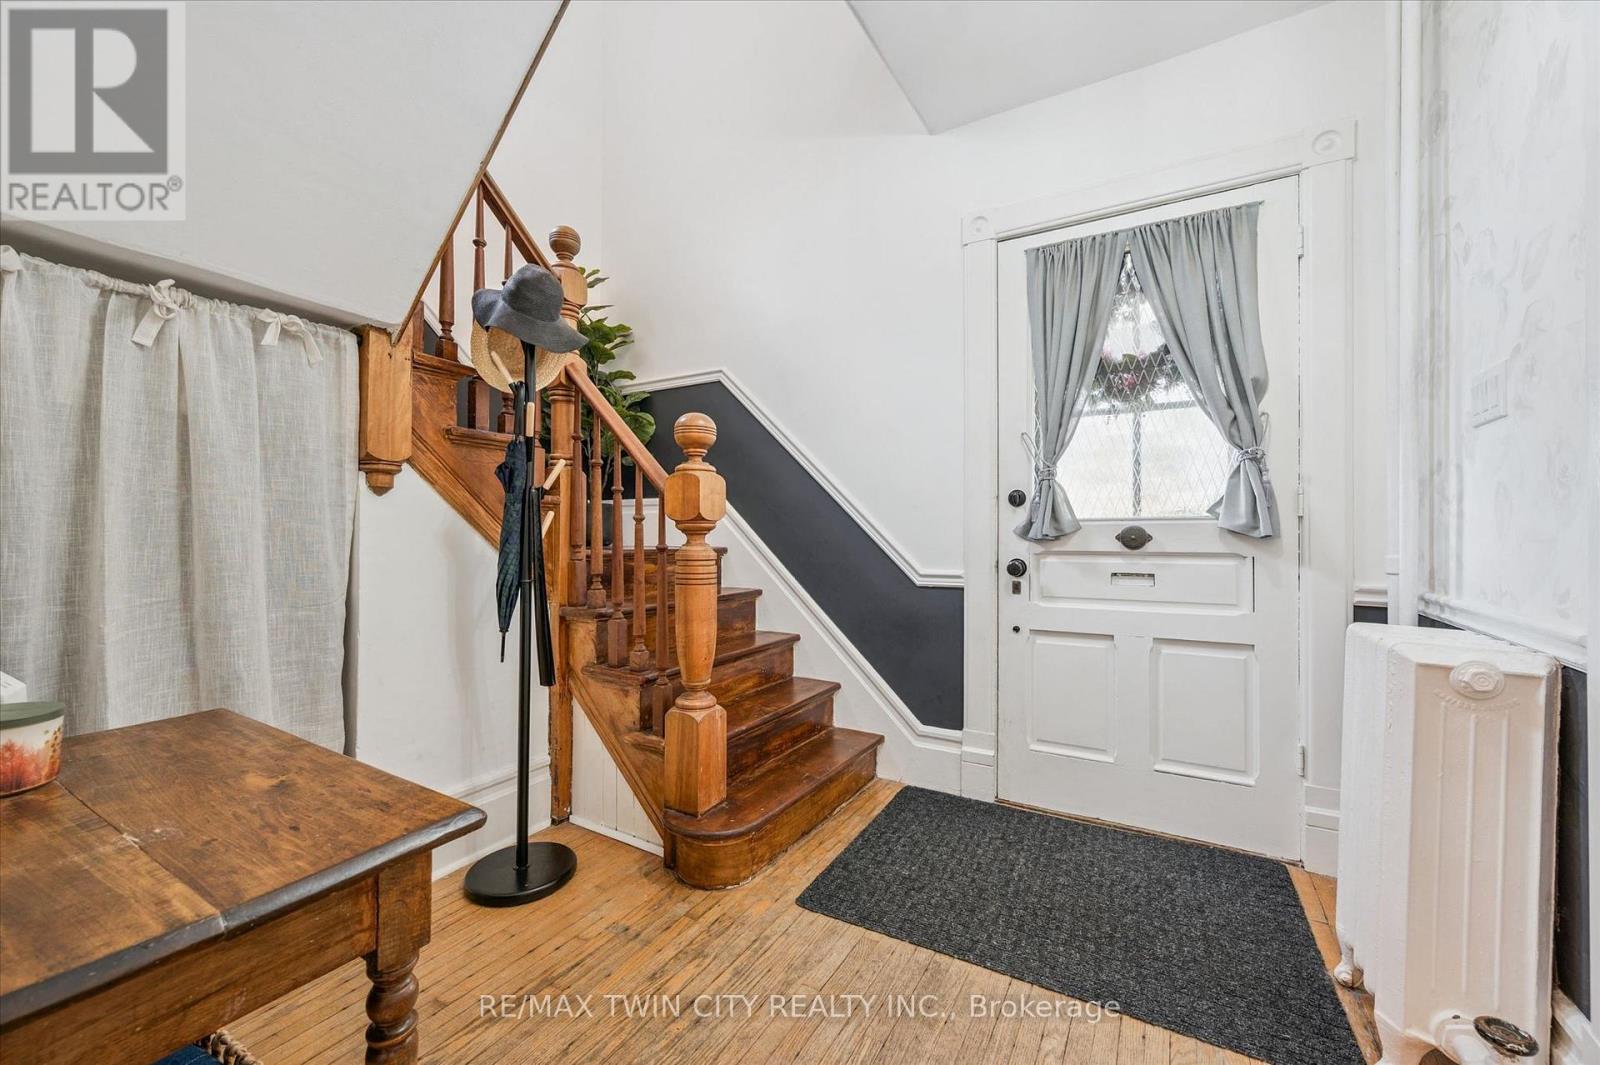
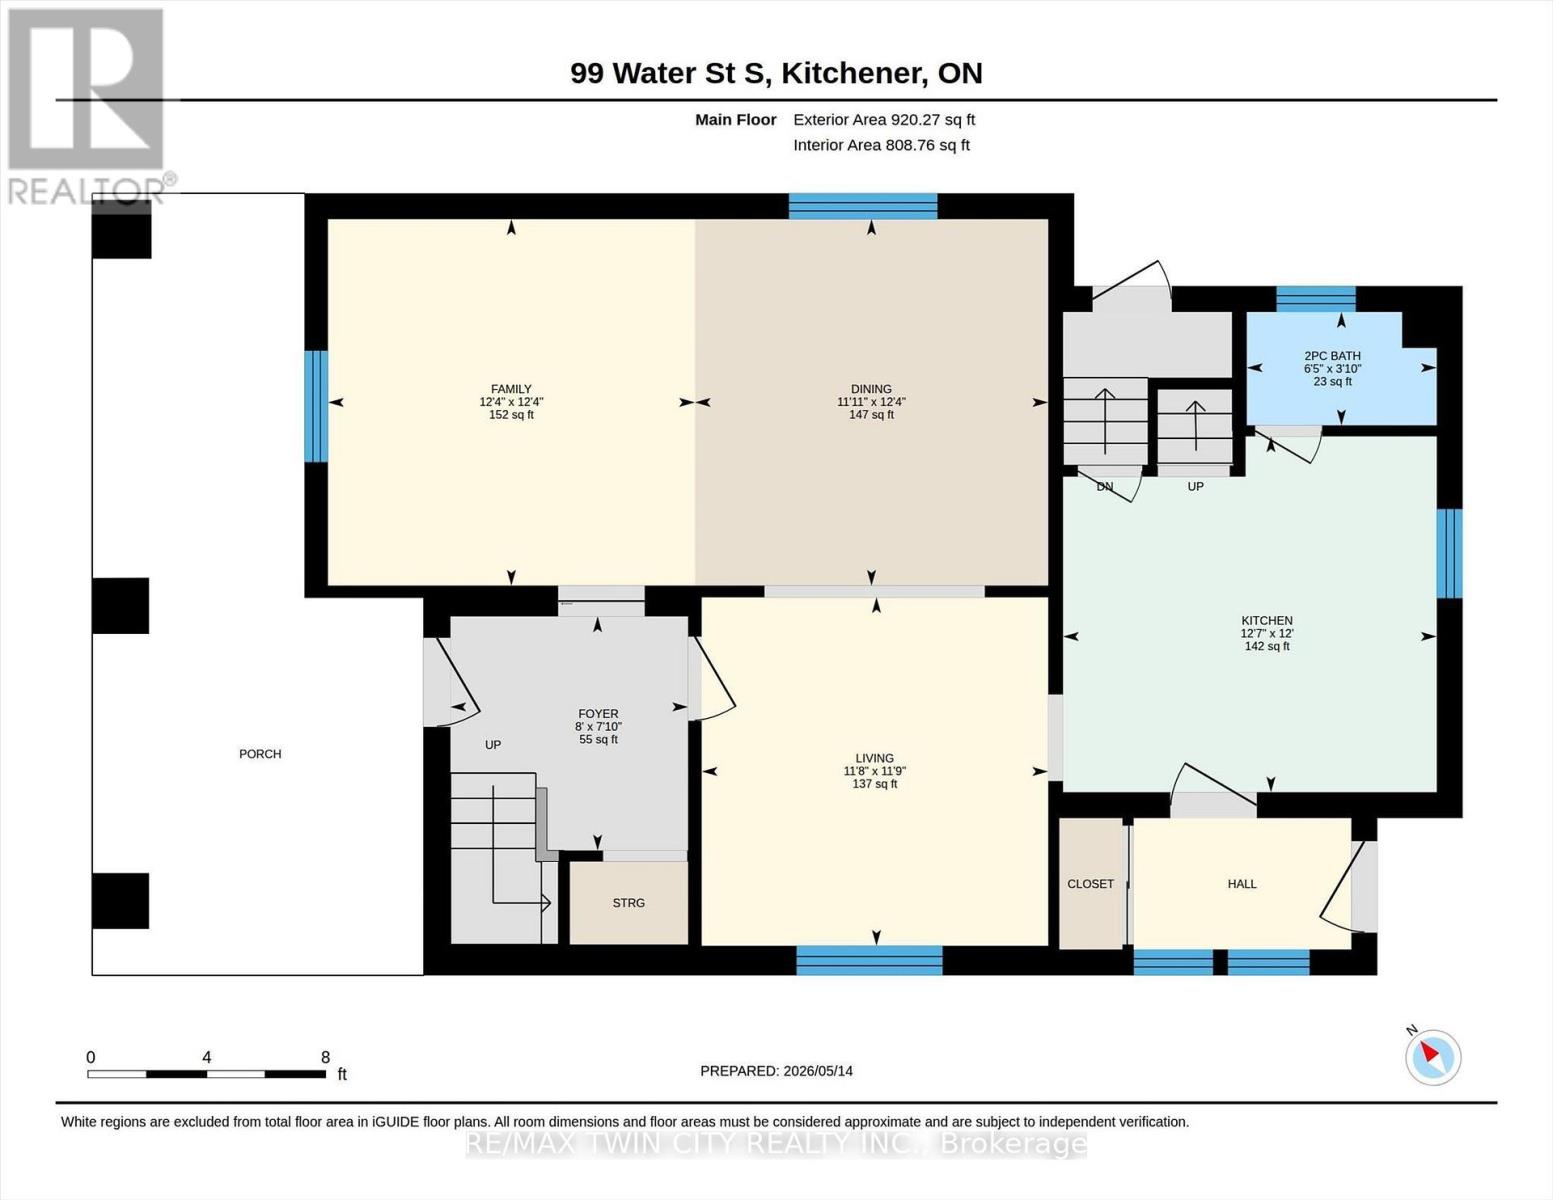
| Main Level | Foyer | 2.39 m | 2.44 m | 2.39 m x 2.44 m |
| Main Level | Living Room | 3.58 m | 3.56 m | 3.58 m x 3.56 m |
| Main Level | Dining Room | 3.76 m | 3.63 m | 3.76 m x 3.63 m |
| Main Level | Family Room | 3.76 m | 3.76 m | 3.76 m x 3.76 m |
https://www.realtor.ca/real-estate/30022737/99-water-street-s-kitchener
Contact Us
Contact us for more information

The trademarks REALTOR®, REALTORS®, and the REALTOR® logo are controlled by The Canadian Real Estate Association (CREA) and identify real estate professionals who are members of CREA. The trademarks MLS®, Multiple Listing Service® and the associated logos are owned by The Canadian Real Estate Association (CREA) and identify the quality of services provided by real estate professionals who are members of CREA. The trademark DDF® is owned by The Canadian Real Estate Association (CREA) and identifies CREA's Data Distribution Facility (DDF®)
July 12 2026 02:38:20
Toronto Regional Real Estate Board
RE/MAX Twin City Realty Inc.