3161 Steeles Avenue W Milton, Ontario L9T 2V4

$3,400 Monthly
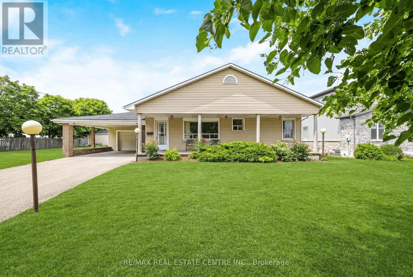
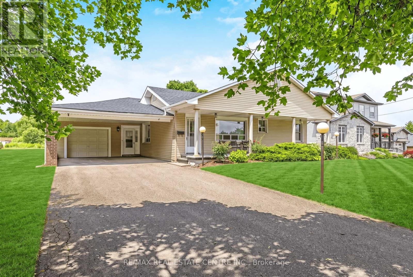
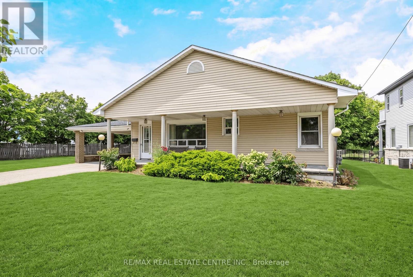
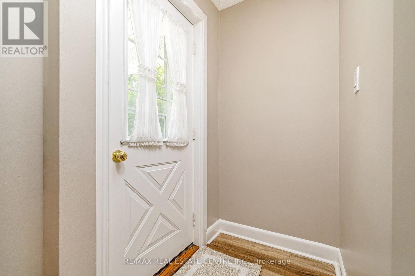
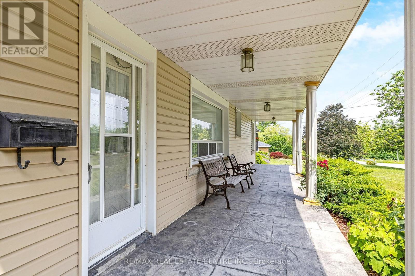
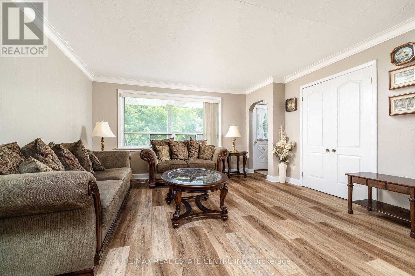
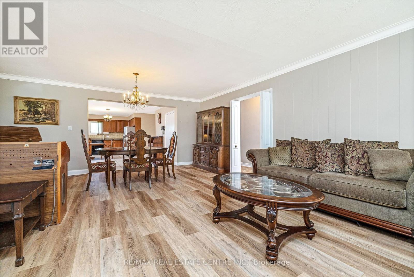
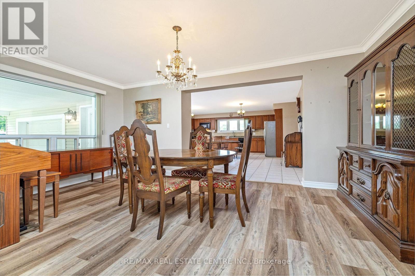
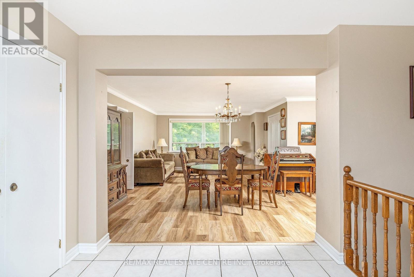
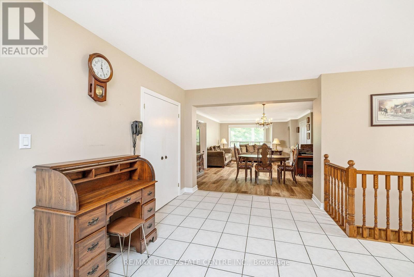
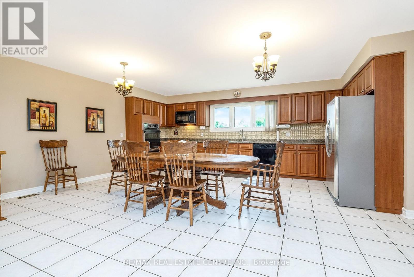
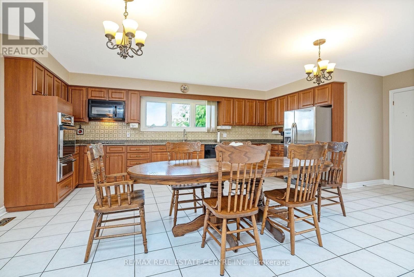
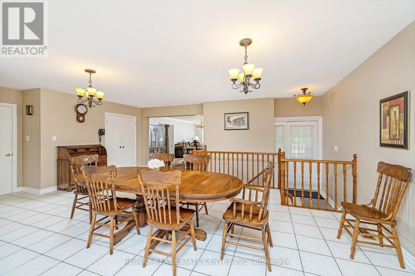
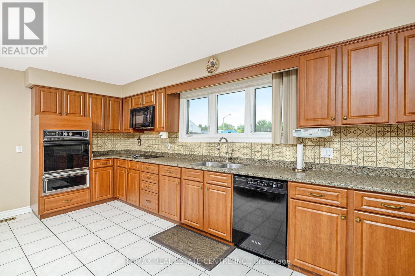
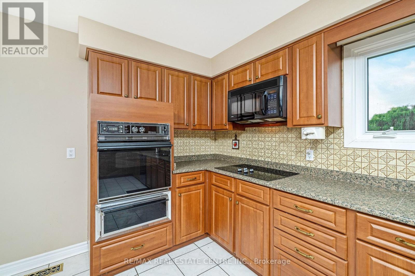
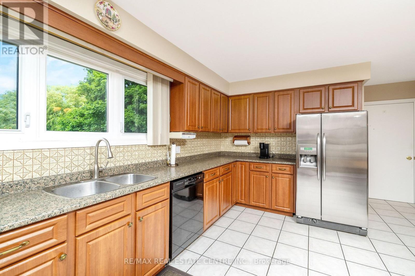
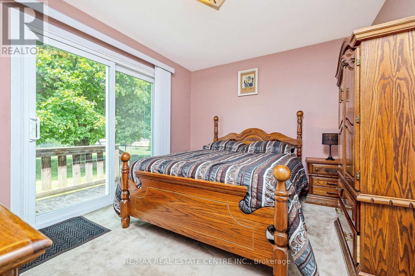
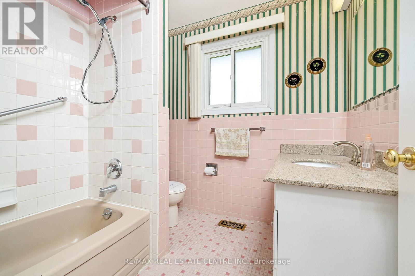
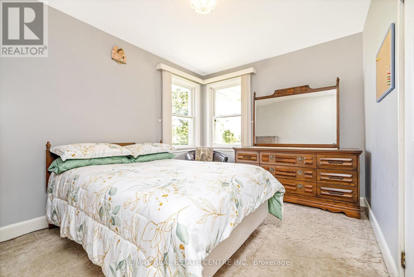
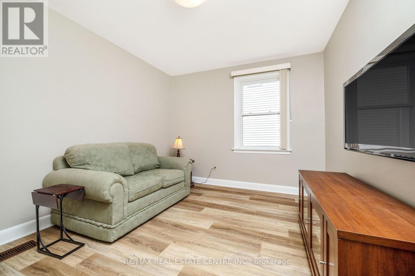
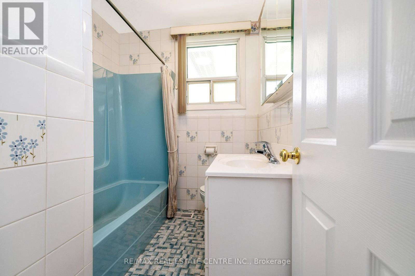
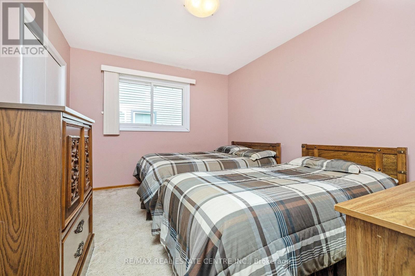
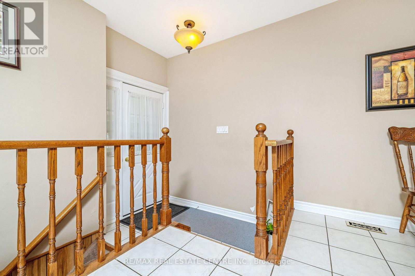
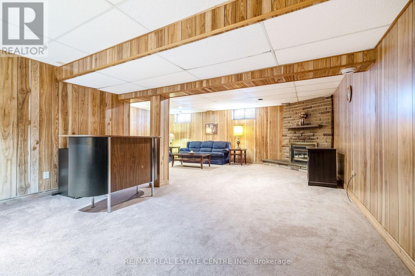
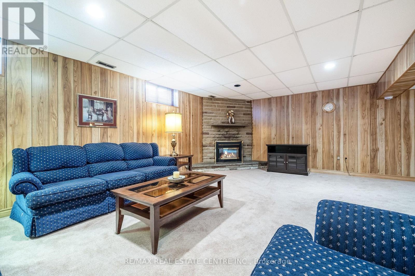
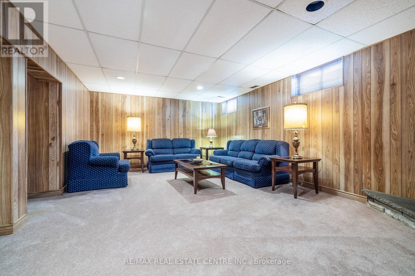
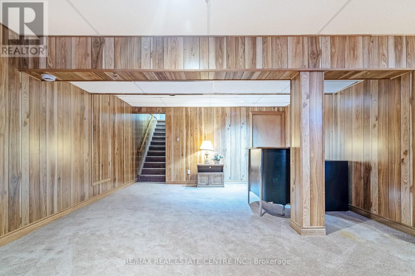
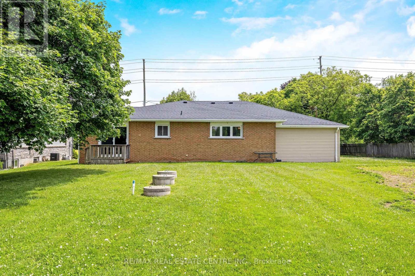
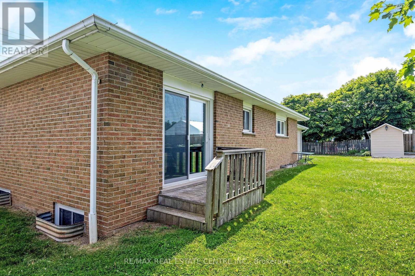
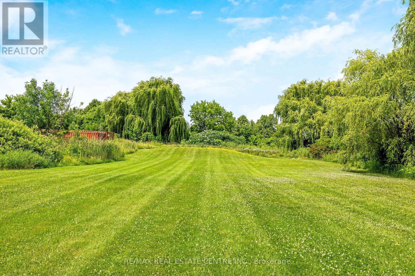
FOUR-BEDROOM RURAL LEASE just on the CUSP of TOWN - Here is a rare opportunity to test out your dream of COUNTRY LIVING! Enjoy the best of both worlds - country living on a ONE ACRE LOT with the convenience of being three minutes to town. This large bungalow is SPOTLESSLY CLEAN and features the following: four bedrooms and two full bathrooms on the main level, a spacious open concept main floor with a massive family-sized eat-in kitchen, dining room and living room. The finished basement offers a large recreation room, family room with cozy gas fireplace and a bonus secret room. There is a one car garage plus a carport and loads of parking in the private driveway. The massive yard is perfect for the kids to play. Municipal water, natural gas heating, partially furnished (if desired), GRASS and SNOW REMOVAL INCLUDED ... and the neighbours are lovely. Do not miss out on this rare opportunity. (id:61483)
Property Details
| MLS® Number | W13533574 |
| Property Type | Single Family |
| Community Name | 1034 - MN Milton North |
| Amenities Near By | Golf Nearby, Hospital, Ski Area |
| Community Features | Community Centre, School Bus |
| Equipment Type | Water Heater |
| Parking Space Total | 8 |
| Rental Equipment Type | Water Heater |
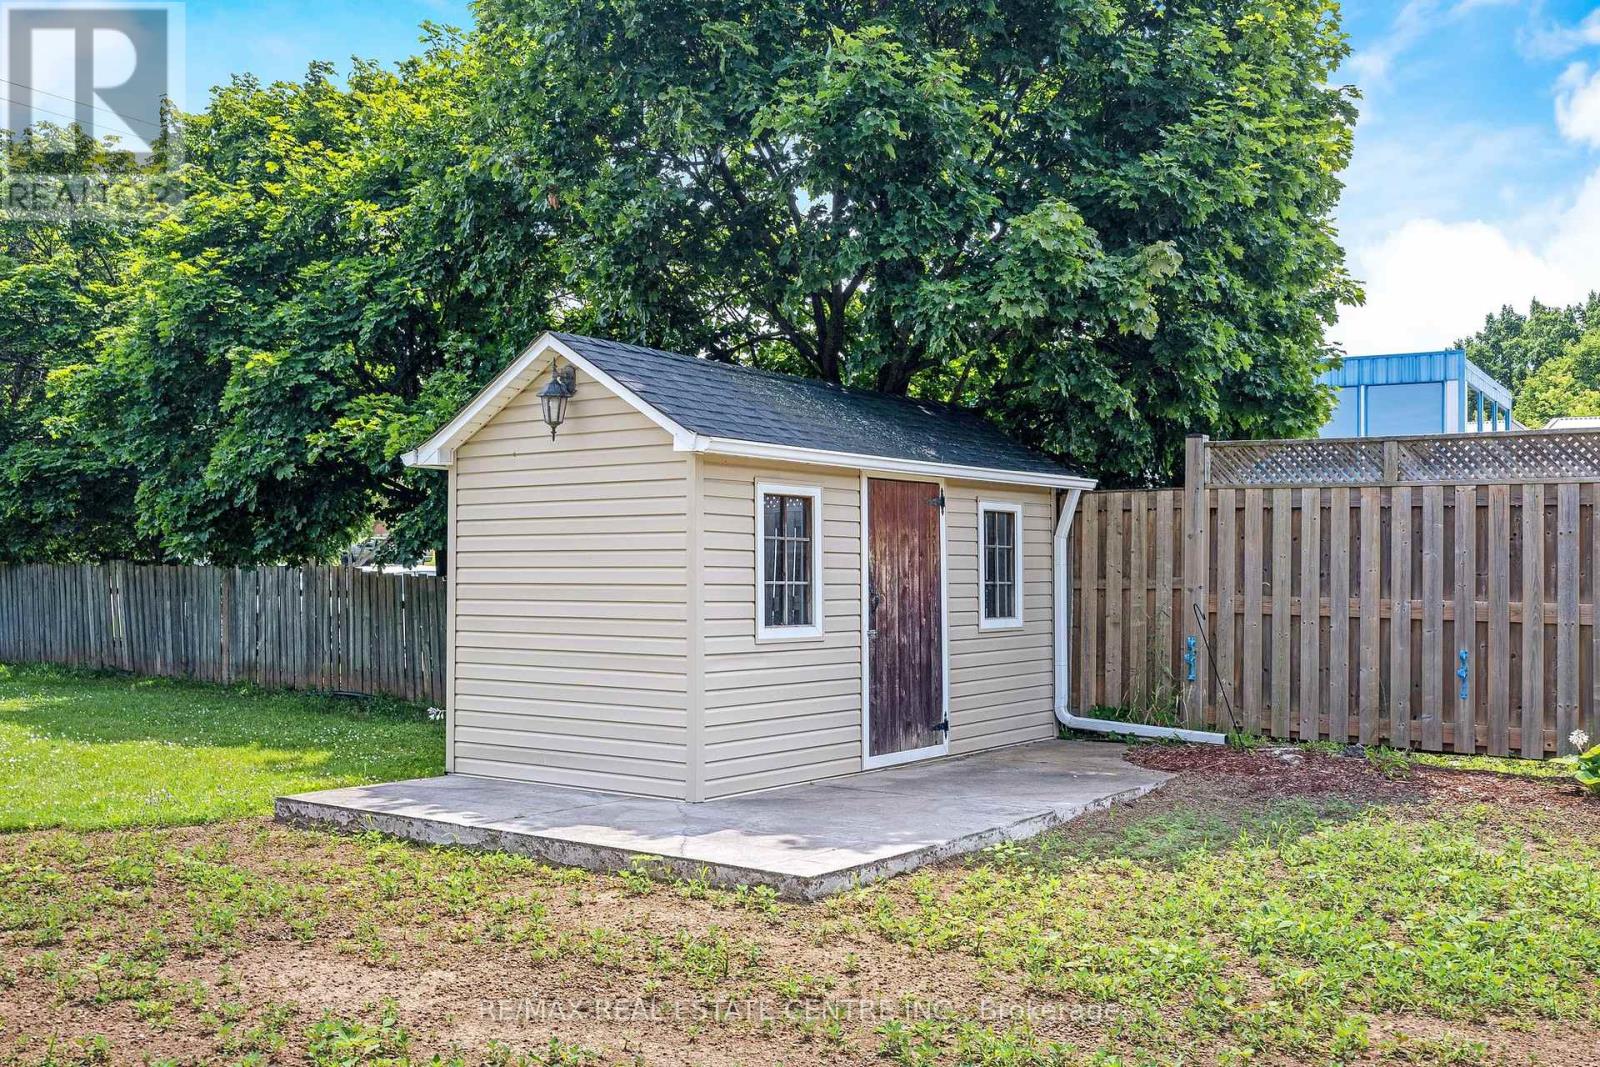
| Structure | Shed |
Building
| Bathroom Total | 2 |
| Bedrooms Above Ground | 4 |
| Bedrooms Total | 4 |
| Architectural Style | Bungalow |
| Basement Development | Finished |
| Basement Type | N/a (finished) |
| Construction Style Attachment | Detached |
| Cooling Type | Central Air Conditioning |
| Exterior Finish | Aluminum Siding, Brick |
| Fireplace Present | Yes |
| Fireplace Total | 1 |
| Foundation Type | Block |
| Heating Fuel | Natural Gas |
| Heating Type | Forced Air |
| Stories Total | 1 |
| Size Interior | 1,500 - 2,000 Ft2 |
| Type | House |
| Utility Water | Municipal Water |
Parking
| Attached Garage | |
| Garage |
Land
| Acreage | No |
| Land Amenities | Golf Nearby, Hospital, Ski Area |
| Sewer | Septic System |
| Size Depth | 447 Ft ,2 In |
| Size Frontage | 97 Ft ,1 In |
| Size Irregular | 97.1 X 447.2 Ft |
| Size Total Text | 97.1 X 447.2 Ft|1/2 - 1.99 Acres |
Rooms
| Level | Type | Length | Width | Dimensions |
|---|---|---|---|---|
| Basement | Family Room | 4.17 m | 6.63 m | 4.17 m x 6.63 m |
| Basement | Recreational, Games Room | 4.45 m | 3.35 m | 4.45 m x 3.35 m |
| Main Level | Kitchen | 6.35 m | 5.69 m | 6.35 m x 5.69 m |
| Main Level | Dining Room | 6.83 m | 5.36 m | 6.83 m x 5.36 m |
| Main Level | Bathroom | Measurements not available | ||
| Main Level | Primary Bedroom | 3.78 m | 3.12 m | 3.78 m x 3.12 m |
| Main Level | Bedroom 2 | 3.1 m | 3.78 m | 3.1 m x 3.78 m |
| Main Level | Bedroom 3 | 3.81 m | 3.02 m | 3.81 m x 3.02 m |
| Main Level | Bedroom 4 | 3.66 m | 2.84 m | 3.66 m x 2.84 m |
| Main Level | Bathroom | Measurements not available |
Contact Us
Contact us for more information

The trademarks REALTOR®, REALTORS®, and the REALTOR® logo are controlled by The Canadian Real Estate Association (CREA) and identify real estate professionals who are members of CREA. The trademarks MLS®, Multiple Listing Service® and the associated logos are owned by The Canadian Real Estate Association (CREA) and identify the quality of services provided by real estate professionals who are members of CREA. The trademark DDF® is owned by The Canadian Real Estate Association (CREA) and identifies CREA's Data Distribution Facility (DDF®)
July 07 2026 07:37:53
Toronto Regional Real Estate Board
RE/MAX Real Estate Centre Inc.