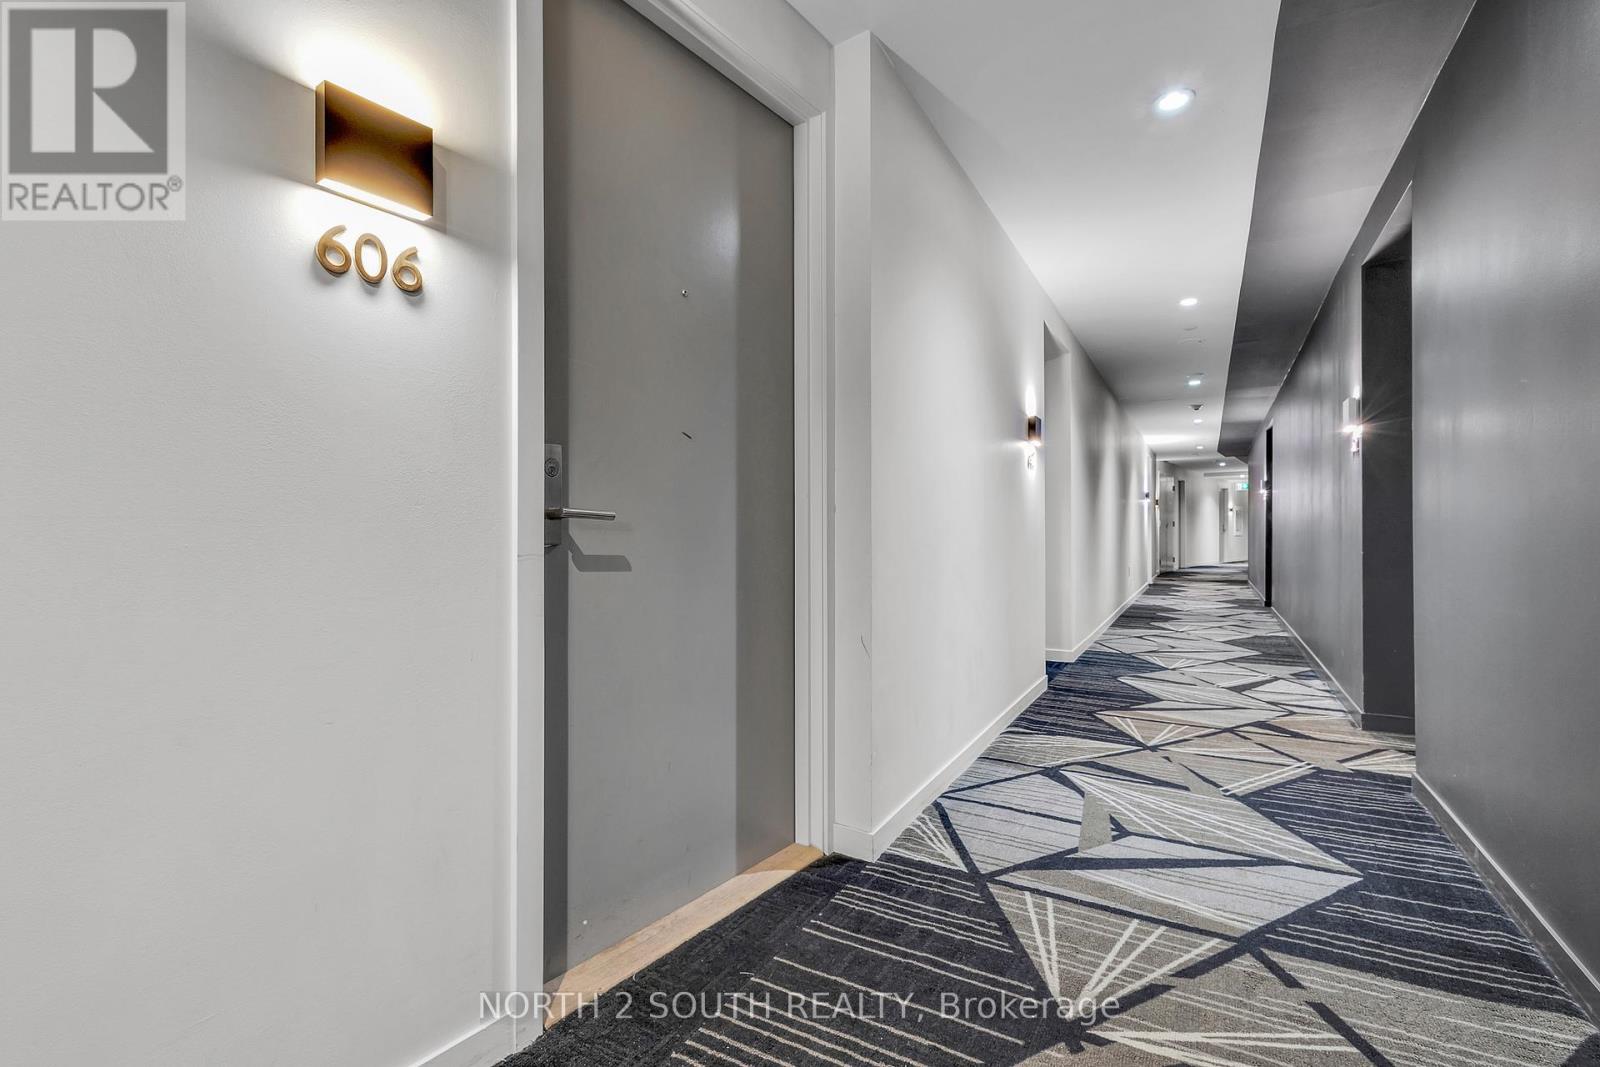
606 - 138 Saint Helens Avenue Toronto, Ontario M6H 0B8

$2,500 Monthly
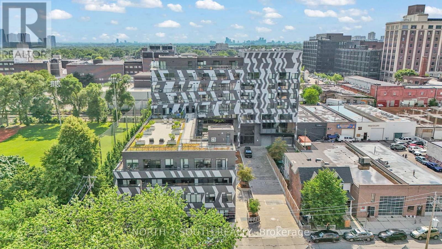
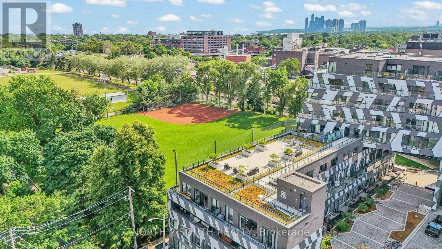
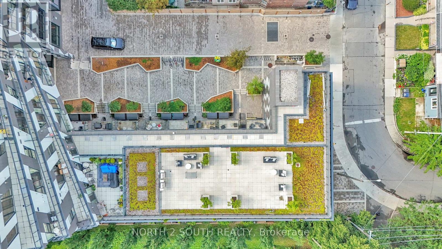
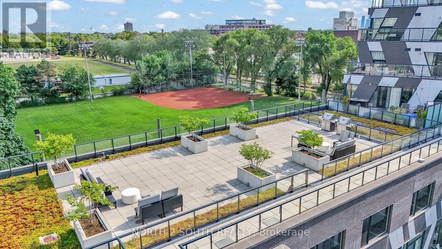
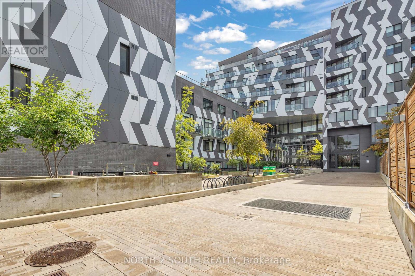
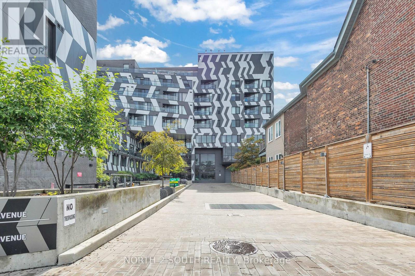
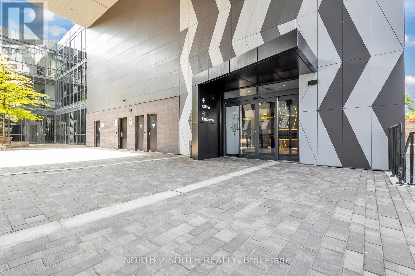
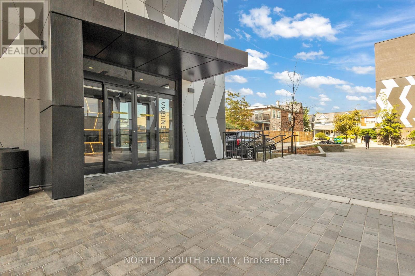
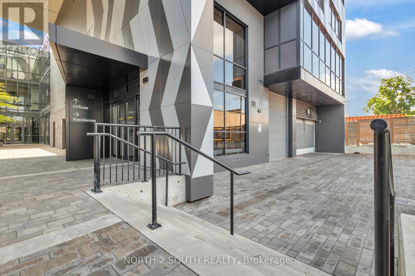
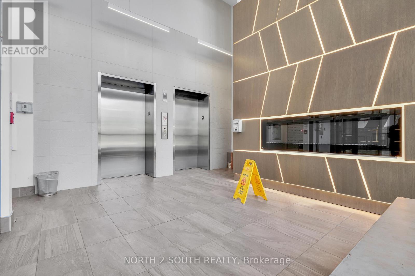
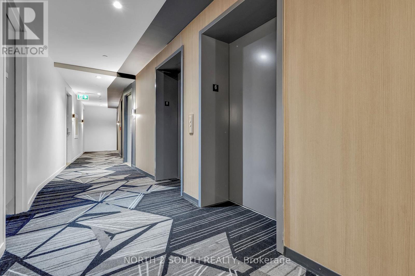
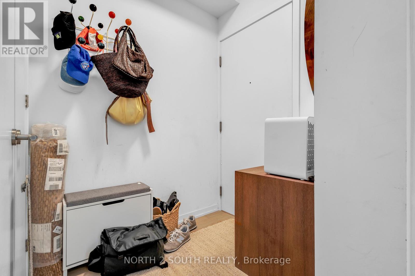
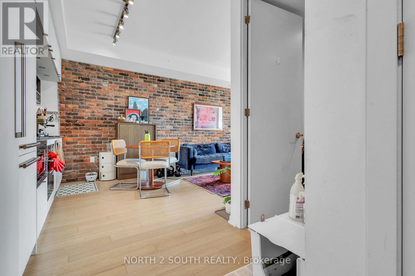
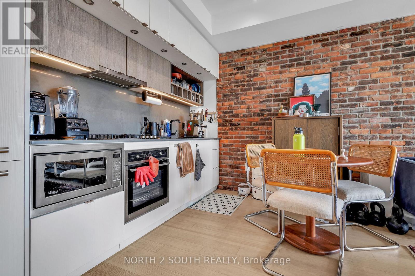
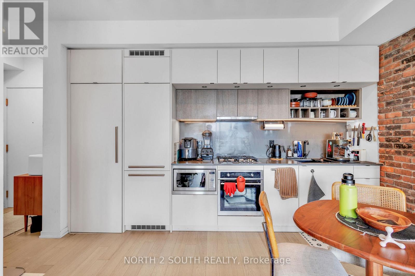
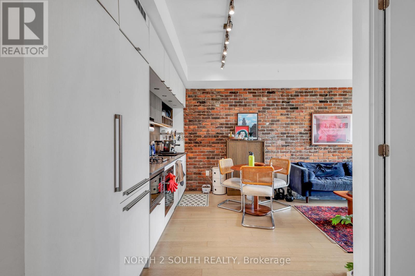
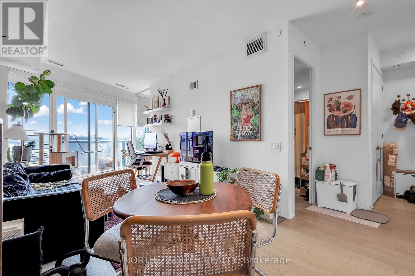
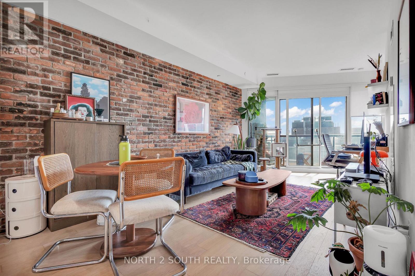
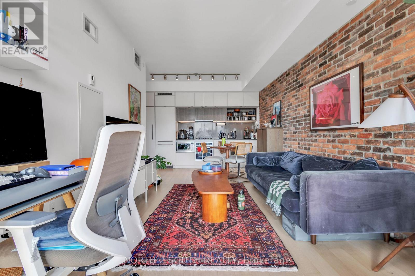
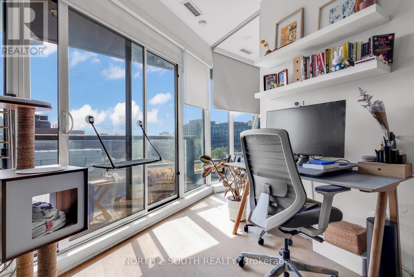
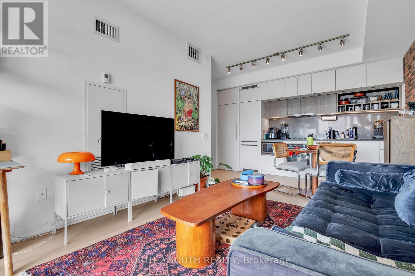
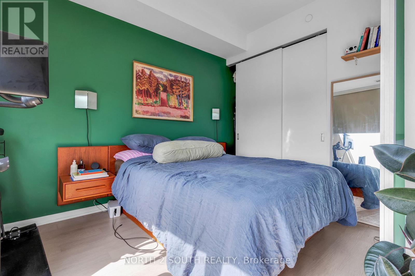
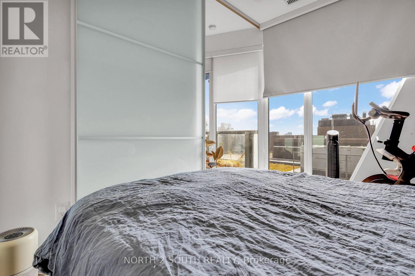
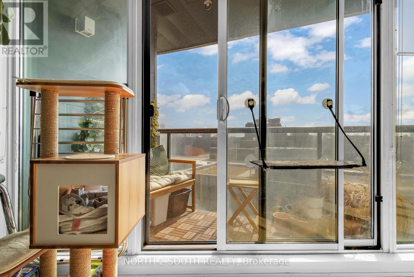
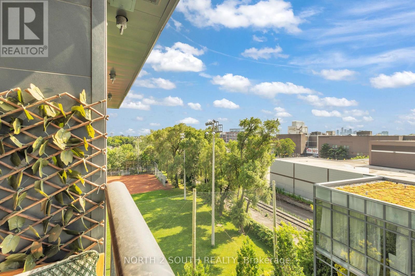
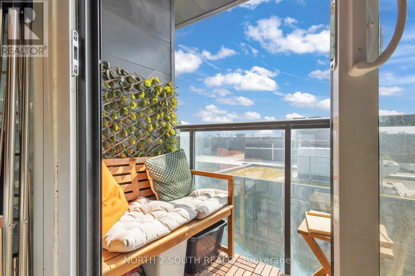
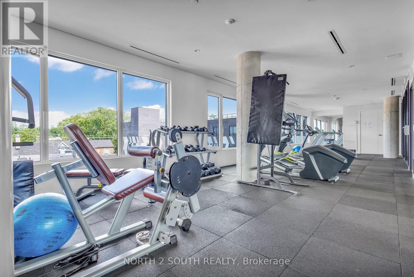
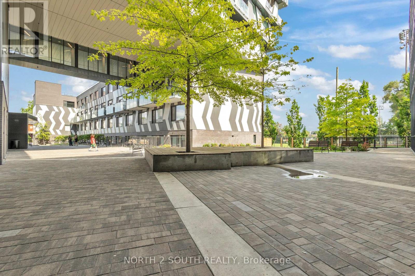
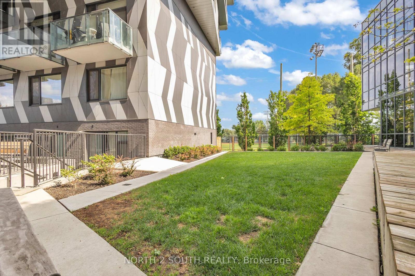
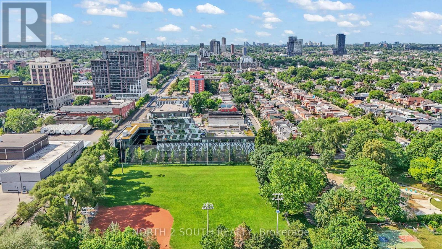
Modern boutique living in one of Toronto's most vibrant west-end neighbourhoods. Welcome to this bright and beautifully designed 1-bedroom suite at Enigma on the Park, offering thoughtfully planned living space with floor-to-ceiling windows, abundant natural light, and peaceful west-facing views overlooking the park. The open-concept layout seamlessly blends the contemporary kitchen, living and dining areas, creating a functional space ideal for everyday living, entertaining or working from home. Step outside to your private balcony and enjoy beautiful sunsets and views of the surrounding greenspace. One locker and one underground parking space is included. Residents enjoy an exceptional collection of amenities, including a rooftop terrace with BBQs and fire pit, fitness center, party and media lounge, visitor parking, and concierge service, all within a boutique-style building designed for modern urban living. Enjoy the best of Toronto's west-end with exceptional access to transit, parks and neighbourhood amenities. Located just minutes from the UP Express, GO Train, TTC subway and streetcar routes, commuting throughout the city is effortless. Explore nearby Bloordale Village, The Junction, High Park, local cafés, breweries, restaurants and everyday conveniences, all just a short walk from your front door. Currently tenanted, with vacant possession available at the end of August. The suite will be professionally painted and cleaned prior to occupancy, offering an exceptional opportunity to enjoy modern boutique living in one of Toronto's most connected and sought-after west-end neighbourhoods. (id:61483)
Property Details
| MLS® Number | C13530864 |
| Property Type | Single Family |
| Community Name | Dufferin Grove |
| Community Features | Pets Allowed With Restrictions |
| Features | Balcony |
| Parking Space Total | 1 |
Building
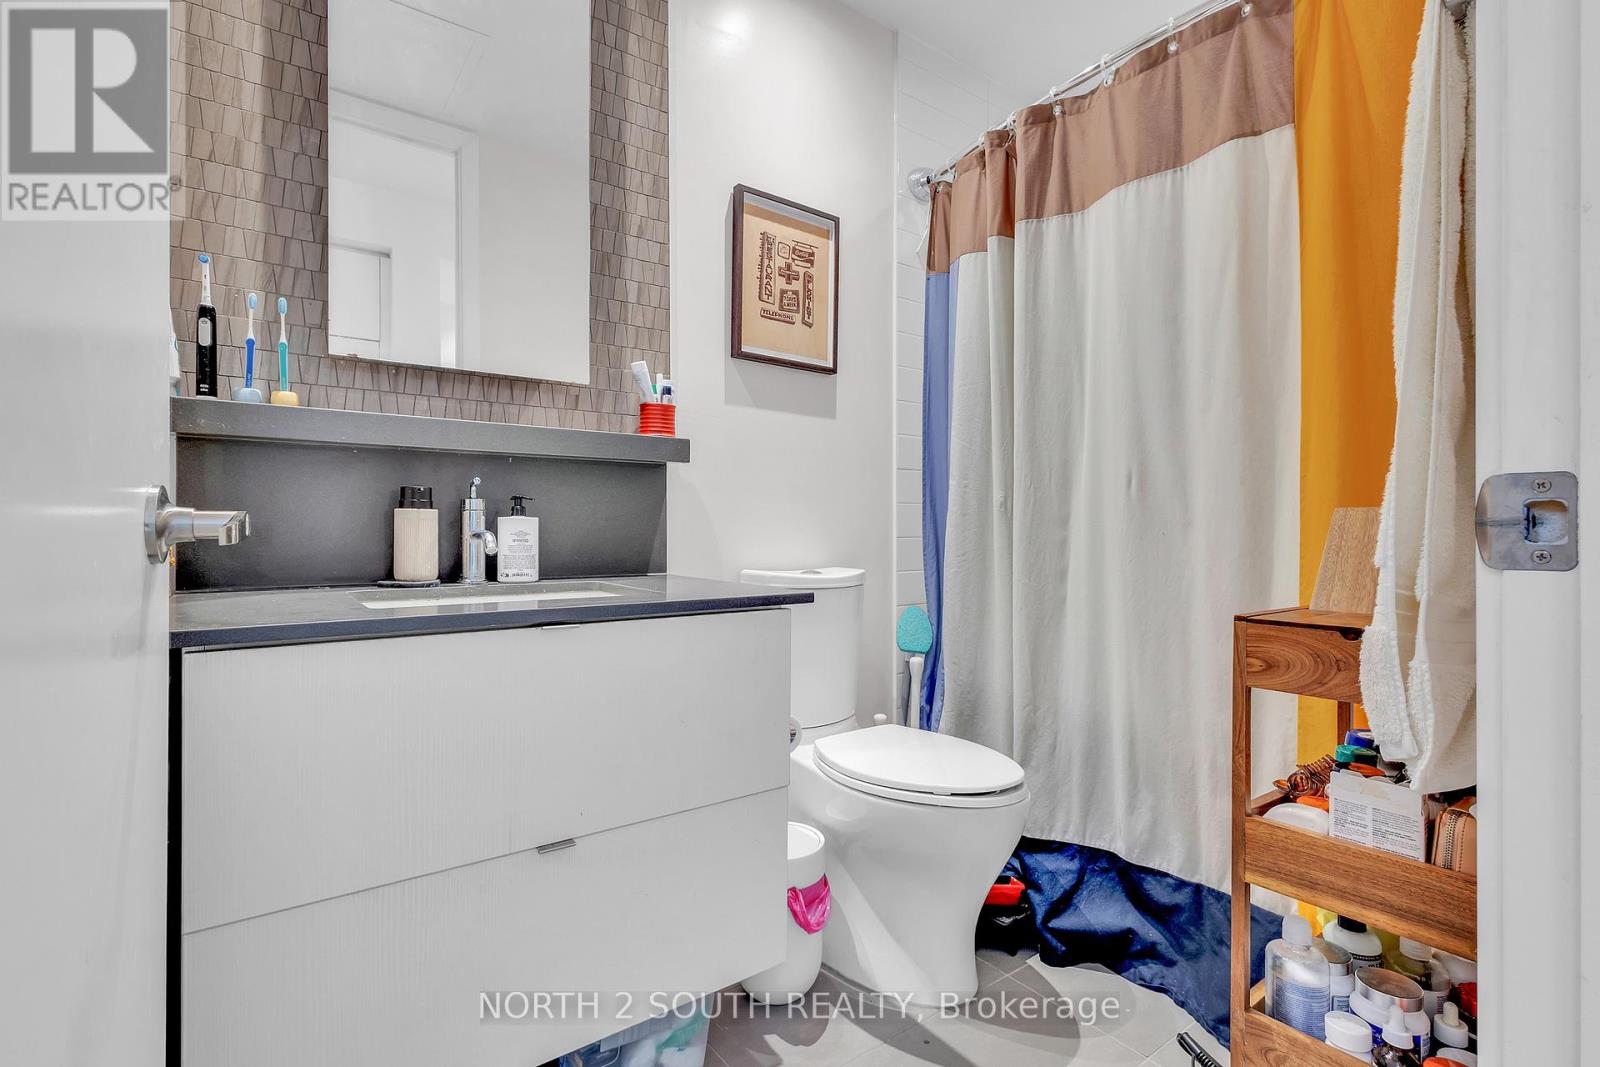
| Bathroom Total | 1 |
| Bedrooms Above Ground | 1 |
| Bedrooms Total | 1 |
| Age | 6 To 10 Years |
| Amenities | Storage - Locker |
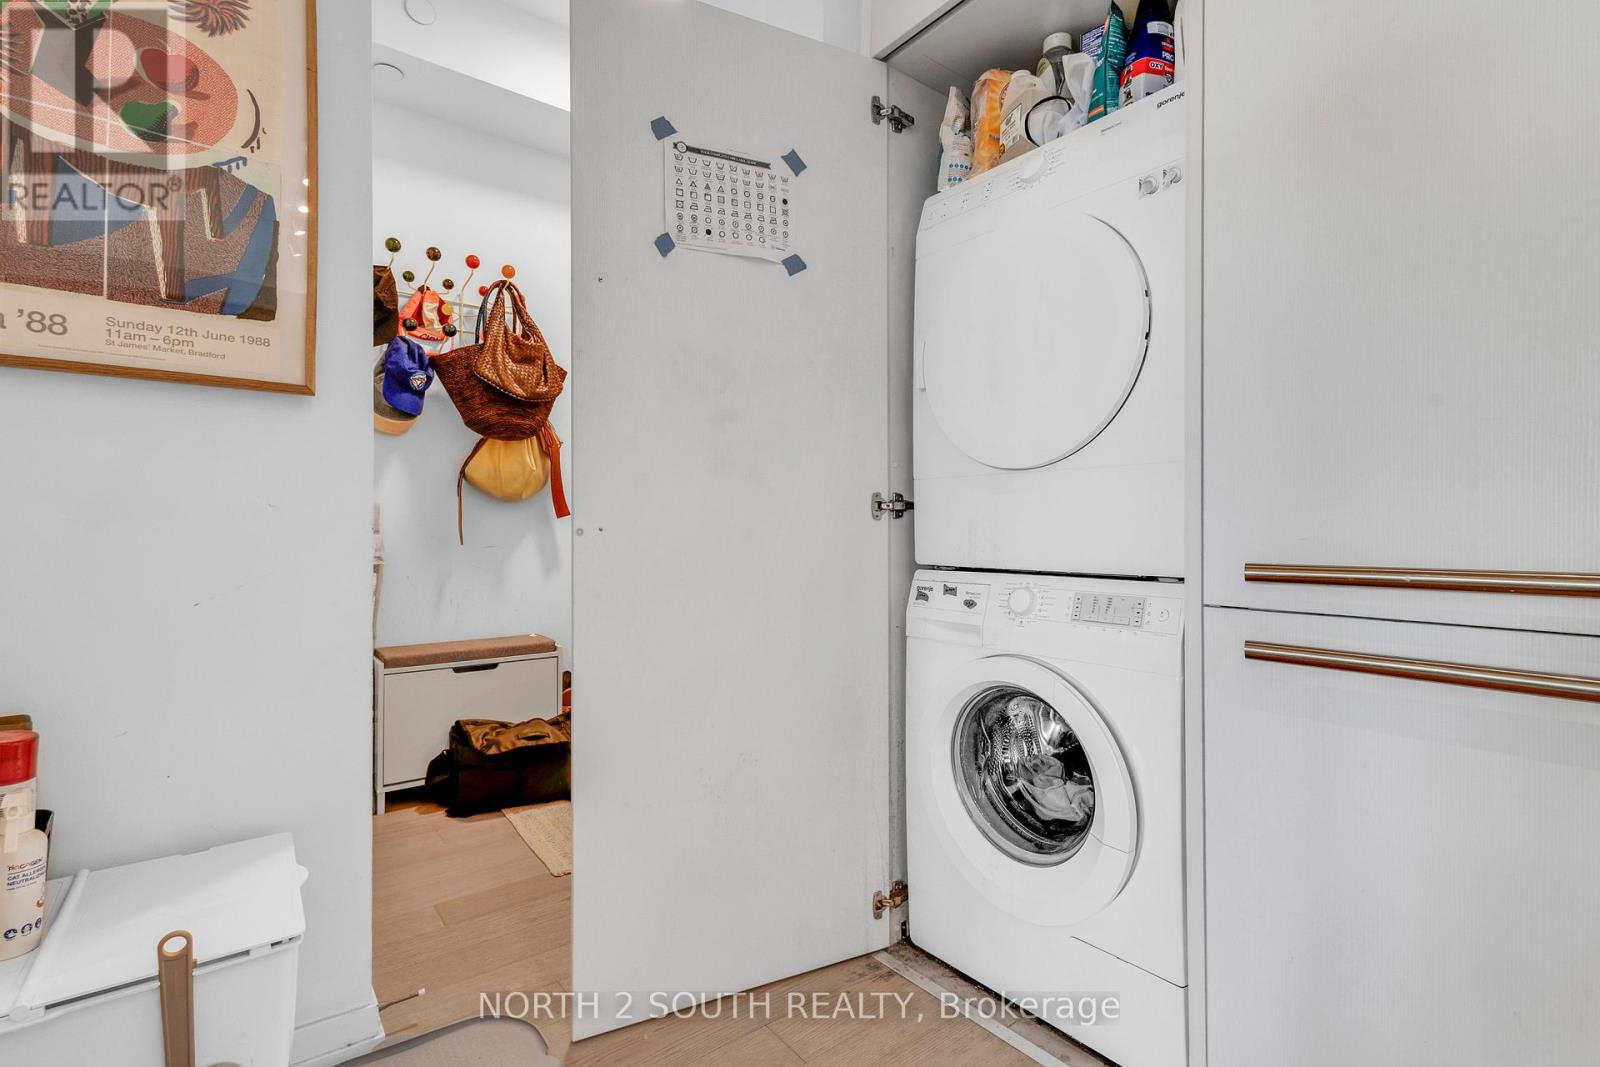
| Appliances | Dryer, Microwave, Oven, Stove, Washer, Window Coverings, Refrigerator |
| Basement Type | None |
| Cooling Type | Central Air Conditioning |
| Exterior Finish | Steel |
| Heating Fuel | Natural Gas |
| Heating Type | Forced Air |
| Size Interior | 500 - 599 Ft2 |
| Type | Apartment |
Parking
| Underground | |
| Garage |
Land
| Acreage | No |
Contact Us
Contact us for more information

The trademarks REALTOR®, REALTORS®, and the REALTOR® logo are controlled by The Canadian Real Estate Association (CREA) and identify real estate professionals who are members of CREA. The trademarks MLS®, Multiple Listing Service® and the associated logos are owned by The Canadian Real Estate Association (CREA) and identify the quality of services provided by real estate professionals who are members of CREA. The trademark DDF® is owned by The Canadian Real Estate Association (CREA) and identifies CREA's Data Distribution Facility (DDF®)
July 07 2026 01:27:04
Toronto Regional Real Estate Board
North 2 South Realty