2 Burnley Place Brampton, Ontario L6Z 2V1

$1,024,900
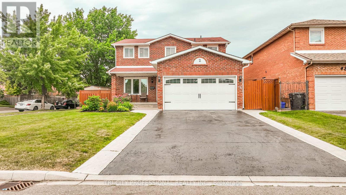
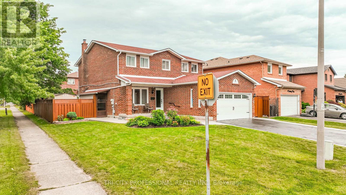
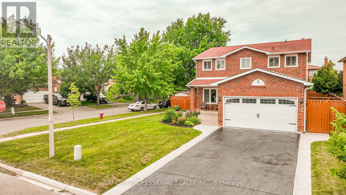
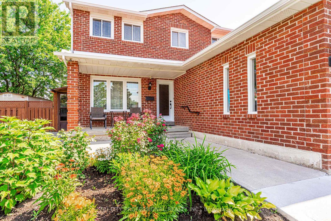
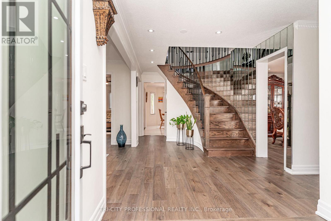
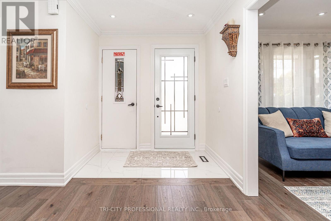
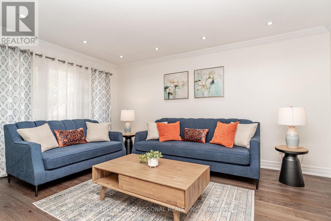
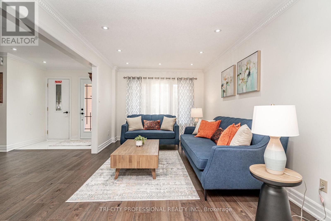
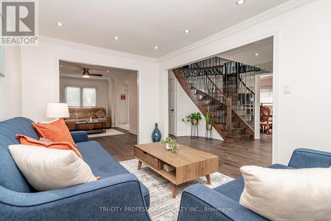
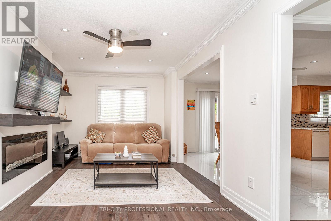
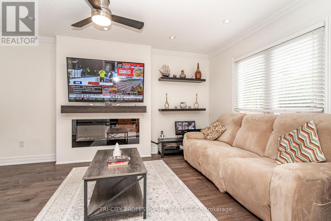
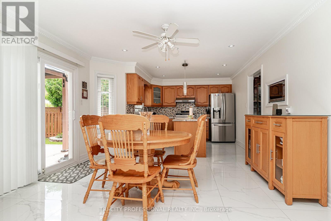
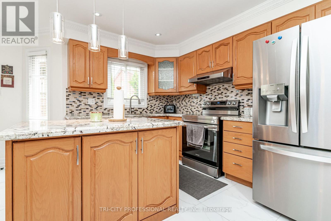
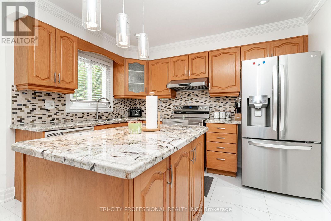
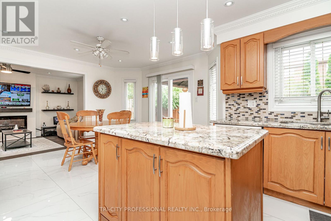
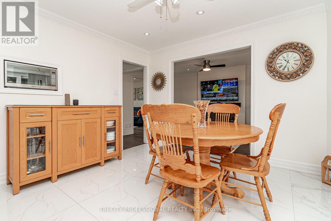
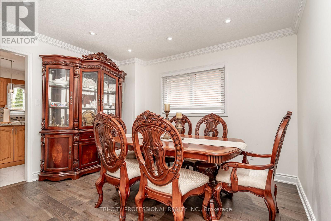
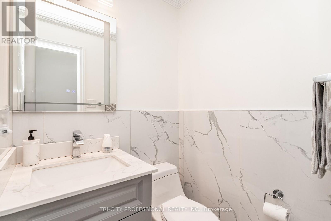
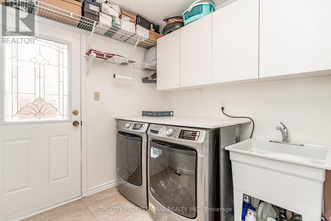
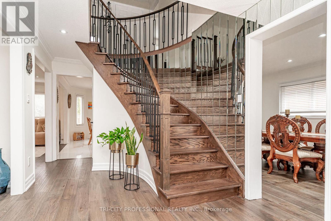
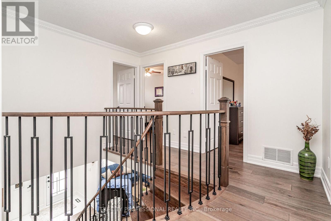
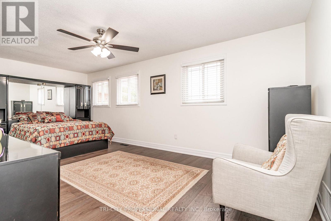
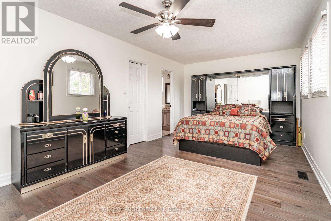
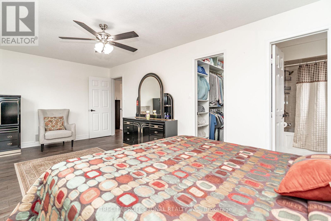
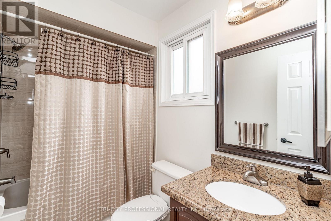
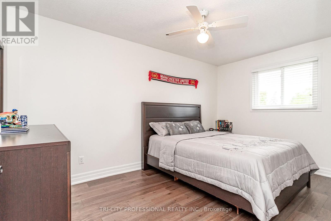
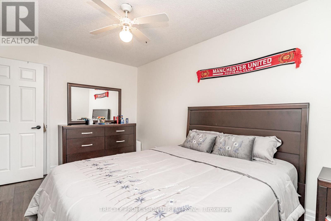
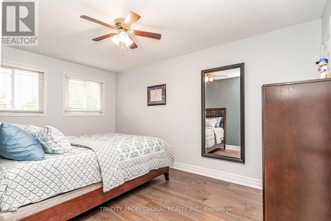
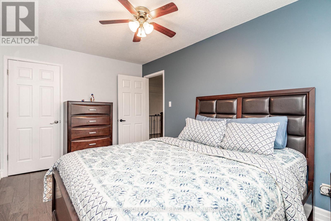
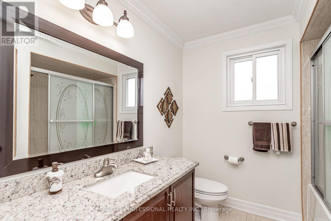
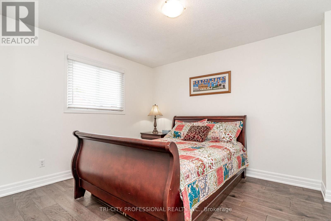
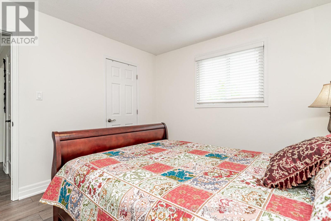
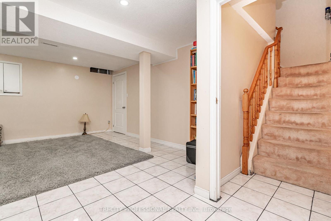
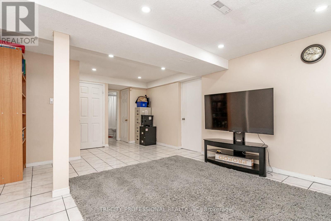
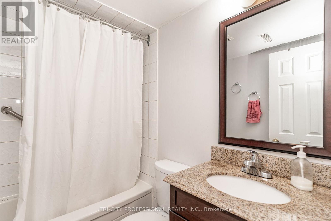
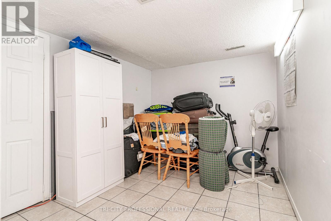
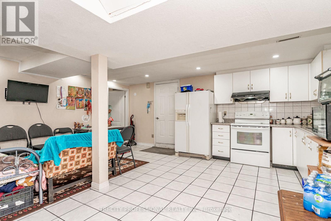
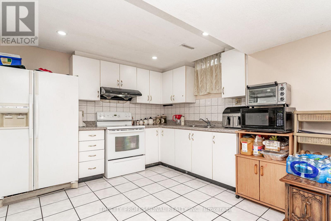
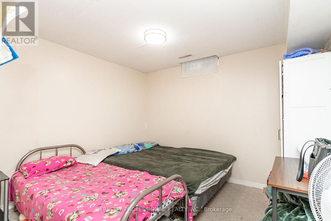
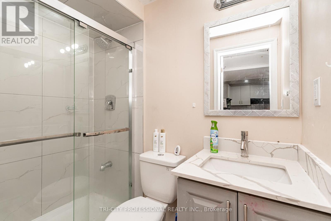
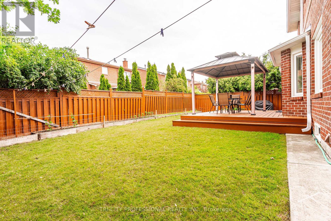
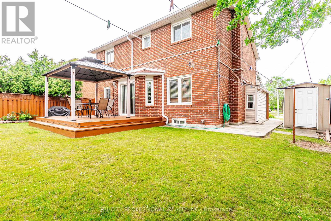
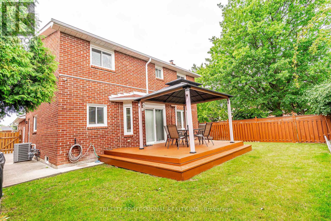
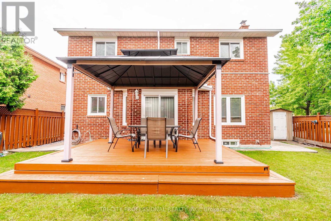
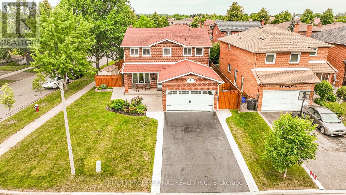
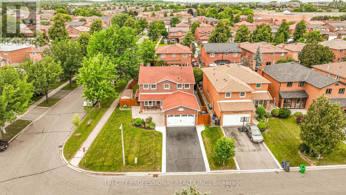
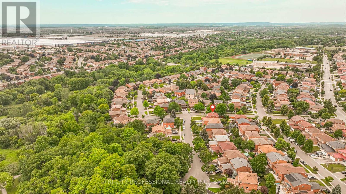
Welcome to this beautifully upgraded 4-bedroom detached family home situated on a premium corner lot in a well-established, family-friendly neighbourhood. Offering exceptional curb appeal and a thoughtfully designed layout, this home features spacious principal rooms, modern finishes, and quality upgrades throughout. The professionally finished legal basement, with 2 full washrooms, provides excellent additional living space with endless possibilities for extended family, guests, or rental income (after getting residential rental license). Conveniently located close to parks, schools, shopping, transit, and major highways, this move-in-ready home combines comfort, style, and outstanding value. Don't miss this incredible opportunity! Main floor separate living, dining and open concept family rooms. Family sized kitchen with walk out to deck, gazzebo and fenced backyard. Main floor laundry and access from garage with GDO. Few upgrades as windows 2016, Furnace 2022, Air conditioner 2023, Roof shingles 2012, eavestroughs and down spouts 2026 (id:61483)
Property Details
| MLS® Number | W13528858 |
| Property Type | Single Family |
| Community Name | Heart Lake West |
| Features | Carpet Free, In-law Suite |
| Parking Space Total | 6 |
Building
| Bathroom Total | 5 |
| Bedrooms Above Ground | 4 |
| Bedrooms Below Ground | 2 |
| Bedrooms Total | 6 |
| Appliances | Garage Door Opener Remote(s), Dishwasher, Dryer, Water Heater, Stove, Washer, Window Coverings, Refrigerator |
| Basement Development | Finished |
| Basement Features | Separate Entrance |
| Basement Type | N/a (finished), N/a |
| Construction Style Attachment | Detached |
| Cooling Type | Central Air Conditioning |
| Exterior Finish | Brick |
| Fireplace Present | Yes |
| Flooring Type | Hardwood, Ceramic |
| Foundation Type | Concrete |
| Half Bath Total | 1 |
| Heating Fuel | Natural Gas |
| Heating Type | Forced Air |
| Stories Total | 2 |
| Size Interior | 2,000 - 2,500 Ft2 |
| Type | House |
| Utility Water | Municipal Water |
Parking
| Attached Garage | |
| Garage |
Land
| Acreage | No |
| Sewer | Sanitary Sewer |
| Size Depth | 100 Ft ,7 In |
| Size Frontage | 48 Ft ,8 In |
| Size Irregular | 48.7 X 100.6 Ft ; Irregular |
| Size Total Text | 48.7 X 100.6 Ft ; Irregular |
Rooms
| Level | Type | Length | Width | Dimensions |
|---|---|---|---|---|
| Second Level | Primary Bedroom | 5.4 m | 3.3 m | 5.4 m x 3.3 m |
| Second Level | Bedroom 2 | 4.45 m | 2.8 m | 4.45 m x 2.8 m |
| Second Level | Bedroom 3 | 4.34 m | 2.8 m | 4.34 m x 2.8 m |
| Second Level | Bedroom 4 | 3.65 m | 3.22 m | 3.65 m x 3.22 m |
| Main Level | Living Room | 4.65 m | 3.7 m | 4.65 m x 3.7 m |
| Main Level | Dining Room | 3.65 m | 3.15 m | 3.65 m x 3.15 m |
| Main Level | Family Room | 4.85 m | 3.7 m | 4.85 m x 3.7 m |
| Main Level | Kitchen | 3.19 m | 3.35 m | 3.19 m x 3.35 m |
| Main Level | Eating Area | 4 m | 3 m | 4 m x 3 m |
https://www.realtor.ca/real-estate/29995586/2-burnley-place-brampton-heart-lake-west-heart-lake-west
Contact Us
Contact us for more information

The trademarks REALTOR®, REALTORS®, and the REALTOR® logo are controlled by The Canadian Real Estate Association (CREA) and identify real estate professionals who are members of CREA. The trademarks MLS®, Multiple Listing Service® and the associated logos are owned by The Canadian Real Estate Association (CREA) and identify the quality of services provided by real estate professionals who are members of CREA. The trademark DDF® is owned by The Canadian Real Estate Association (CREA) and identifies CREA's Data Distribution Facility (DDF®)
July 07 2026 08:07:45
Toronto Regional Real Estate Board
Tri-City Professional Realty Inc.