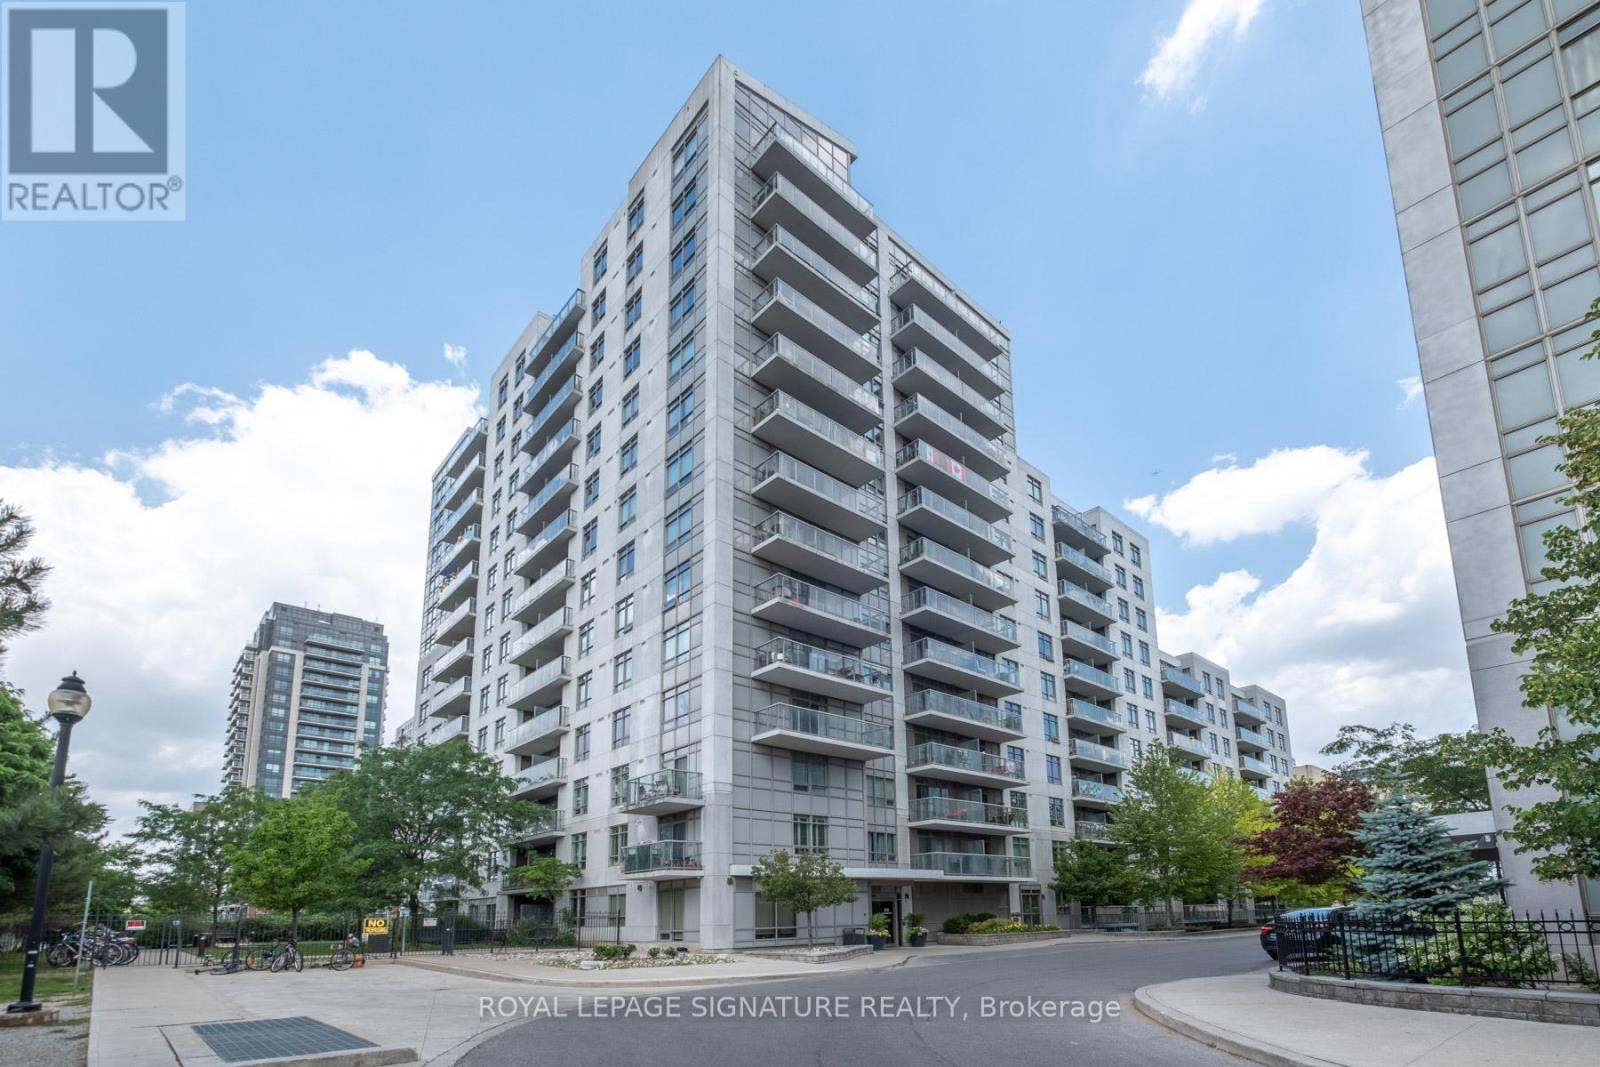
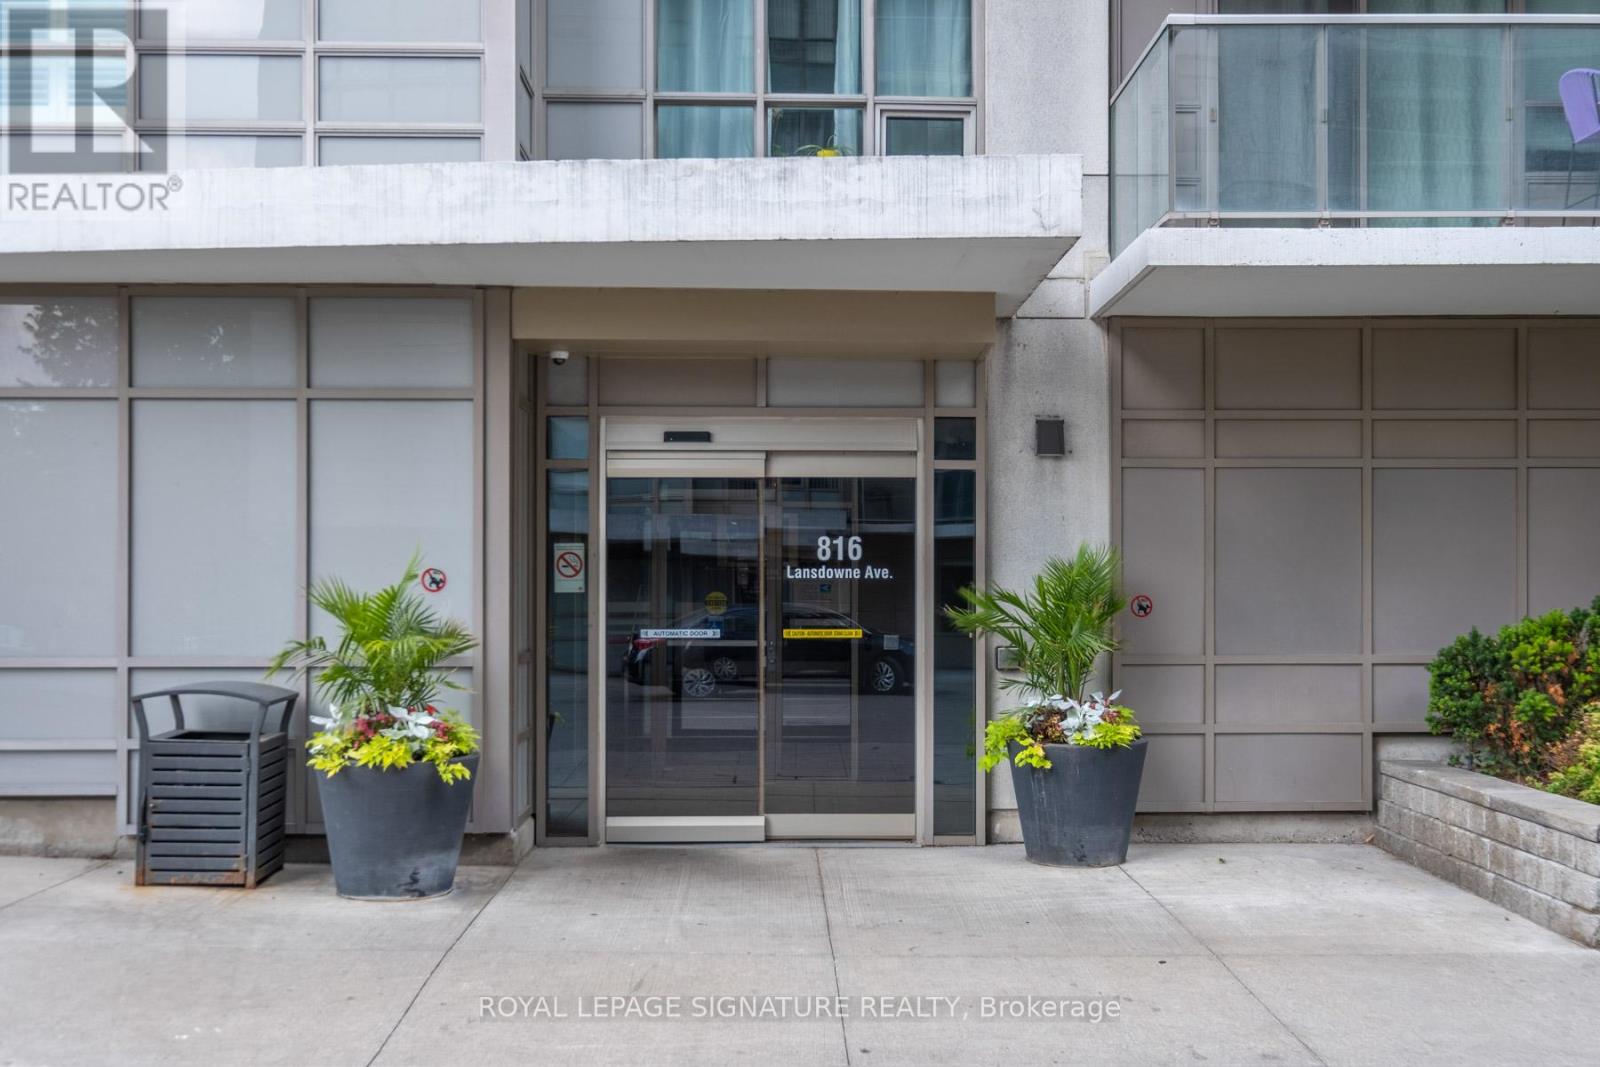
1309 - 816 Lansdowne Avenue Toronto, Ontario M6H 4K6

$615,000Maintenance, Heat, Common Area Maintenance, Insurance, Water, Parking
$794.23 Monthly
Maintenance, Heat, Common Area Maintenance, Insurance, Water, Parking
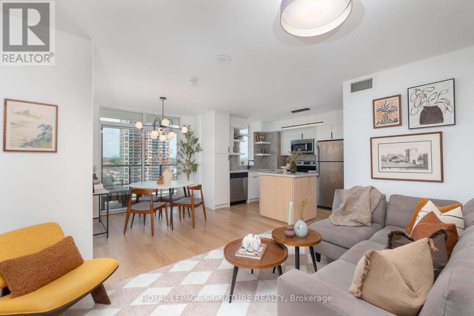
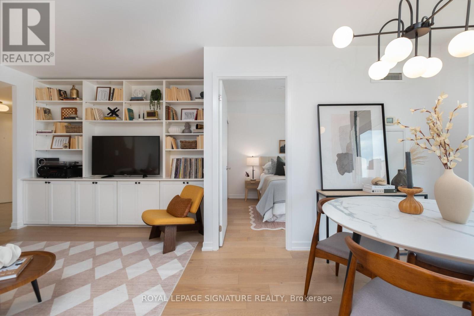
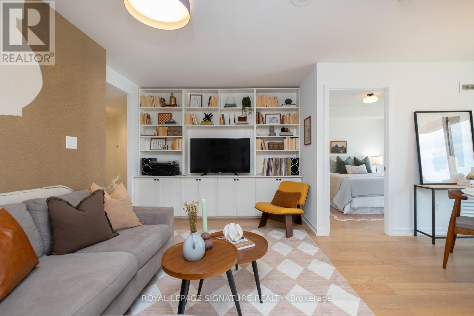
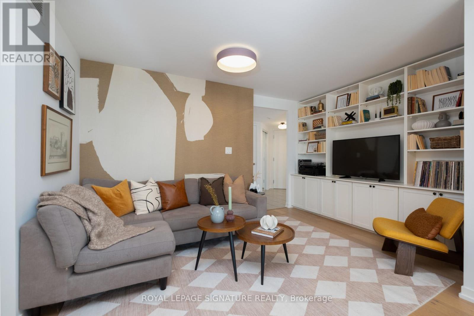
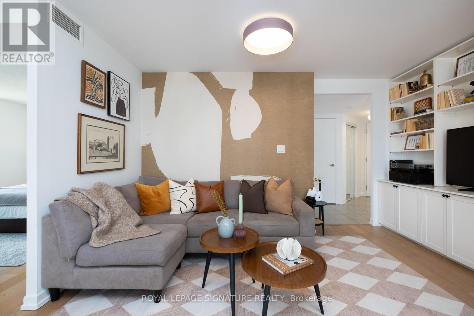
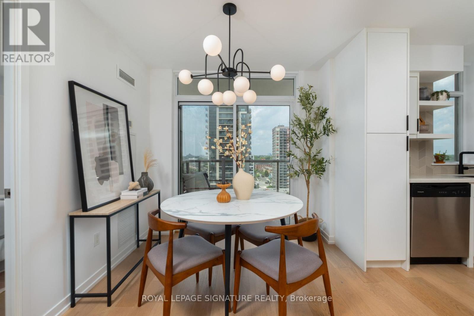
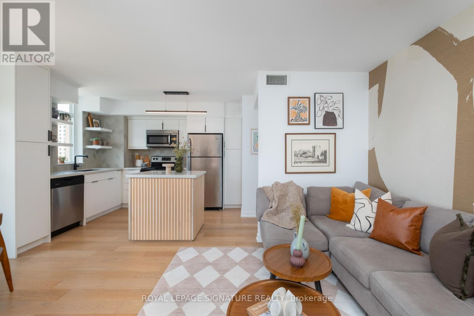
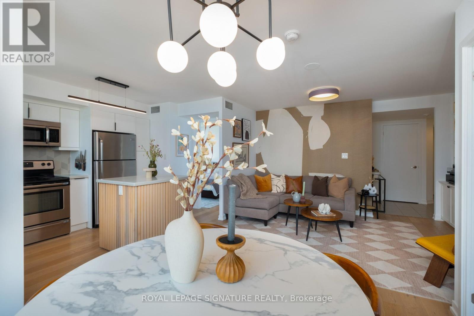
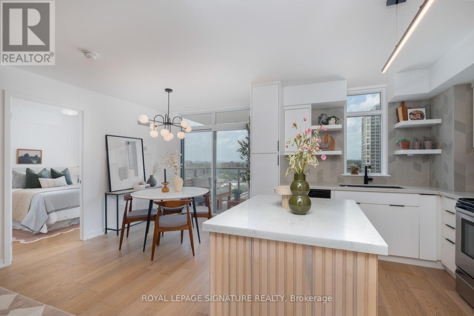
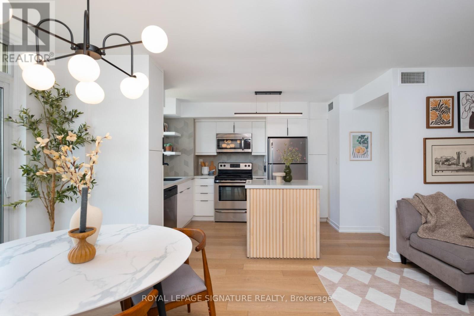
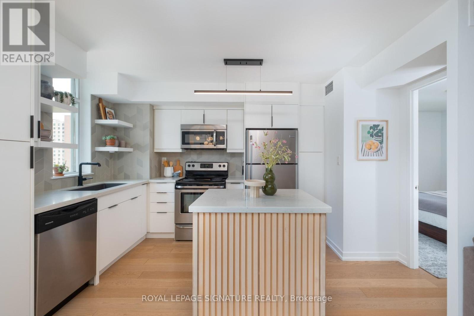
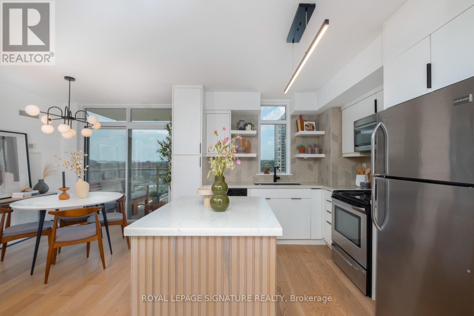
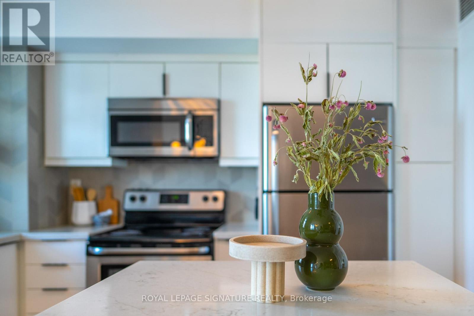
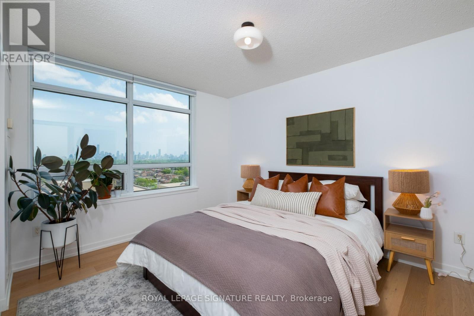
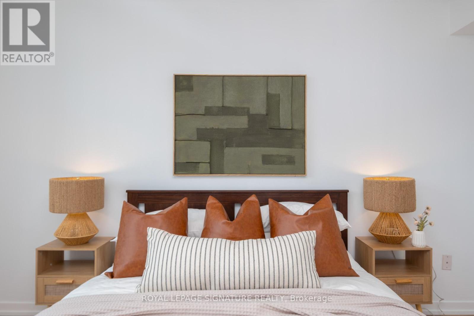
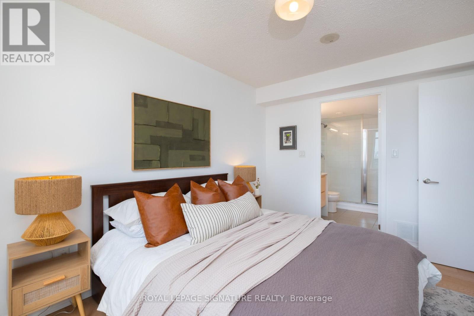
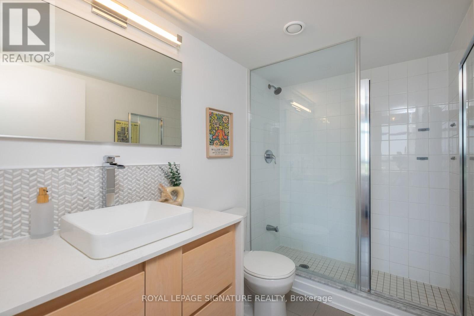
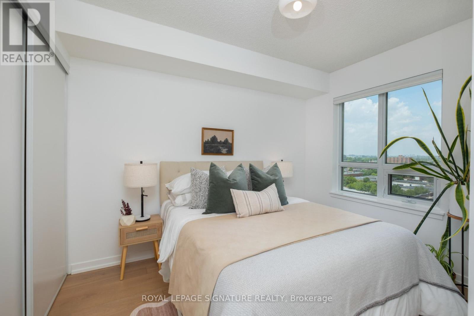
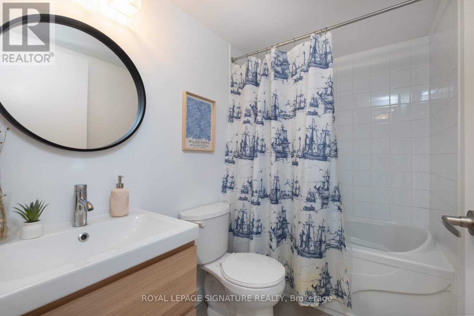
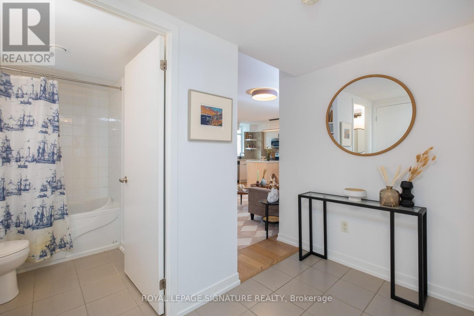
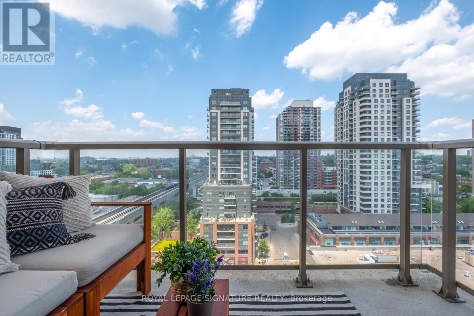
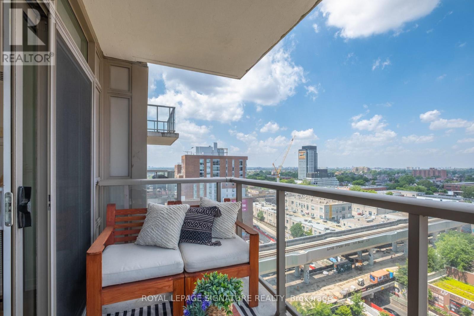
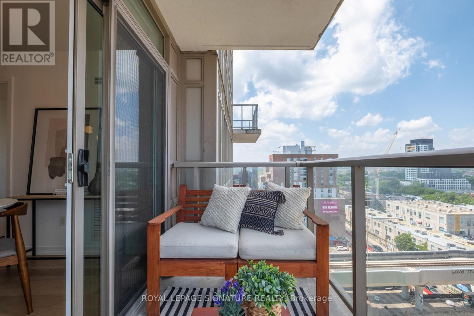
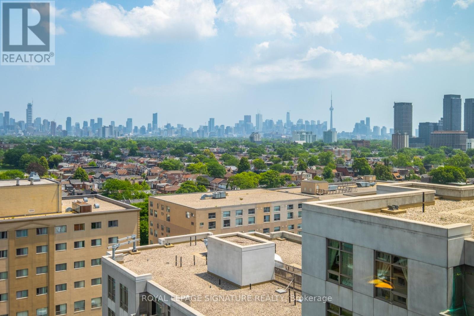
$794.23 MonthlyWelcome to effortless city living in this bright and beautifully designed 2-bedroom, 2-bathroom condo complete with parking and a locker. Thoughtfully laid out with a functional split-bedroom floor plan, this suite offers the ideal balance of openness and privacy, making it equally suited for entertaining, working from home, or everyday living. The spacious living and dining areas are distinctly defined yet flow seamlessly together, while custom built-in shelving adds both character and practical storage. Floor-to-ceiling windows flood the home with natural light throughout the day. As evening falls, the suite transforms with breathtaking Toronto sunsets, and a glowing city skyline backdrop. Step onto your private balcony to enjoy your own outdoor retreat day or night - perfect for morning coffee, evening unwinding, and front-row views of Toronto's spectacular fireworks throughout the year. The generous primary retreat features a private ensuite, while the second bedroom offers flexibility for guests, a home office, or growing families. Every square foot has been designed to maximize comfort, functionality, and livability. Beyond the suite, discover one of Toronto's most exciting and well connected West-end neighbourhoods. Stroll to Geary Avenue to explore acclaimed breweries, restaurants, cafés, and local favourites, or take advantage of nearby TTC, the UP Express, the West Toronto Railpath, parks, grocery stores, and everyday conveniences. A condo that seamlessly blends space, views, and an unbeatable urban lifestyle. (id:61483)
Property Details
| MLS® Number | W13527222 |
| Property Type | Single Family |
| Community Name | Dovercourt-Wallace Emerson-Junction |
| Community Features | Pets Allowed With Restrictions |
| Features | Balcony, Carpet Free |
| Parking Space Total | 1 |
| View Type | City View |
Building
| Bathroom Total | 2 |
| Bedrooms Above Ground | 2 |
| Bedrooms Total | 2 |
| Age | 11 To 15 Years |
| Amenities | Storage - Locker |
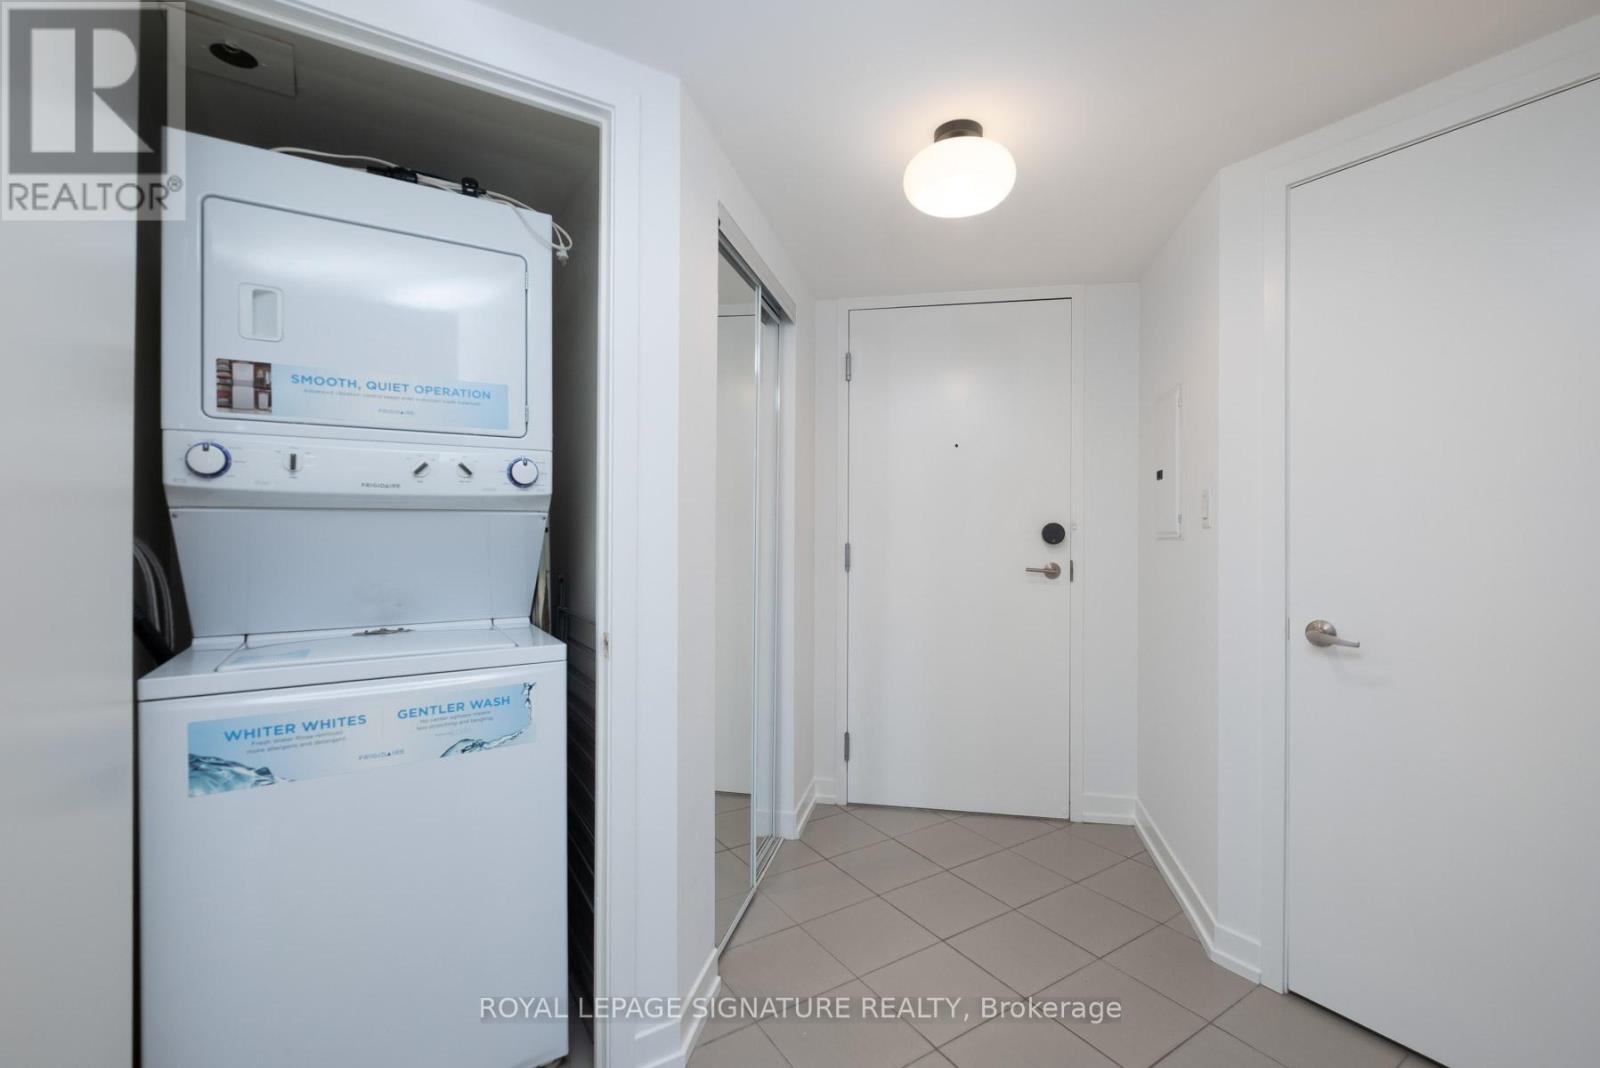
| Appliances | Dishwasher, Dryer, Microwave, Stove, Washer, Window Coverings, Refrigerator |
| Basement Type | None |
| Cooling Type | Central Air Conditioning |
| Exterior Finish | Concrete |
| Flooring Type | Tile |
| Heating Fuel | Natural Gas |
| Heating Type | Forced Air |
| Size Interior | 800 - 899 Ft2 |
| Type | Apartment |
Parking
| Underground | |
| Garage |
Land
| Acreage | No |
Rooms
| Level | Type | Length | Width | Dimensions |
|---|---|---|---|---|
| Flat | Bedroom | 3.1 m | 3.87 m | 3.1 m x 3.87 m |
| Flat | Bedroom 2 | 3.17 m | 2.86 m | 3.17 m x 2.86 m |
| Flat | Living Room | 2.68 m | 4.15 m | 2.68 m x 4.15 m |
| Flat | Dining Room | 2.97 m | 2.96 m | 2.97 m x 2.96 m |
| Flat | Kitchen | 3.96 m | 2.52 m | 3.96 m x 2.52 m |
| Flat | Bathroom | 1.63 m | 2.5 m | 1.63 m x 2.5 m |
| Flat | Bathroom | 2.23 m | 1.46 m | 2.23 m x 1.46 m |
Contact Us
Contact us for more information

The trademarks REALTOR®, REALTORS®, and the REALTOR® logo are controlled by The Canadian Real Estate Association (CREA) and identify real estate professionals who are members of CREA. The trademarks MLS®, Multiple Listing Service® and the associated logos are owned by The Canadian Real Estate Association (CREA) and identify the quality of services provided by real estate professionals who are members of CREA. The trademark DDF® is owned by The Canadian Real Estate Association (CREA) and identifies CREA's Data Distribution Facility (DDF®)
July 06 2026 04:38:52
Toronto Regional Real Estate Board
Royal LePage Signature Realty