55 - 71 Cass Avenue Toronto, Ontario M1T 3P8

$599,999Maintenance, Cable TV, Insurance, Parking, Water, Common Area Maintenance
$441.59 Monthly
Maintenance, Cable TV, Insurance, Parking, Water, Common Area Maintenance
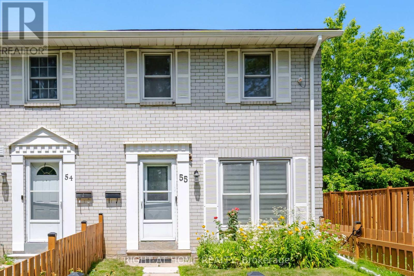
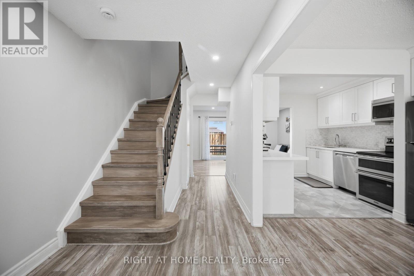
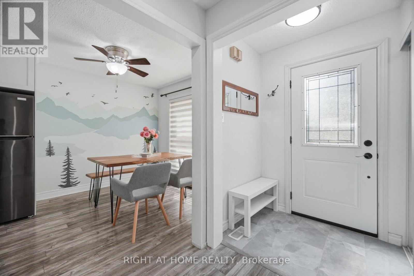
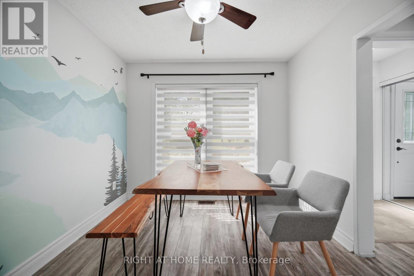
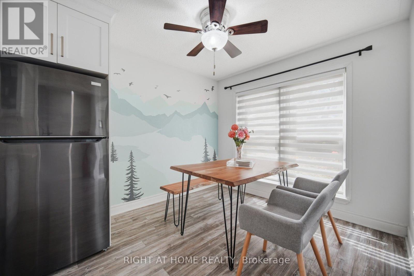
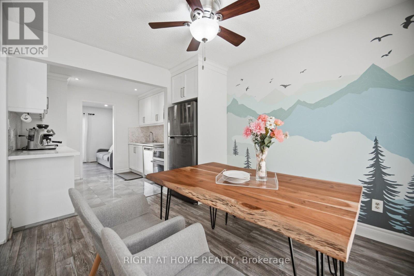
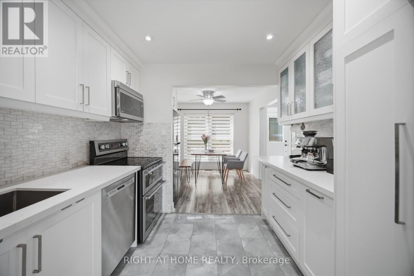
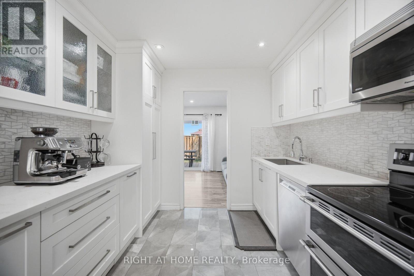
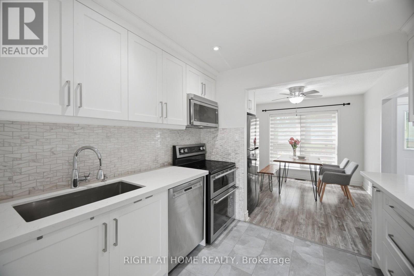
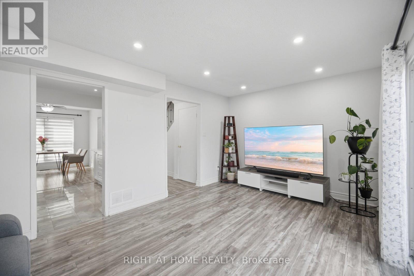
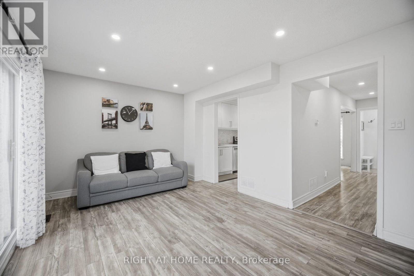
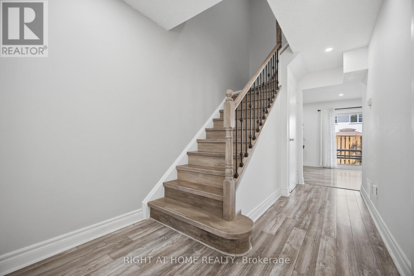
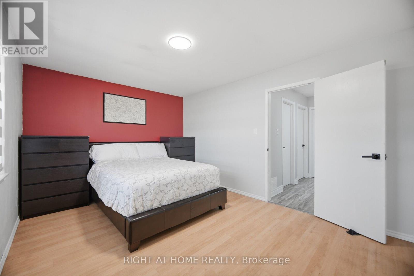
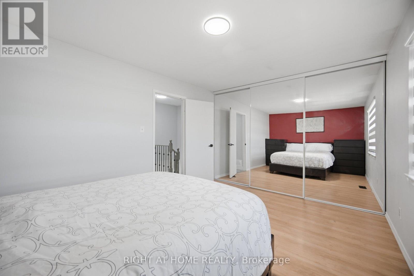
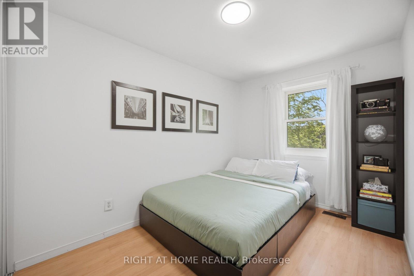
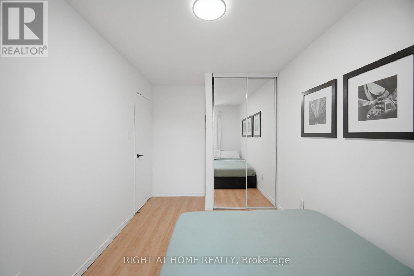
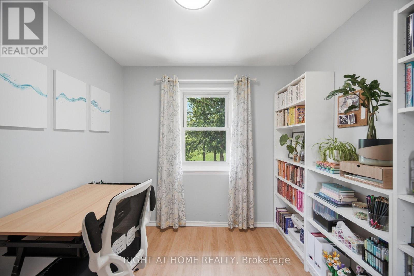
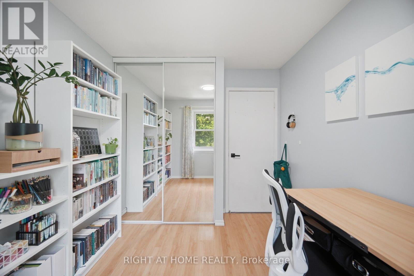
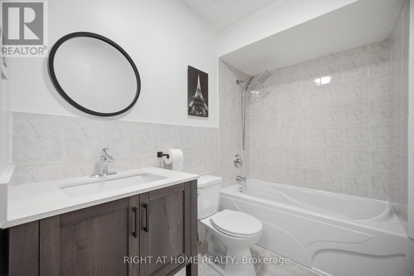
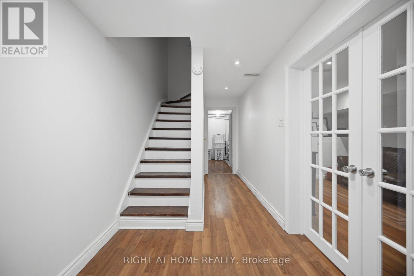
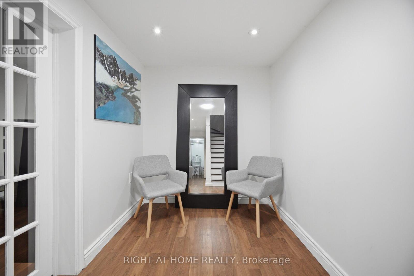
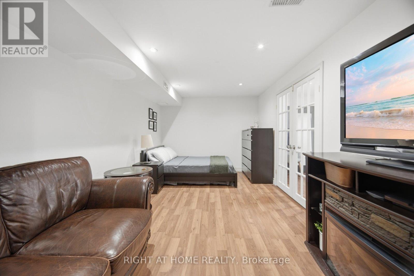
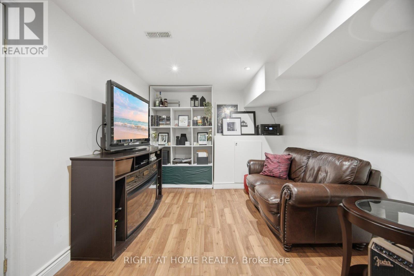
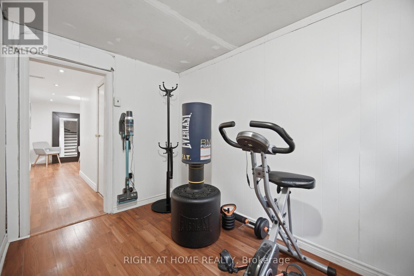
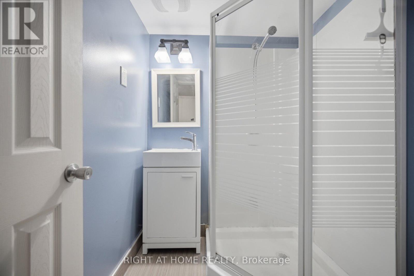
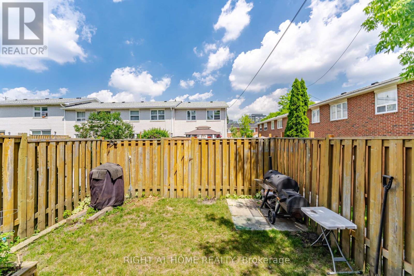
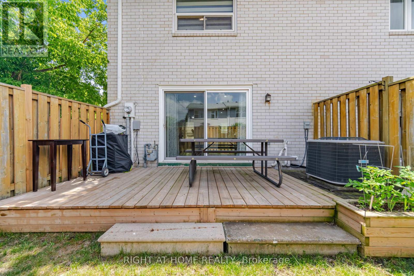
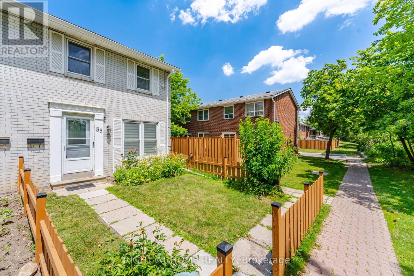
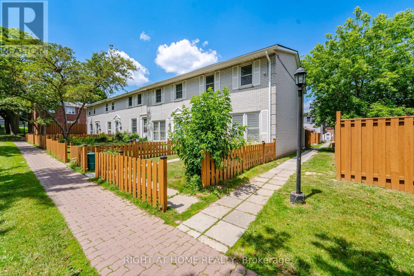
$441.59 MonthlyAre you looking for an affordable and move-in ready townhome in an amazing location? Look no further! Welcome to Unit 55 at 71 Cass Ave. This beautiful end-unit home features 3 bedrooms, 2 full bathrooms, and renovations over the last 5-10 years. These renovations include: Kitchen w/ stainless steel appliances / quartz countertop / large stainless undermount sink, LED pot lights throughout the main floor and basement, and stairs. The unit also features central HVAC with an A/C unit powerful enough to cool down a 3000 sqft. house. The large, open living room walks out to the backyard deck through large glass sliding doors that offer ample natural light. The finished basement offers a full 3-piece bathroom and a separate room that can be used as a guest bedroom or rec room. Located right off the 401, your next home truly has it all: great location, desirable upgrades, and low maintenance fees that include cable/internet, water, snow removal, lawn mowing, and exterior panels (siding, roof, fences, etc.). Nearby amenities include: Highly-rated schools, steps to a TTC stop, minutes to shopping centres / grocery stores / restaurants, and Scarden Park right at your front door. Don't settle for a tight space in a condo apartment. Your next home awaits! Please click on "Virtual Tour" to access the 3D walkthrough, video, floor plans, and more info. (id:61483)
Property Details
| MLS® Number | E13525132 |
| Property Type | Single Family |
| Community Name | Tam O'Shanter-Sullivan |
| Community Features | Pets Allowed With Restrictions |
| Equipment Type | Water Heater |
| Parking Space Total | 1 |
| Rental Equipment Type | Water Heater |
Building
| Bathroom Total | 2 |
| Bedrooms Above Ground | 3 |
| Bedrooms Total | 3 |
| Appliances | Dishwasher, Dryer, Microwave, Stove, Washer, Window Coverings, Refrigerator |
| Basement Development | Finished |
| Basement Type | Full (finished) |
| Cooling Type | Central Air Conditioning |
| Exterior Finish | Brick |
| Flooring Type | Laminate, Tile |
| Heating Fuel | Natural Gas |
| Heating Type | Forced Air |
| Stories Total | 2 |
| Size Interior | 1,000 - 1,199 Ft2 |
| Type | Row / Townhouse |
Parking
| No Garage |
Land
| Acreage | No |
Rooms
| Level | Type | Length | Width | Dimensions |
|---|---|---|---|---|
| Second Level | Primary Bedroom | 3.29 m | 4.47 m | 3.29 m x 4.47 m |
| Second Level | Bedroom 2 | 4 m | 2.44 m | 4 m x 2.44 m |
| Second Level | Bedroom 3 | 2.94 m | 2.59 m | 2.94 m x 2.59 m |
| Basement | Recreational, Games Room | 5.65 m | 2.95 m | 5.65 m x 2.95 m |
| Main Level | Living Room | 3.29 m | 5.14 m | 3.29 m x 5.14 m |
| Main Level | Kitchen | 2.47 m | 2.81 m | 2.47 m x 2.81 m |
| Main Level | Dining Room | 3.21 m | 2.81 m | 3.21 m x 2.81 m |
Contact Us
Contact us for more information

The trademarks REALTOR®, REALTORS®, and the REALTOR® logo are controlled by The Canadian Real Estate Association (CREA) and identify real estate professionals who are members of CREA. The trademarks MLS®, Multiple Listing Service® and the associated logos are owned by The Canadian Real Estate Association (CREA) and identify the quality of services provided by real estate professionals who are members of CREA. The trademark DDF® is owned by The Canadian Real Estate Association (CREA) and identifies CREA's Data Distribution Facility (DDF®)
July 06 2026 12:01:41
Toronto Regional Real Estate Board
Right At Home Realty