33 Miles Road Toronto, Ontario M8V 1V4





$2,188,000
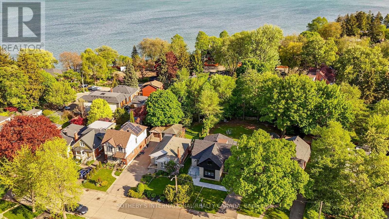
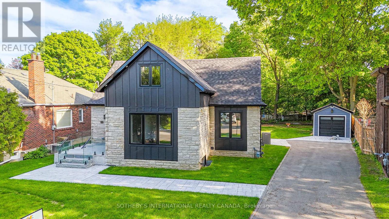
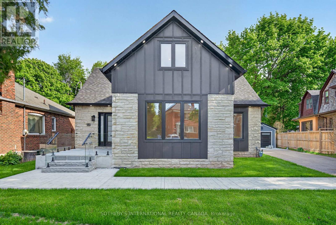
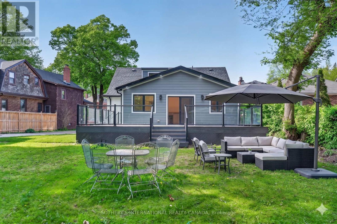
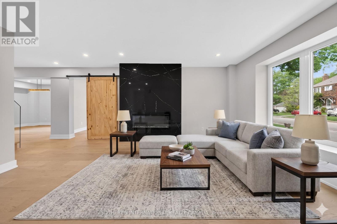
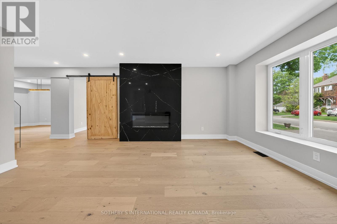
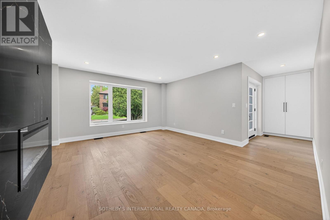
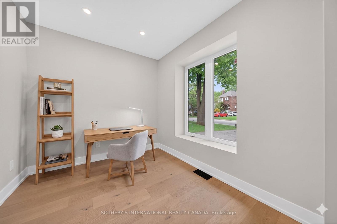
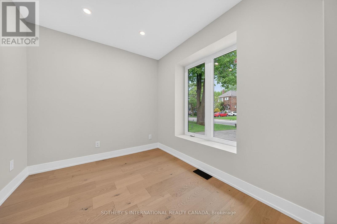
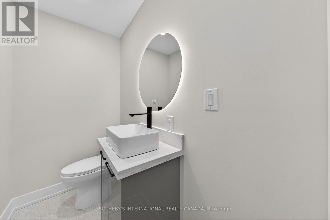
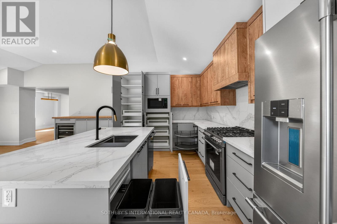
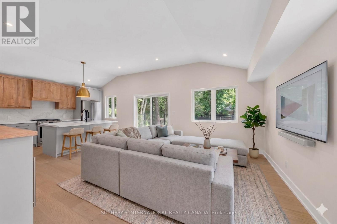
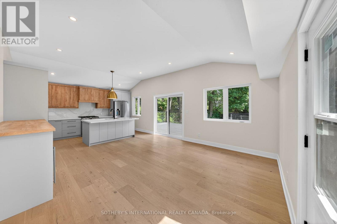
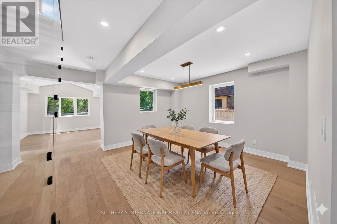
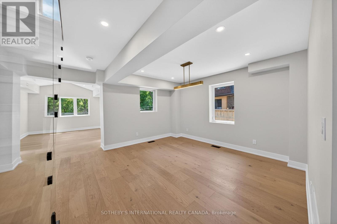
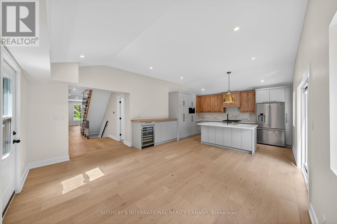
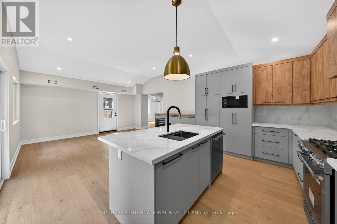
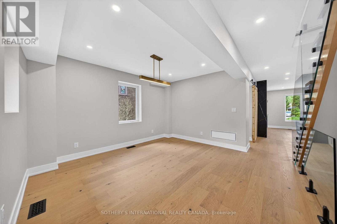
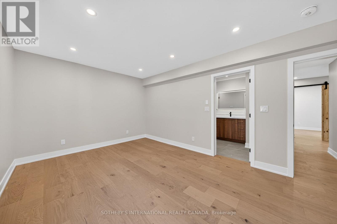
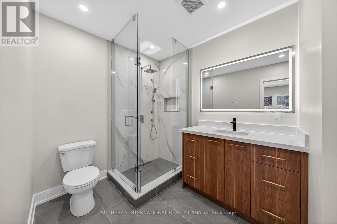
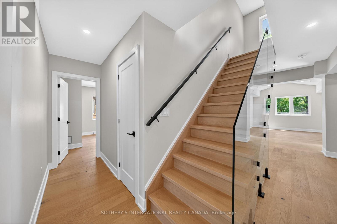
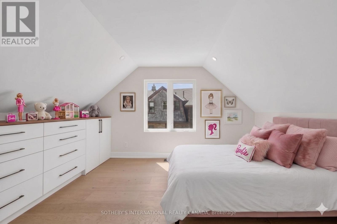
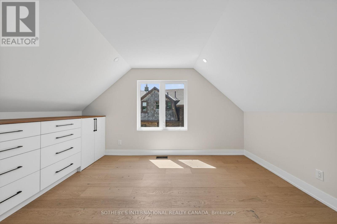
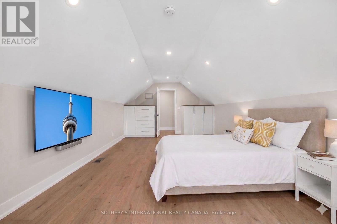
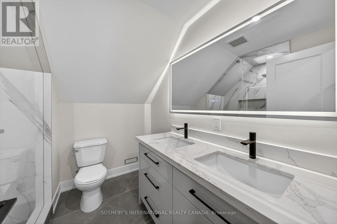
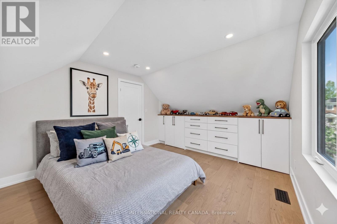
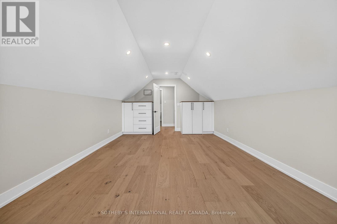
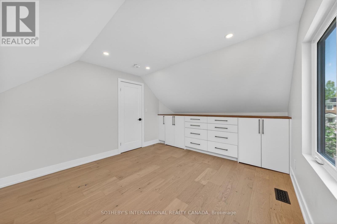
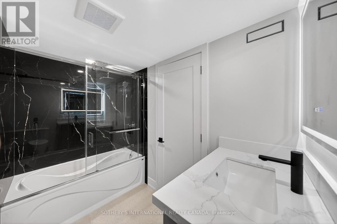
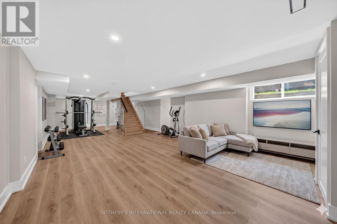
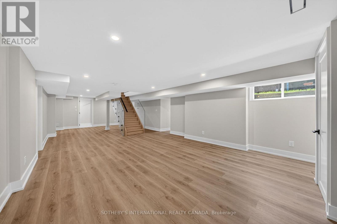
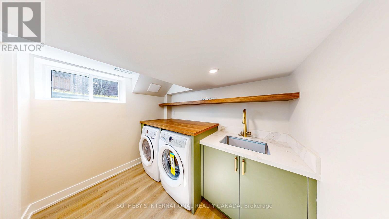
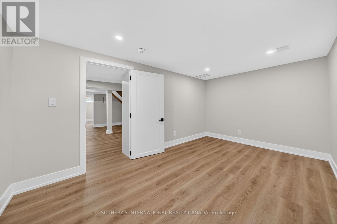
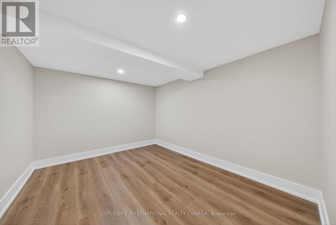
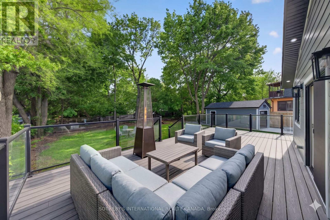
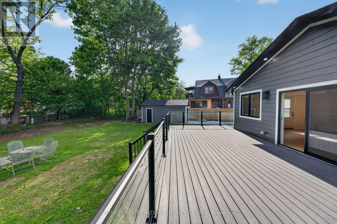
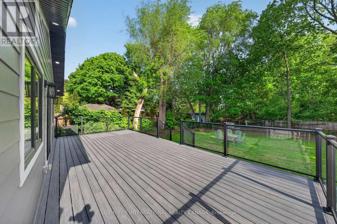
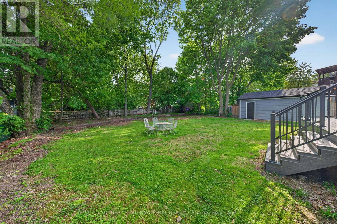
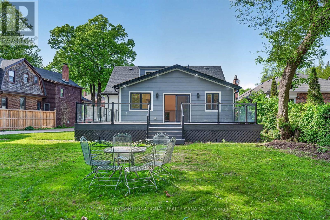
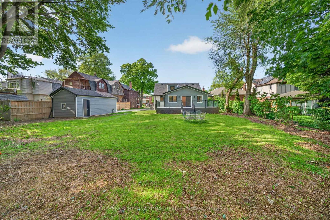
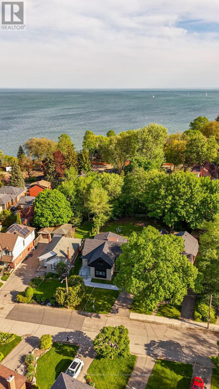
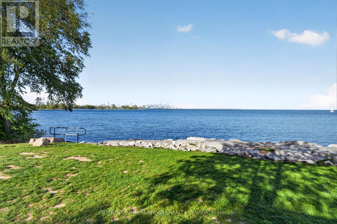
Rarely does an opportunity of this caliber present itself south of Lake Shore, just steps from the water's edge. 33 Miles Rd represents an extraordinary Lake Ontario waterfront residence offers the pinnacle of unrivaled shoreline luxury and finest lakeside lifestyle, elevated by a complete top-to-bottom renovation and refinement. Set on a magnificent pie-shape widening to appx 89 ft with over 10,000 SF pool-size lot, it evokes phenomenal outdoor potential that is hard to find at waterfront west of downtown. Completely rebuilt from studs with luxurious finishes throughout, the turnkey 4+2 bedroom home showcases thoughtful design with a zen aesthetic and modern craftsmanship. A beautifully curated rear kitchen extension features higher ceilings, stainless steel appliances, wine fridge, custom cabinetry, and walkout to enormous wrap-around composite deck and private backyard. The open & airy plan continues at inviting dining room and elegant oak & glass stairwell, complementing an exceptional indoor-outdoor transition. A separate office provides a quiet & calm workspace. A desirable main-floor primary suite offers stair-free accessibility. Sleek and stylish bathrooms also pairs for three upper-level bedrooms and two lower bedrooms. Ample lower games /gym zone with abundant storage, ideal for family wellness and guest entertainment. Built with long-term quality & sustainability in mind, other generous upgrades incl heated floors, premium windows/doors, spray foam insulation, new Lennox furnace and A/C, on-demand hot water, 200 AMP service, sump pump, backwater valve, Electrolux washer/dryer, EV rough-in garage, and striking stone & concrete walkways. Ideally situated, it offers an exceptional lakeside location near waterfront parks, marinas, yacht clubs, top schools, transit, and Mimico's vibrant commercial district. Experience a lifetime of exceptional waterfront living in this turnkey luxury residence, perfectly positioned on one of lakeshore's most remarkable lots. (id:61483)
Property Details
| MLS® Number | W13213962 |
| Property Type | Single Family |
| Neigbourhood | Mimico-Queensway |
| Community Name | Mimico |
| Features | Carpet Free, Sump Pump |
| Parking Space Total | 5 |
| Structure | Deck, Patio(s) |
Building
| Bathroom Total | 4 |
| Bedrooms Above Ground | 4 |
| Bedrooms Below Ground | 2 |
| Bedrooms Total | 6 |
| Appliances | Water Heater - Tankless |
| Basement Development | Finished |
| Basement Type | N/a (finished) |
| Construction Style Attachment | Detached |
| Cooling Type | Central Air Conditioning |
| Exterior Finish | Stone, Brick |
| Fireplace Present | Yes |
| Fireplace Total | 1 |
| Flooring Type | Hardwood |
| Foundation Type | Block |
| Half Bath Total | 1 |
| Heating Fuel | Natural Gas |
| Heating Type | Forced Air |
| Stories Total | 2 |
| Size Interior | 2,000 - 2,500 Ft2 |
| Type | House |
| Utility Water | Municipal Water |
Parking
| Detached Garage | |
| Garage |
Land
| Acreage | No |
| Sewer | Sanitary Sewer |
| Size Depth | 149 Ft ,8 In |
| Size Frontage | 52 Ft |
| Size Irregular | 52 X 149.7 Ft |
| Size Total Text | 52 X 149.7 Ft |
| Zoning Description | Residential |
Rooms
| Level | Type | Length | Width | Dimensions |
|---|---|---|---|---|
| Second Level | Bedroom 2 | 4.34 m | 3.08 m | 4.34 m x 3.08 m |
| Second Level | Bedroom 3 | 5.45 m | 3.7 m | 5.45 m x 3.7 m |
| Second Level | Bedroom 4 | 4.37 m | 3.37 m | 4.37 m x 3.37 m |
| Basement | Recreational, Games Room | 10.29 m | 4.45 m | 10.29 m x 4.45 m |
| Basement | Bedroom 5 | 4.32 m | 2.62 m | 4.32 m x 2.62 m |
| Basement | Bedroom | 2.63 m | 2.18 m | 2.63 m x 2.18 m |
| Basement | Bedroom | 3.54 m | 2.57 m | 3.54 m x 2.57 m |
| Basement | Office | 2.99 m | 2.33 m | 2.99 m x 2.33 m |
| Basement | Laundry Room | 2.99 m | 2.1 m | 2.99 m x 2.1 m |
| Basement | Furnace | 2.99 m | 1.88 m | 2.99 m x 1.88 m |
| Main Level | Foyer | Measurements not available | ||
| Main Level | Living Room | 6.12 m | 4.72 m | 6.12 m x 4.72 m |
| Main Level | Den | 2.74 m | 2.47 m | 2.74 m x 2.47 m |
| Main Level | Dining Room | 4.83 m | 4.42 m | 4.83 m x 4.42 m |
| Main Level | Kitchen | 7.57 m | 4.52 m | 7.57 m x 4.52 m |
| Main Level | Family Room | 7.57 m | 4.52 m | 7.57 m x 4.52 m |
| Main Level | Primary Bedroom | 4.98 m | 3.38 m | 4.98 m x 3.38 m |
https://www.realtor.ca/real-estate/29824539/33-miles-road-toronto-mimico-mimico
Contact Us
Contact us for more information

The trademarks REALTOR®, REALTORS®, and the REALTOR® logo are controlled by The Canadian Real Estate Association (CREA) and identify real estate professionals who are members of CREA. The trademarks MLS®, Multiple Listing Service® and the associated logos are owned by The Canadian Real Estate Association (CREA) and identify the quality of services provided by real estate professionals who are members of CREA. The trademark DDF® is owned by The Canadian Real Estate Association (CREA) and identifies CREA's Data Distribution Facility (DDF®)
May 29 2026 04:13:57
Toronto Regional Real Estate Board
Sotheby's International Realty Canada