38 Enroutes Street Toronto, Ontario M4E 3X8


$1,299,000
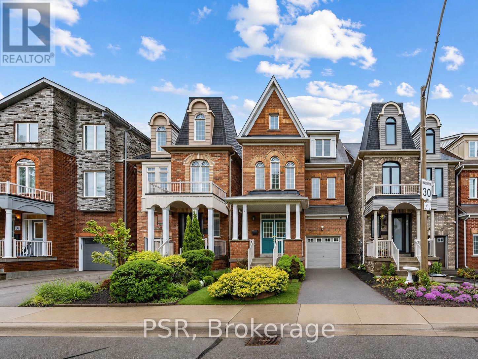
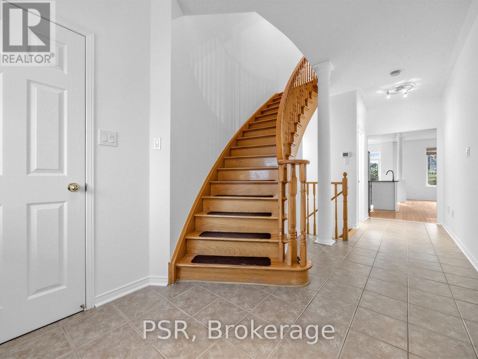
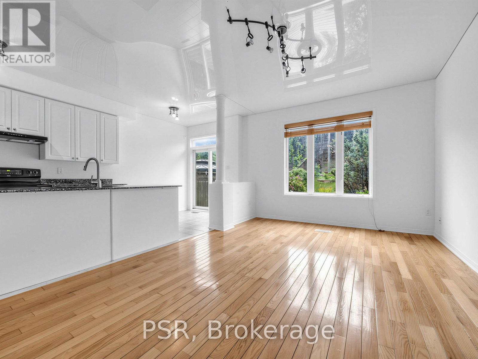
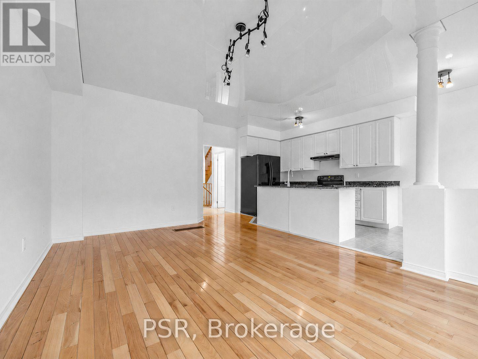
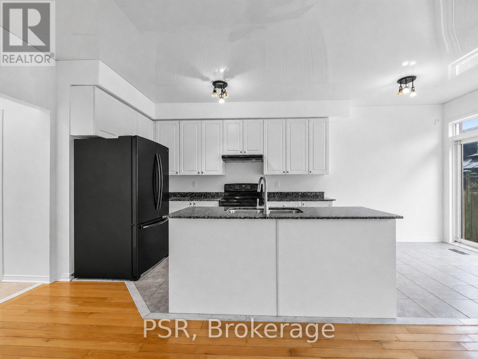
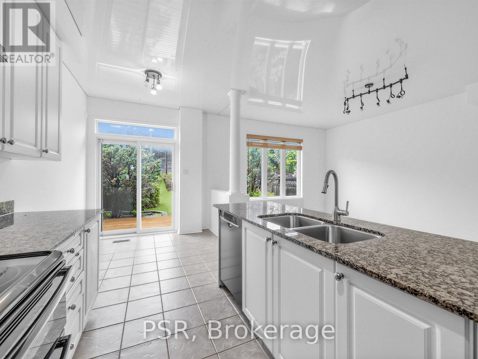
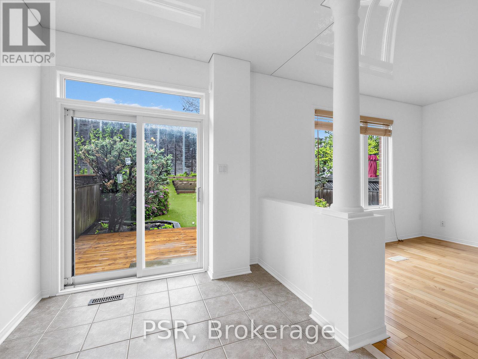
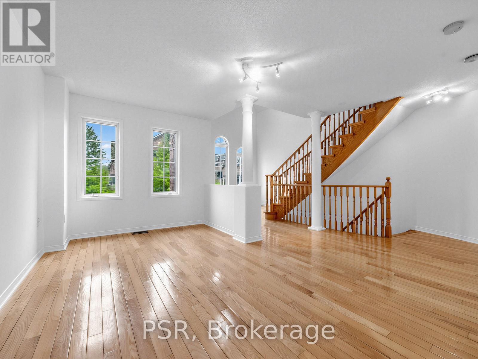
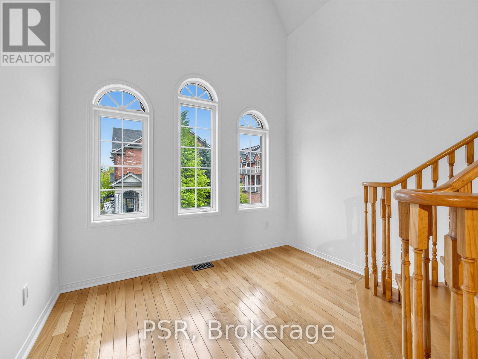
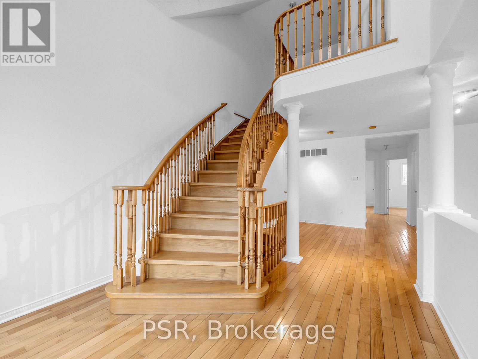
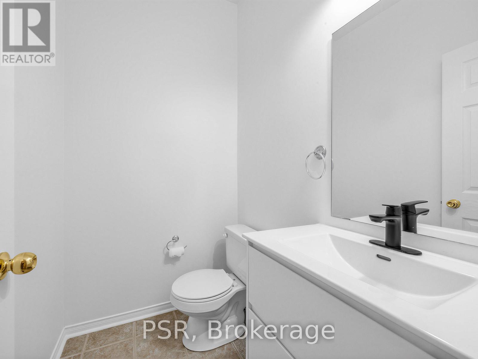
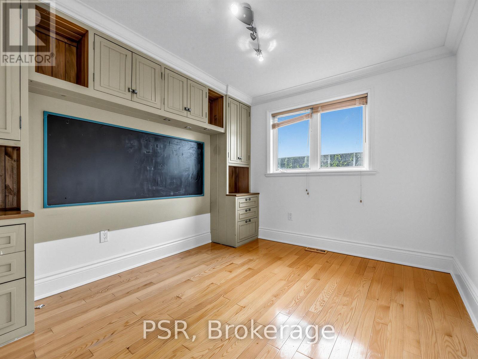
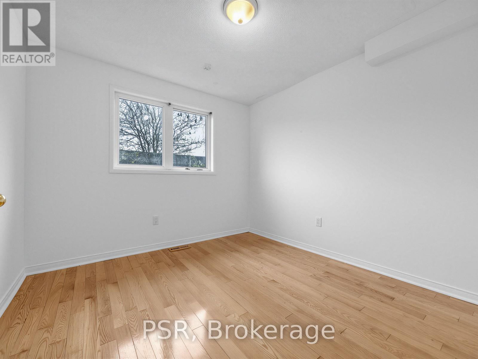
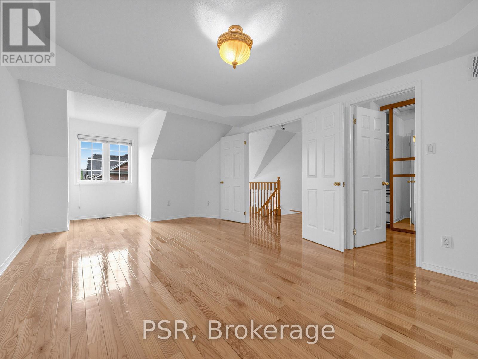
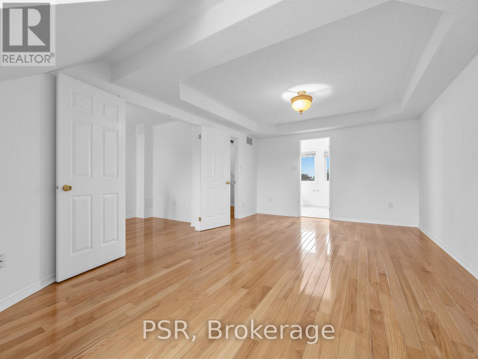
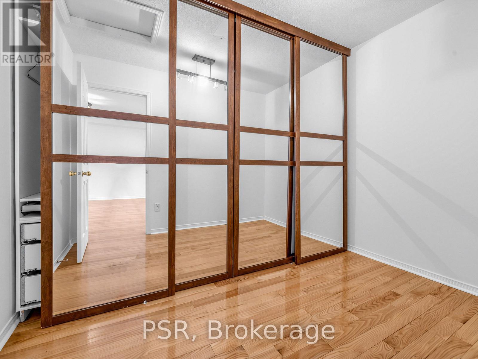
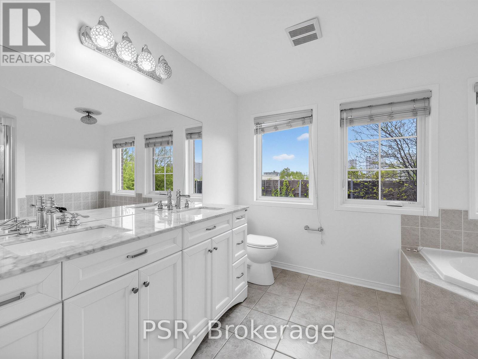
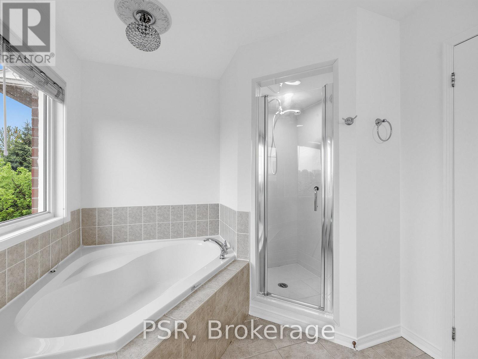
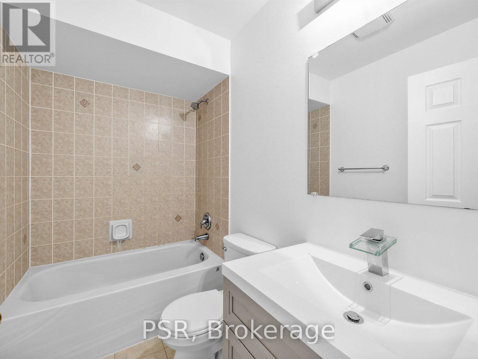
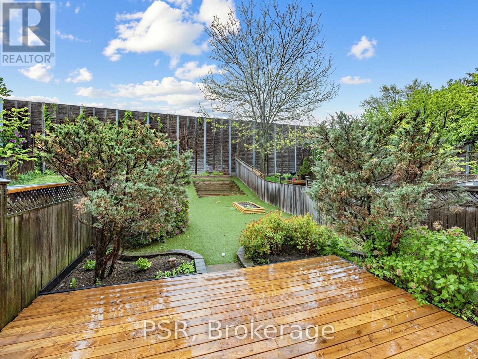
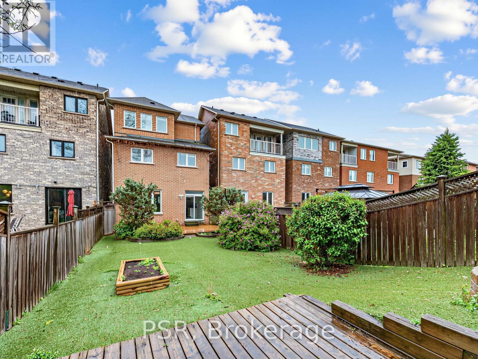
Located in the highly sought-after Upper Beaches community, this rarely offered detached brick home blends timeless elegance with modern style and comfort. This beautifully maintained residence features 3 spacious bedrooms and 3 bathrooms, thoughtfully designed for family living. Step inside to discover soaring cathedral ceilings, a stunning upgraded kitchen complete with a central island and granite countertops, and refined finishes throughout including coffered ceilings, crown mouldings, and pot lights. Freshly painted and impeccably maintained, this home offers a warm, inviting atmosphere with sophisticated designer touches at every turn. Walk out from the kitchen to an incredible private backyard oasis featuring a large cedarsun deck - perfect for entertaining, relaxing, and enjoying family time in a child-friendly setting. Ideally located close to the subway, excellent schools, parks, shopping, and all amenities, this is a rare opportunity to own a truly exceptional Upper Beaches home. (id:61483)
Open House
This property has open houses!
2:00 pm
Ends at:4:00 pm
Property Details
| MLS® Number | E13207238 |
| Property Type | Single Family |
| Community Name | East End-Danforth |
| Equipment Type | Water Heater |
| Parking Space Total | 2 |
| Rental Equipment Type | Water Heater |
Building
| Bathroom Total | 3 |
| Bedrooms Above Ground | 3 |
| Bedrooms Total | 3 |
| Appliances | All, Window Coverings |
| Basement Development | Partially Finished |
| Basement Type | N/a (partially Finished) |
| Construction Style Attachment | Detached |
| Cooling Type | Central Air Conditioning |
| Exterior Finish | Brick |
| Flooring Type | Hardwood, Tile |
| Foundation Type | Unknown |
| Half Bath Total | 1 |
| Heating Fuel | Natural Gas |
| Heating Type | Forced Air |
| Stories Total | 3 |
| Size Interior | 2,000 - 2,500 Ft2 |
| Type | House |
| Utility Water | Municipal Water |
Parking
| Garage |
Land
| Acreage | No |
| Sewer | Sanitary Sewer |
| Size Depth | 120 Ft ,6 In |
| Size Frontage | 25 Ft |
| Size Irregular | 25 X 120.5 Ft |
| Size Total Text | 25 X 120.5 Ft |
Rooms
| Level | Type | Length | Width | Dimensions |
|---|---|---|---|---|
| Second Level | Bedroom 2 | 3.45 m | 2.87 m | 3.45 m x 2.87 m |
| Second Level | Bedroom 3 | 3.25 m | 2.95 m | 3.25 m x 2.95 m |
| Second Level | Family Room | 4.93 m | 2.67 m | 4.93 m x 2.67 m |
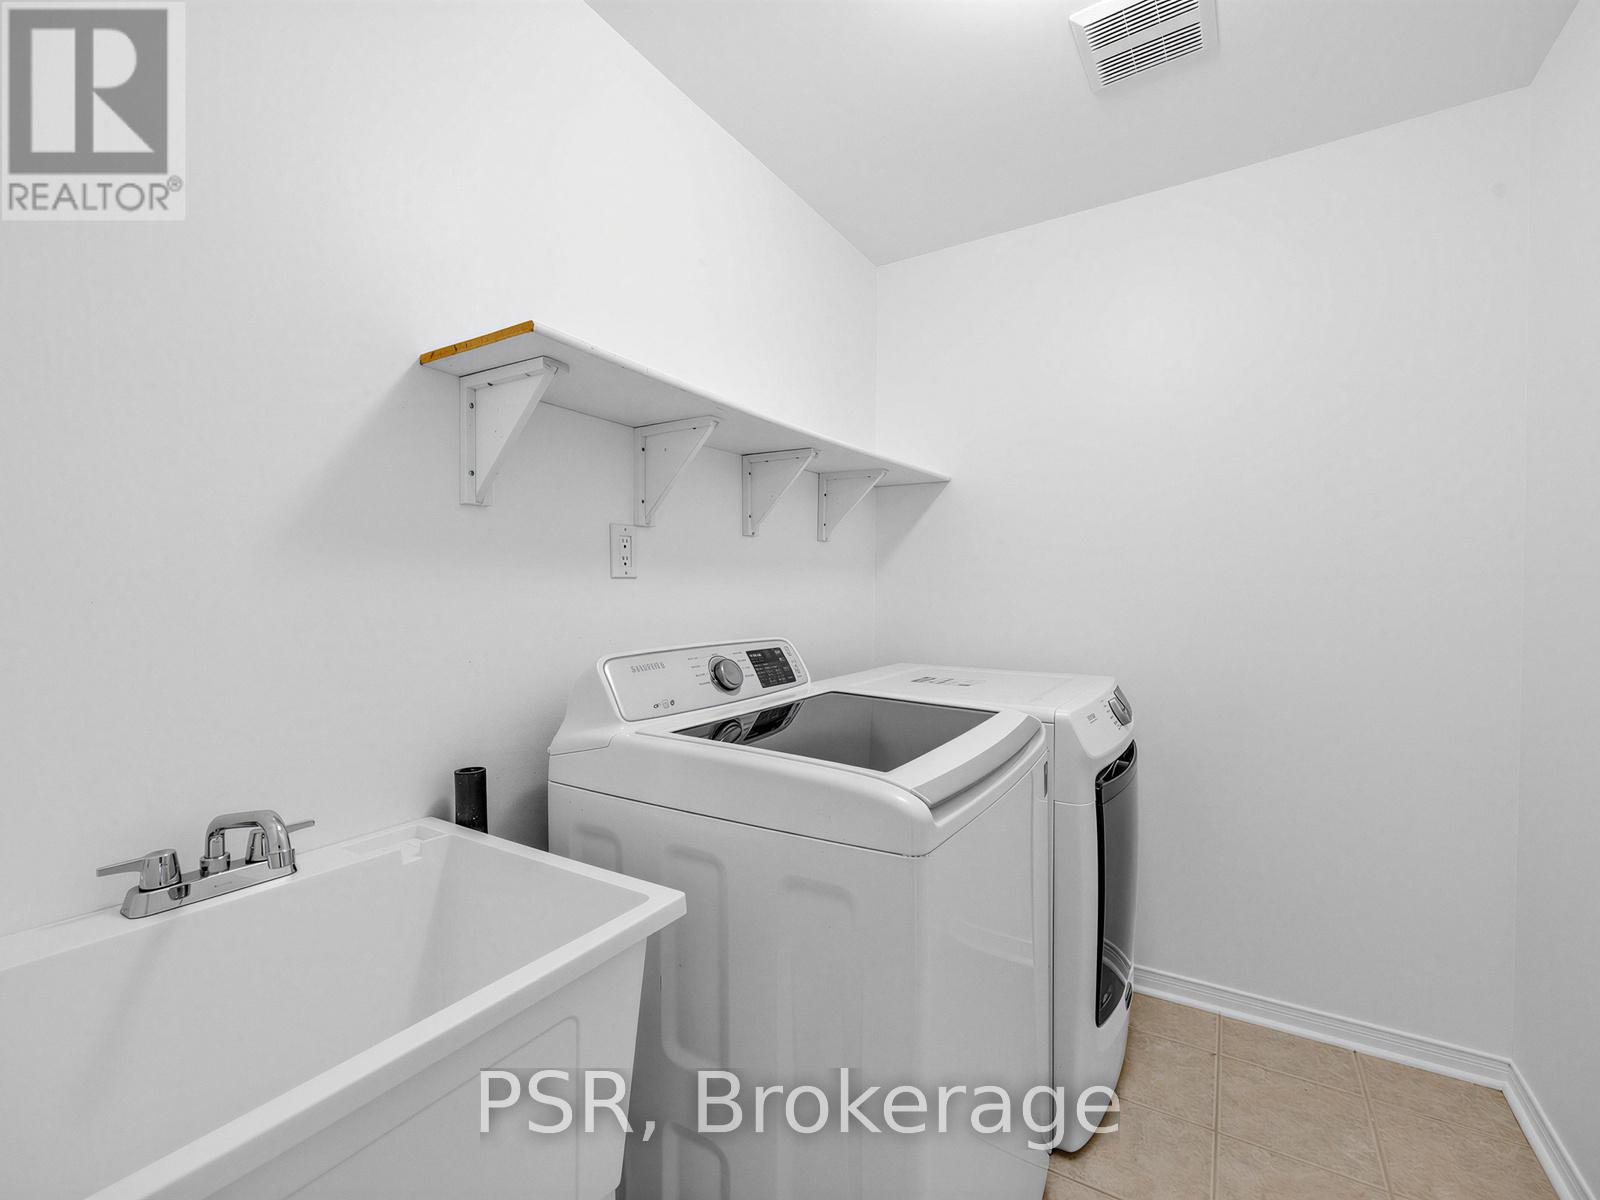
| Second Level | Laundry Room | 1.7 m | 2.31 m | 1.7 m x 2.31 m |
| Third Level | Primary Bedroom | 6.91 m | 3.66 m | 6.91 m x 3.66 m |
| Basement | Furnace | 12.85 m | 6.1 m | 12.85 m x 6.1 m |
| Main Level | Dining Room | 5.31 m | 3.61 m | 5.31 m x 3.61 m |
| Main Level | Kitchen | 3.66 m | 2.44 m | 3.66 m x 2.44 m |
| Main Level | Eating Area | 2.44 m | 2.34 m | 2.44 m x 2.34 m |
Contact Us
Contact us for more information

The trademarks REALTOR®, REALTORS®, and the REALTOR® logo are controlled by The Canadian Real Estate Association (CREA) and identify real estate professionals who are members of CREA. The trademarks MLS®, Multiple Listing Service® and the associated logos are owned by The Canadian Real Estate Association (CREA) and identify the quality of services provided by real estate professionals who are members of CREA. The trademark DDF® is owned by The Canadian Real Estate Association (CREA) and identifies CREA's Data Distribution Facility (DDF®)
May 29 2026 06:44:12
Toronto Regional Real Estate Board
Psr