77 Mcgee Street Toronto, Ontario M4M 2L1

$1,089,000
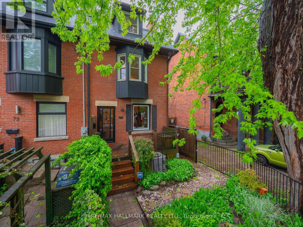
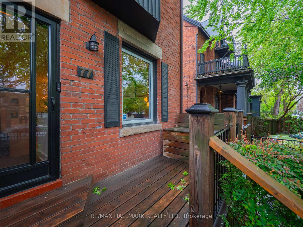
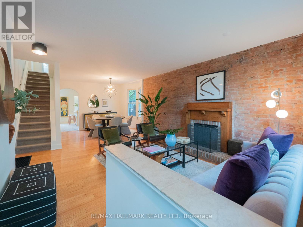
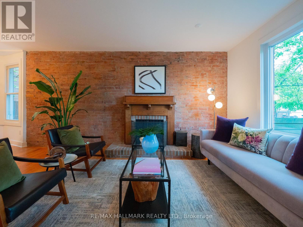
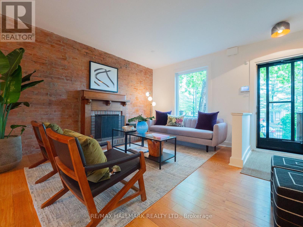
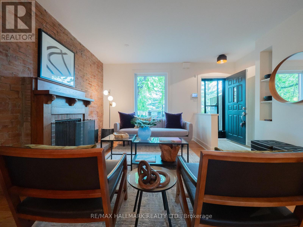
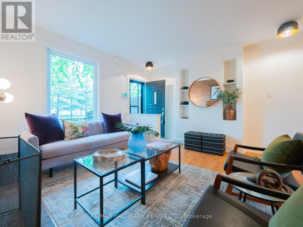
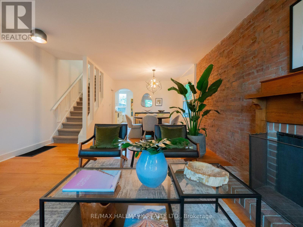
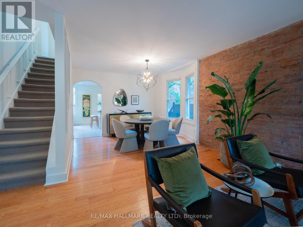
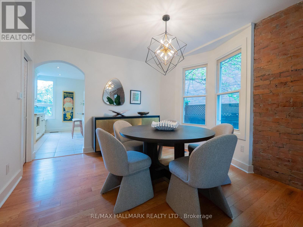
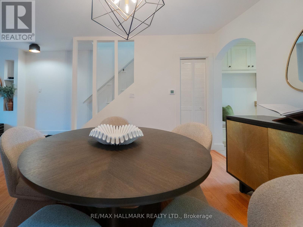
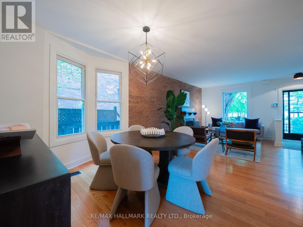
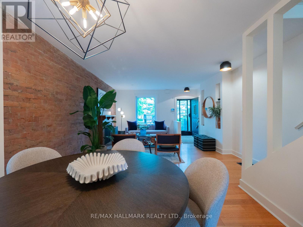
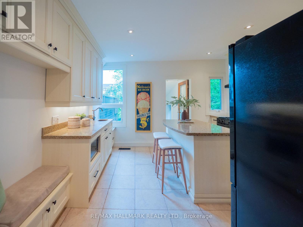
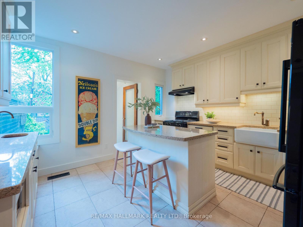
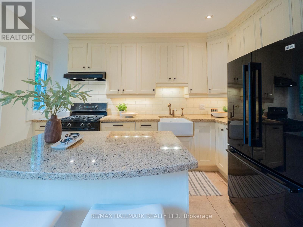
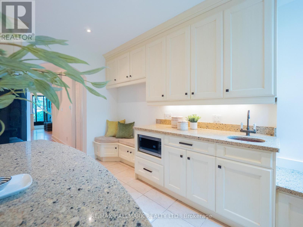
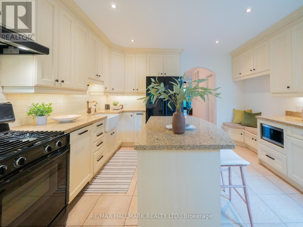
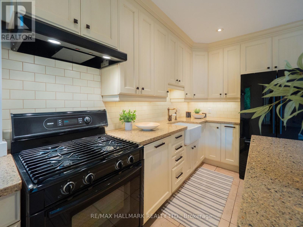
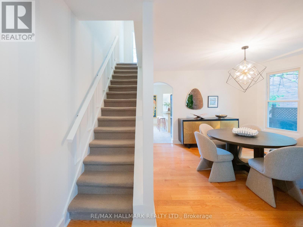
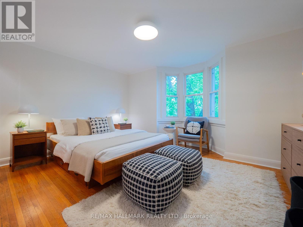
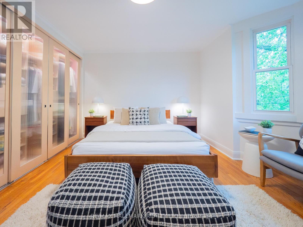
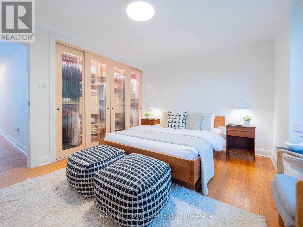
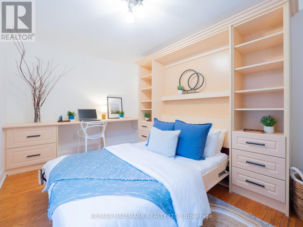
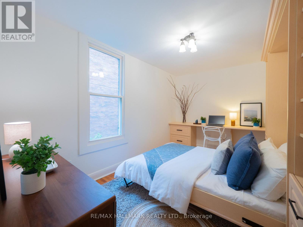
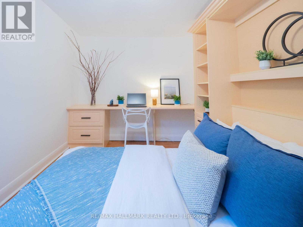
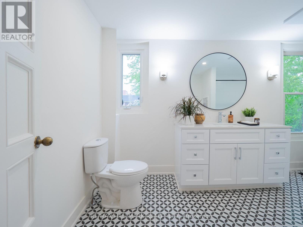
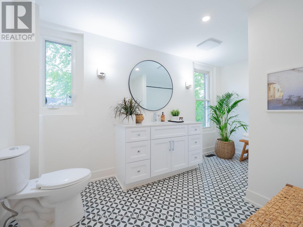
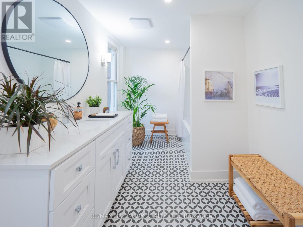
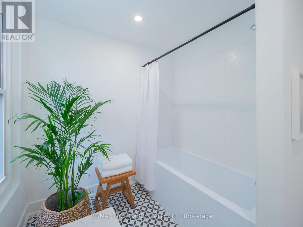
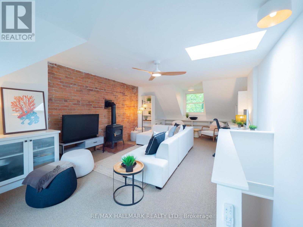
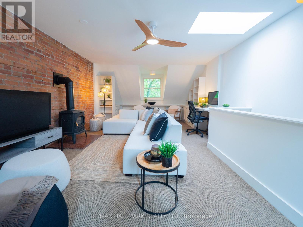
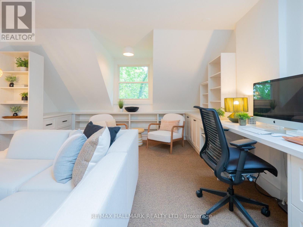
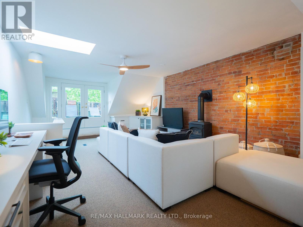
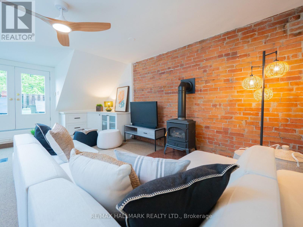
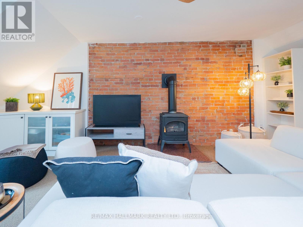
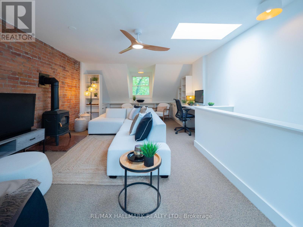
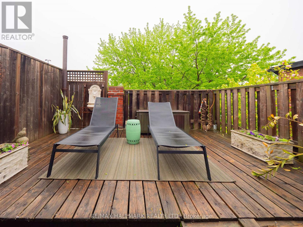
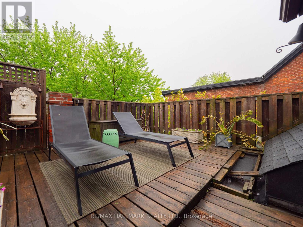
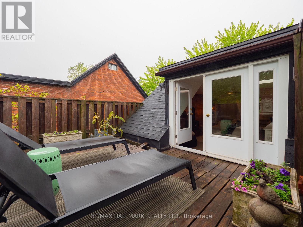
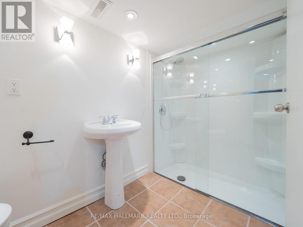
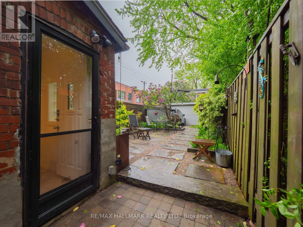
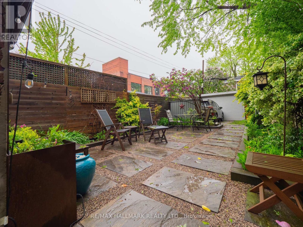
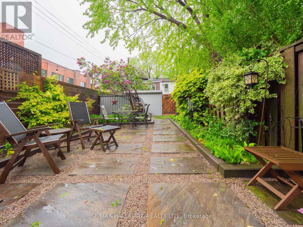
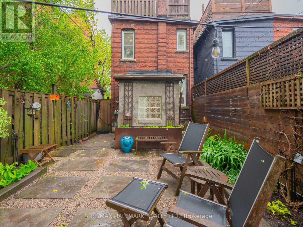
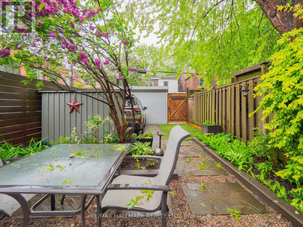
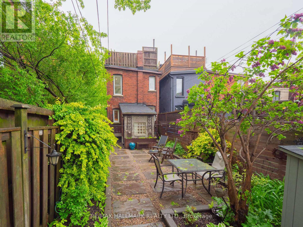
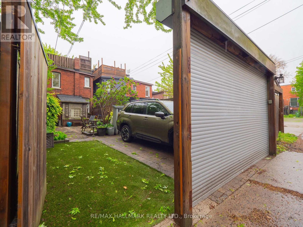
Welcome to one of Leslieville's prettiest tree lined streets where timeless charm meets the warmth and character everyone is searching for. Built in 1905, this stunning 3 bedroom, 2 bathroom family home sits on a 17.83 x 104 ft lot with laneway access to parking at the rear. From the moment you walk in, the home feels special. Soaring ceilings, hardwood floors, exposed brick walls, a wood burning fireplace, and an open concept living and dining space create an atmosphere that is both inviting and effortlessly stylish. The updated kitchen features granite countertops, a centre island, generous storage, and a walk out to a charming private fenced yard that feels like your own little urban escape. Perfect for summer entertaining, quiet mornings, or evenings spent with friends. Upstairs, you'll find two spacious bedrooms and a gorgeous newly renovated spa style bathroom. The third floor is truly incredible. A bright and inspiring space with exposed brick, skylights, and a walk out to a private deck. Currently used as a media room, but easily transformed into a stunning primary retreat. Located within the highly sought after Morse Street Junior Public School catchment and just steps to Queen Street East, some of the city's best cafes, restaurants, boutiques, parks, and community spots. Leslieville continues to be one of Toronto's most vibrant and connected neighbourhoods and with exciting growth and transit improvements on the horizon, this location is only becoming more desirable. A true Leslieville gem. (id:61483)
Open House
This property has open houses!
6:00 pm
Ends at:8:00 pm
1:00 pm
Ends at:4:00 pm
1:00 pm
Ends at:4:00 pm
Property Details
| MLS® Number | E13170836 |
| Property Type | Single Family |
| Neigbourhood | South Riverdale |
| Community Name | South Riverdale |
| Amenities Near By | Park, Public Transit, Schools |
| Community Features | Community Centre |
| Equipment Type | Water Heater |
| Features | Lane |
| Parking Space Total | 1 |
| Rental Equipment Type | Water Heater |
Building
| Bathroom Total | 2 |
| Bedrooms Above Ground | 3 |
| Bedrooms Total | 3 |
| Age | 100+ Years |
| Amenities | Fireplace(s) |
| Appliances | Garage Door Opener Remote(s), Dishwasher, Dryer, Stove, Washer, Refrigerator |
| Basement Development | Unfinished |
| Basement Features | Separate Entrance |
| Basement Type | N/a (unfinished), N/a |
| Construction Style Attachment | Semi-detached |
| Cooling Type | Central Air Conditioning |
| Exterior Finish | Brick |
| Fireplace Present | Yes |
| Fireplace Total | 2 |
| Flooring Type | Hardwood, Carpeted |
| Foundation Type | Unknown |
| Heating Fuel | Natural Gas |
| Heating Type | Forced Air |
| Stories Total | 3 |
| Size Interior | 1,500 - 2,000 Ft2 |
| Type | House |
| Utility Water | Municipal Water |
Parking
| No Garage |
Land
| Acreage | No |
| Fence Type | Fenced Yard |
| Land Amenities | Park, Public Transit, Schools |
| Sewer | Sanitary Sewer |
| Size Depth | 104 Ft |
| Size Frontage | 17 Ft ,9 In |
| Size Irregular | 17.8 X 10⁴ Ft |
| Size Total Text | 17.8 X 10⁴ Ft |
| Zoning Description | Residential |
Rooms
| Level | Type | Length | Width | Dimensions |
|---|---|---|---|---|
| Second Level | Primary Bedroom | 4.15 m | 3.78 m | 4.15 m x 3.78 m |
| Second Level | Bedroom 2 | 5.29 m | 2.6 m | 5.29 m x 2.6 m |
| Third Level | Bedroom 3 | 7.26 m | 4.24 m | 7.26 m x 4.24 m |
| Third Level | Other | 4.84 m | 4.17 m | 4.84 m x 4.17 m |
| Basement | Workshop | 14.86 m | 3.89 m | 14.86 m x 3.89 m |
| Main Level | Living Room | 4.26 m | 3.57 m | 4.26 m x 3.57 m |
| Main Level | Dining Room | 4.26 m | 4.16 m | 4.26 m x 4.16 m |
| Main Level | Kitchen | 4.04 m | 3.69 m | 4.04 m x 3.69 m |
https://www.realtor.ca/real-estate/29801404/77-mcgee-street-toronto-south-riverdale-south-riverdale
Contact Us
Contact us for more information

The trademarks REALTOR®, REALTORS®, and the REALTOR® logo are controlled by The Canadian Real Estate Association (CREA) and identify real estate professionals who are members of CREA. The trademarks MLS®, Multiple Listing Service® and the associated logos are owned by The Canadian Real Estate Association (CREA) and identify the quality of services provided by real estate professionals who are members of CREA. The trademark DDF® is owned by The Canadian Real Estate Association (CREA) and identifies CREA's Data Distribution Facility (DDF®)
May 26 2026 08:40:39
Toronto Regional Real Estate Board
RE/MAX Hallmark Realty Ltd.