117 Dolly Varden Boulevard Toronto, Ontario M1H 2K7

$629,000
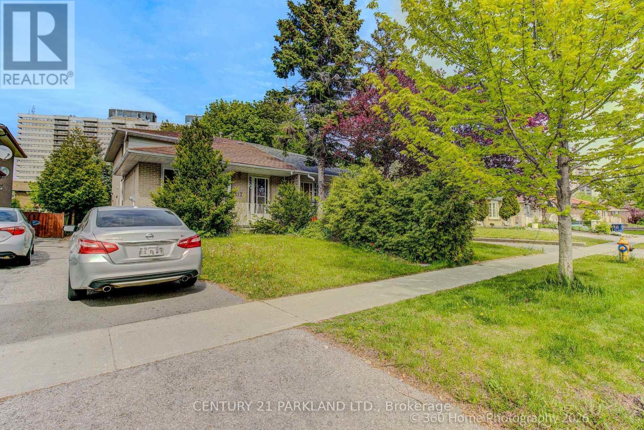
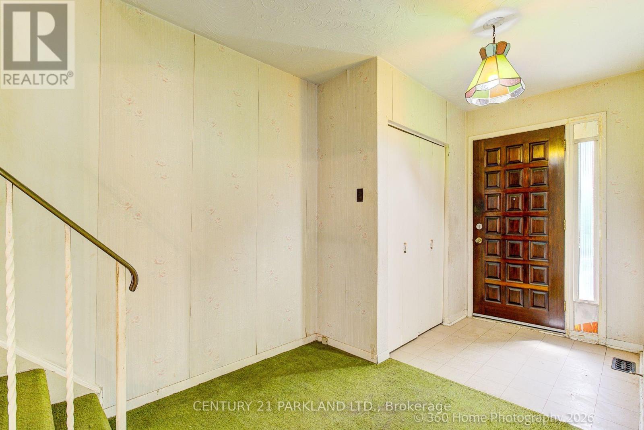
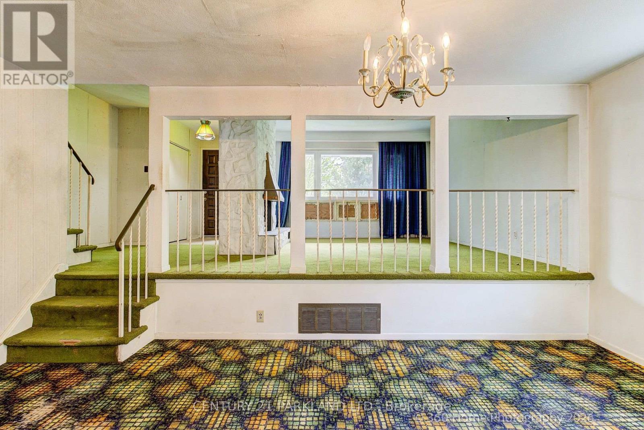
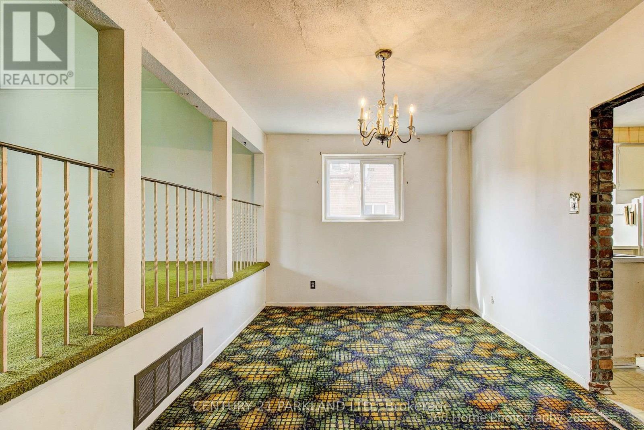
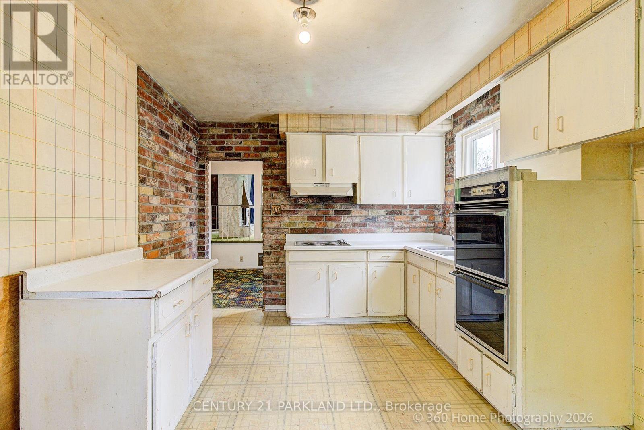
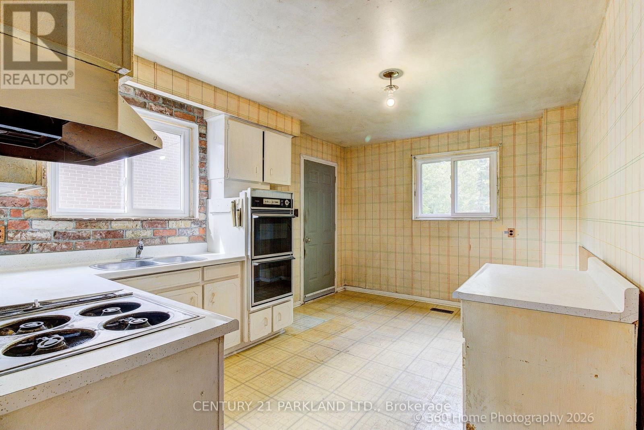
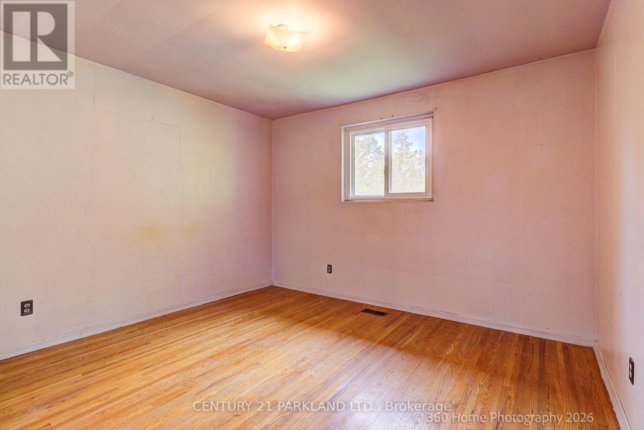
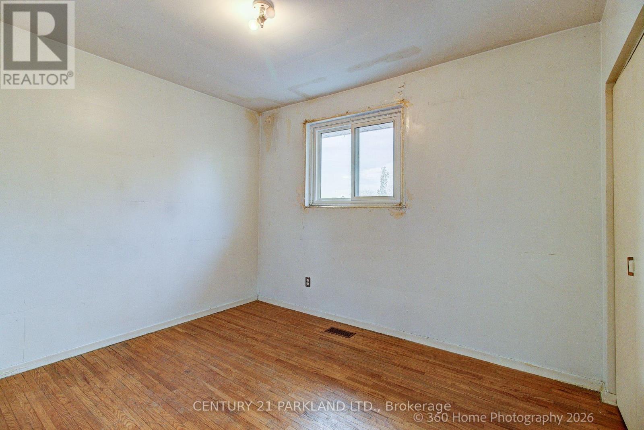
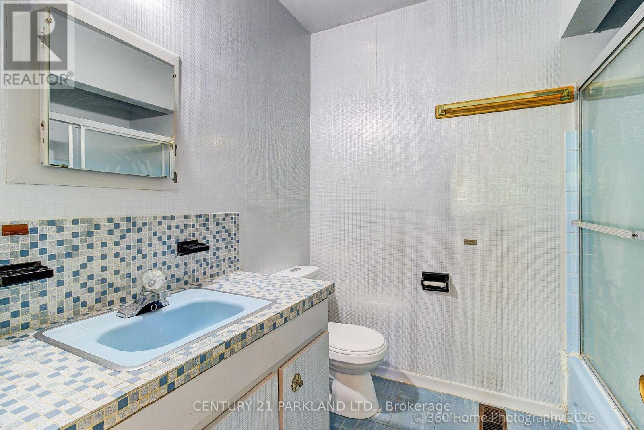
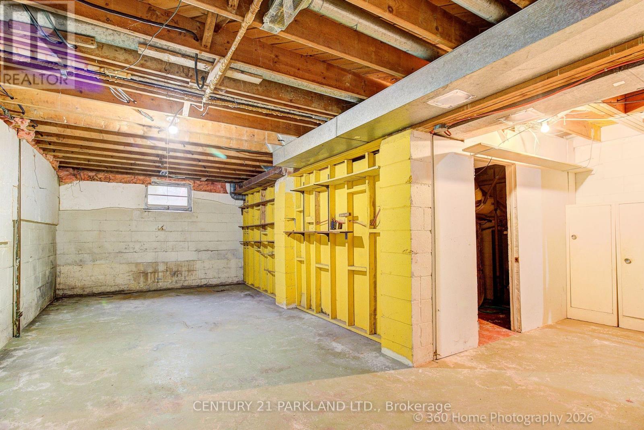
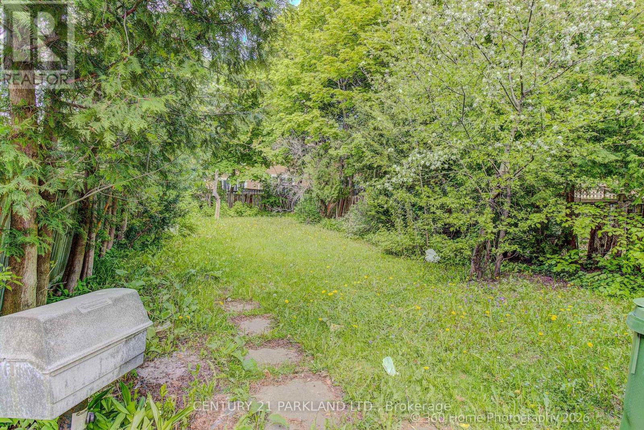
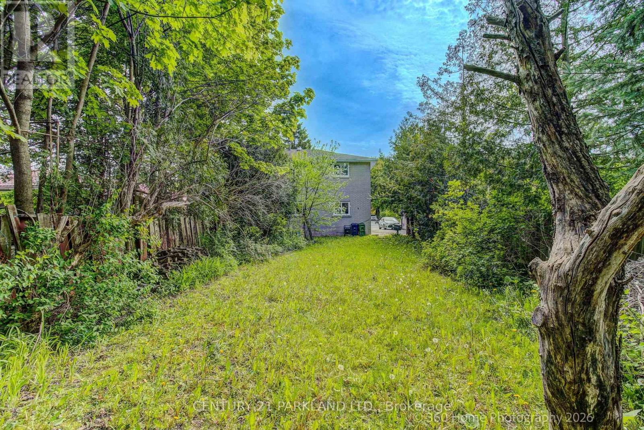
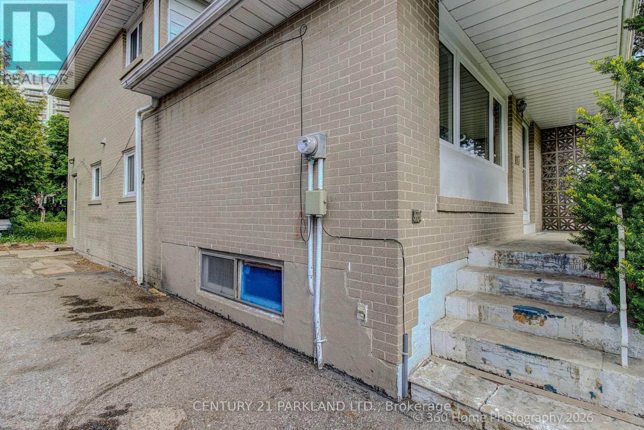
Attention Investors & Renovators - Estate Sale! 117 Dolly Varden Blvd. is Vacant and Ready for Renovation. The Classic Multi-Level Backsplit Design Offers a Layout that Lends Itself to Creating Separate Apartments or a Large Family Home. The Large Lot Provides Garden Suite Potential. Close to the University of Toronto & Centennial College. Probate has been Cleared. Home is Being Sold in "AS IS / WHERE IS" CONDITION. (id:61483)
Property Details
| MLS® Number | E13177288 |
| Property Type | Single Family |
| Community Name | Woburn |
| Parking Space Total | 2 |
Building
| Bathroom Total | 2 |
| Bedrooms Above Ground | 4 |
| Bedrooms Total | 4 |
| Appliances | Dryer, Oven, Gas Stove(s), Washer, Window Coverings |
| Basement Type | Full |
| Construction Style Attachment | Semi-detached |
| Construction Style Split Level | Backsplit |
| Cooling Type | None |
| Exterior Finish | Brick |
| Foundation Type | Block |
| Half Bath Total | 1 |
| Heating Fuel | Natural Gas |
| Heating Type | Forced Air |
| Size Interior | 1,100 - 1,500 Ft2 |
| Type | House |
| Utility Water | Municipal Water |
Parking
| No Garage |
Land
| Acreage | No |
| Sewer | Sanitary Sewer |
| Size Depth | 150 Ft |
| Size Frontage | 30 Ft |
| Size Irregular | 30 X 150 Ft |
| Size Total Text | 30 X 150 Ft |
Rooms
| Level | Type | Length | Width | Dimensions |
|---|---|---|---|---|
| Second Level | Bedroom 2 | 3.58 m | 2.38 m | 3.58 m x 2.38 m |
| Second Level | Bedroom 3 | 3.35 m | 2.64 m | 3.35 m x 2.64 m |
| Second Level | Bedroom 4 | 3.65 m | 3.25 m | 3.65 m x 3.25 m |
| Second Level | Bathroom | 2.03 m | 1.49 m | 2.03 m x 1.49 m |
| Main Level | Living Room | 4.34 m | 3.91 m | 4.34 m x 3.91 m |
| Main Level | Dining Room | 5.13 m | 2.84 m | 5.13 m x 2.84 m |
| Main Level | Kitchen | 4.49 m | 3.12 m | 4.49 m x 3.12 m |
| Main Level | Primary Bedroom | 3.45 m | 2.92 m | 3.45 m x 2.92 m |
| Main Level | Bathroom | 1.49 m | 1.32 m | 1.49 m x 1.32 m |
https://www.realtor.ca/real-estate/29808735/117-dolly-varden-boulevard-toronto-woburn-woburn
Contact Us
Contact us for more information

The trademarks REALTOR®, REALTORS®, and the REALTOR® logo are controlled by The Canadian Real Estate Association (CREA) and identify real estate professionals who are members of CREA. The trademarks MLS®, Multiple Listing Service® and the associated logos are owned by The Canadian Real Estate Association (CREA) and identify the quality of services provided by real estate professionals who are members of CREA. The trademark DDF® is owned by The Canadian Real Estate Association (CREA) and identifies CREA's Data Distribution Facility (DDF®)
May 26 2026 10:39:03
Toronto Regional Real Estate Board
Century 21 Parkland Ltd.