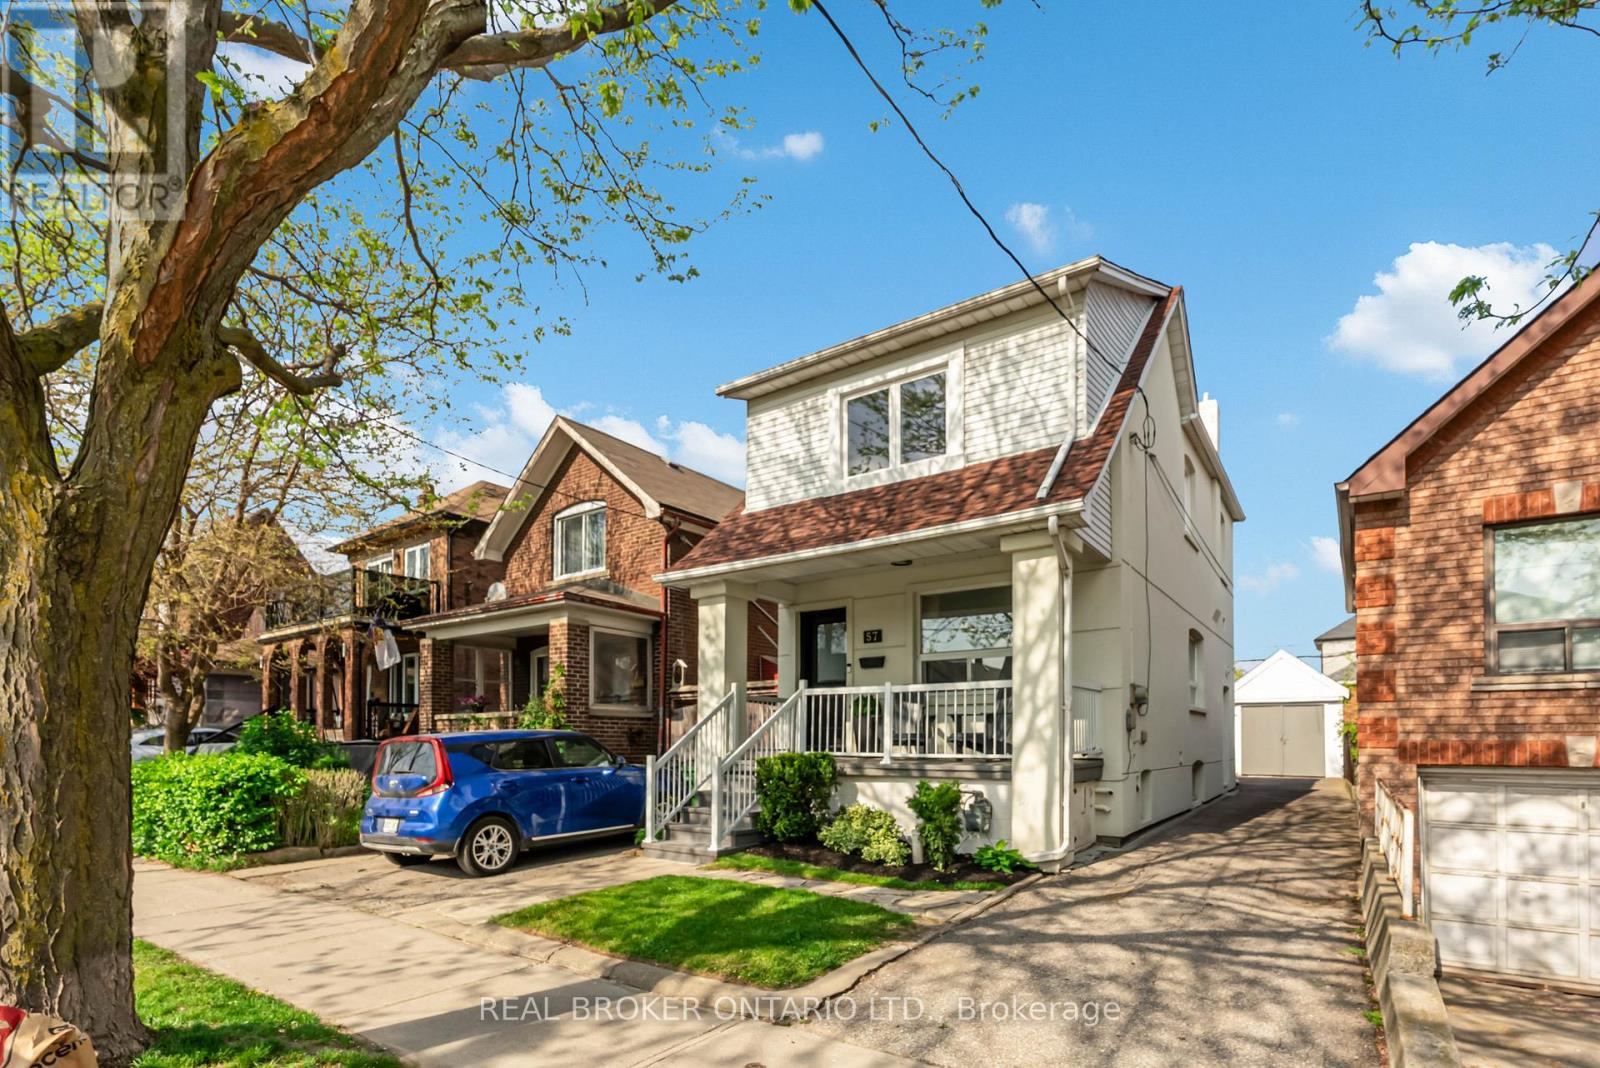
57 Scott Road Toronto, Ontario M6M 3T1

$997,000
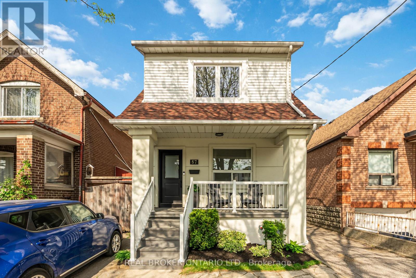
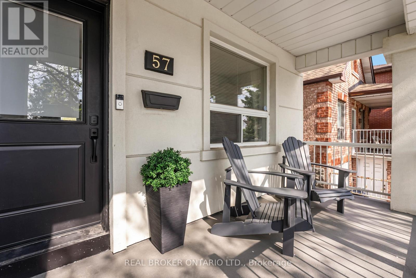
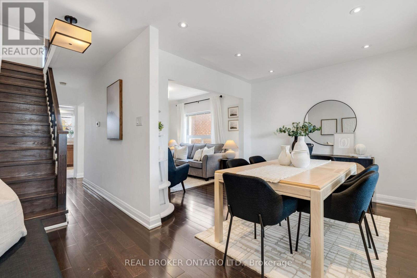
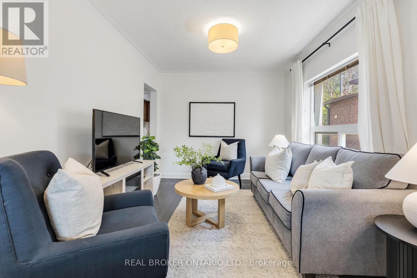
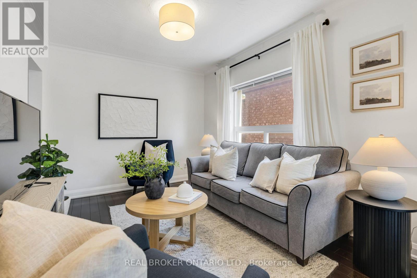
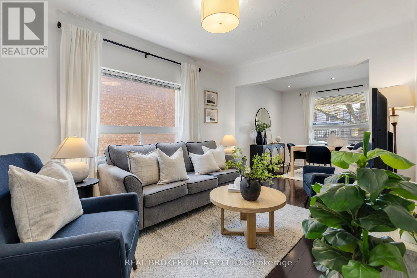
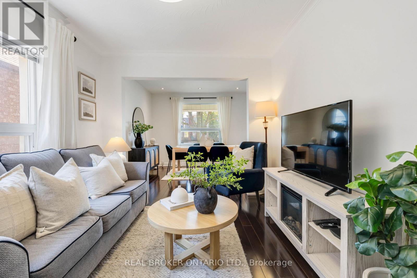
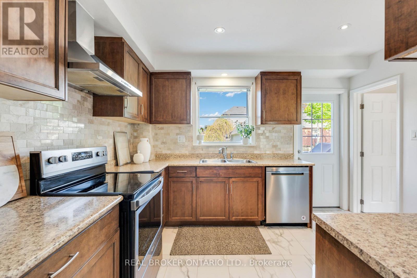
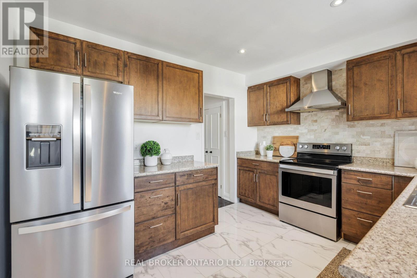
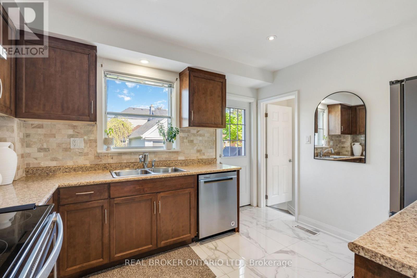
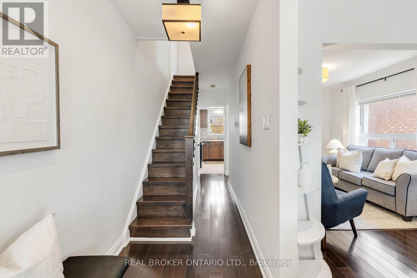
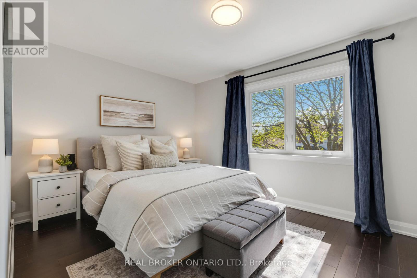
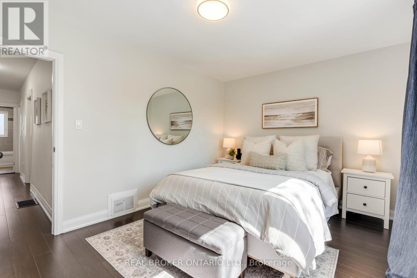
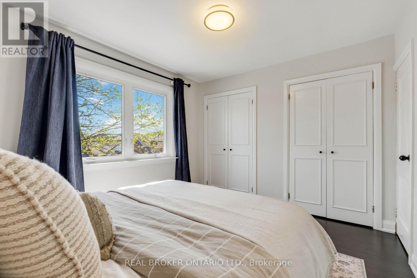
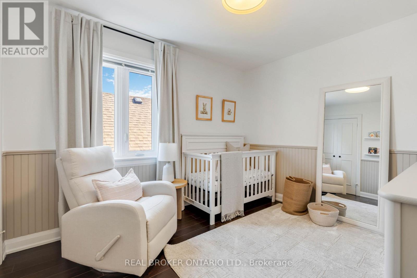
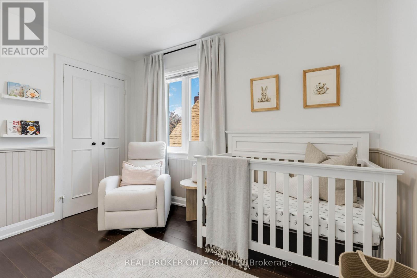
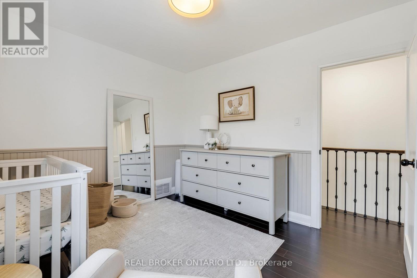
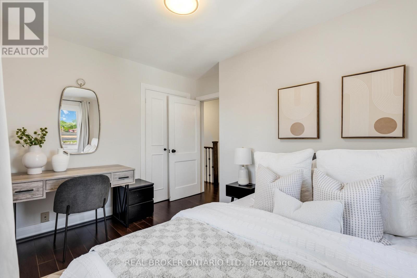
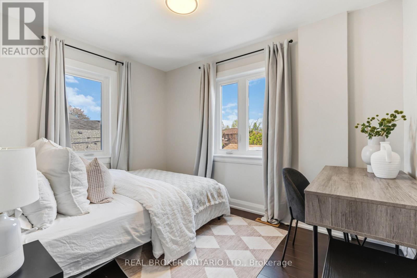
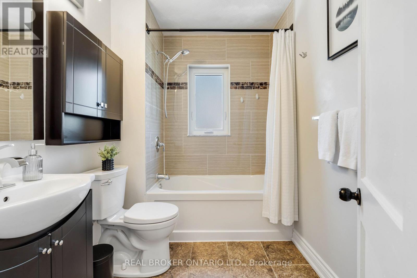
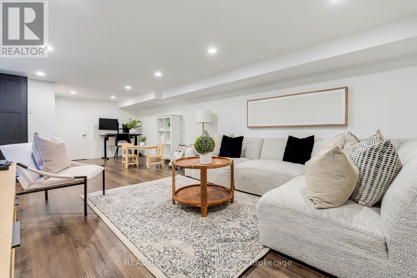
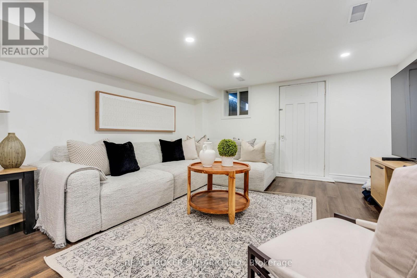
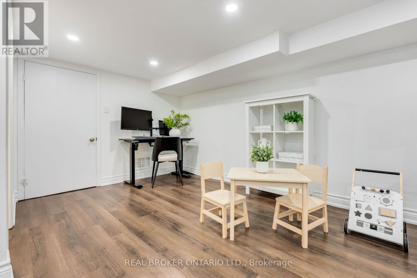
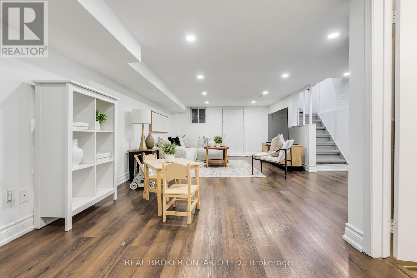
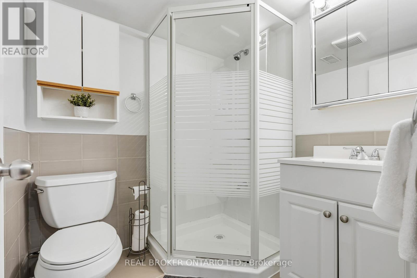
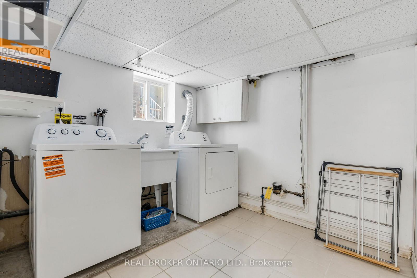
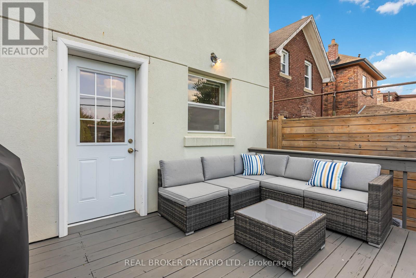
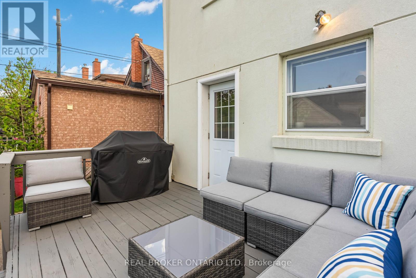
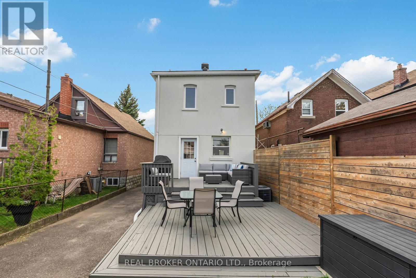
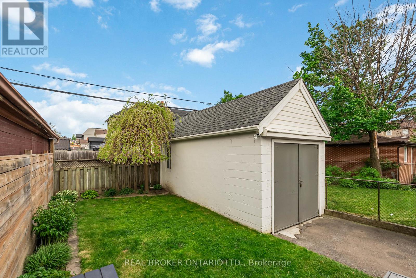
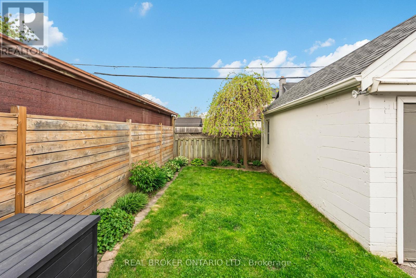
Beautifully maintained 3-bedroom, 2-bathroom detached home in a family-friendly neighbourhood. This turn-key property features a bright and functional layout perfect for everyday living and entertaining. The finished basement with a separate entrance offers excellent additional living space, ideal for extended family, a recreation area, or home office setup. Enjoy a private driveway and a beautiful backyard complete with a spacious wood deck and detached garage for additional storage. Conveniently located steps to transit, convenience stores, dining options, and a short walk to Bert Robinson Park. Quick access to Black Creek Drive, Highways 400 & 401, LRT, and UP Express at Mount Dennis Station makes commuting a breeze. Close to schools, shopping, and everyday amenities. A fantastic move-in ready opportunity in a growing and connected community. (id:61483)
Open House
This property has open houses!
2:00 pm
Ends at:4:00 pm
2:00 pm
Ends at:4:00 pm
Property Details
| MLS® Number | W13156348 |
| Property Type | Single Family |
| Neigbourhood | Keelesdale-Eglinton West |
| Community Name | Keelesdale-Eglinton West |
| Amenities Near By | Park, Public Transit, Schools |
| Community Features | Community Centre |
| Equipment Type | Air Conditioner, Water Heater |
| Parking Space Total | 4 |
| Rental Equipment Type | Air Conditioner, Water Heater |
Building
| Bathroom Total | 2 |
| Bedrooms Above Ground | 3 |
| Bedrooms Total | 3 |
| Appliances | Window Coverings |
| Basement Development | Finished |
| Basement Features | Separate Entrance |
| Basement Type | N/a (finished), N/a |
| Construction Style Attachment | Detached |
| Cooling Type | Central Air Conditioning |
| Exterior Finish | Stucco |
| Flooring Type | Hardwood, Marble, Laminate, Vinyl |
| Foundation Type | Brick |
| Heating Fuel | Natural Gas |
| Heating Type | Forced Air |
| Stories Total | 2 |
| Size Interior | 1,100 - 1,500 Ft2 |
| Type | House |
| Utility Water | Municipal Water |
Parking
| Detached Garage | |
| Garage |
Land
| Acreage | No |
| Land Amenities | Park, Public Transit, Schools |
| Sewer | Sanitary Sewer |
| Size Depth | 100 Ft |
| Size Frontage | 25 Ft |
| Size Irregular | 25 X 100 Ft |
| Size Total Text | 25 X 100 Ft |
Rooms
| Level | Type | Length | Width | Dimensions |
|---|---|---|---|---|
| Second Level | Primary Bedroom | 3.83 m | 3.04 m | 3.83 m x 3.04 m |
| Second Level | Bedroom 2 | 2.9 m | 3.32 m | 2.9 m x 3.32 m |
| Second Level | Bedroom 3 | 3.46 m | 2.54 m | 3.46 m x 2.54 m |
| Basement | Recreational, Games Room | 4.39 m | 7.33 m | 4.39 m x 7.33 m |
| Main Level | Living Room | 3.05 m | 3.35 m | 3.05 m x 3.35 m |
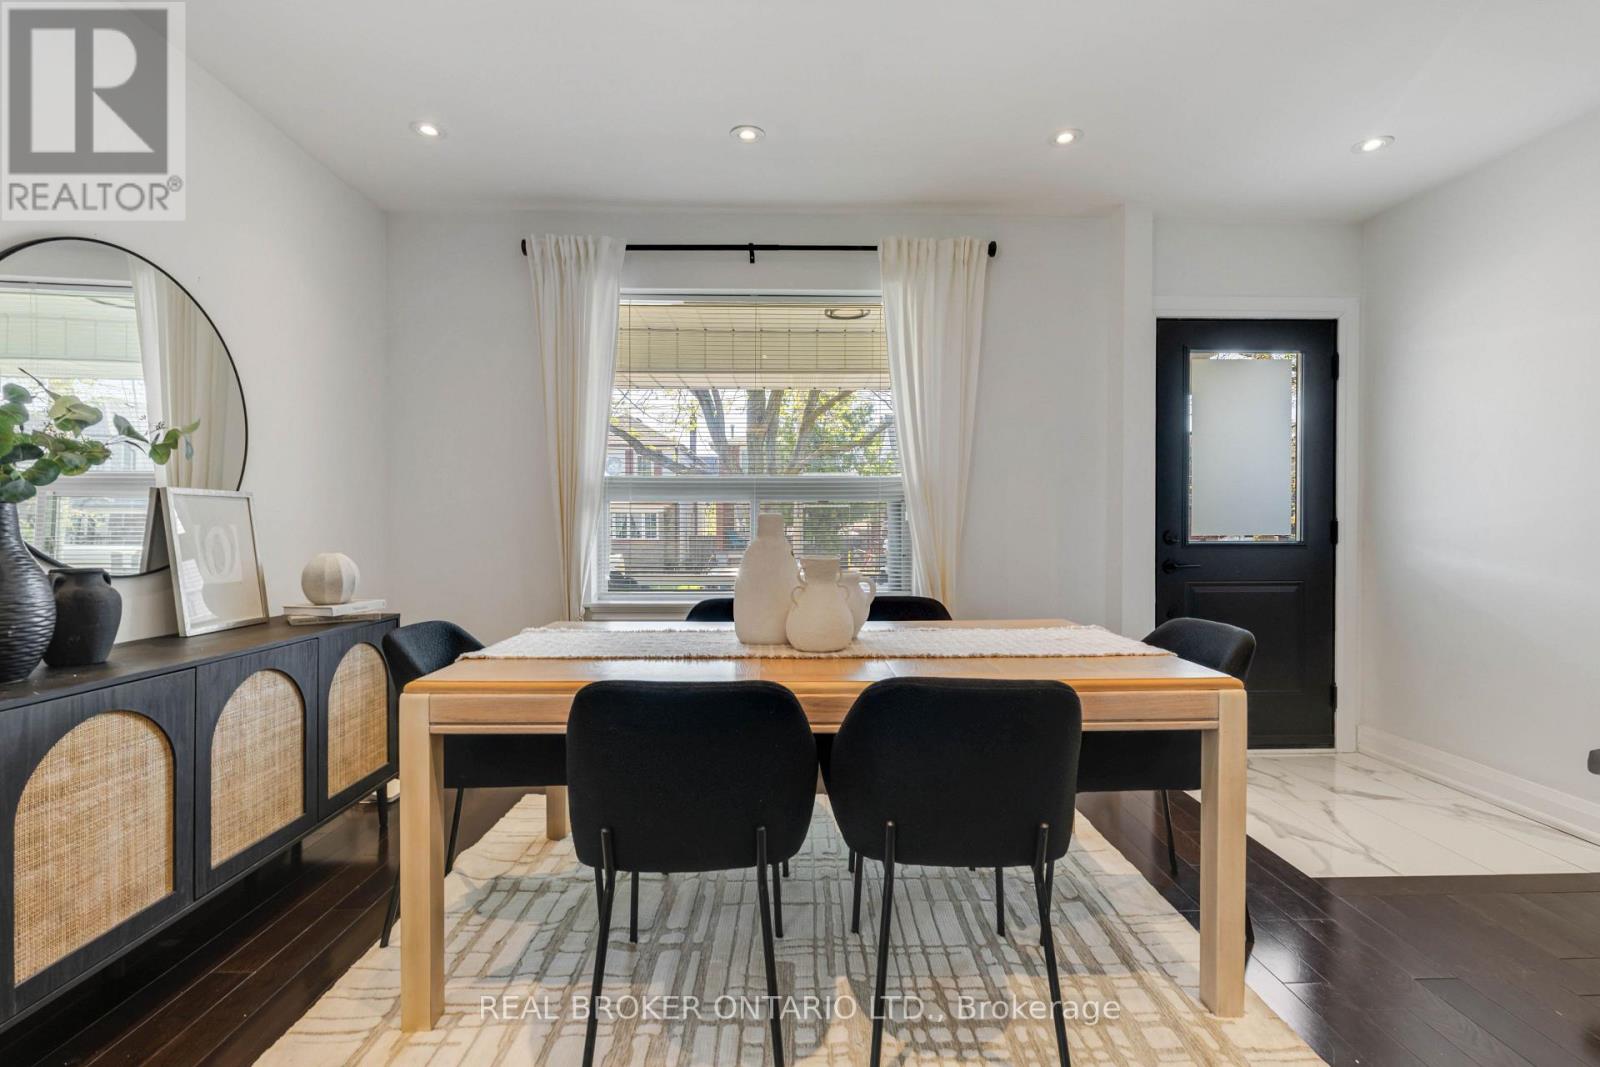
| Main Level | Dining Room | 3.61 m | 2.95 m | 3.61 m x 2.95 m |
| Main Level | Kitchen | 3.63 m | 2.99 m | 3.63 m x 2.99 m |
Contact Us
Contact us for more information

The trademarks REALTOR®, REALTORS®, and the REALTOR® logo are controlled by The Canadian Real Estate Association (CREA) and identify real estate professionals who are members of CREA. The trademarks MLS®, Multiple Listing Service® and the associated logos are owned by The Canadian Real Estate Association (CREA) and identify the quality of services provided by real estate professionals who are members of CREA. The trademark DDF® is owned by The Canadian Real Estate Association (CREA) and identifies CREA's Data Distribution Facility (DDF®)
May 27 2026 05:23:04
Toronto Regional Real Estate Board
Real Broker Ontario Ltd.