Upper - 58 Carrick Avenue Toronto, Ontario M6N 3J5

$4,700 Monthly
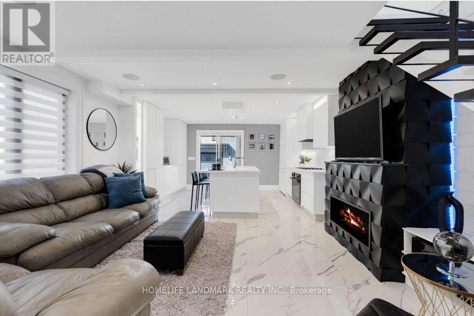
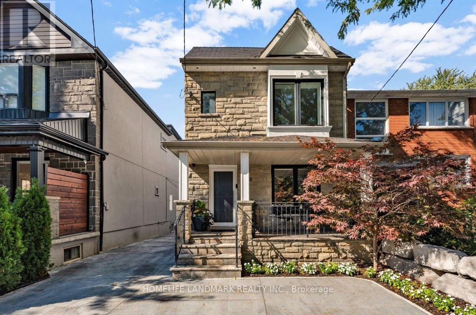
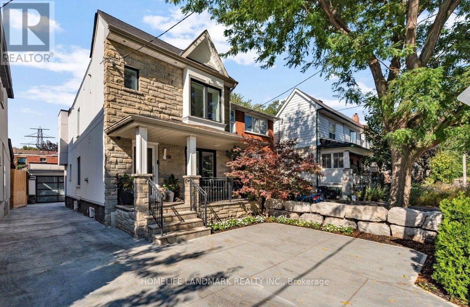
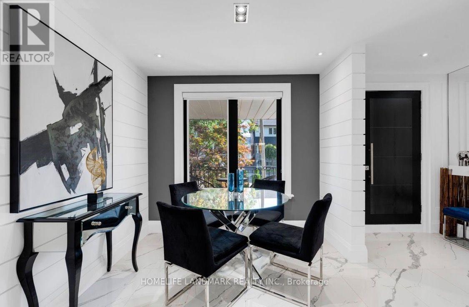
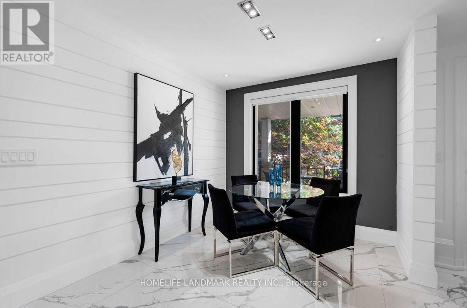
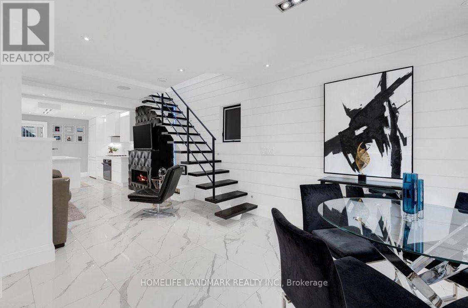
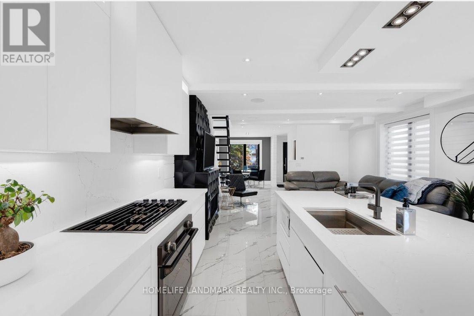
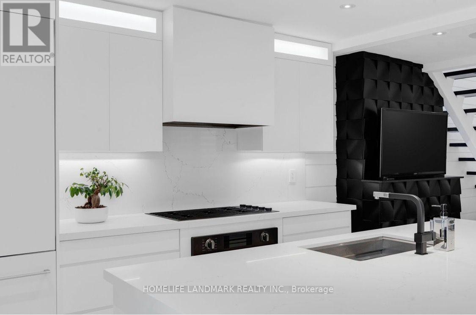
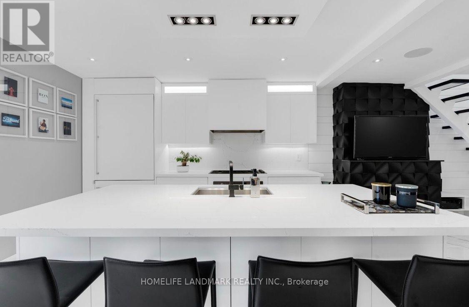
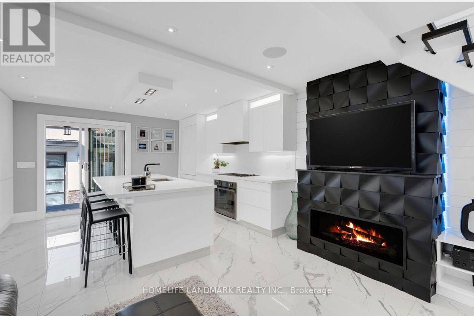
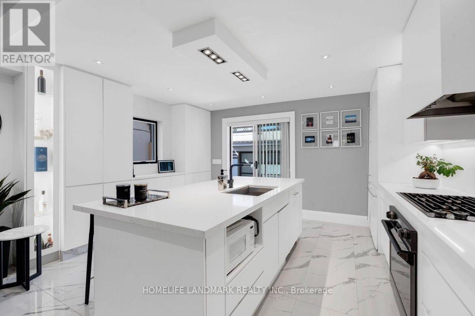
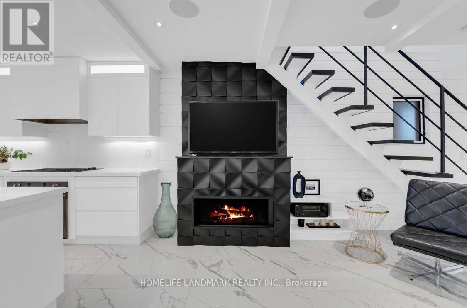
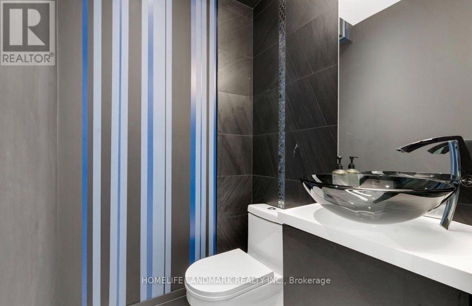
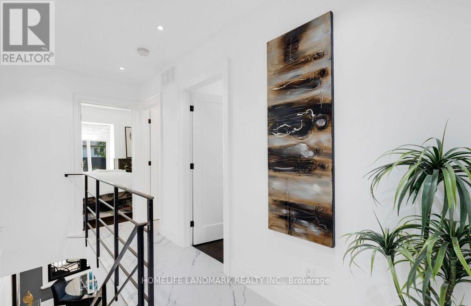
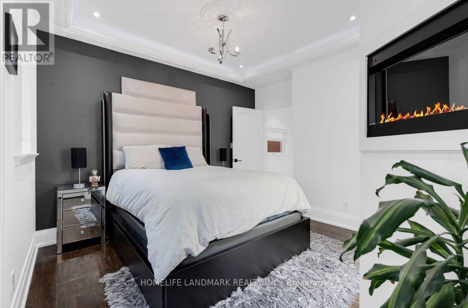
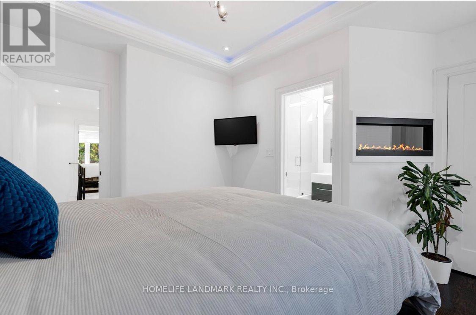
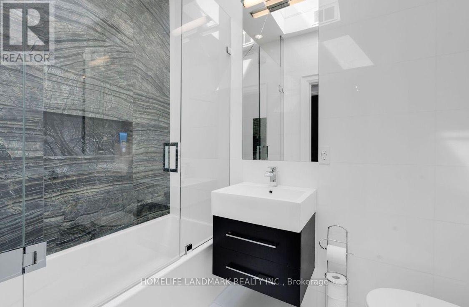
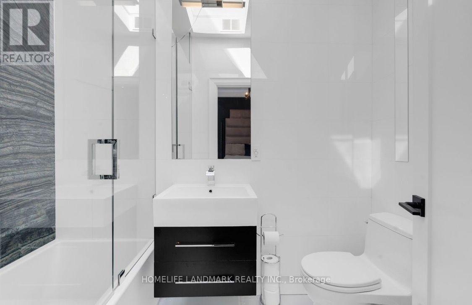
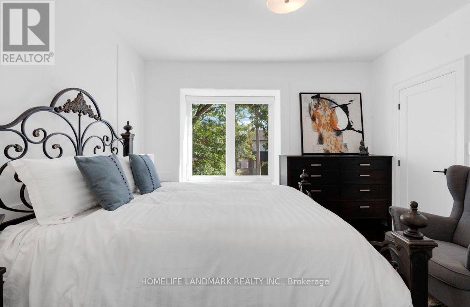
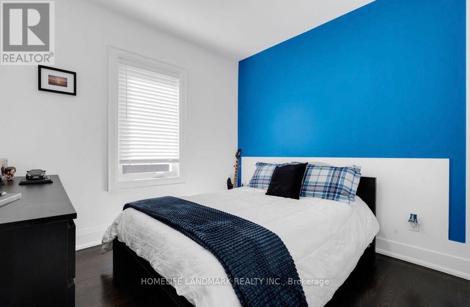
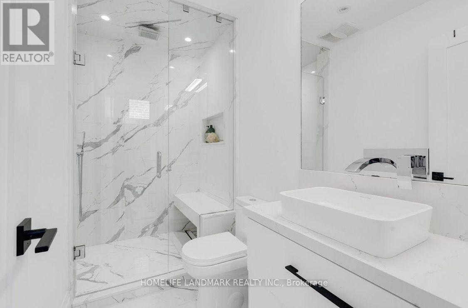
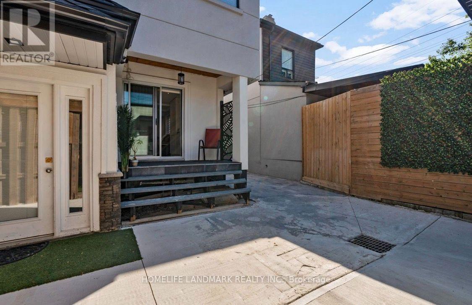
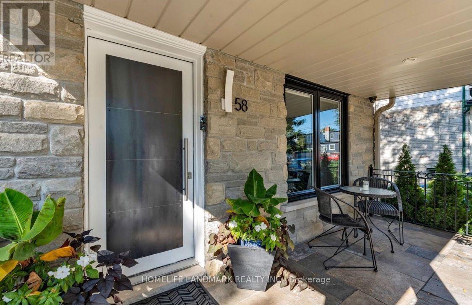
Beautifully renovated in 2025, this spacious main and upper-level home offers 3 bedrooms and 3 bathrooms in the heart of vibrant Corso Italia. Tucked away on a quiet private court and adjacent to a park, this bright and functional home features an open-concept layout, a modern kitchen with quality finishes, a spacious family room with a fireplace, and a separate dining area. The lease includes exclusive use of a private driveway with parking for two vehicles. Enjoy an unbeatable location just steps to St. Clair Ave W., TTC, cafés, restaurants, shops, parks, schools, and everyday amenities. An excellent opportunity to lease a beautifully updated home in one of Toronto's most desirable neighbourhoods. (id:61483)
Property Details
| MLS® Number | W13661358 |
| Property Type | Single Family |
| Community Name | Weston-Pellam Park |
| Amenities Near By | Public Transit, Park, Schools |
| Features | Carpet Free |
| Parking Space Total | 2 |
Building
| Bathroom Total | 3 |
| Bedrooms Above Ground | 3 |
| Bedrooms Total | 3 |
| Appliances | Dryer, Washer |
| Basement Development | Finished |
| Basement Features | Separate Entrance |
| Basement Type | N/a (finished), N/a |
| Construction Style Attachment | Detached |
| Cooling Type | Central Air Conditioning |
| Exterior Finish | Brick, Concrete |
| Fireplace Present | Yes |
| Foundation Type | Unknown |
| Half Bath Total | 1 |
| Heating Fuel | Natural Gas |
| Heating Type | Forced Air |
| Stories Total | 2 |
| Size Interior | 1,100 - 1,500 Ft2 |
| Type | House |
| Utility Water | Municipal Water |
Parking
| No Garage |
Land
| Acreage | No |
| Land Amenities | Public Transit, Park, Schools |
| Sewer | Sanitary Sewer |
| Size Depth | 91 Ft ,3 In |
| Size Frontage | 25 Ft |
| Size Irregular | 25 X 91.3 Ft |
| Size Total Text | 25 X 91.3 Ft |
Contact Us
Contact us for more information

The trademarks REALTOR®, REALTORS®, and the REALTOR® logo are controlled by The Canadian Real Estate Association (CREA) and identify real estate professionals who are members of CREA. The trademarks MLS®, Multiple Listing Service® and the associated logos are owned by The Canadian Real Estate Association (CREA) and identify the quality of services provided by real estate professionals who are members of CREA. The trademark DDF® is owned by The Canadian Real Estate Association (CREA) and identifies CREA's Data Distribution Facility (DDF®)
August 11 2026 02:37:06
Toronto Regional Real Estate Board
Homelife Landmark Realty Inc.