Upper - 53 Victoriaville Road Brampton, Ontario L6X 5J3

$3,650 Monthly
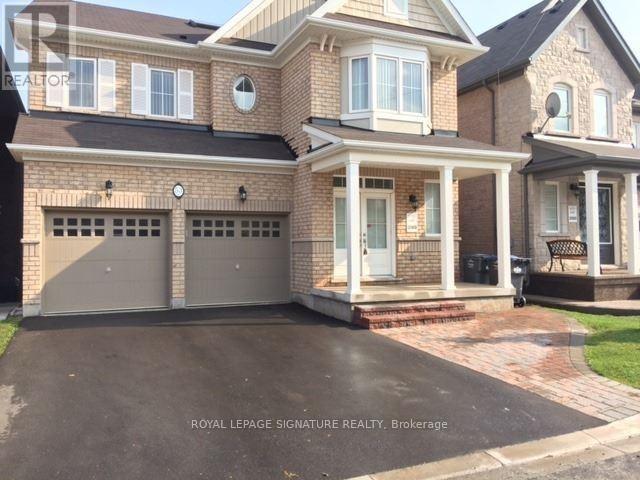
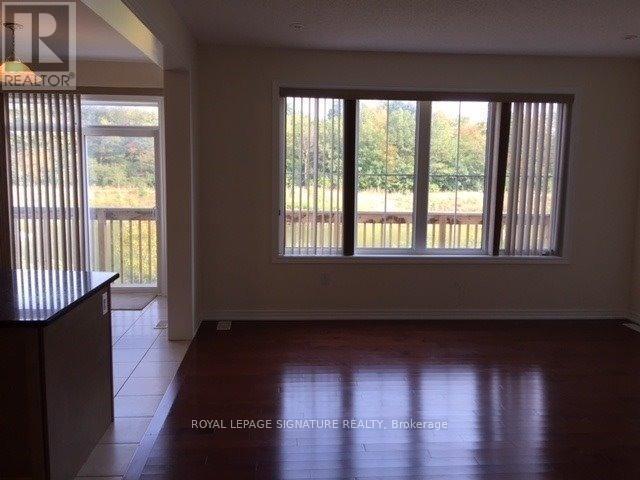
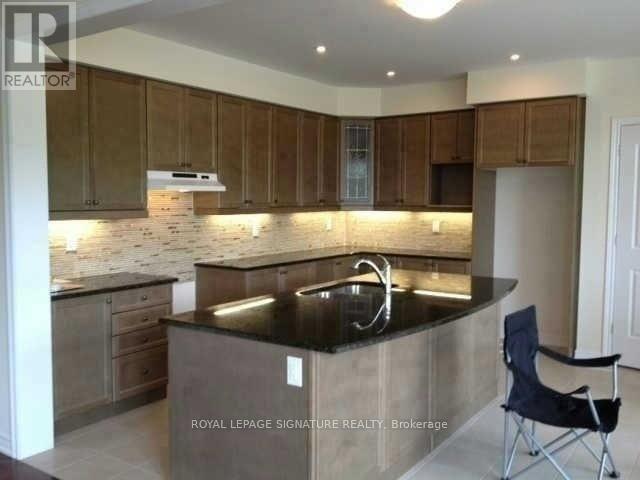
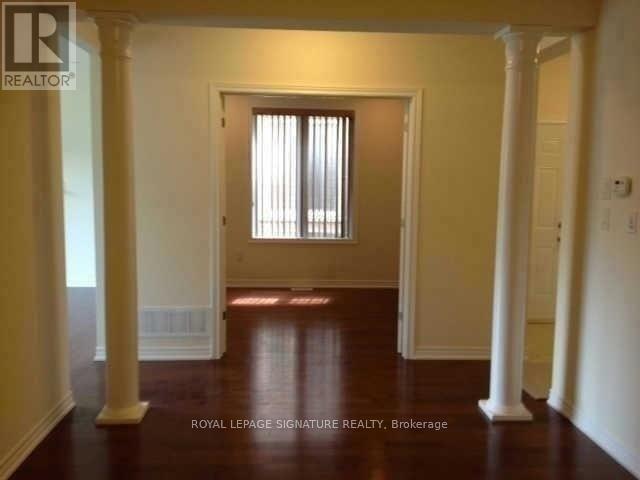
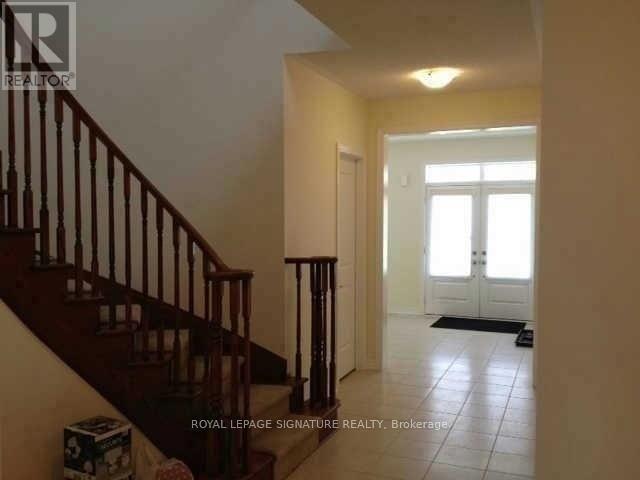
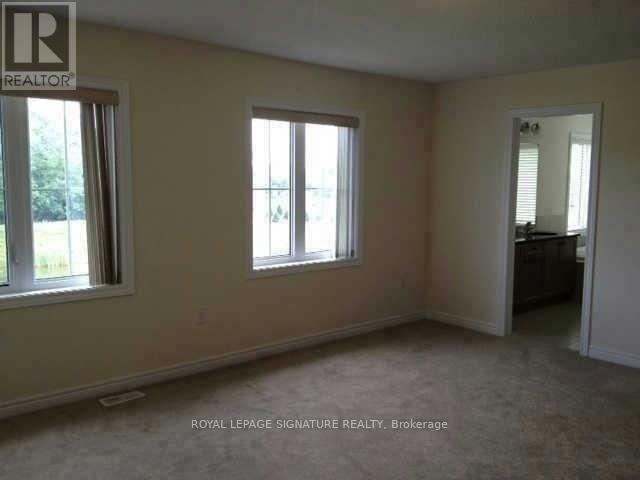
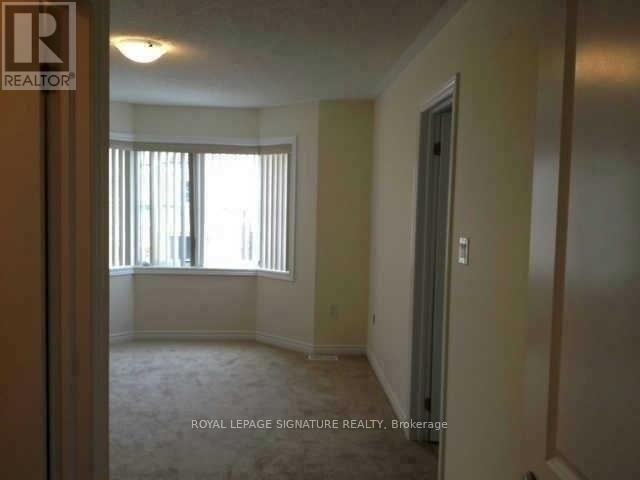
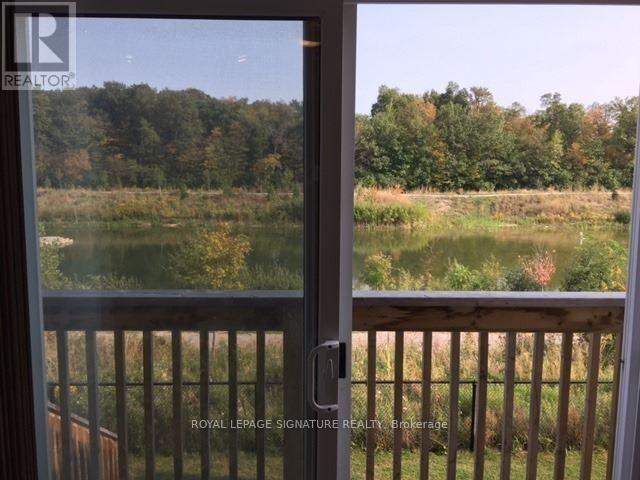
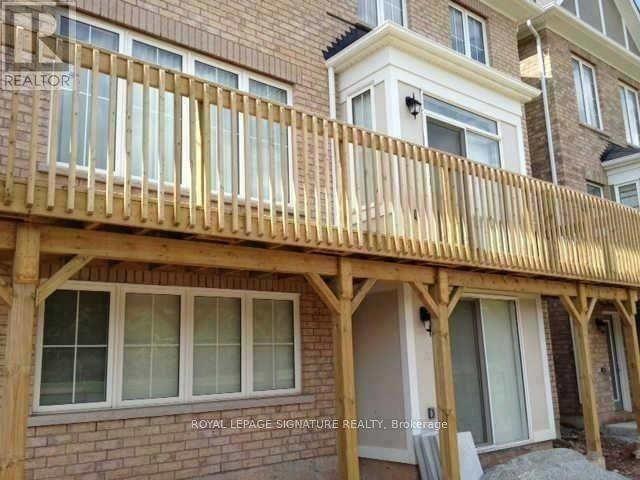
Detached 3,240 Sq. Ft With 5 Bedrooms And 3 Full Washrooms In Upper Level Plus Powder Room on Main Level. Sky Light On The Upper Level. Main Floor Has Sep. Living (Or Office) And Sep. Dining And A Big Sized Family Room. It Comes With A Granite Kitchen And Backsplash With Stainless Steel Appliances. The Basement Isn't Included. There's A Big Deck With An Amazing View On The Back Side Of The House To Ravine And Pond. Thanks For Showing And Send Offers Anytime! (id:61483)
Property Details
| MLS® Number | W13661088 |
| Property Type | Single Family |
| Community Name | Credit Valley |
| Amenities Near By | Park, Public Transit, Schools, Hospital |
| Equipment Type | Water Heater |
| Features | Ravine |
| Parking Space Total | 3 |
| Rental Equipment Type | Water Heater |
| View Type | View |
Building
| Bathroom Total | 4 |
| Bedrooms Above Ground | 5 |
| Bedrooms Total | 5 |
| Age | 6 To 15 Years |
| Appliances | Garage Door Opener Remote(s), Central Vacuum, Dishwasher, Dryer, Humidifier, Stove, Washer, Window Coverings, Refrigerator |
| Basement Development | Other, See Remarks |
| Basement Type | None, N/a (other, See Remarks) |
| Construction Style Attachment | Detached |
| Cooling Type | Central Air Conditioning |
| Exterior Finish | Brick |
| Fireplace Present | Yes |
| Flooring Type | Carpeted, Hardwood, Ceramic |
| Foundation Type | Concrete |
| Half Bath Total | 1 |
| Heating Fuel | Natural Gas |
| Heating Type | Forced Air |
| Stories Total | 2 |
| Size Interior | 3,000 - 3,500 Ft2 |
| Type | House |
| Utility Water | Municipal Water |
Parking
| Attached Garage | |
| Garage |
Land
| Acreage | No |
| Land Amenities | Park, Public Transit, Schools, Hospital |
| Sewer | Sanitary Sewer |
| Size Depth | 100 Ft |
| Size Frontage | 38 Ft |
| Size Irregular | 38 X 100 Ft |
| Size Total Text | 38 X 100 Ft |
Rooms
| Level | Type | Length | Width | Dimensions |
|---|---|---|---|---|
| Main Level | Kitchen | 4.4 m | 2.9 m | 4.4 m x 2.9 m |
| Main Level | Living Room | 3.1 m | 3.2 m | 3.1 m x 3.2 m |
| Main Level | Family Room | 4.55 m | 4.55 m | 4.55 m x 4.55 m |
| Main Level | Laundry Room | 2.4 m | 1.82 m | 2.4 m x 1.82 m |
| Main Level | Eating Area | 3.95 m | 3.3 m | 3.95 m x 3.3 m |
| Main Level | Dining Room | 4.6 m | 3.15 m | 4.6 m x 3.15 m |
| Upper Level | Bedroom 4 | 3.5 m | 3.25 m | 3.5 m x 3.25 m |
| Upper Level | Bedroom 2 | 3.6 m | 5.2 m | 3.6 m x 5.2 m |
| Upper Level | Primary Bedroom | 5.2 m | 4.5 m | 5.2 m x 4.5 m |
| Upper Level | Bedroom 5 | 3.1 m | 3.2 m | 3.1 m x 3.2 m |
| Upper Level | Bedroom 3 | 3.8 m | 4.8 m | 3.8 m x 4.8 m |
Utilities
| Sewer | Installed |
Contact Us
Contact us for more information

The trademarks REALTOR®, REALTORS®, and the REALTOR® logo are controlled by The Canadian Real Estate Association (CREA) and identify real estate professionals who are members of CREA. The trademarks MLS®, Multiple Listing Service® and the associated logos are owned by The Canadian Real Estate Association (CREA) and identify the quality of services provided by real estate professionals who are members of CREA. The trademark DDF® is owned by The Canadian Real Estate Association (CREA) and identifies CREA's Data Distribution Facility (DDF®)
August 11 2026 02:37:02
Toronto Regional Real Estate Board
Royal LePage Signature Realty