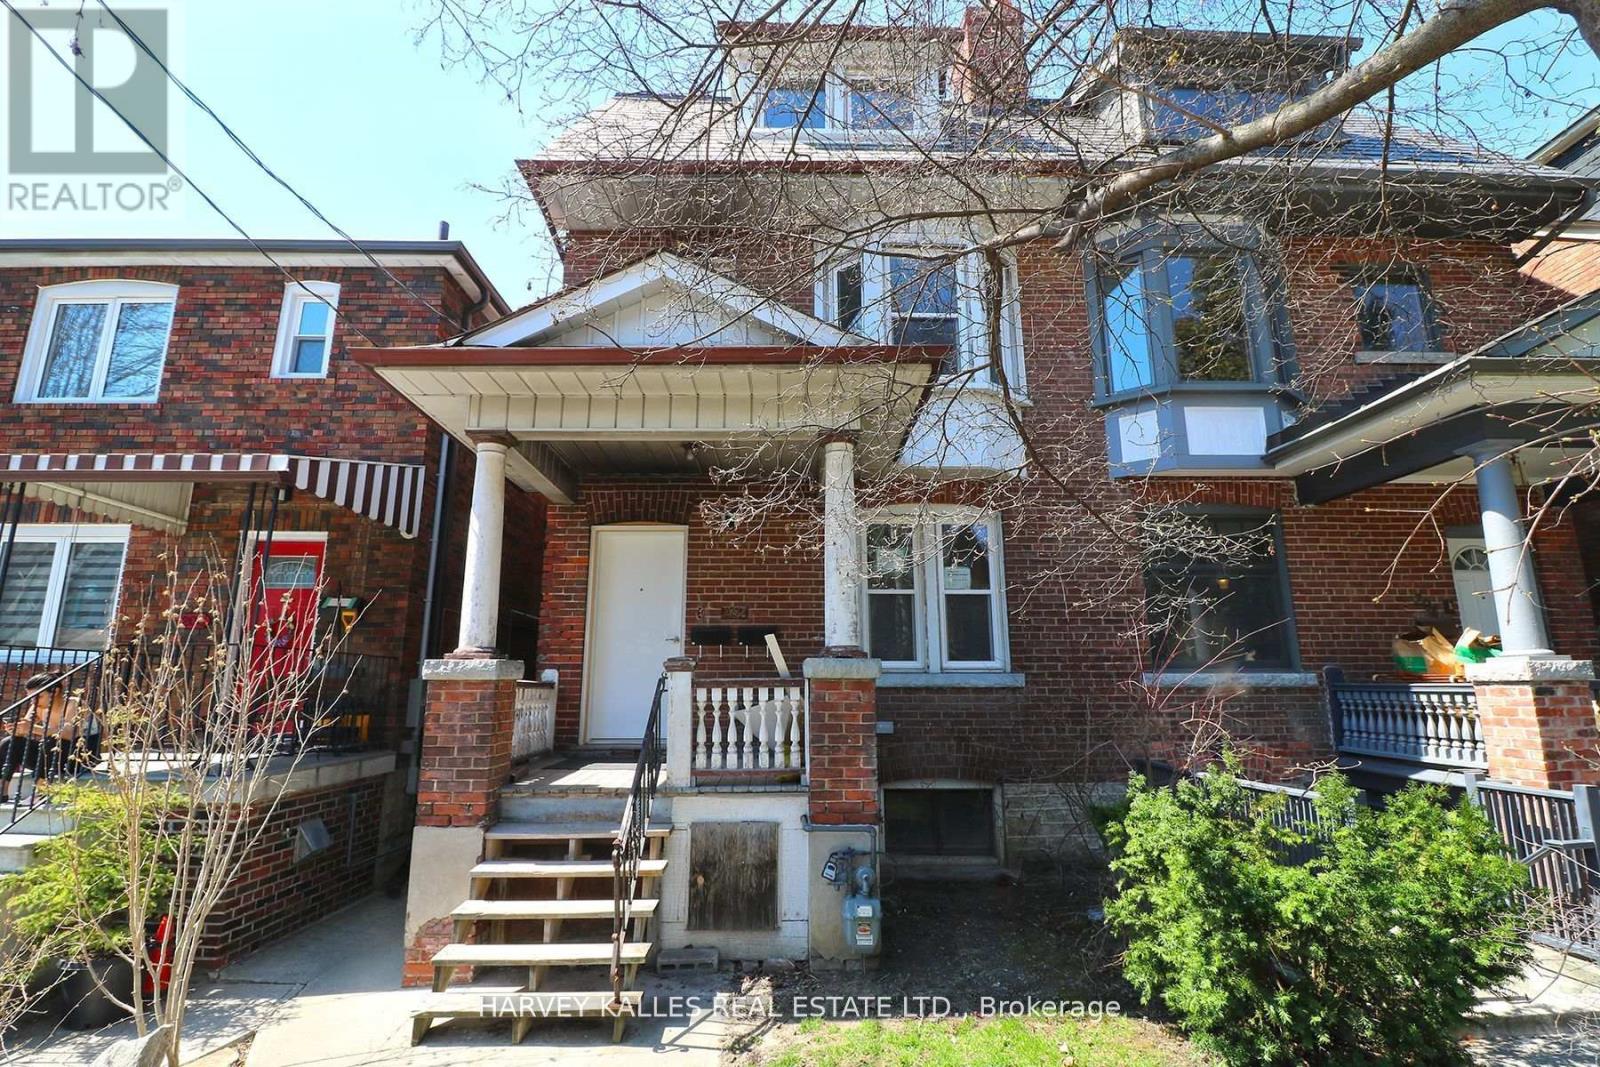
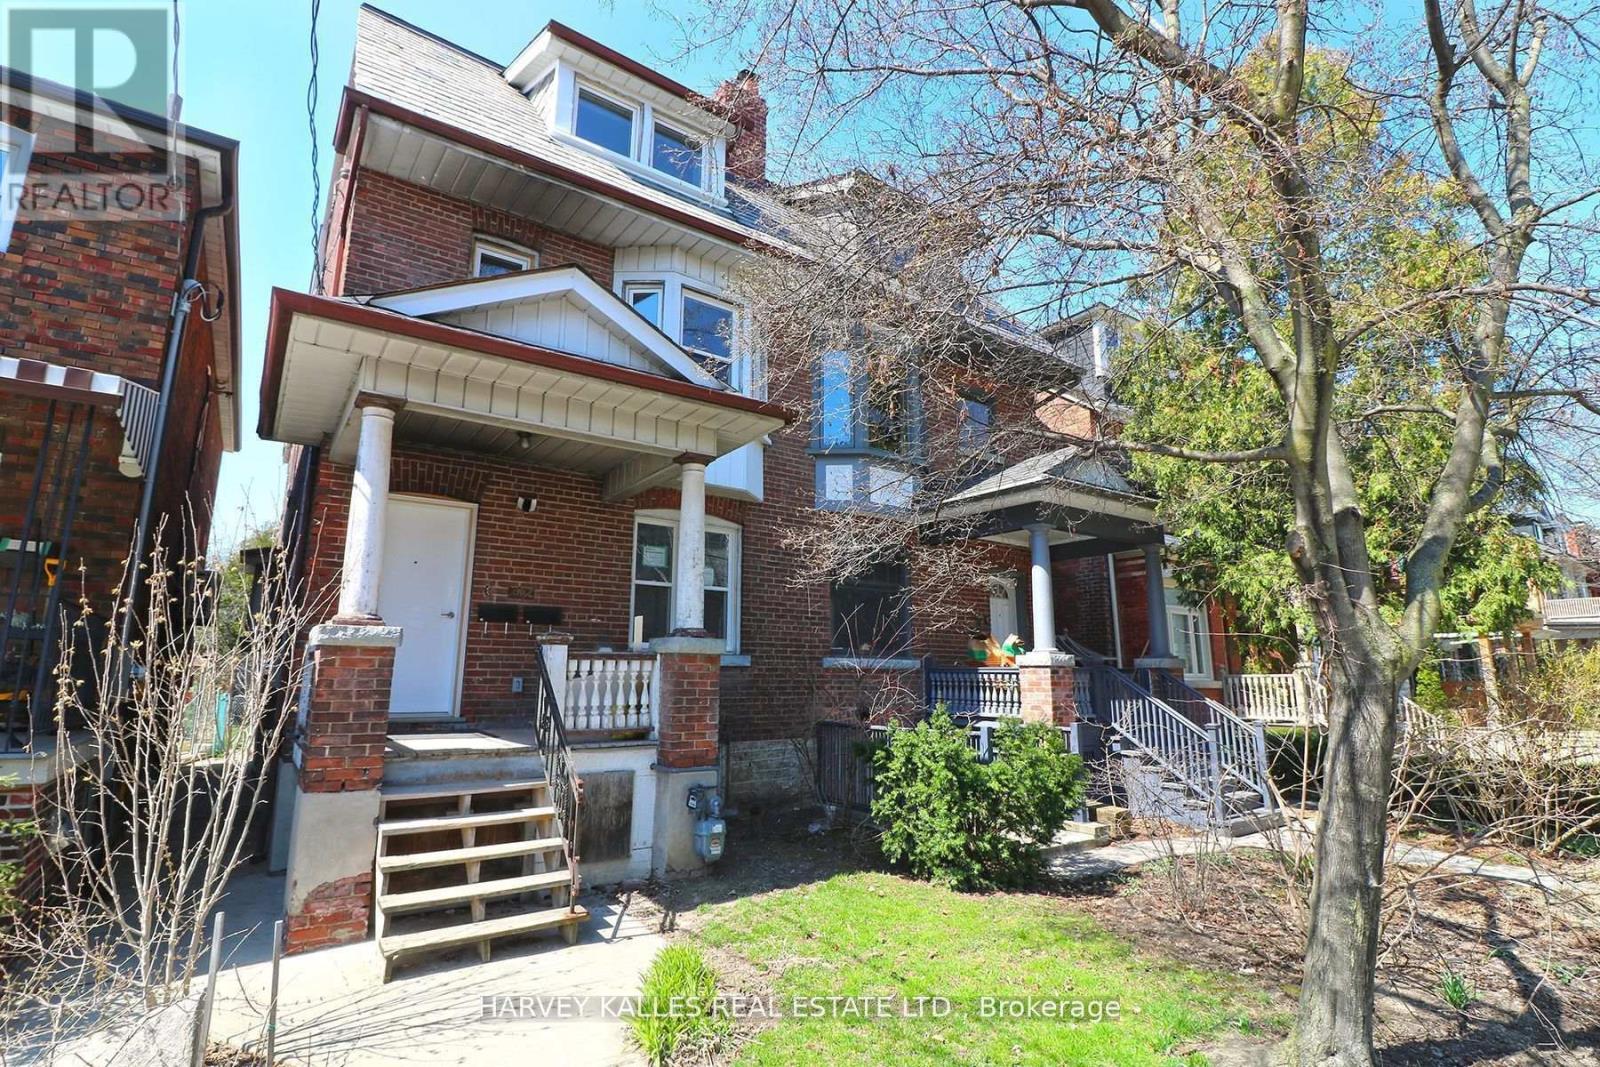
Upper - 202 Major Street Toronto, Ontario M5S 2L3

$3,600 Monthly
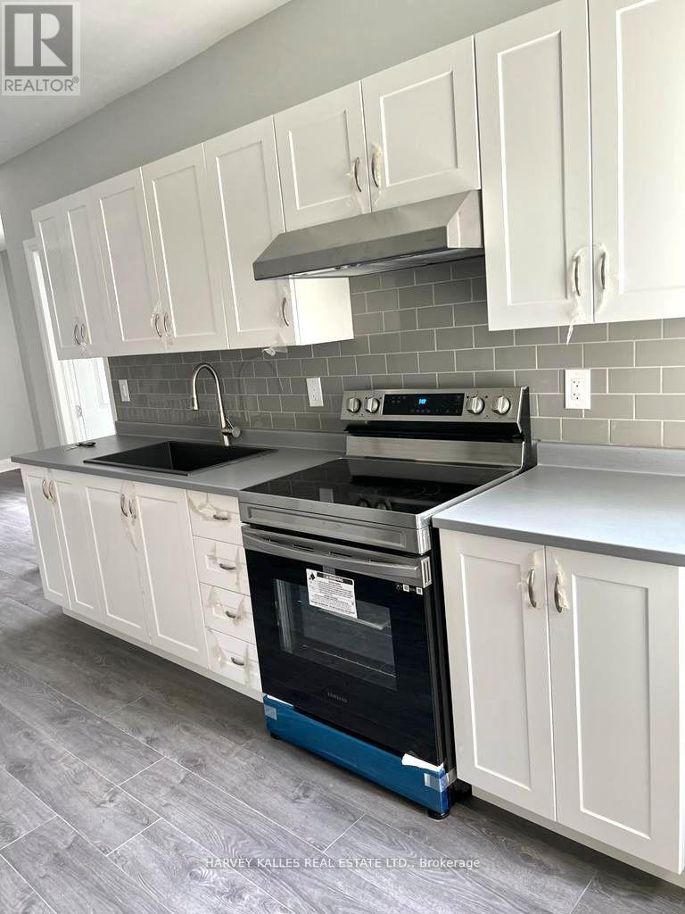
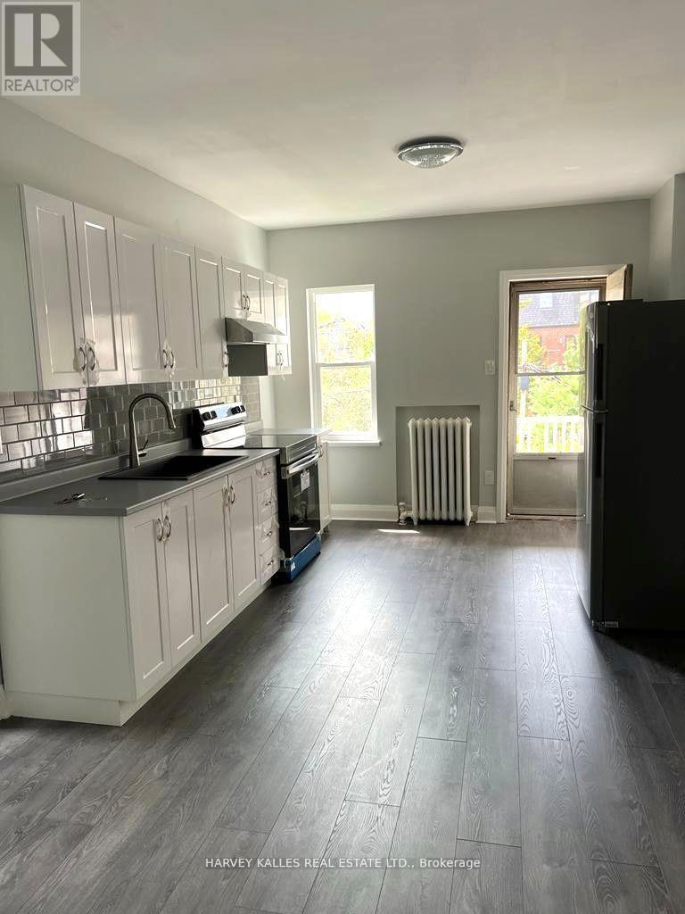
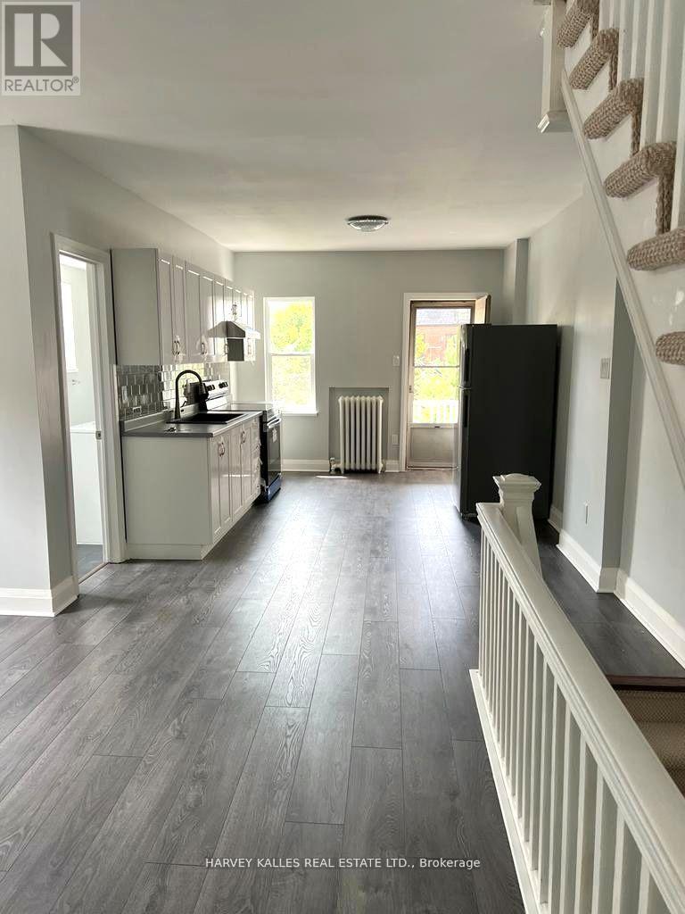
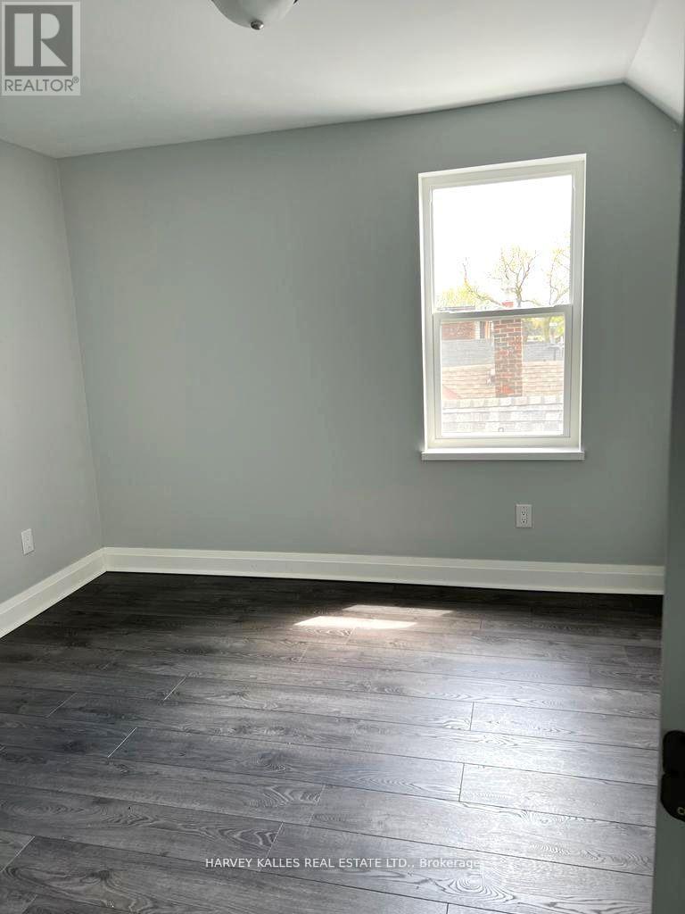
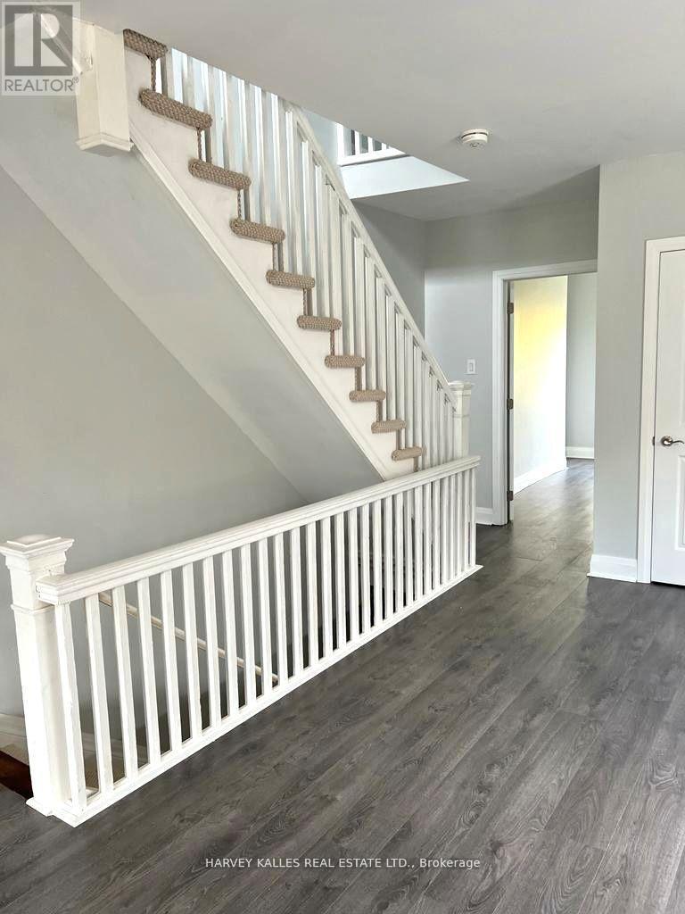
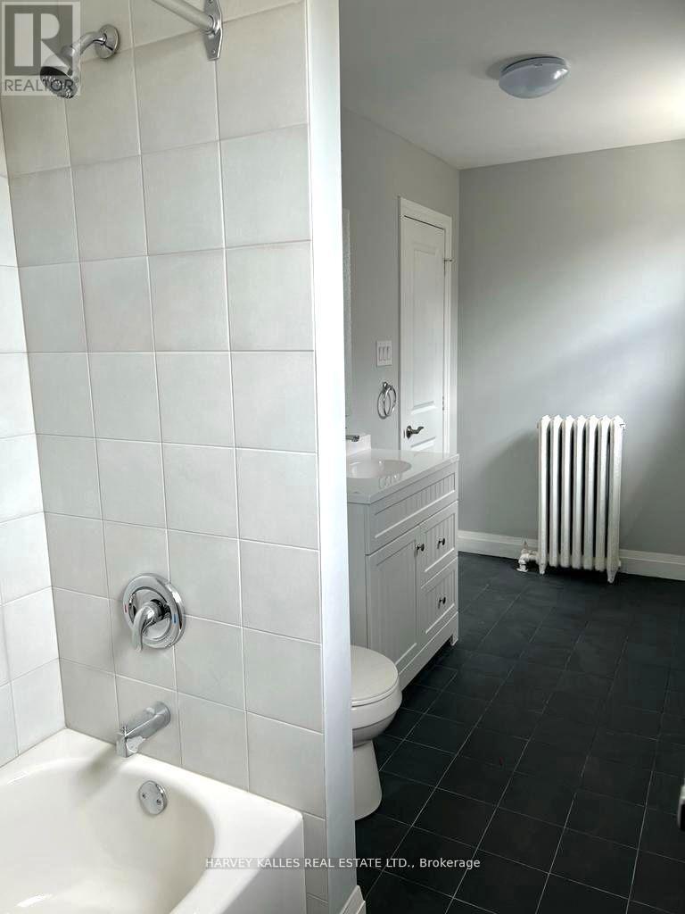
Bright and spacious 3 bedroom upper-level unit featuring an open-concept kitchen with stainless steel appliances and an oversized kitchen sink. Enjoy seamless indoor-outdoor living with a walkout to the private deck. Ideally located just a 6-minute walk to Spadina Subway Station and 11 minutes to Bathurst Subway Station, offering convenient access across the city. Minutes from Regal Heights, Casa Loma, the University of Toronto, George Brown College, and Toronto Metropolitan University. Surrounded by an excellent selection of restaurants, cafes,. and everyday amenities along Bloor Street and Spadina Avenue, with Hillcrest and Forest Hill also within walking distance. A fantastic opportunity to live in one of Toronto's most vibrant and well-connected neighbourhoods. ** Photos are from previous listing** (id:61483)
Property Details
| MLS® Number | C13662596 |
| Property Type | Single Family |
| Community Name | University |
| Amenities Near By | Park, Public Transit, Schools |
| View Type | City View |
Building
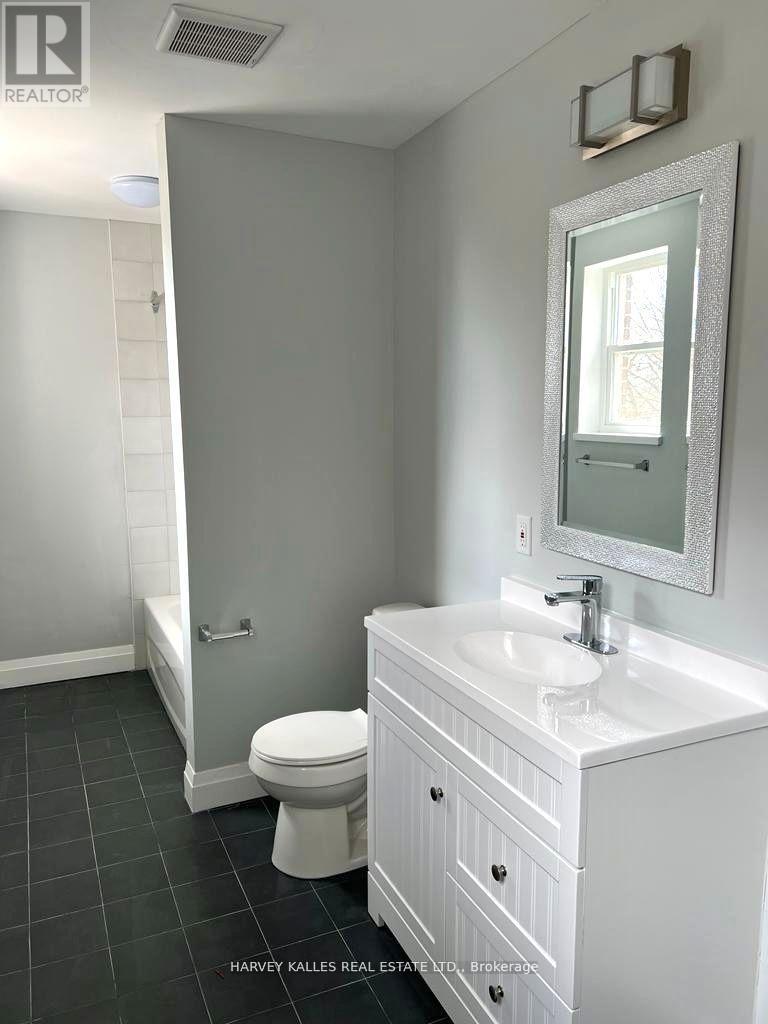
| Bathroom Total | 1 |
| Bedrooms Above Ground | 3 |
| Bedrooms Total | 3 |
| Age | 100+ Years |
| Appliances | Stove, Refrigerator |
| Basement Development | Unfinished |
| Basement Type | N/a (unfinished) |
| Construction Style Attachment | Semi-detached |
| Cooling Type | None |
| Exterior Finish | Brick |
| Flooring Type | Laminate |
| Foundation Type | Unknown |
| Heating Fuel | Natural Gas |
| Heating Type | Radiant Heat |
| Stories Total | 3 |
| Size Interior | 1,100 - 1,500 Ft2 |
| Type | House |
| Utility Water | Municipal Water |
Parking
| No Garage |
Land
| Acreage | No |
| Land Amenities | Park, Public Transit, Schools |
| Sewer | Sanitary Sewer |
Rooms
| Level | Type | Length | Width | Dimensions |
|---|---|---|---|---|
| Second Level | Living Room | 8.72 m | 4.12 m | 8.72 m x 4.12 m |
| Second Level | Dining Room | 8.72 m | 4.12 m | 8.72 m x 4.12 m |
| Second Level | Kitchen | 8.72 m | 3.27 m | 8.72 m x 3.27 m |
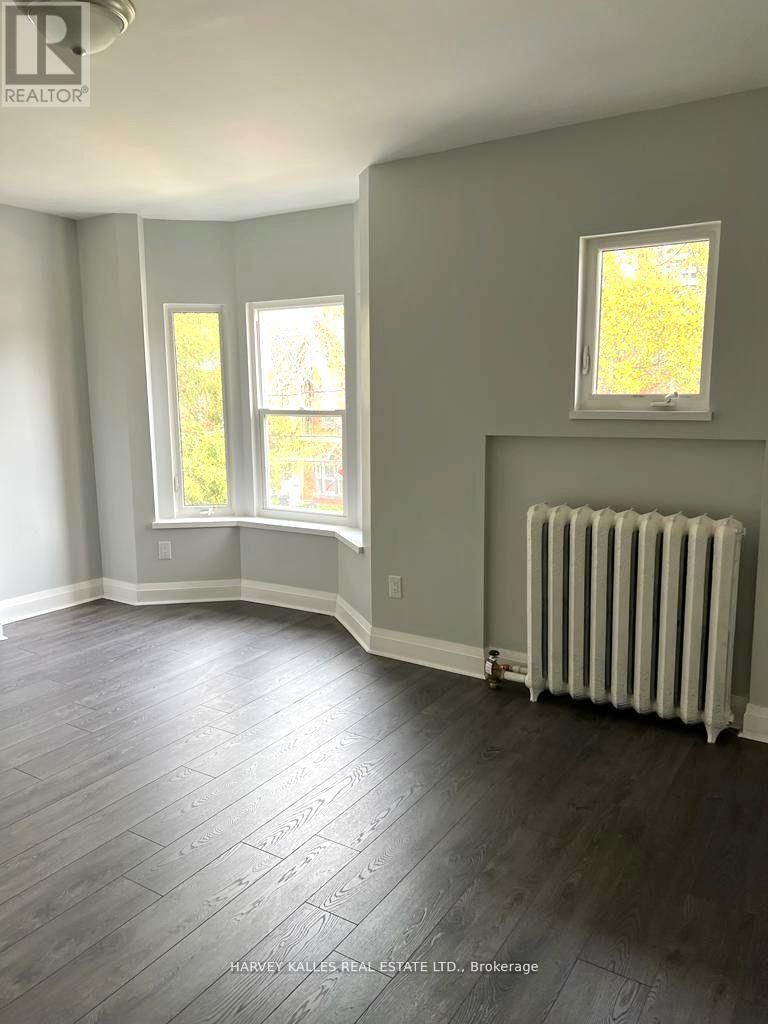
| Second Level | Primary Bedroom | 4.64 m | 3.87 m | 4.64 m x 3.87 m |
| Third Level | Bedroom 2 | 4.66 m | 3.43 m | 4.66 m x 3.43 m |
| Third Level | Bedroom 3 | 3.56 m | 3.01 m | 3.56 m x 3.01 m |
https://www.realtor.ca/real-estate/30141339/upper-202-major-street-toronto-university-university
Contact Us
Contact us for more information

The trademarks REALTOR®, REALTORS®, and the REALTOR® logo are controlled by The Canadian Real Estate Association (CREA) and identify real estate professionals who are members of CREA. The trademarks MLS®, Multiple Listing Service® and the associated logos are owned by The Canadian Real Estate Association (CREA) and identify the quality of services provided by real estate professionals who are members of CREA. The trademark DDF® is owned by The Canadian Real Estate Association (CREA) and identifies CREA's Data Distribution Facility (DDF®)
August 11 2026 05:00:42
Toronto Regional Real Estate Board
Harvey Kalles Real Estate Ltd.