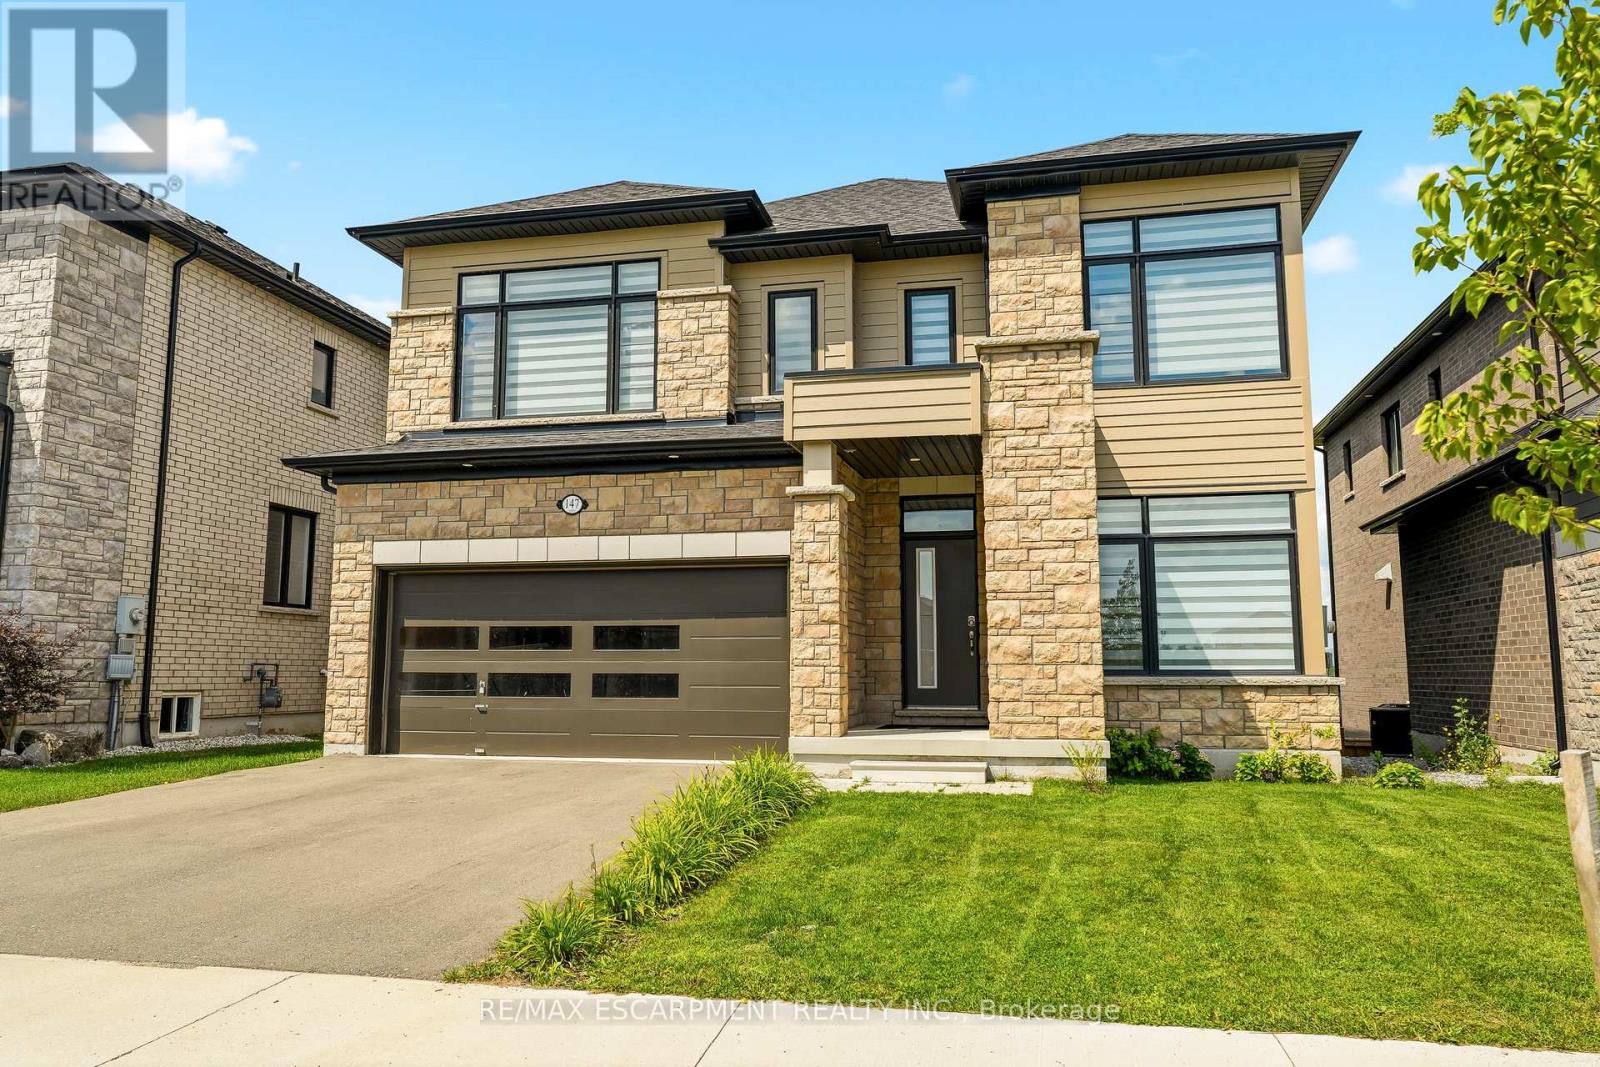
147 Midland Place
Welland, Ontario
Welcome to this exceptional newly built detached home in Welland's highly sought after communities, where modern luxury meets an unbeatable setting. Perfectly positioned on a premium lot backing onto green space, this home offers unobstructed views of the Welland Canal with no rear neighbours, creating a peaceful backdrop you'll enjoy every day.Designed with both everyday living and entertaining in mind, the bright, open-concept main floor is flooded with natural light from an abundance of windows. The spacious great room flows seamlessly into the stunning kitchen, complete with a centre island with breakfast bar seating, a generous walk-in pantry, and plenty of workspace for the home chef. A dedicated main floor office provides the ideal work-from-home space, while convenient garage access and beautiful hardwood flooring throughout the main level and staircase add both style and functionality.Upstairs, you'll find four generously sized bedrooms, thoughtfully designed for growing families. The impressive primary suite features a walk-in closet and a private ensuite, while a second bedroom also enjoys its own walk-in closet and is connected by a convenient 5 piece Jack and Jill bathroom to the 3rd bedroom. 4th bedroom conveniently has a 4 piece ensuite bathroom. An upper level laundry room adds everyday convenience.The unfinished walk-out basement presents incredible future potential with high ceilings, oversized windows, a bathroom rough-in, and direct access to the backyard, perfect for creating an in-law suite, recreation room, or additional living space tailored to your needs.Located in the family friendly neighbourhood, you're just minutes from parks, schools, shopping, restaurants, walking trails, and Highway 406, offering convenient access throughout the Niagara Region. This is a rare opportunity to own a premium home in one of Welland's fastest growing and most desirable communities. (id:61483)

624 Rishor Avenue
Douro-Dummer, Ontario
A MASTERPIECE ON CLEAR LAKE * Nestled on a signature street at the south end of Clear Lake, this custom-built, four-season residence offers an unparalleled lifestyle of privacy and beauty * The home is positioned to command spectacular, panoramic views with a four mile stretch of open water looking straight toward the serene islands of Stoney Lake * Set on nearly two acres with 300 feet of private, professionally landscaped waterfront, this property masterfully utilizes its gently sloping terrain to provide two distinct, oversized main floors totalling 6,600 square feet of beautifully finished living space. * THE MAIN LEVEL (3,700 sq ft) is designed for grand entertaining and refined living, featuring an expansive open-concept layout that includes a chef-inspired kitchen, living and dining areas, a sophisticated wine cellar, a private library, and a media room * The primary suite is massive and serves as a tranquil retreat, complemented by a sprawling screened-in sunroom that captures the gentle lake breezes * Practicality meets luxury with level entry access from the road and a spacious three-car garage * The LOWER LEVEL (2,900 sq ft) which functions as a complete second main floor, is equally impressive * It offers three spacious bedrooms, plus a private office/bedroom, a family room an exercise room and a sauna * A UNIQUE ARCHITECTURAL HIGHLIGHT is the integration of the charming original cottage, thoughtfully connected through this level. The original cottage provides a magnificent great room with a second kitchen, perfect for hosting guests or enjoying lakefront leisure * THE LOCATION IS EXTREMELY CONVENIENT - 10 minutes to Lakefield - 30 minutes to Peterborough - 1 3/4 hours to Toronto * This property is a rare find * A residence that truly must be experienced to be believed * (id:61483)
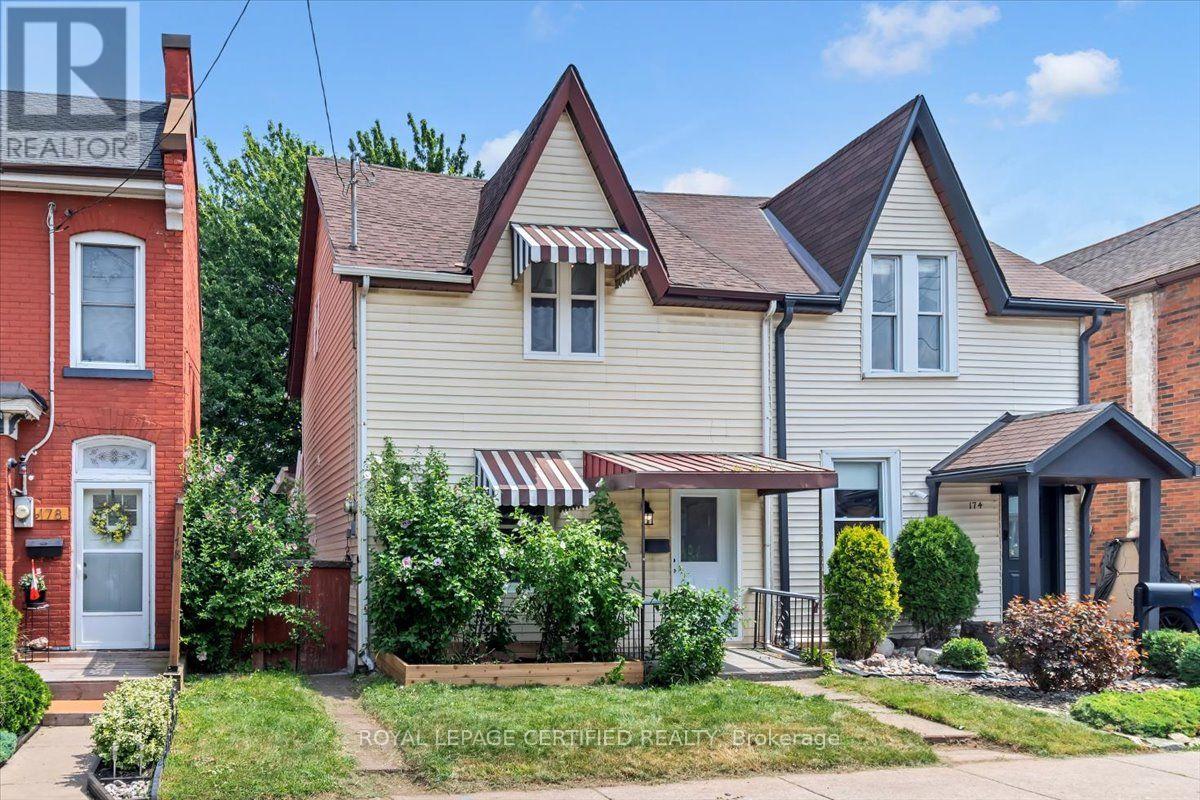
176 Emerald Street N
Hamilton, Ontario
Welcome to 176 Emerald Street N., Hamilton-a beautifully renovated 4-bedroom, 2-bathroom home offering modern updates, functional living space, and exceptional value in the rapidly growing Lansdale community. Step inside to discover a bright, inviting interior with soaring ceilings, elegant foyer and living room wall panelling, fresh designer paint, modern lighting, and high-quality laminate flooring throughout the main level. The stylish, updated kitchen is designed for both everyday living and entertaining, while the main floor also features a spacious primary bedroom complete with a private ensuite-a rare and desirable feature. The second level offers three generously sized bedrooms and a beautifully renovated full bathroom, providing comfortable accommodations for families, guests, or a home office. Outside, enjoy a fully fenced backyard with fresh landscaping, wraparound flower and vegetable beds, and rear lane access leading to gated parking for two vehicles. Major mechanical updates include a new furnace, owned hot water tank, and upgraded electrical panel, offering added peace of mind. Located just a 10-minute walk to Hamilton General Hospital, this home is ideal for healthcare professionals, first-time buyers, families, and investors alike. Enjoy the vibrant lifestyle of the up-and-coming Lansdale neighbourhood with its growing selection of cafés, restaurants, local shops, galleries, parks, and schools. Commuting is effortless with convenient access to public transit, the GO Station, downtown Hamilton, the QEW, Highway 403, and the Red Hill Valley Parkway. With a Walk Score of 78 and Bike Score of 88, this move-in-ready home combines modern comfort, thoughtful updates, and an unbeatable central location. An outstanding opportunity to own in one of Hamilton's fastest-growing communities. (id:61483)
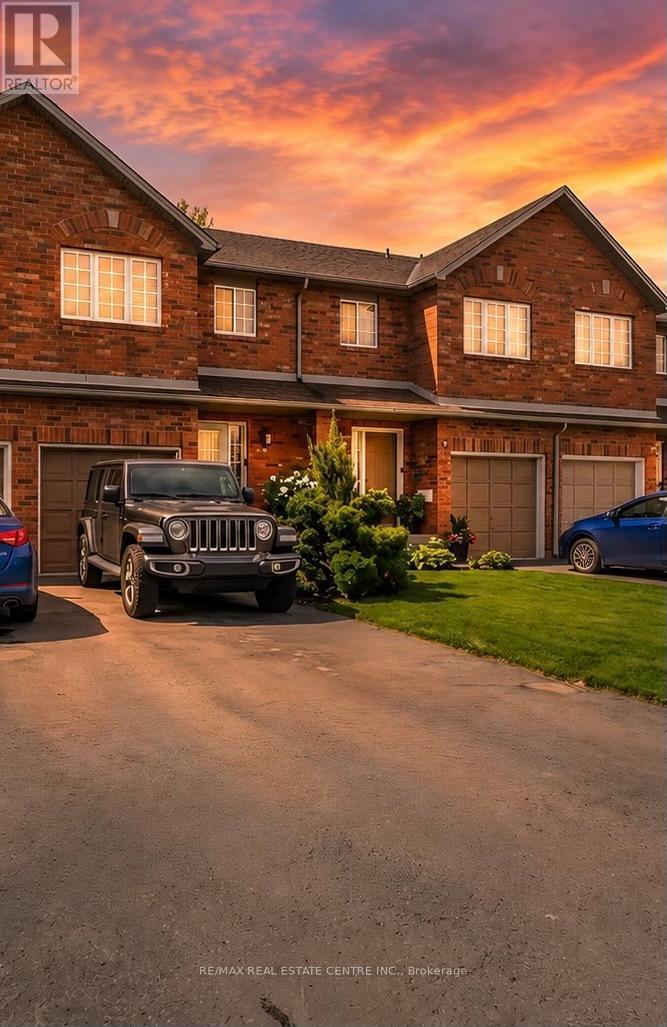
29 - 10 Cadham Boulevard
Hamilton, Ontario
Lovingly maintained by the original owner, this charming 3-bedroom, 2-bath townhome sits on one of the largest lots in the community at 10 Cadham. With a low condo road/common area fee, it's an ideal opportunity for first-time buyers, those looking to build equity, or anyone ready to step up from condo living. A rare double car driveway plus single garage offers parking for three vehicles. Ample street and visitor parking. Step inside to a long, tiled foyer open two storeys high, highlighted by a sweeping curved staircase with maple banister and a conveniently located 2-piece powder room. The open-concept kitchen, living, and dining area features ceramic tile and hardwood flooring, large windows, and sliding glass doors that flood the space with natural light. Walk out to a private backyard with mature gardens, perfect for relaxing or entertaining. Upstairs, enjoy a loft area open to below and three well-sized bedrooms with large closets and cozy carpeting. The spacious primary bedroom includes a bright walk-in closet with a window and ample storage. The unfinished lower level offers excellent potential to expand your living space and currently includes the laundry area and generous storage. Excellent location on Hamilton Mountain, just minutes to the Red Hill Parkway with easy access to the QEW and LINC, and close to public transit, schools, parks, and shopping. Includes: existing fridge, stove, washer & dryer, automatic garage door opener, and more! Quick closing available (id:61483)
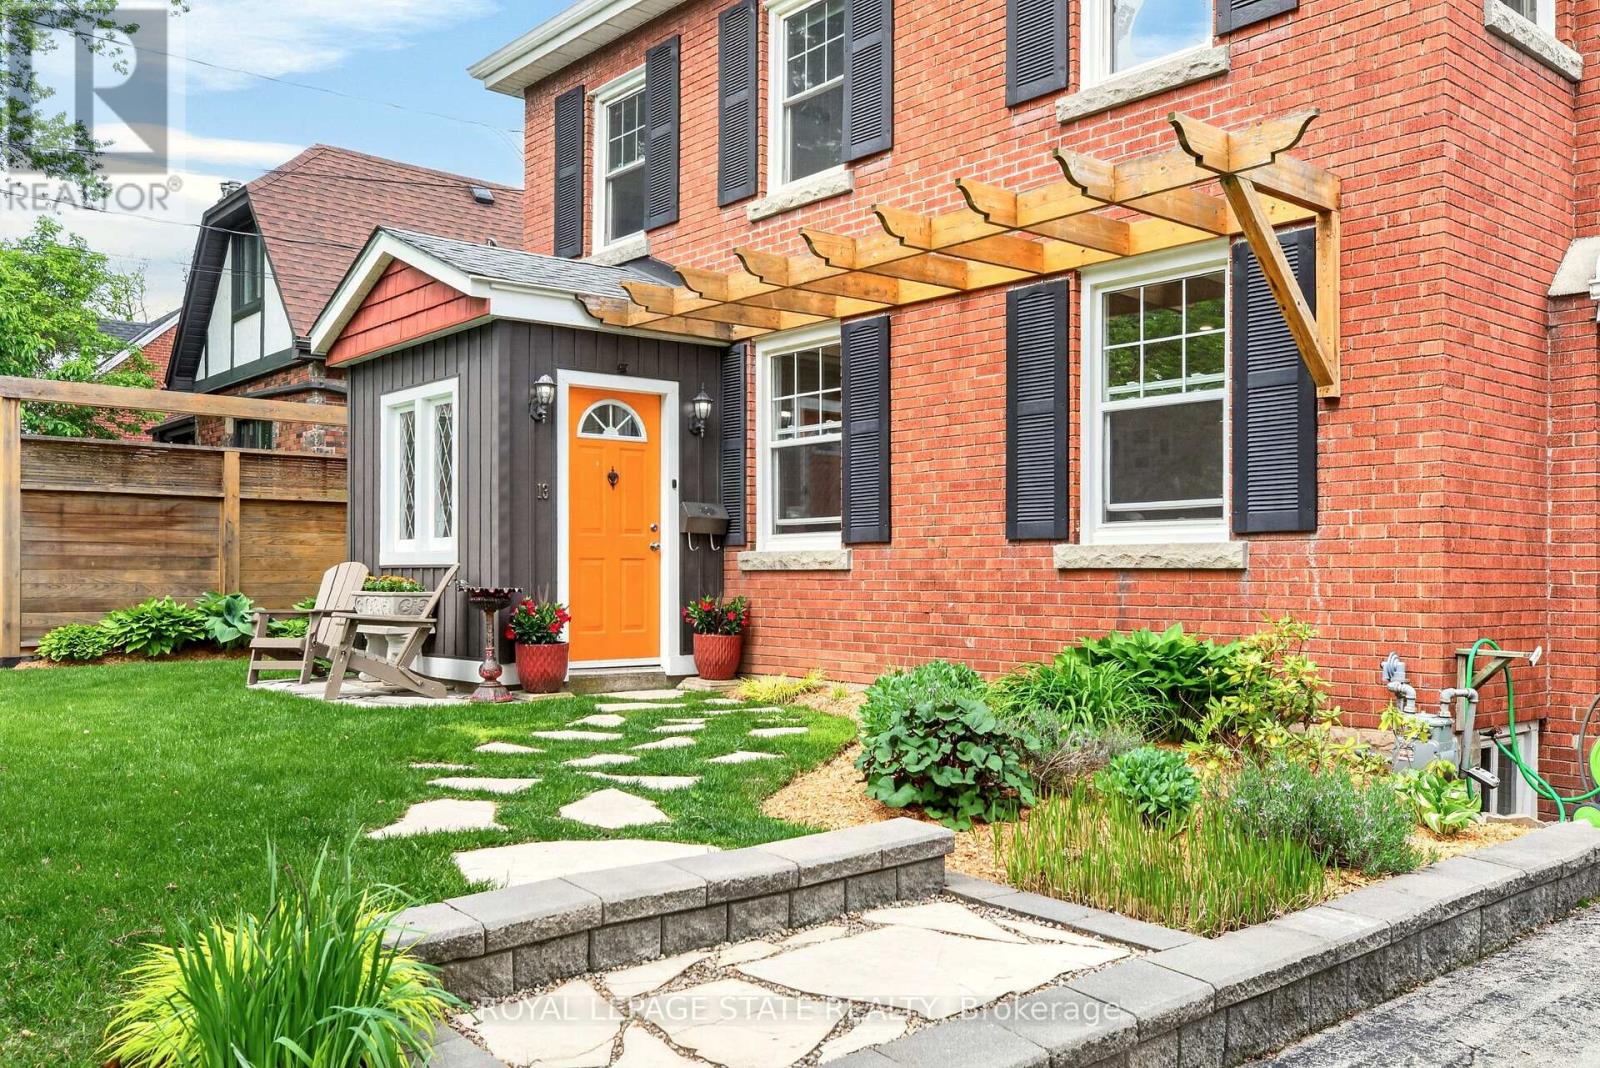
13 Tweedsmuir Avenue
Hamilton, Ontario
Welcome to one of the most sought-after streets in Dundas. Tucked away on a quiet cul-de-sac, this beautifully maintained 2-storey home provides an exceptional location with walking trail access at the end of the street, a short walk to University Plaza, and easy access to the shops, restaurants, and charm of downtown Dundas. Step through the enclosed front porch and into a home filled with warmth and character. Original hardwood floors, solid wood doors, and a bright, functional layout create an inviting atmosphere throughout. The main floor features a spacious living room with a custom fireplace feature wall with built in shelving(2025), a formal dining room, and a kitchen that complements the character of the home. The sunny four-season sunroom overlooks the private backyard and provides the perfect place to relax year-round. Step outside to enjoy the beautifully landscaped front and back gardens (2023), a spacious deck, pergola sitting area, and private hot tub retreat. The second floor provides three generous bedrooms and a 4-piece bathroom. The finished lower level (2023) includes a large rec room, 3-piece bathroom, laundry area, and convenient access to the garage. Recent updates include eavestroughs, downspouts and gutter guards (2022), basement refinishing (2023), front and backyard landscaping (2023), fresh paint, and custom fireplace feature wall (2025). A rare opportunity to own a character-filled home in a prime Dundas location where trails, parks, shopping, and downtown amenities are all just a short walk from your front door. (id:61483)
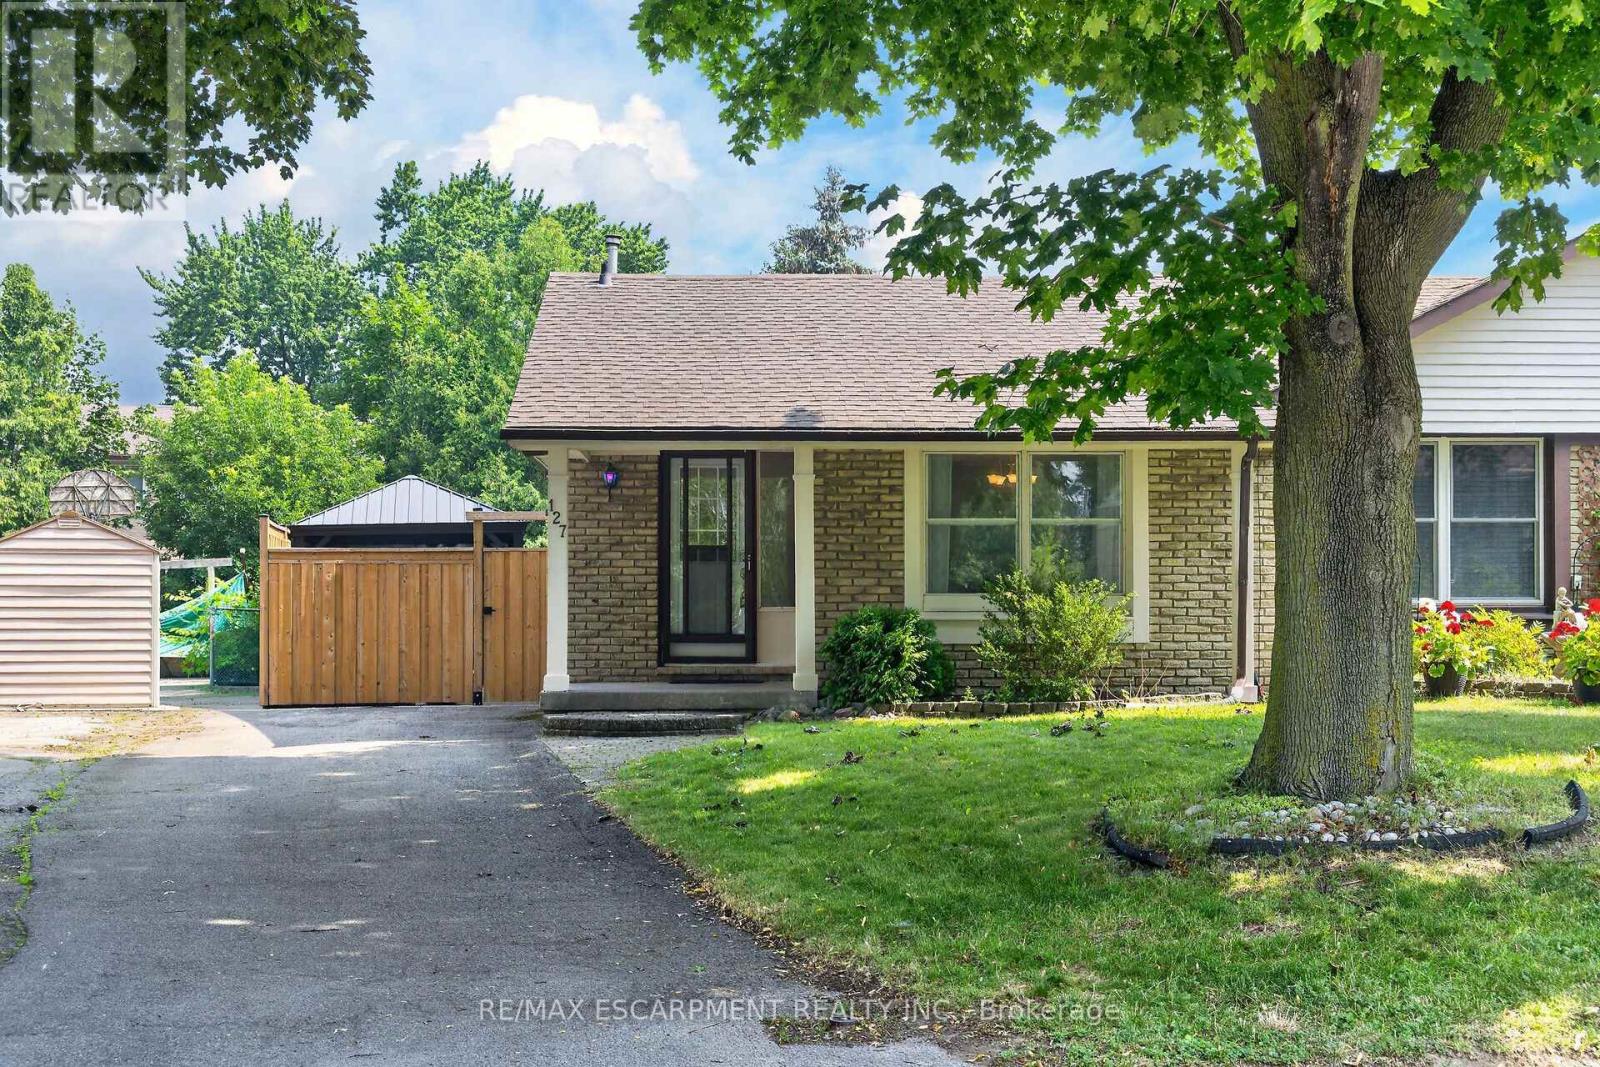
127 Wendover Drive
Hamilton, Ontario
Welcome to this spacious Backsplit that offers a functional layout with bright, inviting living spaces designed for comfortable everyday living. A standout feature of this home is the oversized den, offering exceptional additional living space and bringing the total finished area to approximately 1,892 sq. ft. Filled with large windows, this versatile room is bathed in natural light and is perfect as a family room, home office, playroom, or even a second living space for a growing multi-generational family. The primary bedroom offers its own private balcony - the perfect place to start your day with a cup of coffee as the sun rises or unwind in the evening while overlooking the backyard. Step outside and imagine yourself relaxing under the gazabo, soaking in the hot tub after a long day, creating your own private outdoor retreat for every season. Located on the West Mountain and just minutes from the conveniences Ancaster has to offer, you can enjoy the best of both worlds with a quiet, family-friendly neighbourhood and exceptional access to schools, parks, major highways, transit, and countless amenities. Whether you're a first-time buyer, growing family, or looking for extra space, this home offers outstanding value in one of Hamilton's most desirable locations. This is a home you'll love coming home to. Other perks waiting for you to discover in this home, Gas BBQ line, Gas Stove, Gas Fireplace. The Roof was replaced in 2021. The Hot Tub is only 3 years old, And your outdoor relaxation area is very private. (id:61483)

119 Spring Street
Alnwick/haldimand, Ontario
Your Dream Home Awaits In This Charming Lakeside Community Of Lakeport. Discover the perfect blend of comfort, space and nature at 119 Spring St. Set on a rare, expansive 1.46-acre double lot just a few blocks from Lake Ontario, this charming raised bungalow is ready for your next chapter. Enjoy summer lakeside breezes from your private deck or embrace winter with your very own backyard skating rink by the bonfire on your private pond. Easy One-Level Living begins as you enter the spacious foyer and continues in this functional raised bungalow with a layout designed for effortless everyday comfort including main floor laundry. Guest-Ready Lower Level Features a spacious great room, dining room, a convenient summer kitchen, 2 extra bedrooms, 2 additional bathrooms & 2 walk-outs to the lush yard from the Kitchen & Sliding glass walk-out from the family room. Lower level floors recently installed. The property Backs onto Mill Street with the added convenience of a second driveway off Mill St. Just a short drive to Wicklow Beach (public boat launch, 15 minutes to Cobourg Lakefront, Shops & fine dining and minutes to 401 access. Extensive gardens, "Canadian Wildlife Foundation Certified Garden" and Seller willing to share knowledge of gardens (id:61483)
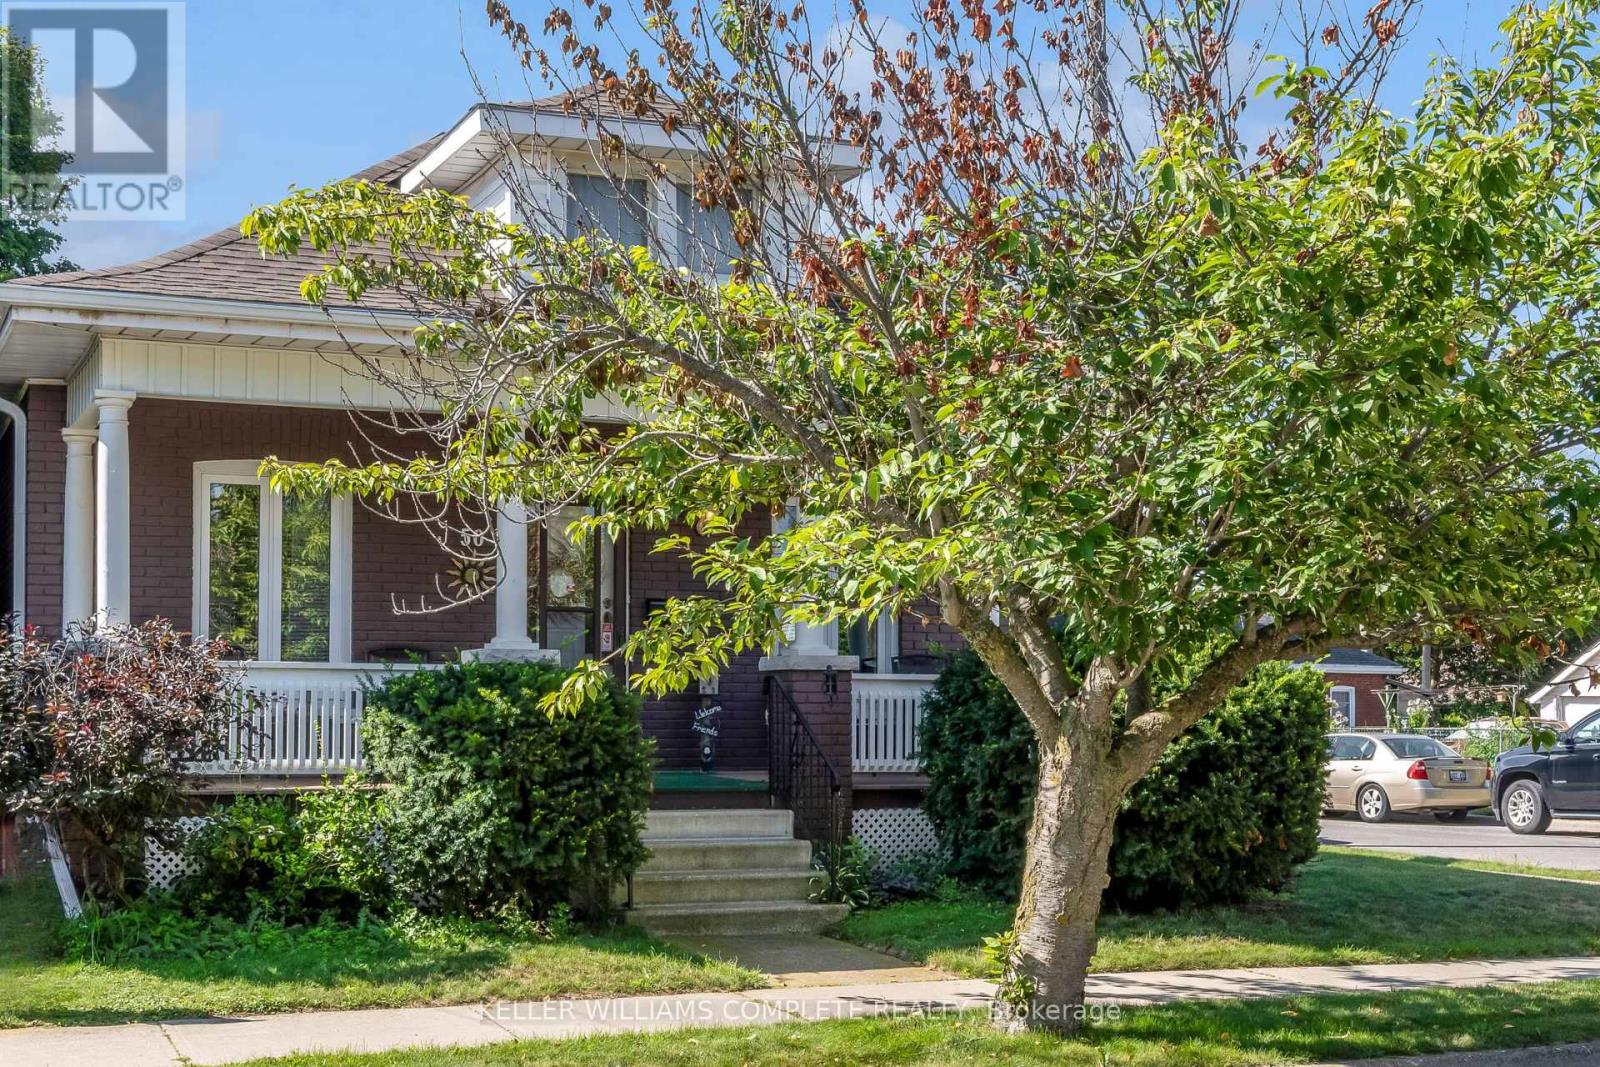
50 Strathcona Avenue
Brantford, Ontario
Welcome to 50 Strathcona Avenue, nestled in one of Brantford's established, family-friendly neighbourhoods. Just minutes from the scenic Grand River, you'll enjoy easy access to picturesque walking and cycling trails, parks, playgrounds, and beautiful green spaces. Conveniently located close to schools, shopping, restaurants, and everyday amenities, this home offers the perfect balance of nature and convenience. Perfect for first-time home buyers or those looking to downsize, this charming 1,000 sq. ft. bungalow has been thoughtfully updated and is truly move-in ready. Freshly painted in modern, neutral tones, the home features updated hardwood flooring and a bright, welcoming interior with timeless appeal. The updated eat-in kitchen is both stylish and functional, featuring stainless steel appliances, a modern ceramic tile backsplash, crown moulding, wainscoting, and durable luxury vinyl flooring. Step directly from the kitchen onto the back deck, where you'll enjoy views of the private, beautifully landscaped backyard, an inviting space that's perfect for entertaining, hosting summer barbecues, or simply unwinding with your morning coffee. A private driveway that can accommodate 2 small cars adds everyday convenience.The partially finished basement offers valuable additional living space with endless possibilities, whether you're looking for a family room, home office, fitness area, or playroom. The lower level also features a dedicated laundry area with plenty of room for storage and everyday functionality. Additional updates include the windows, furnace, air conditioner, and roof. With such a sought-after location, thoughtful updates, and exceptional value, 50 Strathcona Avenue is the perfect place to begin your homeownership journey. Book your private showing today! (id:61483)
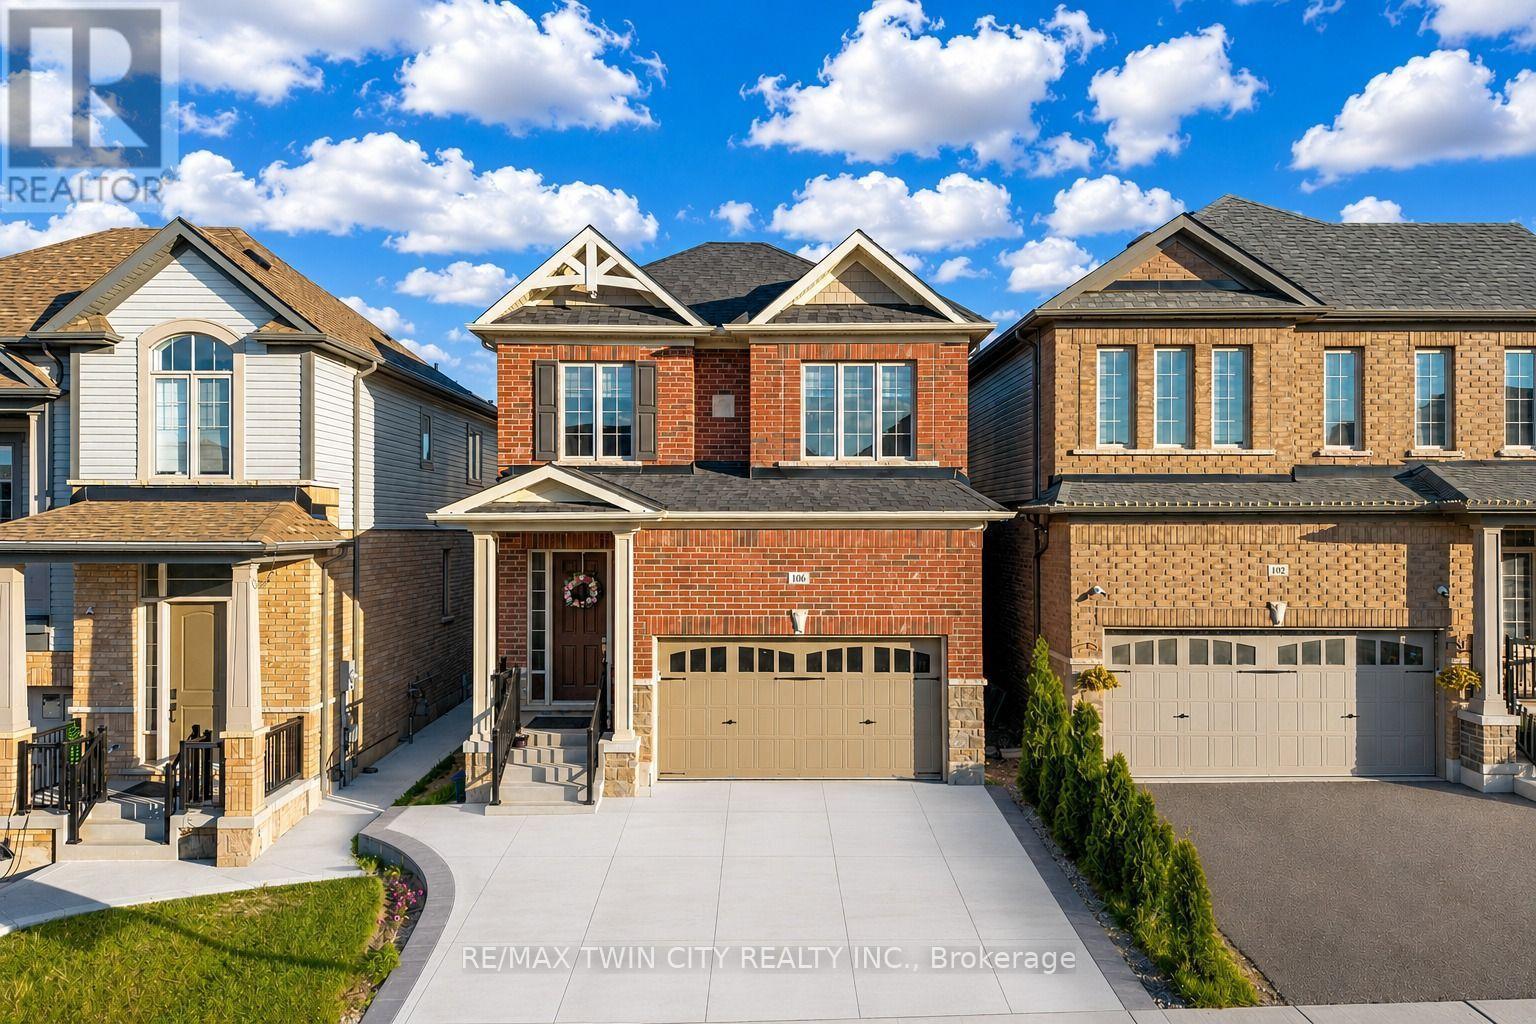
106 Haldimand Street
Kitchener, Ontario
Welcome to 106 Haldimand Street, Kitchener! Nestled in the highly sought-after and family-friendly Huron South community, this beautifully maintained home boasts impressive curb appeal, parking for 5 vehicles, including a double-car garage and 3-car concrete driveway. Step inside to a welcoming foyer, where the main level features 9-ft ceilings, engineered hardwood flooring and an open-concept layout designed for modern living. A versatile front flex space can serve as a formal dining room or sitting area. The cozy living room is highlighted by a gas fireplace, pot lights and plenty of natural light, creating the perfect setting for family gatherings and relaxing evenings. The upgraded kitchen features granite countertops, stainless steel appliances, modern cabinetry and ample counter space for meal preparation. The adjoining dining area is ideal for family meals and entertaining. A convenient powder room complete the level. Upstairs, you'll find 4 spacious bedrooms and 2 full bathrooms, including a generous primary suite with a walk-in closet and a private 5pc ensuite. 2 bedrooms offer walk-in closets, while all rooms are bright, airy and well-sized. Adding exceptional value, the builder-finished basement with separate entrance through the garage, its own laundry, kitchenette, Rec room, 2 bedrooms and a 3pc bathroom, ideal for multi-generational living, in-law suite or potential mortgage-helper opportunities. Step outside to a fully fenced backyard with a deck and plenty of room for gardening, entertaining, BBQs, kids' play or simply relaxing and enjoying the outdoors. Prime Location! Situated minutes from Highway 401, Sunrise Shopping Centre, schools, parks, walking trails, and everyday amenities, this home offers the perfect combination of convenience and lifestyle. A fantastic opportunity to own a spacious, move-in-ready home with a finished basement and incredible versatility in one of Kitchener's most desirable neighborhoods! Book your showing today! (id:61483)
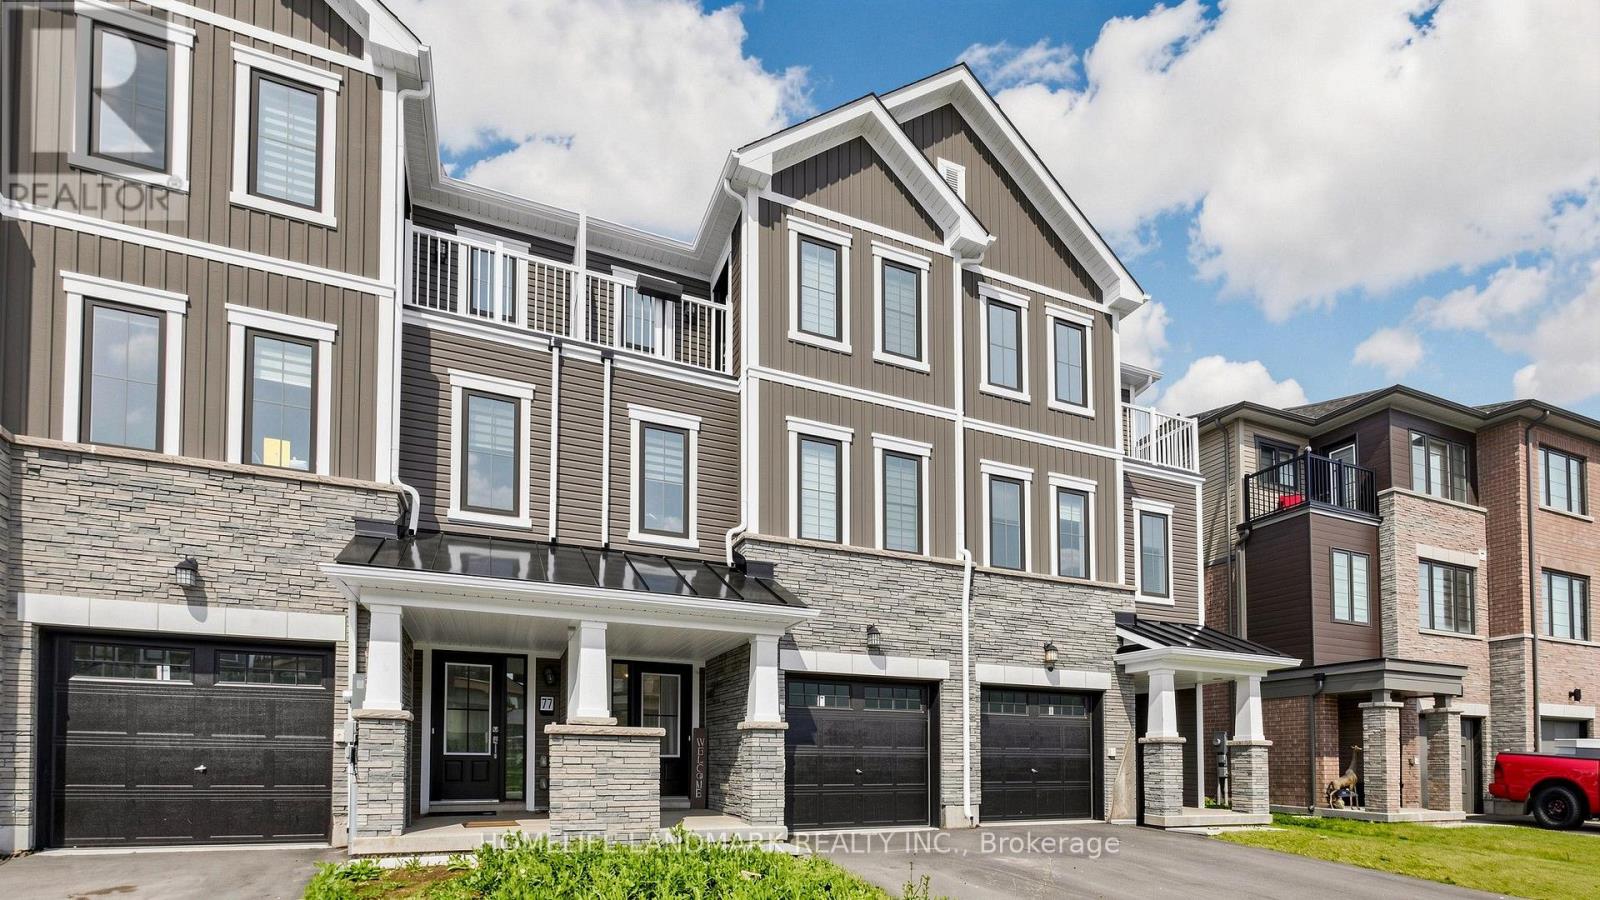
75 Holder Drive
Brantford, Ontario
Welcome to 75 Holder Drive, a beautifully maintained freehold townhouse in Brantford's sought-after Empire community with no condo fees. Offering over three levels of functional living space, this home is ideal for families, professionals, or first-time buyers seeking comfort and convenience. The main level features a welcoming foyer with convenient laundry and direct access to a rare full-size backyard. Perfect for family entertaining with plenty of space for children, pets, outdoor entertaining. The bright second level is the heart of the home, showcasing an open-concept modern kitchen with breakfast area, and a walkout to a spacious private deck-perfect for entertaining or relaxing outdoors. Upstairs, the generous primary bedroom offers a walk-in closet and a private 4-piece en-suite, complemented by two additional bedrooms and a second full bathroom. Spacious garage with additional parking in the driveway. Ideally situated in Brantford's desirable and growing West Brant neighborhood. Perfect for families looking for a secure community or investors seeking a great investment opportunity. This home is close to excellent schools, parks, walking trails, shopping, and every day amenities. Whether you're looking for your first home, more space for a growing family, or a solid investment opportunity, 75 Holder Drive offers exceptional value in one of Brantford's most desirable communities. (id:61483)
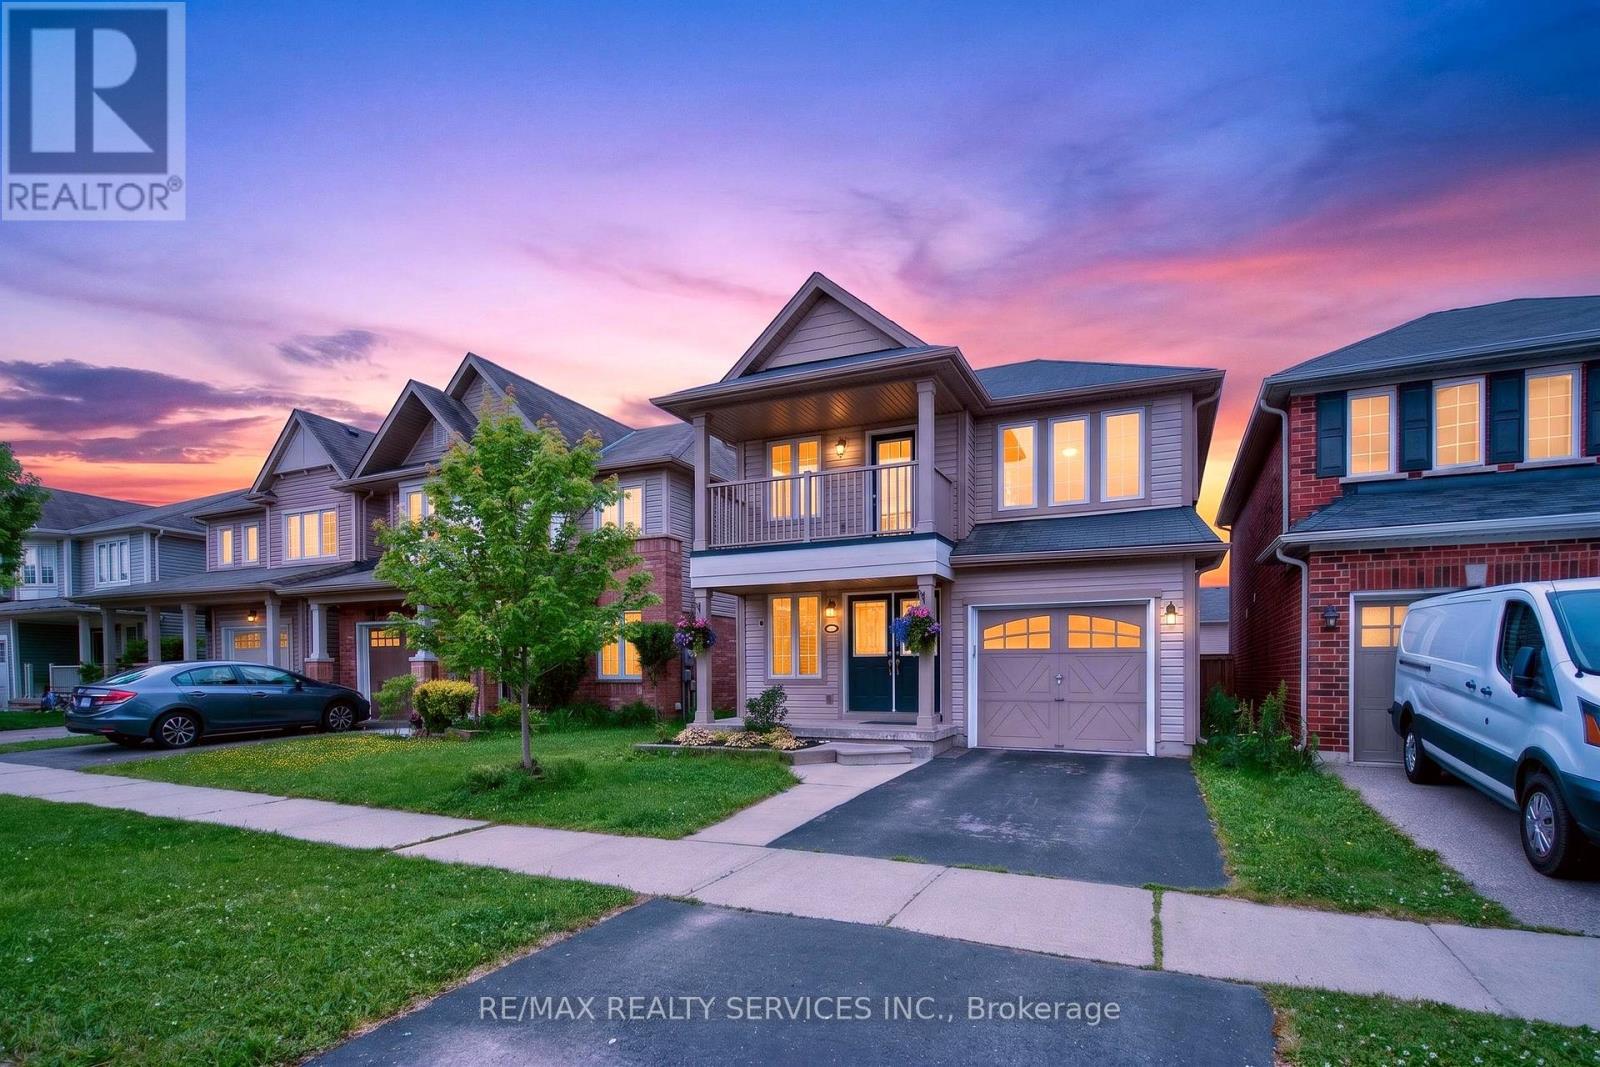
44 English Lane
Brantford, Ontario
Welcome to 44 English Lane, a beautifully maintained detached home in a desirable family-friendly Brantford neighbourhood. Offering 3 bedrooms, 3.5 bathrooms, and a finished basement, this home provides plenty of space for growing families. The bright main floor features anupgraded kitchen with breakfast bar, open-concept living and dining areas, and large windows. Upstairs, the spacious primary bedroom includesa walk-in closet and private ensuite, alongside two additional bedrooms. Enjoy a fully fenced backyard with a deck, perfect for entertaining orrelaxing outdoors. Conveniently located within walking distance to public and Catholic schools, parks, playgrounds, walking trails, and everyday amenities, this home offers the perfect blend of comfort and convenience. Families will appreciate the nearby Walter Gretzky Elementary School, St. Basil Catholic Elementary School, and Assumption College School, along with Hickory Park and Franklin Grobb Memorial Forest. You're also just a short walk to Tim Hortons, grocery stores, family doctors, a dental clinic, a highly rated daycare, and a bus stop with direct service to downtown Brantford. With quick access to shopping, transit, and major routes, this location is ideal for families and commuters alike. (id:61483)
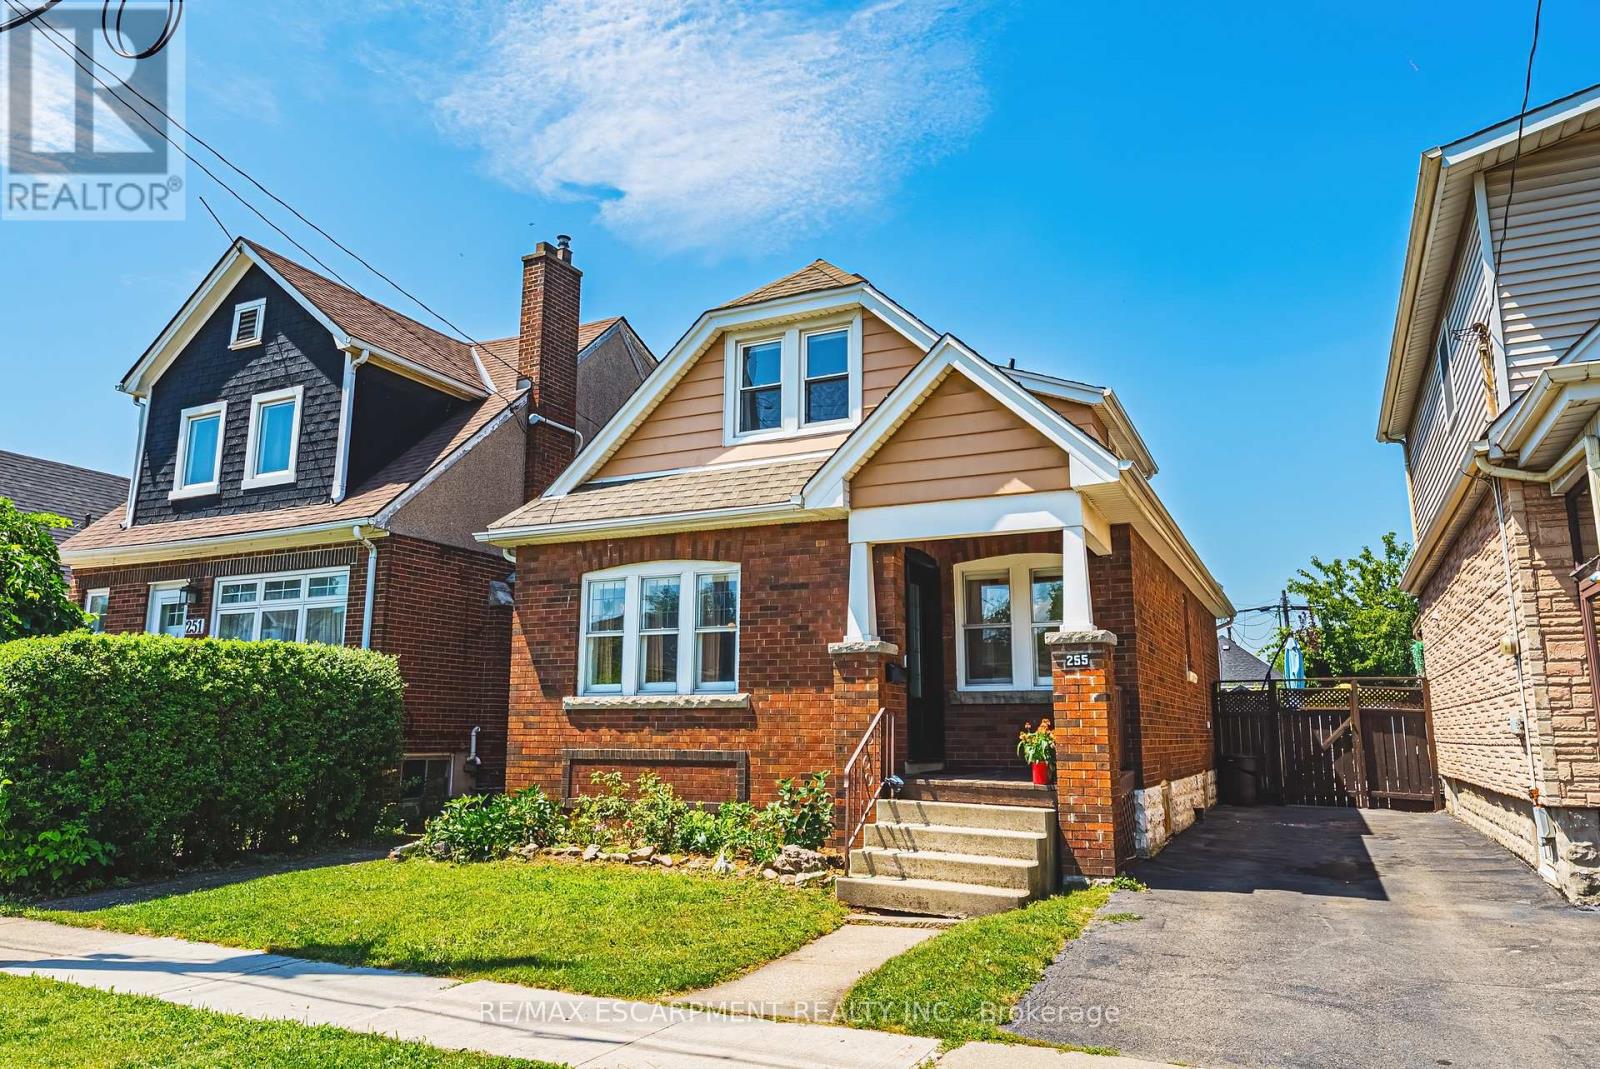
255 Weir Street N
Hamilton, Ontario
Welcome to 255 Weir Street North. This is a beautifully renovated 1.5-storey brick home offering 1,224 sq. ft. of stylish, move-in-ready living space.Featuring 3 bedrooms, and 2 full bathrooms this home has been extensively renovated with City of Hamilton permits in 2022, giving you the confidence of quality workmanship and modern updates throughout. There is also a finished mudroom, and a high and dry unfinished basement ready for your future plans to add additional bedroom, finished laundry and family room. Major improvements include a brand-new HVAC system (furnace, A/C, hot water heater, ductwork and BBQ gas line), all-new ESA-certified electrical wiring, panel and fixtures, new PEX plumbing throughout, a new water service line, new maple hardwood floors and tile, updated framing and insulation, CAT5e ethernet wiring, a new front door, and many new windows.The stunning kitchen has been fully renovated with granite countertops, stainless steel appliances, backsplash and custom cabinetry. Both bathrooms have also been fully renovated. The main 4 piece features a luxurious soaker tub - ready for you to enjoy! The primary suite features built-in dressers and walk-in closet, and large windows to let in tons of natural light. There is a conveniently located, and newly added full 3 peice bathroom with glass shower. Step outside to enjoy the fully fenced backyard, perfect for kids, pets and summer entertaining, all while being just steps from a nearby playground, green space and amenities. Whether you're a first-time buyer searching for a turn-key home or an investor looking for a quality property with all the major updates already completed, this exceptional Hamilton home checks all the boxes. LET'S GET MOVING!!! (id:61483)