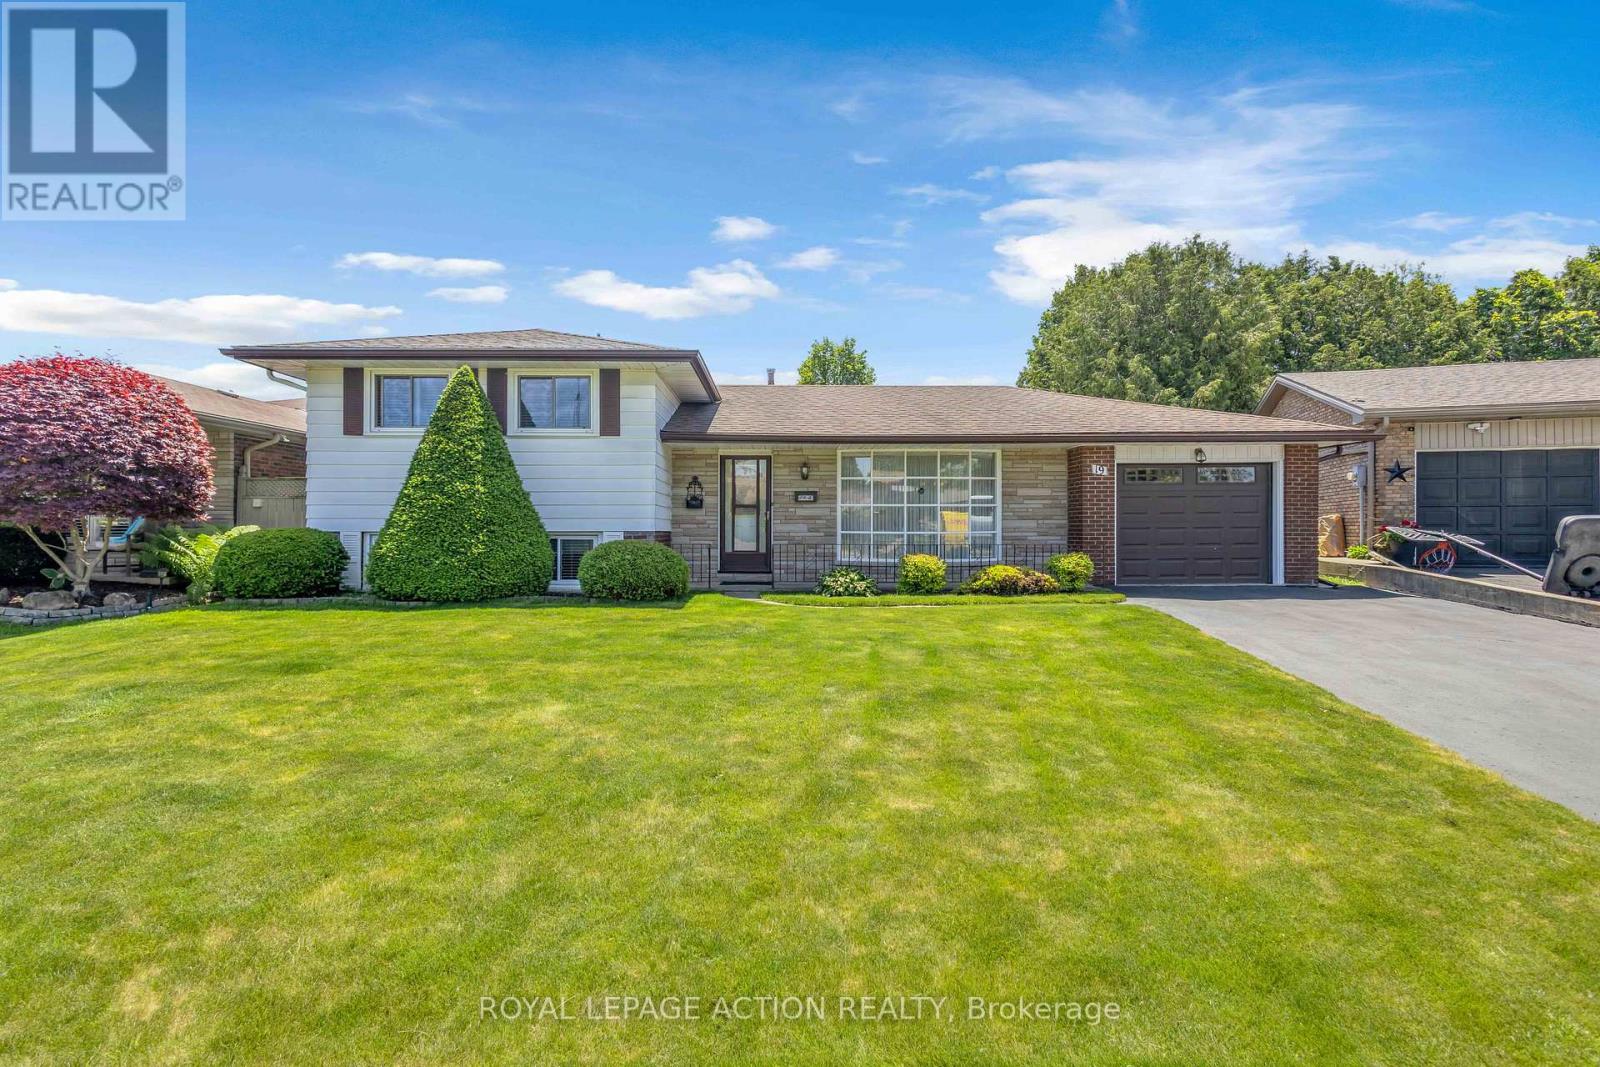
19 Pippin Drive
Brantford, Ontario
First time ever offered for sale. Built by the original owner in 1973 and meticulously maintained for more than five decades, this is a rare opportunity to own a home that has been cherished from day one. Nestled on a quiet court in Brantford's sought-after Brier Park neighbourhood, this spacious multi-level home sits on an impressive pie-shaped lot surrounded by mature trees and established landscaping. Offering a combination of space, privacy, and pride of ownership that's becoming increasingly difficult to find, this home is ready for its next chapter. The main level features a bright living room, dining area, and eat-in kitchen overlooking the backyard. Upstairs you'll find three bedrooms and a full bathroom. The lower level offers a welcoming family room complete with a fireplace, a dedicated study or home office, and a second bathroom. A convenient walk-up from this level provides direct access to the backyard, creating flexibility for entertaining, working from home, or multi-generational living. The basement adds additional recreation and storage space, while hobbyists, woodworkers, mechanics, and DIY enthusiasts will appreciate the attached single garage with workshop space, a feature rarely found in today's homes. Step outside to enjoy a private backyard retreat with mature trees, a spacious deck, and plenty of room for entertaining, gardening, or simply relaxing outdoors. The pie-shaped lot provides exceptional outdoor space and a sense of privacy that's increasingly hard to find. Located close to schools, parks, trails, shopping, restaurants, and everyday amenities, this home combines the convenience of city living with the comfort of an established family-friendly neighbourhood. Homes like this don't come along often. After more than 50 years with the same owner, 19 Pippin Drive is ready to welcome its next family. (id:61483)
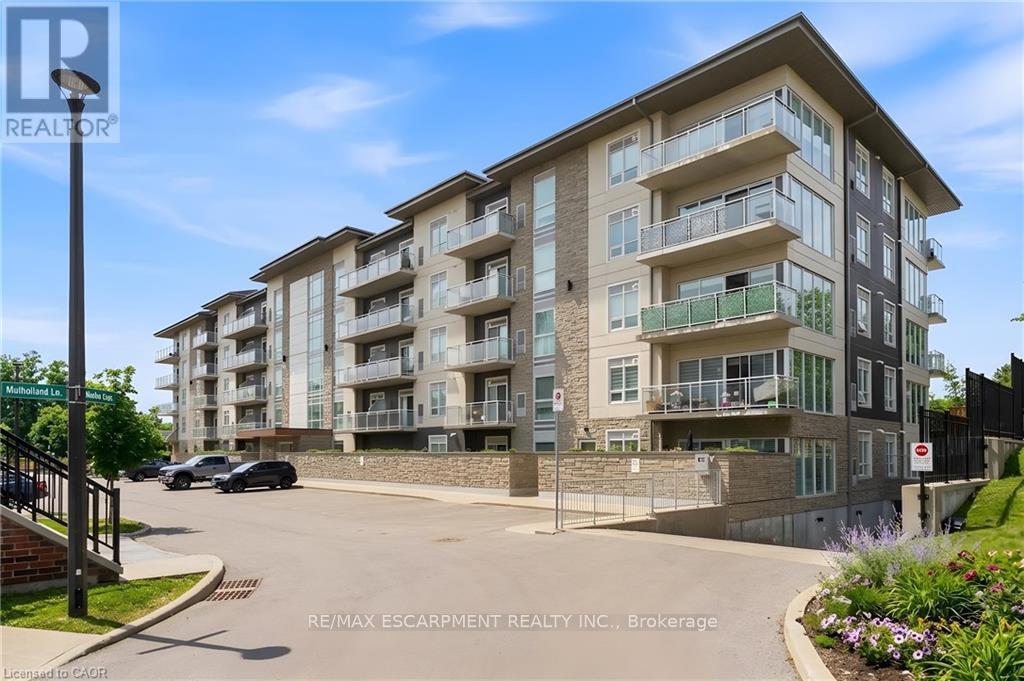
413 - 16 Markle Crescent
Hamilton, Ontario
Experience contemporary comfort and effortless sophistication in this beautifully upgraded condo nestled within one of Ancaster's most desirable communities. Thoughtfully designed and recently built, this impressive 1-bedroom, 1.5-bath residence offers a stylish, low-maintenance lifestyle without compromise. The bright open-concept floor plan is enhanced by soaring 9-foot ceilings and oversized windows that ill the space with natural light. At the heart of the home, the designer kitchen is sure to impress, showcasing quartz countertops, stainless steel appliances, a timeless subway tile backsplash, modern cabinetry, and an expansive breakfast bar perfect for entertaining or everyday dining. The spacious primary suite provides a peaceful retreat, complete with a large picture window, custom walk-in closet organization, and an elegant ensuite bath designed for relaxation. A convenient in-suite laundry area and additional powder room further enhance everyday living. Step outside to your private balcony and enjoy a quiet morning coffee or unwind at the end of the day while taking in beautiful sunset views. Residents enjoy access to an exceptional collection of amenities, including a fitness centre, yoga studio, and a stylish party room with a full kitchen that extends to a landscaped outdoor terrace featuring BBQs and inviting gas fire tables. Additional conveniences include underground parking, a private storage locker, and access to EV charging stations. Ideally situated close to shopping, restaurants, walking trails, community amenities, and just minutes from McMaster University and Redeemer University, this turnkey condo presents an outstanding opportunity to enjoy modern living in a sought-after Ancaster location. (id:61483)
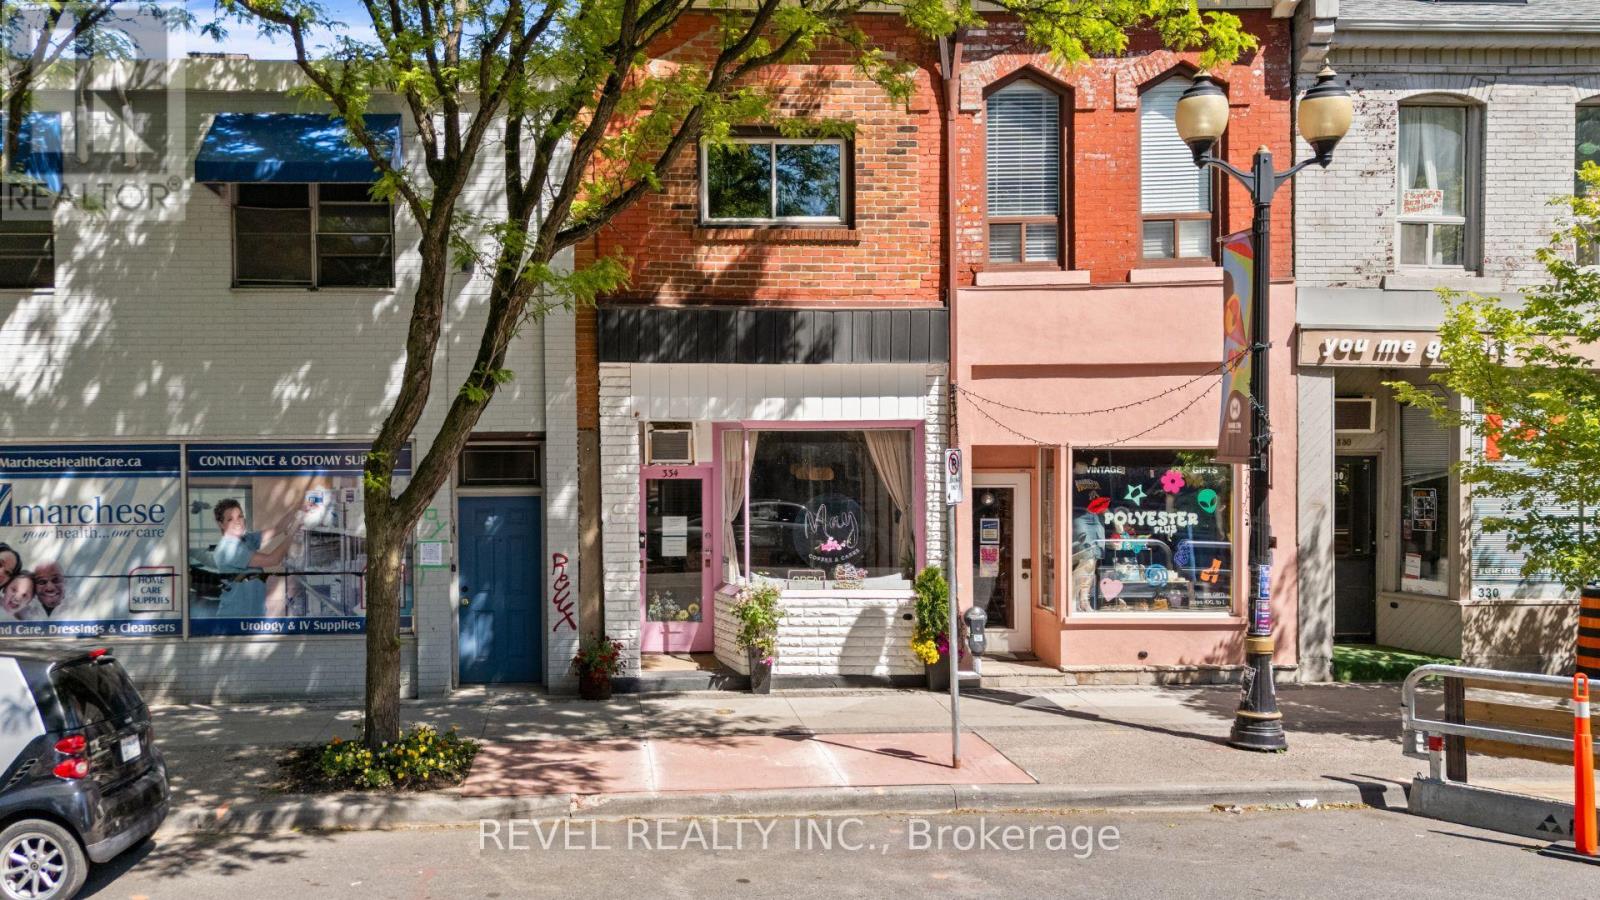
334 James Street N
Hamilton, Ontario
Turn-Key Cafe/Restaurant Space + Commercial/Residential Property package. Open your business this Summer (in time for Supercrawl) Welcome To 334 James Street North, A Rare Mixed-Use Opportunity In The Heart Of One Of Hamilton's Most Vibrant And Sought-After Neighbourhoods. Situated Along The Iconic James Street North Corridor, This Unique Property Offers The Perfect Blend Of Commercial And Residential Space In A Location Renowned For Its Thriving Arts Scene, Popular Restaurants, Boutique Shopping, And Signature Events Including Art Crawl And Supercrawl. Just Steps To The GO Station, Bayfront Park, Waterfront Trails, And Downtown Amenities, The Location Provides Exceptional Exposure And Convenience. The Bright And Inviting Commercial Space Features Excellent Street Presence, A 2-Piece Washroom, Additional Office Or Storage Area, And Access To An Unfinished Basement Offering Abundant Storage Potential. Above, The Character-Filled Owner's Residence Spans Multiple Levels And Showcases A Distinctive Loft-Style Design. The Living Space Features Hardwood Flooring, A Functional Kitchen, Convenient Laundry Area, And A 3-Piece Bathroom, While A Private Deck Off The Kitchen Creates The Perfect Setting For Outdoor Dining Or Relaxation. The Upper Loft Level Offers Incredible Flexibility As A Bedroom, Studio, Creative Workspace, Or Home Office, Highlighted By Soaring Cathedral Ceilings, Exposed Brick, Skylights, And Hardwood Floors. Whether You're Looking For An Ideal Live/Work Environment, An Investment Opportunity, Or A Property With Income Potential By Leasing The Commercial Space, This Unique Offering Provides Endless Possibilities In One Of Hamilton's Most Dynamic Communities. (id:61483)
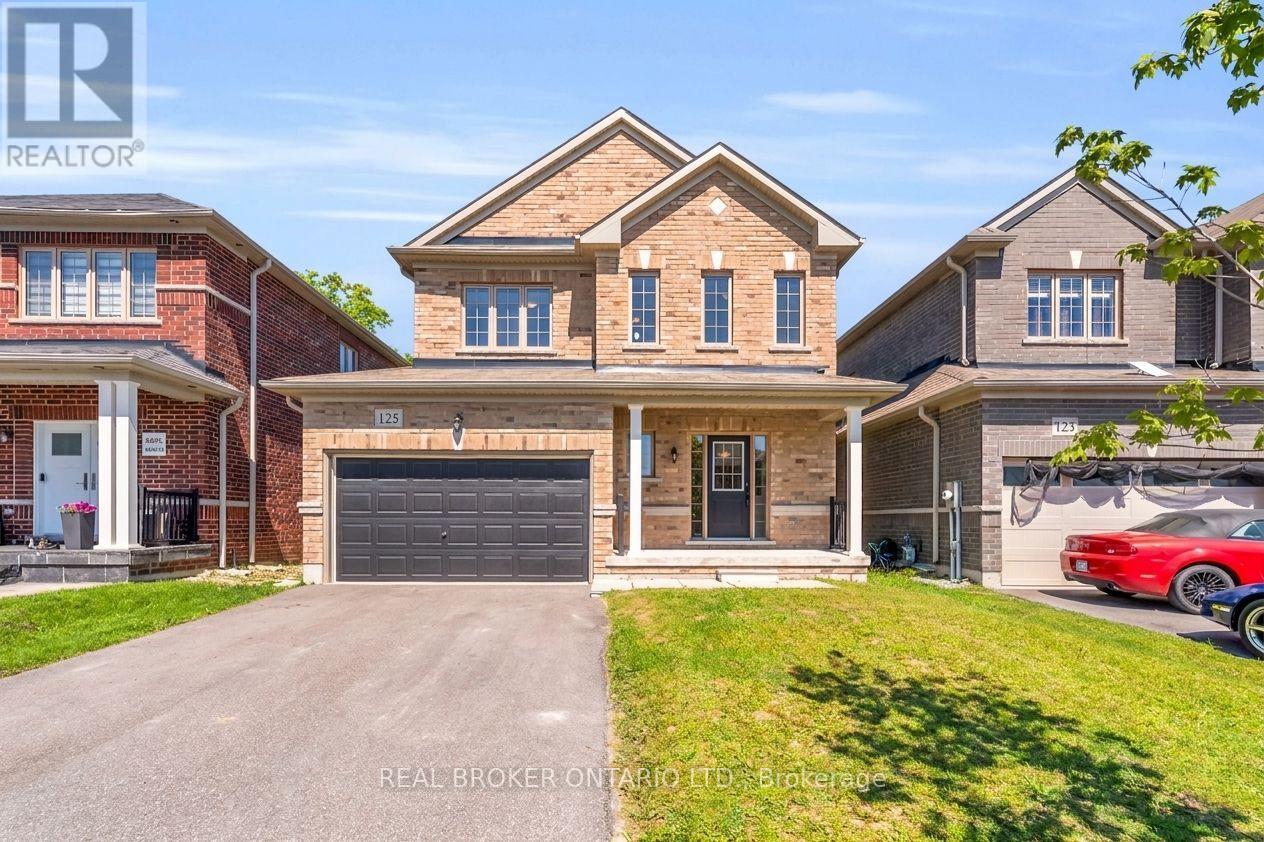
125 Werry Avenue
Southgate, Ontario
Move-in ready and impeccably maintained, this exceptional 3-bedroom, 2.5-bath detached home offers the perfect balance of modern comfort, style, and everyday functionality. Built in 2020 and situated on an impressive 38 x 133 ft fully fenced lot, this property stands out with its rare extra-deep backyard, offering endless potential to create a private outdoor retreat, luxury entertaining space, pool, or garden oasis. The property is fully sodded and ready to enjoy from day one.Inside, you'll find a thoughtfully designed floor plan featuring upgraded wide-plank flooring throughout and absolutely no carpeting. The main level offers spacious principal rooms designed for comfortable living and effortless entertaining, highlighted by a generous eat-in kitchen with a walkout to the 20 ft x 12 ft rear deck, creating a seamless connection to the backyard.The upper level offers three generously sized bedrooms, including a spacious primary suite complete with a walk-in closet and private ensuite. An unfinished basement presents a rare opportunity to customize additional living space tailored to your lifestyle, whether it be a home theatre, fitness studio, recreation room, or guest accommodations.Why wait months or longer for a new build? Avoid the uncertainty of construction timelines and move into a home where the major upgrades are already complete. With appliances included, a fully fenced yard, rear deck, and premium lot depth rarely found at this price point, this is a remarkable opportunity to own a modern home that combines turnkey convenience with future potential. (id:61483)
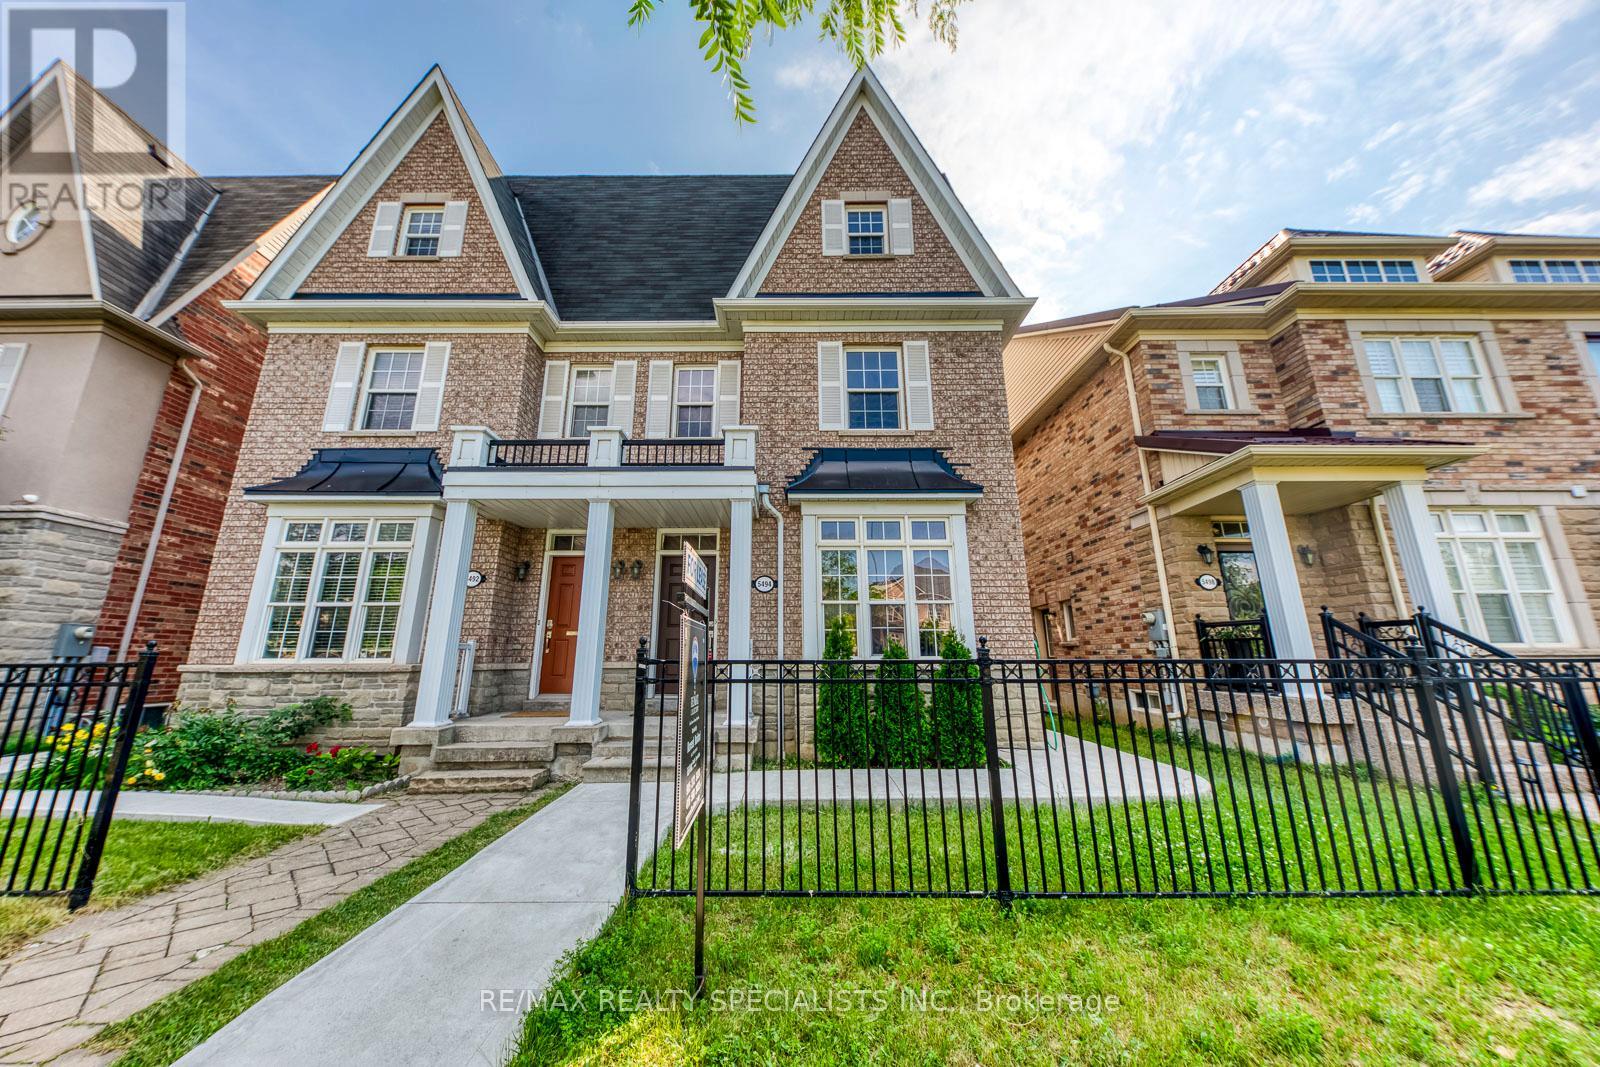
5494 Tenth Line W
Mississauga, Ontario
Welcome to 5494 Tenth Line, Mississauga - a beautifully renovated, move-in-ready semi-detached home offering exceptional space, style, and convenience for the growing growing family. This impressive 4-bedroom, 4-bathroom home features a rare double-car garage and has been thoughtfully updated from top to bottom. Enjoy brand-new flooring throughout, modern pot lights, fresh designer paint, new hardware, and a full suite of brand-new stainless steel appliances. The bright and spacious living and dining areas showcase soaring ceilings, creating an open and inviting atmosphere perfect for both everyday living and entertaining. The oversized eat-in kitchen offers ample space for family gatherings and features a walk-out to the private backyard. Upstairs, you'll find four generously sized bedrooms and beautifully appointed bathrooms, providing comfort and functionality for the whole family. Ideally located in one of Mississauga's most sought-after neighbourhoods, this home is within walking distance to Stephen Lewis Secondary School and St. Aloysius Gonzaga Secondary School, Sobeys Plaza, numerous parks, playgrounds, and scenic walking trails. Commuters will appreciate the quick access to Streetsville GO Station and major highways, making travel throughout the GTA effortless. Immaculately maintained and extensively renovated, this turnkey home is ready for immediate occupancy. A rare opportunity to own a spacious, stylish family home in an outstanding location-just move in and enjoy! (id:61483)
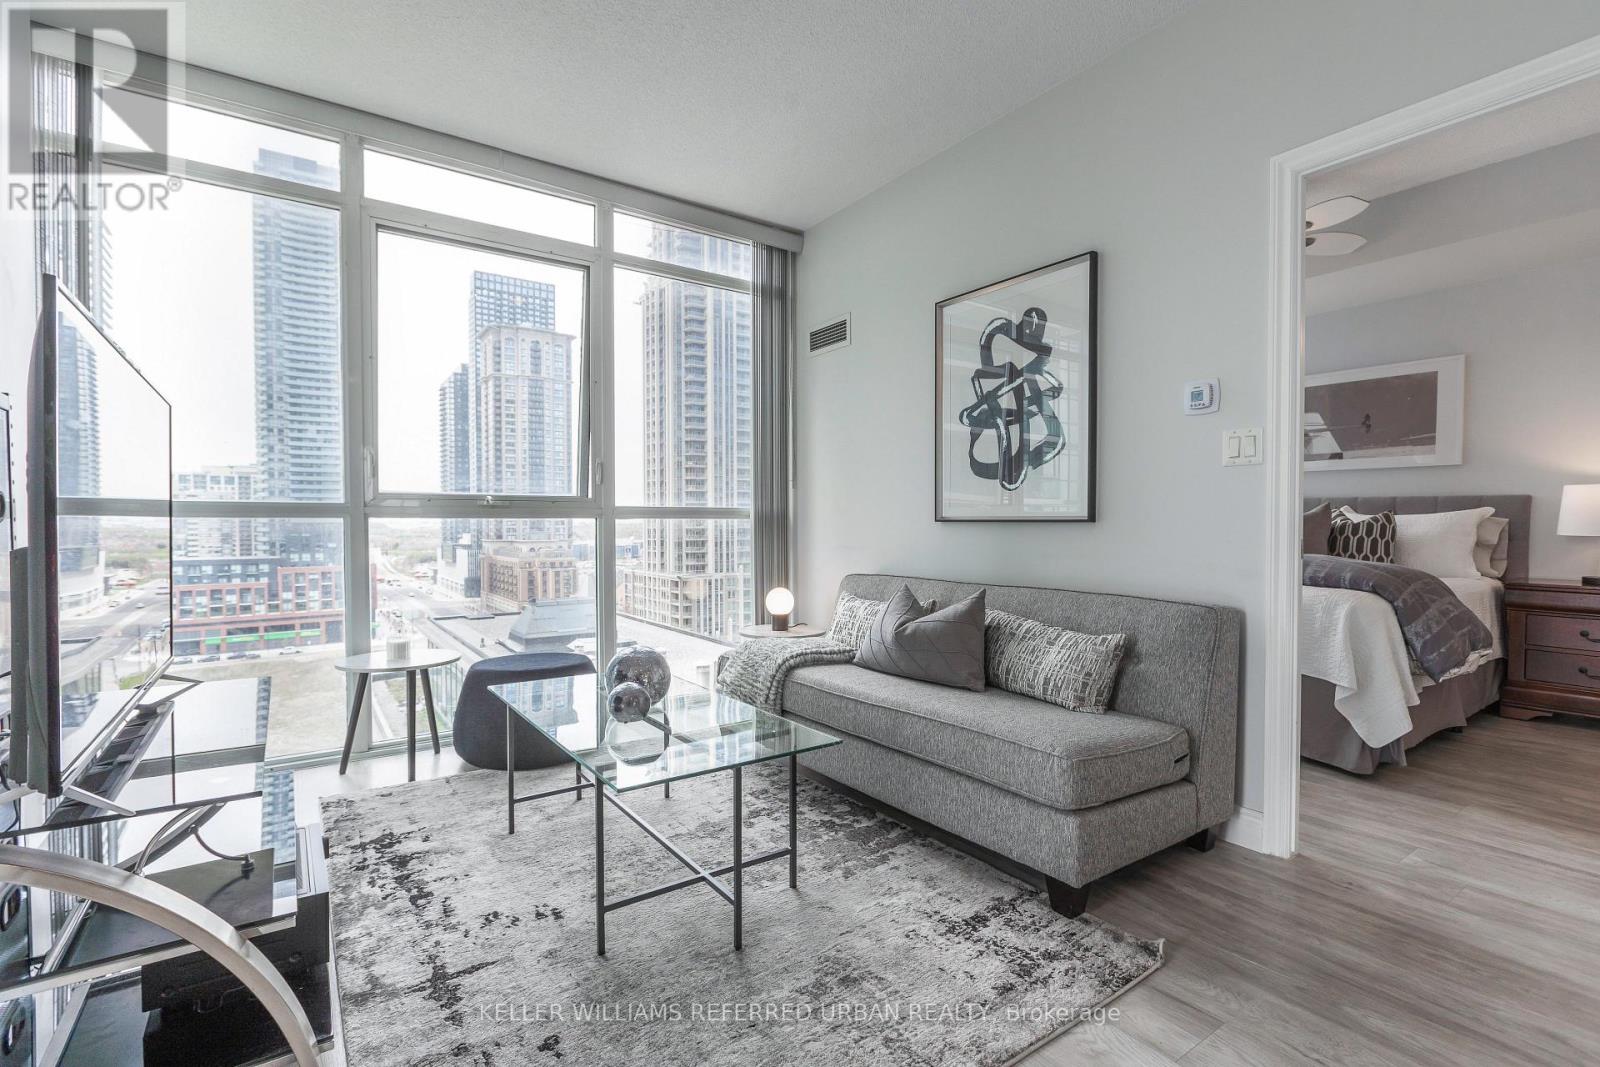
1107 - 4070 Confederation Parkway
Mississauga, Ontario
Welcome to The Grand Residences at Parkside Village! This Bright, Spacious, and Beautifully maintained Renovated corner suite features a desirable split 2 bedroom layout with 2 full bathrooms. Features laminate flooring throughout with tiled entry way and kitchen, keeping the unit clean and modern. The unit offers 9 foot ceilings & floor-to-ceiling windows, an open concept living space filled with natural light. The modern kitchen includes granite countertops and stainless steel appliances. Enjoy relaxing evenings on your large private balcony. The primary bedroom features a walk-in closet and a 3pc ensuite. Includes 1 parking space and 1 locker. Building amenities include 24HR concierge, gym, pool, BBQ terrace, and more. Prime location within walking distance to Square One, Coffee Shops, Sheridan College, YMCA, library, transit, restaurants, shopping, Mississauga City Hall, Living Arts Centre, and minutes to major highways. Exceptional urban living in the heart of the city! **Check out the 3D Virtual Tour** (id:61483)
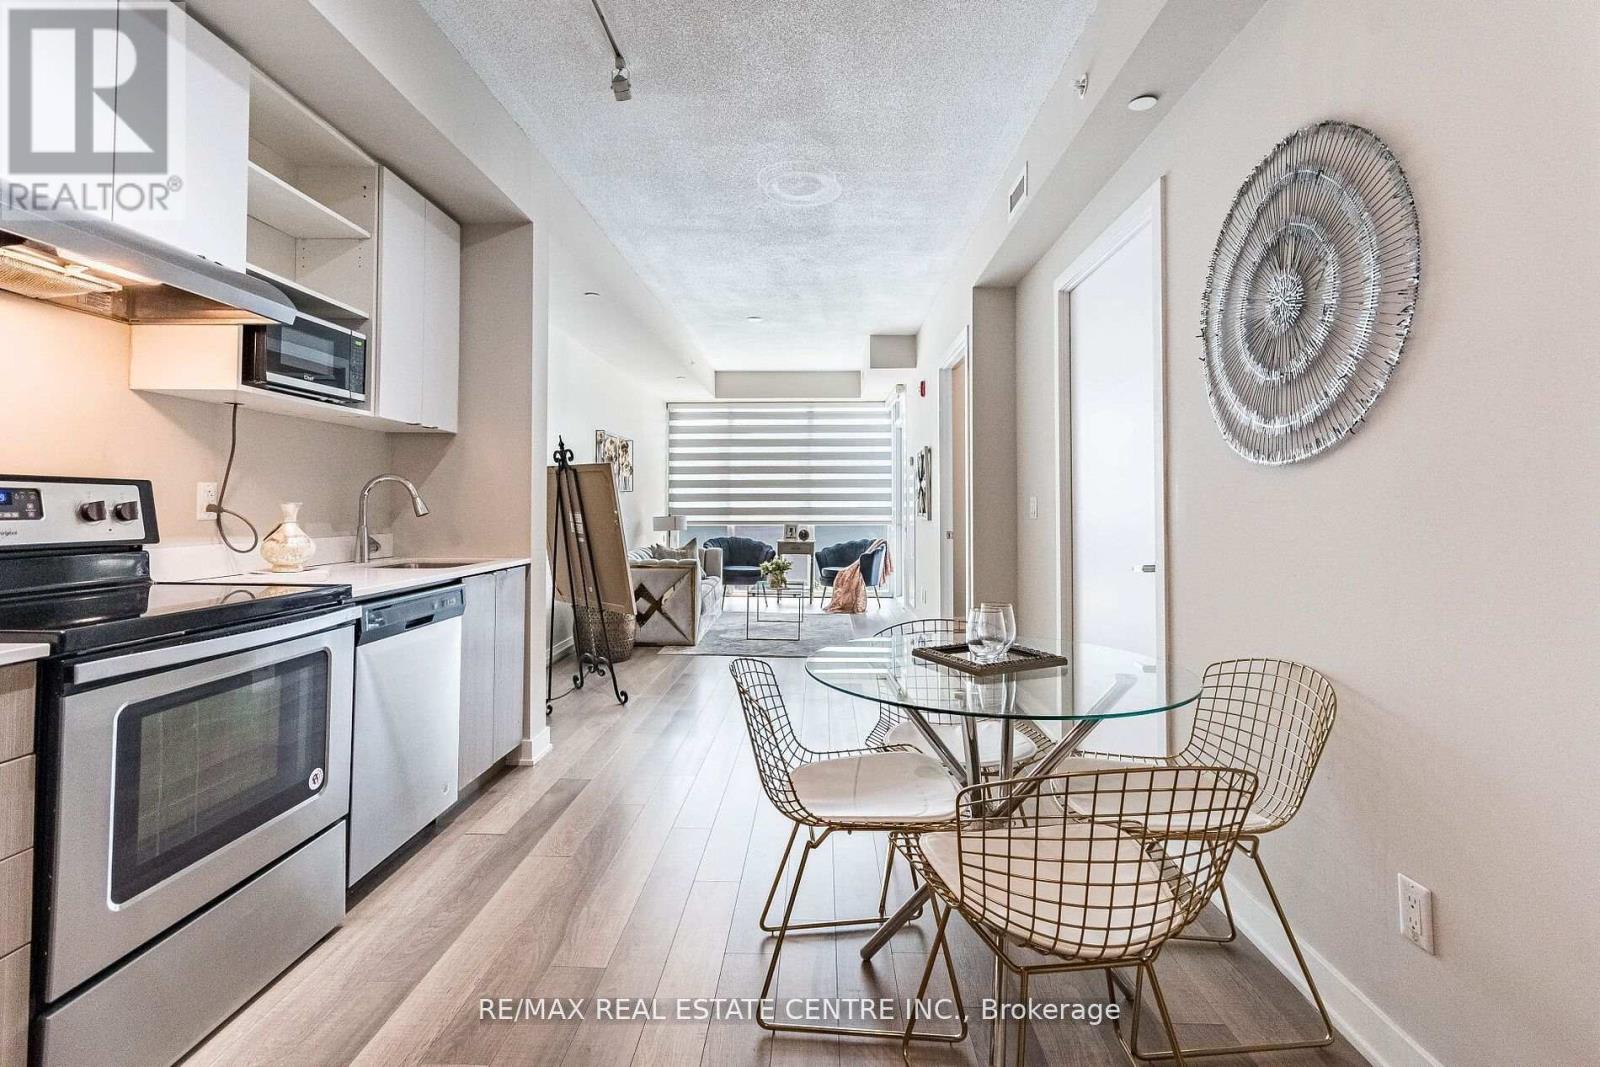
B314 - 5240 Dundas Street
Burlington, Ontario
Welcome 5240 Dundas B314 in Burlingtons desirable Orchard community! This upgraded 1+1 bed, 1 bath suite offers a smart, functional layout with modern finishes throughout. Enjoy a sleek kitchen with quartz countertops, stainless steel appliances, and a bright, open-concept living area that walks out to your private balcony with tranquil southeast views. The separate den is perfect for a home office. Residents have access to premium amenities including a gym, rooftop deck, concierge, steam room, plunge pools, and more. One underground parking space and locker included. Immediate possession available. (id:61483)
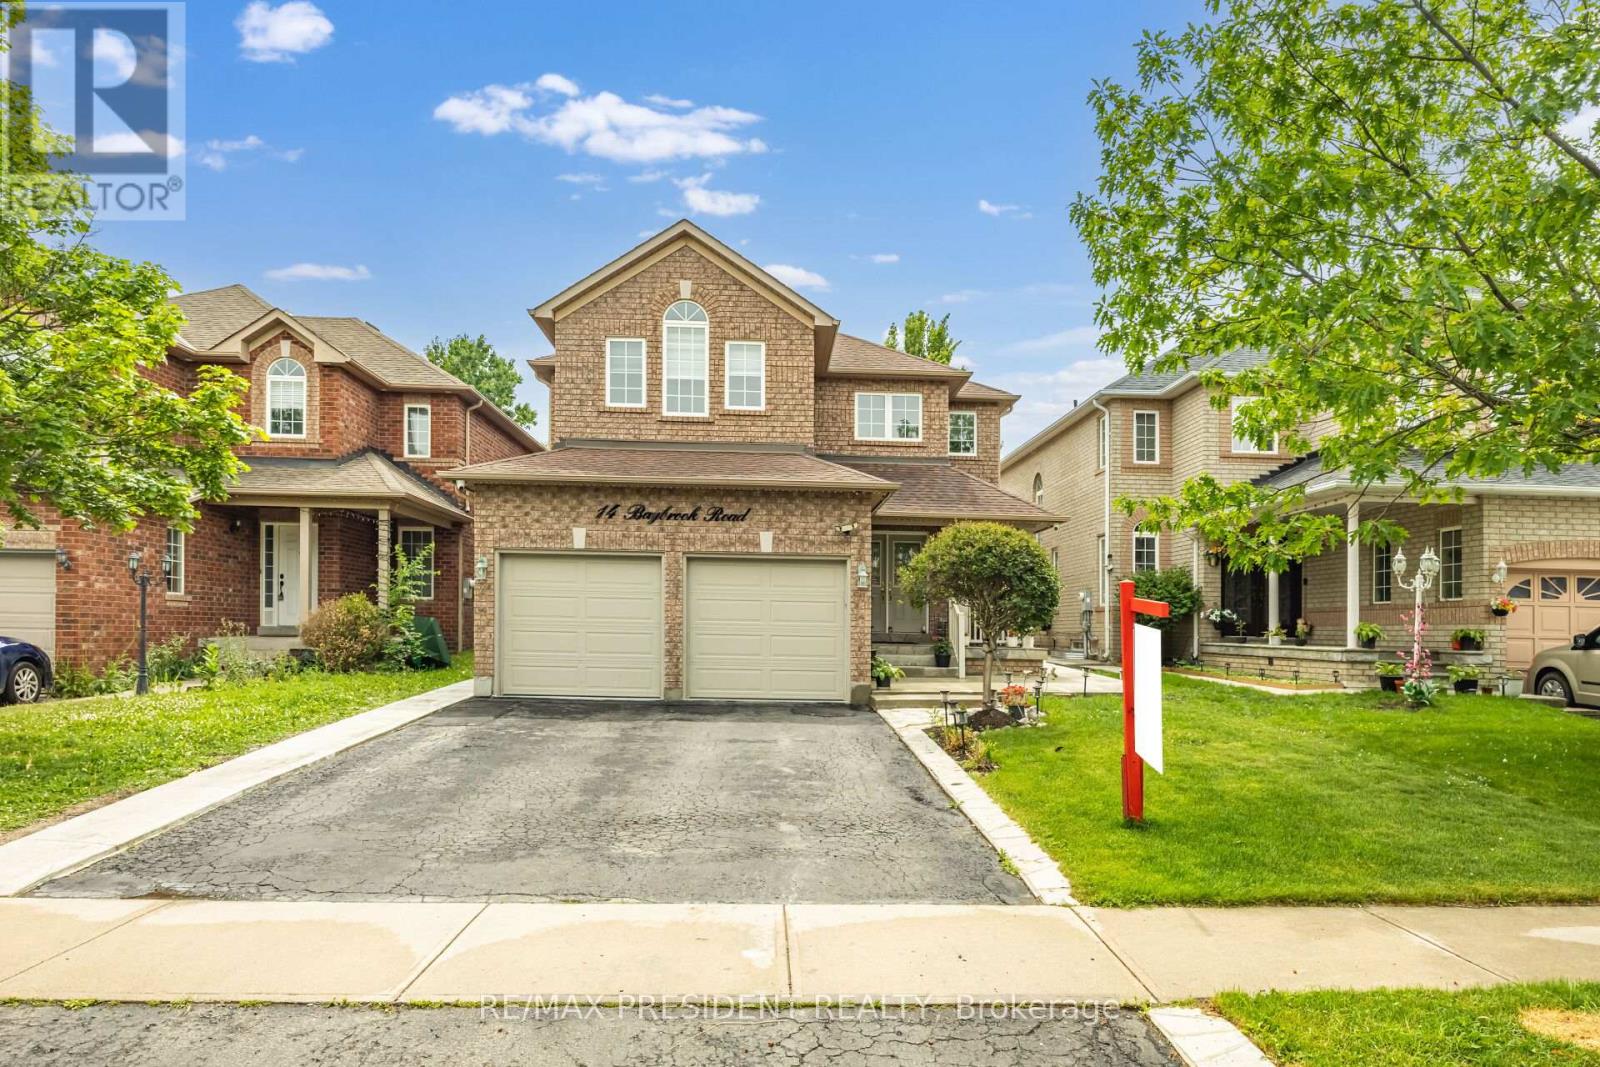
14 Baybrook Road
Brampton, Ontario
Beautiful 4 Bedroom Home In Mayfield Park. 2575 Sqft. Excellent Floor Plan, Separate Living Room & Formal Dining Room. Open Concept Kitchen & Family Room, Ceramic & Hardwood! 9 Ft Ceilings, Cozy Gas Fireplace, Slate Accents, Main Floor Laundry And Inside Access To Double Garage. 4 Spacious Bedrooms, Hardwood Staircase And Upper Hallway . 2 Bedroom Recently Finished Legal Basement/Apartment with side-entrance, currently on $1800 per month. Close to hyw 410 and all other amenities (id:61483)
2067 Obeck Crescent
Mississauga, Ontario
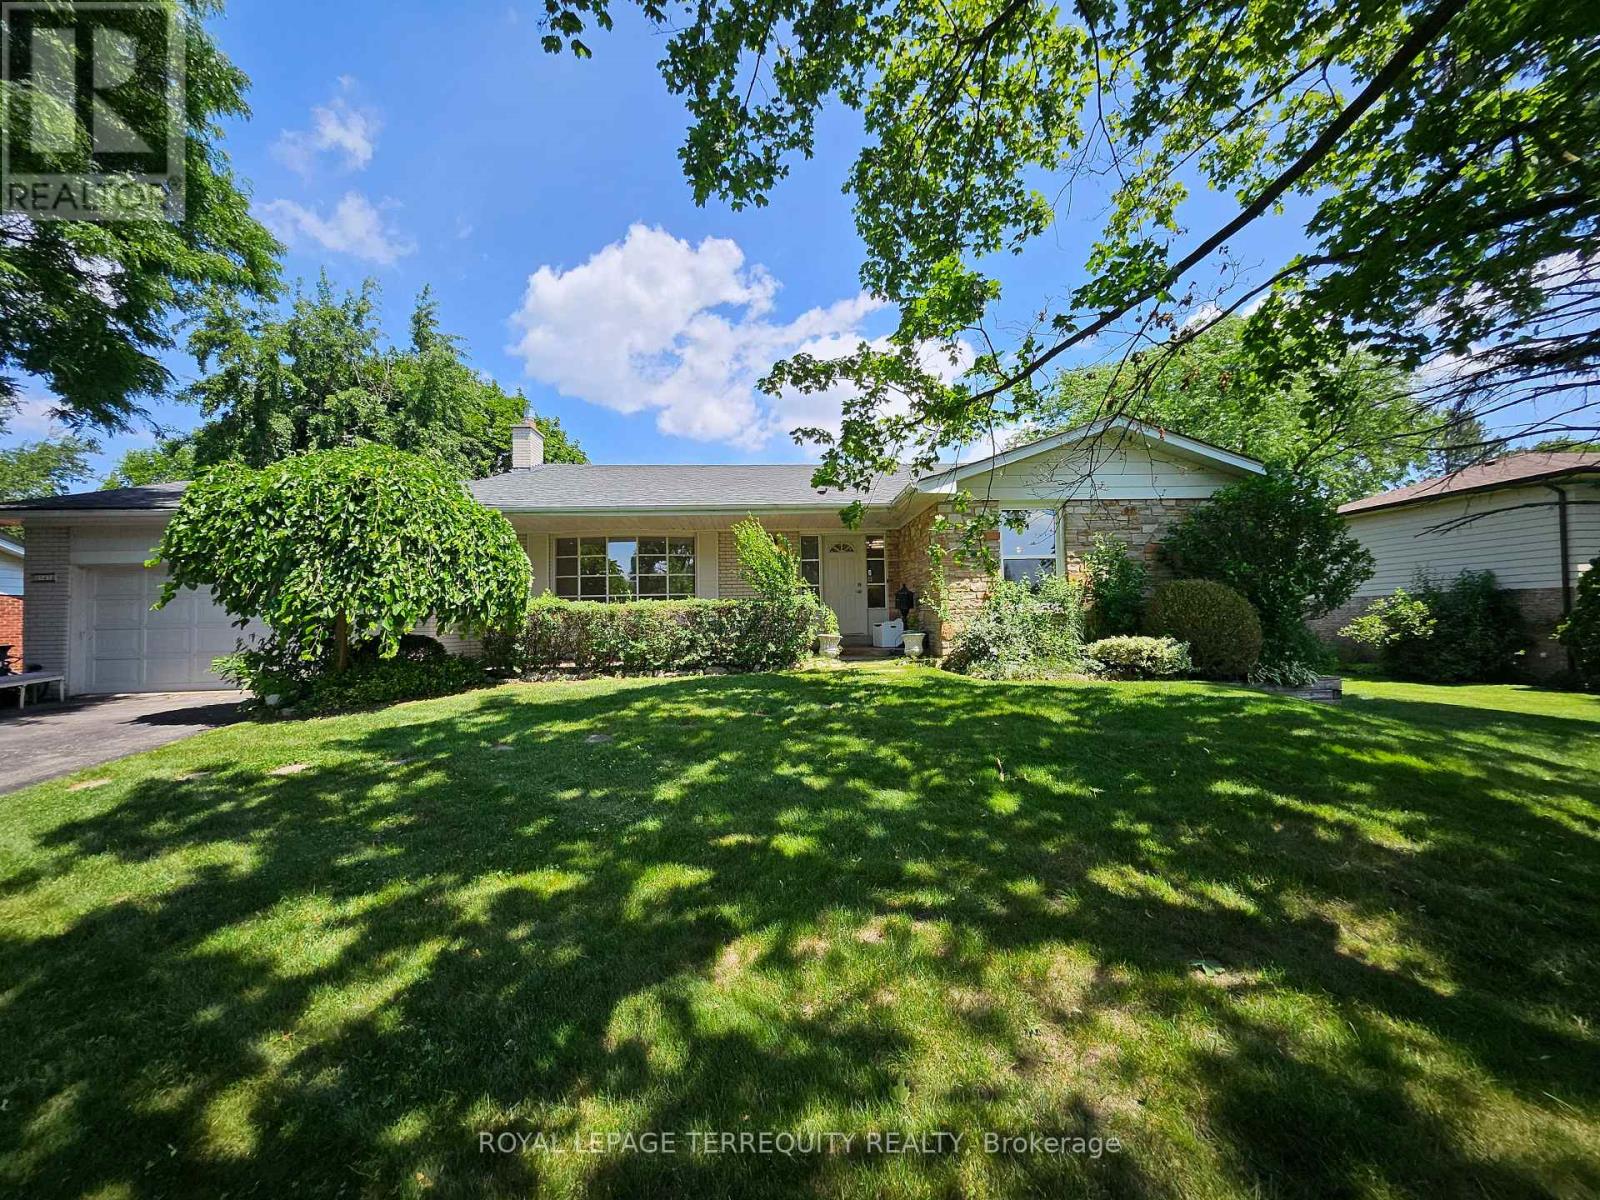
Welcome to 2067 Obeck Crescent-a rare opportunity to lease a beautifully updated family home in the highly sought-after Westport Estates, nestled within the prestigious Oakridge community of the Mississauga Road area. Homes for lease in this established neighbourhood are seldom available. Situated on an impressive premium 100 x 128 ft estate lot, this bright and spacious detached backsplit offers 4+1 bedrooms, 3 renovated bathrooms, and an ideal layout for a growing or multi-generational family. The stunning modern kitchen features a large centre island, stainless steel appliances, stylish cabinetry, pantry, and a built-in breakfast nook, flowing seamlessly into the dining area-perfect for everyday living and entertaining. Enjoy upgraded flooring throughout, a spacious primary bedroom with a renovated ensuite, generous-sized bedrooms with ample closet space, and a welcoming family room with a gas fireplace and walkout to the private backyard. A separate side entrance, fourth bedroom, and full bathroom on the family room level provide excellent flexibility for extended family, guests, or a home office. The finished basement offers even more living space with a large recreation room, fifth bedroom, laundry area, and abundant storage. A double-car garage and oversized driveway Located in one of Mississauga's most desirable family neighbourhoods, you'll be close to top rated schools, parks, trails, shopping, transit, and major highways. Move in and enjoy the space, comfort, and lifestyle this exceptional home has to offer. complete this exceptional home. This home includes water bill and seasonal lawn service. (id:61483)
14 - 435 English Rose Lane
Oakville, Ontario
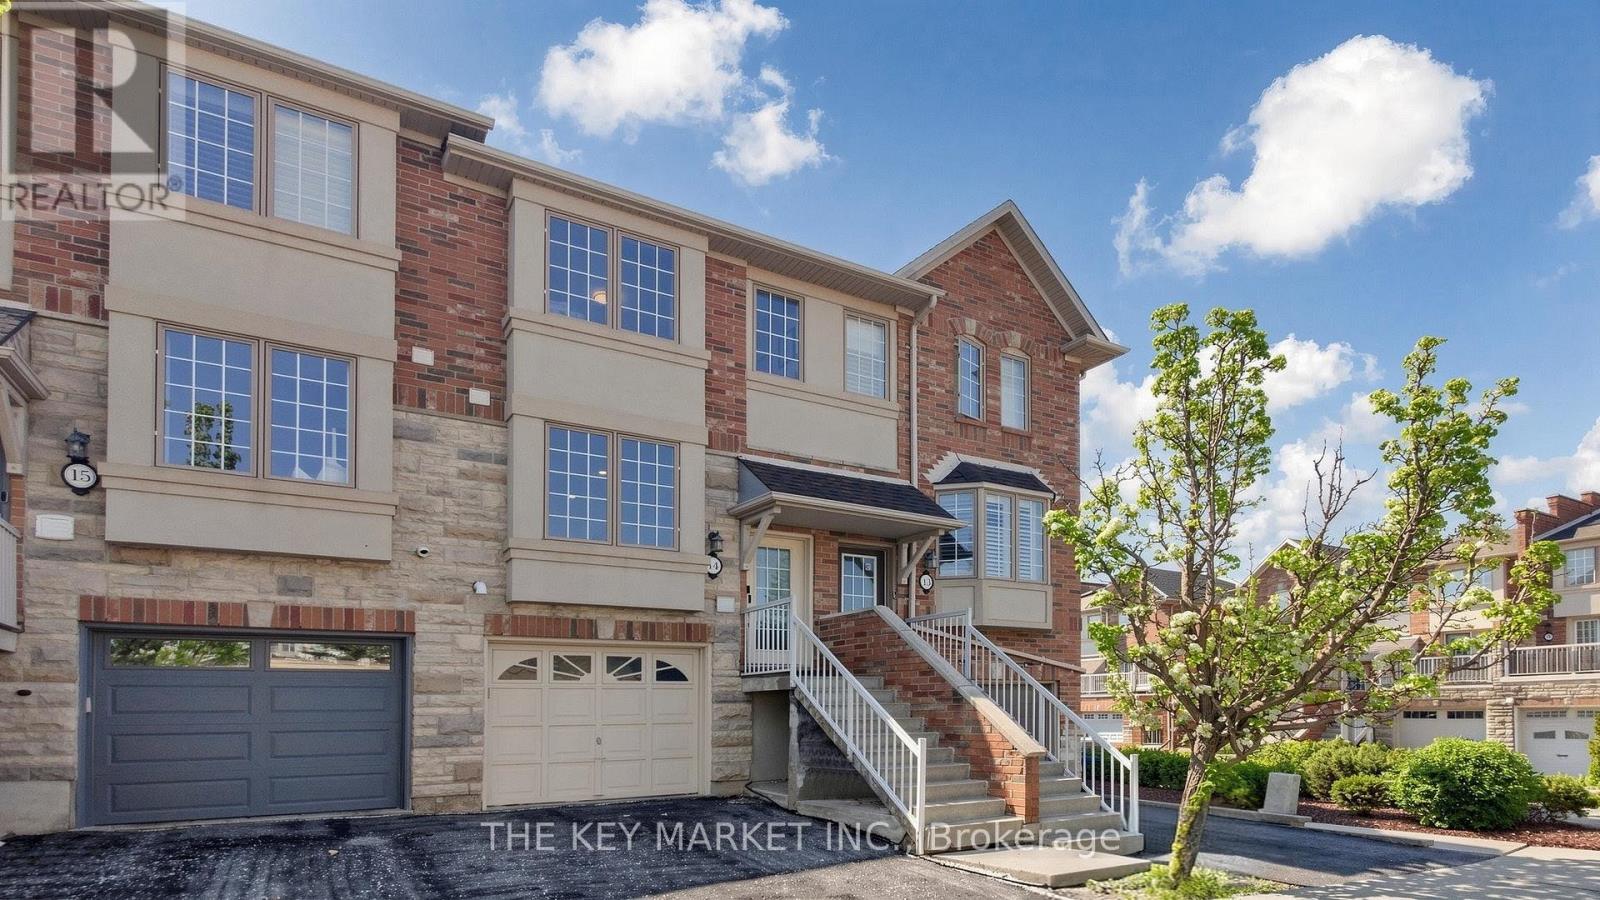
Welcome to this beautifully renovated and thoughtfully upgraded family home in the highly sought-after Iroquois Ridge North community of Oakville, where modern design, functionality, and comfort come together seamlessly. Situated in a family-friendly neighbourhood, this exceptional residence offers spacious living areas, stylish finishes, and an abundance of south facing natural light T/O. The heart of the home is the luxuriously upgraded large eat-in kitchen, showcasing oversized quartz countertops w/ a breakfast bar, display glass cabinetry, u/c lighting, custom backsplash, S. S. appliances, soft-close cabinets, pantry & large windows. Perfect for entertaining and everyday living, the open-concept layout flows effortlessly into the dining space highlighted by a designer Edison-bulb chandelier, a stylish accent wall w/ sliding barn door & into the welcoming living room featuring a patio door leading to a charming Juliette balcony overlooking the backyard. Upstairs, the home offers well-appointed bedrms, including a convenient upper-level laundry area and beautifully bathrm finished with quartz countertops and designer lighting. The inviting ground flr features 9' ceilings, pot lights and a versatile 3rd bedrm that is currently configured as an open space, ideal for a home office, gym, or lounge area (can easily be converted into a private bedrm). Adding to the home's practicality is the direct garage access, while the extra-wide and deep garage includes a storage rm, a tire rack & NEMA 14-50 outlet for EV charging. Step outside to a fully fenced backyard beautifully finished w/ interlocking and cedar trees, providing both privacy and a low-maintenance outdoor retreat for relaxing or entertaining. Ideally located near top-ranked schools, parks, scenic trails, rec centres, shopping, restaurants, GO Transit, and major highways, this move-in-ready home offers the perfect balance of upscale living and everyday convenience in one of Oakville's most desirable communities. (id:61483)
35 Links Lane
Brampton, Ontario
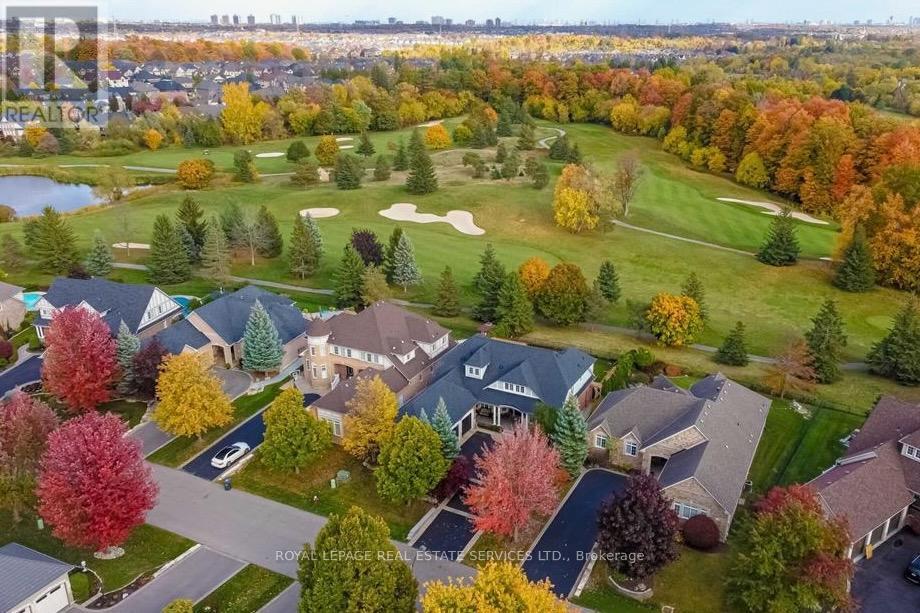
Located in prestigious Lionhead Estates, backing onto the 4th hole of Lionhead Legends Golf Course & Country Club, this stunning executive home offers a rare opportunity to own a property that combines elegance, privacy and exceptional design, in a setting that is as impressive as the home itself. With over 5,000 sqft of finished living space, every detail has been carefully curated for both style and comfort. From the moment you arrive, the home stands out with its professionally landscaped grounds, extended driveway and 3 car garage and covered front porch that welcomes you home. Inside, the layout is bright and open, highlighted by 9ft ceilings on the main floor, 18ft vaulted ceiling in the family room and a lavish foyer that opens to the 2nd floor above. Fine details such as rich hardwood flooring, crown moulding and wainscoting add warmth and sophistication. The kitchen is designed for both function and style, offering quartz counters, a large island, walk-in pantry and walk-out to rear patio - complete with hot tub and sweeping golf course views. The home features 2 spacious primary suites, each with its own walk-in closet and private ensuite. 2 more bedrooms share a Jack & Jill bath. The finished basement provides the perfect space for entertaining, complete with a custom wet bar with 2 wine fridges, 2 bar fridges, B/I dishwasher & warming oven. An exercise room, sauna and 3pc bath provides you with your own in-home spa. Potential for a separate basement entrance is possible. Carefully maintained and upgraded, this residence reflects true pride of ownership and offers a standout opportunity for luxury living. (id:61483)
Bsmt - 21 Fahey Drive
Brampton, Ontario
Walk Out Basement With Two Bedrooms, 1150 Sq.Ft Entrace Next To Garage. Self Contained Unit, Separate Washer/Dryer. Bright Lots Of Windows In All Rooms, Great Location Close To Major Highways, School, Shopping Plaza, Located Newer Sub Division In Western Brampton. Pls No Pets And No Smoking. Tenant To Pay 30% of All Utilities (id:61483)
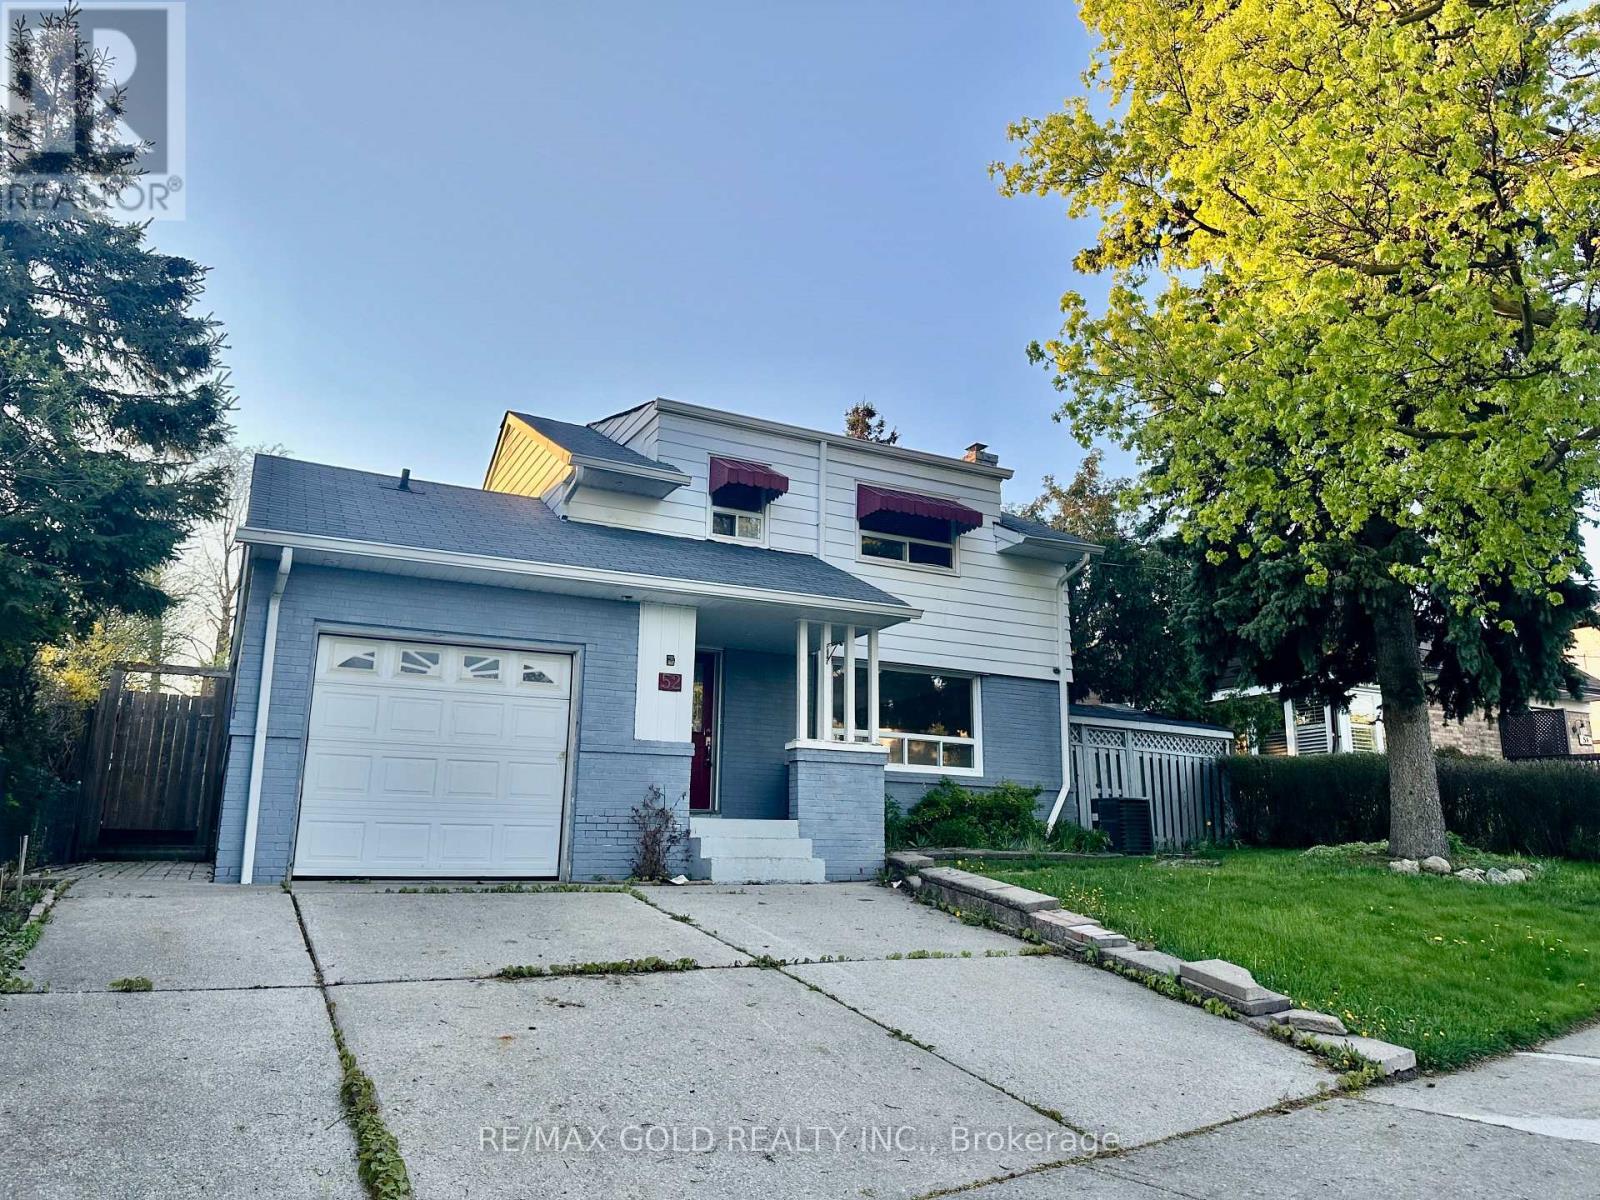
52 Eldomar Avenue
Brampton, Ontario
Perfect for investors, this property offers excellent frontage in a mature, well-established neighborhood with strong long-term upside. The home sits on a generous lot and presents a great opportunity for renovation, redevelopment, or value-add improvements. Solid structure with plenty of potential to customize, update, or reconfigure to suit end-user or investment strategies. Conveniently located close to schools, parks, transit, everyday amenities, and all major highways, making commuting and accessibility easy. Whether you're looking to hold, renovate, or build, this is a rare chance to secure a property with significant upside in a desirable area. (id:61483)
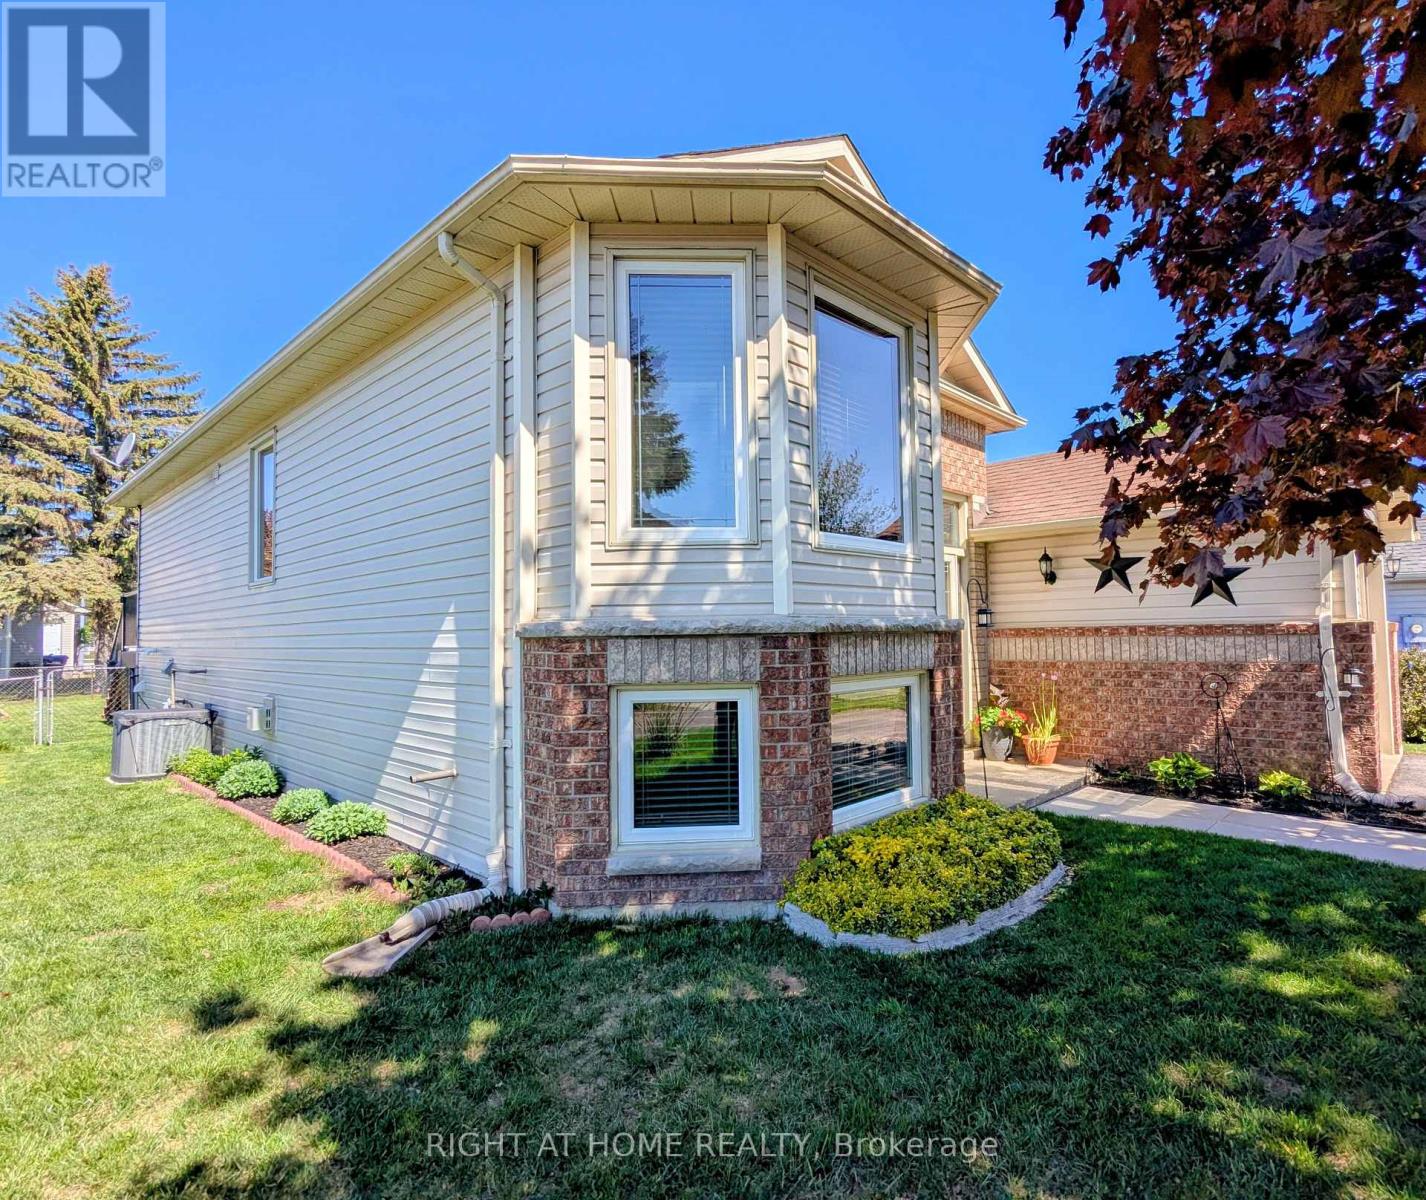
22 Donald Crescent
Wasaga Beach, Ontario
Welcome to 22 Donald Cres! Your new home or cottage getaway! This truly immaculate bungalow is in a prime location within walking distance to the beach, trails, schools and shopping. Offering open concept front facing living room and dining areas, lovely eat in kitchen with patio doors leading to a maintenance free composite deck (you never have to paint or stain this one!) bonus hard top gazebo (netting included) Large main floor bedroom with beautiful view of the private garden oasis, newly renovated 3 pc bathroom and inside entry garage. Recently renovated lower level offers 2 spacious bedrooms, family room area with cozy fireplace and extra area for potential kitchenette, laundry and storage area making this ideal for a potential in-law suite. Convenient inside entry from the garage & side man door, beautiful landscaping, inground sprinkler system, fully fenced yard and large garden shed. One of the best maintained homes "inside and out" in the area! All appliances, reverse osmosis system and water softener included. Furniture Negotiable. Just turn the key and move in! (id:61483)
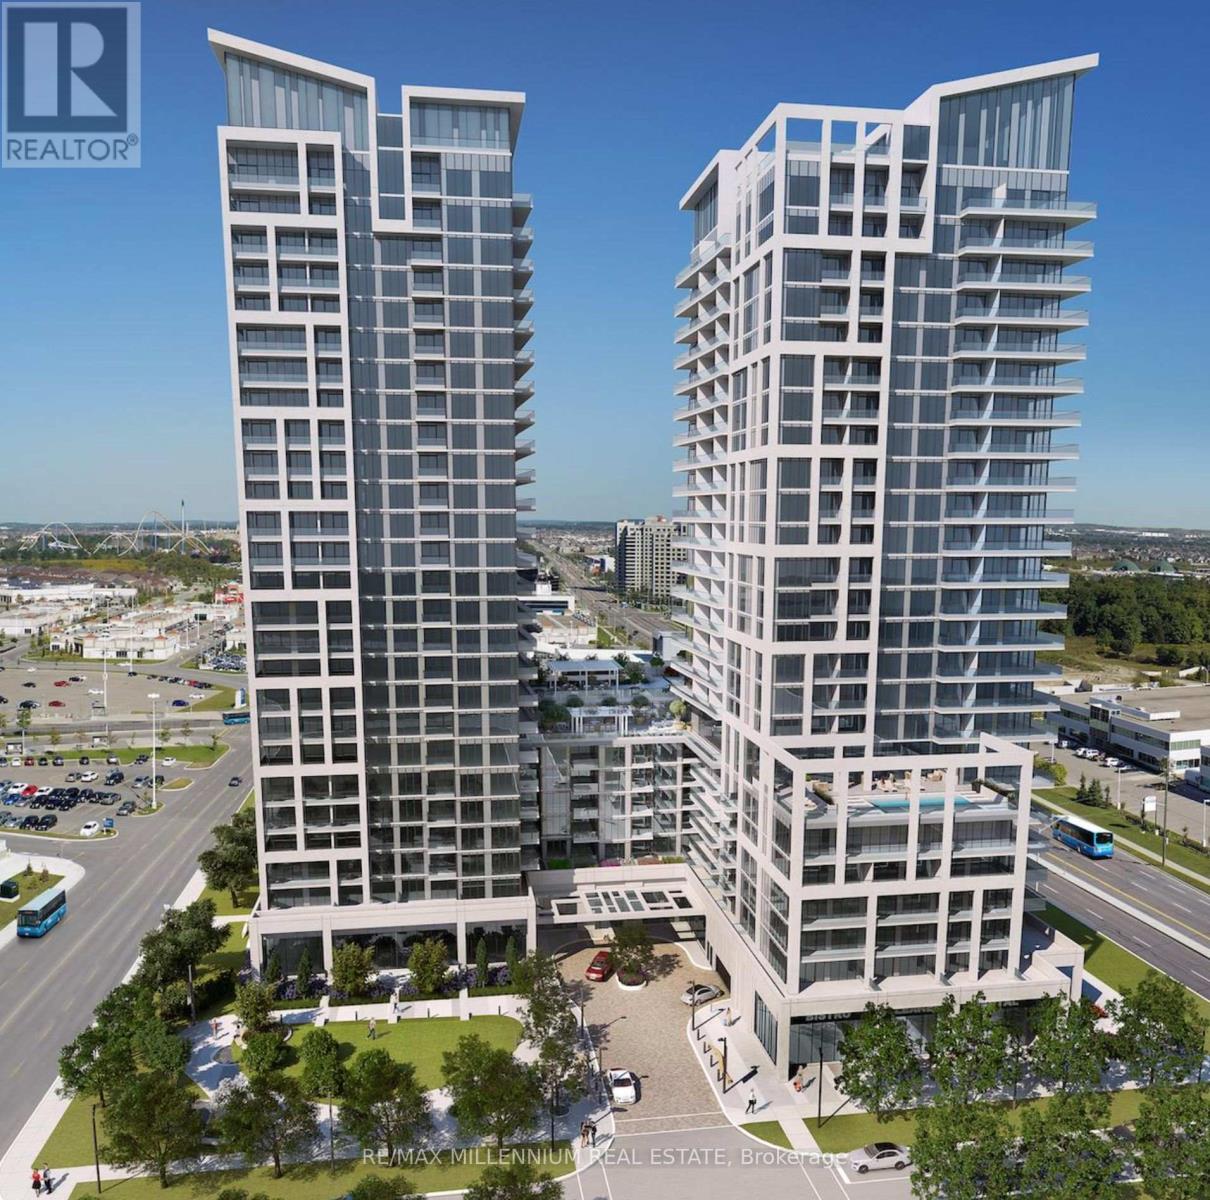
2104 - 9000 Jane Street
Vaughan, Ontario
Contemporary Living with Skyline ViewsLive in style in this pristine one-bedroom condo on the 21st floor of Charisma Condos, ideally located directly across from Vaughan Mills Shopping Mall. This south-facing unit showcases stunning, unobstructed views of the Toronto skyline. Enjoy a modern open-concept layout featuring an upgraded kitchen with quartz countertops, a spacious island, and stainless steel appliances. The suite also includes ensuite laundry, one dedicated parking spot, and a private storage locker offering both comfort and convenience. Perfect for professionals or couples seeking a sleek, well-connected space in the heart of Vaughan. Move-in ready and designed for effortless living. Commuting is a breeze with easy access to Highway 400, the Vaughan Metropolitan Centre (VMC) subway station just minutes away, and multiple YRT and TTC bus routes at your doorstep. Whether you're heading downtown or staying local, you're perfectly connected. Ideal for professionals or couples seeking urban living in a prime Vaughan location. (id:61483)
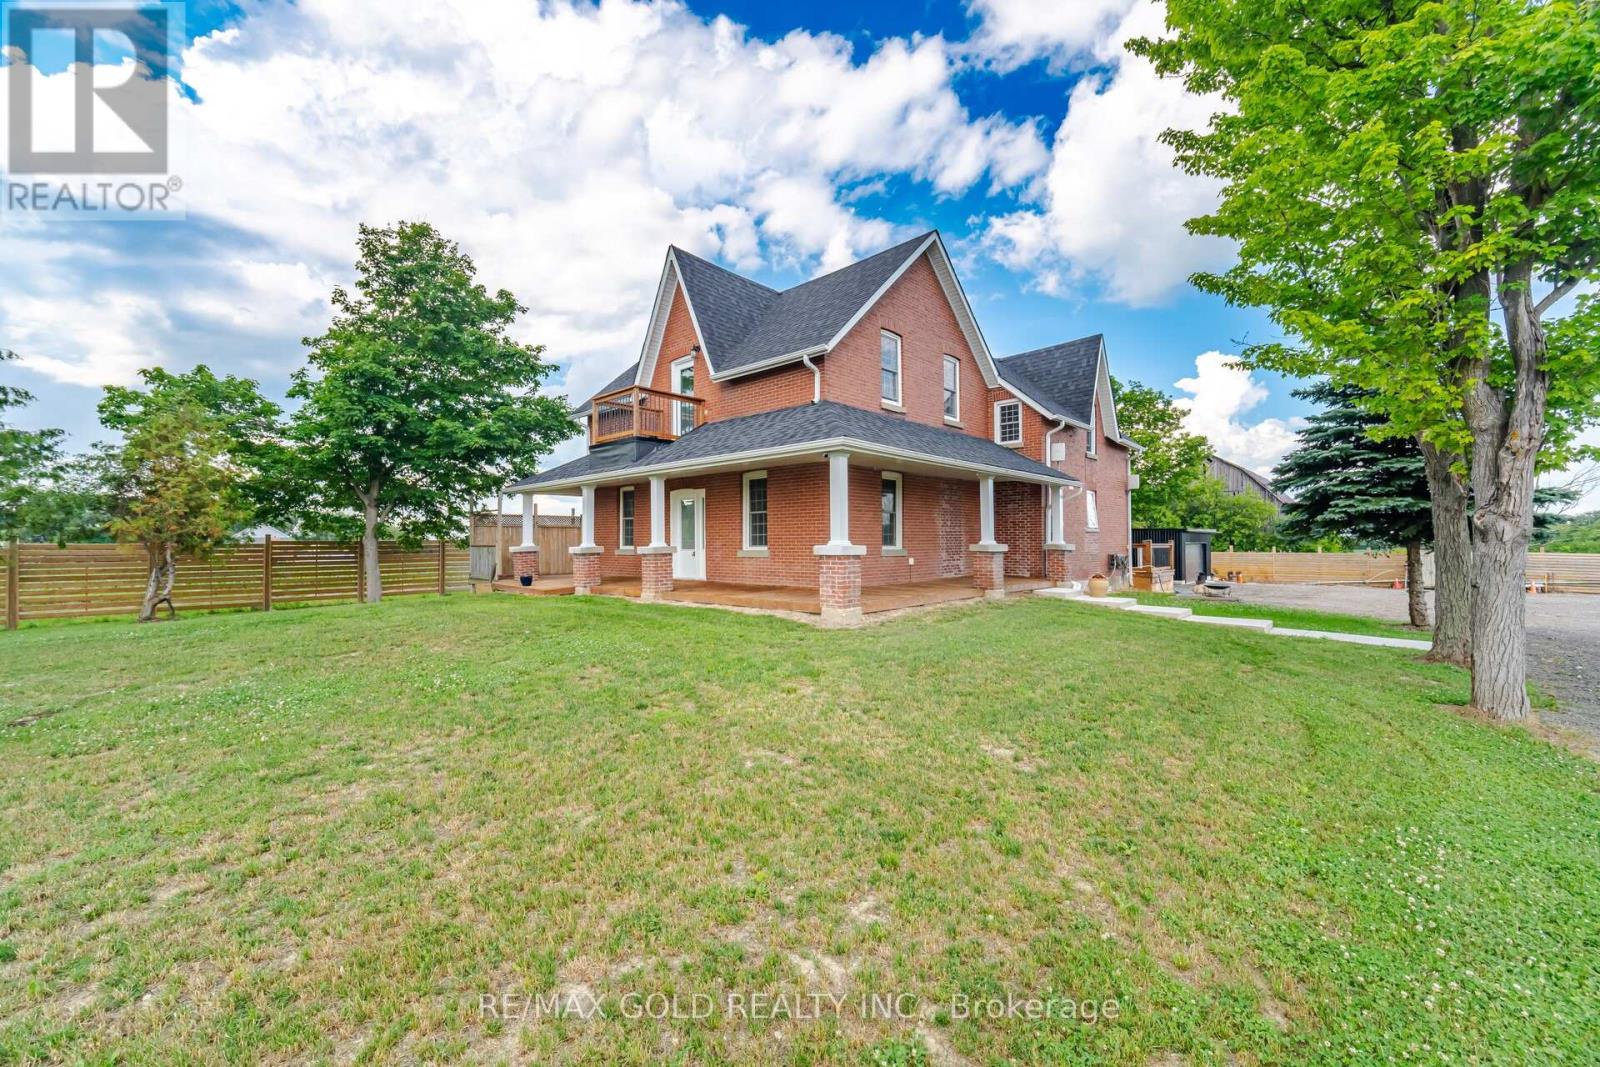
3163 County Rd 50 Road
Adjala-Tosorontio, Ontario
Come & Check Out This Beautifully Upgraded Detached Home Situated On A Stunning 2 Acre Lot. Main Floor Features A Bright & Functional Layout With A Separate Living Room & A Fully Upgraded Family-Sized Kitchen Complete With A Breakfast Area. Enjoy The Convenience Of A Main Floor Primary Bedroom Featuring An Ensuite Bath & Closet. Second Floor Offers 3 Spacious Bedrooms & 2 Full Washrooms, Including A Second Primary Suite With Its Own Ensuite Bath & Closet. This Extensively Upgraded Home Features Brand New Flooring, A Brand New Garage, New Roof, New Furnace & New Ductwork. Additional Highlights Include A Rough-In For Central Vacuum, 200-Amp Electrical Service & A New Backyard Deck Ideal For Outdoor Enjoyment. The Property Is Fully Fenced With A Front Galvanized Gate For Added Security & Privacy. A Powered Storage Sea-Can At The Rear Of The Property Offers Excellent Space For Storage. A Rare Opportunity To Own A Beautifully Updated Home On A Picturesque 2-Acre Property. (id:61483)
45 Burke Street
New Tecumseth, Ontario
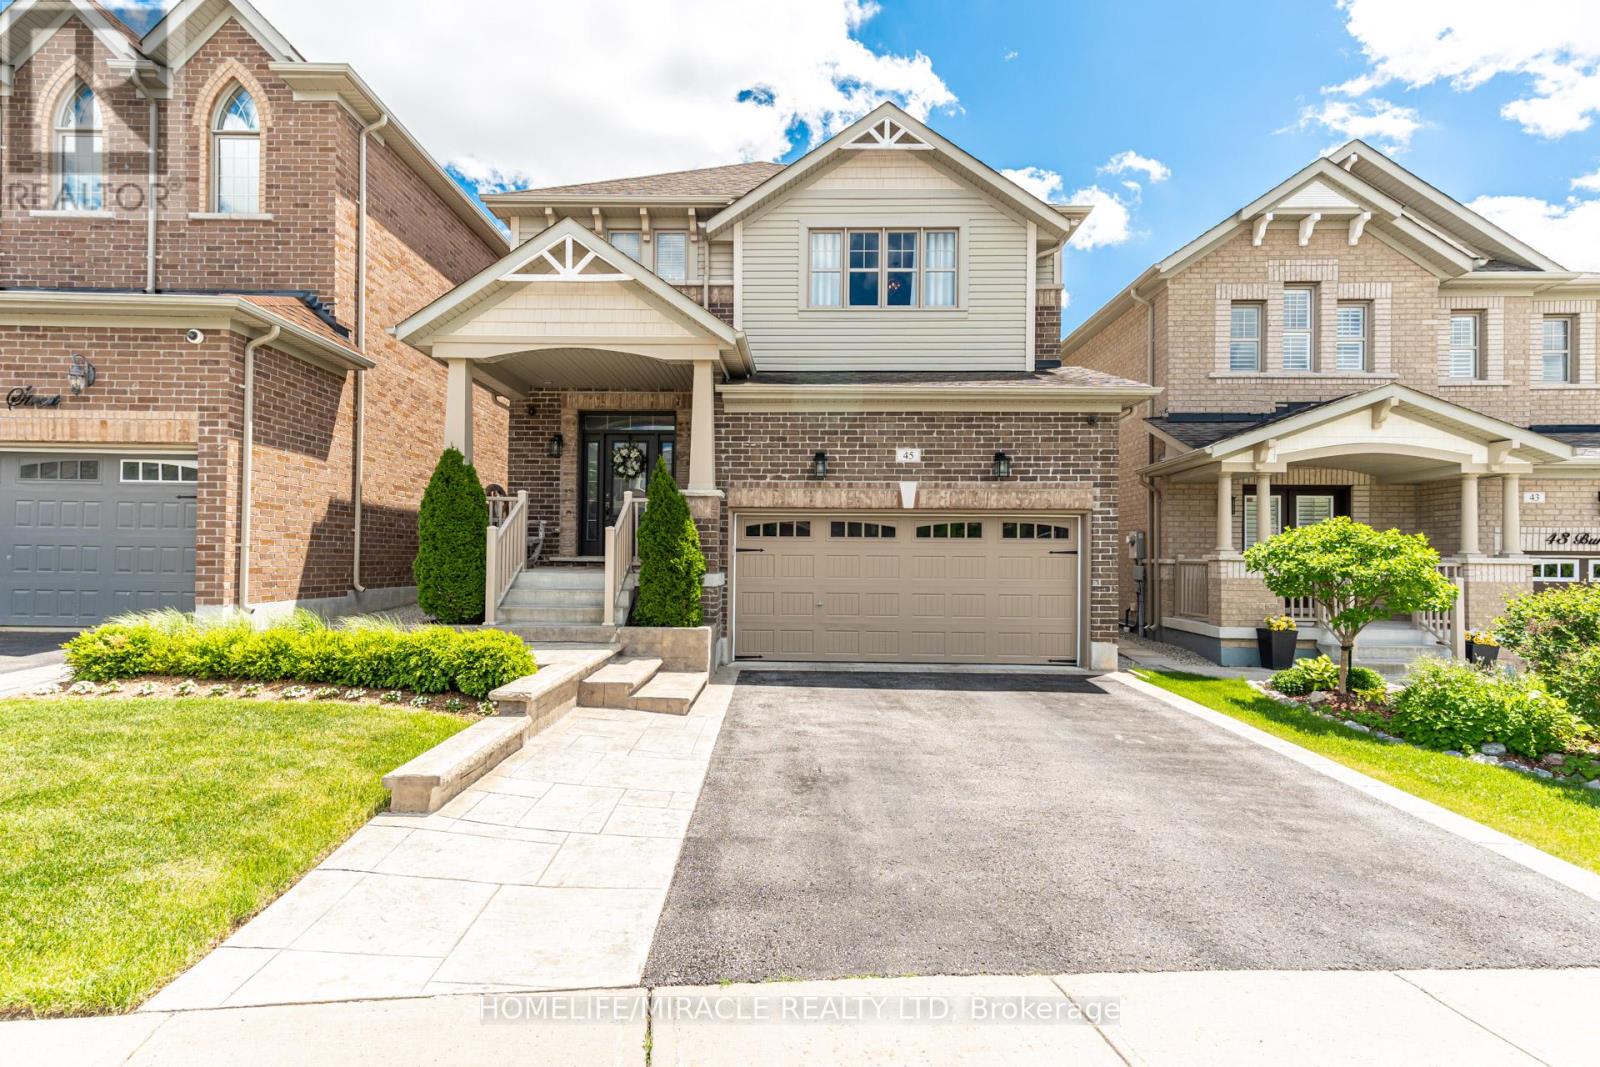
Custom Dream Design Brings Character Style And Personality To This Property A Perfect Space To Gather Connect And Enjoy The Simple Pleasures Of Home. Located In Desirable Treetops Community This Thoughtfully Designed 2400 Plus Sq Ft Above Grade Home Deserves A Place In A Spread Of Style At Home Magazine. Over 150000 In Top Quality Upgrades Define The Property Featuring Beautiful Architectural Arches And Premium Front Interlocking Walkway For Stately Curb Appeal. Natural Light Pours In The Open Concept Living Spaces Highlighting A Stunning Upgraded Kitchen Equipped With Granite Countertops Custom Backsplash Large Center Island And Executive Gas Stove. Enjoy Ultimate Convenience With Second Level Laundry. The Professionally Finished Basement Adds Another 1000 Square Feet Of Open Layout Lower Level Living Space Ideal For Recreation Games Or Premium Home Theater. Step Outside To A Dream Backyard Oasis Offering Rare Privacy Of Mature Trees. The Private Yard Is Comprehensively Upgraded With Extensive Interlock Stone Accent Areas A Beautiful Custom Wooden Deck Premium Hot Tub And Large Storage Shed. Nestled In A Fantastic Family Neighborhood Steps From Scenic Walking Trails Neighborhood Park Splash Pad Basketball Courts And More. A True Masterpiece! (id:61483)
58 Albert Street E
New Tecumseth, Ontario
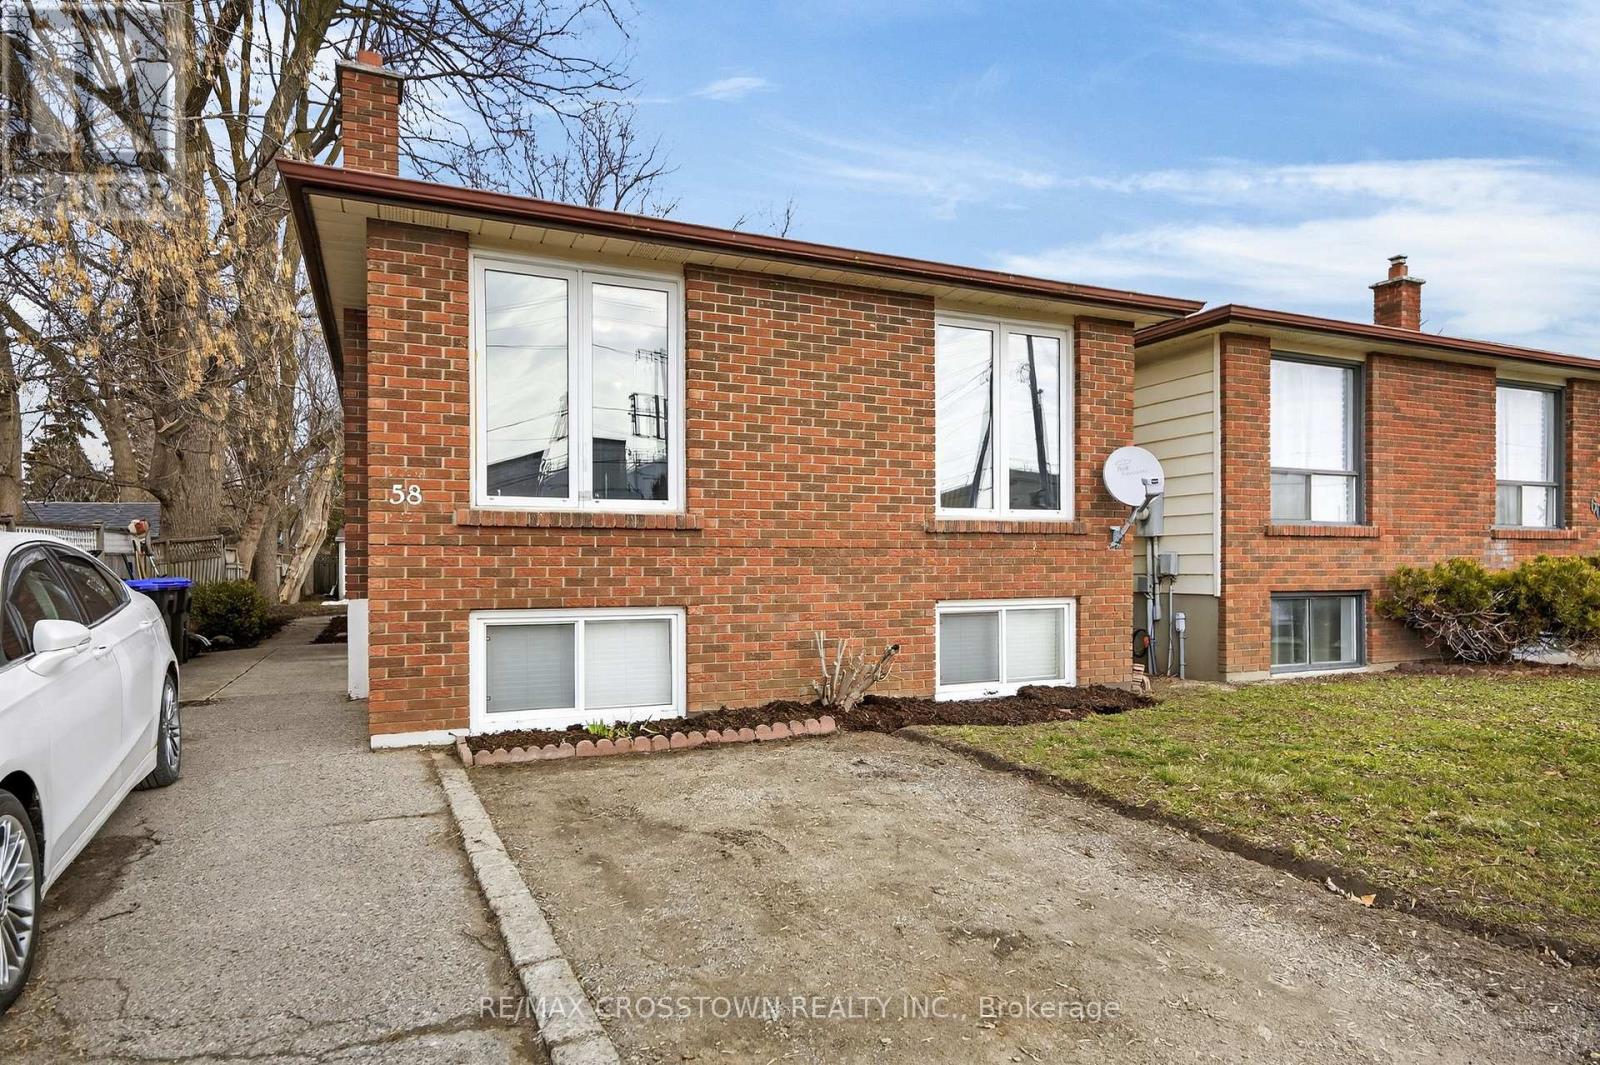
This is a great opportunity for any investor, or extended family. Solid income generated. Comfortable layout, on both the upper and lower levels, with a shared laundry room on the lower level. Room for the entire family. The backyard is large and very private with patio, and garden shed. Parking for 6 vehicles. Wonderful location, in central Alliston, for work at Baxter, Honda Canada, and within walking distance to everything in town. Close to schools, shopping and downtown restaurants. Also close to major commuter routes. ** This is a linked property.** (id:61483)
609 - 1540 Pickering Parkway
Pickering, Ontario
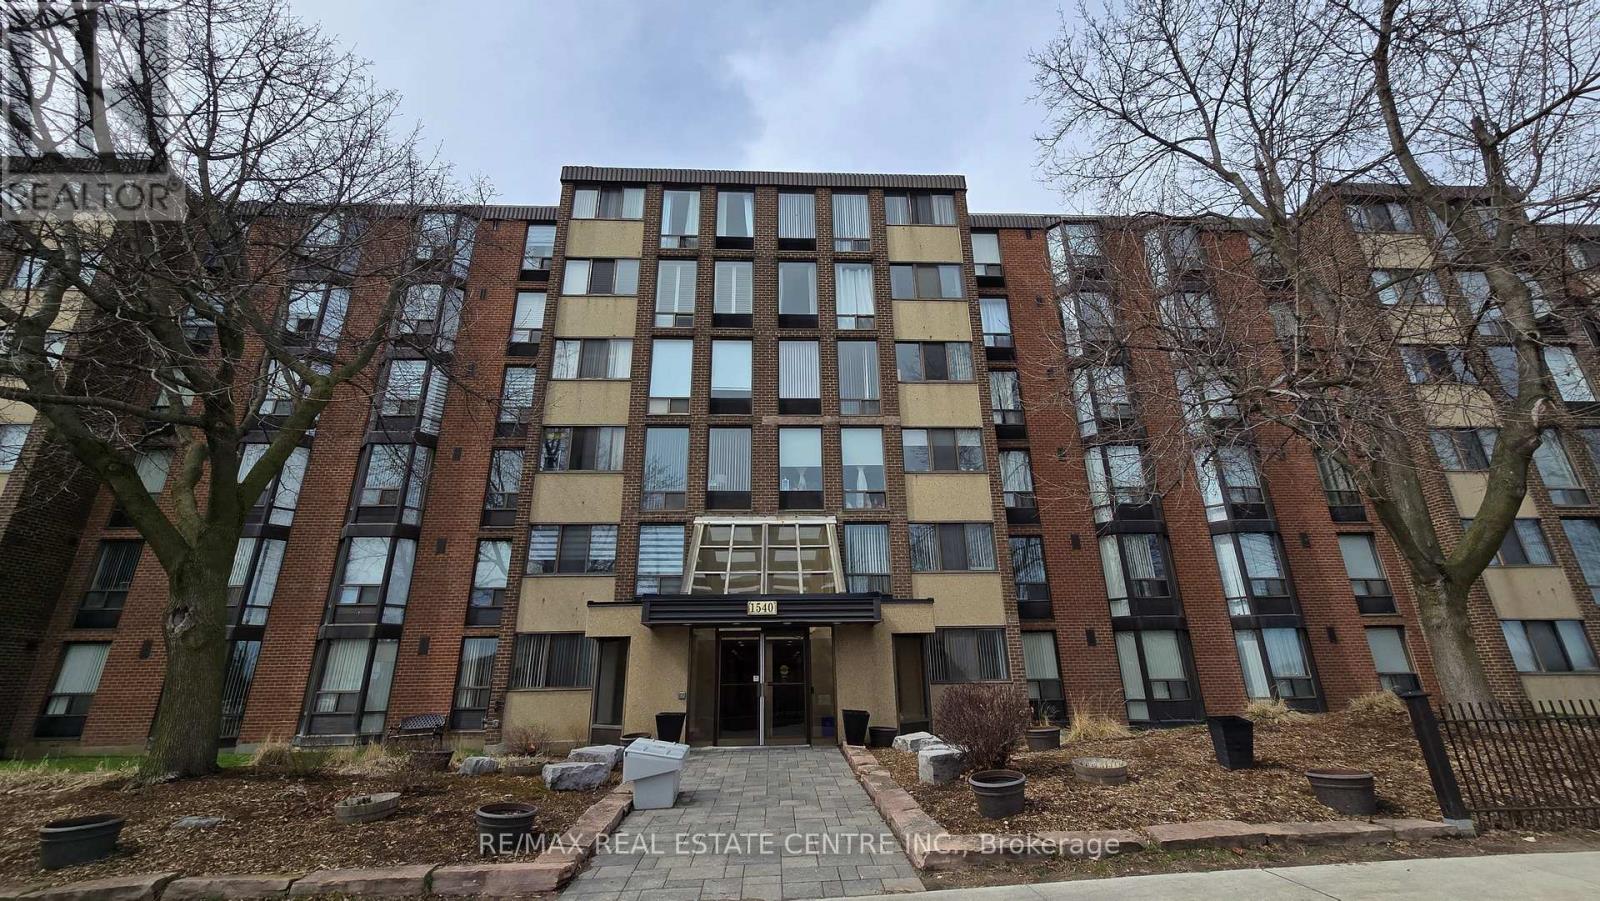
Prime Location in the heart of Pickering! This immaculate Condo located in the prestigious Village in the Pines building, comes with 1166 sq ft of living space. With 3 bedrooms, 2 full washrooms, an ensuite and lots of closet space in the X-Large Primary Bedroom, along with a bright and spacious living room, making it the perfect home for any family. Along with that you are within walking distance to the GO, Pickering town centre, shopping, etc. Maintenance fees includes, Rogers Package, internet, cable and home phone. **EXTRAS** 2 Car Parking (id:61483)
138 - 1612 Charles Street
Whitby, Ontario
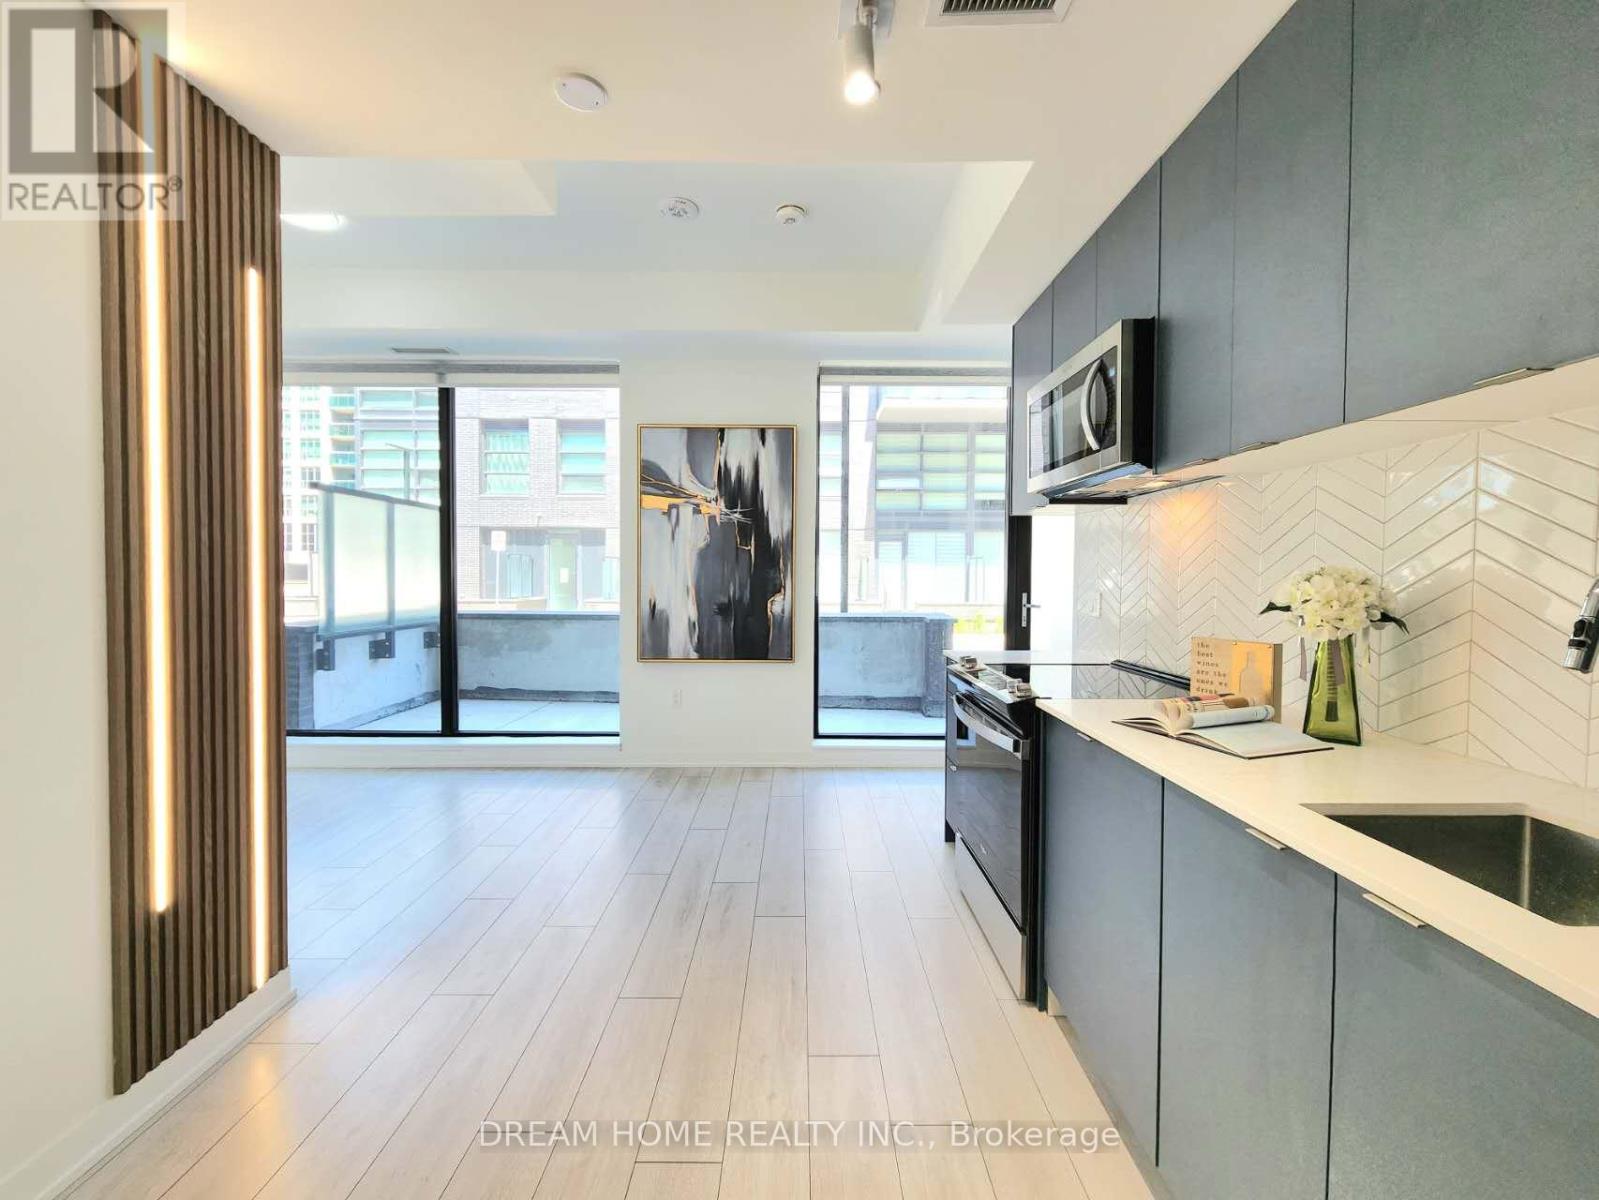
RARE 2-STOREY LAKESIDE LUXURY AT THE LANDING IN PORT WHITBY! This 1 Year New Condo Combines Modern And Luxury, And Is Move-In Ready! Where Modern Sophistication Meets Vibrant Lakeside Living. This Unique And Rare 2-Storey Unit Offers A 1+1 Layout (W/ A Spacious Den Perfect As A 2nd Bedroom Or Home Office), Thoughtfully Designed For Young Professionals, Savvy First-Time Buyers, And Downsizers Seeking Turn-Key Luxury And Privacy. 695 Sqft Of Indoor Space Featuring Floor-To-Ceiling Windows And Premium Laminate Flooring Throughout, Creating A Light-Filled Open Living Space. Enjoy 142 Sqft Of Private Walk-Out Patio, The Ultimate Setting For Your Morning Espresso, Weekend Reading, Or Evening Wine. Easy In And Outs For Pet Owners To Walk Their Dogs Is A Bonus! Open Kitchen With Custom-Designed Cabinetry, W/Quz Countertops, Backsplash, Ss Appliances. Bathroom Features A Glass Walk-In Shower And Upgraded Vanity Storage. Includes 1 Parking And 1 Storage Locker. Building Amenities Include A Fitness Center, Yoga Studio, And A Stylish Party Lounge With An Outdoor Terrace And BBQ Area. Pet Owners Will Adore The Convenient Dog Wash Station, While Cycling Enthusiasts Can Utilize The Bike Wash Area. LOCATION IS EVERYTHING! Steps To Whitby GO Station For Seamless Commute To Downtown Toronto, And Just A Short Stroll To The Stunning Waterfront Trails, Marina, Parks, Dining, And Shopping. Minutes To Hwy 401/407/412. The Perfect Blend Of Active Lifestyles, Convenience, And Modern Luxury Awaits You! **Maintenance Fees Include High Speed Internet !! (id:61483)
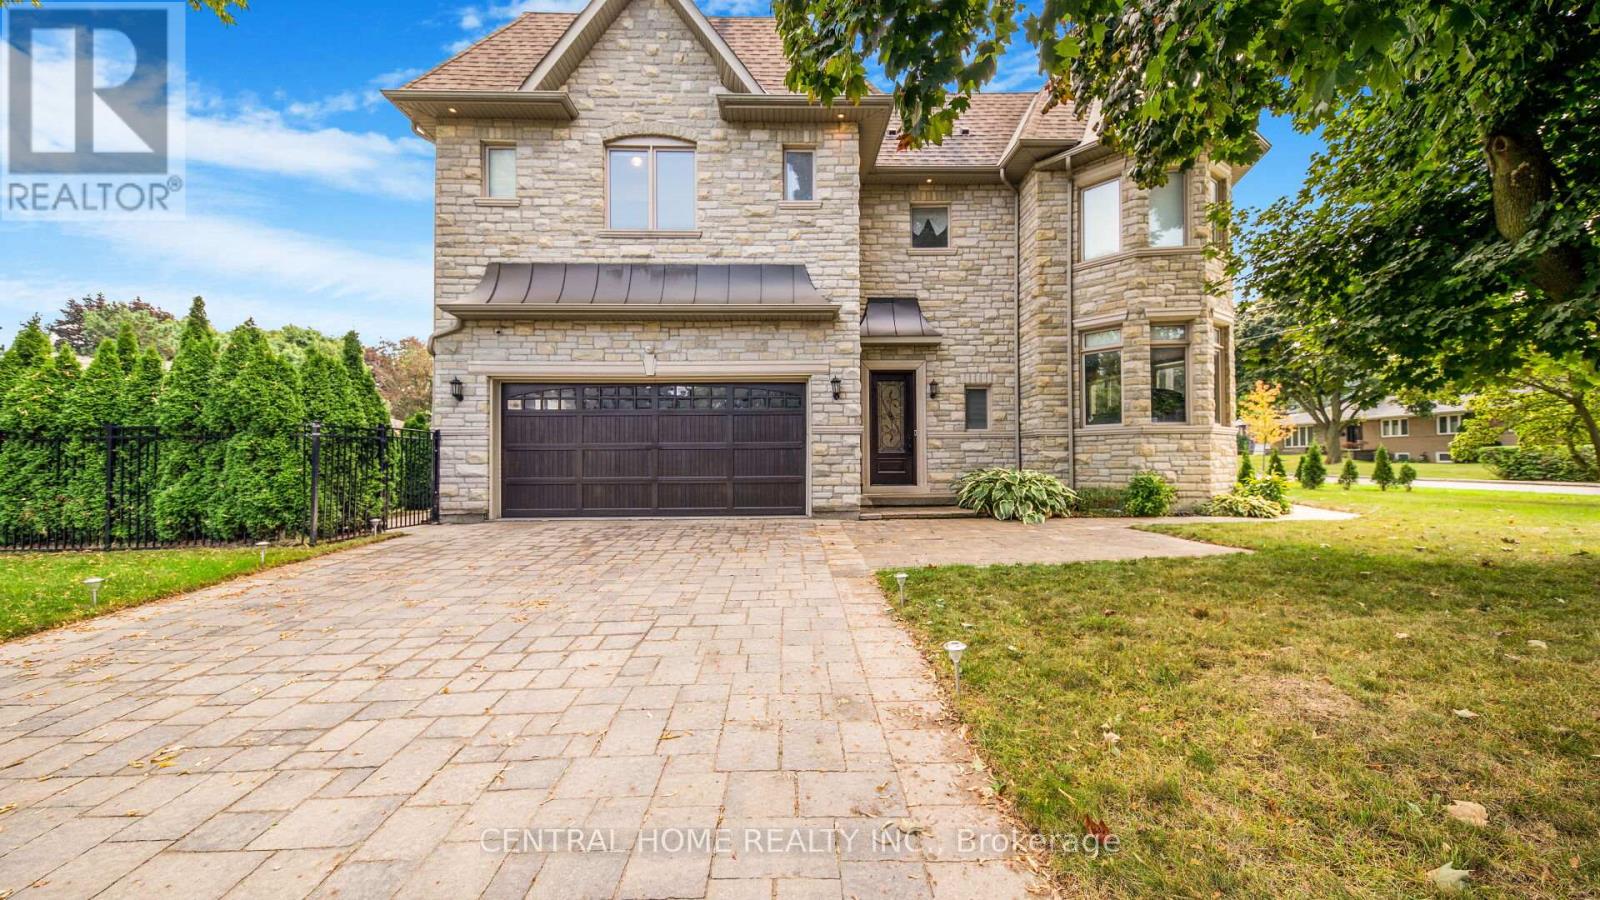
1 Tally Lane
Toronto, Ontario
WOW! 75-foot lot in the heart of Bayview Village featuring a unique 2-level library! This exquisite custom-built residence offers timeless elegance and luxurious finishes with over 4250sq ft of living space across the main and second floors. An elegant marble foyer leads to the living and dining areas on the main floor, adorned with wide oak hardwood floors. The home features 4 bedrooms with coffered ceilings and a magnificent central dome skylight with an artful lens. The impressive large foyer/entrance boasts a fabulous two-level library with a 20-foot high ceiling, wall paneling on the main floor, and wainscoting on first and the second floor. The large eat-in kitchen includes a massive center island and a gorgeous breakfast area overlooking the backyard and deck. The family room offers a walk-out to the backyard and an extensive garage (22 Feet). There is a main floor office, with a second office located on the upper floor. Designed for family living and entertainment, the open-concept layout connects the large family room to a beautiful wall unit and gas fireplace in one slap of real stone. Each of the 4 bedrooms on the second floor has its own ensuite bathroom. The primary bedroom is a luxurious retreat, featuring a massive walk-in closet, a fireplace, and a large 5-piece ensuite. The fantastic basement includes three additional bedrooms and a huge recreation room and Cedar closet. Making this residence magnificently designed, extraordinarily detailed, and superbly crafted for comfort and elegance. (id:61483)
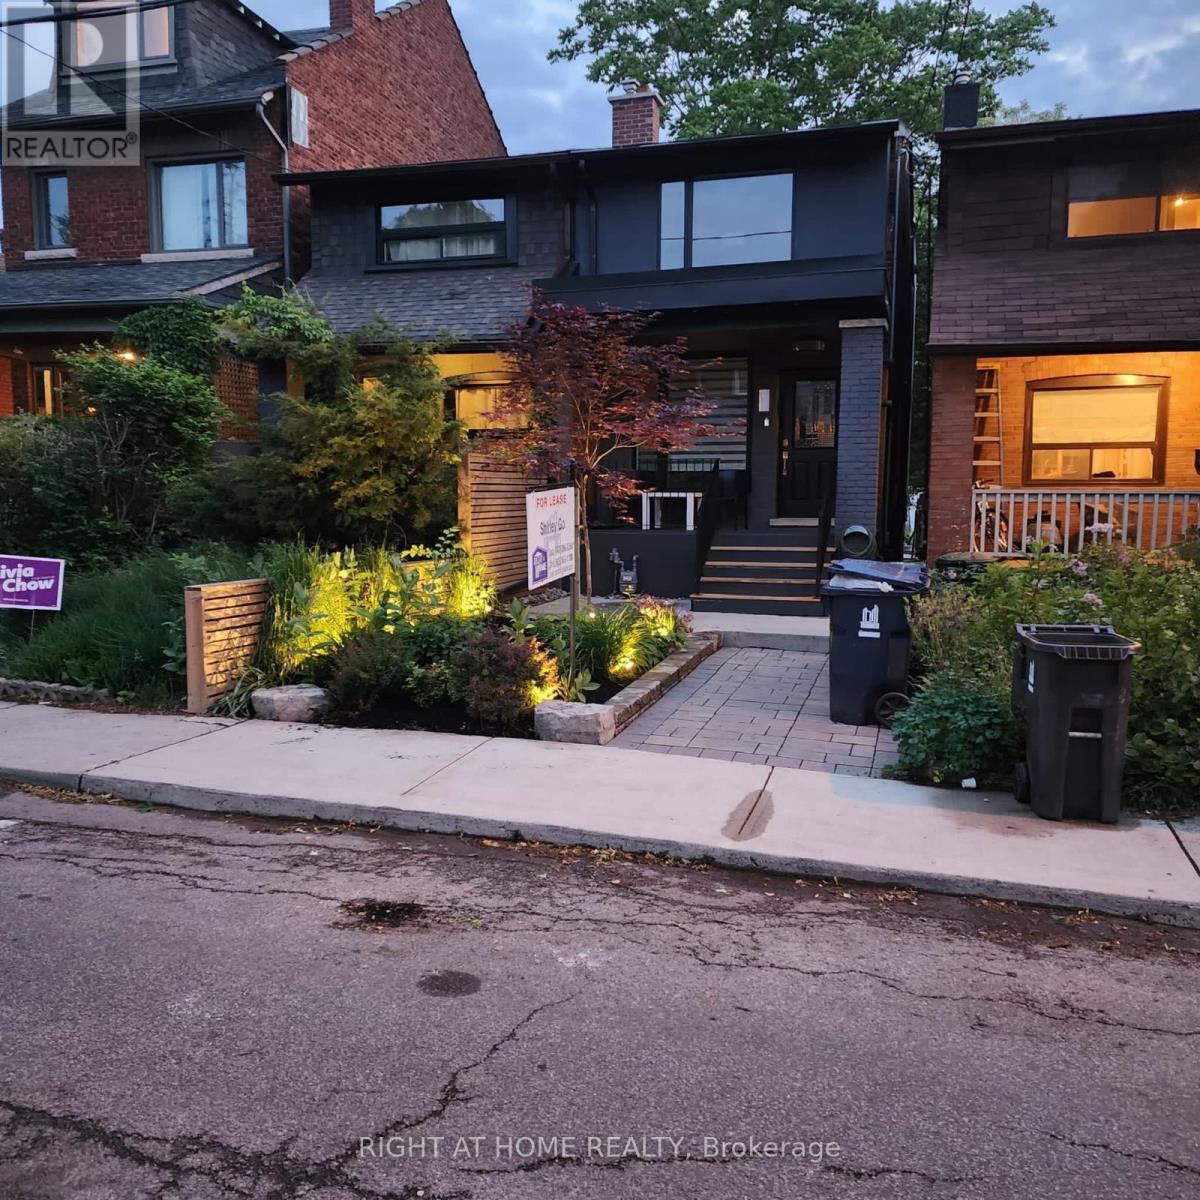
Upper - 116 Atlas Avenue
Toronto, Ontario
Renovated Home In The City Plus One Parking, Open-Concept Living Space, Lots of Kitchen Cabinets, Bright Skylight, Master Bedroom W/ Ensuite, Private Fenced Backyard, Walking Distance to Schools, Restaurants, Parks, Public Transit, Many Amenities (id:61483)
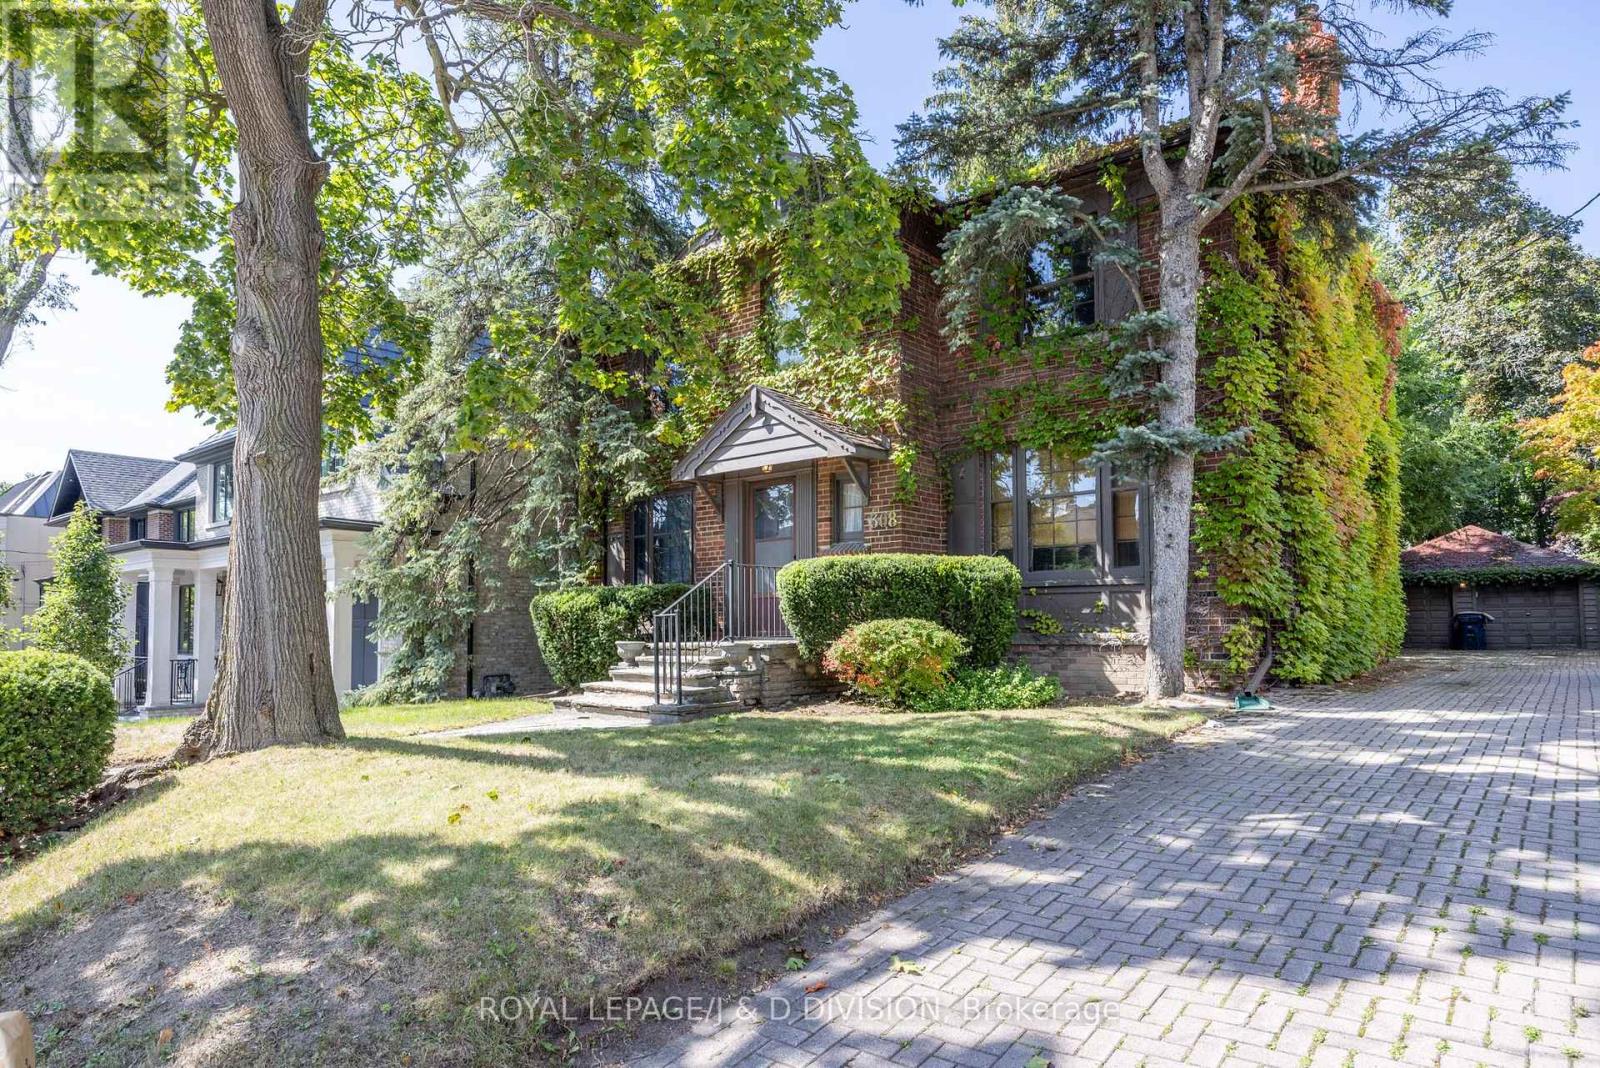
308 Oriole Parkway
Toronto, Ontario
THE INTERIOR OF THE HOUSE HAS BEEN TAKEN BACK TO THE STUDS FOR EASE OF RENOVATION. A classic two storey residence with a rare opportunity to design and customize your dream home with ease. Ideally situated on the west side of Oriole Parkway, this impressive property sits on a generous 51 x 134-foot lot in Chaplin Estates. The home offers outstanding proportions, a flexible floor plan, large principal rooms, and an abundance of natural light throughout. The grand front to back living room features a wood burning fireplace, and walkout to a deck overlooking the private west facing garden. The large kitchen has direct access to the deck and garden, main floor den and a powder room completes the main level. The second floor features four well sized bedrooms and roughed in plumbing for two separate bathrooms, providing excellent flexibility for a modern redesign. The lower level offers additional potential with recreation room space and above grade windows. A long private driveway leads to a double detached garage. One of Toronto's most coveted neighbourhoods, Chaplin Estates is renowned for its family friendly atmosphere, and exceptional walkability. The distinctive tree lined boulevard of Oriole Parkway creates a picturesque canopy of mature trees, while nearby parks, top-rated schools, transit, and vibrant shopping and dining options make this a highly coveted location offering a small-town vibe in the heart of the city, this location provides the perfect blend of convenience and community. This home is truly a rare find on an exceptional lot. This is ready to be reimagined for the next owners to personalize the space to suit their lifestyle and create their own special memories. (id:61483)
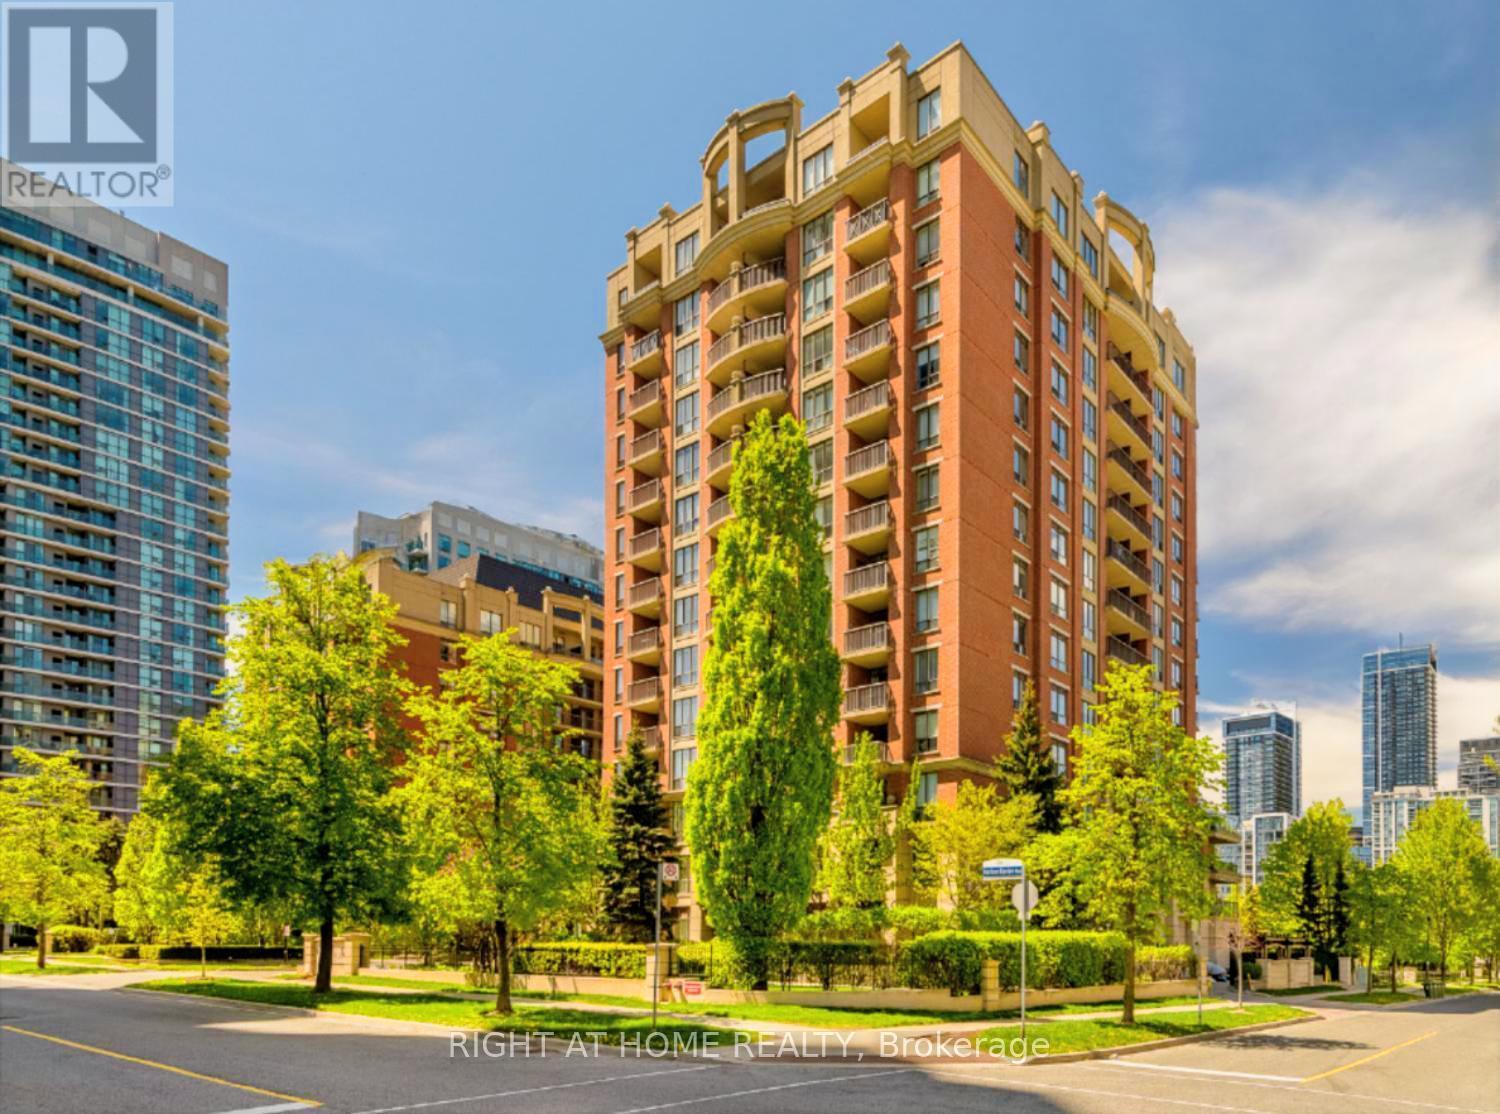
Ph6 - 55 Harrison Garden Boulevard
Toronto, Ontario
This is your opportunity to own a penthouse suite in the prestigious Mansions of Avondale at an exceptional ***new price***. Ideally situated in a highly sought-after North York community just steps from Avondale Community Park, this beautifully maintained 1-bedroom, 1-bathroom suite (595 sq ft) offers outstanding value, with all utilities included for added convenience and cost certainty. Featuring a thoughtfully designed layout, the unit offers a 9-foot ceiling, a modern kitchen with stainless steel appliances, elegant hardwood flooring, and refined crown mouldings throughout. The spacious primary bedroom comfortably accommodates both a bed and a dedicated workspace-ideal for professionals or those working from home. Enjoy seamless indoor-outdoor living with walkouts to a private balcony from both the living room and bedroom. Perfectly positioned just minutes from Yonge & Sheppard subway stations and with quick access to Highway 401, the location provides outstanding connectivity. Residents enjoy a full suite of amenities, including concierge service, an indoor pool, a gym, a sauna, a party room, and visitor parking. Surrounded by everyday conveniences, you're just steps from shops, restaurants, Starbucks, Rabba Fine Foods, and Pharmasave. One parking space is included, completing the hassle-free urban living experience. (id:61483)