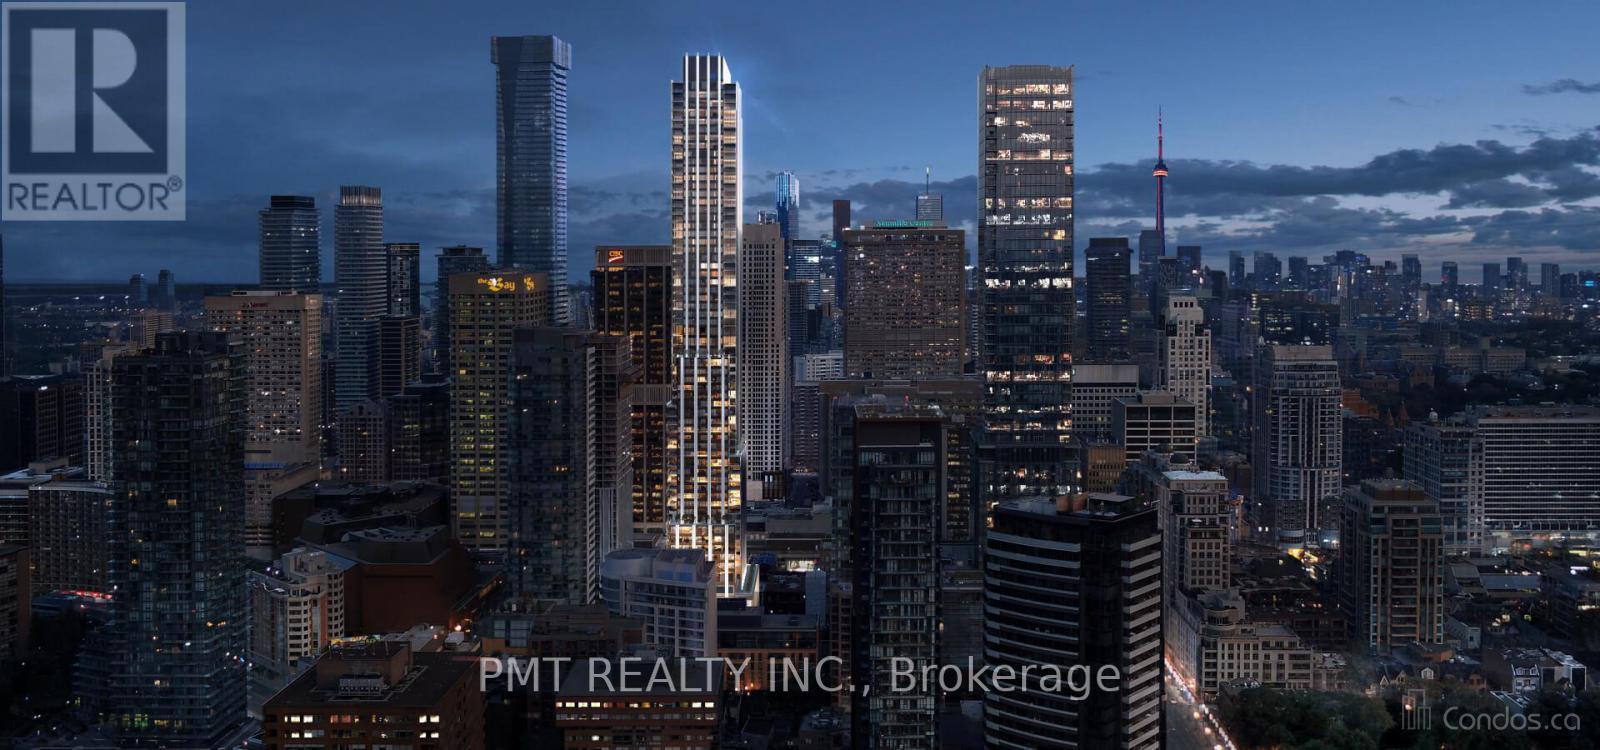
4210 - 11 Yorkville Avenue
Toronto, Ontario
Luxury Yorkville Living Redefined. Welcome to Suite 4210 at 11 Yorkville Avenue. Step into refined elegance with this sophisticated 1-bedroom, 1-bath residence perched high above Toronto's most iconic and prestigious neighbourhood. This suite offers the ultimate blend of luxury, lifestyle, and location, designed for those who appreciate elevated urban living. Bathed in natural light from floor-to-ceiling windows, this thoughtfully designed home features wide-plank engineered hardwood flooring, clean architectural lines, and an efficient open-concept layout that maximizes comfort and flow. The chef-inspired kitchen is a showpiece in itself, complete with integrated appliances, custom cabinetry, stone countertops, and a versatile island perfect for cooking, dining, or remote work. The serene bedroom offers generous closet space and a calming ambiance, while the spa-style bathroom showcases sophisticated finishes and contemporary design. What truly sets 11 Yorkville apart is its unrivaled collection of amenities, curated to reflect the world-class standard of its surroundings. Residents enjoy access to a state-of-the-art fitness pavilion, indoor pool, yoga studio, elegant lounges, and private dining spaces all supported by a 24-hour concierge. Outside your door lies Yorkville's famed retail row, home to global luxury brands, fine dining establishments, Whole Foods, Equinox, and cultural landmarks with the Yonge/Bloor subway interchange just steps away. Live among the city's elite in a building that offers both prestige and privacy. Suite 4210 at 11 Yorkville is more than a residence it's a lifestyle without compromise. (id:61483)
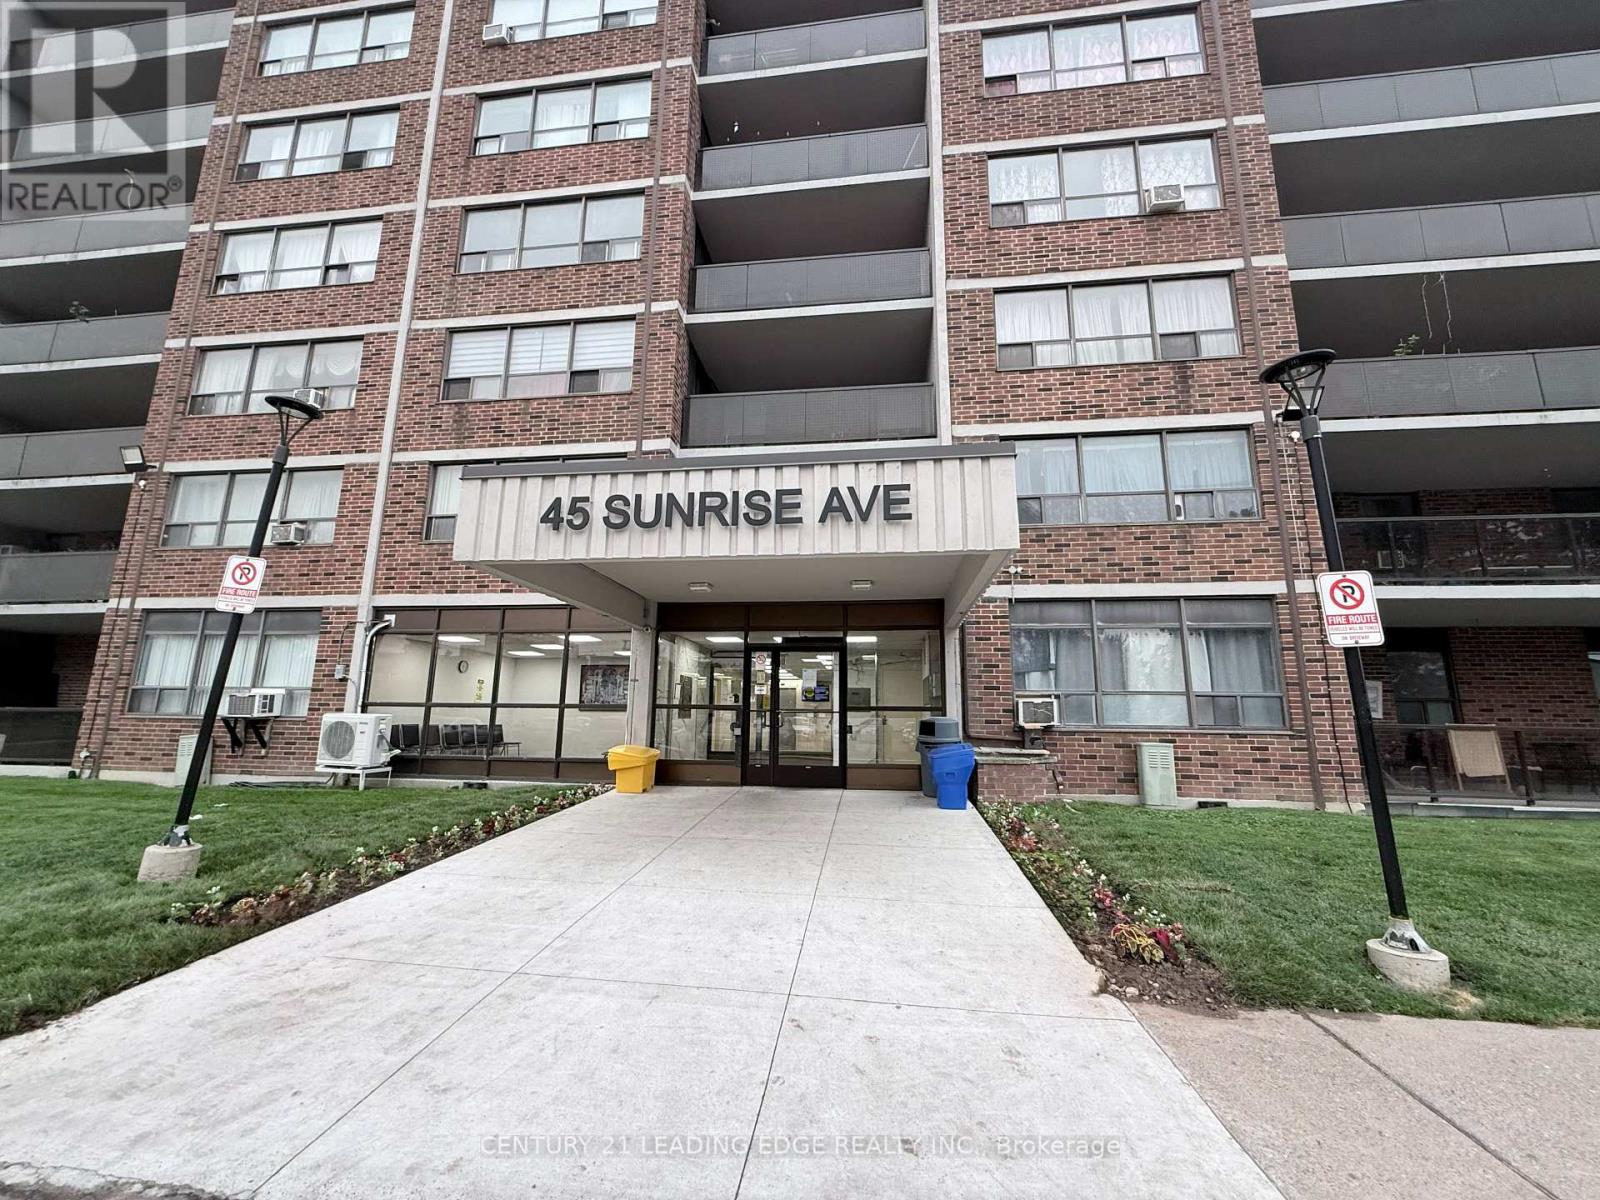
701 - 45 Sunrise Avenue
Toronto, Ontario
Welcome to this bright, spacious, and open-concept 2-bedroom condo offering comfort,convenience, and exceptional value. The functional layout features a large kitchen with ample space, overlooking a generous family-sized living and dining area perfect for everyday living.Enjoy an abundance of natural light throughout the unit, with a walk-out from the living areato a large private balcony, ideal for morning coffee or relaxing evenings. The spacious primary bedroom features parquet flooring, large walk-in closets, while the second bedroom offers flexibility for family or a home office. Residents enjoy excellent building amenities including an outdoor swimming pool, basketball court, gym, leisure room and beautifully maintained grounds. Ideally located in the sought-after Victoria Village community, this home is close to numerous malls and grocery stores, parks, schools, community centres, places of worship, restaurants, and cafes. Commuters will appreciate easy access to TTC transit, major highways, and the Eglinton LRT. The maintenance fees include heat, hydro, water and parking. This is a fantastic opportunity offering tremendous value to own a spacious home giving you the flexibility to make it your own in one of Toronto's most convenient neighbourhoods. (id:61483)
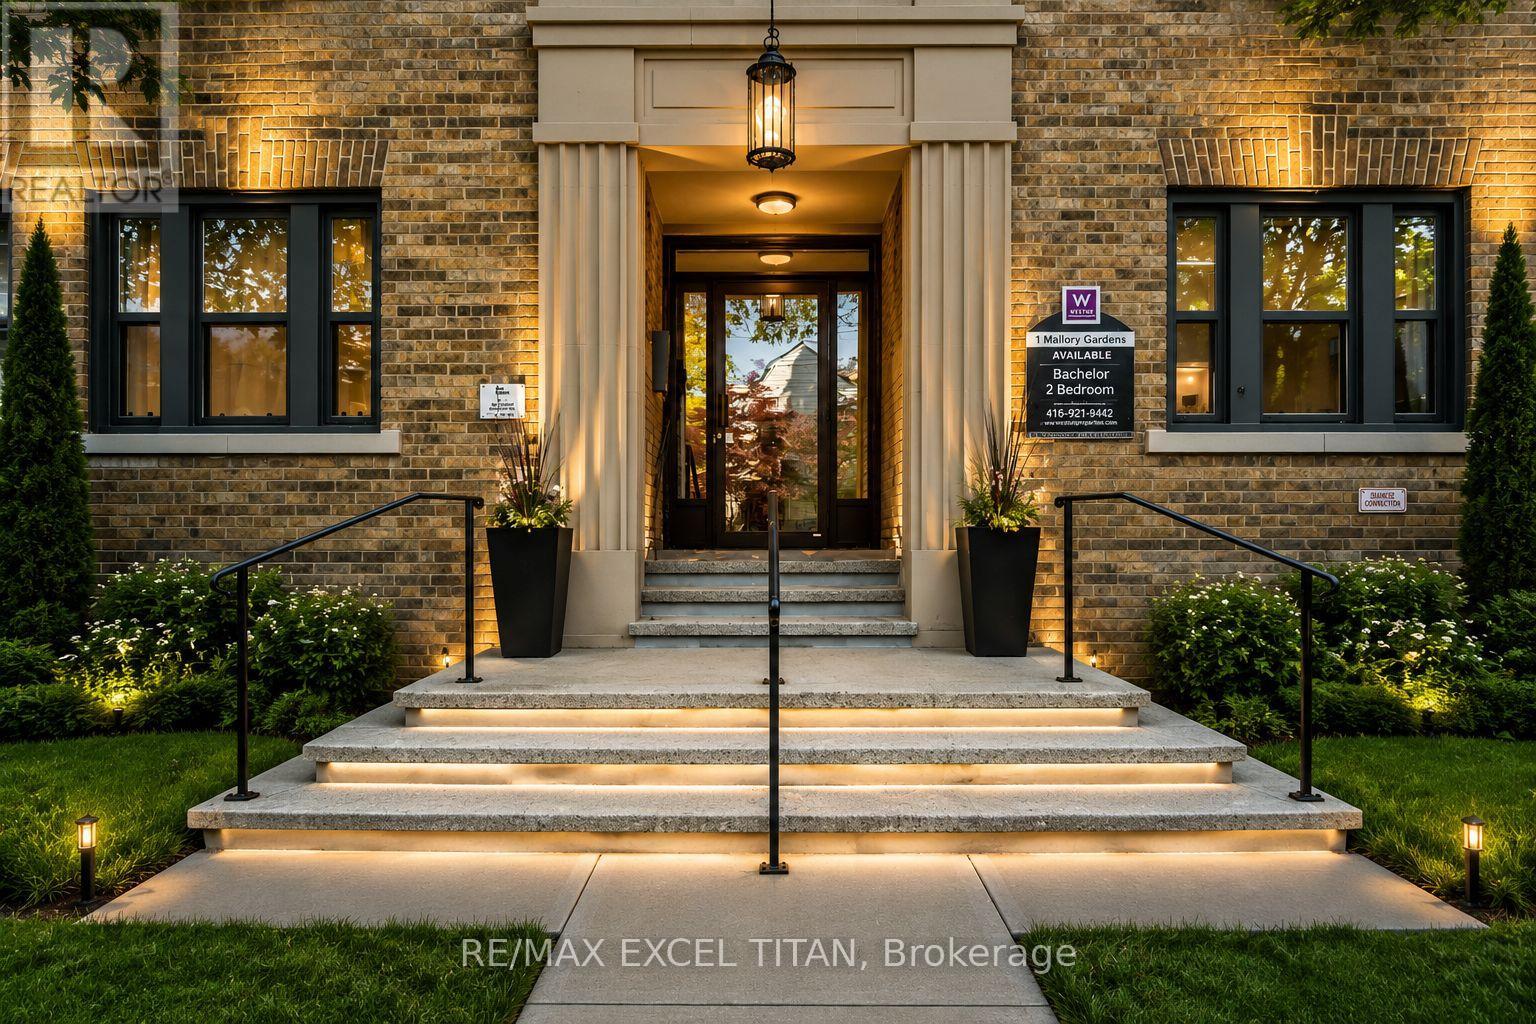
4 - 1 Mallory Gardens
Toronto, Ontario
Welcome to this beautiful bachelor suite. 1 min walk to Transit stop Yonge St at Glen Elm. 4 Min walk to St. Clair Station. This home is park heaven with facilities within minutes walk. Playgrounds, Tennis Courts, Sports Field, Community Center, Trails, Gym and Fitness Rooms. The spacious living area is perfect for relaxation and entertaining. Ample closet space. Excellent assigned and local public schools very close to this home with great education. Four minutes away from St. Clair Station, five minutes away from Yonge St. Clair Centre, and ten minutes away from the University of Toronto. Discounted promotional rates with Rogers available for Home Phone, Internet, and Cable services. Some photos have been virtually staged (id:61483)
807 - 10 Sunny Glenway Way
Toronto, Ontario
Great Location, Spacious 2 BR Unit, Unobstructed Views, Ton Of Natural Light, Friendly Community,Close To Schools,Steps to TTC,Grocery stores,Shopping, DVP, Toronto Downtown. Agakhan park & Museum,Public Golf Course, Go Green Cricket Field, Tennis Courts, Running Track and Soccer Field, Heat, Hydro, Water, One Parking, One Locker is included in the rent. (id:61483)
435 - 1030 King Street W
Toronto, Ontario
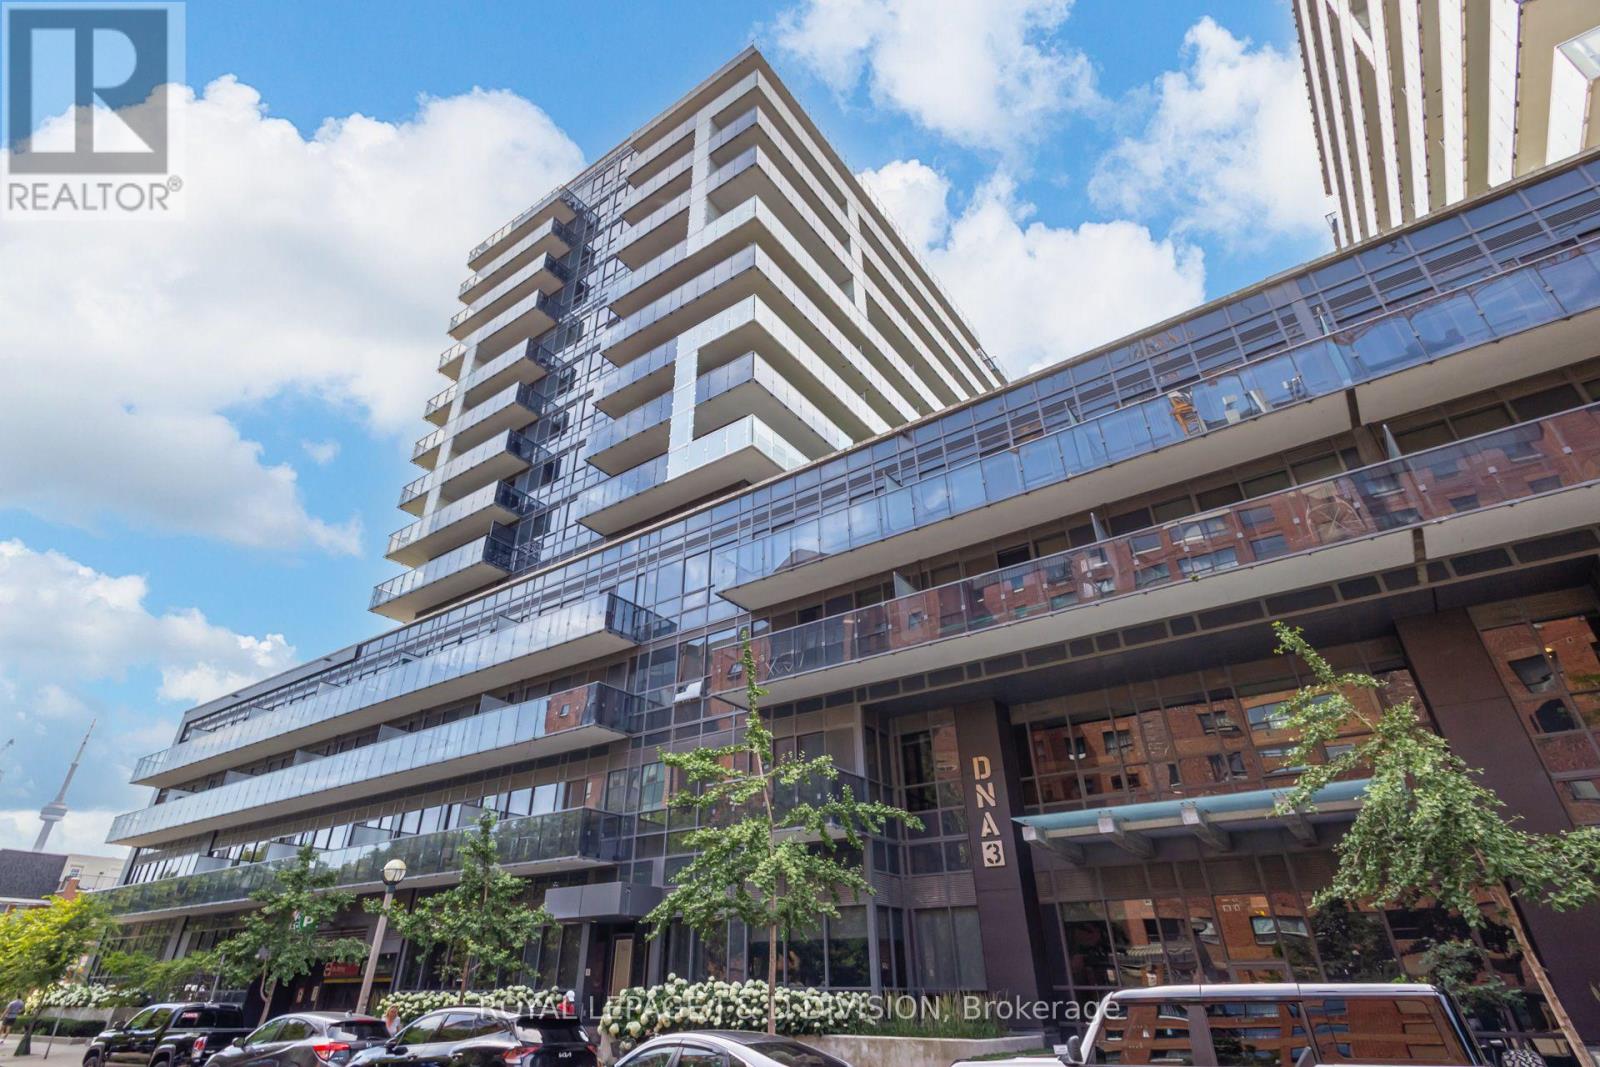
Newly refreshed and ready for its next resident, this one-bedroom suite at DNA3 combines an efficient 527 sq ft interior with a south-facing terrace that meaningfully extends the living space. Brand-new flooring and fresh paint throughout create a clean, contemporary setting, while the open-concept layout, well-appointed kitchen and ensuite laundry support easy everyday living. Step outside for morning coffee, dinner in the open air or a quiet place to unwind above the energy of King West. With the TTC at the door and parks, grocers, shops, cafés and many of Toronto's most sought-after restaurants nearby, commuting, errands and evenings out require little planning. Residents enjoy 24-hour concierge service, a fully equipped gym, rooftop terrace with BBQs, meeting rooms and more. Move-in ready and exceptionally well connected, this is a polished city rental with the outdoor space and convenience tenants rarely find together. (id:61483)
3312 - 185 Roehampton Avenue
Toronto, Ontario
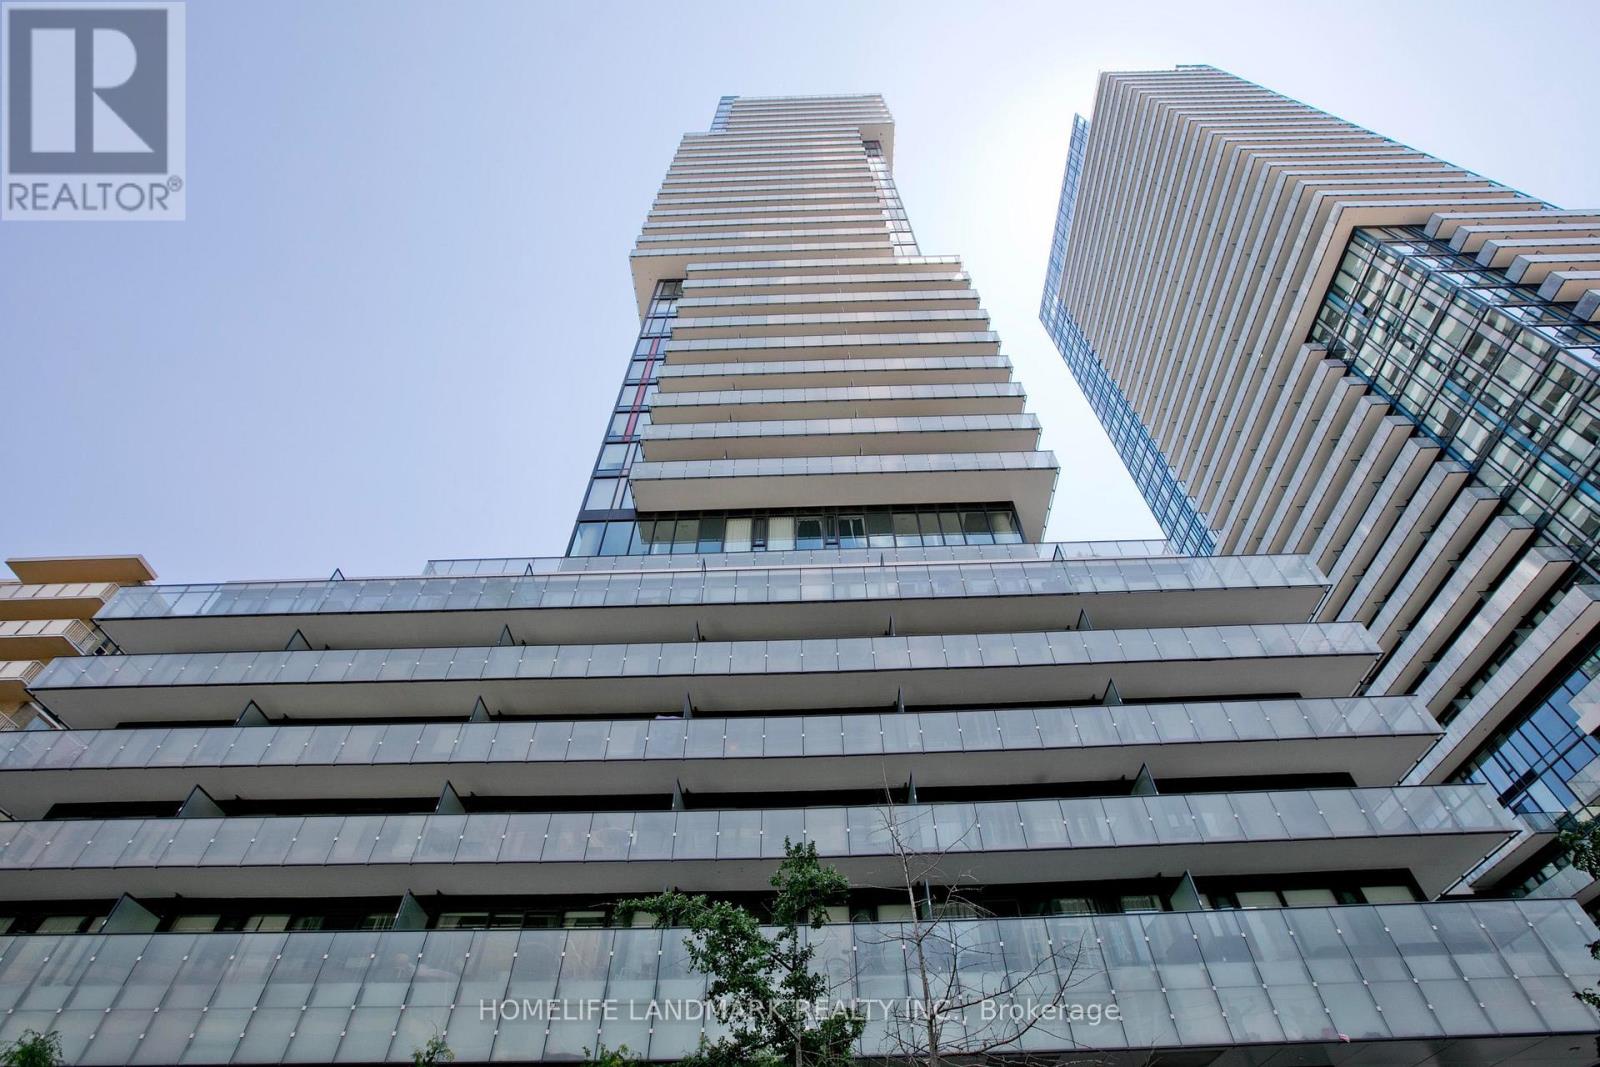
Welcome to this gorgeous 1+1 bedroom condo in the heart of Yonge & Eglinton. Featuring a functional living and dining layout, this bright and spacious suite offers floor-to-ceiling windows and a large 123 sq. ft. balcony with beautiful southwest view and plenty of natural sunlight.The modern kitchen is equipped with stainless steel appliances, while the generously sized den provides the flexibility to be used as a home office, playroom, or library.Enjoy first-class building amenities and an unbeatable location, just steps from the Eglinton Crosstown LRT, subway, and TTC. Surrounded by restaurants, shopping, grocery stores, and a movie theatre, this home offers the ultimate in convenience and urban living.... (id:61483)
1702 - 100 Harrison Garden Boulevard
Toronto, Ontario
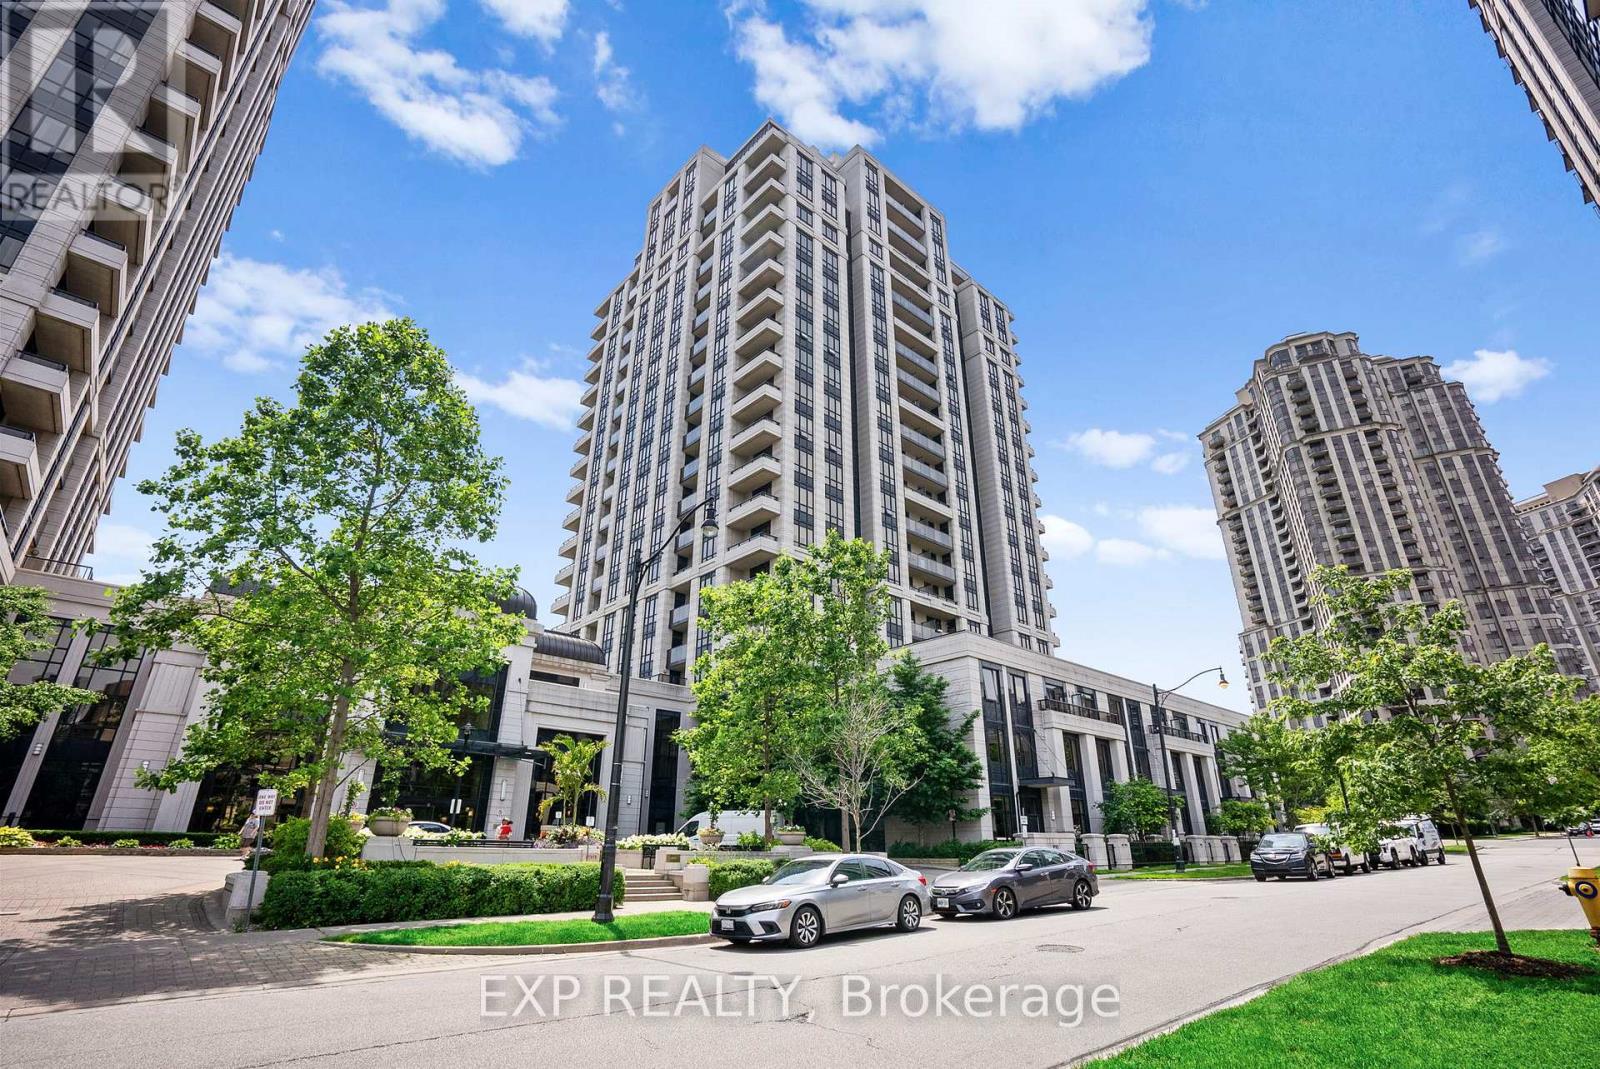
100 Harrison Garden Boulevard, Unit 1702. The Avonshire. A bright 887 square foot 2 bedroom, 2 bathroom condo on the 17th floor with unobstructed south west views in the heart of Willowdale East.Open the door and the view does the talking. Wide windows. South west exposure. Clear, open skyline as far as you can see. Sunlight all day. Sunsets every night.Inside, the upgrade is already done. Brand new Luxury Vinyl Plank Flooring runs through the entire suite. Two true bedrooms. Two full bathrooms. An open layout that lives larger than the square footage suggests. A balcony made for slow mornings and skyline evenings.The Avonshire delivers building life done right. Indoor pool. Fully equipped fitness centre. Party and meeting rooms. Theatre room. 24 hour concierge. Visitor parking and guest suites for when family or friends roll in.Step outside and Yonge and Sheppard is yours. Walk to Sheppard Yonge Subway Station for a one seat ride downtown. Walk to North York Centre, Whole Foods, and the Sheppard Centre. Walk to Avondale Park around the corner. Located in the catchment for Avondale Public School and Georges Vanier Secondary School. Minutes to Bayview Village, Mel Lastman Square, North York Centre for the Performing Arts, and Highway 401.Includes one owned parking spot and one owned Large Locker. Move in ready. Skyline ready. This is what Yonge and Sheppard living should feel like. (id:61483)
30 - 30 Harrison Garden Boulevard
Toronto, Ontario
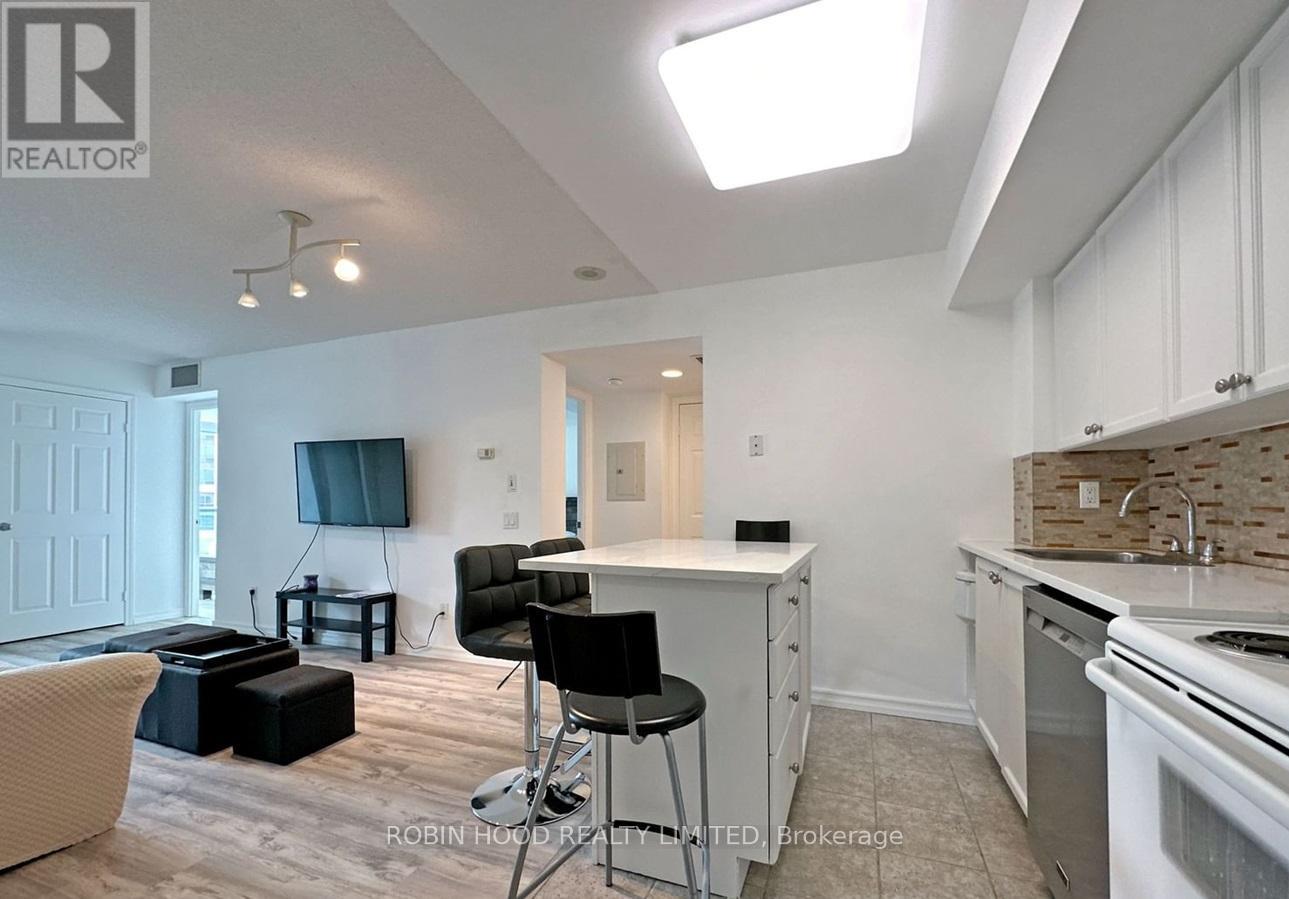
*** Additional Listing Details - Click Brochure Link *** 1 Bedroom + Den in the desirable Spectrum Residences. Featuring new laminate floors, stone countertops, and fresh paint. Bright East exposure with balcony. Excellent location steps to Yonge-Sheppard Subway, shopping, restaurants & Hwy 401 (id:61483)
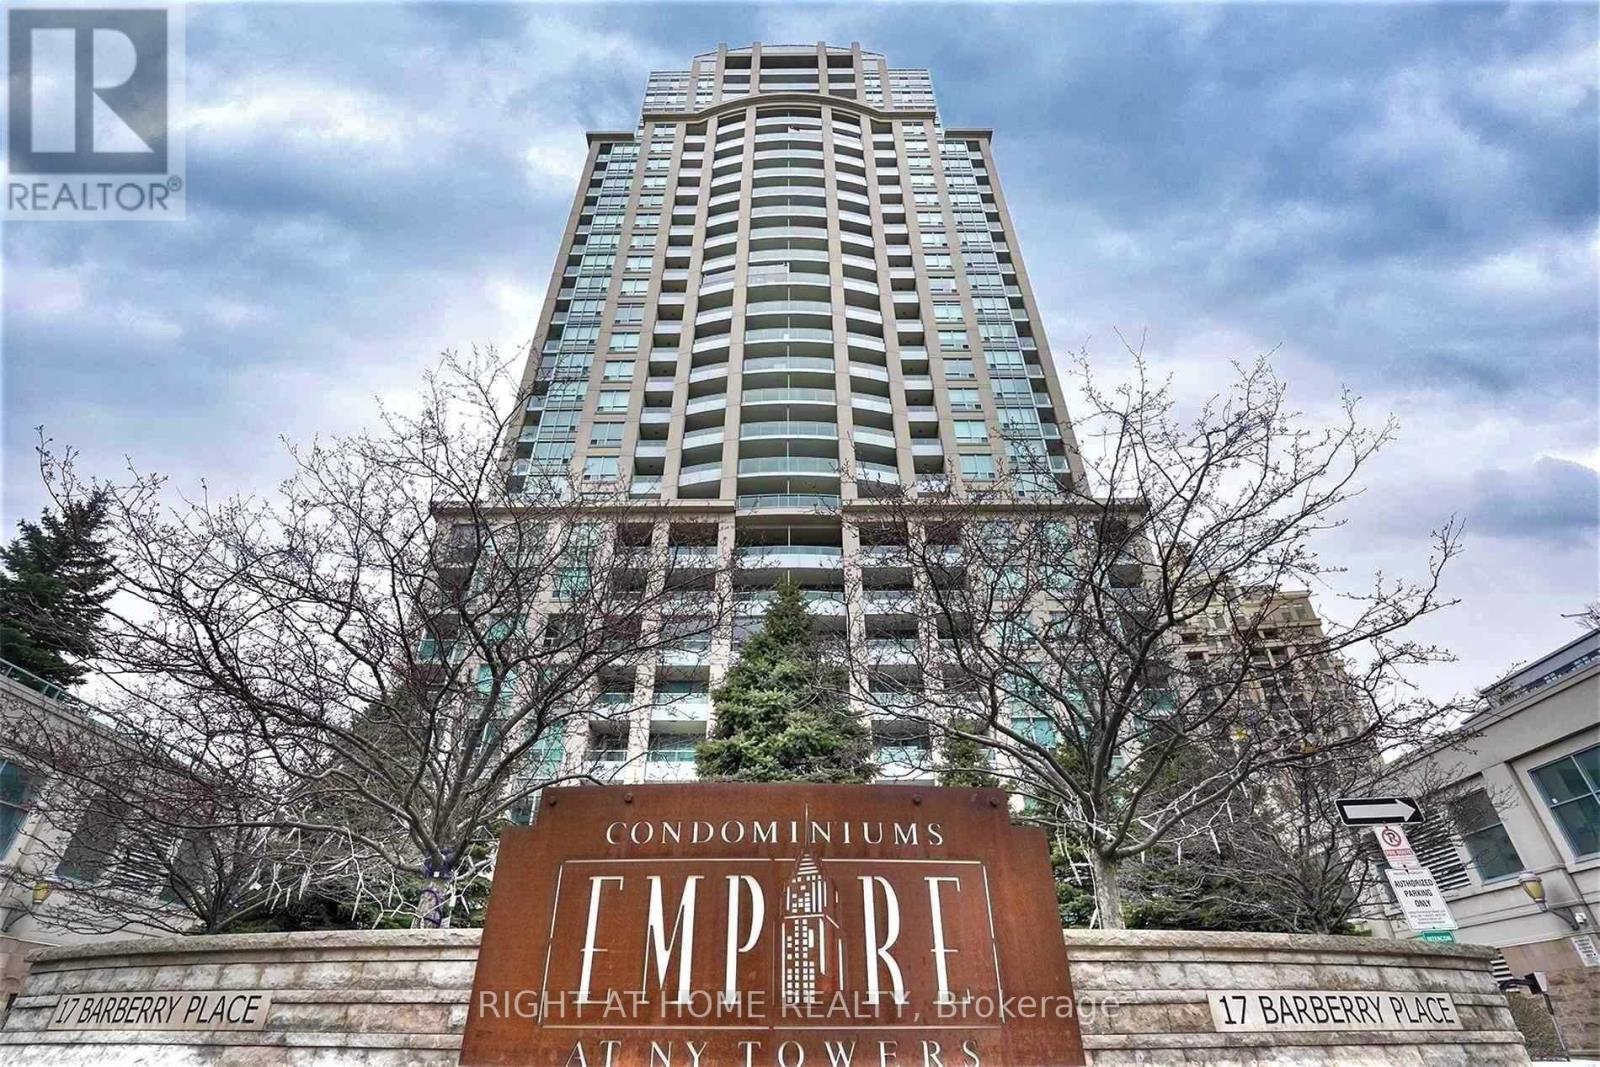
2211 - 17 Barberry Place
Toronto, Ontario
Great Location, Panoramic Unobstructed west and Southwest Downtown View With A Huge Balcony. Steps To Subway, Bayview Village Mall, Highway 401 and park. Spacious And Very Bright Apartment. Good Size Den Can Used As A Second Bedroom Or Office With French Door. One Parking and One Locker. 24 HRS Concierge , Indoor pool , Steam room , Fitness Centre .Billiards , Theater , Library , Party room , Guest suites, BBQ, Ample Visitor parking. (id:61483)
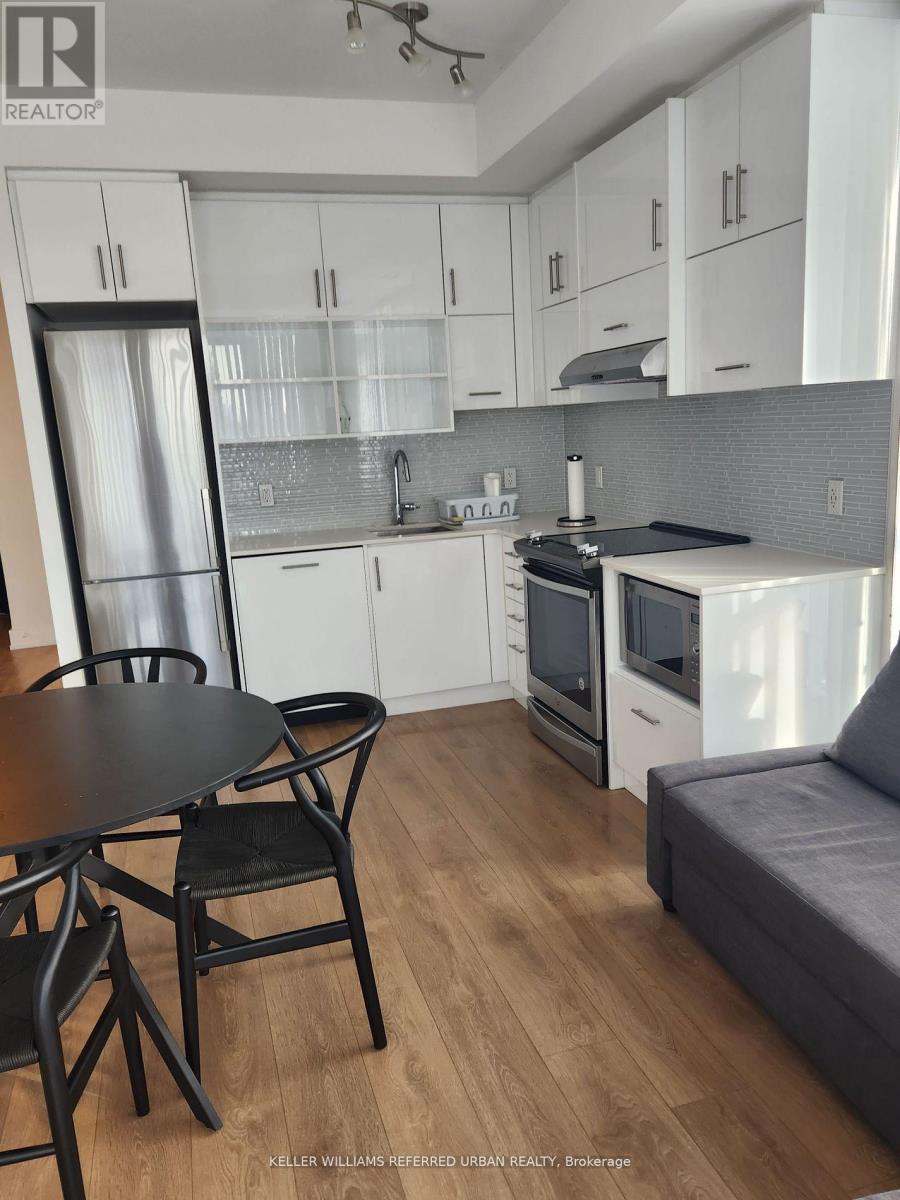
602 - 128 Fairview Mall Drive E
Toronto, Ontario
Awesome condo 2 bed 2 bath for rent! Corner unit, furnished, floor to ceiling windows so tons of light, south and west exposure, 1 garage parking, beautiful, modern, private balcony overlooking green space, ensuite laundry, primary bedroom has ensuite bath, walk-in closet, lots of storage and cupboards, 5 minute walk to Don Mills subway, 3 minute drive to 404/401/DVP, nearby public and private schools. (id:61483)
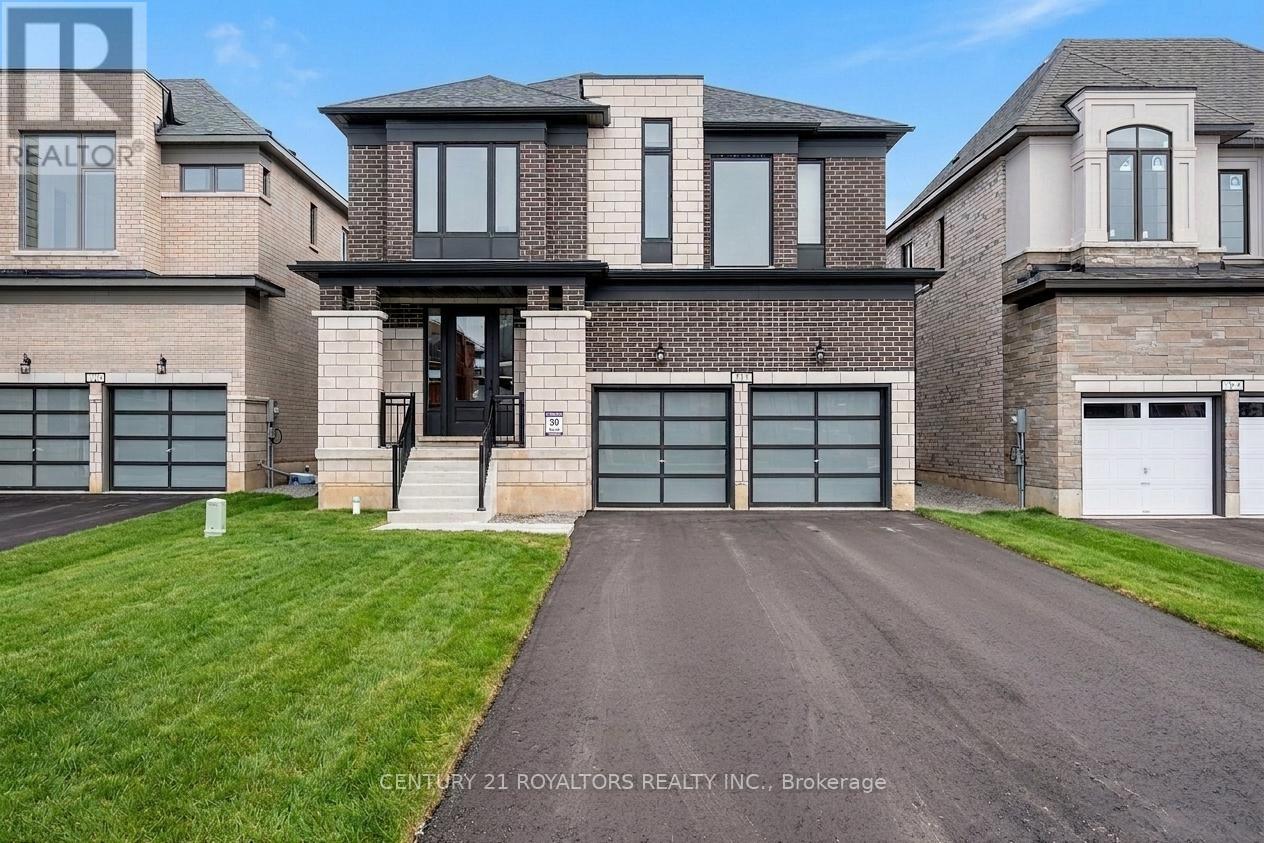
212 Harwood Avenue
Woodstock, Ontario
Exceptional family home offering approx. 3,170 Sq. Ft. of well-designed living space on a premium corner lot in a quiet Woodstock court. Thoughtfully upgraded throughout, This residence features four generously sized bedrooms, each with its own ensuite bathroom, providing comfort and privacy for every member of the family. The main level is designed for both everyday living and entertaining, featuring separate living, dining, and family rooms, rich hardwood flooring, natural oak staircase, upgraded tile finishes, and a stylish kitchen with quartz countertops, stainless steel appliances, and an extended breakfast bar. A spacious second-floor loft provides flexible space for a home office, media room, or children's play area. While the convenient upper-level laundry room adds everyday practicality. Soaring 9-foot ceilings and 8-foot doors create an open, airy atmosphere throughout the home. Ideally situated close to schools, parks, shopping, public transit, conservation areas, places of worship, and Highway 401. This property offers the perfect combination of space, quality, and convenience. All Photos were taken when the property was vacant. Some phots have been virtually staged for illustrative purpose only. (id:61483)
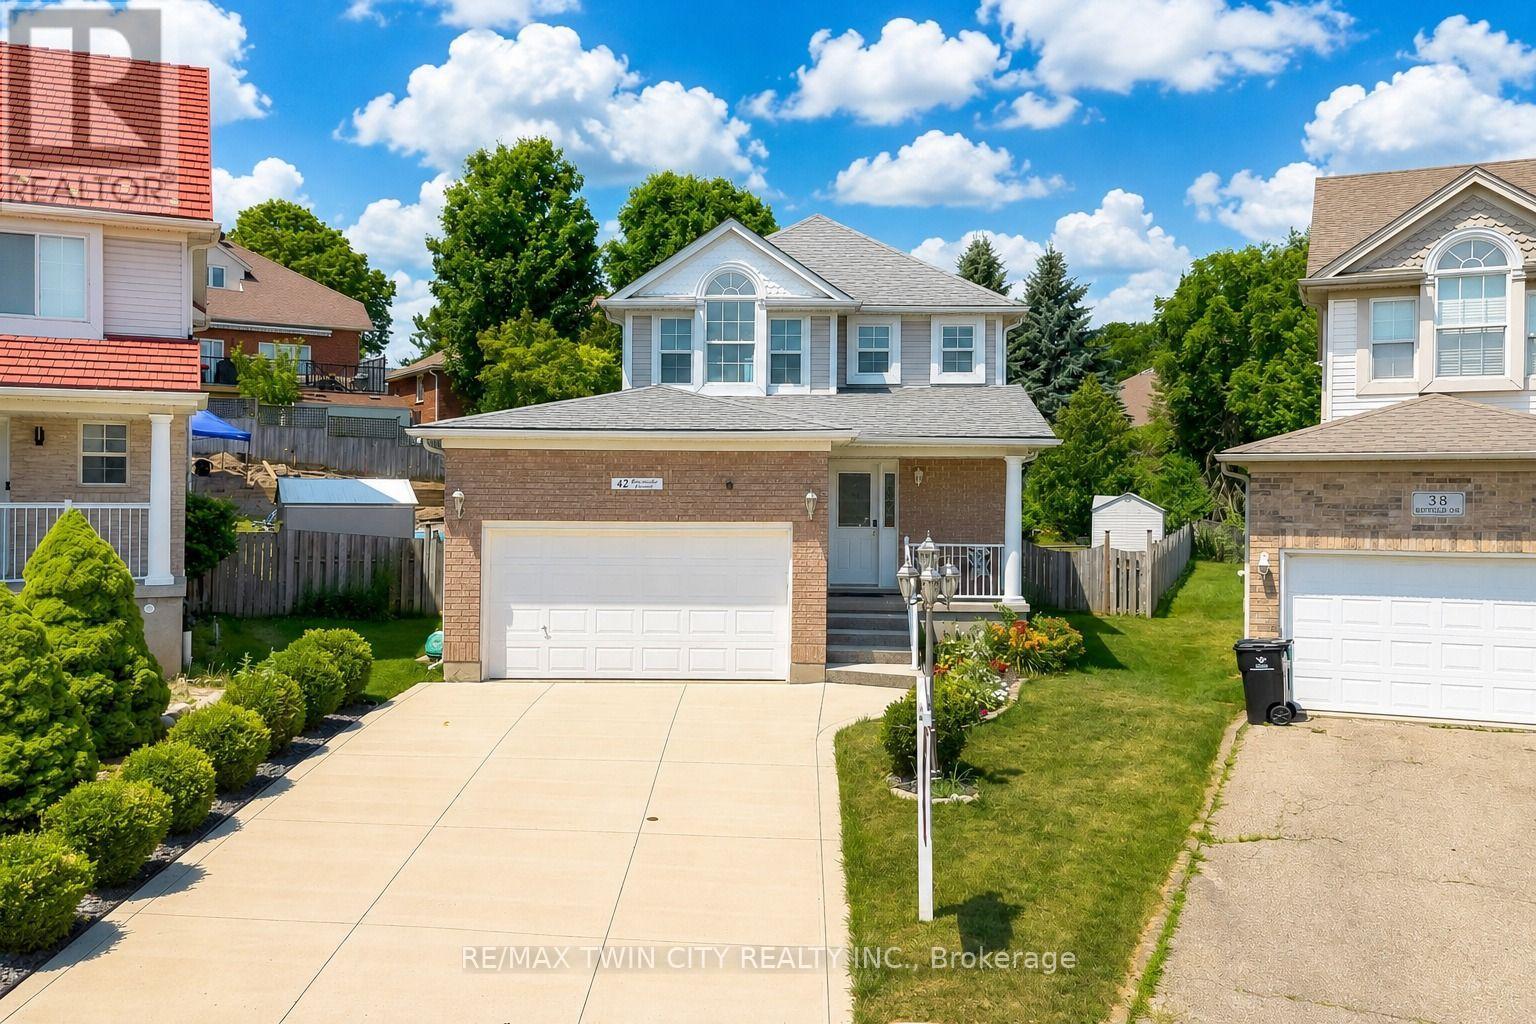
42 Briarmeadow Crescent
Kitchener, Ontario
Welcome to 42 Briarmeadow Crescent, Kitchener: Where Comfort, Style & Location Come Together! Nestled in Kitchener's most sought-after family-friendly Lackner woods neighborhoods, this beautifully maintained 2-storey home offers outstanding curb appeal with lush landscaping and parking for 5 vehicles (1 garage + 4 driveway spaces), this home is ready to impress from the moment you arrive. Situated on a generous 26 x 155 ft. lot, this property offers one of the deepest backyards in the area. Step inside to a welcoming foyer that opens into a thoughtfully designed floor plan featuring the spacious living room provides the perfect setting for relaxing with family or hosting guests. The beautifully appointed kitchen featuring stainless steel appliances, granite countertops, elegant maple cabinetry, chic backsplash, and abundant cabinet space. Upstairs, there are 3 generously sized bedrooms including the spacious primary retreat with its own private ensuite complete with a luxurious Jacuzzi tub and separate standing shower. 2 additional spacious bedrooms share a well-appointed 4-pc bathroom, making this an ideal layout for growing families. The fully finished basement offers an expansive recreation room with endless possibilities along with 2pc bathroom with rough-in plumbing to convert it into a full 3pc bathroom. Step outside into your own private oasis. The fully fenced, pool-sized backyard is one of this home's standout features, offering incredible space Complete with a large deck and gazebo for family gatherings, summer BBQ's, entertaining guests or simply relaxing in peace. Note: There is sprinkler system which owner is not using but can be operational. Situated in the desirable Lackner Woods community, you'll enjoy access to excellent schools, parks, trails, shopping, public transit, Chicopee Ski & Summer Resort and Highway 7/8, 401. This exceptional home has been lovingly maintained and Opportunities like this don't come often. Book your private showing today. (id:61483)