
28 Emeline Street
Caledon, Ontario
P-O-W-E-R O-F S-A-L-E! POWER OF SALE!, 1468 SQ.', 3 BEDROOMS, 3 BATHS,SERVICE ENTRANCE FROM MAIN FLOOR TO GARAGE.ON LARGE LOT, DESIRABLE LOCATION. (id:61483)
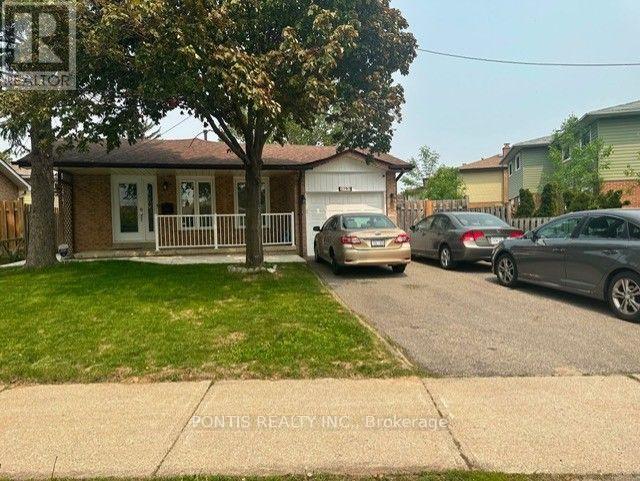
2797 Council Ring Road
Mississauga, Ontario
Welcome To Your Dream Home in A Highly Sought-after Neighborhood! This Beautifully Renovated 4-level Backsplit Sits On A Generous 52'x133' Lot and Offers an Ideal Blend of Style, Comfort, And Functionality. With 3 Bedrooms - And 2 Full Bathrooms, This Home Is Perfect For Growing Families Or Those Who Need Extra Space. Enjoy The Luxury Of Quartz Countertop, Fresh Paint, Newer Windows And Doors, And Engineered Hardwood Flooring Throughout. The Ensuite Bathroom And Stylish Pickets On The Stairs Add A Touch Of Elegance, While Plenty Of Pot Lights Illuminate The Home Beautifully. The Spacious Backyard Is Perfect For Outdoor Activities And Entertaining. Close To All Amenities, This Home Ensures You Have Everything You Need Within Reach. Please note garage is not included (id:61483)
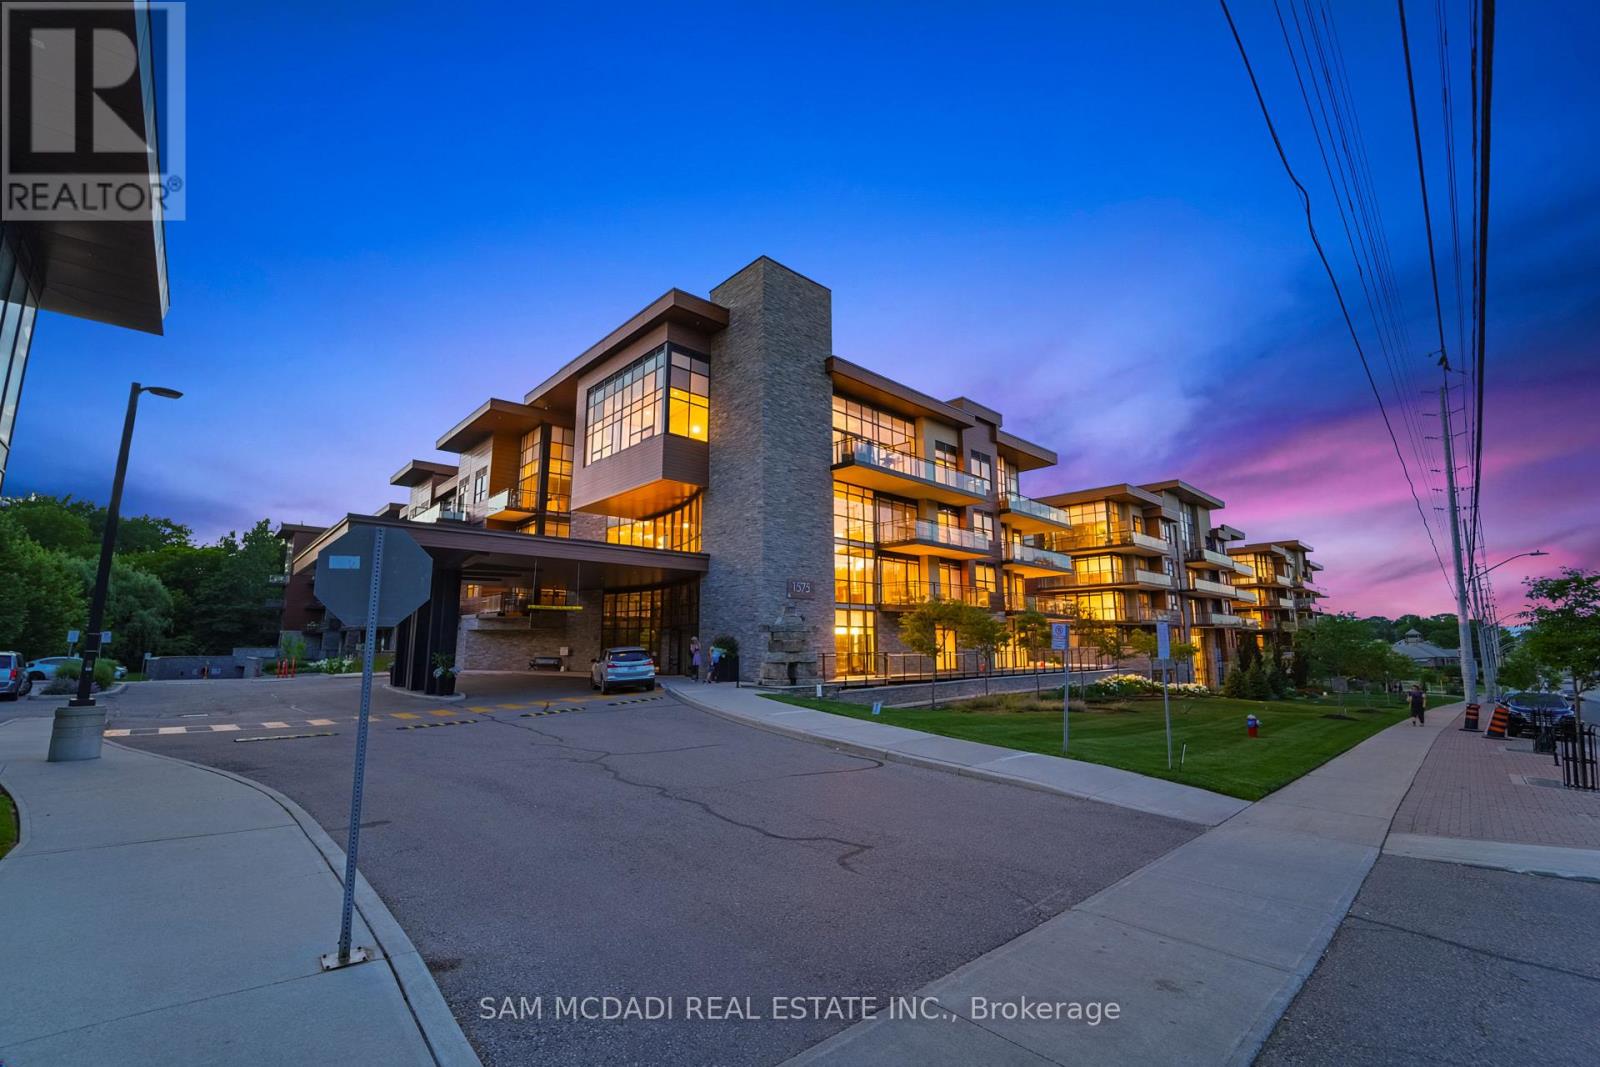
415 - 1575 Lakeshore Road W
Mississauga, Ontario
Welcome to refined living located in the heart of Clarkson Village and its most prestigious boutique building - The Craftsman. This stunning 2 bedroom, 2 bathroom pied-a-terre sits on the top floor with no neighbours above! Showcasing over 1,200 square feet of thoughtfully designed living space and offering a remarkable combination of private luxury, functionality, and tranquility with 9 foot ceilings, abundant natural light, and majestic views of the surrounding parkland. The open concept layout is ideal for everyday living and entertaining, anchored by a gourmet kitchen elevated with a large centre island, quartz countertops, and ample upper and lower cabinetry space. The well-considered split bedroom floor plan ensures maximum privacy, with each bedroom enjoying its own beautifully appointed bathrooms - ideal for families and guests. This intimate boutique building offers residents more than just a home - it's a lifestyle. With an upscale yet warm sense of community, residents enjoy resort-like amenities which include a 24-hour concierge service, a fitness centre, a pet spa, a rooftop terrace with bbq stations and lounge seating, a party room with full kitchen, bar, and patio access, as well as, guest suites for overnight visitors and breathtaking courtyards. Take part in the community programs they offer - walking clubs, fitness classes, sports nights, etc - and remain connected to your fellow peers with this one of a kind, vibrant atmosphere. Adding to its exclusivity, this property also features 2 side by side parking spots adjacent to the elevator and with an EV charger plus 1 locker that is located steps from the unit itself. From its flawless design to its rich lifestyle, this property is a true must-see with no details being spared. (id:61483)
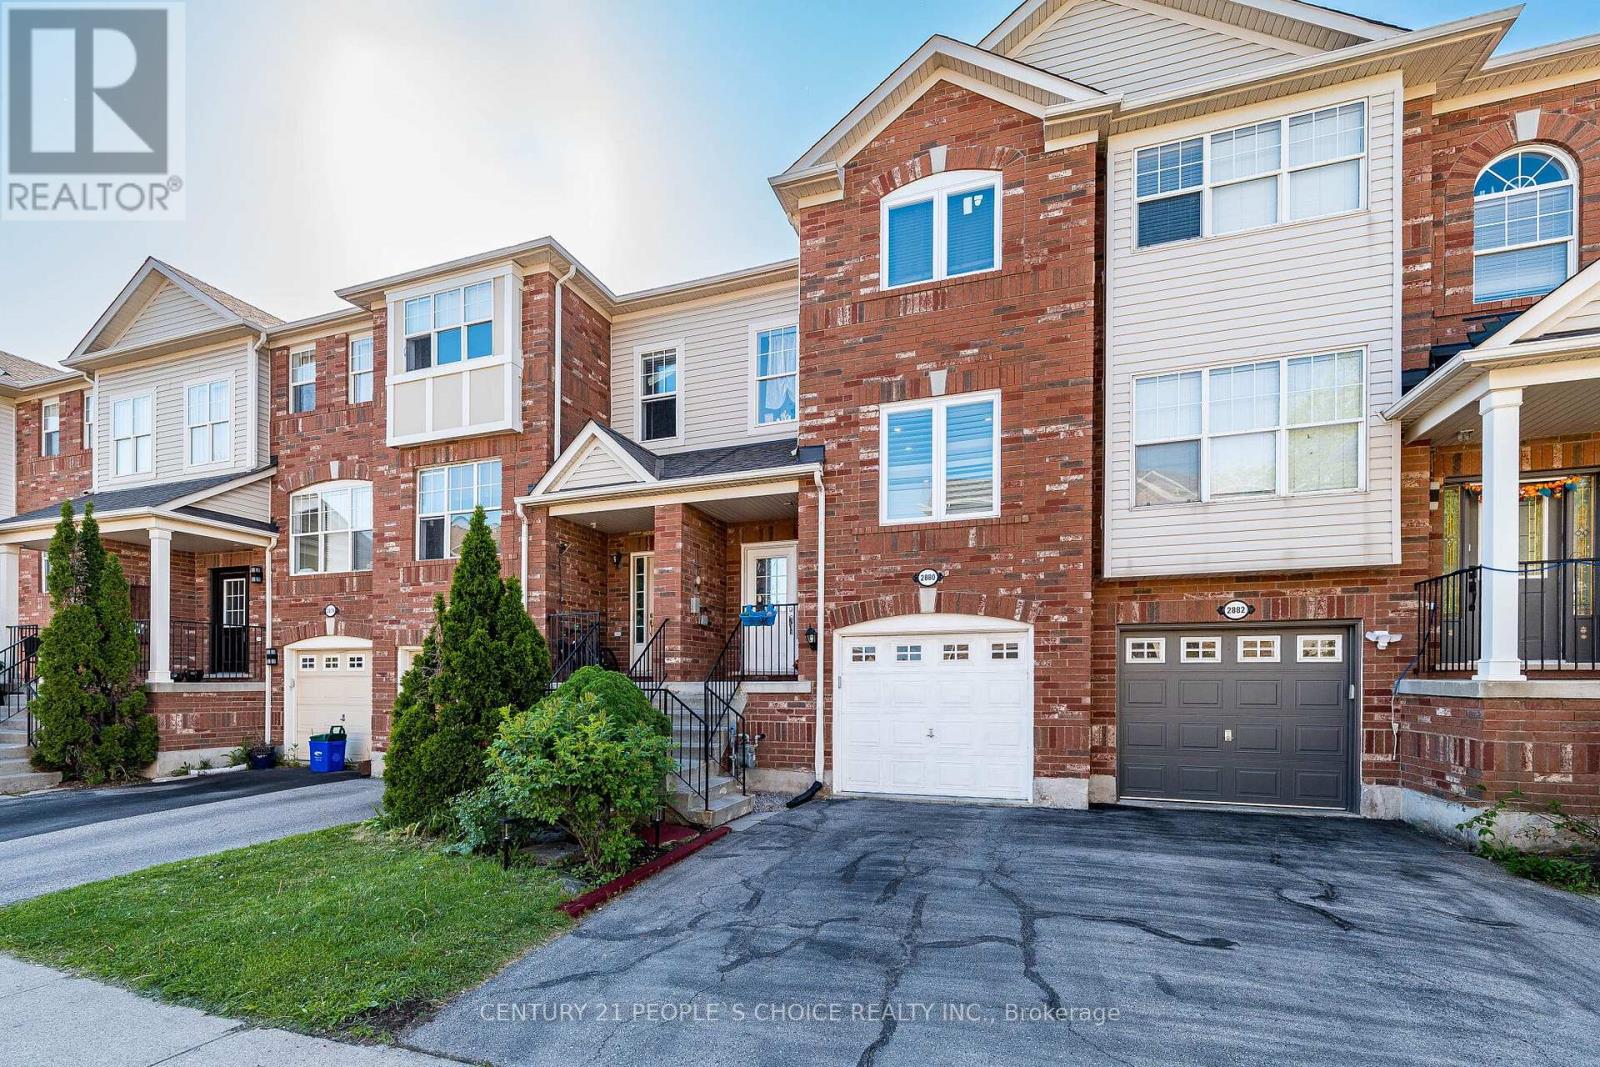
2880 Garnethill Way
Oakville, Ontario
Beautifully updated 3-bedroom, 2-bathroom town house in Oakville, conveniently located close to schools, shopping, parks, public transit, and other amenities. This well-maintained property features a newer roof, updated windows, renovated bathrooms, and modern appliances. The home is carpet-free throughout, offering a clean and contemporary living space that's easy to maintain. Spacious bedrooms, functional living areas, and numerous upgrades make this home move-in ready and ideal for families, first-time buyers, or investors. Enjoy the comfort of modern updates in a desirable Oakville neighborhood with excellent access to everyday conveniences. (id:61483)
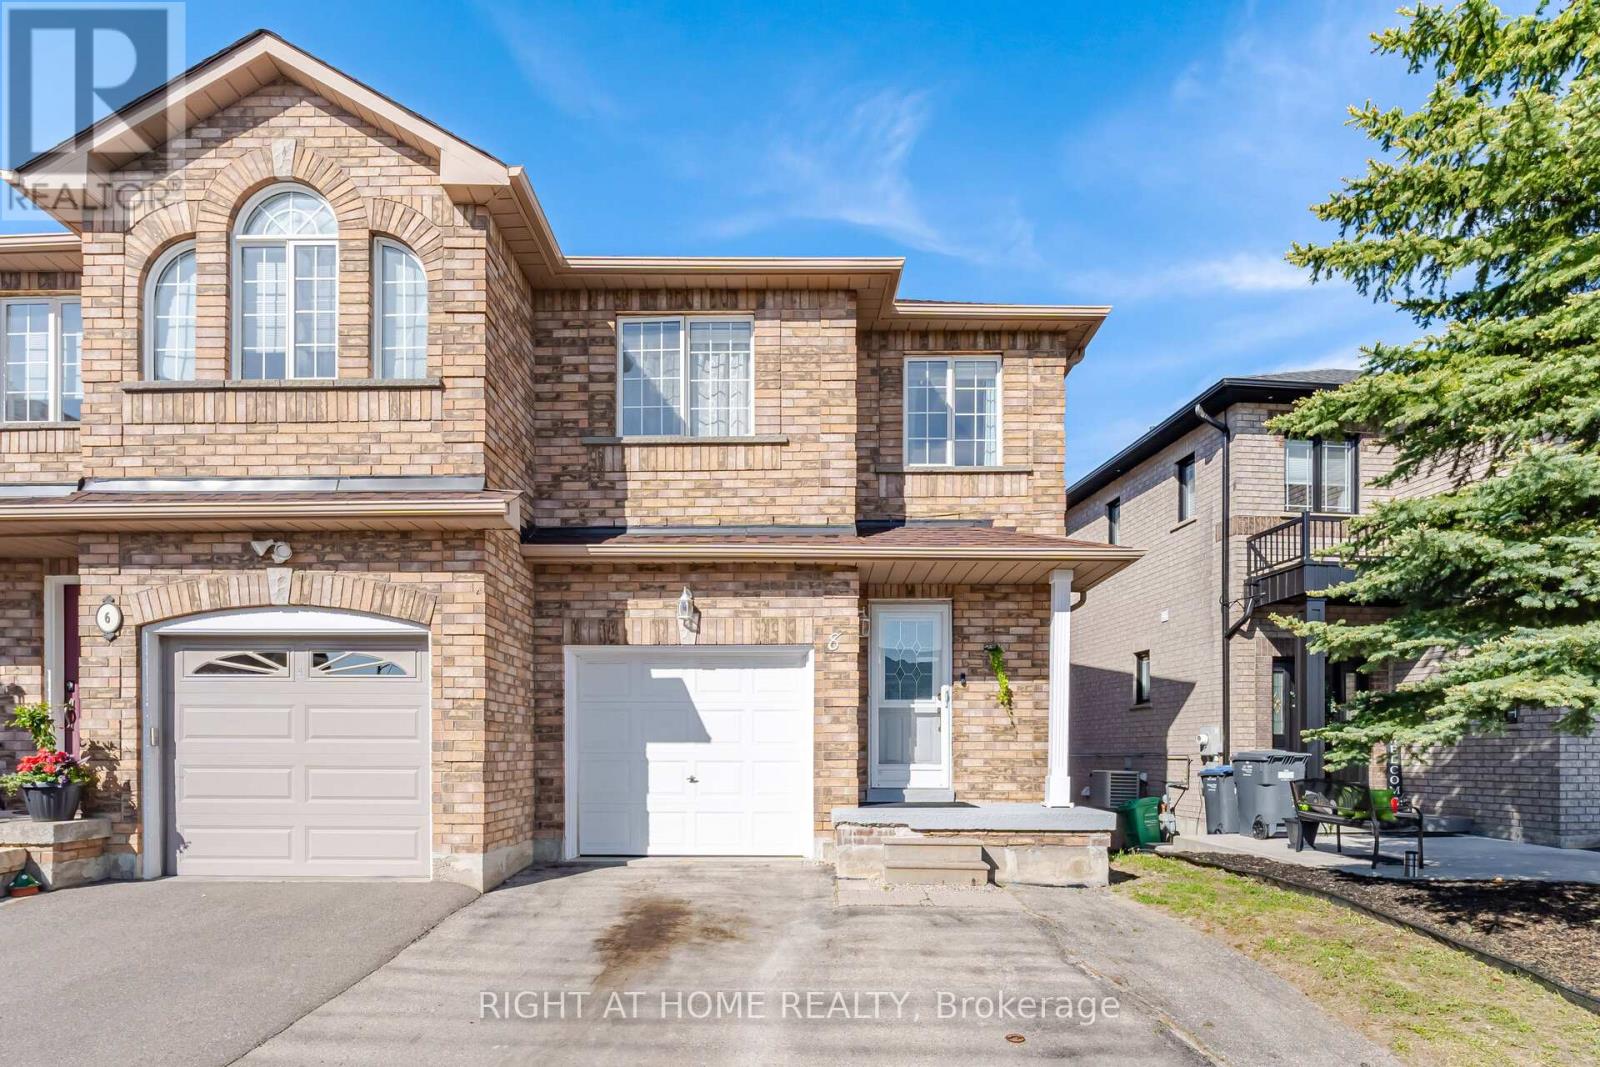
8 Richelieu Court
Caledon, Ontario
Welcome to this wonderful 3-bedroom semi-detached home, perfectly situated on a quiet cul-de-sac. The main floor features a bright, open-concept design and a large eat-in kitchen with a seamless walk-out to the deck. For everyday convenience, you'll love the direct inside access to the garage right from the hallway.Upstairs, the primary bedroom serves as a great retreat, complete with its own ensuite bathroom and walk-in shower. The finished lower level offers excellent flexibility, featuring a separate entrance via a convenient walk-up to the backyard. Whether you are a first-time buyer looking for the perfect start or searching for a right-sized home to downsize into, this property is an excellent opportunity! (id:61483)
1406 - 335 Mill Road
Toronto, Ontario
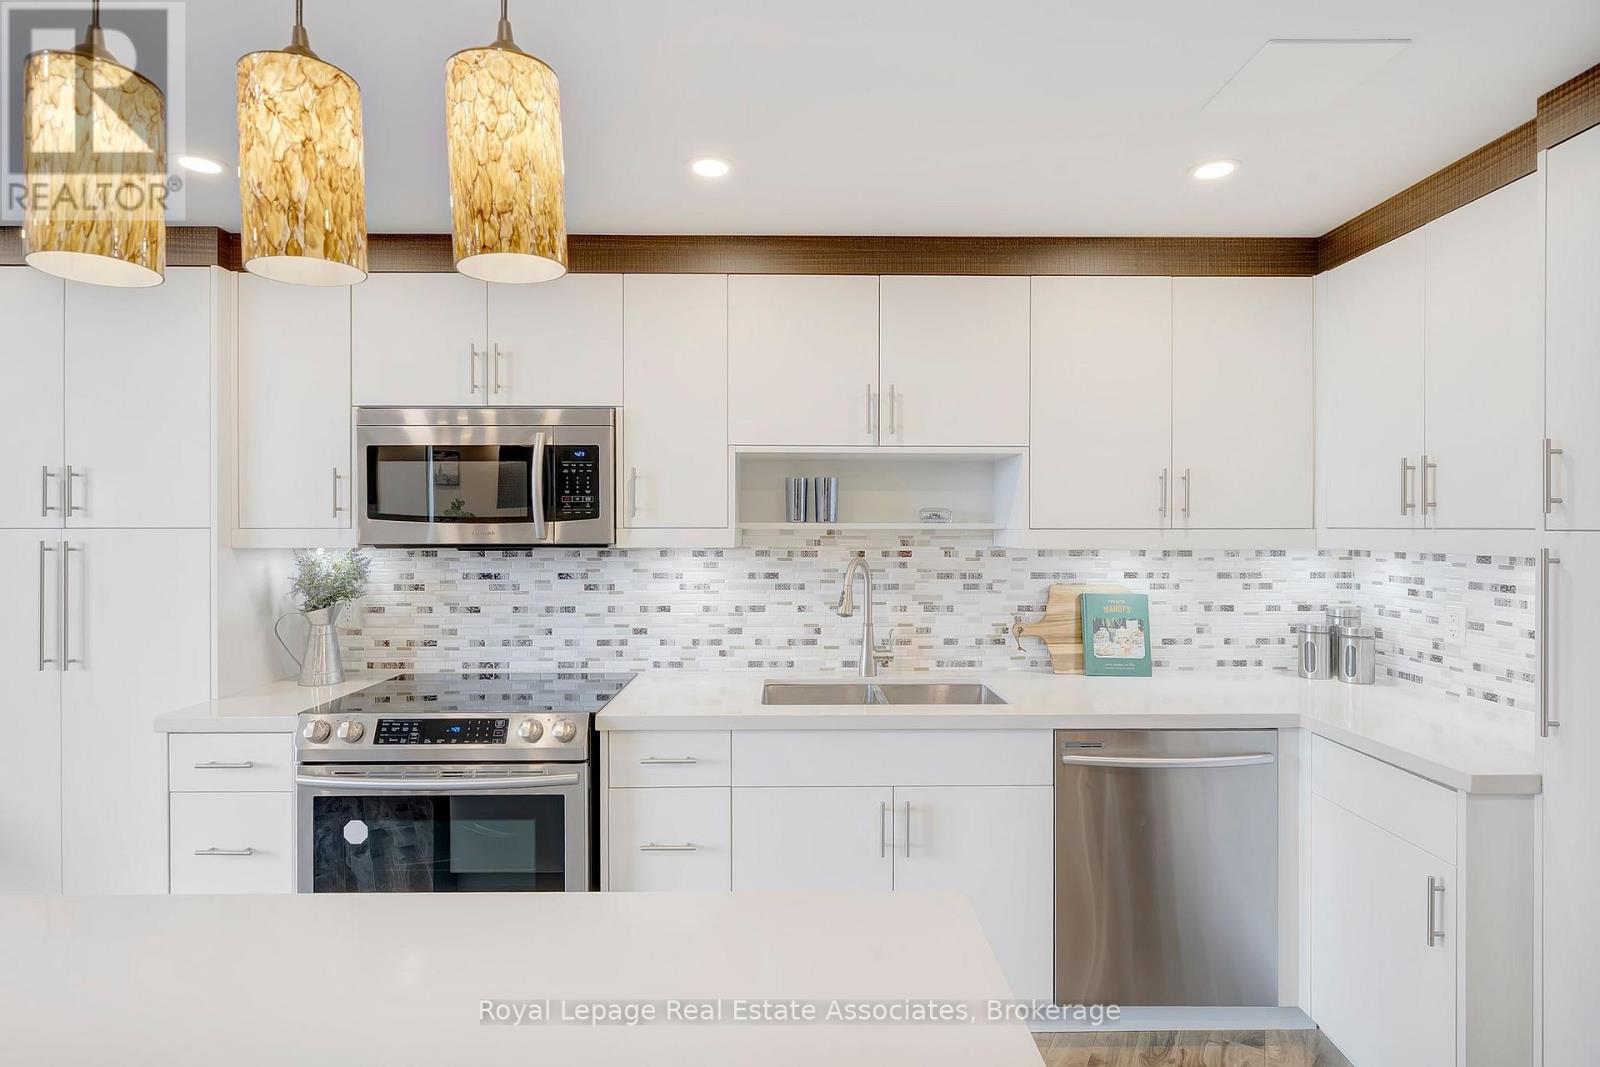
Don't miss this incredible opportunity! This spacious 2 bedroom, 2 bathroom residence is full of natural light and lots of upgrades including custom millwork throughout that you will not find in another suite. The open concept layout features 9 ft ceilings, laminate floors and is ideal for entertaining with a custom bar and tv unit. Enjoy cooking in the stunning kitchen with slow close hardware, pantry, a centre island, modern backsplash, potlights, stainless steel appliances and granite counters. The two generous sized bedrooms include custom closets and shelves with ample storage. The primary bedroom also includes a custom built in desk and bedframe- ready for you to move in and enjoy! There is a broom closet with additional storage space and custom closets and shelves. Soak in the beautiful sunsets and enjoy the west facing views from your private 127 sq ft balcony! Amazing location and great building amenities including an outdoor pool, tennis courts, sauna and gym. 1 underground parking spot included. Ensuite Storage. Expansive Green Space around the building and park-like setting. Onsite Management And Very Well Run building. Entry to building is wheelchair accessible. Perfect For A Starter Family Or Empty Nester Looking To Downsize Without The Sacrifice Of Loosing Space. Location Is Prime- Next To Markland Wood Golf Club, Centennial Park, Fleetwood Park, Etobicoke Creek Nature Trails, Shopping And top rated Schools. Easy access to public transit and highways- Pearson Airport And Hwy 427. A must see! (id:61483)
117 Fox Street
Penetanguishene, Ontario
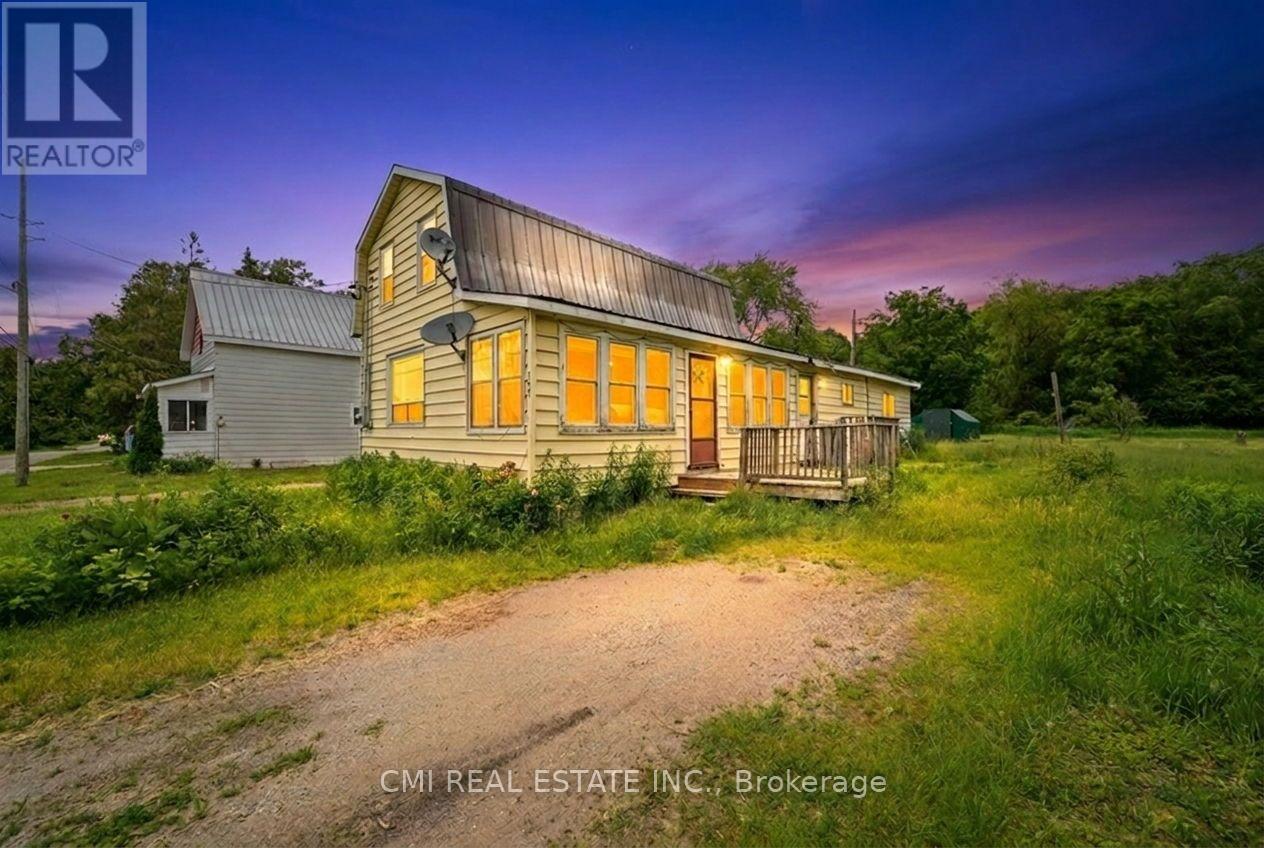
Prime Investment in Penetanguishene Attention investors and flippers! This solid 4-bedroom home sits on an impressive 0.54-acre lot (89 ft x 264 ft), offering significant upside in a quiet, high-demand neighborhood. The 1,600 sq. ft. interior features a practical main-floor living configuration and high-ceiling potential. The property includes a detached garage with ample storage for tools and recreational "toys," plus a long-lasting metal roof for peace of mind. Located within walking distance to the town docks and amenities, this property represents a rare opportunity to renovate and capitalize on the growing Georgian Bay market. (id:61483)
16 Landscape Drive
Oro-Medonte, Ontario
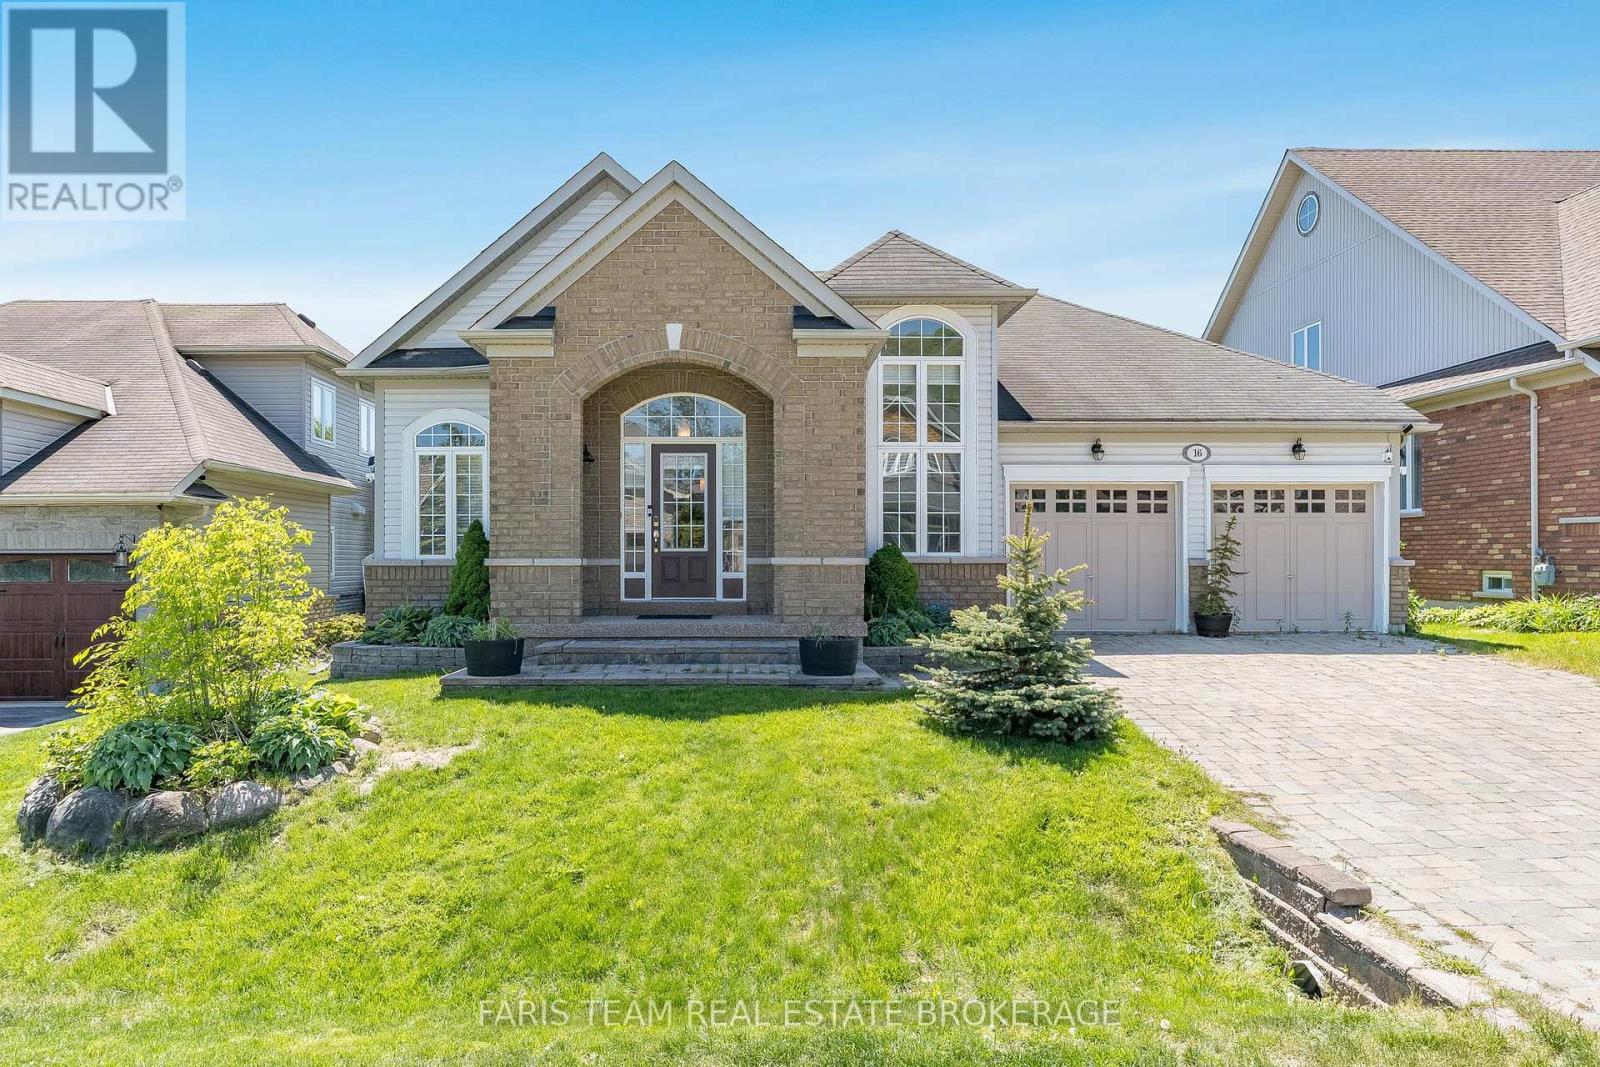
Top 5 Reasons You Will Love This Home: 1) Stunning sunlit bungalow backing onto lush greenspace with no neighbours behind, offering exceptional privacy and a peaceful setting in the highly sought-after Highlands neighbourhood in Horseshoe Valley 2) Bright and inviting open-concept layout featuring soaring ceilings, rich hardwood floors, and large windows that fill the home with natural light while creating an airy and welcoming atmosphere 3) Spacious primary suite designed as a private retreat, complete with beautiful sunset views, a large walk-in closet, and a well-appointed ensuite bathroom 4) Fully finished walkout basement with a separate entrance, multiple bedrooms, a full bathroom, and a rough-in for a kitchen, presenting excellent potential for an in-law suite or multi-generational living arrangement 5) Ideally located close to Horseshoe Resort, with easy access to skiing, mountain biking, golf courses, scenic trails, and year-round outdoor recreation opportunities for every lifestyle. 2,233 above grade sq.ft. plus a finished basement. (id:61483)
4 Catherine Drive
Barrie, Ontario
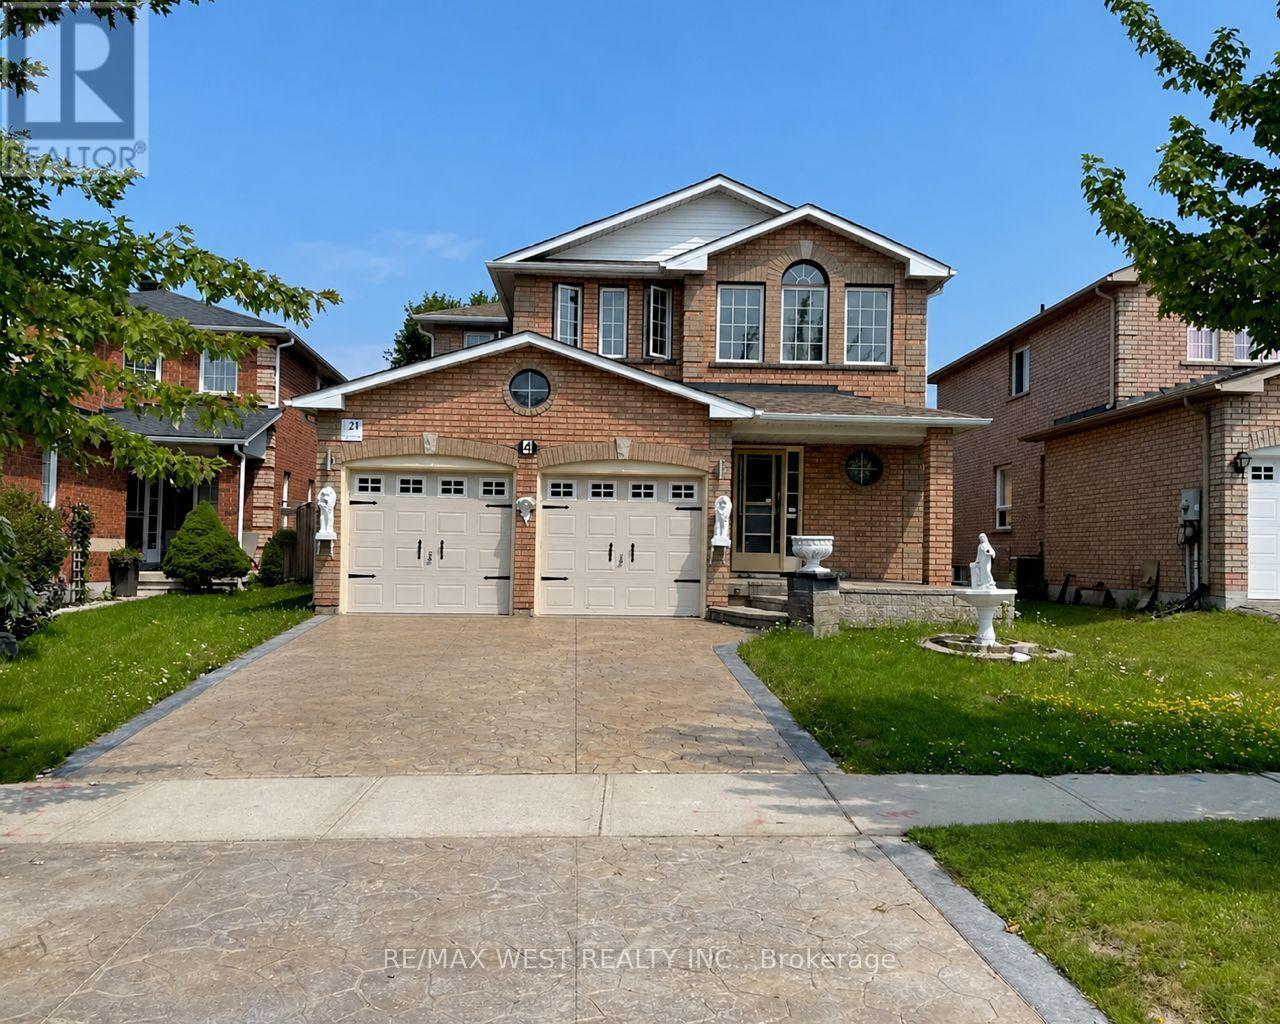
Welcome to this spacious detached 4-bedroom home in desirable South Barrie. This well-maintained home features hardwood flooring, separate formal living and dining rooms, and a large family room with a cozy fireplace. The bright eat-in kitchen offers a breakfast area with a walkout to a fully fenced private backyard, perfect for relaxing or entertaining. The generous primary bedroom includes a walk-in closet and a 4-piece ensuite with a soaker tub. Conveniently located close to schools, parks, shopping, restaurants, and all essential amenities, with quick access to the GO Train and Highway 400 for an easy commute. (id:61483)
33 Sheppard Drive
Tay, Ontario
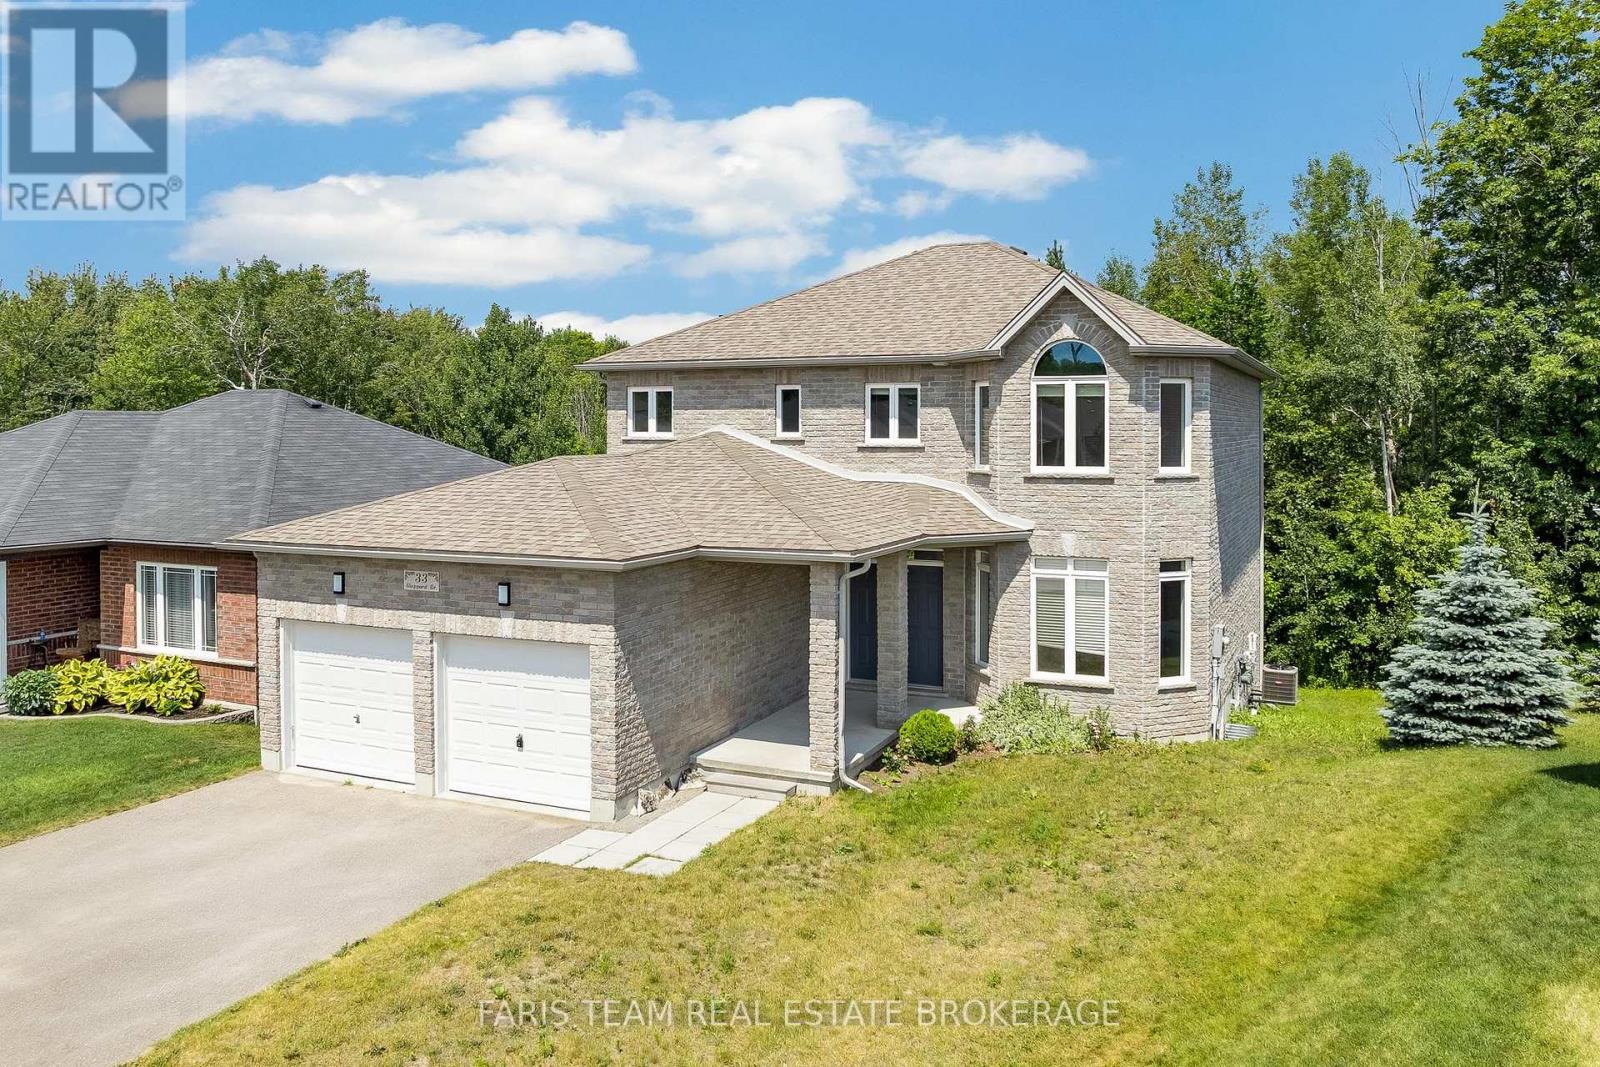
Top 5 Reasons You Will Love This Home: 1) Spacious family-friendly layout offering five generous bedrooms, four bathrooms, and multiple spacious living areas, providing plenty of room for a growing family, everyday living, and effortless entertaining 2) Luxury kitchen featuring premium KitchenAid appliances, a gas range, quartz countertops, two-tone cabinetry, a large walk-in pantry, a double sink plus a prep sink on the oversized island, and breakfast bar seating, providing everything the home chef could ask for 3) Ideal set up for multi-generational living with a fully self-contained one bedroom, one bathroom in-law suite in the walkout basement offering the perfect setup for extended family, guests, or potential rental income 4) Escape to the spacious primary suite featuring a spa-inspired ensuite with a standalone soaker tub, glass walk-in shower, and the perfect space to relax and recharge 5) Nestled on a quiet dead-end street beside a park, this oversized pie-shaped lot backs onto greenspace, providing exceptional privacy and a peaceful natural setting that's perfect for kids, pets, and outdoor entertaining. 2,393 above grade sq.ft. plus a finished basement. *Please note some images have been virtually staged to show the potential of the home. (id:61483)
80 Berkely Street
Wasaga Beach, Ontario
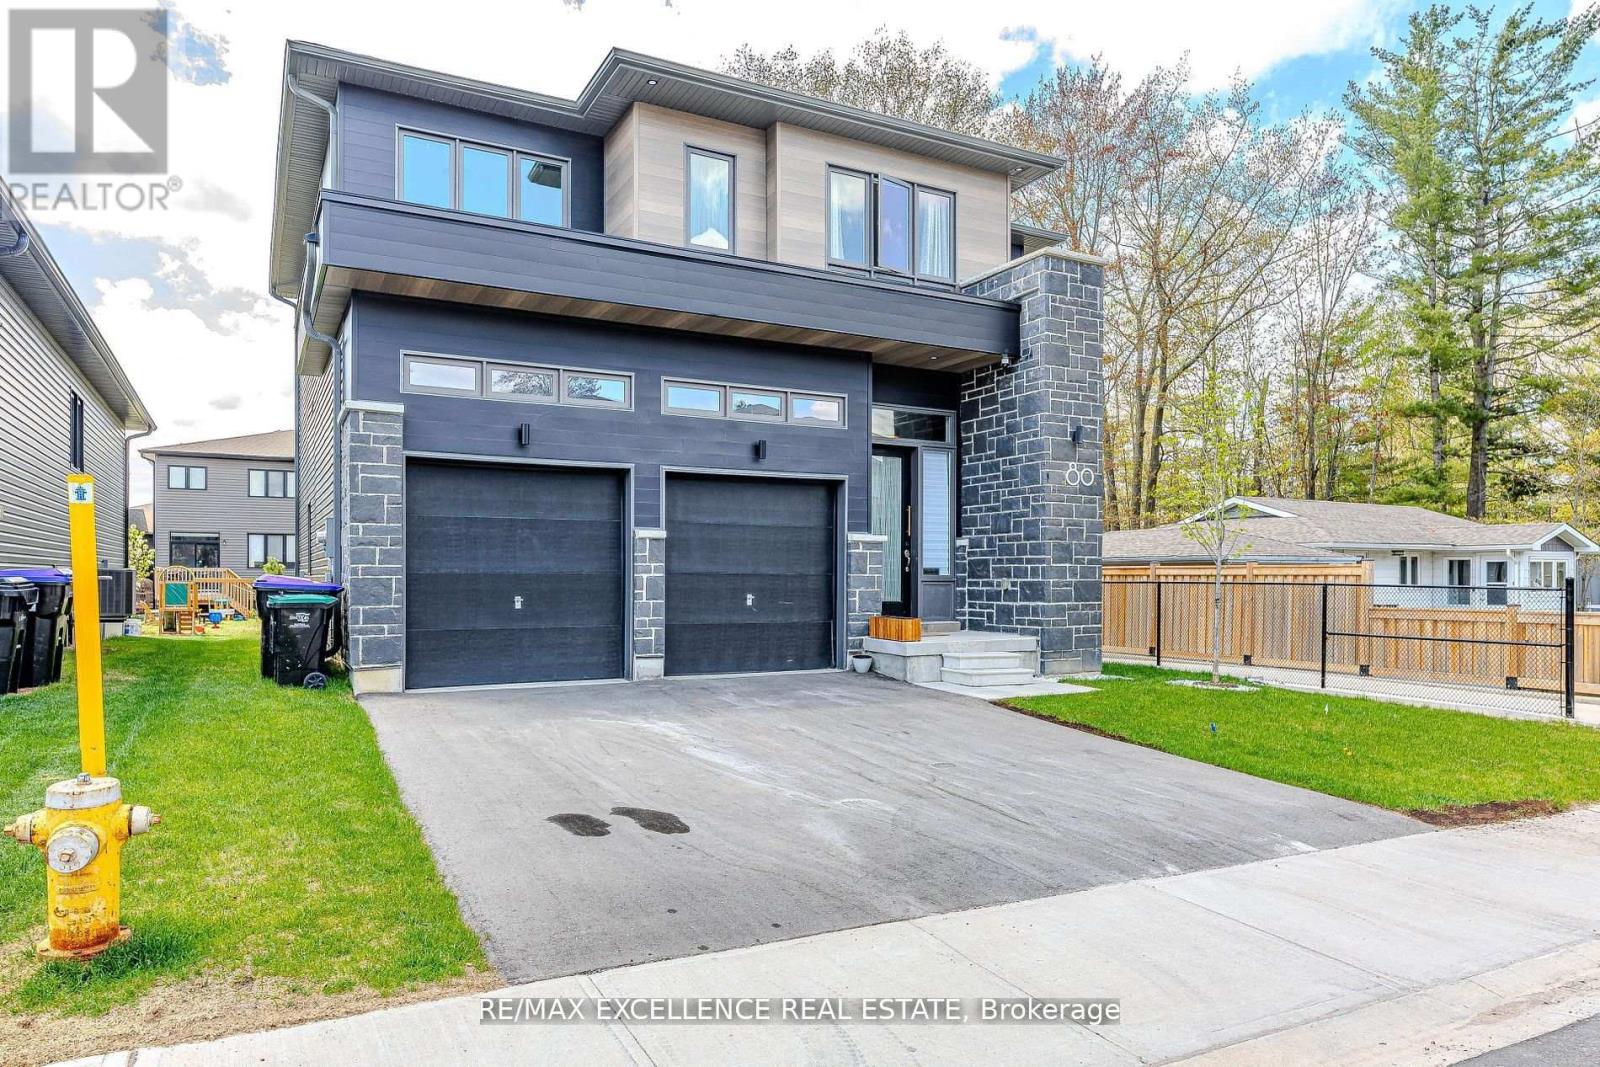
Welcome to your dream home, where modern elegance meets thoughtful design. This stunning 4 Bedroom, 4 Bathroom residence boasts 2,325 square feet of luxurious living space in one of the area's most sought-after neighborhoods. From the moment you step inside, you're greeted with upscale details that set this home apart. Custom wall panels add a touch of sophistication throughout the main living areas, while designer light fixtures elevate each space with style and warmth. The open-concept layout seamlessly connects the living, dining and kitchen areas, perfect for both everyday living and entertaining. Each bedroom is generously sized, including a spacious primary suite with a spa-inspired ensuite and walk-in closet. The home feautures four well-appointed bathrooms, all showcasing premium finishes and contemporary design. Located in the Sterling Modern Wasaga Subdivision Off River Rd W amd Main Street, walking distance to Stonebridge Town Centre, Foodland, Walmart and various amenities, this home offers both convenience and comfort for today's modern lifestyle. Don't miss the opportinity to own this beautifully crafted luxury home. Schedule your private showing today! (id:61483)

Upper - 23 Townley Street
Clearview, Ontario
Welcome to the upper level of 23 Townley Street in the heart of Nottawa. This bright, beautifully updated 3-bedroom, 1-bath rental offers comfortable family living minutes from Collingwood, Wasaga Beach, and Blue Mountain. Open-concept living and dining area with a classic brick fireplace, rich laminate flooring, and soaring vaulted ceilings with exposed beams. Large windows flood the space with natural light. Modern galley kitchen with white cabinetry, stainless steel appliances, and a stylish tile backsplash. Three comfortable bedrooms with generous closets and a full bath featuring a soaker tub and double vanity. Enjoy the large rear deck with gas BBQ hookup. Tenant has exclusive use of the expansive, tree-lined backyard with play structure and garden shed, plus shared use of the garage. Two driveway parking spots. Utilities split 50/50. Close to schools, parks, trails, and four-season recreation. Small-town living with everything you need a short drive away. Landlord to maintain grass cutting. (id:61483)