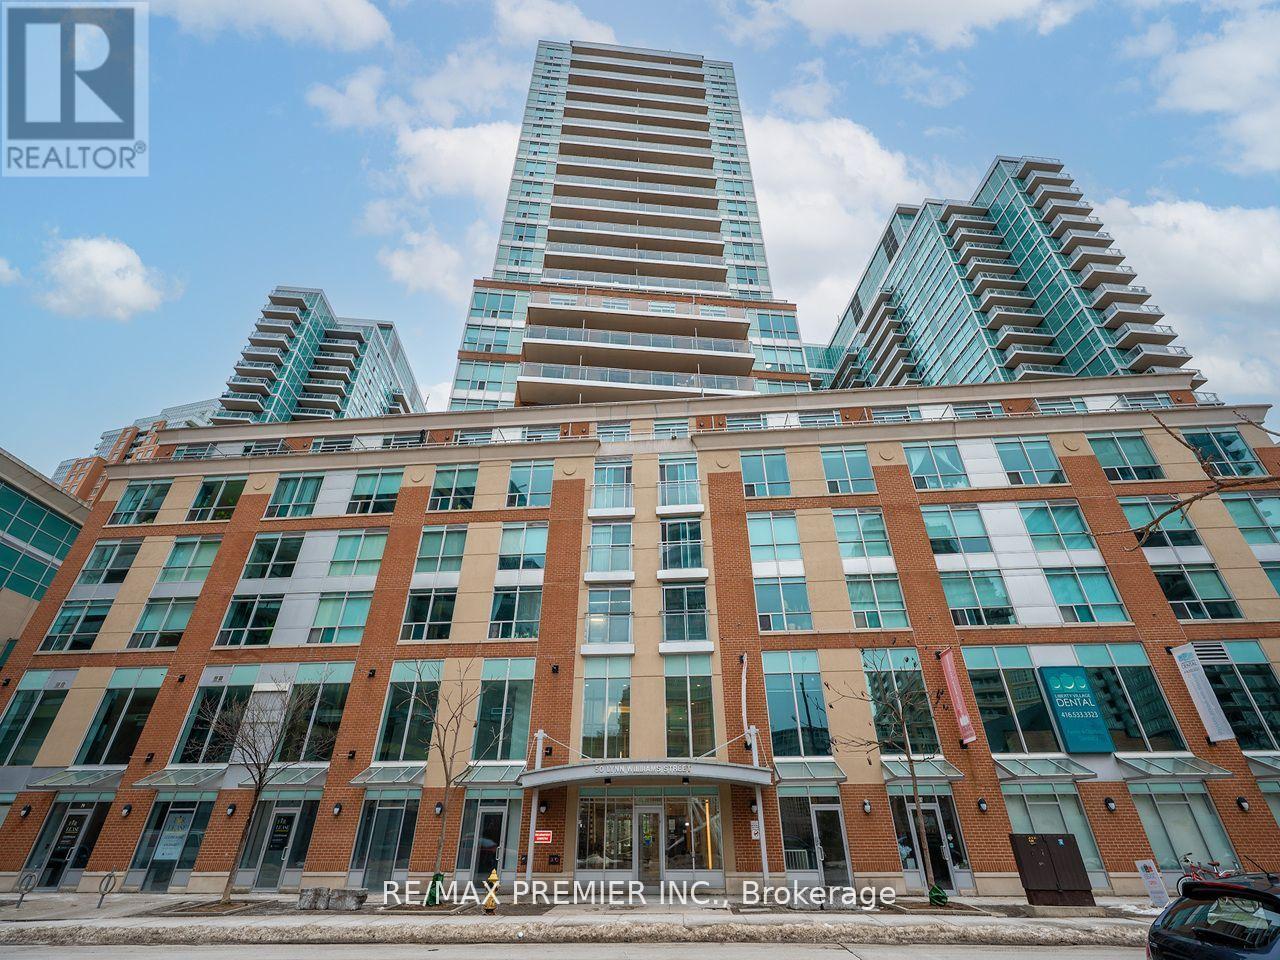
2209 - 50 Lynn Williams Street
Toronto, Ontario
Experience elevated living in this stylish 2-bedroom, 2-bathroom sub-penthouse suite in the vibrant heart of Liberty Village. Offering 771 sq ft of thoughtfully designed space, this bright corner unit features two private balconies - one off the living area with unobstructed panoramic city views, and another off the primary bedroom, complete with a 4-piece ensuite. The open-concept layout seamlessly blends comfort and functionality, making it perfect for both entertaining and everyday living. Includes underground parking and a locker for added convenience. This pet-friendly community is ideal for dog lovers, with nearby green spaces and walking paths. Live just steps from grocery stores, cafes, restaurants, and everything Liberty Village has to offer. With easy access to Lakeshore, the Gardiner Expressway, and the King-Liberty pedestrian bridge, you're perfectly connected to the rest of the city. Plus, enjoy year-round access to festivals, concerts, and sporting events true urban living at its finest. Don't miss this rare opportunity to own a space that blends lifestyle, location, and luxury. (id:61483)
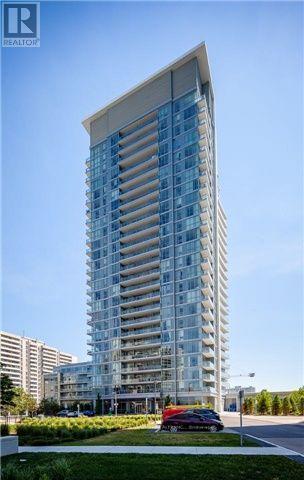
1702 - 62 Forest Manor Road
Toronto, Ontario
Ttc, Don Mills Subway Stn, Viva/Transit Hub At Fairview Mall. Hwy401/404/Dvp. 9'Floor To Ceiling windows. Balcony. Unobstructed View. En-Suite Laundry. 24Hr Conceirge/Security On-Site Management Office. Indoor Swimming Pool. Gym. Party Room. One Parking. No Locker. Tenant Pays Own Hydro And Heating/Air Conditioning For The Inside Of The Unit. (id:61483)
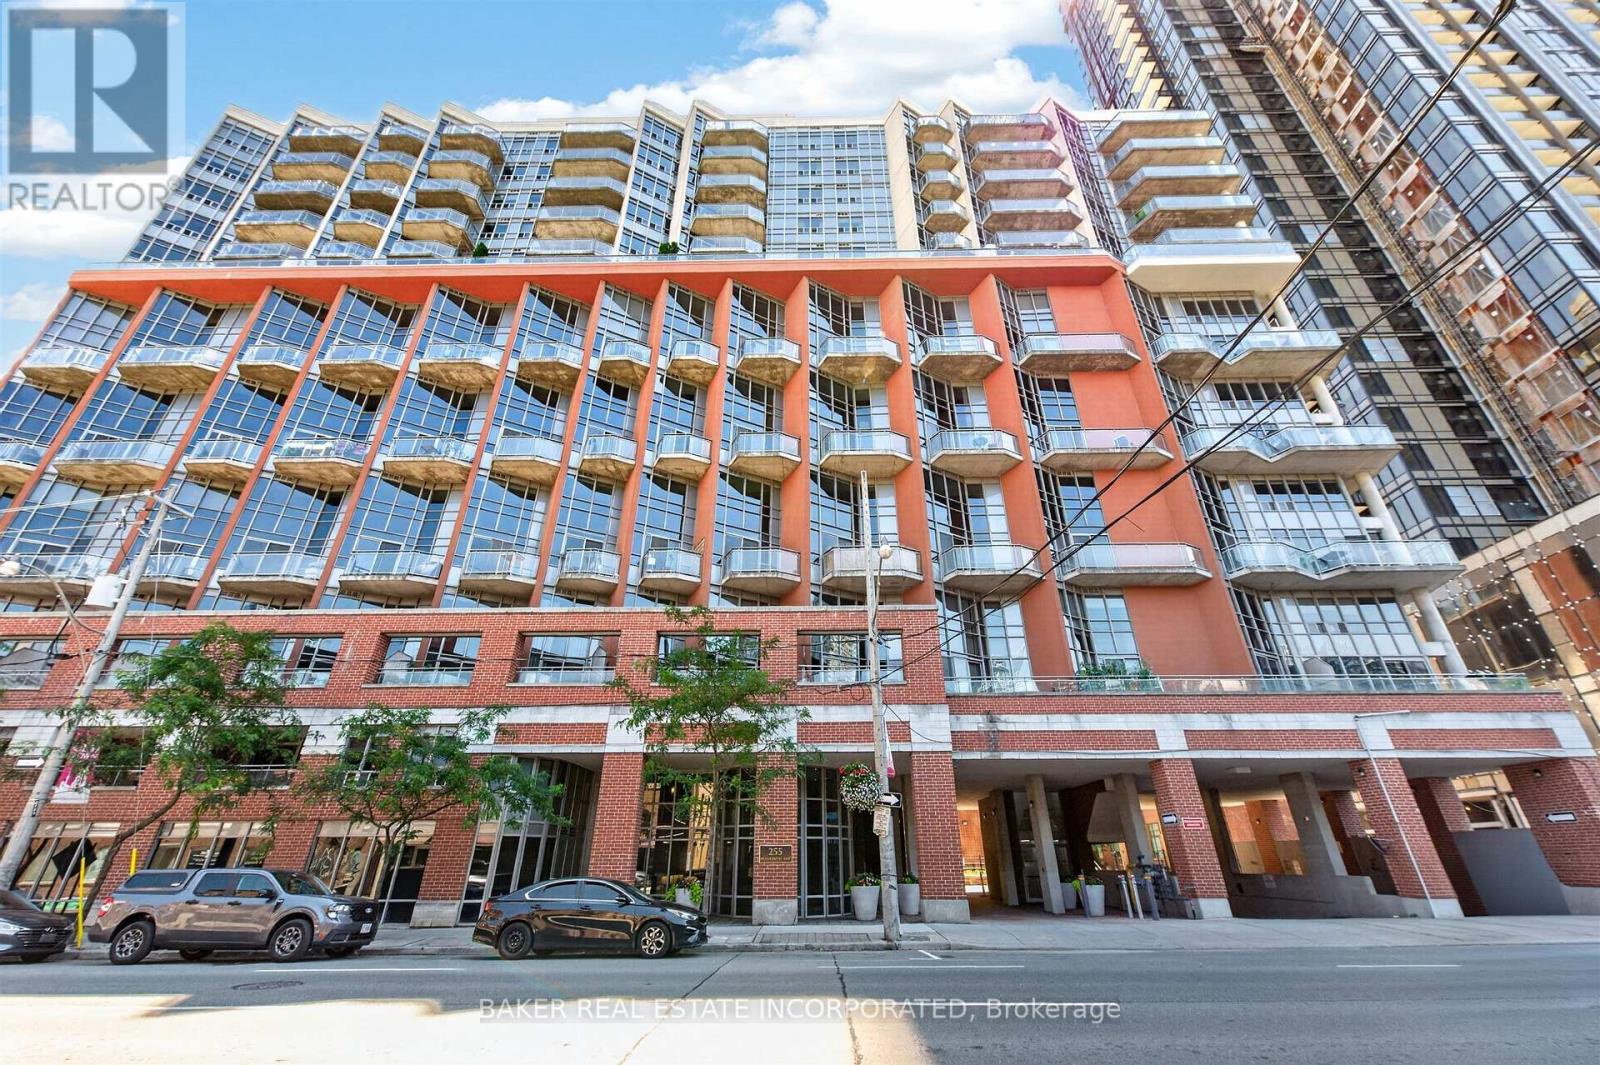
224 - 255 Richmond Street E
Toronto, Ontario
There is living and then there is Loft living in this bright, light filled 2 storey 1 bed unit features soaring 16' ceilings., floor to ceiling windows, a primary bedroom is open to below for airy openness and elements of exposed concrete. The balcony offers south exposure and a park like setting with the privacy of mature trees. The unit comes partially furnished with living room furnishings and includes heat, hydro and water and one underground parking spot. All this an area with a transit score of 100 and bike and walk score of 98 and 99 respectively. This truly an urban gem! (id:61483)
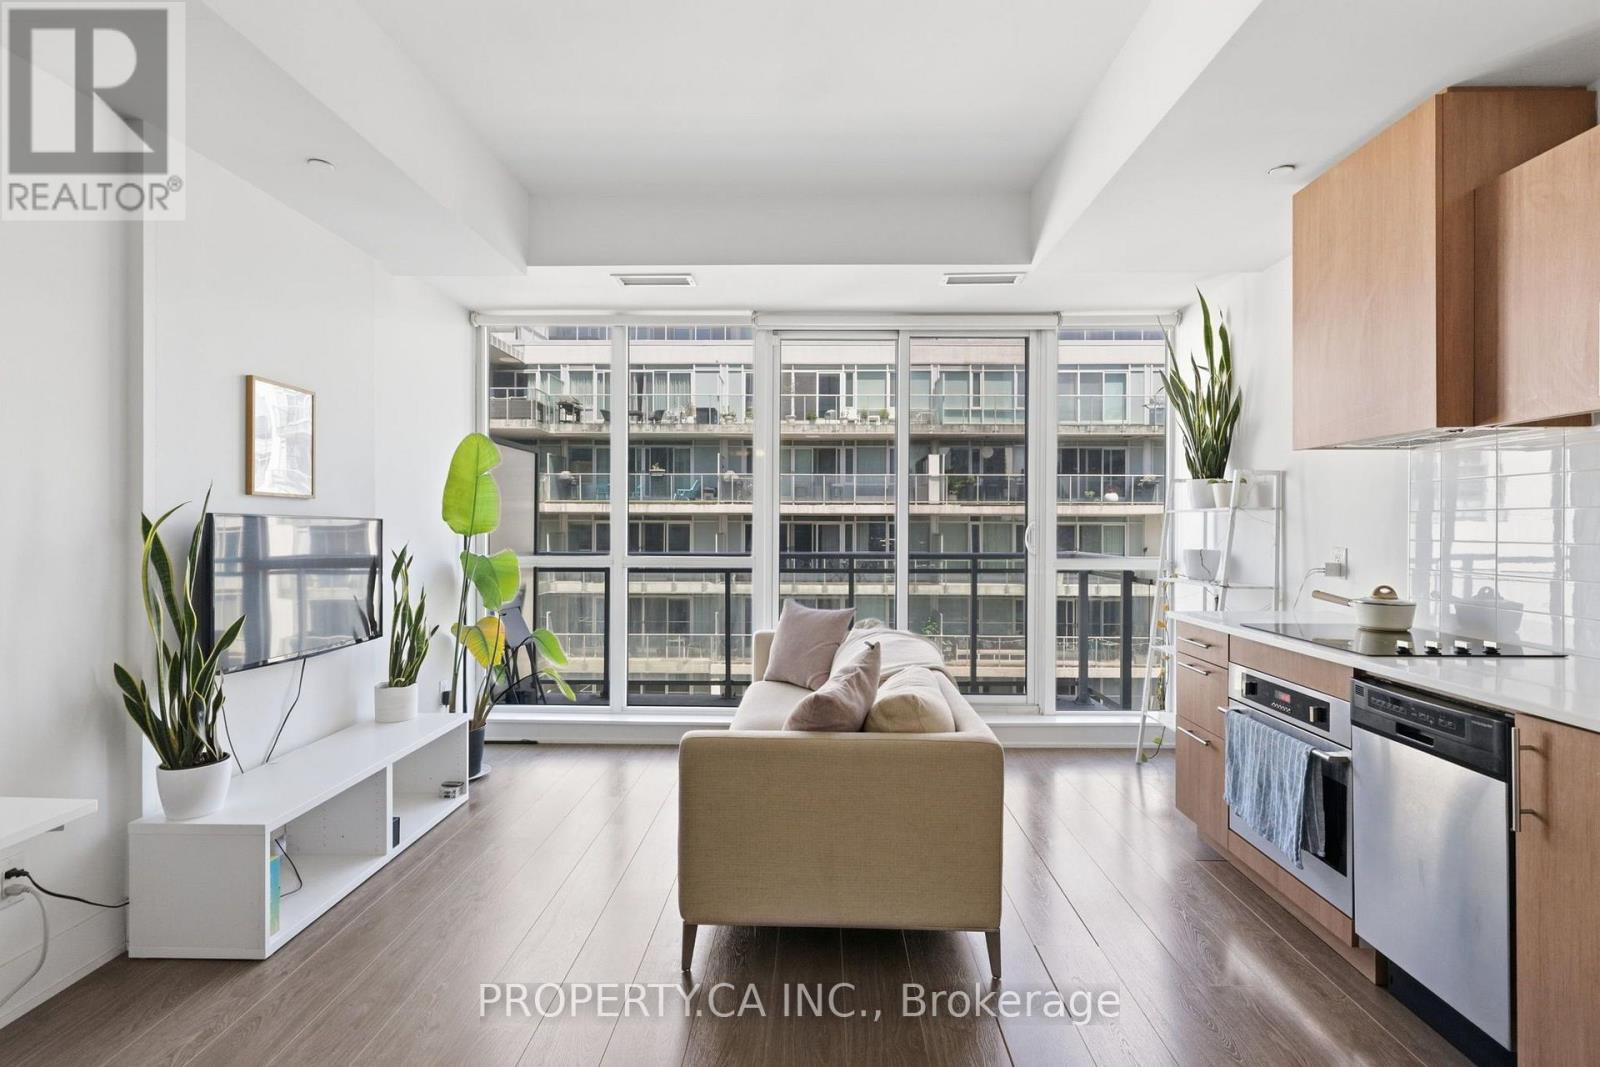
809 - 508 Wellington Street W
Toronto, Ontario
Welcome to boutique living at 508 Wellington St W, Unit 809, in the heart of Downtown. This 1-bedroom, 1-bathroom suite offers a smart, open-concept layout with a comfortable living area, generous storage throughout, and a large private balcony - a rare find in the neighbourhood. Located in a small boutique building at Wellington and Portland, you're steps from The Well, King St West, and the city's best restaurants, shops, and nightlife. This is downtown living at its most convenient, with everything Toronto has to offer right outside of your door. (id:61483)
1806 - 609 Sherbourne Street
Toronto, Ontario
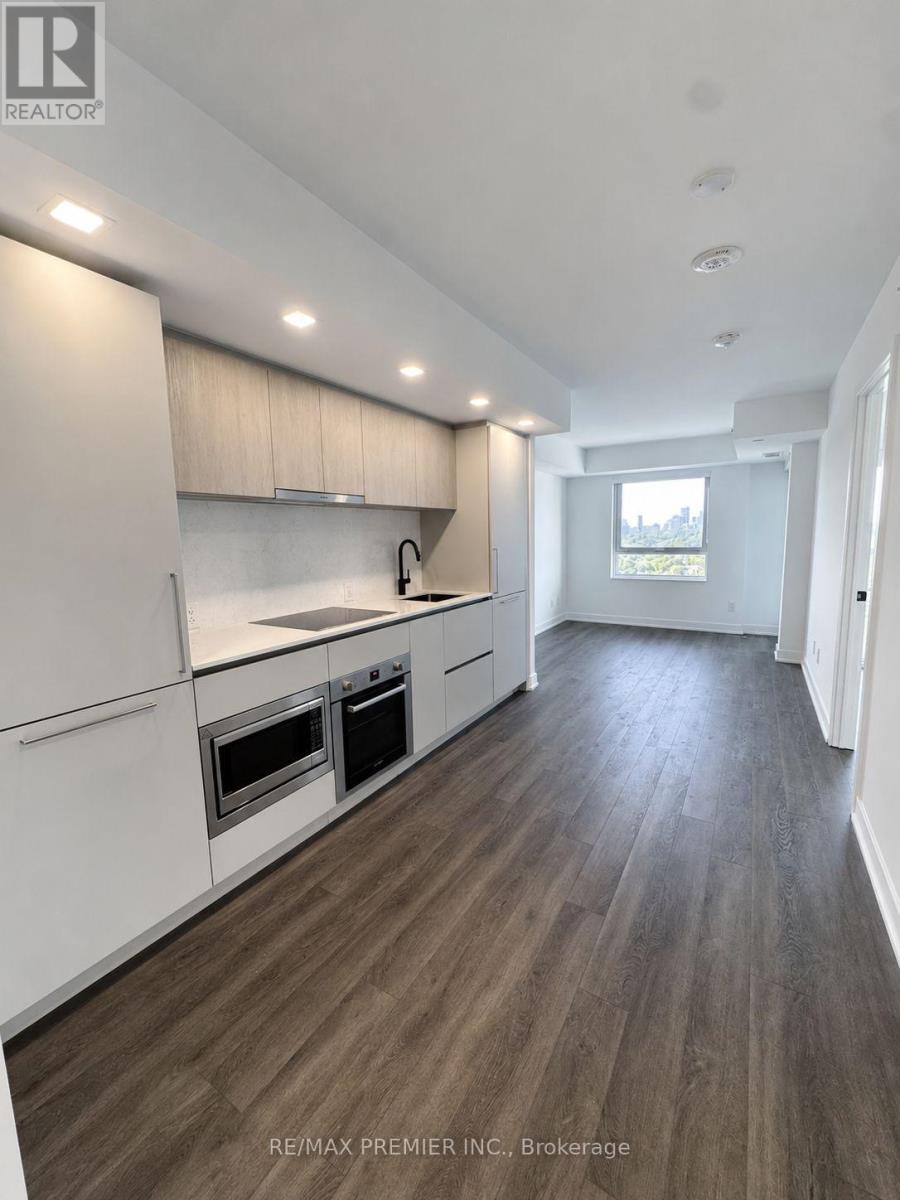
Brand New 1 Bedroom + Den Condo with Green Space Views | Downtown Toronto Brand new 1 Bedroom plus den condominium offering unobstructed views of green space from the Living room, primary bedroom, and private balcony. This bright, open-concept suite features floor-to-ceiling windows, a modern kitchen with contemporary finishes, and a thoughtfully designed layout that maximizes both space and natural light. The enclosed den with sliding glass doors provides a versatile space that can be used as a home office, guest room, or second bedroom, depending on your needs. Ideally situated just half a block from Sherbourne Subway Station, this location offers convenient access to the downtown core, Yorkville, Toronto Metropolitan University, the Financial District, restaurants, cafés, shopping, and everyday amenities. Residents enjoy an exceptional selection of premium amenities, including a fully equipped fitness centre with cardio and spin equipment, a cyclist lounge, pet wash station, outdoor terrace, stylish resident lounge, games room, music room, private theatre, children's playroom, party room with a chef-inspired kitchen and private dining area, dedicated co-working space, guest suites, secure bicycle storage, and visitor parking. Available for immediate occupancy. (id:61483)
735 - 8 Hillsdale Avenue E
Toronto, Ontario
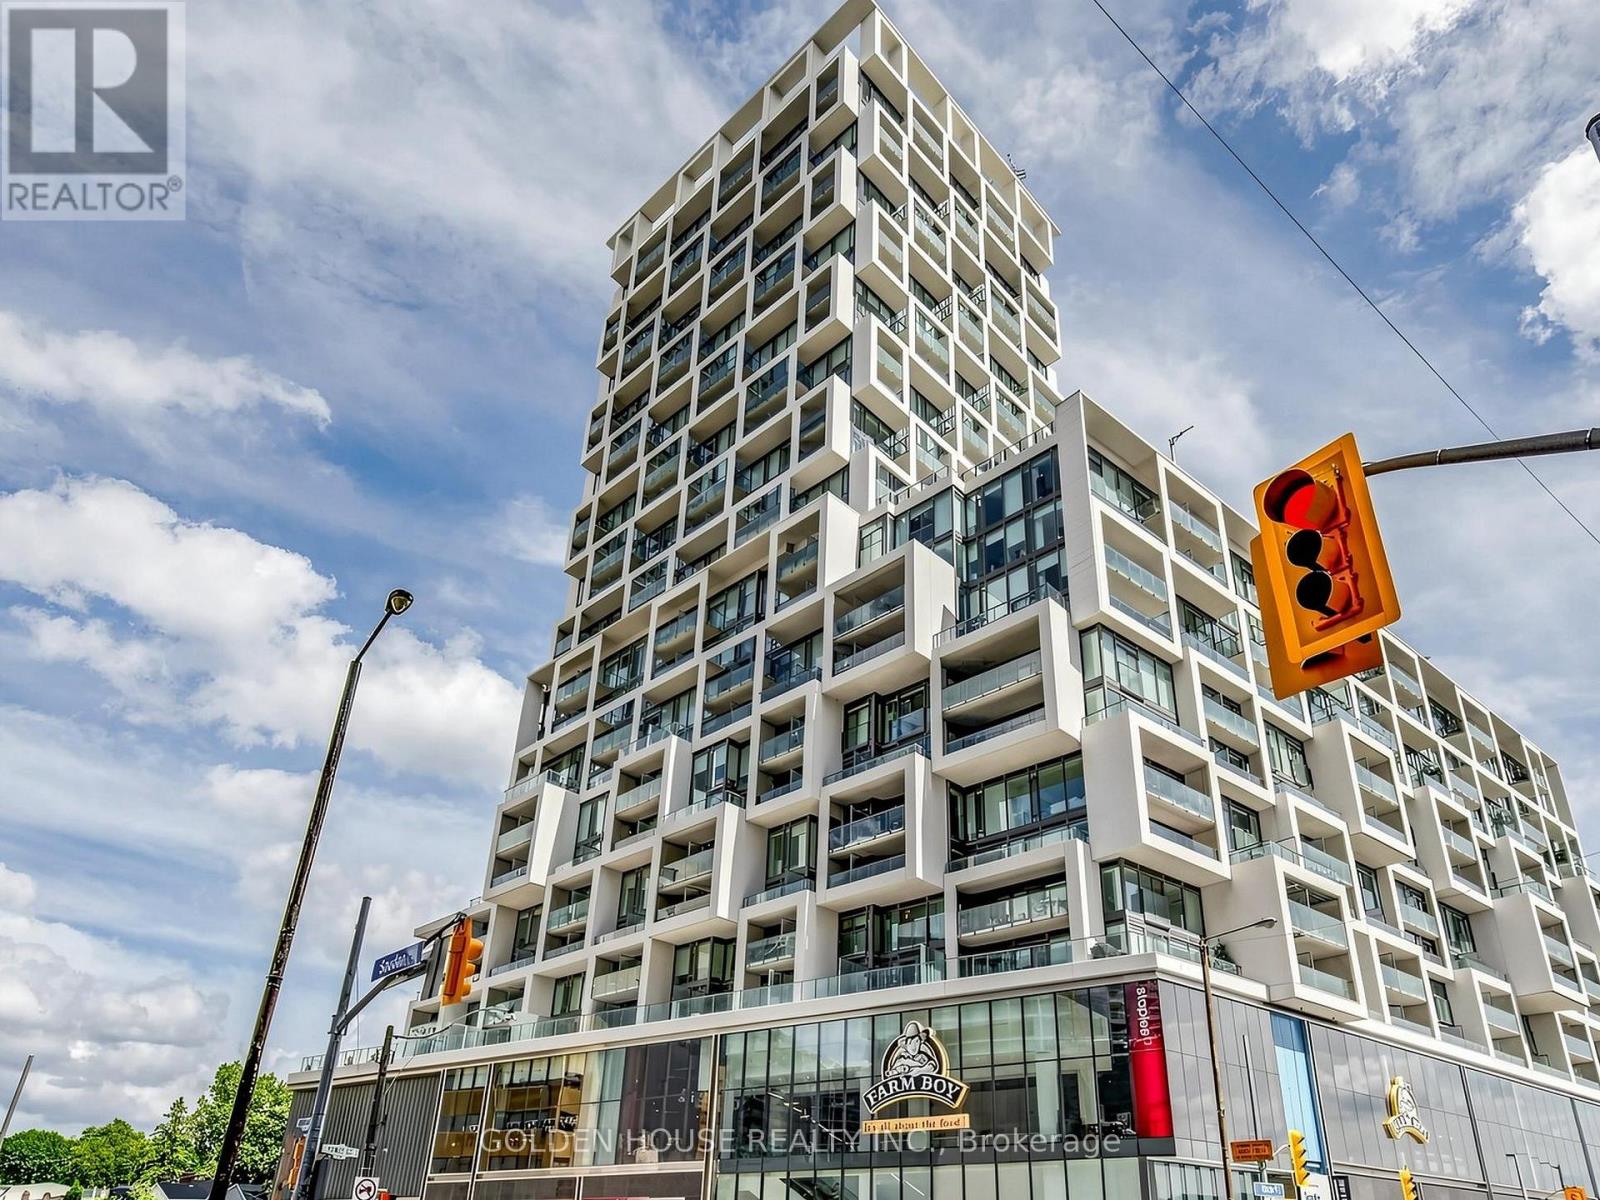
Discover Unit 735 at Yonge & Eglinton, a modern 1+Den, 1-Bath home with 607 sq. ft. of well-designed living space and bright south-facing exposure. The open layout features floor-to-ceiling windows, a sleek kitchen with quartz countertops and an island, and a versatile den ideal for a home office or guest room. The bedroom is filled with natural light, offers ample closet space, and has direct access to a private balconyperfect for enjoying city views. Residents have access to exceptional amenities, including a rooftop garden, infinity pool with cabanas, BBQ areas, yoga and fitness studios, and elegant entertaining spaces. Steps to the subway and minutes from the future Eglinton LRT, this home offers both modern comfort and unbeatable convenience in the heart of Midtown.Utilities are separately metered. (id:61483)
309 - 20 Blue Jays Way
Toronto, Ontario
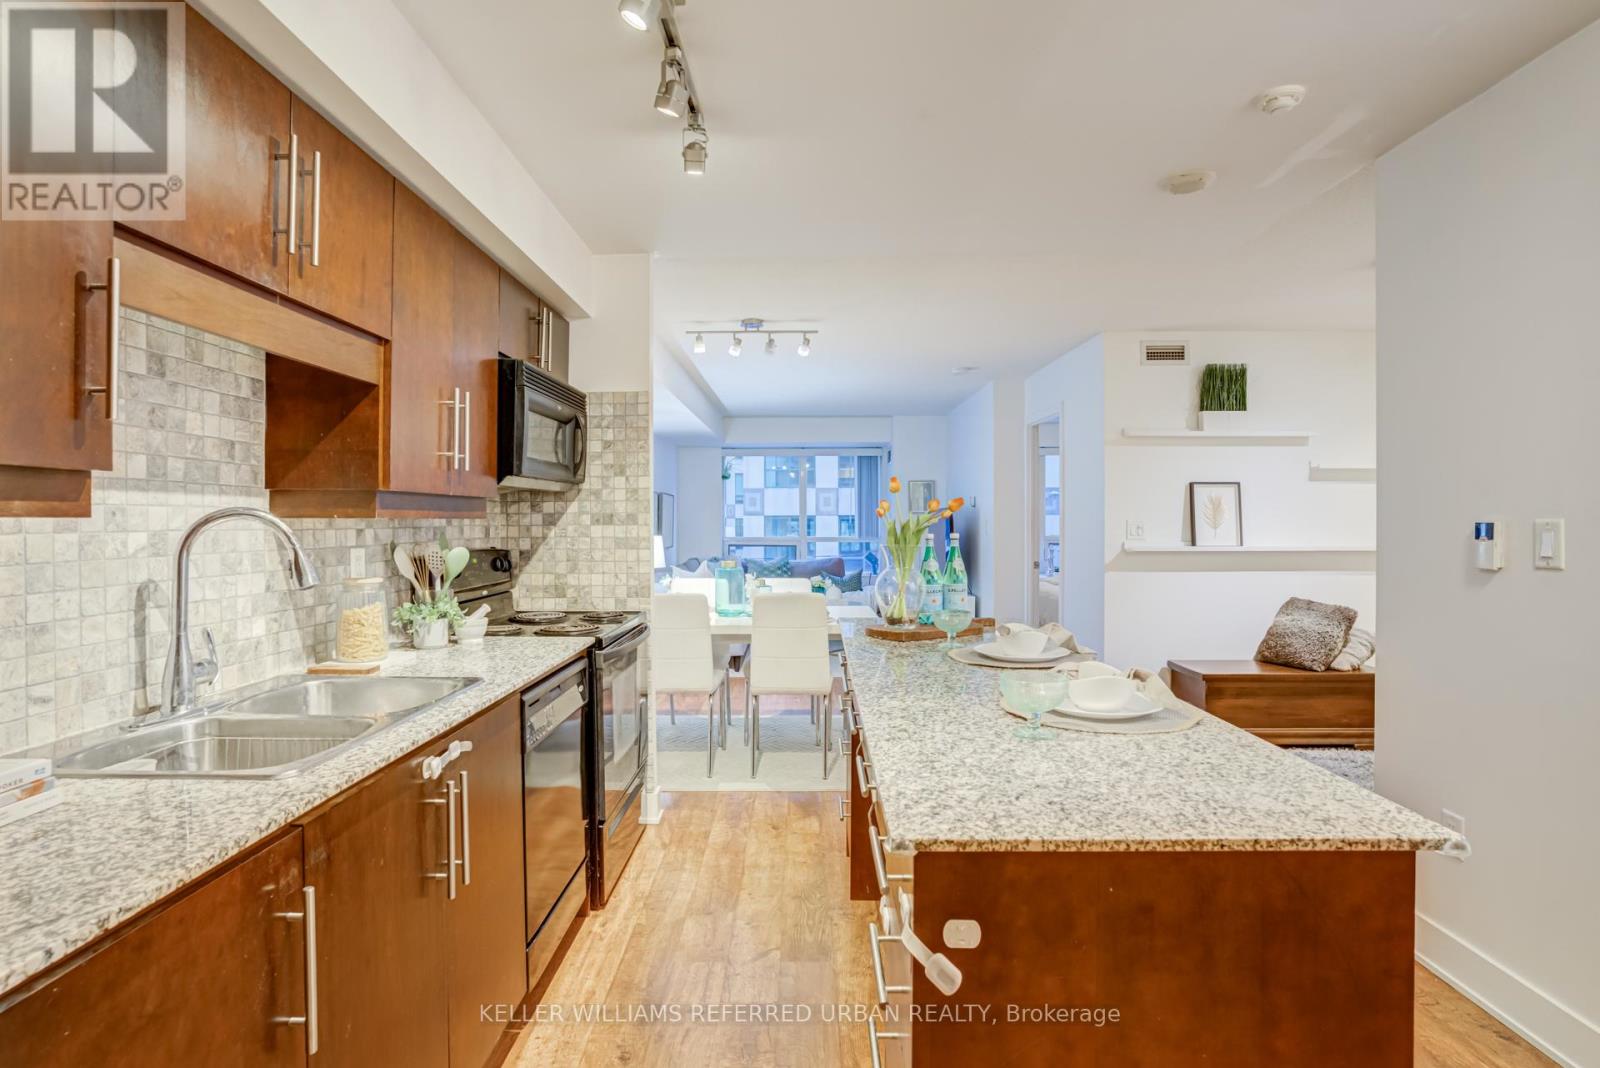
Welcome to The Element, a sought-after Tridel residence in the heart of Toronto's vibrant Entertainment District. This thoughtfully designed1+Den suite features an open concept layout with a spacious bedroom, functional den ideal for a home office or guest space, a modern kitchen complete with granite countertops and a centre island overlooking the living area. Residents enjoy an impressive collection of amenities,including 24-hour concierge, indoor pool, sauna, fitness centre, party room, rooftop terrace with BBQs, and visitor parking. Ideally located in the heart of downtown, you will find the Rogers Centre, CN Tower, The Well, waterfront, and countless restaurants, cafes, shopping, and nightlife just outside your door. Enjoy easy access to public transit and the Gardiner Expressway. Whether you are a professional, first-time buyer, or investor,this suite offers the perfect opportunity to experience the very best of downtown Toronto living. (id:61483)
1511 - 225 Sackville Street
Toronto, Ontario
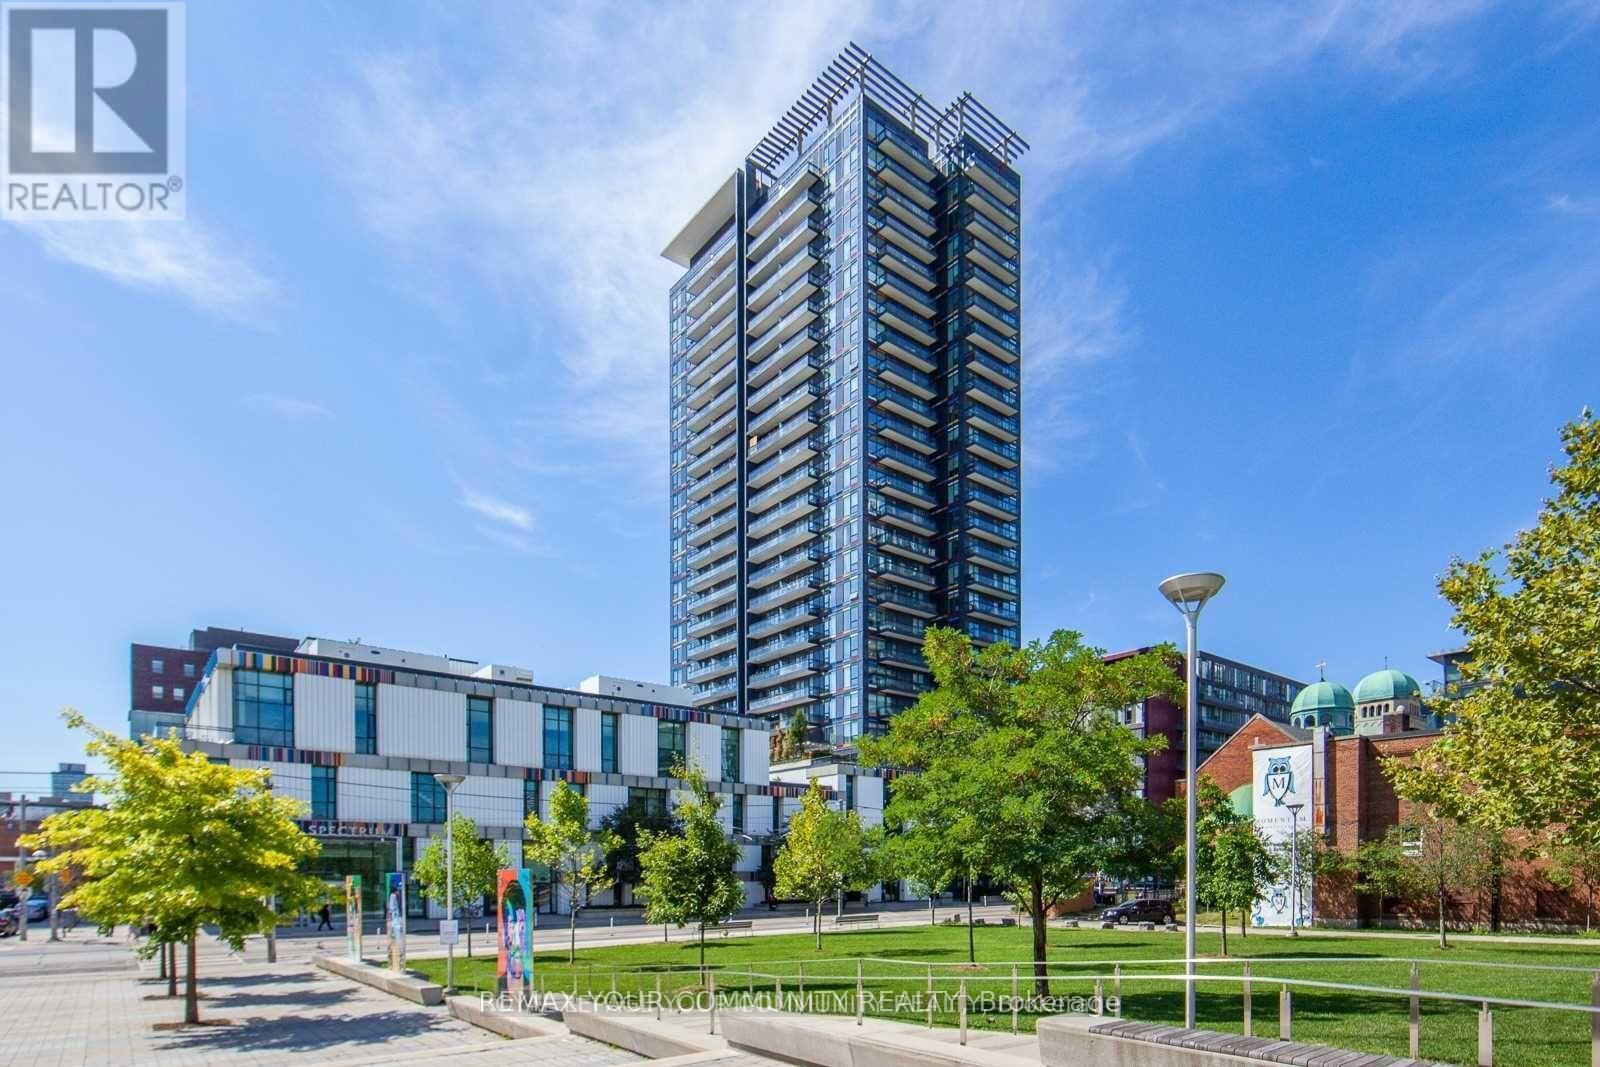
"Unbeatable value under $320k! Over $21,000 in premium upgrades defines this rare, turnkey luxury studio at the highly coveted Paintbox Condos! This spotless 15th-floor unit features floor-to-ceiling windows stepping out to a large private balcony with a panoramic 180-degree view (N, E, S). Safely bypass future renovation stress: absolutely no popcorn ceilings-meticulously smoothed throughout. Step across brand-new premium flooring framed by upgraded baseboards and shoe moldings. Features full kitchen cabinet refacing and bathroom vanity refacing. New upgrades include: kitchen/bathroom faucets, over-the-range microwave, insulated tank toilet, bathtub shower handle, remote-controlled ceiling fan with light, closet sliding track, balcony door screen, and new laundry/bathroom T-moldings. Freshly painted top-to-bottom. Includes a rare, owned storage locker. On Dundas Streetcar line, steps to FreshCo, TMU, Cabbagetown and Downtown Core. Low maintenance fees. Just move in and enjoy!" (id:61483)
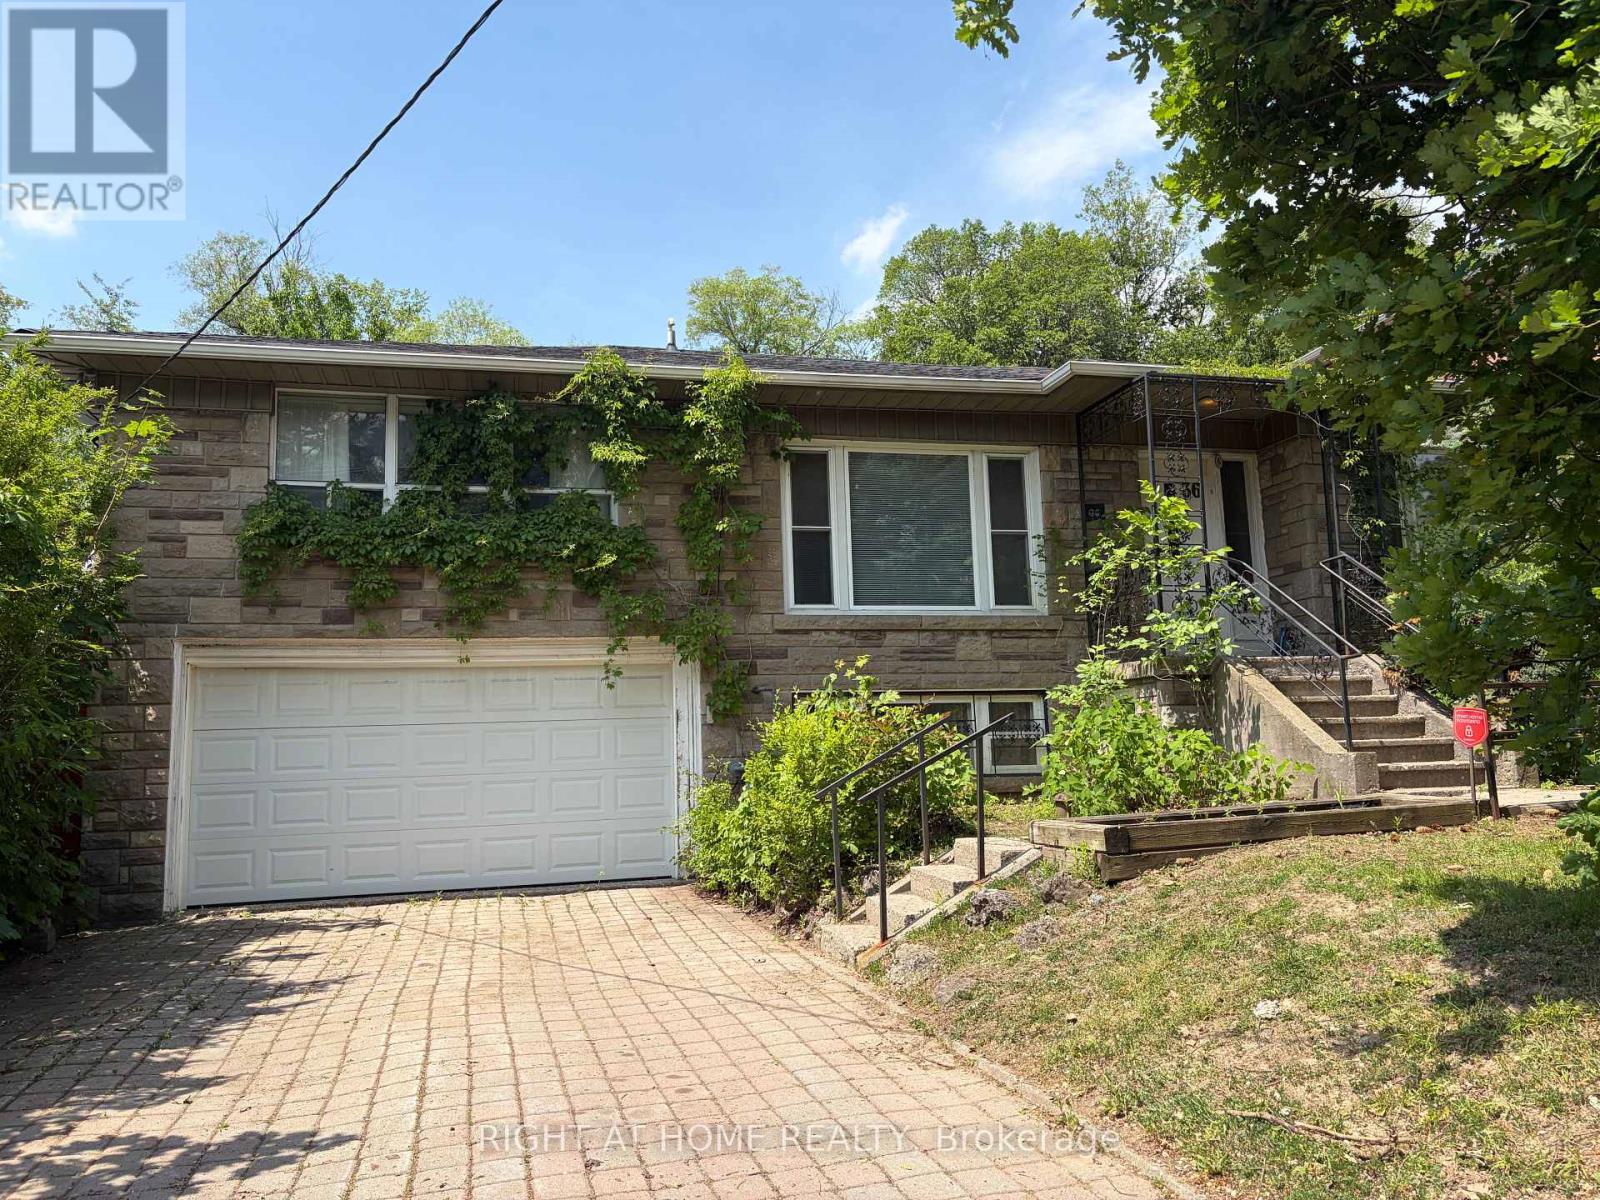
36 Forest Wood
Toronto, Ontario
Attention Builders, Downsizers or Renovators! First time available in almost 60yrs This fantastic family home has huge potential, Originally a 3 bed layout became 2 Bedrooms on the main floor with additional bedroom below. The main bedroom features a dedicated Makeup area and Den with a beautiful 5 piece Ensuite. Slate Flooring in the Kitchen and Hallways with an extention for a family room and walkout to a 12 by 12 Deck Open Concept Design has the Living, Dining & Family Room All Open Combined over 48 ft by 12 ft over 625sq ft giving this home a flow great for Entertaining Extra Deep Double Car Garage Perfect for a workshop. Tons of Storage. Property being sold as is. One of the Sellers is a RREA (id:61483)
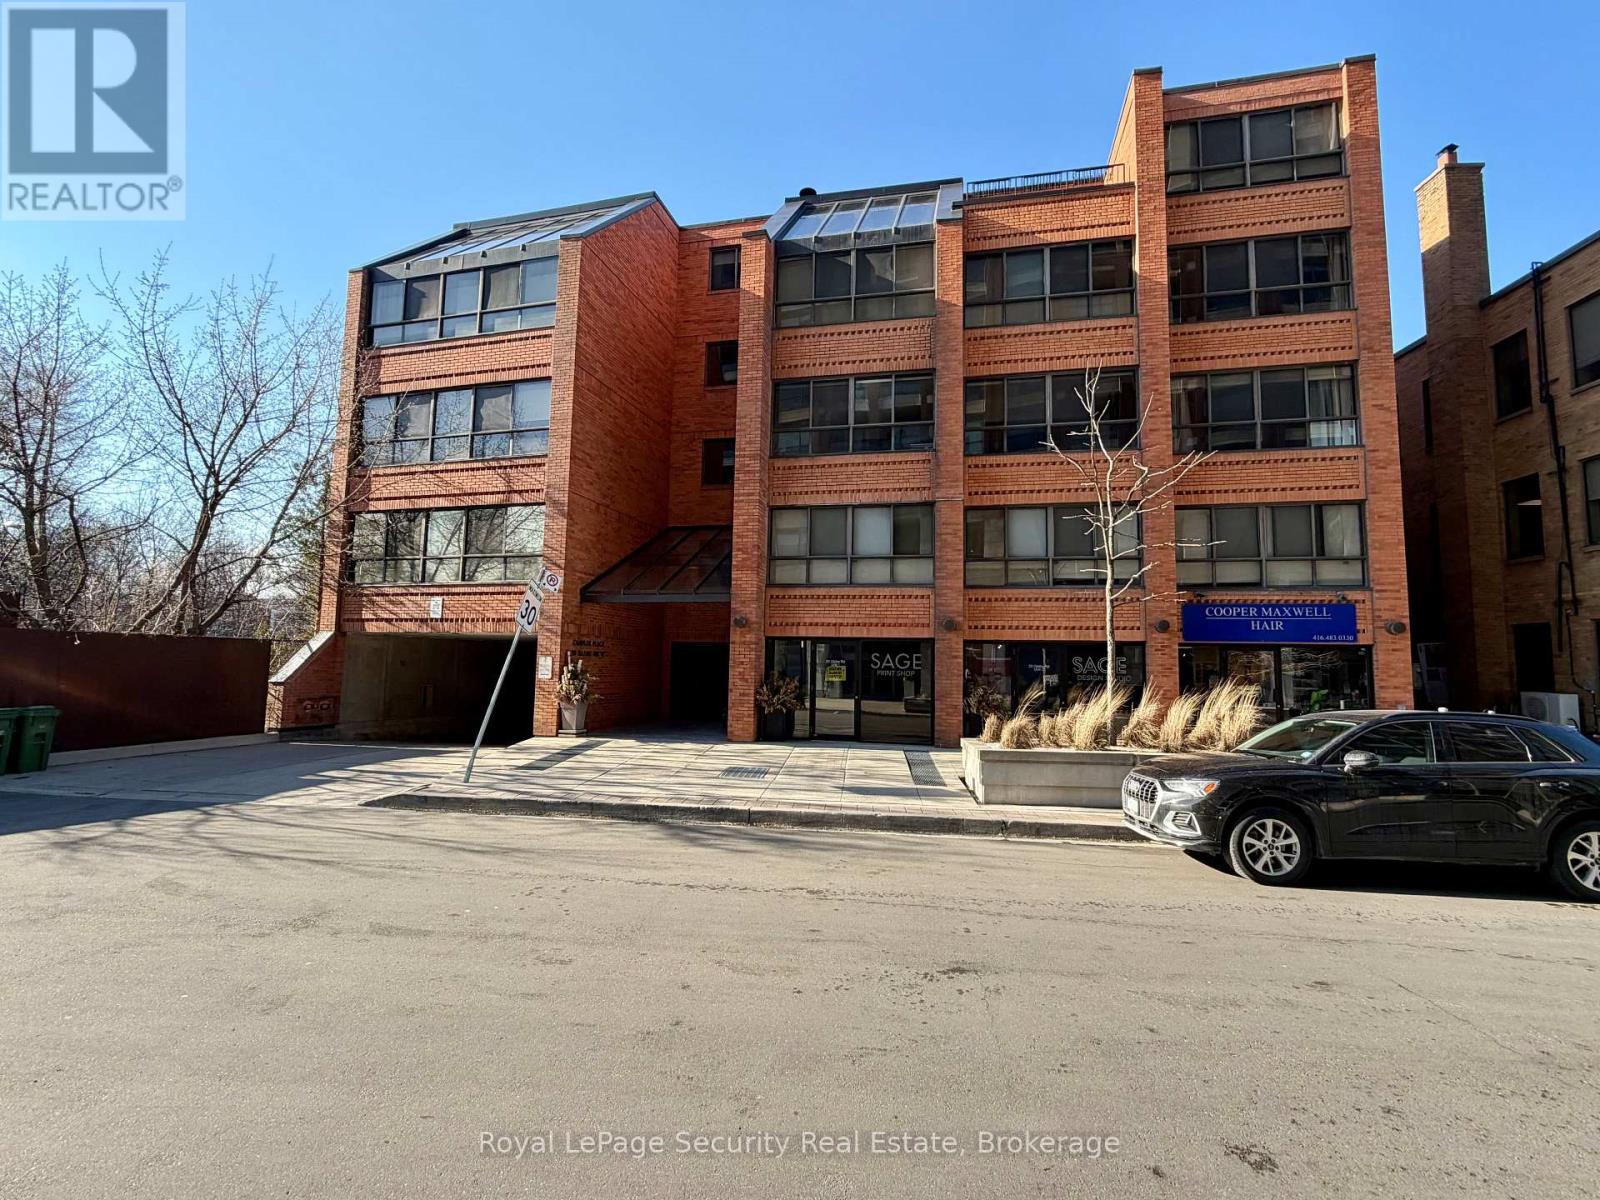
10 - 20 Glebe Road W
Toronto, Ontario
SPACIOUS 2+1 CONDO UNIT LOCATIED IN POPULAR YONGE/EGLINTON CORRIDOR. ONLY 22 SUITES IN CHAPLIN ESTATES. THIS UNIT OFFERS 2 B/RS, A DEN AND AN OPEN CONCEPT LR/DR. THE KITCHEN OVERLOOKS THESE ROOMS, WHICH INCLUDES A WOOD-BURNING F/P (IN AS IS CONDITION). THE PRIME B/R INCLUDES A 4PC ENSUITE AND A DBL CLOSET. THE LAUNDRY IS LOCATED INSIDE THE UNIT W/ A STACKABLE WASHER/DRYER. LOTS OF POTENTIAL HERE!! ONE CAR PARKING + LOCKER. AVAILABLE VISITORS PARKING UNDERGROUND AS WELL. VERY QUIET DEAD END STREET, STEPS TO TTC, DINING, COFFEE SHOPS AND LOADS OF ENTERTAINMENT ON THE YONGE ST. STRIP. **PLEASE NOTE: PICTURES WITH FURNITURE ARE STAGED WITH AI. (id:61483)
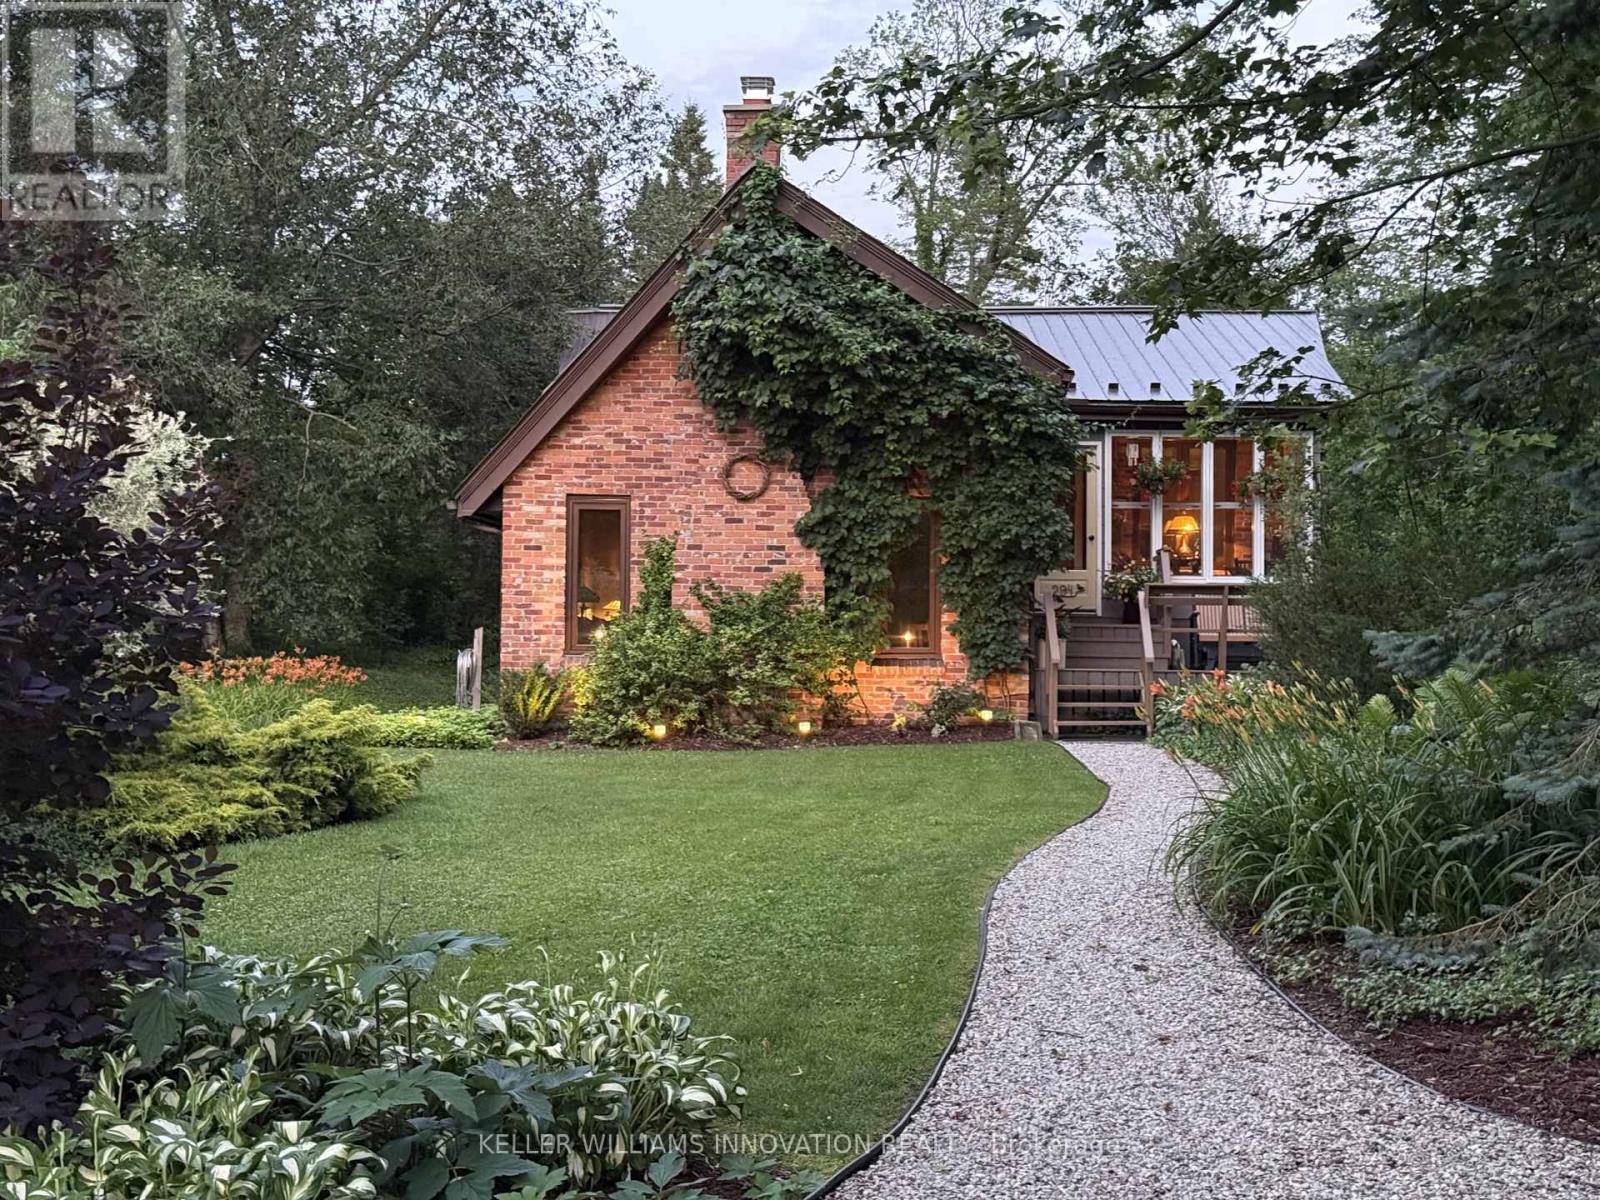
294 Huron Road
Huron-Kinloss, Ontario
Welcome to this cozy dwelling in the beautiful lakeside community of Point Clark. This charming English cottage-style retreat blends timeless character with modern comfort, creating an idyllic getaway or year-round home. Enter this cottage through the sunroom that bridges the beauty of nature with the indoors. Inside you'll find a warm and inviting, light-filled dining and kitchen space anchored by maple hardwood floors. The thoughtfully designed, custom kitchen features built-in Thermador appliances, quartz countertop, open shelving and a separate coffee bar, making it as functional as it is beautiful. The large gathering room offers warmth and rustic style complete with gas fireplace and a cathedral ceiling with an exposed timber beam. Offering 1 bedroom; 1 bathroom; two custom-built, bed nooks, and a separate bunkie large enough for a double bed, this cottage comfortably accommodates family and guests while maintaining its cozy charm. Enjoy peaceful mornings in the window filled front porch, or relax on the front or rear decks. After a day at the beach or for an early morning routine to connect with nature, enjoy the privacy of the outdoor shower. The west-facing exposure fills the home with warm afternoon light and provides a delightful backdrop for evening entertaining and fabulous sunsets. Outside, you'll appreciate the professionally landscaped grounds, ample parking, and storage shed, all designed for easy cottage living. Numerous updates include Andersen premium wood windows and entrance doors, a gas furnace, central air conditioning, gas water heater, gas fireplace, a new rear deck, outdoor shower, and a whole-home standby generator for added peace of mind. If you are searching for that perfect year-round residence or peaceful family cottage, just moments from the sandy shores of Lake Huron, this picturesque Point Clark property offers comfort, style, and the relaxing lifestyle you've been looking for. (id:61483)
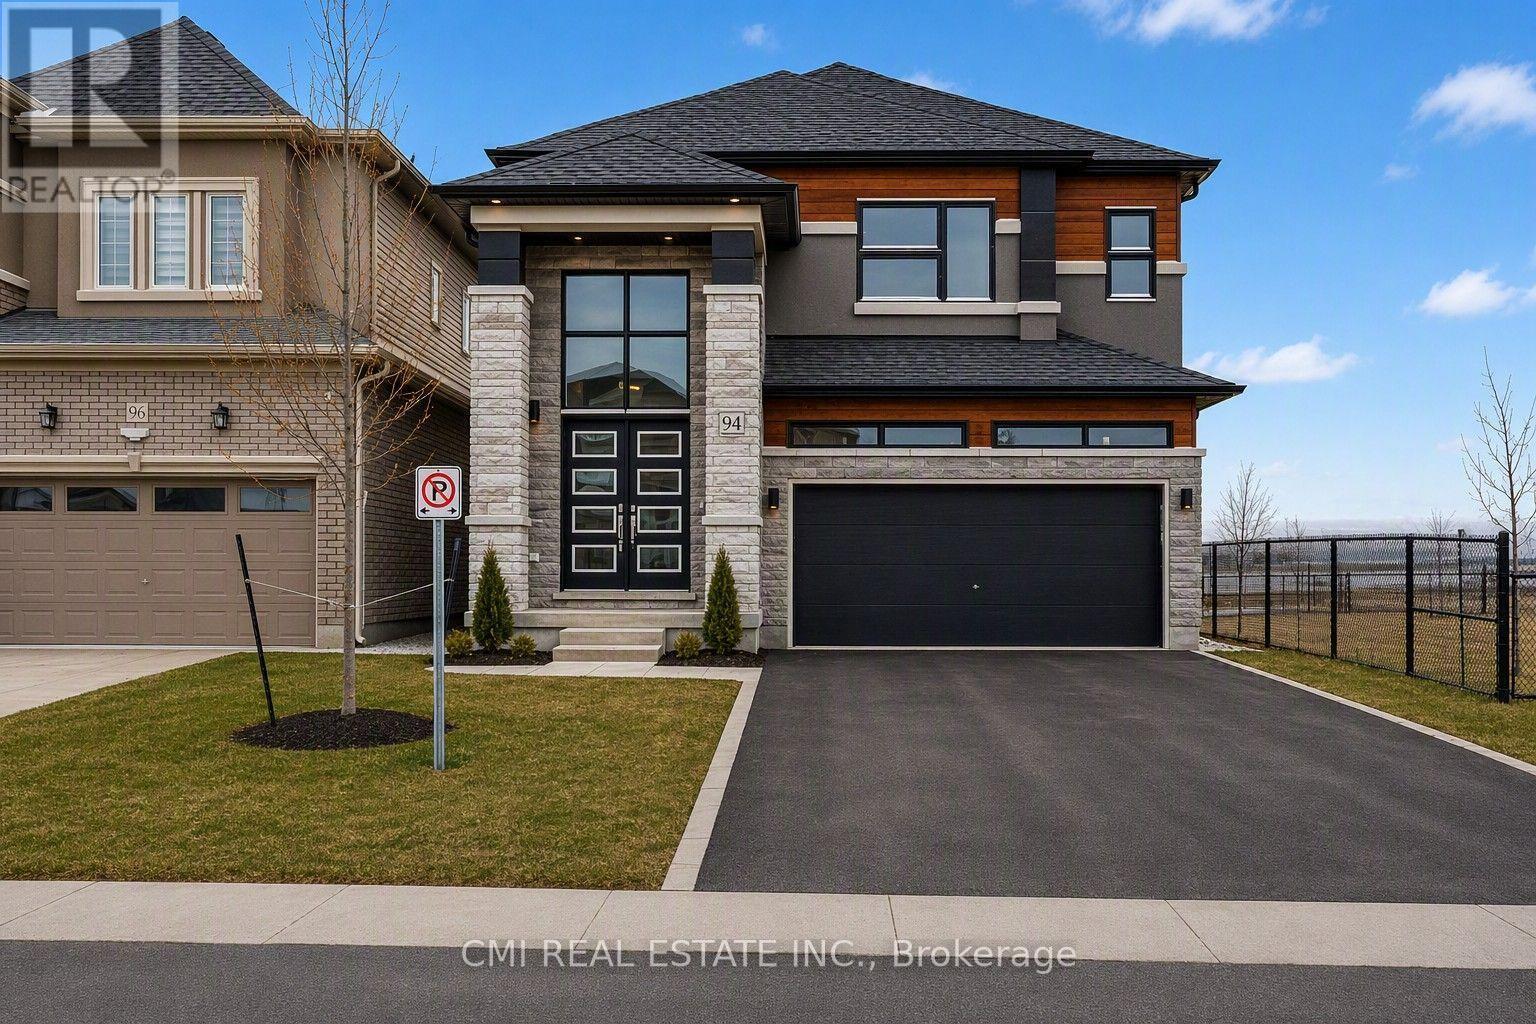
94 Hitchman Street
Brant, Ontario
Discover this exceptional 5-bedroom, 3.5-bathroom home located in the highly sought-after Liv Communities of Paris. The Boughton 10 model (Elevation C) showcases a striking brick and stucco exterior and offers 2,806 sq. ft. of thoughtfully designed living space. Highlights include a double-car garage, 9-ft ceilings on the main floor, and a chef-inspired kitchen featuring a gas cooktop, built-in double oven with food warmer, centre island, and premium quartz countertops.The upper level is intelligently laid out with a spacious primary retreat complete with a private ensuite, a Jack-and-Jill bathroom connecting two bedrooms, and an additional full common bathroom-ideal for families or guests. Additional upgrades include elegant oak staircases, modern pot lighting, central air conditioning, and direct garage access.Situated on a premium lot backing onto natural green space, this home offers privacy and serene views while being just minutes from the Brant Sports Complex, Highway 403, schools, parks, and scenic nature trails. Featuring nearly $100,000 in high-end upgrades, including premium appliances, this home is truly move-in ready. Taxes not yet assessed.Offered fully furnished and currently set up to generate income through Airbnb, this property presents an outstanding opportunity for both end-users and investors alike. (id:61483)