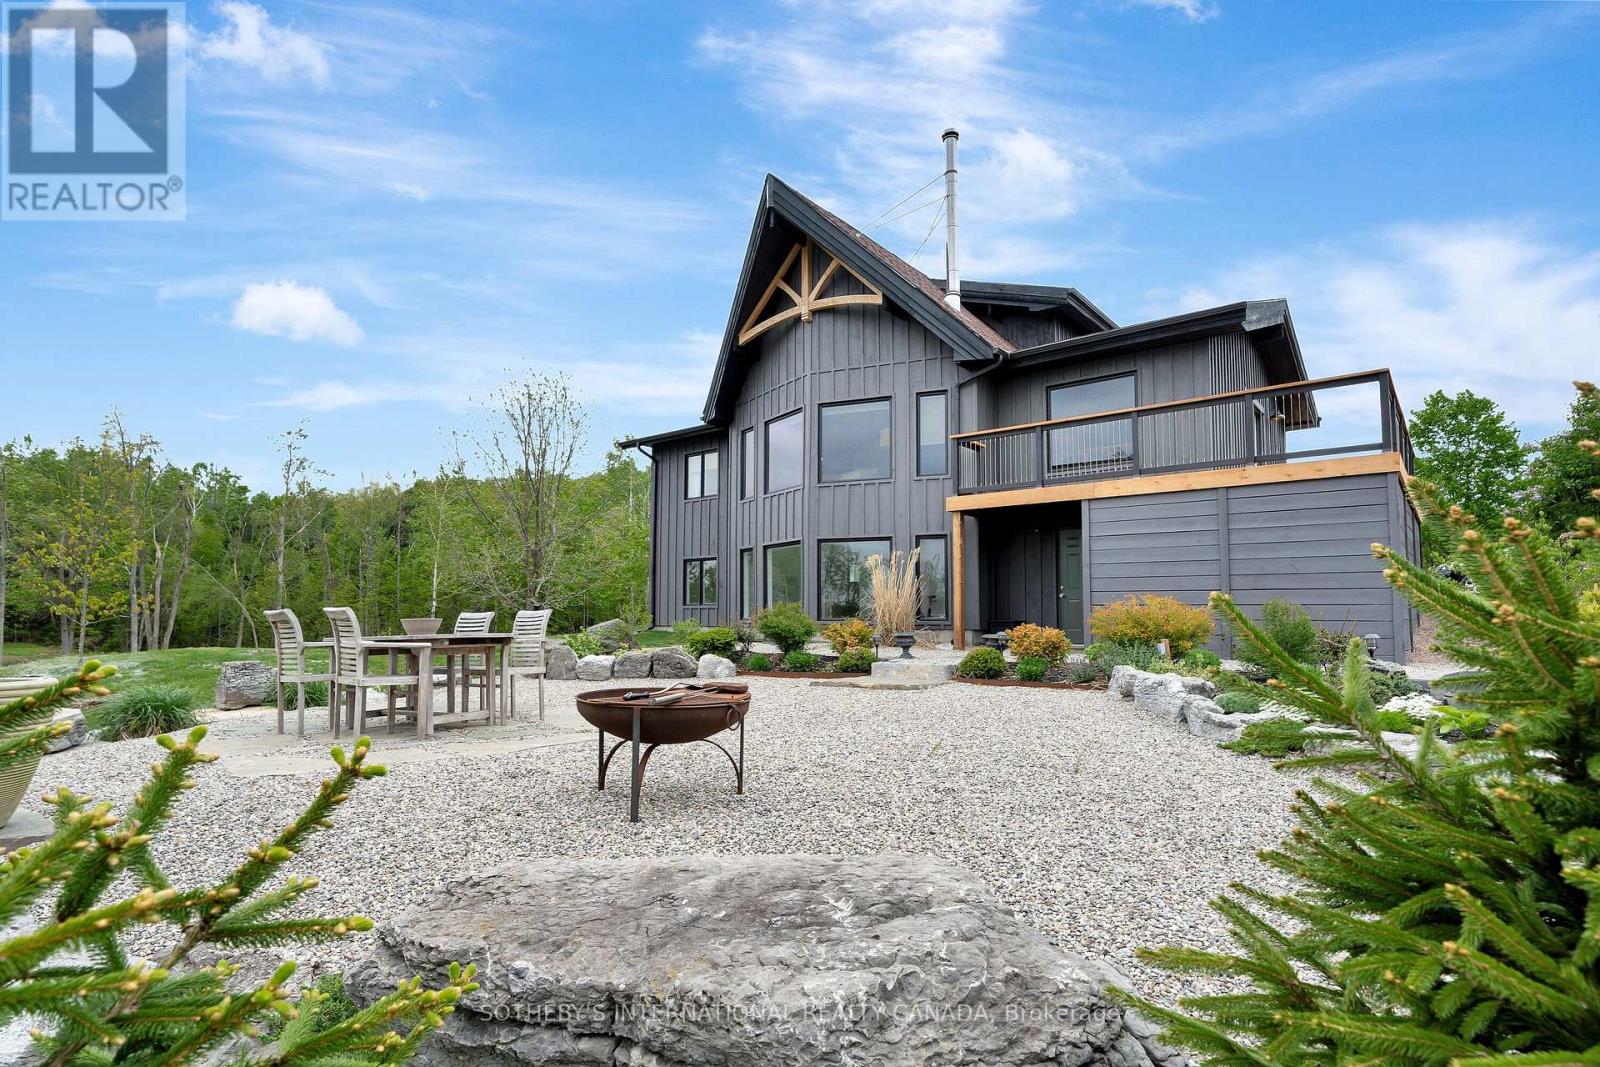
2965 Centre Line Road
Marmora And Lake, Ontario
This home simply cannot be missed. Discover a private 23-acre sanctuary featuring a renovated four-bedroom, three-bath raised bungalow that offers a rare blend of modern comfort and rustic charm. Nestled amidst rolling country hills and lakes, this home boasts soaring ceilings, floor-to-ceiling windows, and a loft-style primary bedroom with an ensuite and walk-in closet. The walk-out basement includes a spacious family room, an additional bedroom, a den, a full bathroom, laundry room, and a stylish mudroom leading to a stone patio with expansive views. With Starlink and Bell Fibe high-speed internet, this rural retreat is fully connected for modern living. Extensively updated in 2024 with care and craftsmanship, upgrades include new Hunter Douglas blinds, a statement chandelier, new flooring throughout, a new hot water tank, sump pump, driveway, wraparound deck, and front porch. The home also features a newly built under-deck storage area, a new front door, exterior lighting, siding, and beautifully designed decorative Scots pine trusses inside and out. Outside, enjoy five acres of landscaped parkland, 35 newly planted mature trees, and your own forested walking trail. A restored 18th-century red barn is ready for use as a hobby farm, event space, or creative studio. The classic red barn built in the 1870's and restored with updated lighting, power outlets, workshop benches, and ample space for animals, equipment, or entrepreneurial ventures. Whether you're dreaming of a peaceful family home, hobby farm, or a charming live-work estate, this one-of-a-kind property offers timeless country living with practical modern upgrades. Just two hours from Toronto, this stunning retreat is near Moira Lake, Crowe Lake, and Bon Echo Park. Enjoy fishing, boating, and scenic trails just minutes away. With nature all around, this is peaceful rural living perfect for adventure, relaxation, and lakeside escapes. (id:61483)
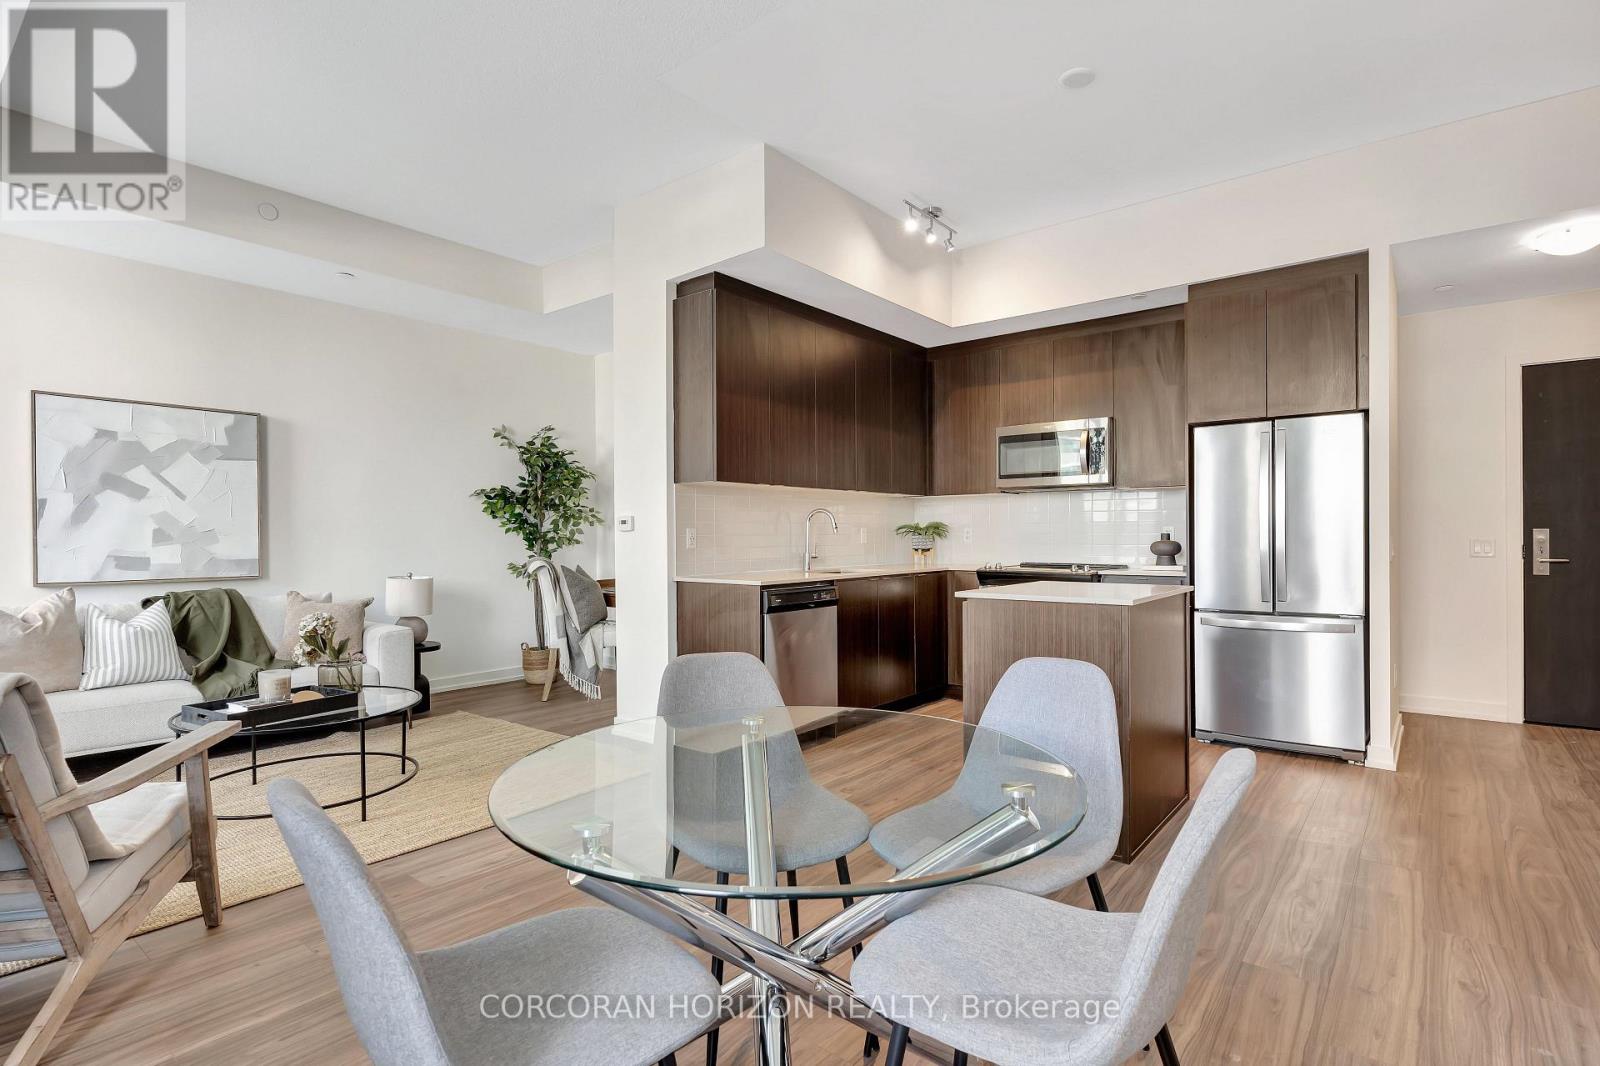
509 - 55 Duke Street W
Kitchener, Ontario
Welcome to this bright and modern 1-bedroom + den, 1-bathroom condo in the heart of downtown Kitchener. The open-concept layout connects the kitchen, dining, and living areas, with large windows bringing in plenty of natural light and opening onto a private balcony - notably larger than what's offered in other units in the building, giving you extra room to relax or entertain outdoors. The bedroom includes a spacious walk-in closet, providing great storage options, while the den offers a flexible space that can be used as a home office, guest room, or additional living area. Enjoy access to great building amenities including a 24-hour concierge, fitness center, party room, and rooftop patio. Located steps from restaurants, cafes, shops, transit, and everything downtown Kitchener has to offer, this condo is ideal for those looking for comfort and convenience in an urban setting. See what downtown living is all about. (id:61483)
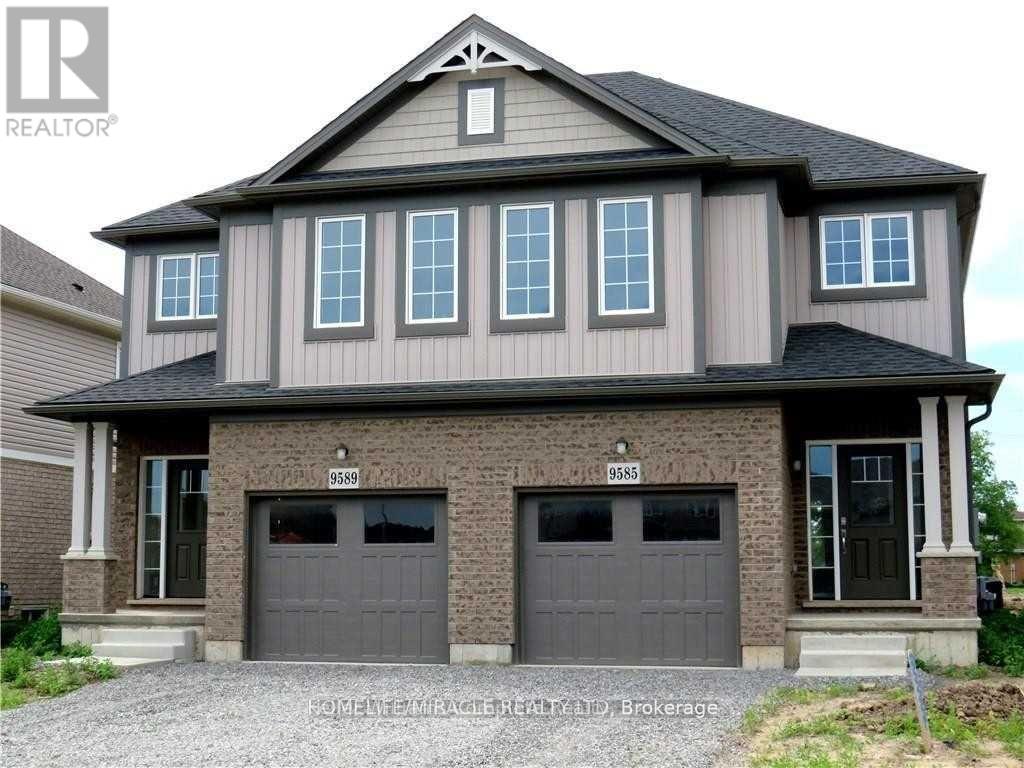
9585 Tallgrass Avenue
Niagara Falls, Ontario
Beautiful & Spacious, Sun-Filled, 3 Bedroom 3 Bath. Home In Niagara Falls In A High Demand Area Of Chippawa & Lyons Creek! Large Primary Bedroom With 4Pc. Ensuite Bathroom and Huge Walk-in Closet; Bonus- 2nd Bedroom Also Have A Walk-In Closet! All 3 Bedrooms Are Spacious; Enjoy The Convenience Of Two Full Bathrooms On The Second Floor; Modern-Design Eat-In Kitchen With Granite Counter Top & Backsplash; All S.S. Appliances; Breakfast Bar Island That Opens To Cozy Family Room With Gas Fireplace; Convenient Main Floor Wash Room; Front Loader Washer & Dryer; 3-Car Parking Available For Added Convenience; Private Backyard; Minutes To The QEW, Schools, Parks, Costco, Walmart, Community Centre, Shopping & More; Ideally Located Just Minutes From Niagara Falls' World-Famous Attractions, Including The Falls, Casino, And Marineland; Surrounded By Top-Rated Restaurants, Shopping, Entertainment, And All Essential Amenities- Offering The Perfect Blend Of Convenience And Lifestyle. (id:61483)
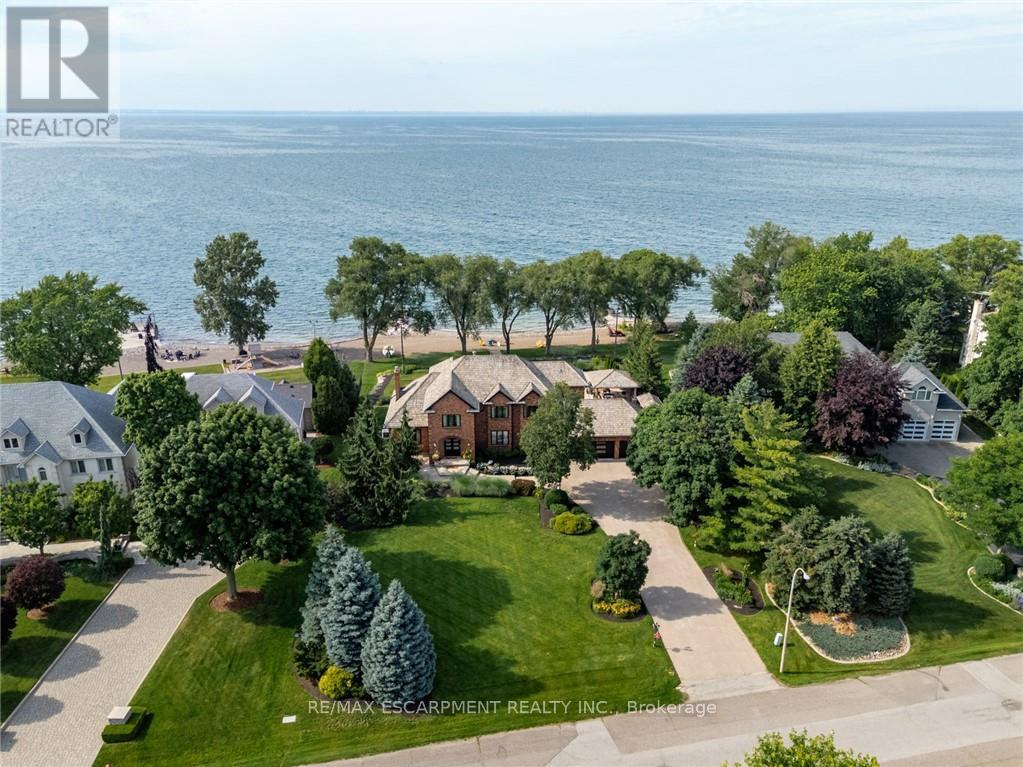
17 Lochside Drive
Hamilton, Ontario
Some homes are built to impress. This one was built to be remembered. Tucked away on a prestigious private cul-de-sac, this timeless all-brick waterfront estate is a Stoney Creek icon, admired for its exceptional curb appeal, interlock stone driveway, meticulous landscape and nearly 150 feet of owned shoreline. From morning coffee by the water to evenings gathered around a beach bonfire, this property offers a lifestyle few can experience. Spend summer days poolside, unwind in the hot tub, watch the game from the cabana, or tee up a few golf balls into the lake from your own private beach. Inside, every space tells a story. This home has welcomed gatherings of more than 200 guests, yet remains equally suited to intimate family dinners, holiday traditions, and everyday moments. The sunken family room with its inviting wet bar naturally draws conversation, while the kitchen overlooking the backyard is where everyone wants to gather. The sunroom is the perfect spot to enjoy the views with a morning coffee or evening cocktail, it's a space you'll find yourself drawn to day after day. An expansive formal living and dining room provides the perfect setting for celebrating life's biggest occasions. Upstairs, the double-door primary retreat offers breathtaking waterfront views, a private balcony, and a peaceful escape at day's end. The entertainer's lifestyle continues in the lower level, featuring a custom theatre, billiards area with a second wet bar, fitness room, and a wine cellar reminiscent of a Tuscan estate. This is more than a home-it is a legacy property where unforgettable memories have been made and where the next chapter is ready to begin. Luxury Certified. (id:61483)
148 Moores Road
Haldimand, Ontario
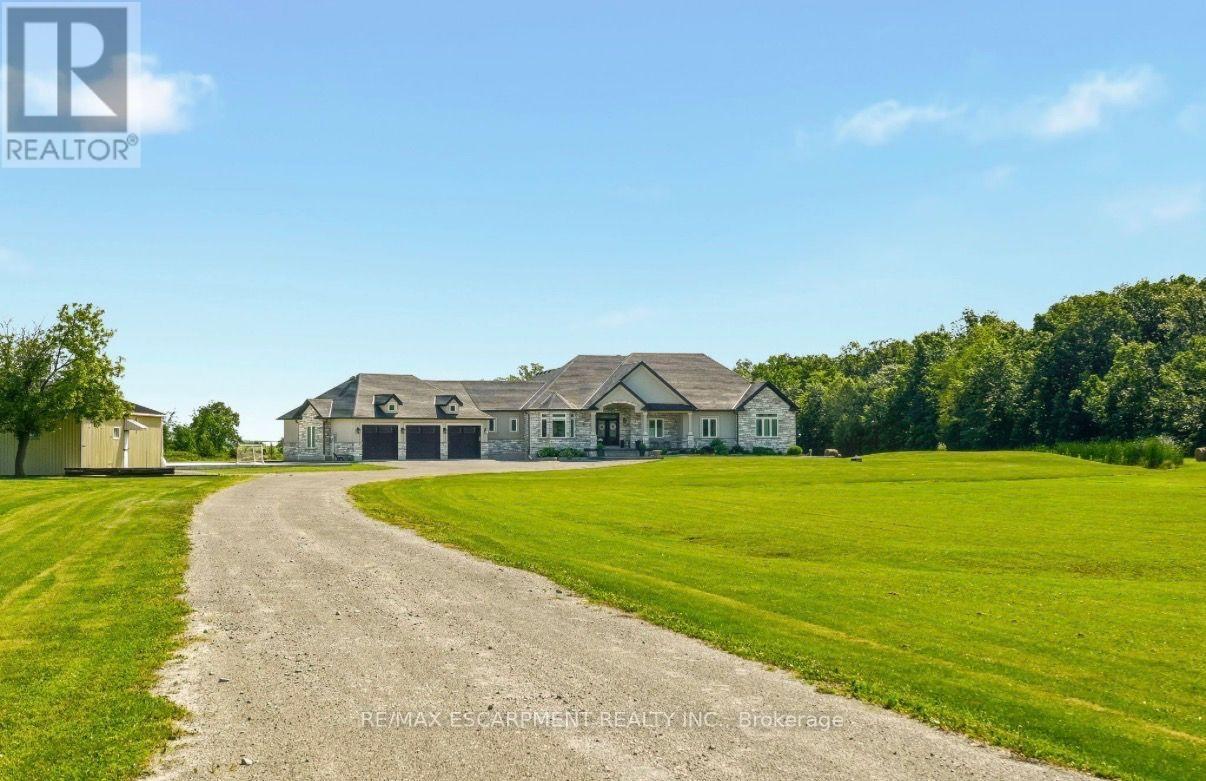
Set on 10 picturesque acres, this bungalow offers 3,300+ sq ft of open-concept living with 4 bedrooms and 3 full bathrooms. The vast chef's kitchen anchors the main living space, opening onto the living and dining areas for effortless everyday flow and entertaining. Step outside to a covered back porch overlooking the property, or park with ease in the massive three-car garage. Main-floor living throughout means no interior stairs between principal living spaces. Ten acres of private, treed acreage surround the home, offering space, privacy, and room to roam. Whether transitioning from a larger estate or making the move to the country for the first time, this property delivers it all. 148 Moores Road; country living, without compromise. Luxury Certified. (id:61483)
317 Main Street E
Shelburne, Ontario
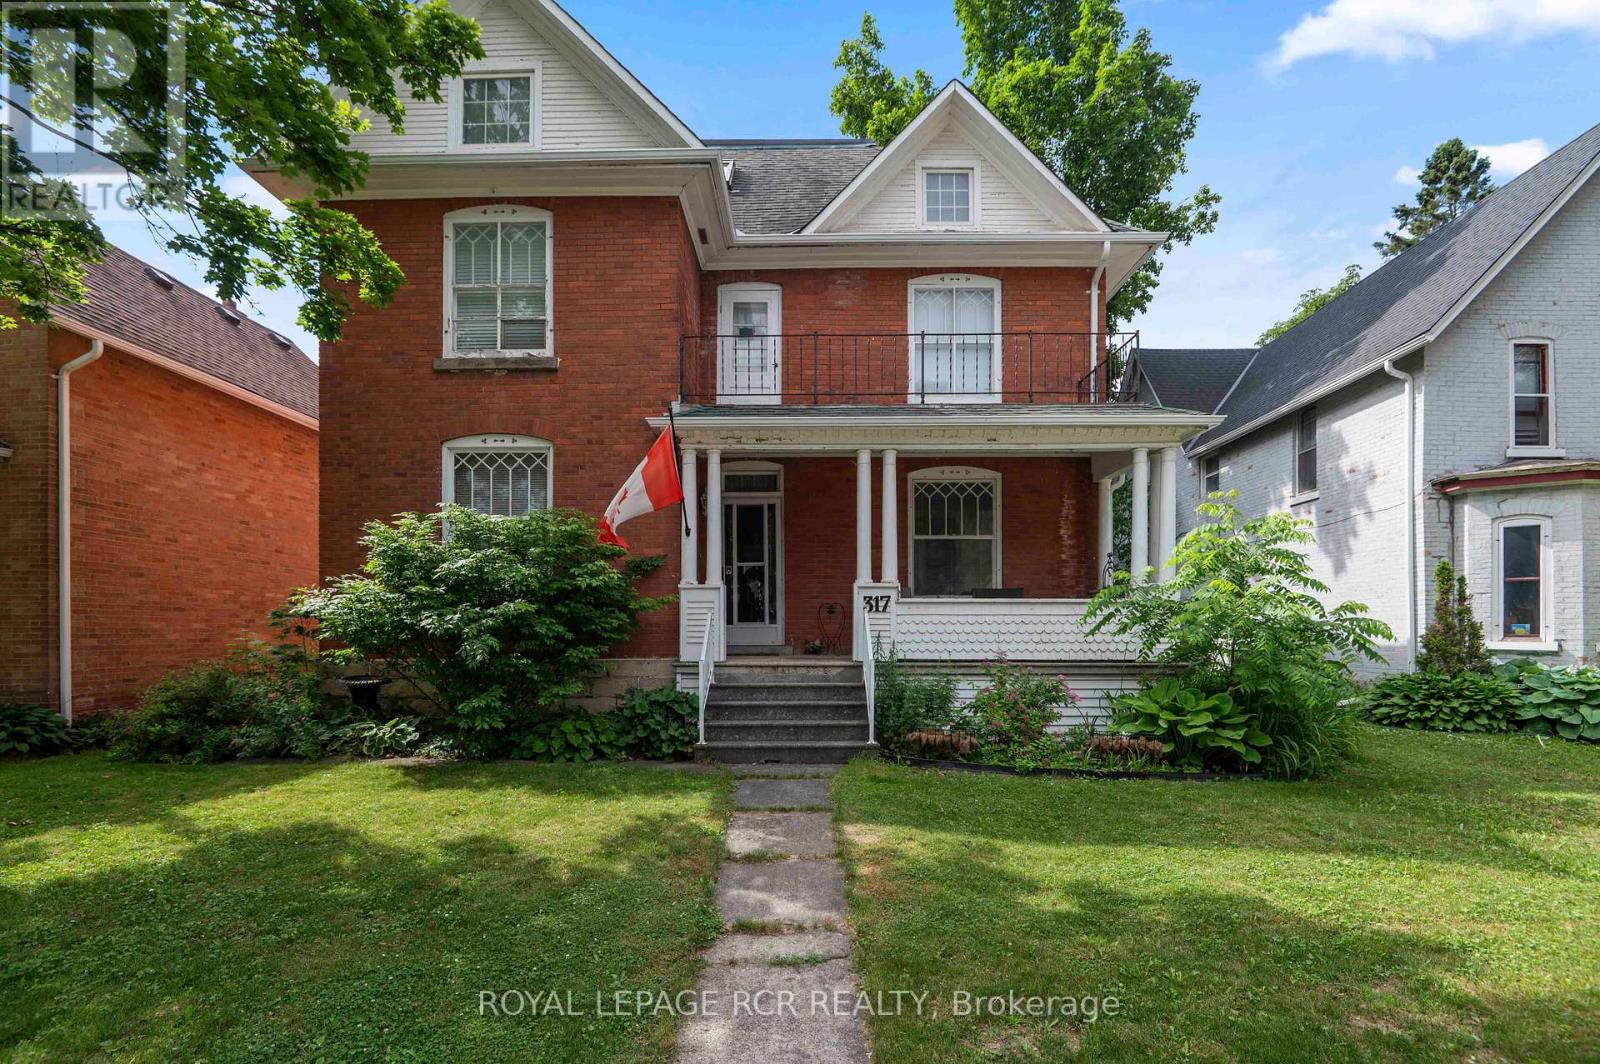
Step into timeless elegance at 317 Main Street, Shelburne. This 2 1/2 storey Victorian-style home offers a rare blend of historic charm and modern functionality, ideally situated in the heart of town. With 4 bedrooms, 3 bathrooms, and approximately 2,570 square feet of living space, this home is full of character, comfort, and versatility. You're welcomed by a classic covered front porch with a balcony above, the perfect spot to enjoy your morning coffee and take in the quiet charm of Main Street. Inside, you'll find original hardwood flooring, interior doors, and detailed trim, all beautifully preserved to highlight the homes rich heritage. 9-foot ceilings and generously sized principal rooms create a warm, airy atmosphere ideal for both formal entertaining and everyday living. The kitchen offers convenient access to the back deck, making indoor-outdoor living effortless. Upstairs, you'll find three spacious bedrooms and a large 4-piece bathroom, offering comfort and privacy for the entire family. The third-level suite is an excellent option for in-law accommodations or extended family. This upper-level area includes a kitchen, living area with walk-out to a private balcony, bedroom, and a 3-piece bathroom, an ideal setup for multigenerational living or hosting guests with independence and ease. Outside, the fully fenced yard and deck provide a space to relax or entertain. A detached tandem 4-car garage adds extra convenience with plenty of room for parking, projects and storage. This is a true Shelburne gem, a home where old-world craftsmanship meets thoughtful design and everyday comfort. (id:61483)
526 - 251 Hemlock Street
Waterloo, Ontario
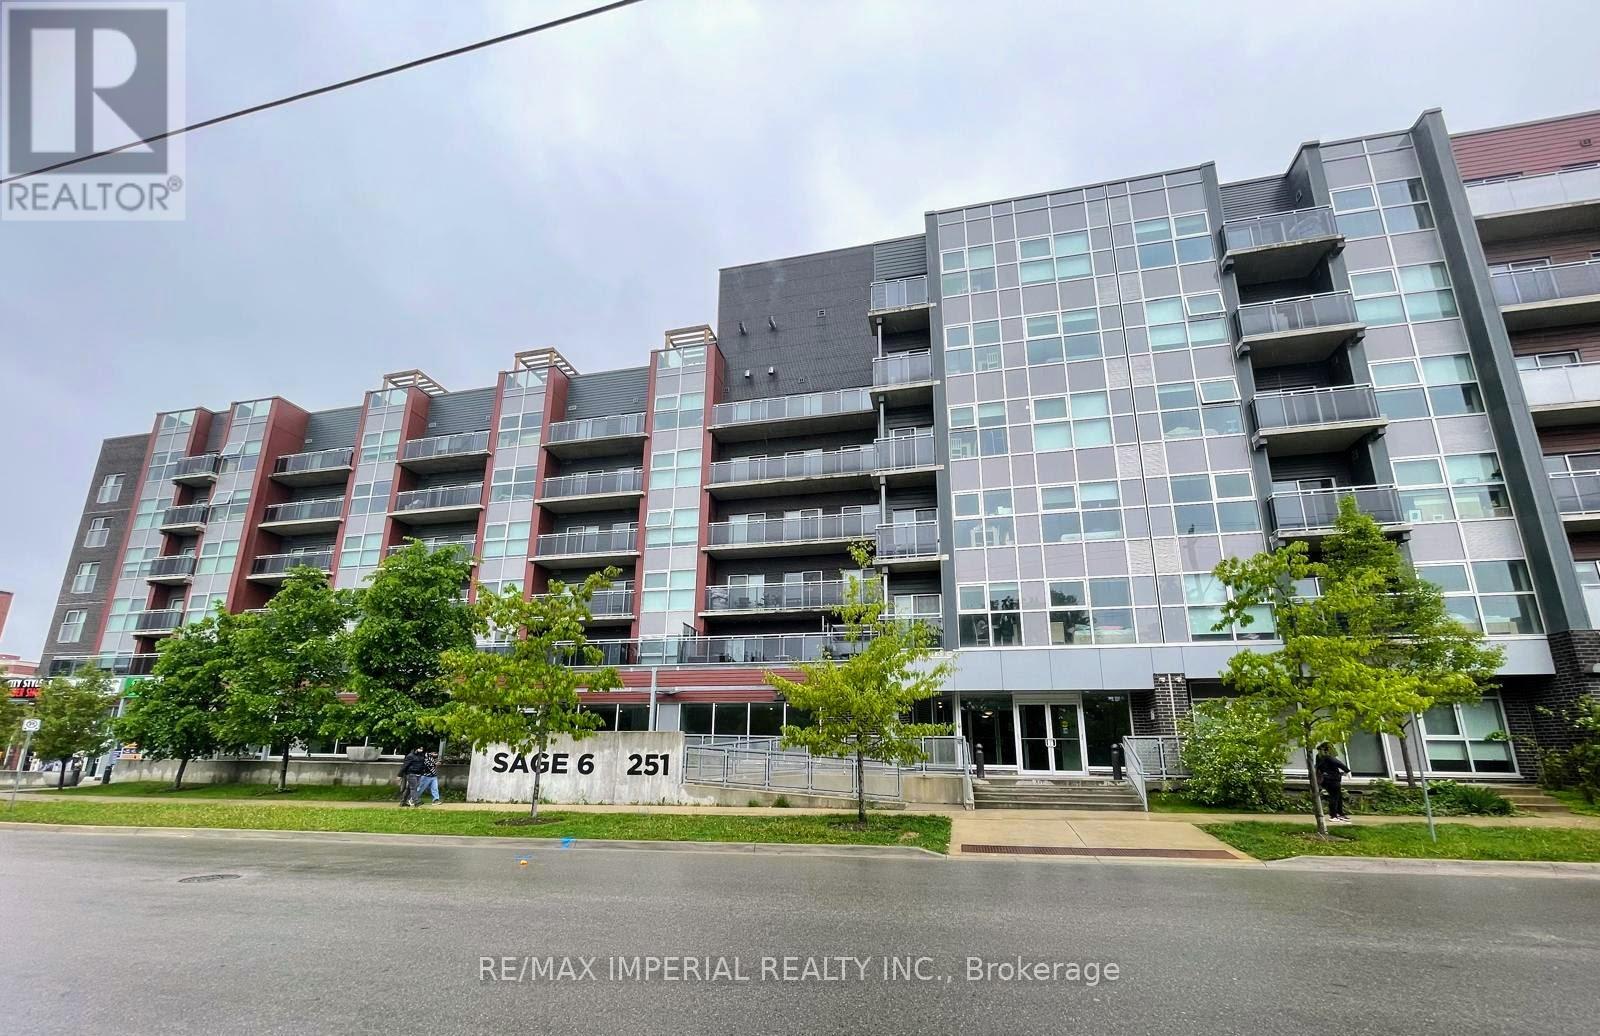
Discover the Epitome of Urban Living at The SAGE 6 Condo, ideally situated in Waterloo's Vibrant Core. This Incredibly Spacious and Immaculate 2BR, 2BATH unit is Fully Furnished and Ready for you to Move in. Located just steps from the University of Waterloo, Wilfrid Laurier University, Conestoga College, and the Lazaridis School of Business. This Suite Offers the Perfect Blend of Comfort and Convenience. Each Bedroom and the Spacious Living Area Provide Walk-out Access to a Private Balcony, with a Smart Split Bedroom layout Separating the Bedrooms for Added Privacy. Features include Stainless Steel Appliances, Ensuite Laundry, High-Speed Internet, Heat, and A/C all included. Tenants pay hydro. Enjoy Premium Building Amenities such as a Fitness Room, Rooftop Terrace and Garden, and a Lounge/Meeting Room.Close to Waterloo Park, Uptown Waterloo, Conestoga Mall, LRT station, etc. Your Ideal Home awaits! (id:61483)
Main - 610 Woodward Avenue
Hamilton, Ontario
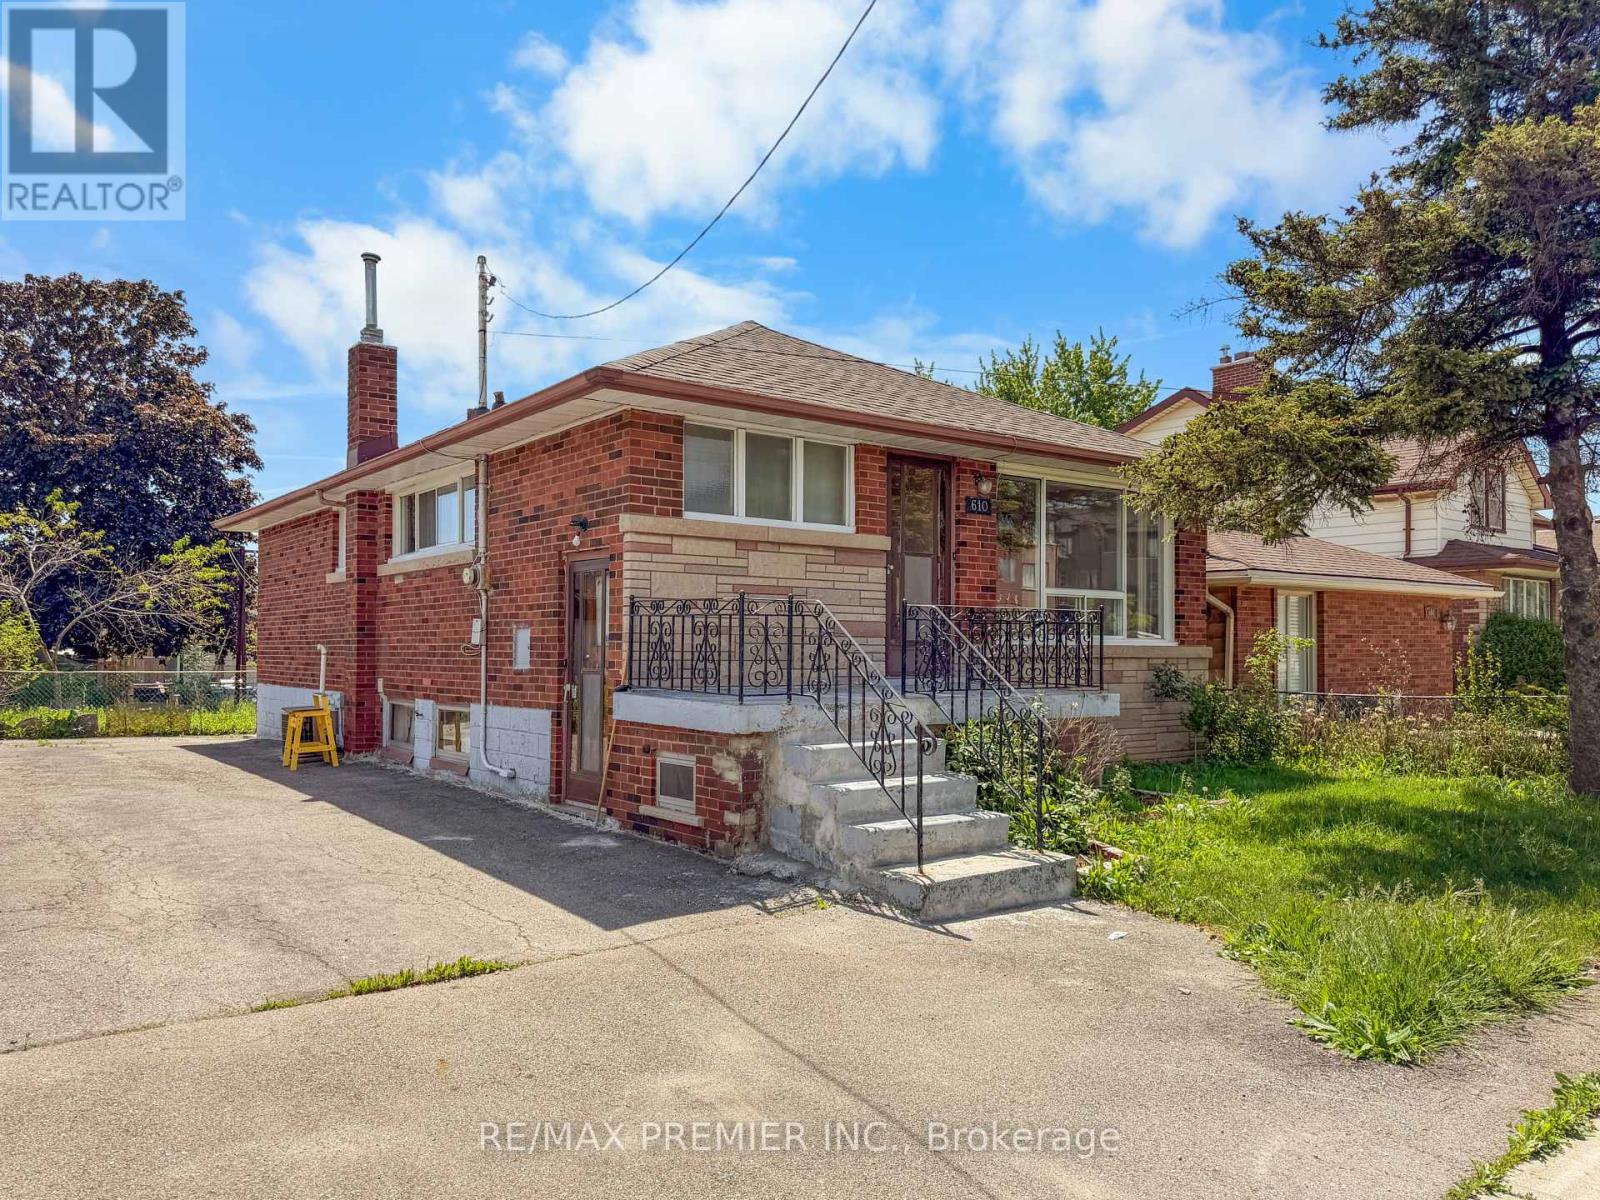
Looking for a place with a little more room to spread out? This main floor bungalow offers 3 well-sized bedrooms, a spacious living area, a full kitchen, and a full bathroom. The layout is practical and comfortable, with plenty of space for everyday living.Out back, you'll find a great-sized yard with room for a BBQ, outdoor dining set, or simply a place to enjoy the warmer months. Shared laundry is conveniently located on-site.Located close to parks, Hamilton Beach, and major commuter routes including the QEW and Red Hill Valley Parkway. You'll also be just minutes from the future Confederation GO Station, making it an excellent option for commuters.A comfortable place to call home in a convenient location. (id:61483)
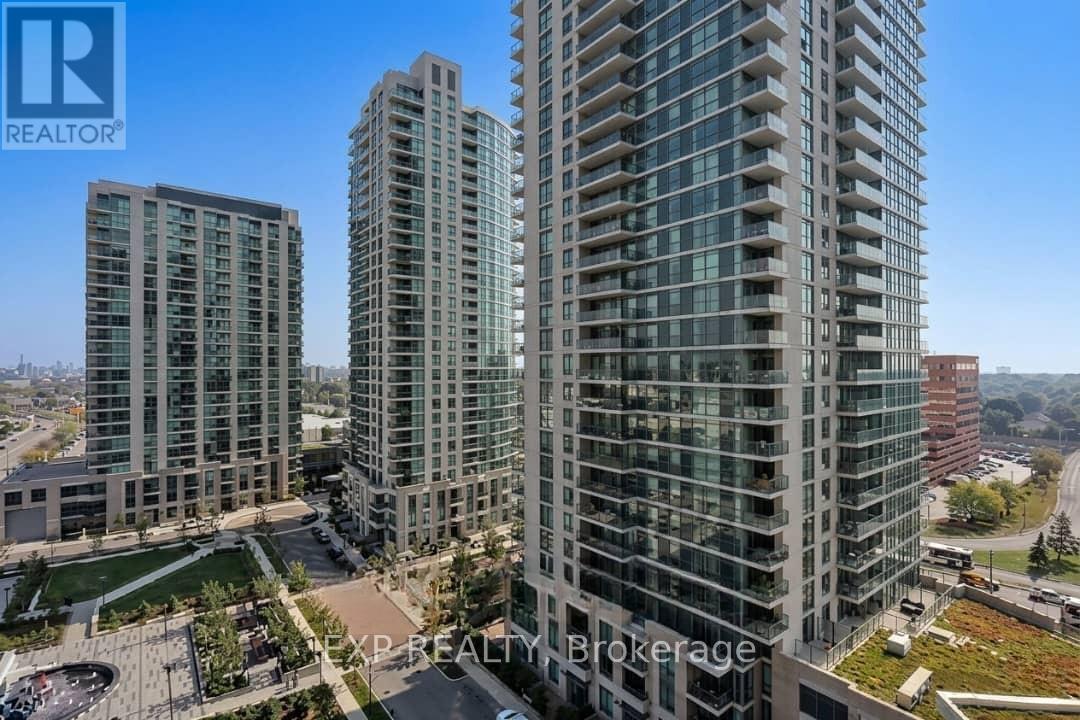
1211 - 235 Sherway Gardens Road
Toronto, Ontario
Beautiful Clear East View, One Bedroom + Den, Bright And Sunny Unit With Floor-To-Ceiling Windows. Distinctive Luxury Building Offers Beautiful Amenities For Your Enjoyment. Building Amenities: Concierge, Gym, Media Room, Party Room, Pool, Sauna, 24 Hr Security, Yoga Studio, And More! Smoke-Free Building. Incredible Location, Short Walk To Sherway Gardens Shops, Many Options For Convenient Commuting, Restaurants, And Major Highways. (id:61483)
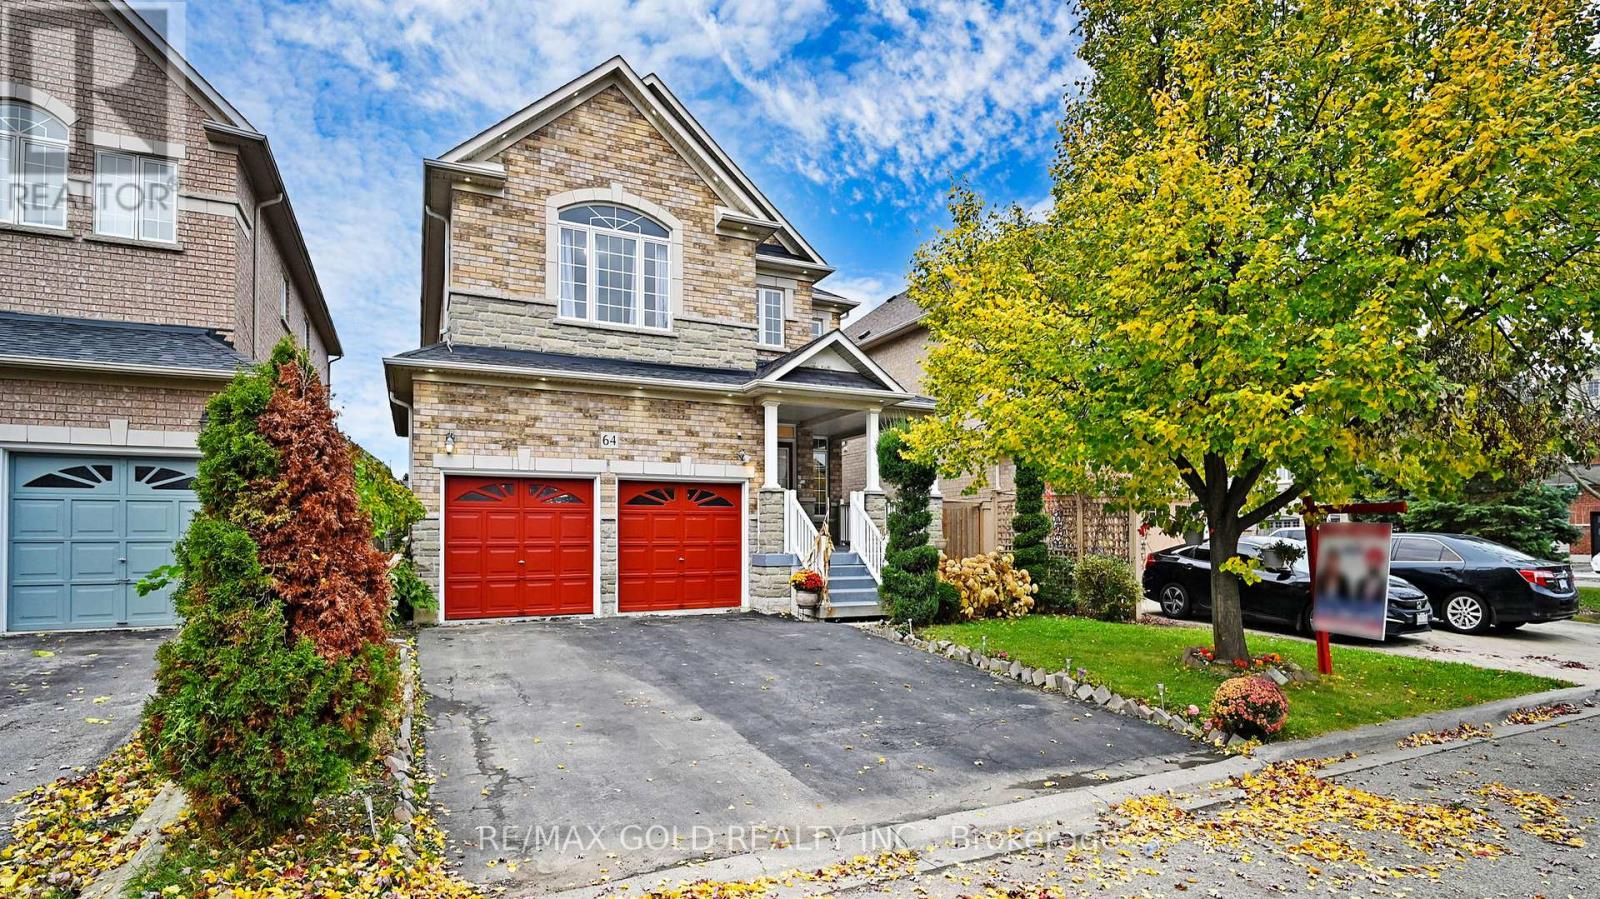
64 Prue Court
Brampton, Ontario
Welcome to this beautifully maintained detached home offering approximately 2,716 sq. ft. (as per MPAC) in one of the area's most desirable neighbourhoods. Featuring an attractive brick and stone exterior, this spacious home offers 4 generously sized bedrooms, a functional family-friendly layout, and impressive curb appeal. The inviting double-door entry opens to a bright interior with updated flooring and a modern renovated kitchen, perfect for everyday living and entertaining. The oversized primary bedroom provides a comfortable retreat, while the additional bedrooms offer plenty of space for the entire family. The professionally finished basement apartment with a separate builder's side entrance provides excellent potential for extended family or rental income. Additional highlights include main floor laundry, a large private lot, and a prime location close to schools, parks, shopping, transit, and major highways. A perfect blend of space, comfort, and convenience-don't miss this exceptional opportunity! (id:61483)
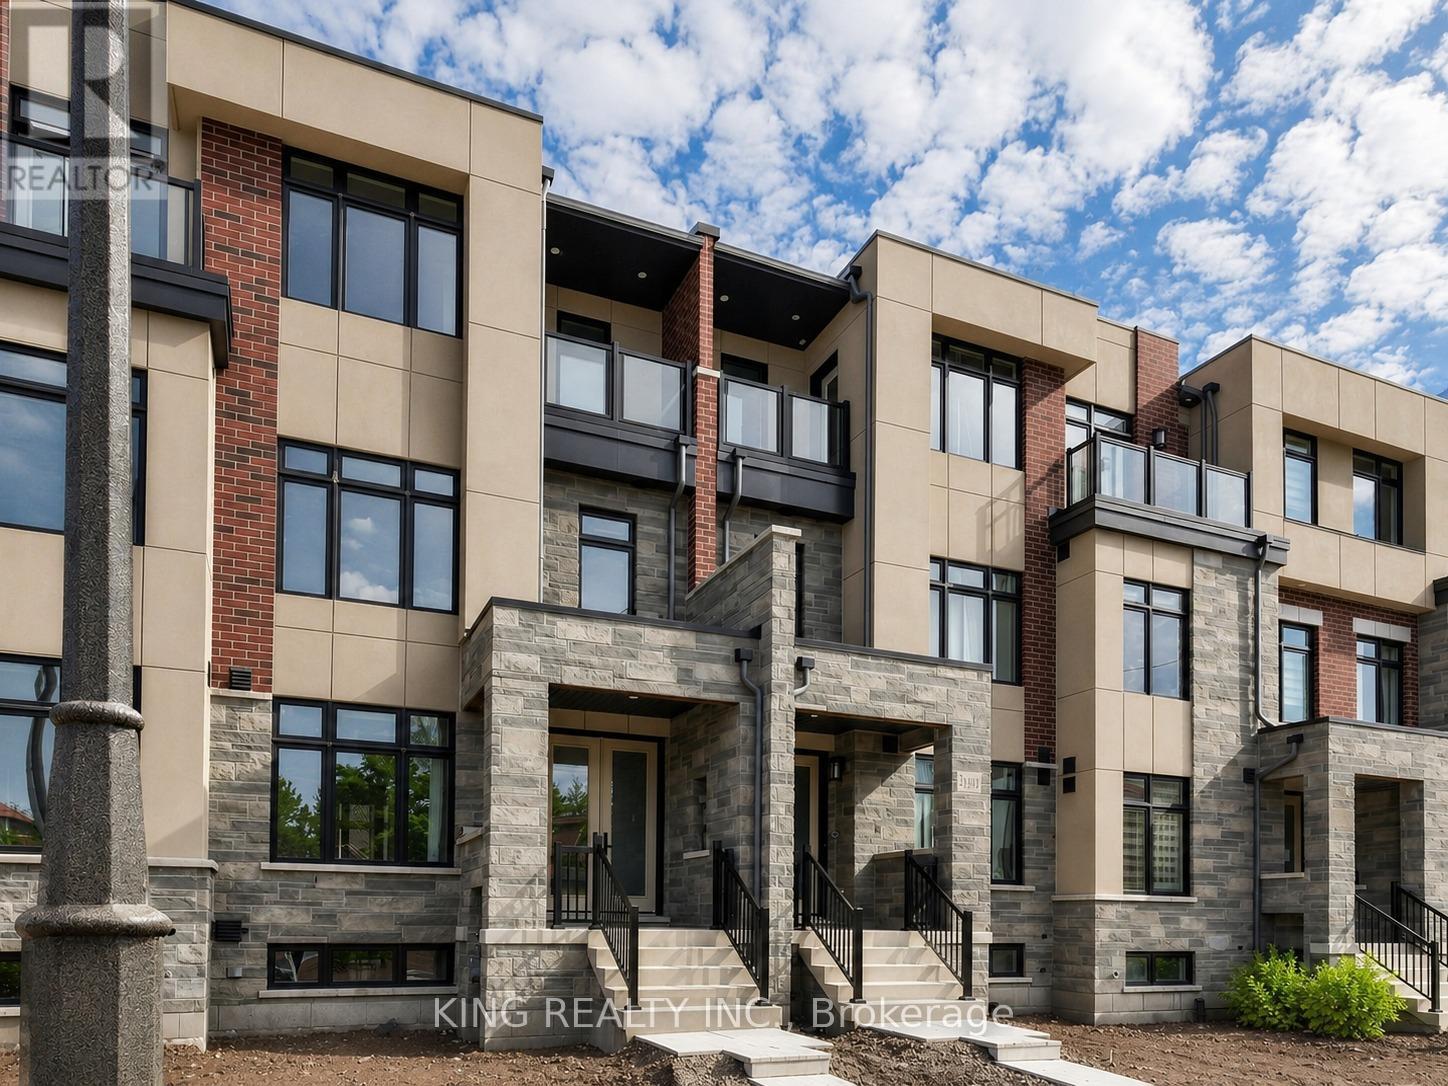
3413 Preserve Drive
Oakville, Ontario
Modern 4-Bedroom, Three-Storey Freehold Townhome by DiGreen Homes offering 2,279 sq. ft. of thoughtfully designed living space. This rare model features a double-car garage plus two additional driveway parking spaces. The ground floor offers 9-foot ceilings and a versatile fourth bedroom with a full ensuite bathroom, perfect for guests, multigenerational living, a home office, family room, or hobby space. The open-concept second floor boasts impressive 10-foot ceilings, pot lights throughout, and an abundance of natural light. The designer kitchen features a spacious center island with quartz countertops, a convenient servery, and full-height cabinetry providing ample storage. The bright living room walks out to a large private terrace, ideal for entertaining or relaxing. The third floor offers 9-foot ceilings, three spacious bedrooms, and a convenient laundry room. The primary suite includes two walk-in closets and a luxurious 4-piece ensuite, while the second bedroom features a mirrored double closet and its own private walkout to a balcony. A unique advantage of purchasing early is the opportunity to personalize your home by selecting from a variety of builder finishes, allowing you to create the dream home that reflects your own style and taste. Ideally located in a highly sought-after community close to top-rated schools, parks, public transit, shopping plazas, hospitals, and everyday amenities. Minutes to Sheridan College, Highways 403, 407, and QEW (id:61483)
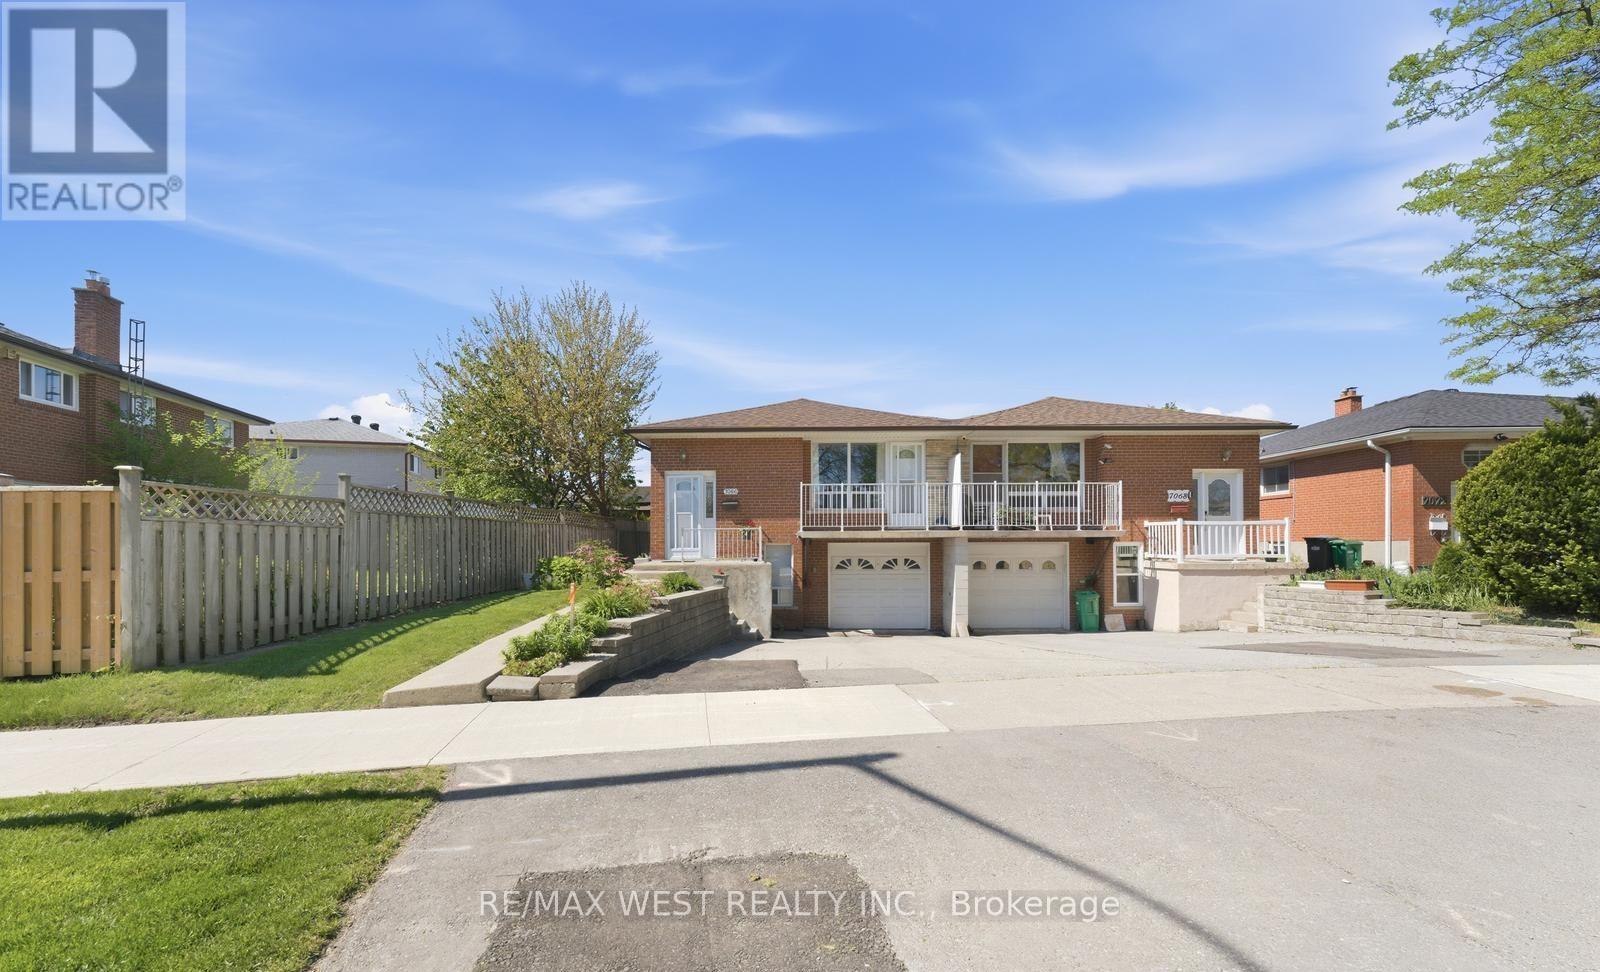
7066 Magic Court
Mississauga, Ontario
Welcome to this charming and well-maintained semi-detached home in the heart of Mississauga -an exceptional opportunity for families, first-time buyers, and investors alike. Offering a spacious and functional layout, this move-in ready property also features a fully equipped basement apartment with a separate entrance, ideal for rental income or multi-generational living. Filled with natural light, the home features a bright open-concept living area with a walk-out balcony, a spacious eat-in kitchen with oak cabinetry, hardwood flooring, and beautiful natural wood finishes throughout. Well cared for and full of character, this home offers the perfect canvas for buyers looking to add their own personal touch. Backing directly onto Westwood Park, enjoy added privacy, scenic greenery, and the benefits of living in a safe, family-friendly community surrounded by parks and recreational spaces. Conveniently located just minutes from Highways 427, 27, and 401, this home provides easy access to major arteries across the GTA. You'll also enjoy close proximity to shopping malls, schools, parks, community centers, public transit, and everyday amenities, making commuting and daily errands effortless. Whether you're looking for a comfortable family home with income potential, a solid investment property, or the perfect place to start your homeownership journey, this Mississauga gem is not to be missed. (id:61483)
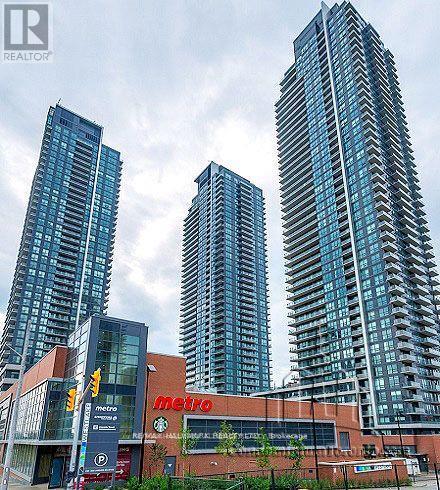
1205 - 2220 Lakeshore Boulevard W
Toronto, Ontario
Welcome to Westlake Condo's. This modern 1+1 Bedroom 1 bath has high ceilings with a functional open concept Layout. Excellent Location at Mimico , Steps To Metro, Starbucks, Shoppers Drug Mart, Lcbo, Banks, Lots Of Restaurants, Park & Public Transit. Easy Access To Gardiner/Qew, Mins Drive To Toronto Downtown. Great Amenities Included Gym, Pool, Concierge, Party & Media Rm, Sauna, Visitor Parking & Much More. Parking/locker Included. (id:61483)
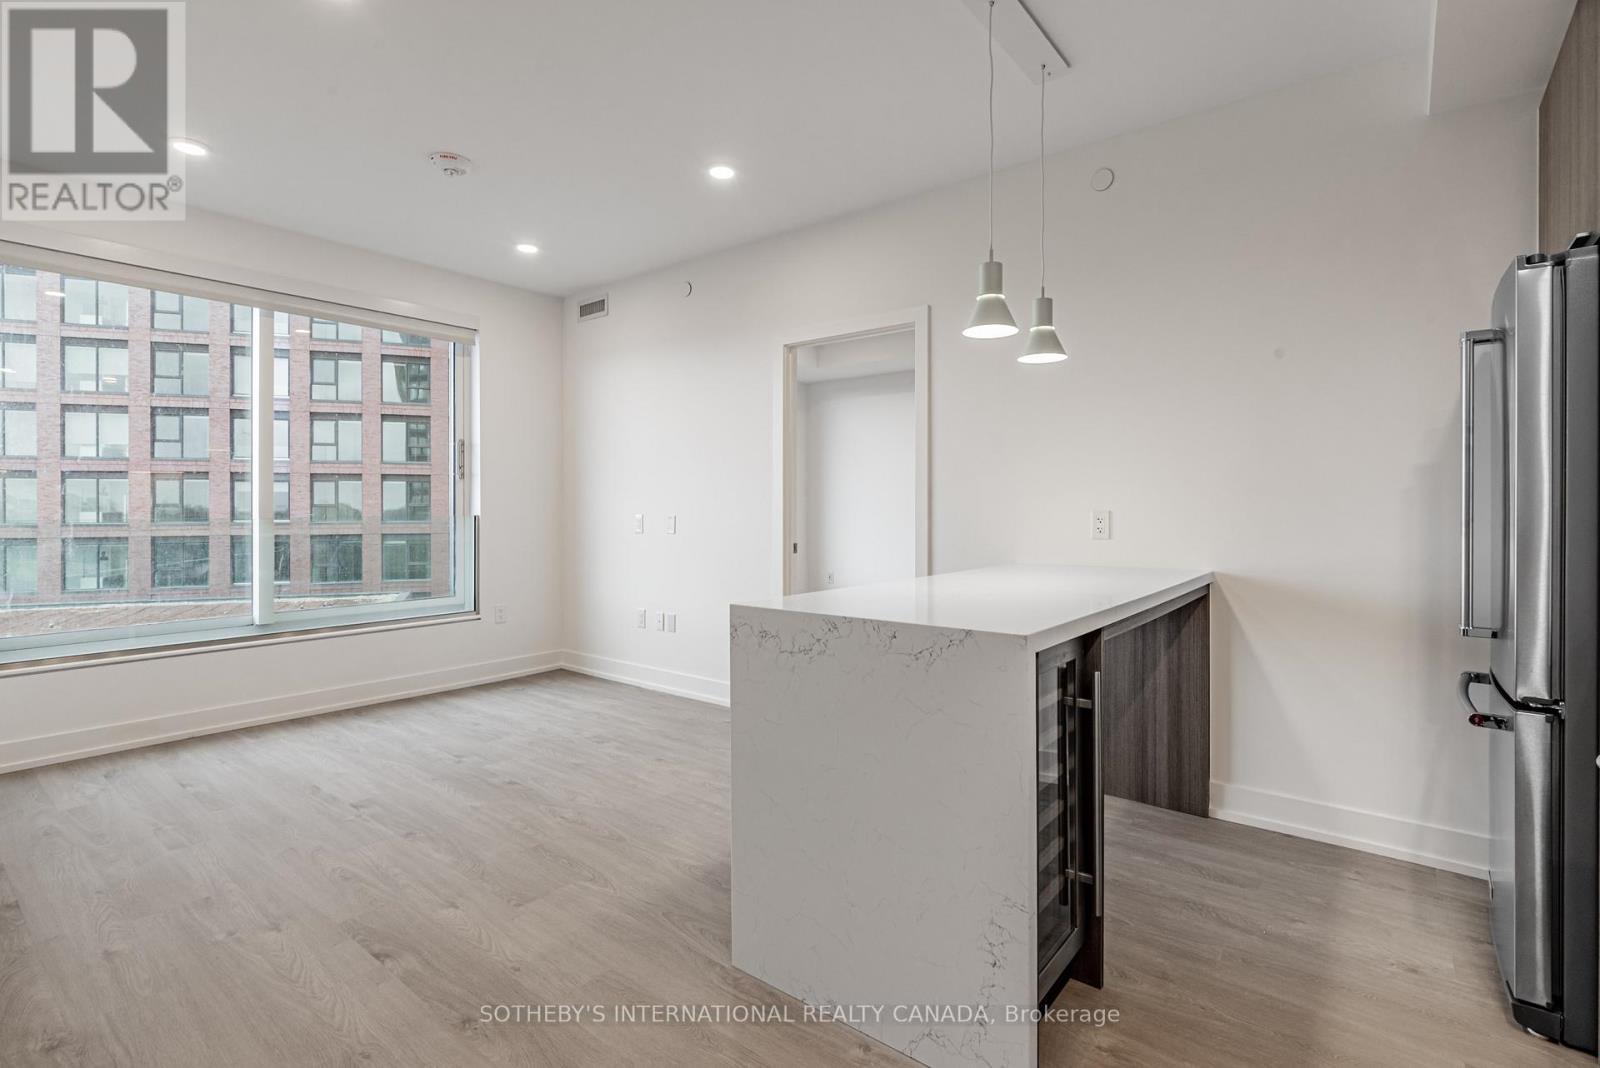
1403 - 31 York Garden Way
Toronto, Ontario
Welcome to Sloane - West Tower, a refined rental residence by Fitzrovia, located steps from Yorkdale Shopping Centre. As part of Sloane's three-tower community, the West Tower offers a lifestyle defined by contemporary design, resort-inspired amenities, and exceptional resident services.Suites feature smart, efficient layouts with elevated finishes, including stainless steel KitchenAid appliances, Italian-crafted kitchen millwork, quartz countertops with slab backsplashes, panel-ready dishwashers, in-suite laundry, nine-foot ceilings, custom window coverings, keyless smart entry, and Wi-Fi-enabled ecobee thermostats. Select suites offer kitchen islands with quartz waterfall counters, wine fridges, and walk-in closets. Pet-friendly building with complimentary in-suite gigabit internet. West Tower residents enjoy access to an extensive, resort-style amenity collection, including the LIDO rooftop pool, The Temple commercial-grade fitness centre with Official Hammer Strength equipment, yoga studio, Scandinavian spa, multi-sport simulator, bowling alley and games lounge, karaoke room, private screening rooms, co-working spaces, entertainment lounges, children's adventure zone, pet spa, landscaped terraces with BBQs and pizza ovens, outdoor dog run, and serene courtyards. The lobby features 10 DEAN Café & Bar and Greenhouse Juice. Residents also benefit from 24-hour concierge, professional on-site management, luxury car share, EV charging, and complimentary virtual healthcare access through Cleveland Clinic Canada. Ideally located with immediate access to Highway 401, Allen Road, TTC, parks, dining, and top schools, Sloane - West Tower offers elevated rental living in one of Toronto's most connected neighbourhoods. (id:61483)
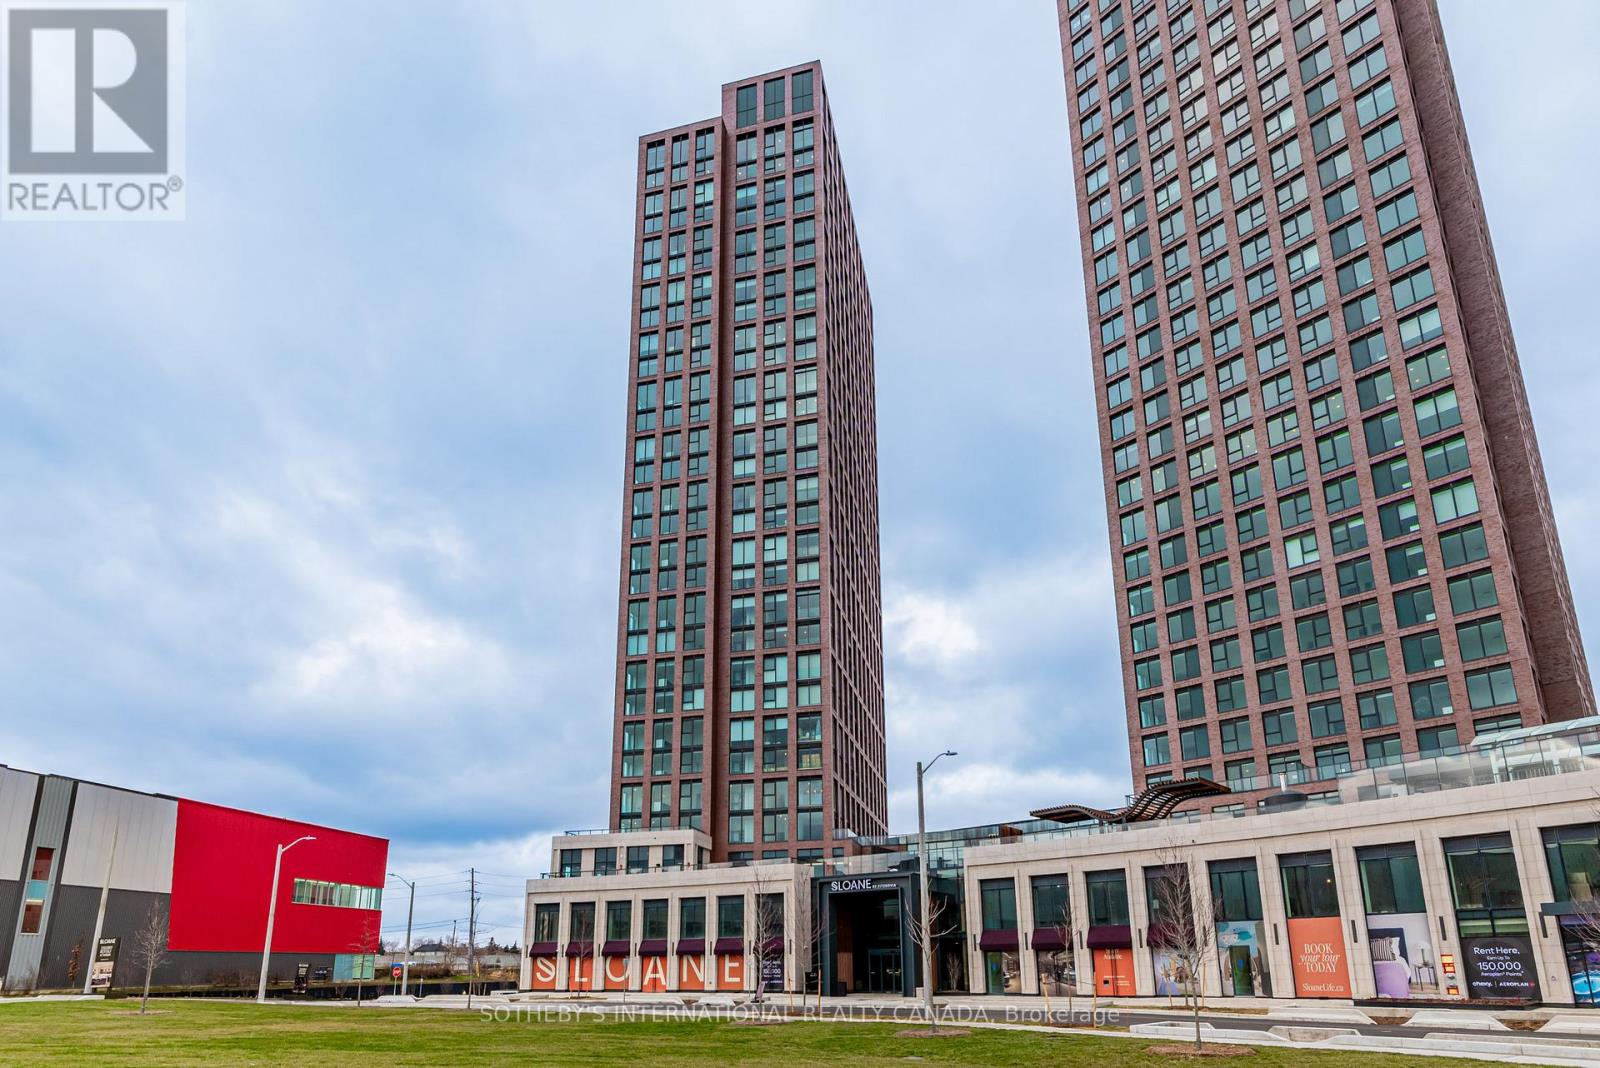
808 - 31 York Garden Way
Toronto, Ontario
Welcome to Sloane - West Tower, a refined rental residence by Fitzrovia, located steps from Yorkdale Shopping Centre. As part of Sloane's threetower community, the West Tower offers a lifestyle defined by contemporary design, resort-inspired amenities, and exceptional resident services.Suites feature smart, efficient layouts with elevated finishes, including stainless steel KitchenAid appliances, Italian-crafted kitchen millwork, quartz countertops with slab backsplashes, panel-ready dishwashers, in-suite laundry, nine-foot ceilings, custom window coverings, keyless smart entry, and Wi-Fi-enabled ecobee thermostats. Select suites offer kitchen islands with quartz waterfall counters, wine fridges, and walk-in closets. Pet-friendly building with complimentary in-suite gigabit internet. West Tower residents enjoy access to an extensive, resort-style amenity collection, including the LIDO rooftop pool, The Temple commercial-grade fitness centre with Official Hammer Strength equipment, yoga studio, Scandinavian spa, multi-sport simulator, bowling alley and games lounge, karaoke room, private screening rooms, co-working spaces, entertainment lounges, children's adventure zone, pet spa, landscaped terraces with BBQs and pizza ovens, outdoor dog run, and serene courtyards. The lobby features 10 DEAN Café & Bar and Greenhouse Juice. Residents also benefit from 24-hour concierge, professional on-site management, luxury car share, EV charging, and complimentary virtual healthcare access through Cleveland Clinic Canada. Ideally located with immediate access to Highway 401, Allen Road, TTC, parks, dining, and top schools, Sloane - West Tower offers elevated rental living in one of Toronto's most connected neighbourhoods (id:61483)
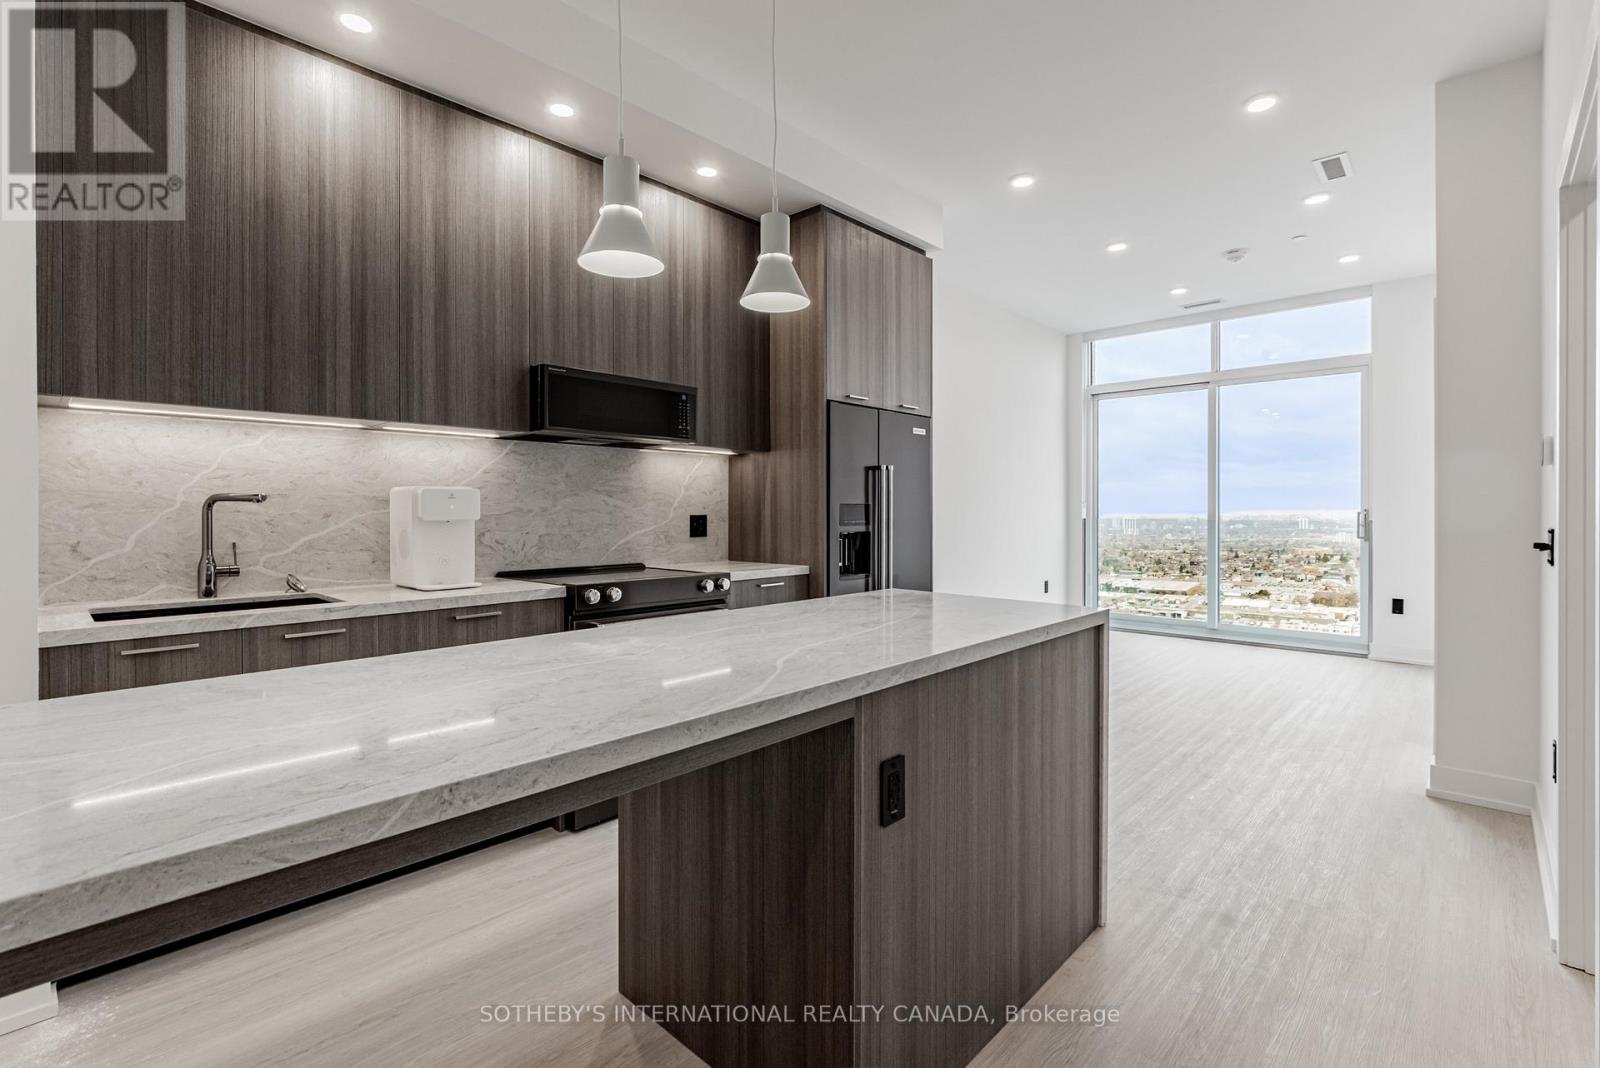
505 - 31 York Garden Way
Toronto, Ontario
Welcome to Sloane - West Tower, a refined rental residence by Fitzrovia, located steps from Yorkdale Shopping Centre. As part of Sloane's three-tower community, the West Tower offers a lifestyle defined by contemporary design, resort-inspired amenities, and exceptional resident services. Suites feature smart, efficient layouts with elevated finishes, including stainless steel KitchenAid appliances, Italian-crafted kitchen millwork, quartz countertops with slab backsplashes, panel-ready dishwashers, in-suite laundry, nine-foot ceilings, custom window coverings, keyless smart entry, and Wi-Fi-enabled ecobee thermostats. Select suites offer kitchen islands with quartz waterfall counters, wine fridges, and walk-in closets. Pet-friendly building with complimentary in-suite gigabit internet. West Tower residents enjoy access to an extensive, resort-style amenity collection, including the LIDO rooftop pool, The Temple commercial-grade fitness centre with Official Hammer Strength equipment, yoga studio, Scandinavian spa, multi-sport simulator, bowling alley and games lounge, karaoke room, private screening rooms, co-working spaces, entertainment lounges, children's adventure zone, pet spa, landscaped terraces with BBQs and pizza ovens, outdoor dog run, and serene courtyards. The lobby features 10 DEAN Café & Bar and Greenhouse Juice. Residents also benefit from 24-hour concierge, professional on-site management, luxury car share, EV charging, and complimentary virtual healthcare access through Cleveland Clinic Canada. Ideally located with immediate access to Highway 401, Allen Road, TTC, parks, dining, and top schools, Sloane - West Tower offers elevated rental living in one of Toronto's most connected neighbourhoods. (id:61483)
1001 - 31 York Garden Way
Toronto, Ontario
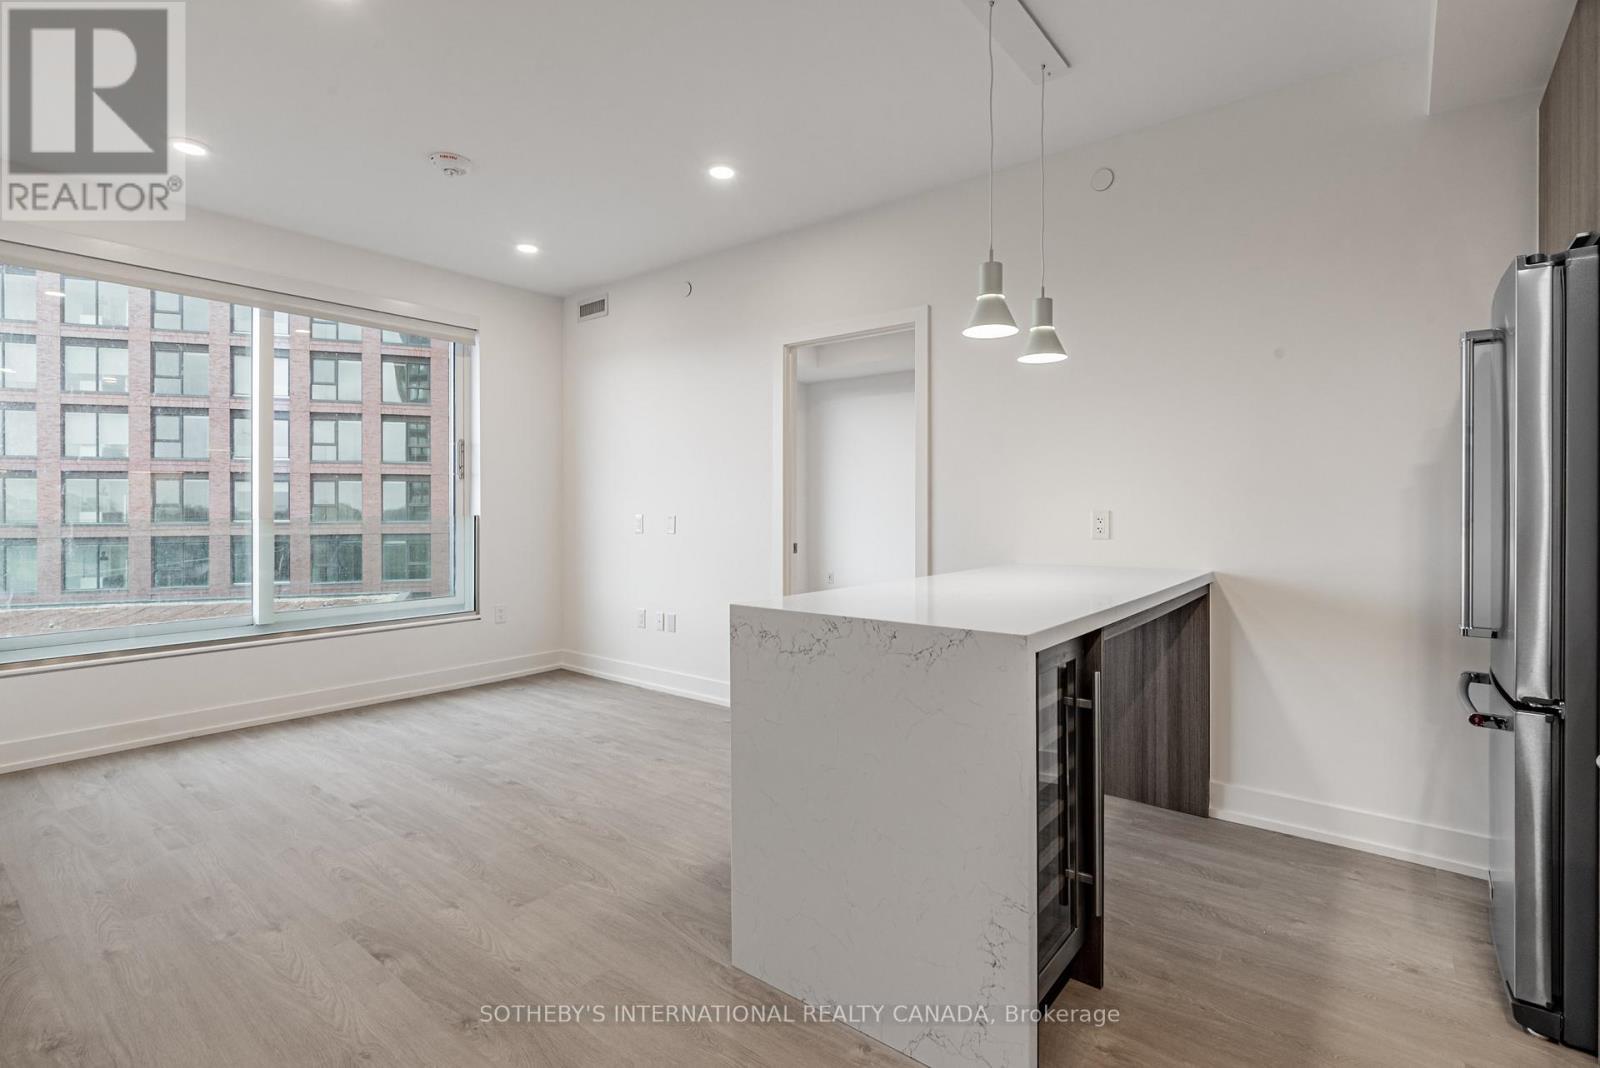
Welcome to Sloane - West Tower, a refined rental residence by Fitzrovia, located steps from Yorkdale Shopping Centre. As part of Sloane's three-tower community, the West Tower offers a lifestyle defined by contemporary design, resort-inspired amenities, and exceptional resident services. Suites feature smart, efficient layouts with elevated finishes, including stainless steel KitchenAid appliances, Italian-crafted kitchen millwork, quartz countertops with slab backsplashes, panel-ready dishwashers, in-suite laundry, nine-foot ceilings, custom window coverings, keyless smart entry, and Wi-Fi-enabled ecobee thermostats. Select suites offer kitchen islands with quartz waterfall counters, wine fridges, and walk-in closets. Pet-friendly building with complimentary in-suite gigabit internet. West Tower residents enjoy access to an extensive, resort-style amenity collection, including the LIDO rooftop pool, The Temple commercial-grade fitness centre with Official Hammer Strength equipment, yoga studio, Scandinavian spa, multi-sport simulator, bowling alley and games lounge, karaoke room, private screening rooms, co-working spaces, entertainment lounges, children's adventure zone, pet spa, landscaped terraces with BBQs and pizza ovens, outdoor dog run, and serene courtyards. The lobby features 10 DEAN Café & Bar and Greenhouse Juice. Residents also benefit from 24-hour concierge, professional on-site management, luxury car share, EV charging, and complimentary virtual healthcare access through Cleveland Clinic Canada. Ideally located with immediate access to Highway 401, Allen Road, TTC, parks, dining, and top schools, Sloane - West Tower offers elevated rental living in one of Toronto's most connected neighbourhoods. (id:61483)
104 - 31 York Garden Way
Toronto, Ontario
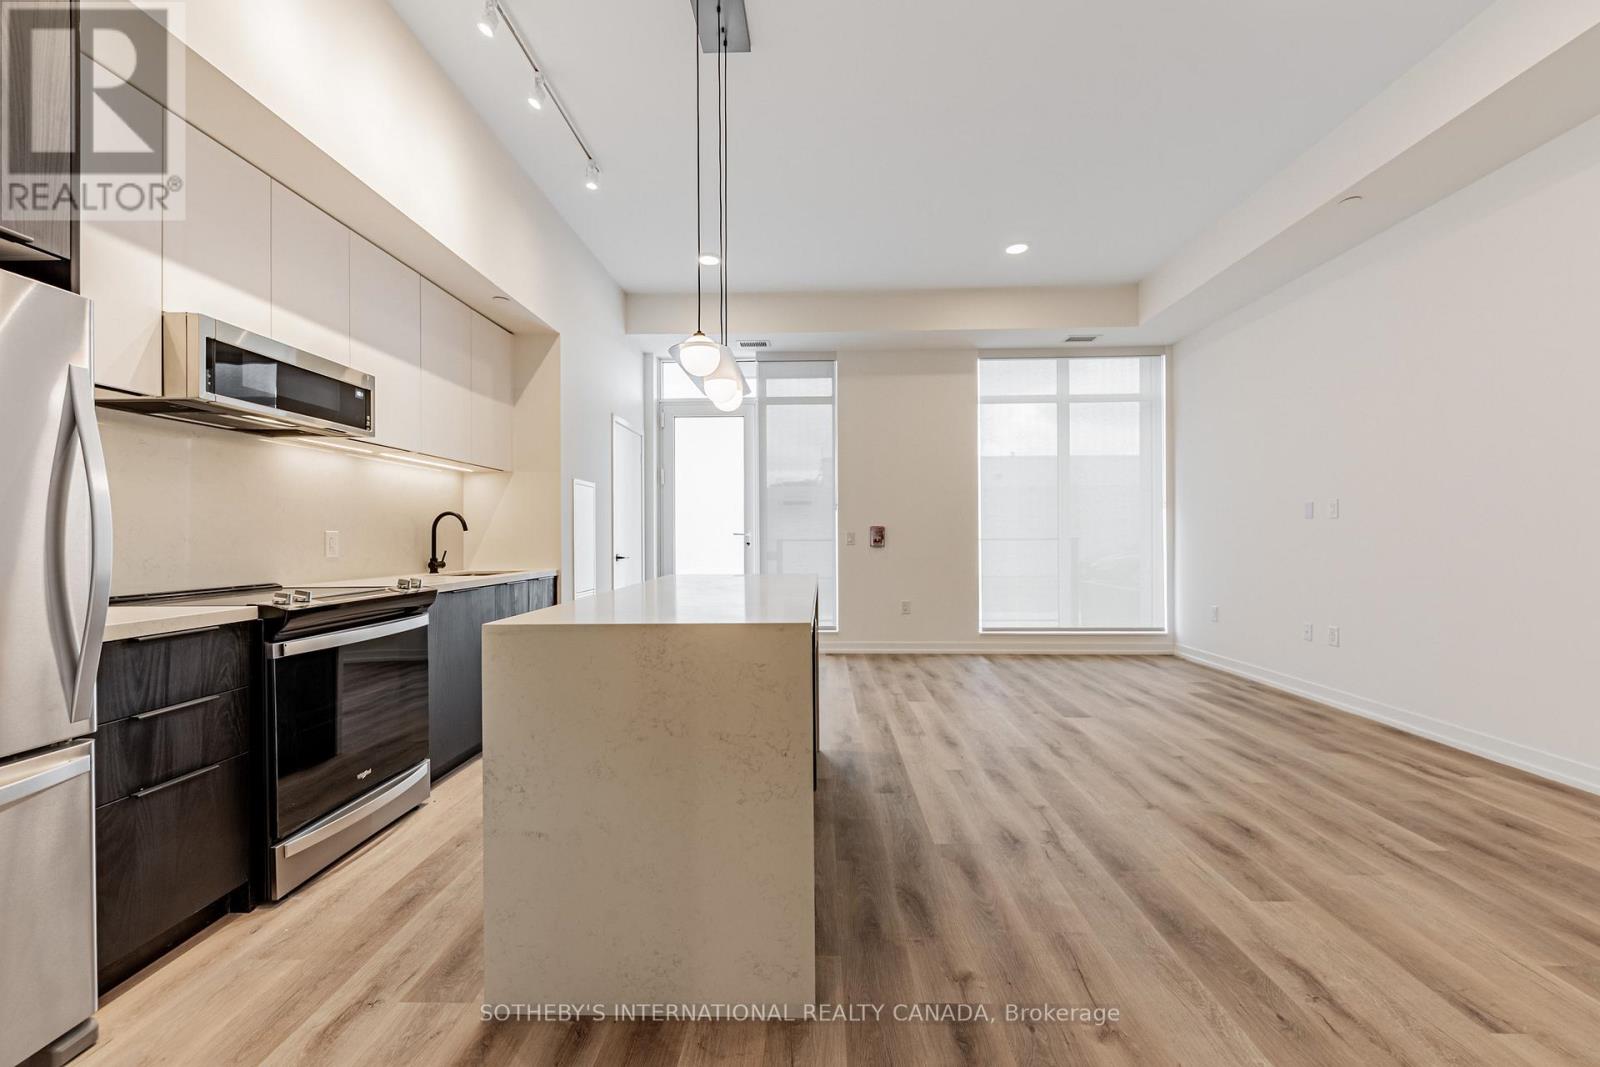
Welcome to Sloane - West Tower, a refined rental residence by Fitzrovia, located steps from Yorkdale Shopping Centre. As part of Sloane's three-tower community, the West Tower offers a lifestyle defined by contemporary design, resort-inspired amenities, and exceptional resident services. Suites feature smart, efficient layouts with elevated finishes, including stainless steel KitchenAid appliances, Italian-crafted kitchen millwork, quartz countertops with slab backsplashes, panel-ready dishwashers, in-suite laundry, nine-foot ceilings, custom window coverings, keyless smart entry, and Wi-Fi-enabled ecobee thermostats. Select suites offer kitchen islands with quartz waterfall counters, wine fridges, and walk-in closets. Pet-friendly building with complimentary in-suite gigabit internet. West Tower residents enjoy access to an extensive, resort-style amenity collection, including the LIDO rooftop pool, The Temple commercial-grade fitness centre with Official Hammer Strength equipment, yoga studio, Scandinavian spa, multi-sport simulator, bowling alley and games lounge, karaoke room, private screening rooms, co-working spaces, entertainment lounges, children's adventure zone, pet spa, landscaped terraces with BBQs and pizza ovens, outdoor dog run, and serene courtyards. The lobby features 10 DEAN Café & Bar and Greenhouse Juice. Residents also benefit from 24-hour concierge, professional on-site management, luxury car share, EV charging, and complimentary virtual healthcare access through Cleveland Clinic Canada. Ideally located with immediate access to Highway 401, Allen Road, TTC, parks, dining, and top schools, Sloane - West Tower offers elevated rental living in one of Toronto's most connected neighbourhoods. (id:61483)
124 - 75 Turntable Crescent
Toronto, Ontario
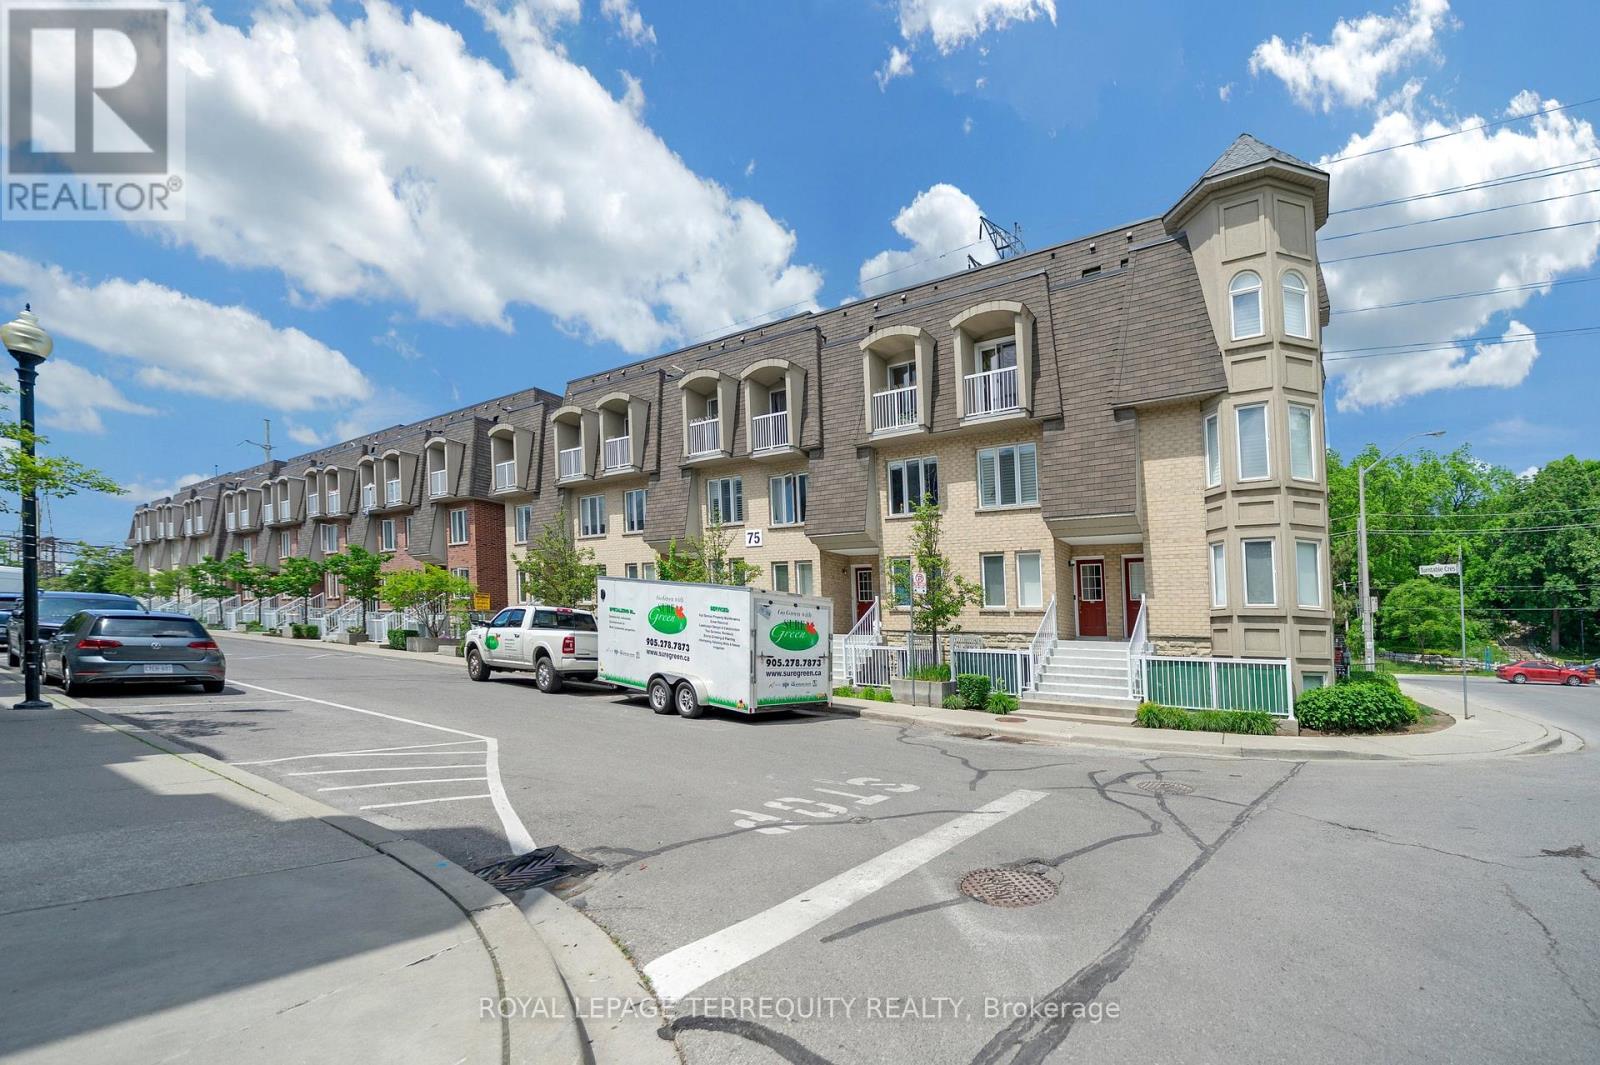
Motivated Seller! Bright and spacious corner end-unit condo townhouse located in a heart of Toronto community near Caledonia & Davenport. Functional layout offering 3 bedrooms and 2 full bathrooms with a comfortable and practical living space. Recently updated with brand-new hot water tank( 2026 ) , fully renovated 2 bathrooms (2025), and new kitchen flooring (2025). Excellent and highly convenient location with a 1-minute walk to TTC bus stop, easy access to subway stations, and quick commute to downtown Toronto. Close to parks, groceries, schools, and all daily amenities. Ideal for first-time buyers, young families, or investors seeking strong value in a prime Toronto location. Don't Miss Your Opportunity. (id:61483)
Lower - 80 Beaumode Heights Drive
Toronto, Ontario
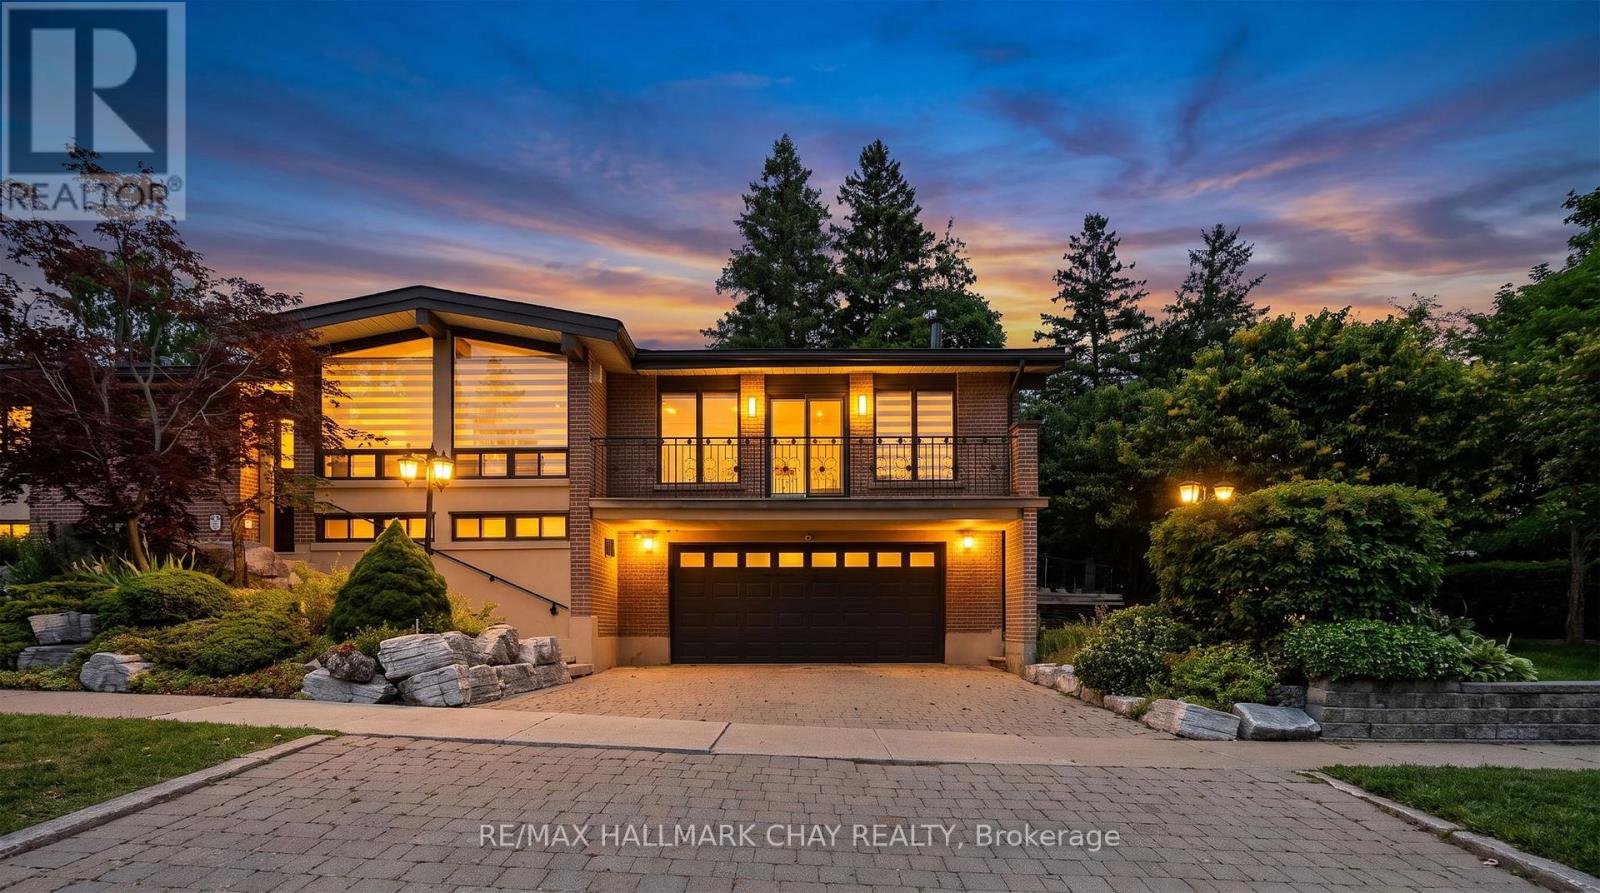
Gorgeous Lower-Unit 2-Bedroom Plus Den, 1-Bathroom Detached Raised Bungalow For Lease In The Desirable Thistle-Beaumonde Heights Community! This Carpet-Free & Newly Renovated Apartment Features A Spacious And Bright Living Room With A Cozy Gas Fireplace And Walk-Out To The Side yard. The Updated Eat-In Kitchen Offers Stainless Steel Appliances, A Centre Island With Additional Storage, And Plenty Of Living Space. Enjoy The Convenience Of In-Suite Laundry, 2 Parking Spaces, And A Shared Yard For Relaxing/ Entertaining. No Pets And No Smoking. Conveniently Located Close To Highways 400, 401, And 407, As Well As Shopping, Parks, Schools, And Transit. 35% Utilities. Two Parking Spots! (one garage & one driveway) (id:61483)
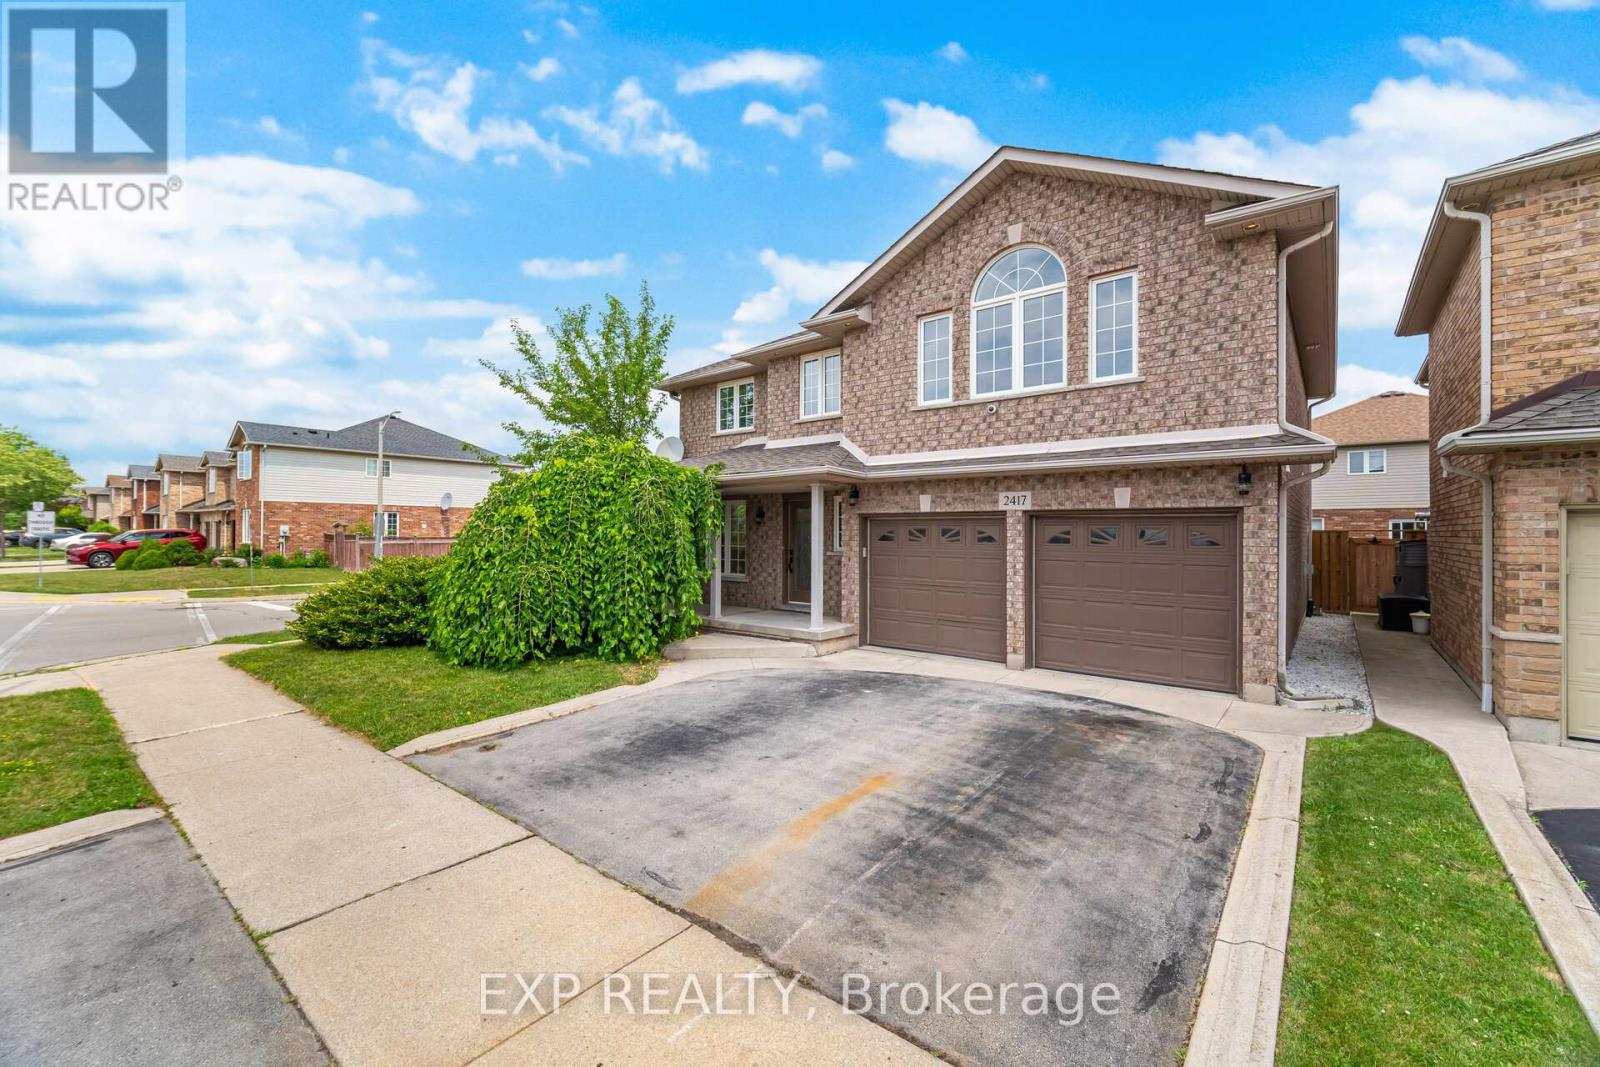
2417 Orchard Road
Burlington, Ontario
Welcome 2417 Orchard Road! This stunning detached home offers over 2300 sq ft of beautifully newly renovated finished living space! Walk in and enjoy all new tile floor accompanied by engineered hardwood. Step into the kitchen and enjoy New cabinets, Stainless appliances, and New quartz countertops. Pass through the kitchen eating area and enjoy a large Family room area with a fantastic feature wall! Move upstairs to the bedroom and enjoy a Massive Primary bedroom, with large windows, partially vaulted ceilings, and a gorgeous 5 piece ensuite bathroom with a separate tub and shower, and dual sinks! Enjoy 3 more generous sized bedrooms that share a brand new 5 piece bathroom featuring a beautiful tub shower, and dual sinks! Laundry room is conveniently located on the upstairs level too! Don't miss your chance to lease the beautiful home! Book your showing today! (id:61483)
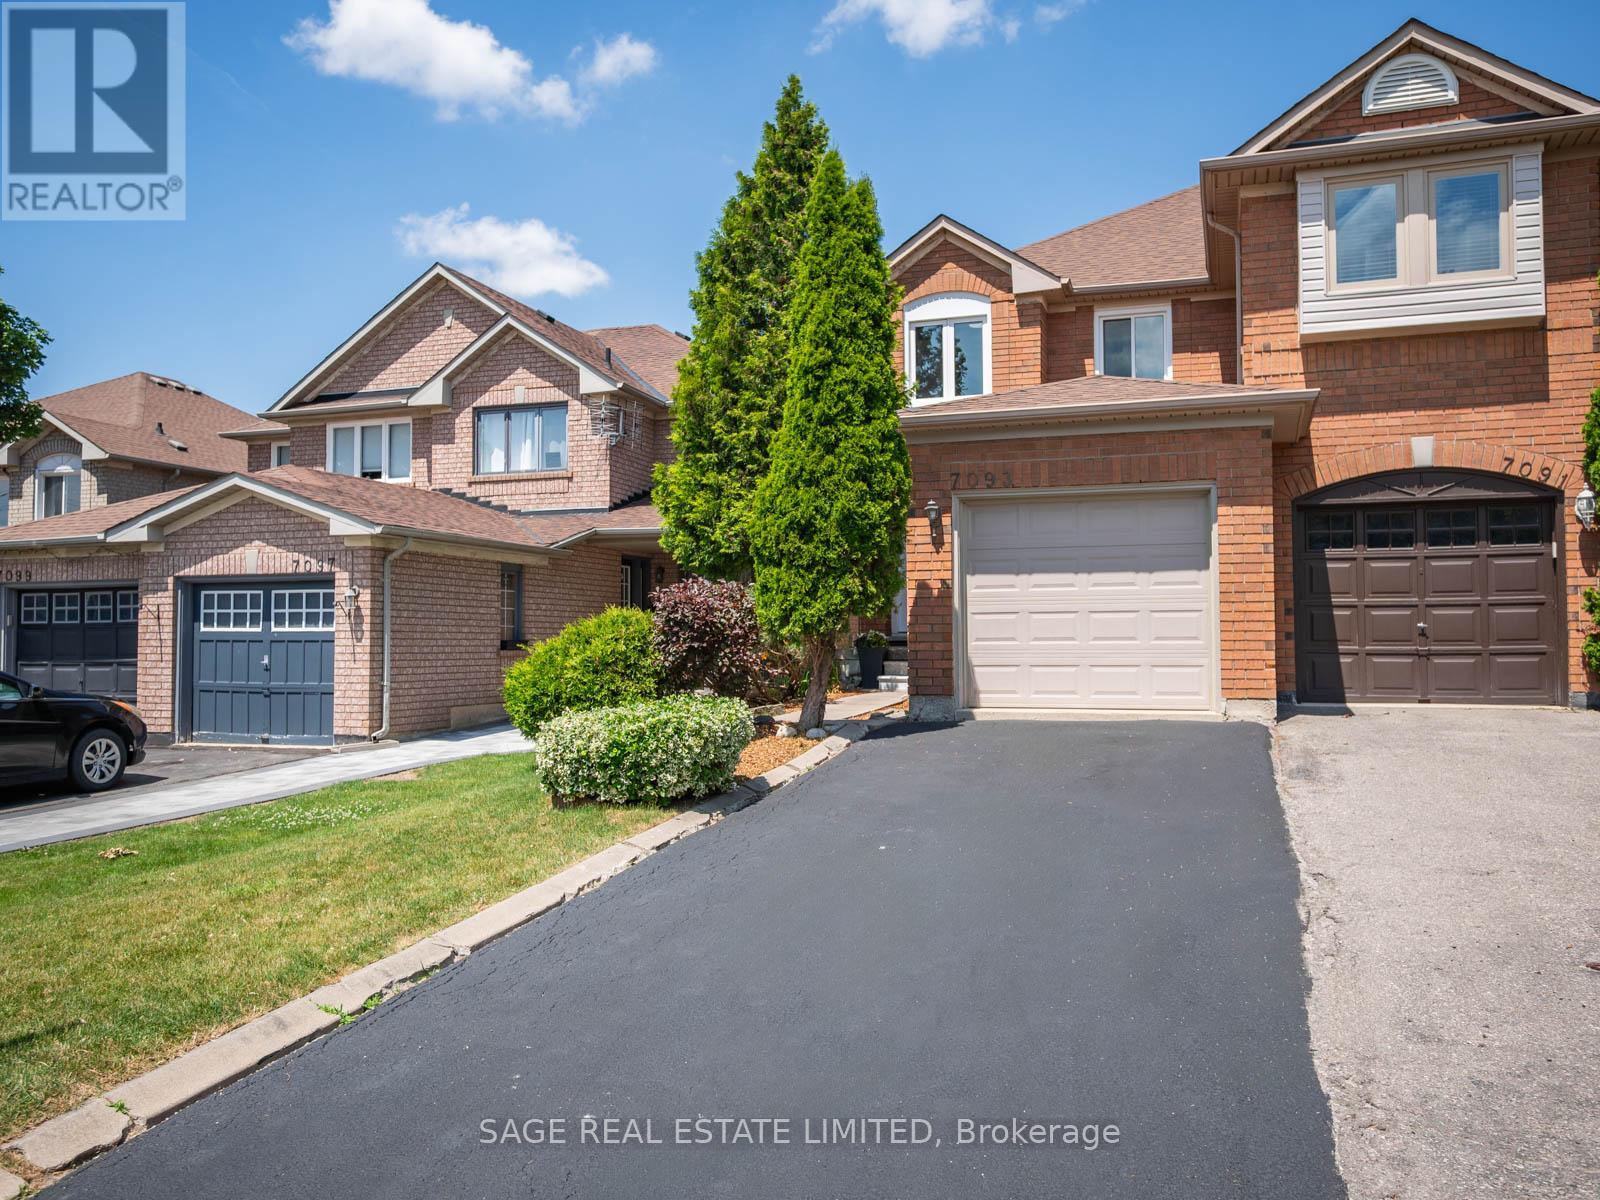
7093 Black Walnut Trail
Mississauga, Ontario
Welcome To 7093 Black Walnut Trail, A Large 3+1 Bedroom Semi In Mississauga's Lisgar Community With The Space, Layout, And Updates Buyers Are Actually Looking For. Freshly Painted Throughout With New Flooring, New Window Coverings, And New Appliances, along with brand new Furance and Central Air. This Home Has A Clean, Move-In Ready Feel Without Giving You A Weekend Project List The Second You Walk In. The Main Floor Offers Generous Living And Dining Space Plus An Eat-In Kitchen That Works For Real Life, Not Just Listing Photos. Upstairs Features 3 Good-Sized Bedrooms, Including A Primary Bedroom With Walk-In Closet And Private Ensuite, Because Sharing A Bathroom Forever Should Not Be The Goal. The Finished Basement Adds Even More Flexibility With An Extra Bedroom That Can Work As A Guest Room, Office, Gym, Playroom, Or Teenager Hideout. Private Driveway, Built-In Garage, 3 Washrooms, And A Large Enclosed Backyard Complete The Package. Located In A Family-Friendly Lisgar Pocket Close To Parks, Schools, Trails, Shopping, Transit, Lisgar GO, And Major Routes. Space, Updates, Parking, And A Layout That Actually Makes Sense. (id:61483)
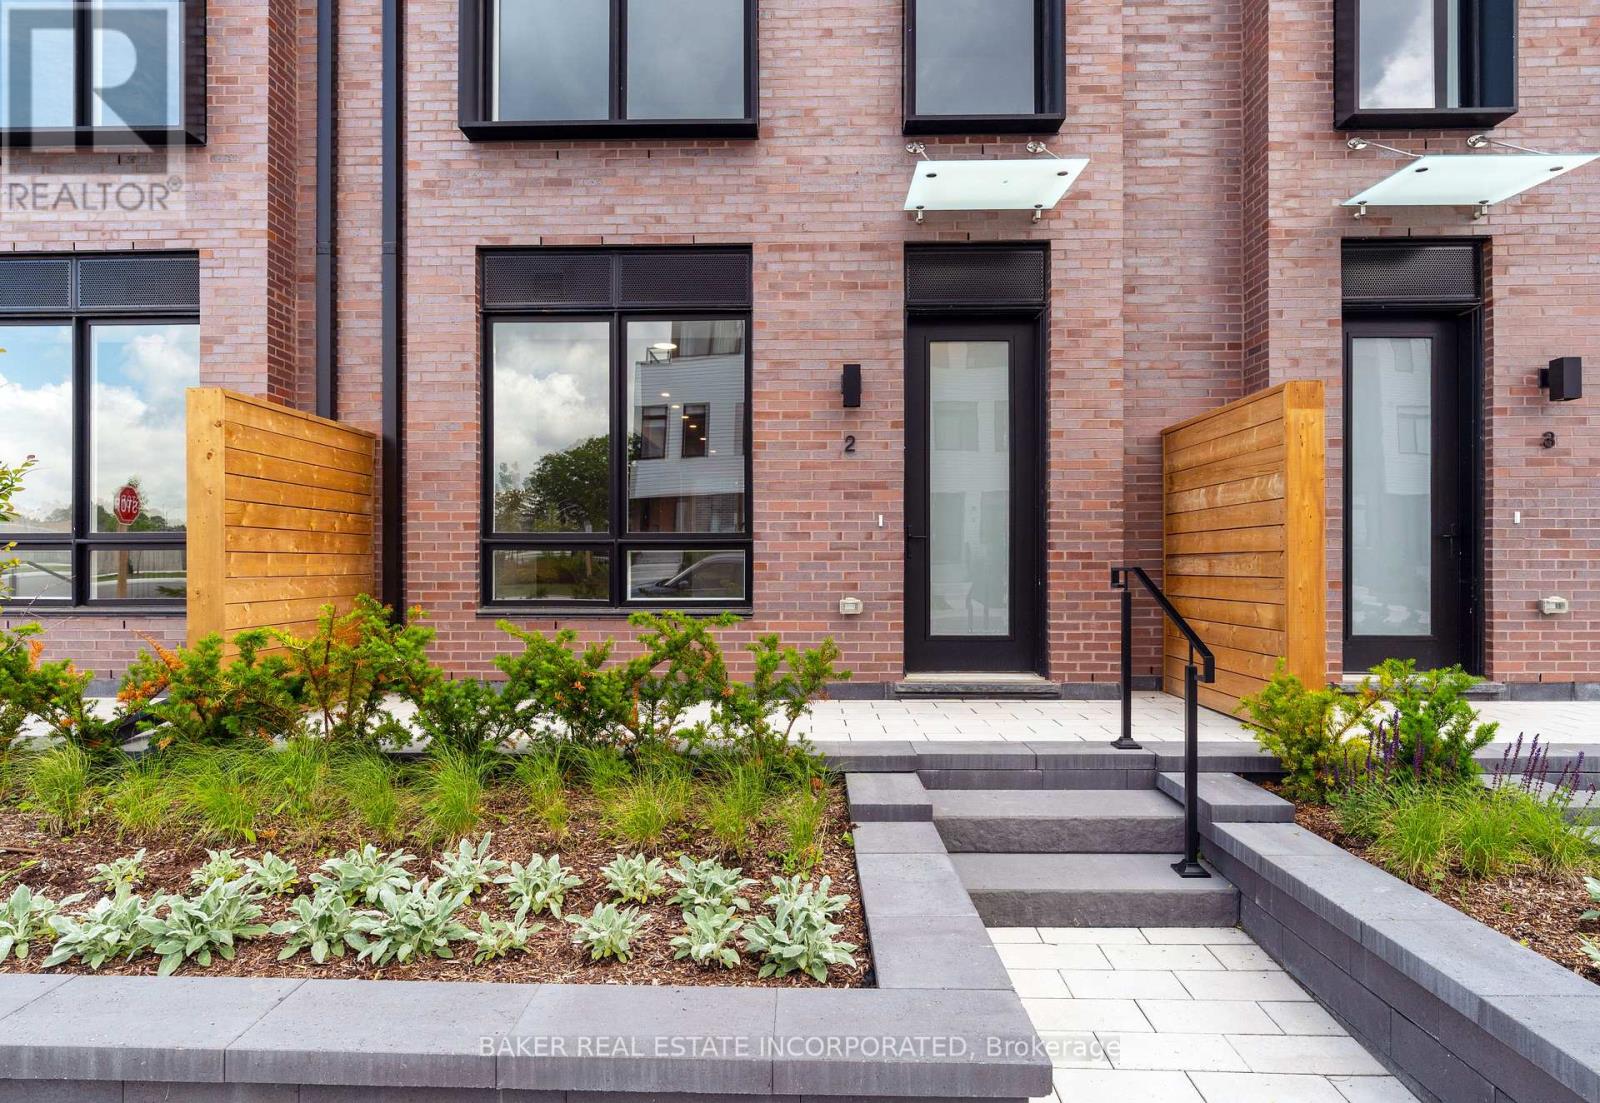
102 - 251 Masonry Way
Mississauga, Ontario
Experience modern luxury in Port Credit's prestigious Brightwater community! Unit 102 at The Mason Towns is a stunning 4-storey, 3-bedroom + den, 3.5-bath residence offering 2,263 sq ft of sophisticated living space plus 620 sf of outdoor space! This home is defined by sleek contemporary finishes and vinyl flooring throughout. The gourmet kitchen is a true centrepiece, featuring a large waterfall island with integrated shelving, premium quartz countertops, a matching backsplash, and high-end integrated appliances. Plus, large floor to ceiling windows flood the home with natural light. Unrivaled outdoor living awaits with 4 private spaces, including a ground-floor patio w/gas connection and a spectacular 4th-floor rooftop terrace-your perfect summer oasis! Bonus, you get the best of both worlds! The Mason Towns have access to The Mason Condo building amenities which include: concierge, Co-working lounge, gym, outdoor courtyard with seating, bike & pet wash & bike storage. Brightwater is a vibrant master-planned waterfront community featuring 18 acres of greenspace, scenic trails, and over 300,00 sq ft of retail and dining at your doorstep. Plus private shuttle to Port Credit GO station! Just steps from the lake, parks, trails, Farm Boy, LCBO, restaurants, and everyday conveniences. Discover the ultimate blend of urban style and lakeside serenity. Photos have been virtually staged. (id:61483)

717 - 220 Missinnihe Way
Mississauga, Ontario
Welcome to Brightwater II, Port Credit's premier waterfront master-planned community! This exceptional 1-bedroom suite offers an ultra-efficient layout with no wasted space. Features engineered laminate flooring throughout, sleek floor-to-ceiling windows that flood the home with natural light, and vibrant city views. Enjoy a modern kitchen equipped with premium built-in appliances and quartz counters. Step out from the bedroom onto your own private balcony, perfect for taking in the surroundings over your morning coffee. Enjoy unparalleled community amenities, steps to the lake, vibrant retail, dining, parks and easy access to the Port Credit GO station via private resident-only-shuttle! Plus, LCBO, Farm Boy and Rexall are all at your door step! Photos have been virtually staged. (id:61483)