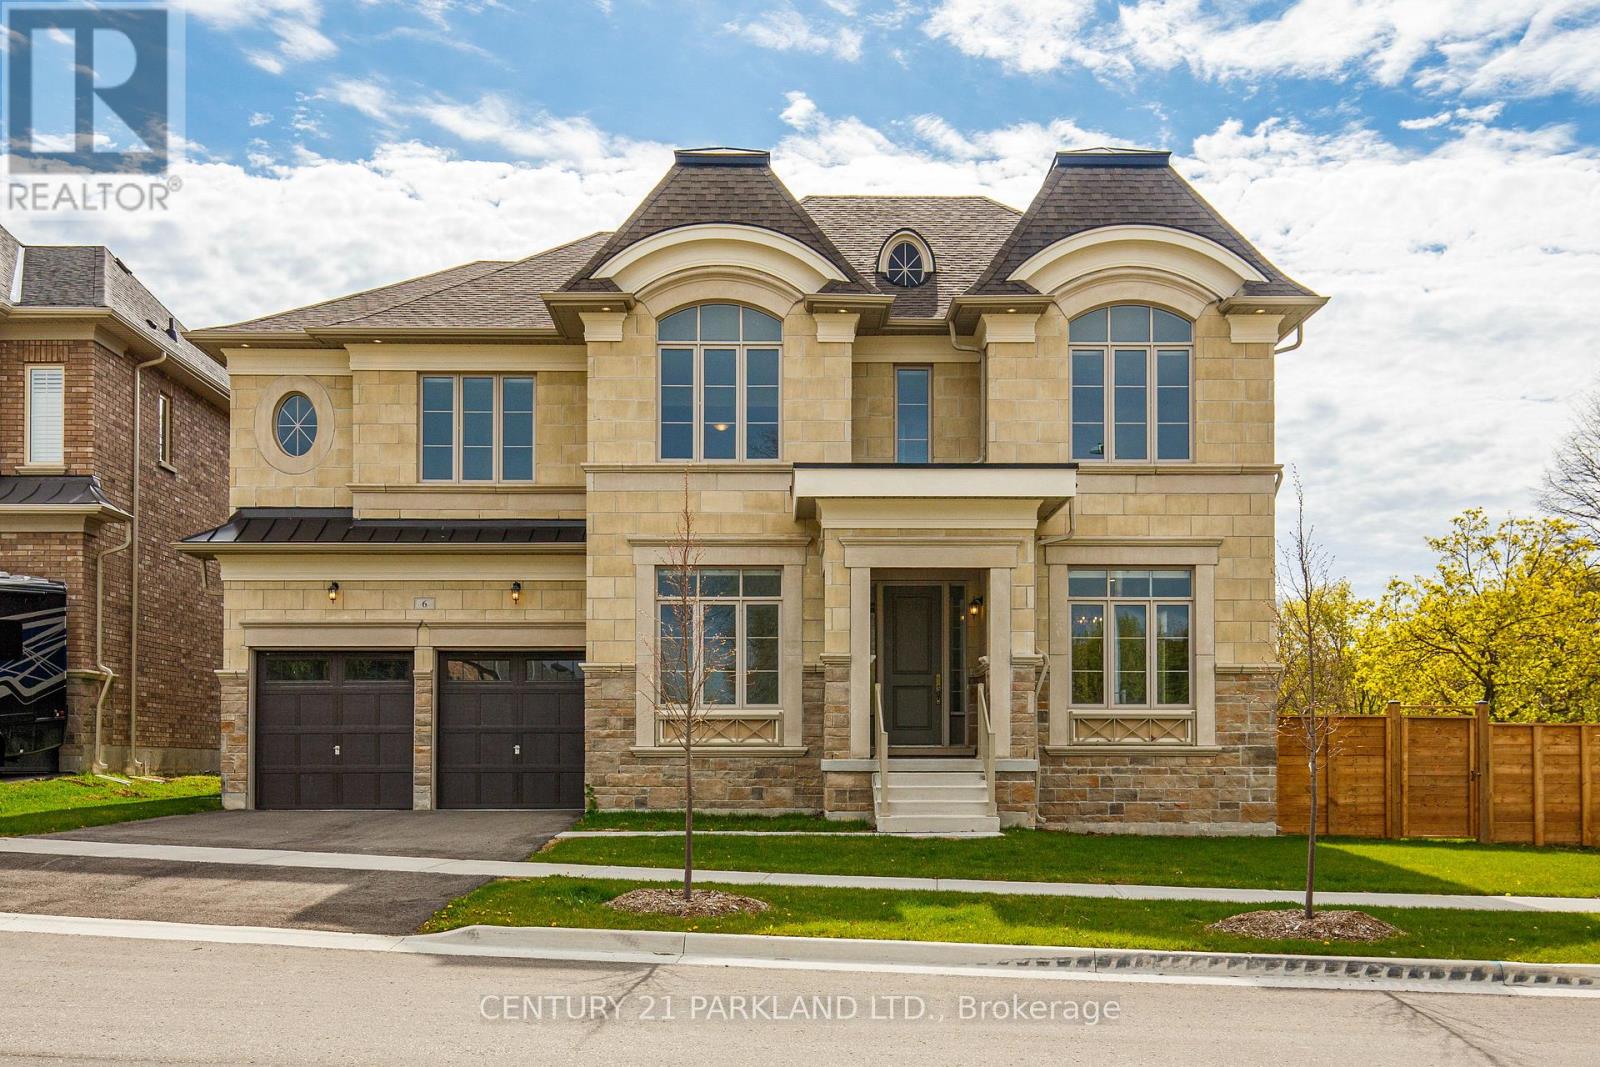
6 Dennis Reed Court
Aurora, Ontario
Your Signature Statement is Made in this "Palatial Executive Strauss Model Estate Home." In The Heart of Aurora. A Lifetime of Building Memories Awaits You in this Fully Functional Open Concept 3,727 Sq. Ft. Layout, "Over $180,000.00 paid for additions and upgrades, including an upgraded exterior design with Pre-Cast Stone"; Anatolia Mayfair Polished Statuario Venato Floor Tile, Upgraded Rectified Porcelain Floor Tile in Ensuites; Premium Hardwood Floors throughout; A Garaventa Elevator Lift to Accommodate "Multi-Generational Household". Enhancement & Quality Displayed throughout the Home can be Seen in Every Room. Coffered Ceiling and the Maria Teresa Chandelier in The Dining-Room, Smooth Ceilings" Throughout the Entire Home, Including the Entire Second Floor; Grigio Sardo Granite Counters & Top Quality: Wolf Oven, Microwave, Range, Asko Dishwasher, Sirus Hood Range and Sub Zero Fridge Appliances Adorn the Kitchen for the Family Gathers. Every Bedroom with its Own Private Ensuite Retreat;6 Pot Light in Soffits on Front Elevation, 2 Exterior Pot Light for Rear Loggia, 20 Interior Pot Light on Main Floor, 4 Ceiling Pot Light In Elevator Featuring 10 Foot Ceiling Height on Main Floor & Master Bedroom; 9 Foot Ceiling Height On Second Floor & Basement; Wait No Longer Come "Make This Your Forever Home." (id:61483)
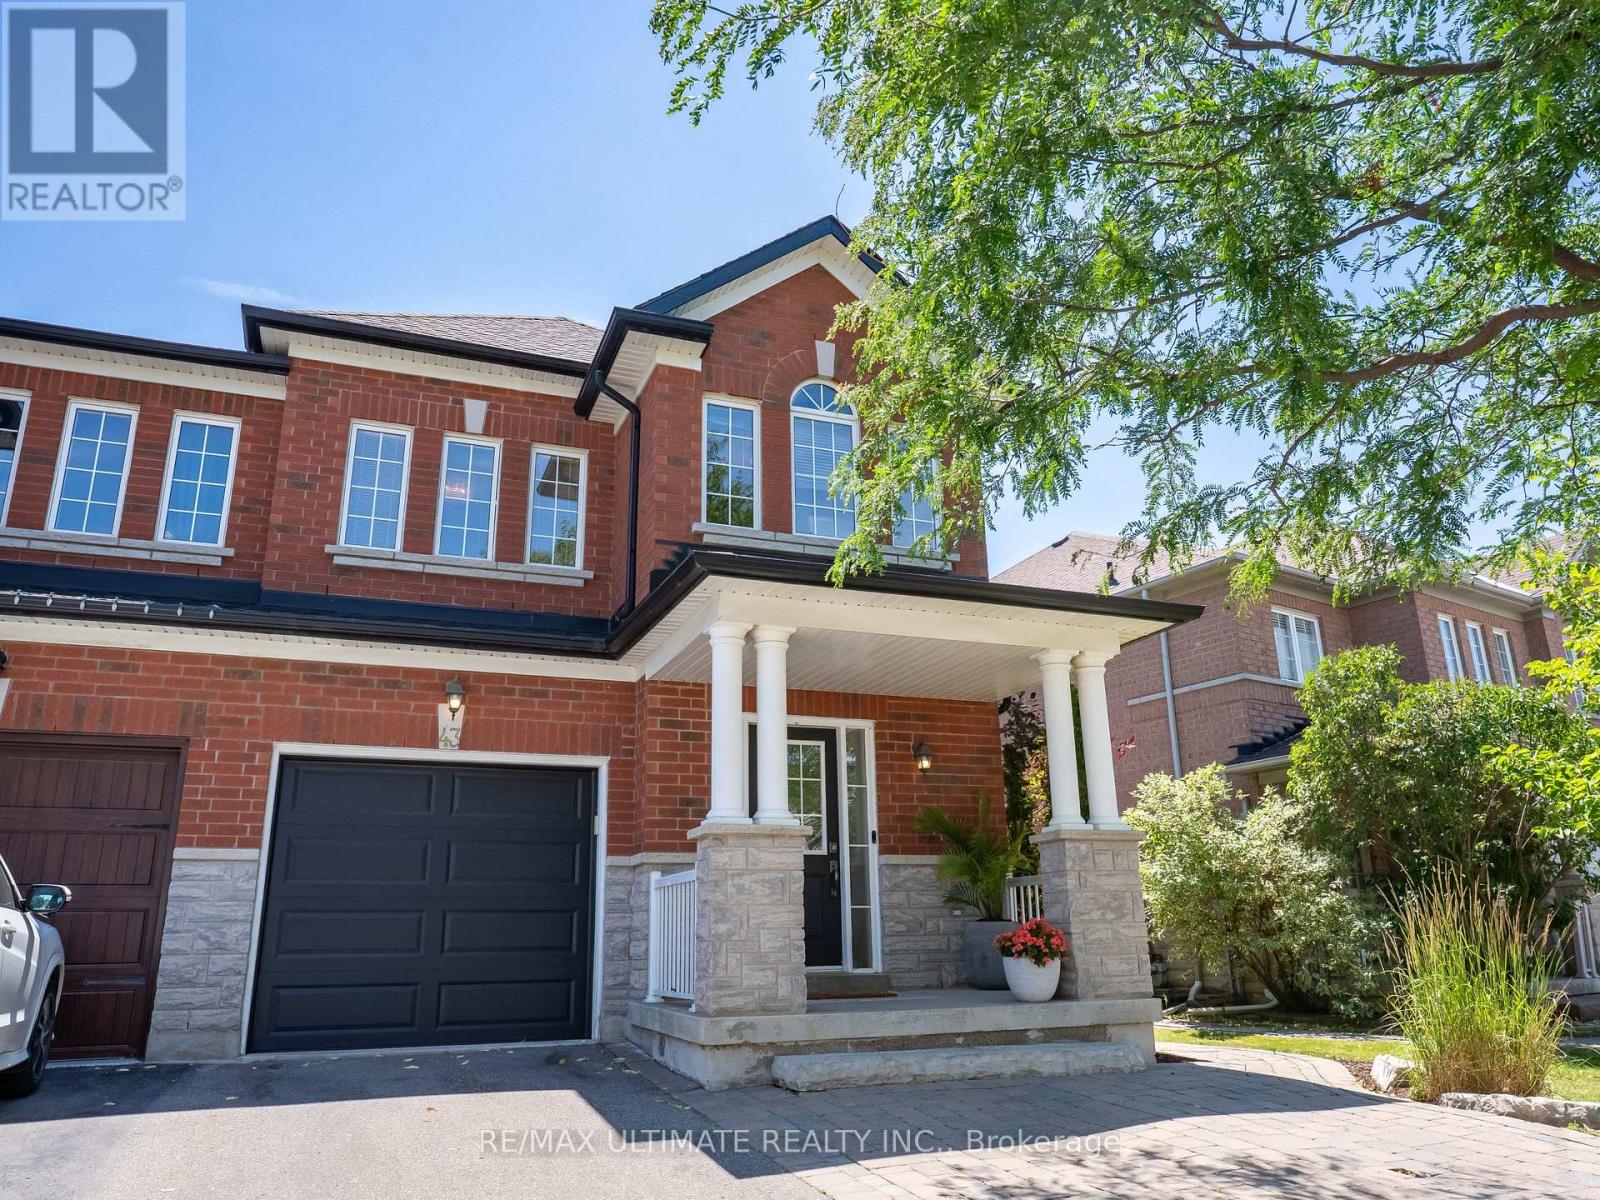
43 Shelbourne Drive
Vaughan, Ontario
Welcome to 43 Shelbourne Drive - a beautifully maintained semi-detached home nestled in one of Vaughan's most sought-after family-friendly neighbourhoods. This spacious 3-bedroom residence showcases elegant hardwood flooring, stylish pot lights, sophisticated crown moulding, and a professionally finished basement that provides the perfect space for a recreation room, home office, or growing family. The heart of the home is the spacious kitchen, featuring stainless steel appliances, ample cabinetry, and plenty of counter space, making it ideal for everyday living and effortless entertaining in the dining area that leads out to your backyard. The impressive primary retreat features his-and-hers walk-in closets, 4 Pc Ensuite offering exceptional storage and everyday luxury. Step outside to your private backyard oasis, complete with a stunning interlock patio that's perfect for summer barbecues, entertaining friends, or simply relaxing after a long day. Ideally located just minutes from top-rated schools, beautiful parks, Hwy 400, Cortellucci Vaughan Hospital, Vaughan Mills Shopping Centre, and Canada's Wonderland, this home offers the perfect blend of comfort, convenience, and lifestyle.Included for your peace of mind are all existing light fixtures, all window coverings, central vacuum, and garage door opener. With parking for up to 4 vehicles, this exceptional home is ready for you to move in and enjoy. (id:61483)
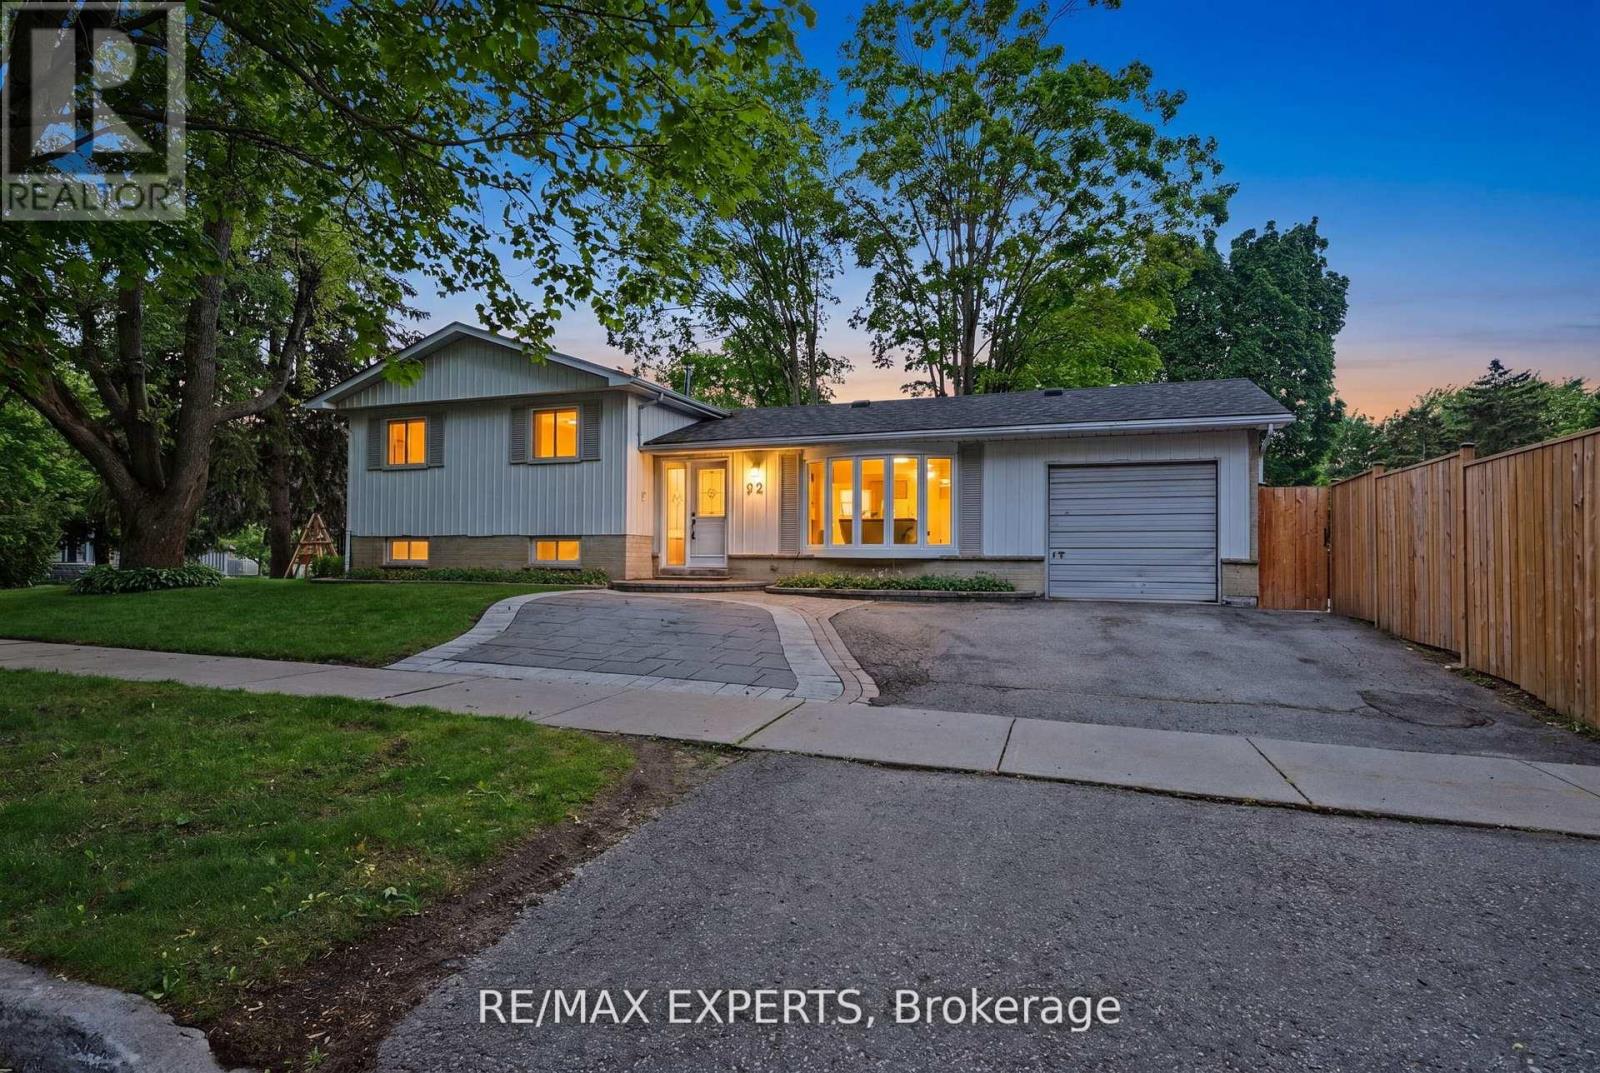
32 Oak Court
Aurora, Ontario
NO POOL? NO PROBLEM - SELLER WILL REDUCE THE PURCHASE PRICE FOR YOU TO REMOVE IT. Not a pool person? Seller has a quote in hand from a professional pool removal company and will knock the cost off the purchase price. Buy the home you want, not the maintenance you don't. Welcome to this bright detached corner-lot 3-bedroom side split on a family-friendly street, close to Yonge St and Wellington. Offering over 1,300 sq ft of above-grade living space plus additional finished living space in the basement, all on a generous 57 x 125 ft lot. Large windows flood the home with natural light throughout. Ideal for multigenerational families, in-law suite buyers, or investors: the converted garage now serves as a bright family room with large sliding glass doors, and the finished basement has its own separate entrance - extra living space and rental income potential in place of garage parking. A 4-piece bathroom on the upper level and a 3-piece bath with a shower on the lower level give everyone their own space. Outside, enjoy a fully fenced side yard for added privacy - with or without the pool. Move-in ready and waiting for its next owner. (id:61483)
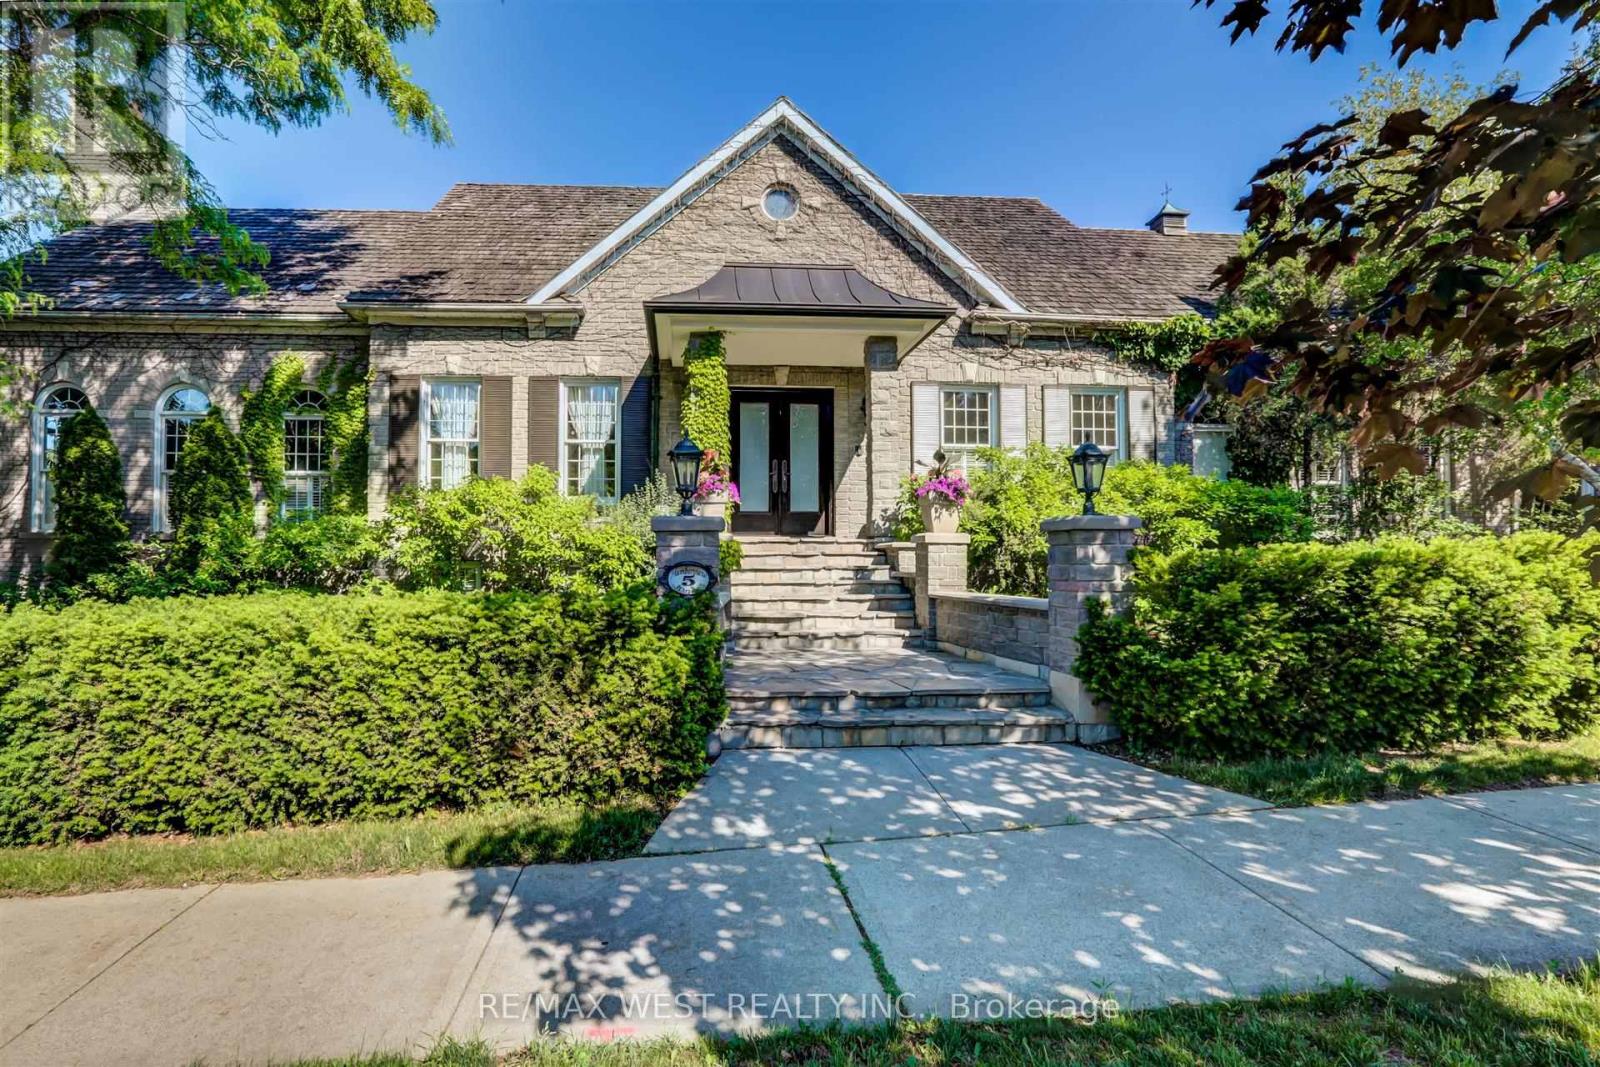
5 Humberview Drive
Vaughan, Ontario
Quality Custom Built Stone/Brick Bungalow on a 152'X75' Corner Lot with Curb Appeal, Situated in Islington Woods, on sought after Street. The Vaughan Mills Rd side faces Ravine across the street, and this Striking Property is fully Landscaped with Mature Trees for Privacy. The Open Concept design comes with 4+1 Bedrooms, & 5+1 Bathrooms. This spacious property offers 4,038 sq ft. Main floor space (including Apt-736'), and a 3,308 sq ft finished Basement with 9'10" ceilings! Enjoy your spacious Kitchen with Centre island, Dual Ovens, Wine Fridge & Built-in Appliances & have your morning coffee in the cosy separate Breakfast Area, or on the quiet covered Backyard Porch. Step into the large gorgeous Open Family Room with 12' ft ceilings, Gas Fireplace and oversized Cathedral Windows or enjoy a quiet dinner in the Dining Room with French Doors overlooking the front garden. The basement has solid wood bookcases, wood burning Fireplace, and its own separate entrance and driveway. The upper 2.5 car garage is heated and contains the furnace & air conditioner for the One Bedroom Inlaw Apt with own entrance . Multiple expansive Entertaining Spaces Indoors & Out. Fully landscaped in an Exclusive Enclave of Unique Homes. Humber River close by! Many walking trails and parks close by. Minutes to Hwy 427,407, & Pearson Airport. *Floor Plan is attached. (id:61483)
2468 Mayapple Cross
Pickering, Ontario
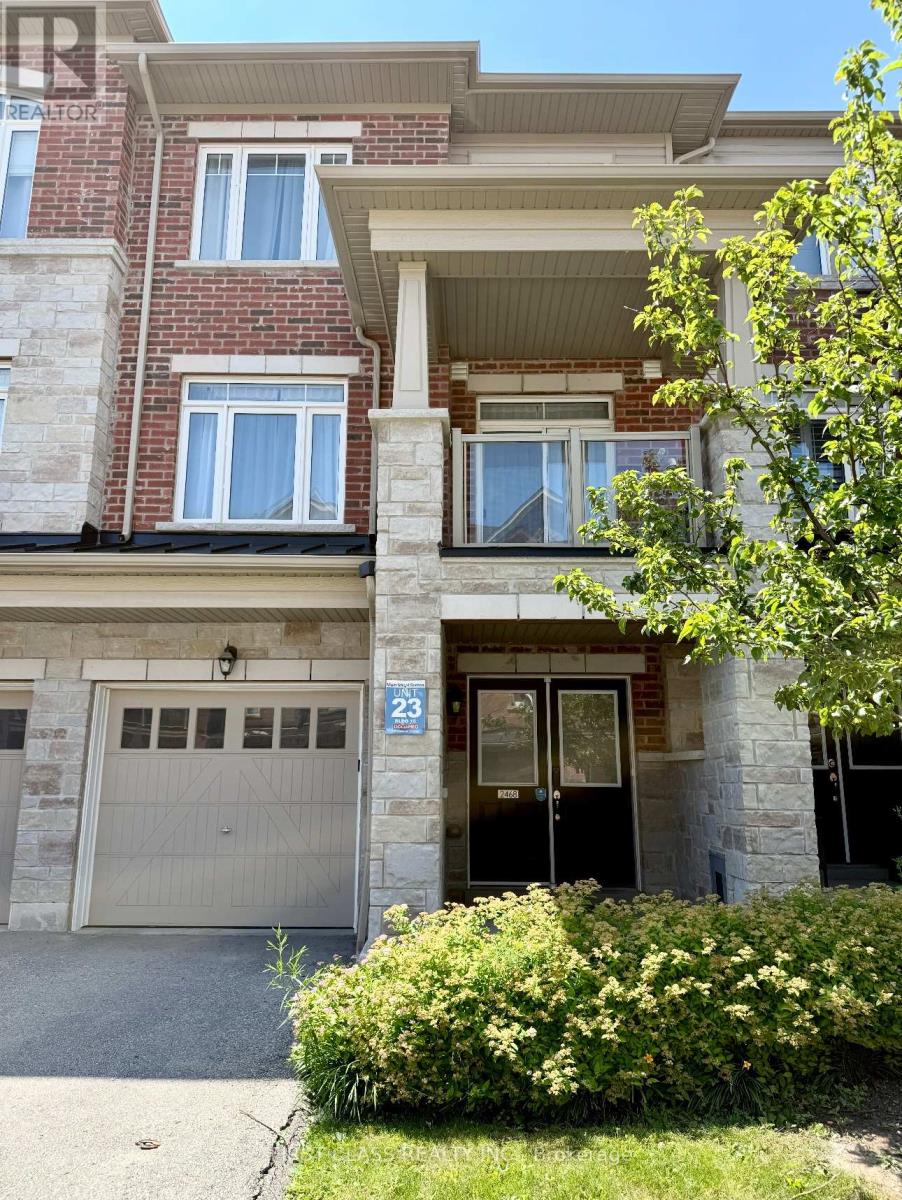
Move-in ready and beautifully upgraded, this modern 3-storey townhome is located in the highly sought-after Duffin Heights community. Featuring laminate flooring throughout the third floor and model-home inspired renovated bathrooms, this home offers stylish, contemporary living. A welcoming double-door entry leads to a versatile ground-floor Den area, perfect for a home office, gym, or additional living space, with direct access to the private garage. A digital door lock can be provided for added convenience. The bright and spacious second floor features an open-concept living and dining area, along with a separate kitchen complete with quartz countertops, stainless steel appliances, ample cabinetry, and generous counter space. Step out onto your private balcony, perfect for enjoying your morning coffee or relaxing outdoors. A second-floor laundry room and convenient powder room complete this level. On the third floor, the spacious primary bedroom features a large walk-in closet and a 3-piece ensuite bathroom. A generously sized second bedroom and an updated 4-piece bathroom complete the upper level. Conveniently located close to schools, parks, shopping, restaurants, public transit, and major highways, this beautiful home is ideal for first-time buyers, young professionals, or growing families. (id:61483)
221 - 201 Brock Street S
Whitby, Ontario
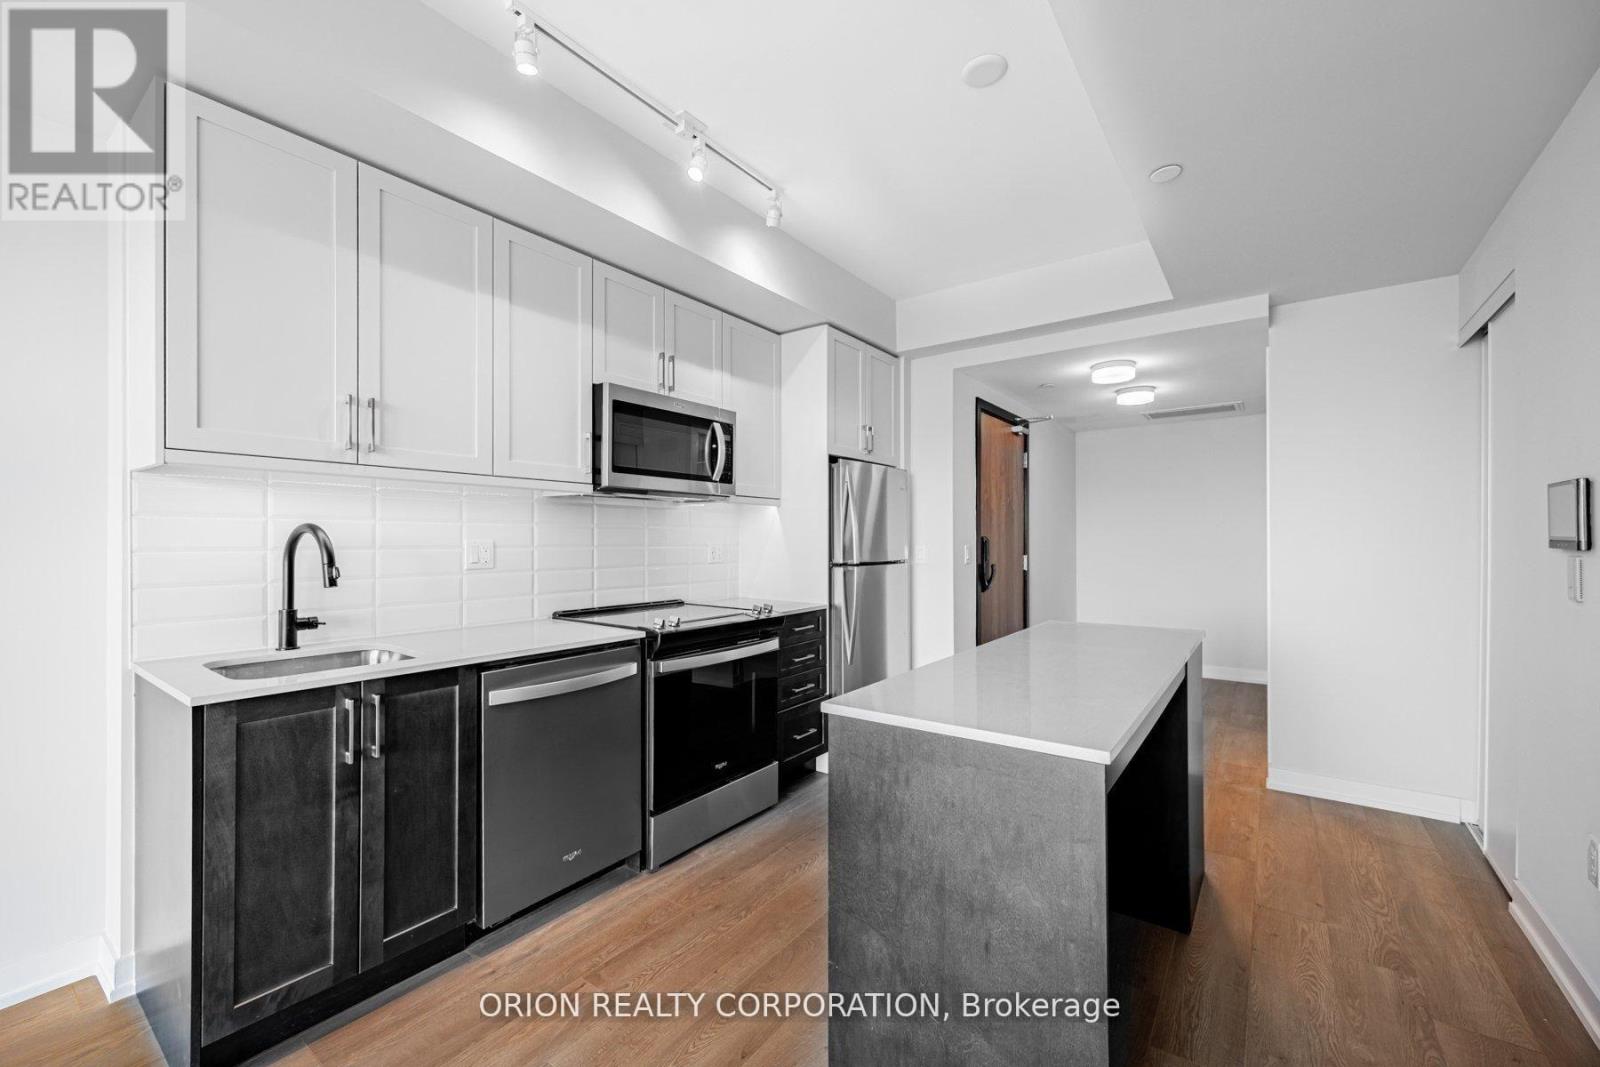
Welcome to the "Pine" a lovely open concept 1 bedroom + flex suite, at Station No 3 Condos. This spacious layout offers a perfect flex space for a small office or extra storage, plus semi-ensuite washroom & double closets in the bedroom. Floor-to-ceiling windows provide maximum natural light throughout, with walk-out to your balcony from the living room. Enjoy afternoon sun with West exposure. Do not miss your opportunity to own at Station No 3. Modern living in the heart of historic downtown Whitby. New boutique building by award winning builder Brookfield Residential. Take advantage of over $100,000 in savings now that the building is complete & registered. Enjoy beautiful finishes including kitchen island, quartz countertops, soft close cabinetry, ceramic backsplash, Delta faucets, 9' smooth ceilings, wide-plank laminate flooring & Smart Home System + over $3000 in additional upgrades. Fantastic location with easy access to highways 401, 407 & 412. Minutes to Whitby Go Station, Lake Ontario & many parks. Steps to several restaurants, coffee shops & boutique shopping. Immediate or flexible closings available. 1 parking & 2 locker's included. State of the art building amenities include, gym, yoga studio, 5th floor party room with outdoor terrace, BBQ & fire pit, 3rd floor south facing courtyard with additional BBQ's & loungers, co-work space, pet spa, concierge & guest (id:61483)
435 Maplewood Drive
Oshawa, Ontario
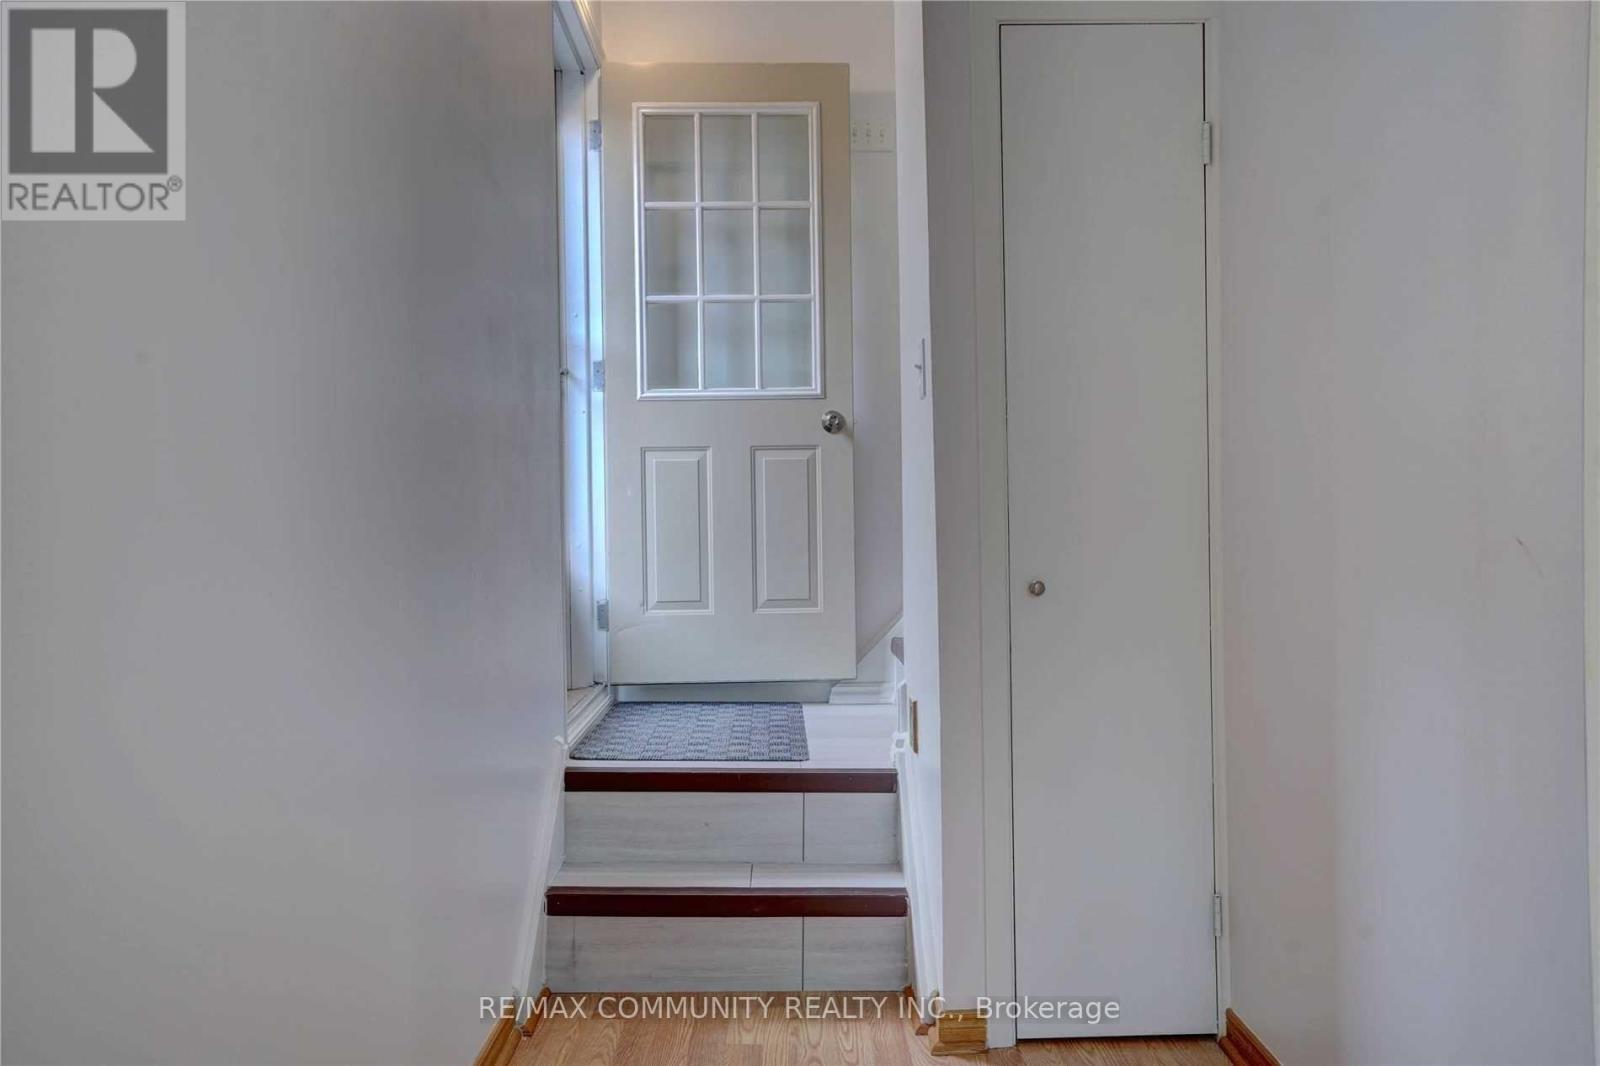
Welcome To This Beautiful 2-Bedrooms & 1-Bathroom Basement Apartment Located In A Desirable Area. The Home Features A Renovated Kitchen, Laminate Flooring Throughout, Large Windows, Open Concept Layout, Pot Lights And Separate Laundry. Close To Schools, Parks, Transit, Shopping Centers And More. (id:61483)
42 Pixley Crescent
Toronto, Ontario
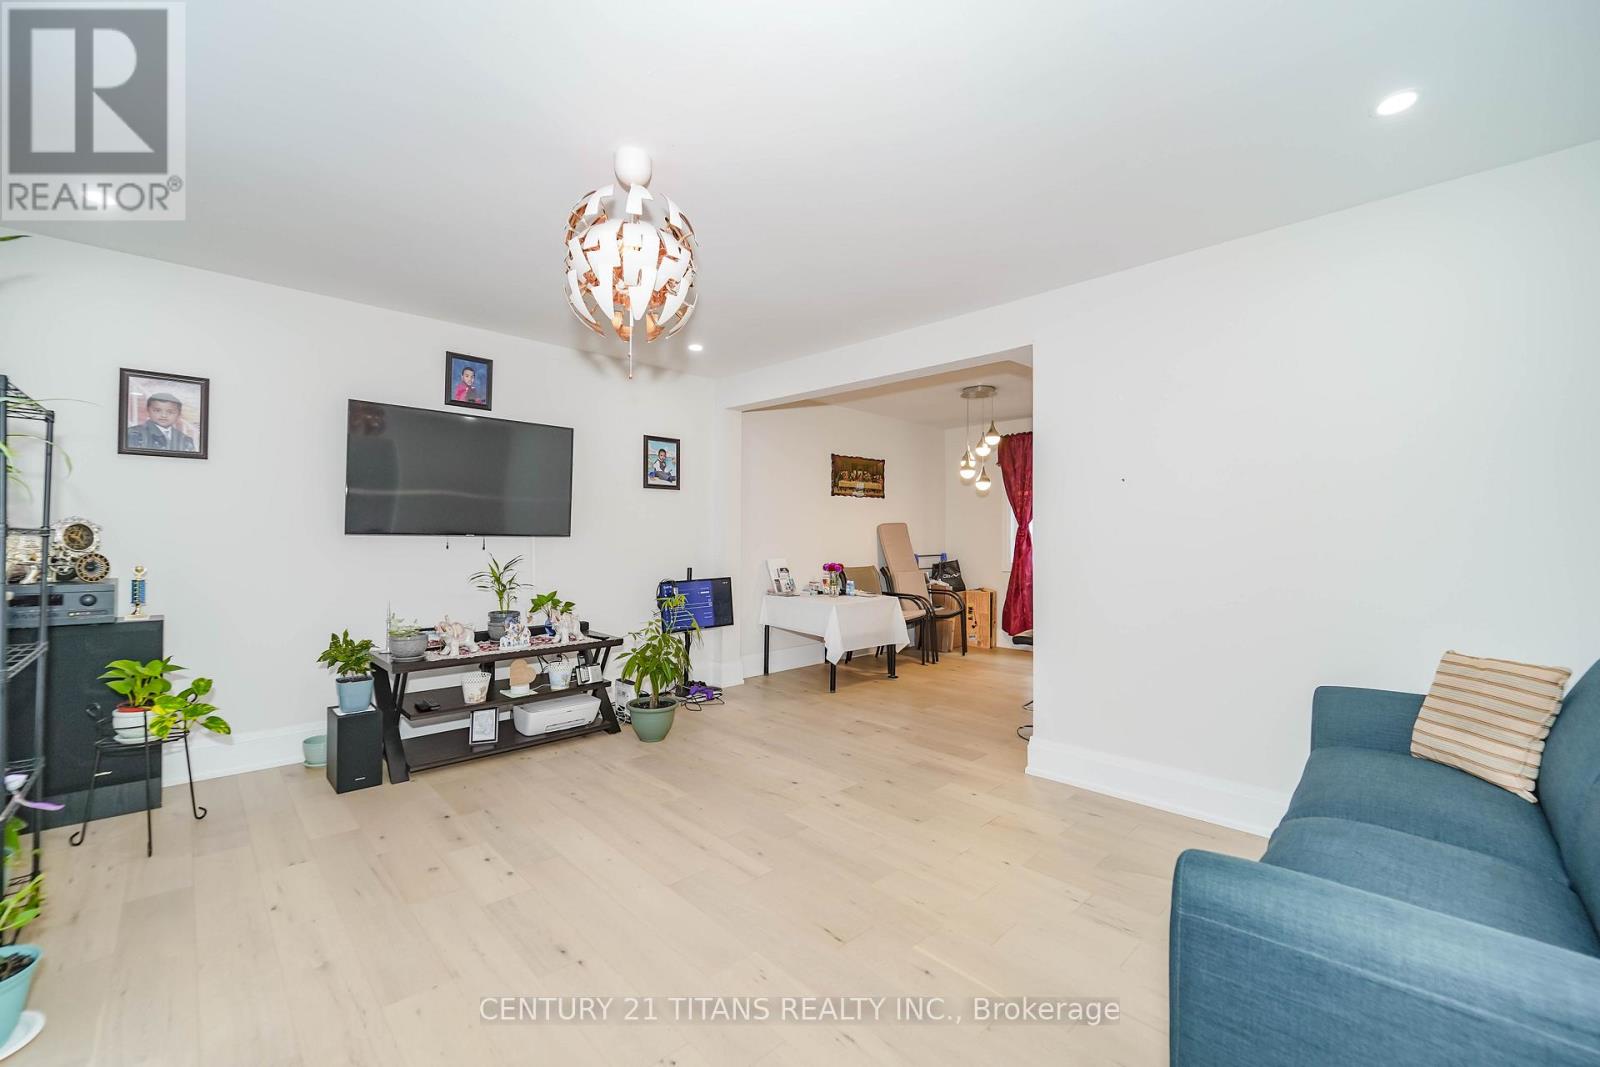
Stunning and fully renovated 4-bedroom two-storey home located in a quiet, family-friendly neighbourhood. This move-in ready property with a finished basement apartment, excellent rental potential or ideal for the joint/extended family. The home boasts a large (139 ft deep) private backyard with a deck, perfect for outdoor living, and also has potential for a future garden suite. Conveniently situated just steps away from transit, shopping, schools, parks, Hwy 401, and all other essential amenities, UFT (Scarborough campus) and Centennial college are less than 10 min drive. Don't miss the chance to own this beautifully updated property with endless possibilities! BASEMENT has been rented for $1700/month, current tenant can stay or leave before the closing. (id:61483)
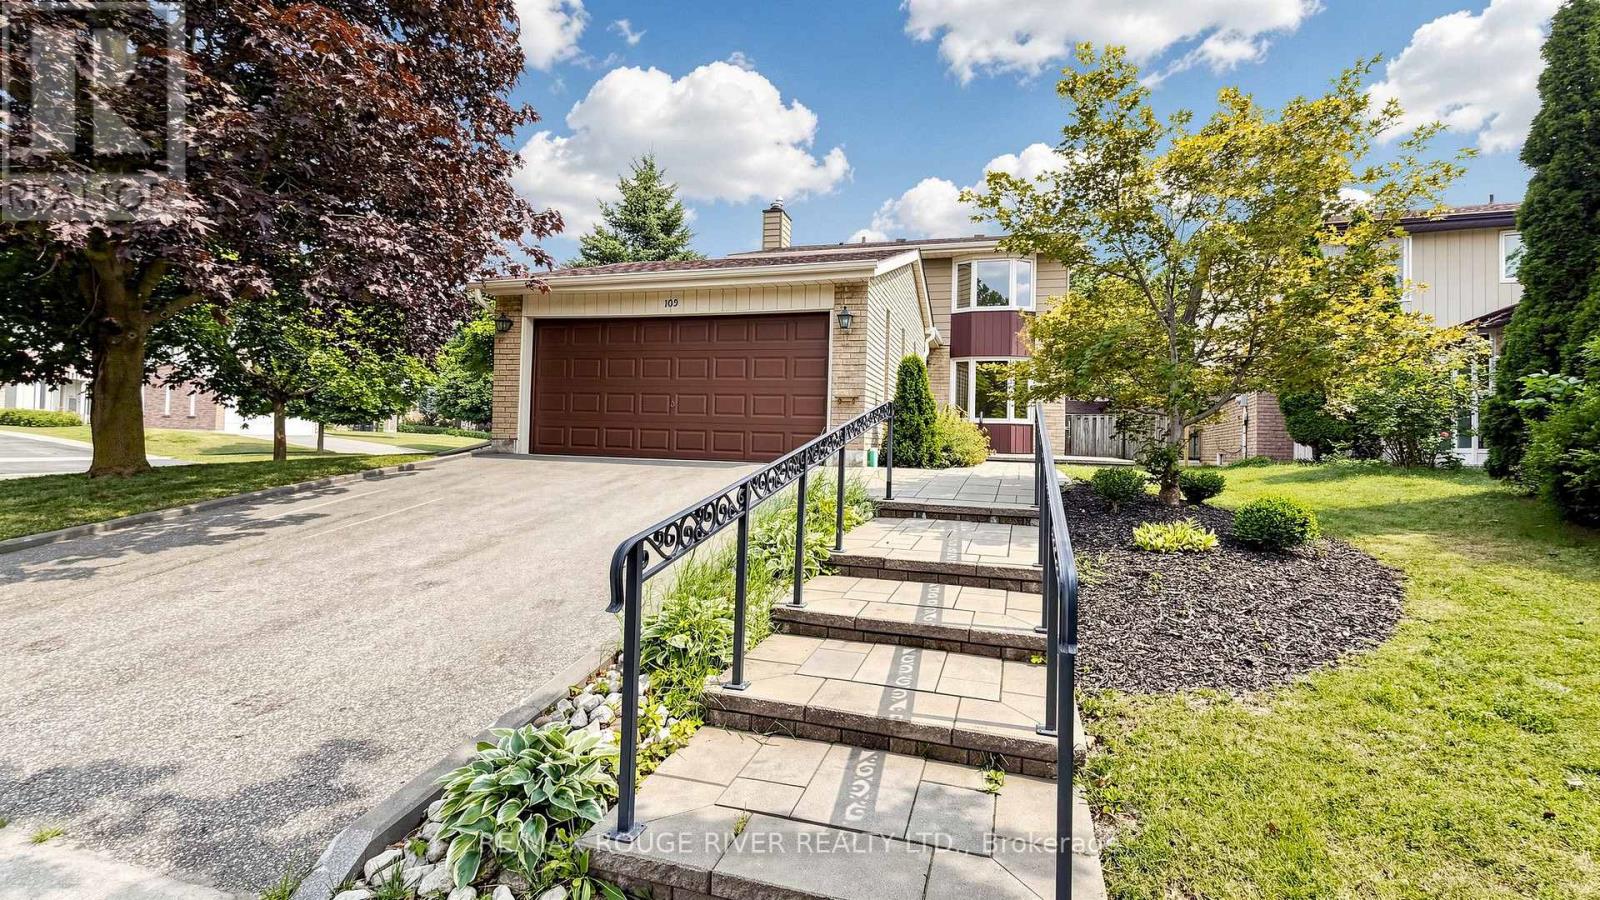
103 Ambercroft Boulevard
Toronto, Ontario
*Welcome to this beautifully maintained detached home situated on a desirable corner lot in a family-friendly neighborhood *3+1 generous sized bedrooms with 3 bathrooms *This Spacious sun-filled home is thoughtfully designed for comfortable family living *Updated kitchen is the heart of the home, featuring a center island, granite counter tops, stainless steel appliances, modern pot lights, and ample cabinetry *Enjoy seamless indoor-outdoor living with a walk-out from the kitchen to a maintenance-free composite patio *Perfect for entertaining or relaxing while overlooking the fully fenced private backyard *A screened-in gazebo provides the ideal space to enjoy summer evenings, rain or shine *Convenience meets functionality with main floor laundry and a separate side entrance offering added flexibility and potential *The finished basement expands your living space with a large open recreation room, an additional bedroom, a workshop area, and a cold room, ideal for hobbies, storage, or extended living space *Close to parks, schools, shopping & much more *Top Ranked Dr Norman Bethune school district *Move-in condition, well maintained and loved home by original owner *Don't miss this rare opportunity (id:61483)
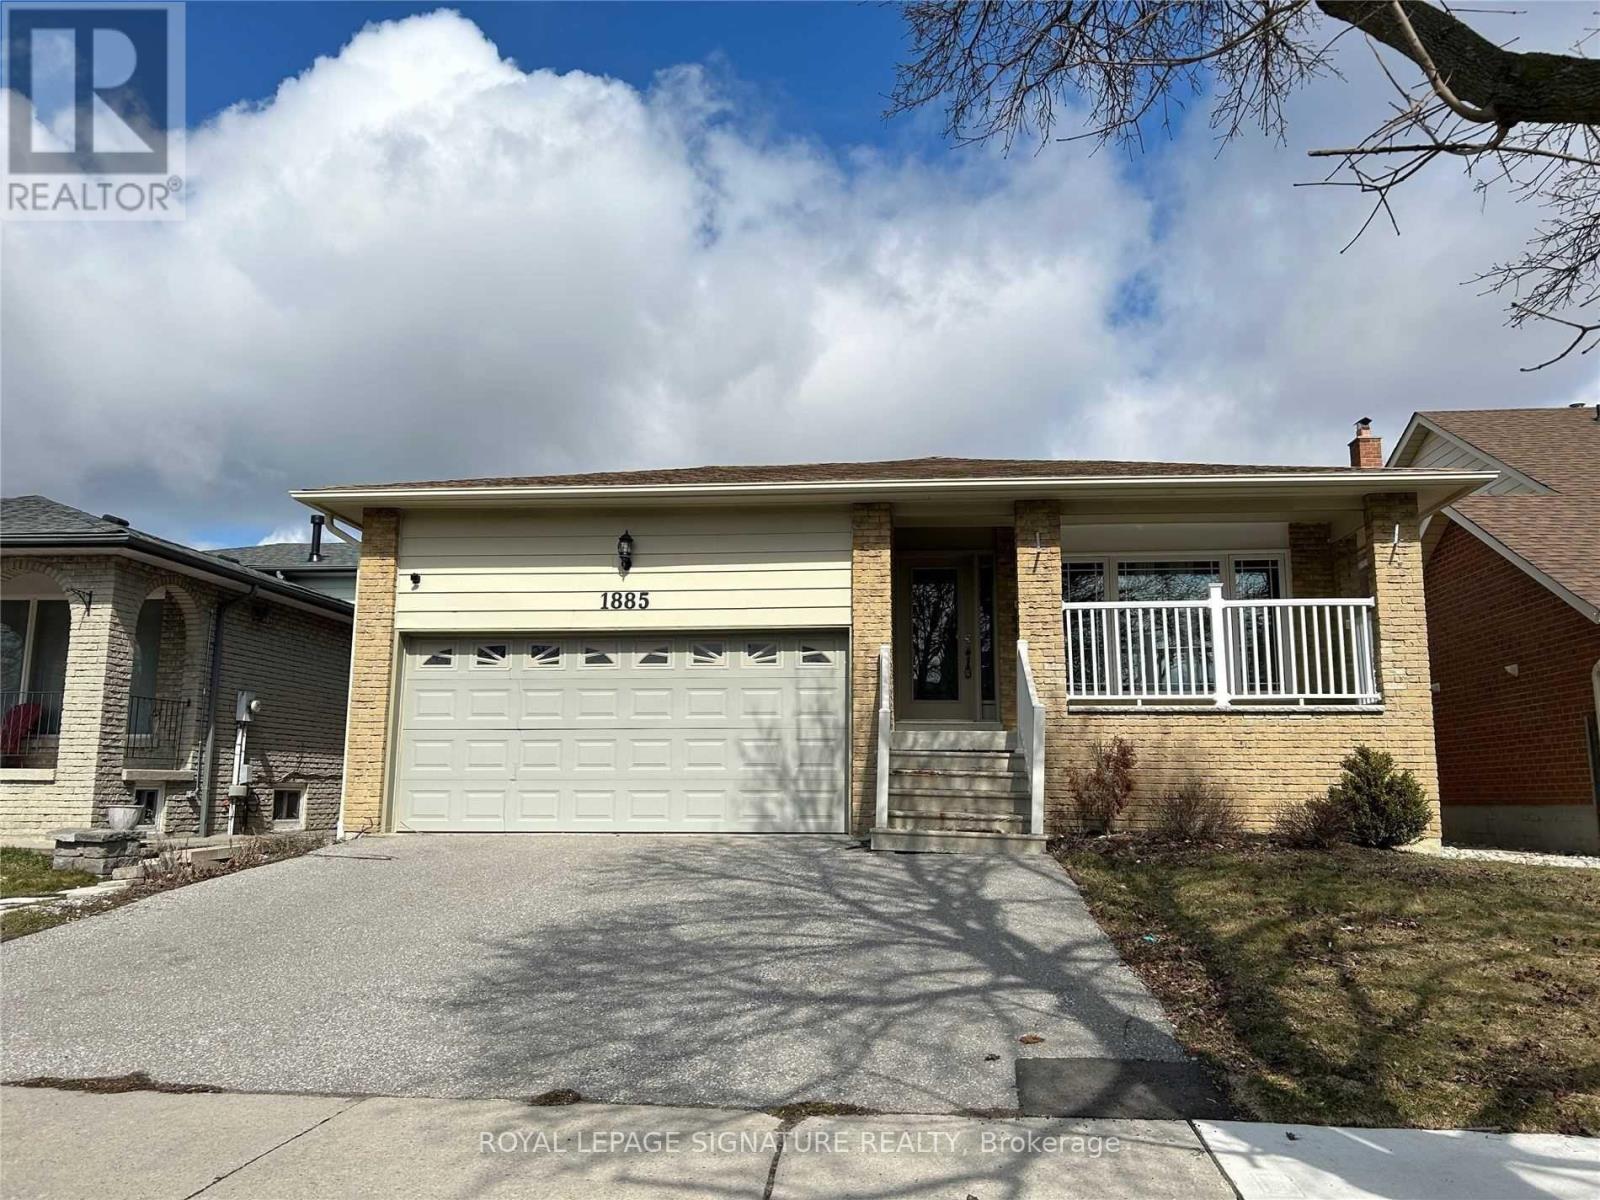
1885 Rosefield Road
Pickering, Ontario
Beautiful 5+2 Bed, 4 Full Bath, Home on Prime Location. Minutes To The 401, GO station, Pickering Town Centre & Much More. Perfect For A small Professional Family. Open Concept Main Floor Living/Dining w/ Hardwood Floors Throughout. 5 Bedrooms in Upper Unit, 2 Bedrooms in Lower Unit. 2 Kitchens and 2 Laundry Units. Family Room with w/o To Backyard. 3 Parking Spot Included. Tenant pays utilities. Non-smoking, Pet Friendly. (id:61483)
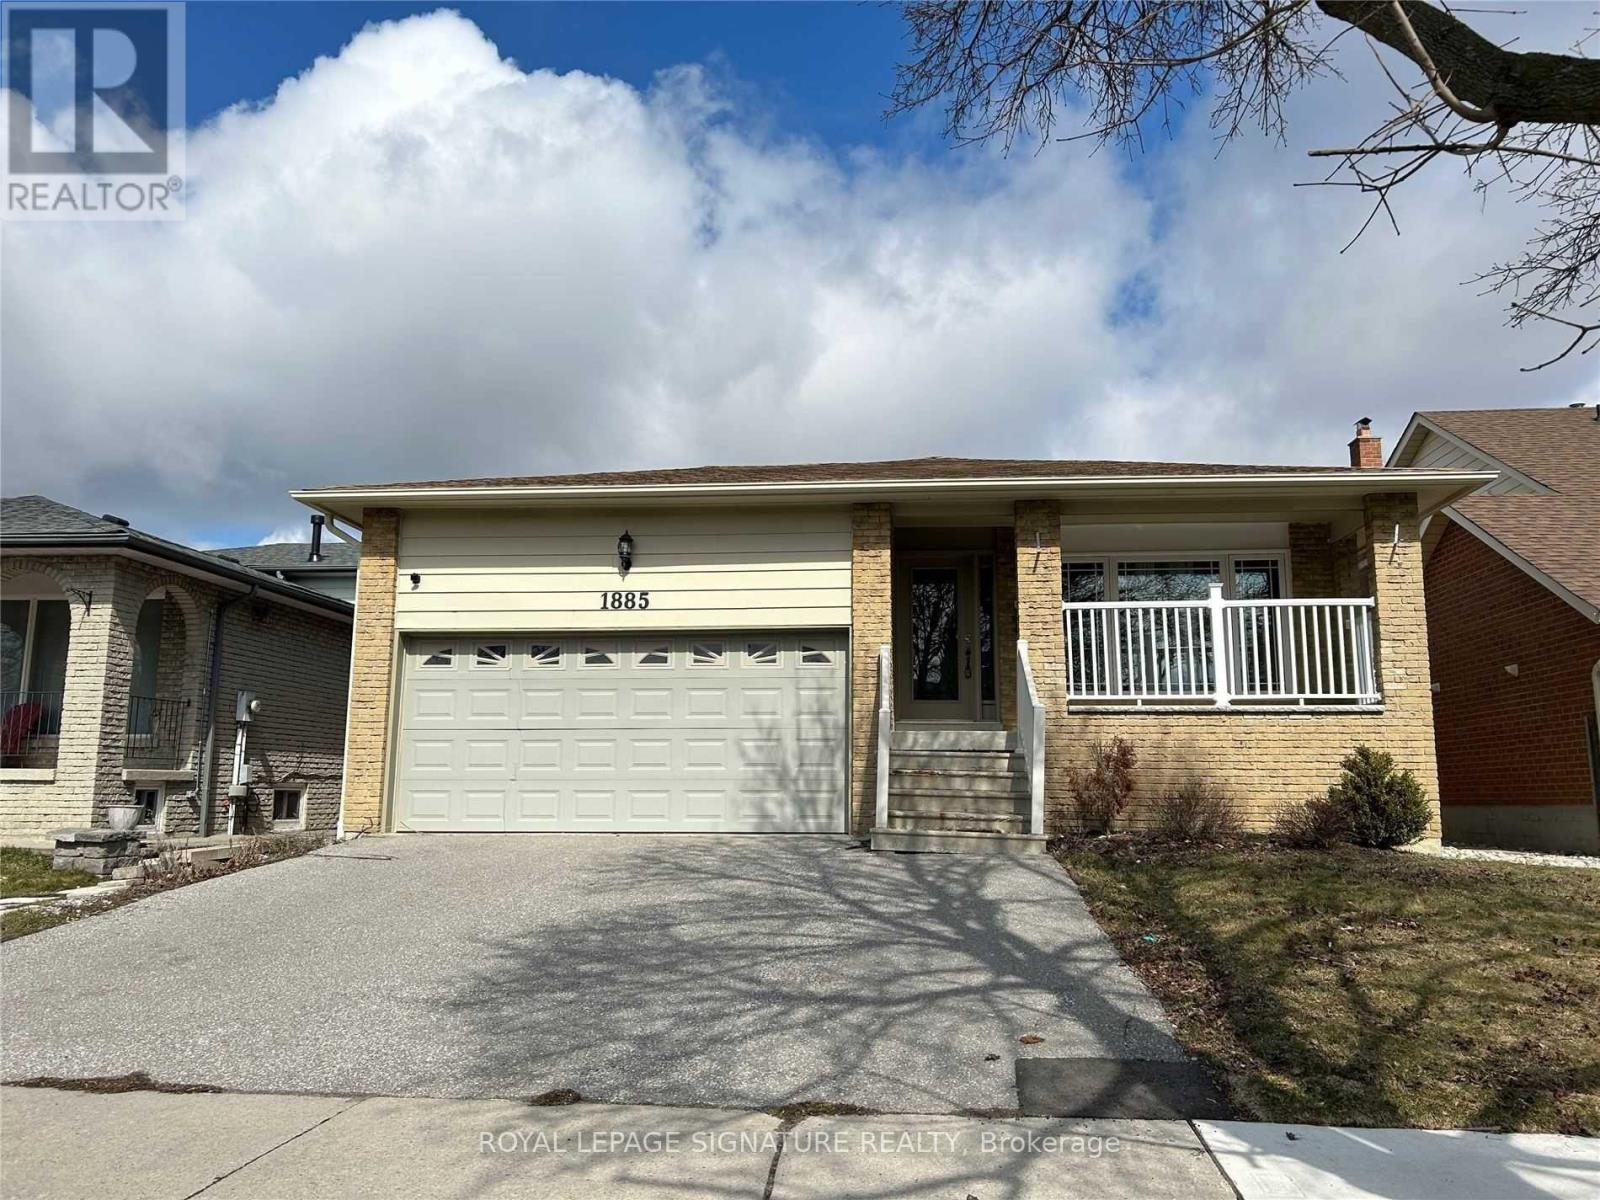
Upper - 1885 Rosefield Road
Pickering, Ontario
Beautiful 5 Bed 3 Full Bath Home on Prime Location. Minutes To The 401, GO station, Pickering Town Centre & Much More. Perfect For A small Professional Family. Open Concept Main Floor Living/Dining w/ Hardwood Floors Throughout. 3 bedrooms on 2nd floor With 2 Full Bath. Main Floor Has 2 Bedrooms, Can Be Used As offices. Laundry Room on Main Floor. Family Room with w/oTo Backyard. 2 Parking Spot Included. Tenant pays utilities. Non-smoking, Pet Friendly. (id:61483)
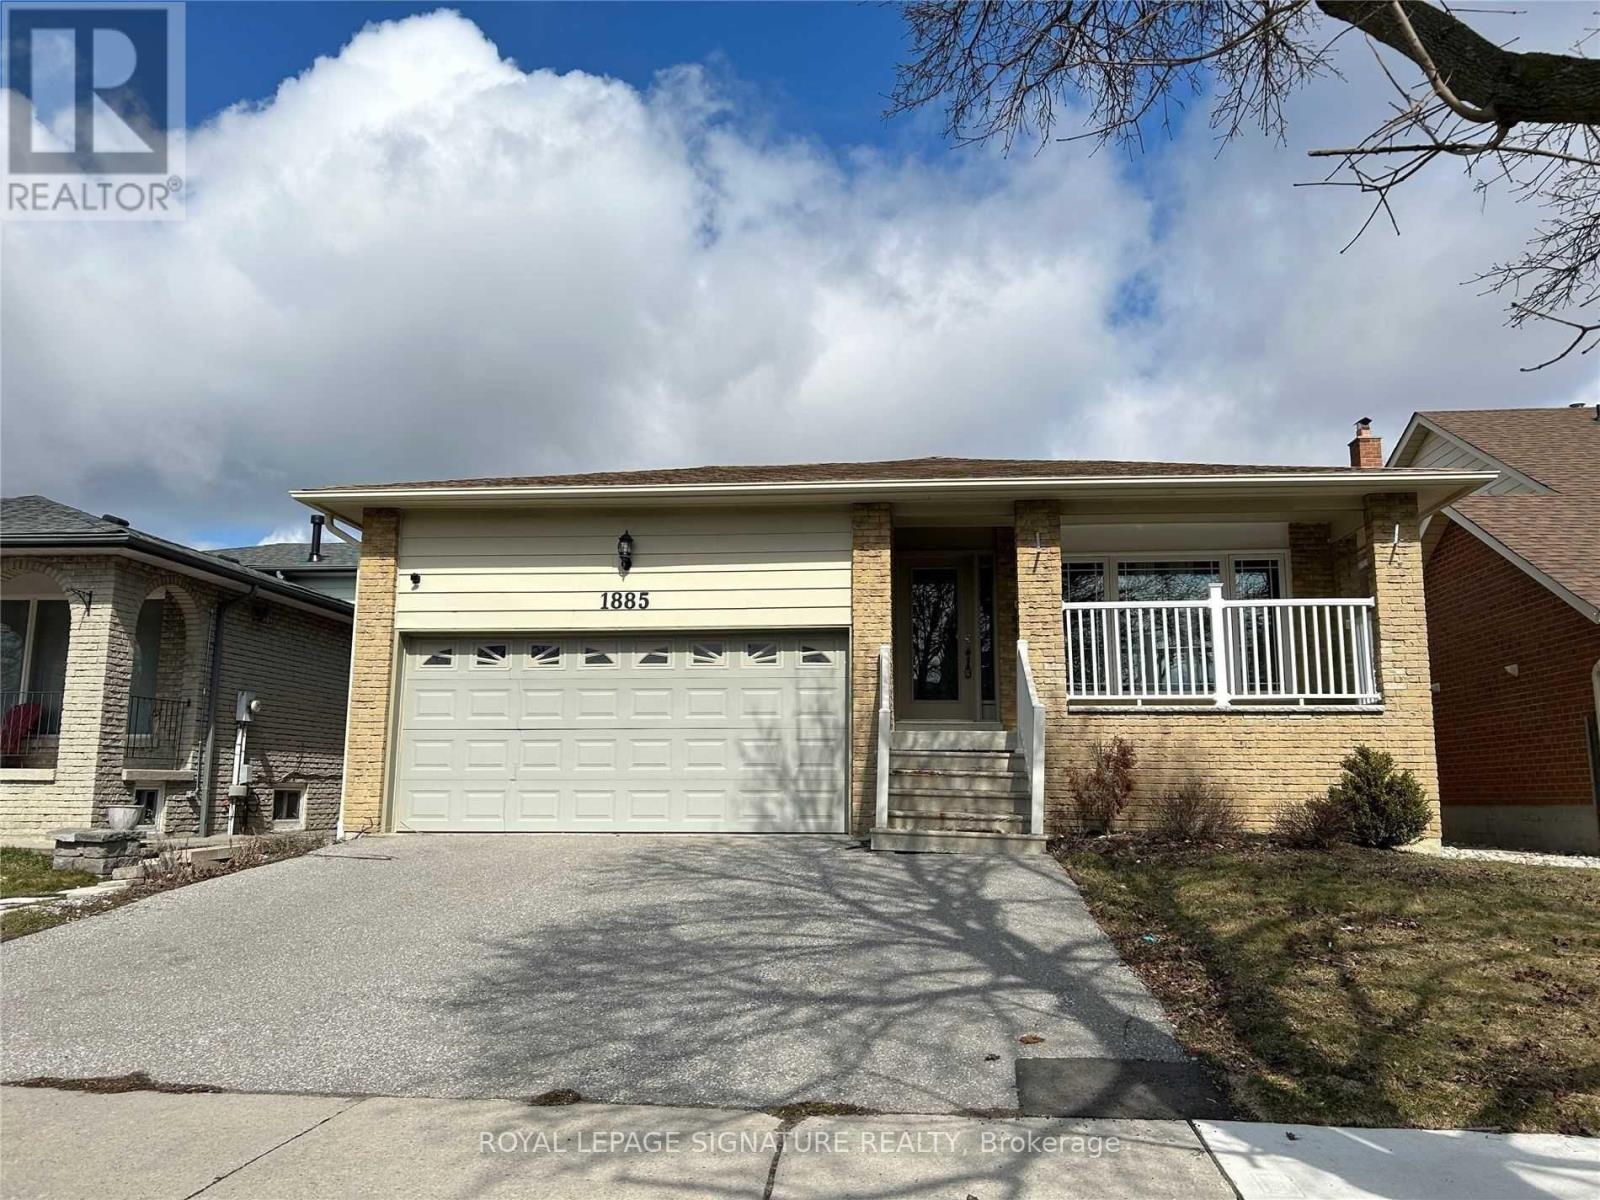
Lower - 1885 Rosefield Road
Pickering, Ontario
Very Large and Spacious 2 Bed 1 Bath Lower Unit on Prime Location. Minutes To The 401, GO Train, Pickering Town Centre & Much More. Perfect For A Small Family or Individuals. Combined Living/Dining, Eat In Kitchen. 1 Parking On Driveway Included. Separate Entrance and Ensuite Laundry. Utilities Extra. (id:61483)