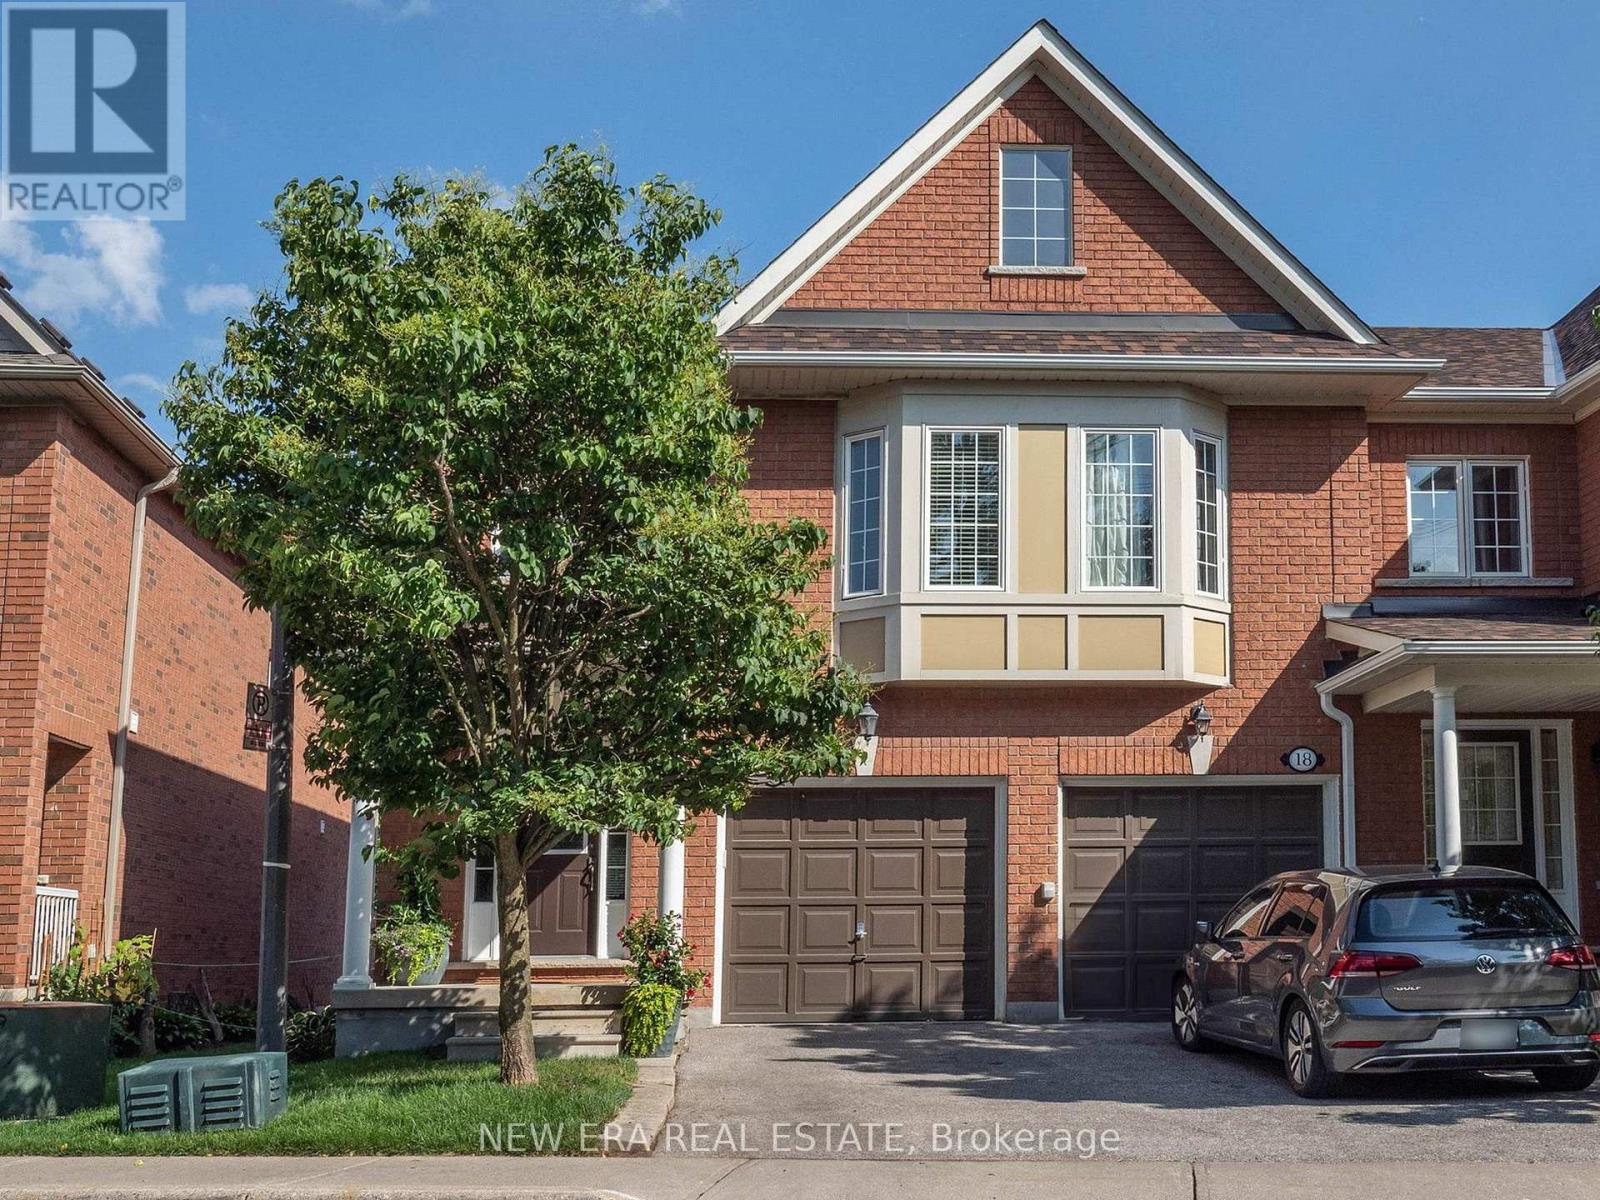
16 - 7360 Zinnia Place
Mississauga, Ontario
Welcome to this gorgeous corner unit townhome that feels like a semi, with a finished basement, surrounded by nature and amazing views! Boasting a generous 1,460 square feet of above grade living space, and backing onto wooded area and park, this home is perfect for growing families that are looking for affordable space and convenience in a prime location!! Amazing open concept layout, and beautiful kitchen with stainless steel appliances, and breakfast area with a walk-out to balcony! 3 Spacious and well-appointed bedrooms on the second level with 2 full baths and a charming computer niche! Beautiful primary bedroom ensuite with a walk-in closet!Cozy basement, perfect for family movie nights and entertaining. Conveniently located near Hwy401/407, Go Station, Heartland Shopping Centre, Schools, Restaurants, and Parks/Trails at Meadowvale Conservation Area. Just move in and enjoy!! ***Extras*** Select existing furniture, available as a complimentary gift. (id:61483)
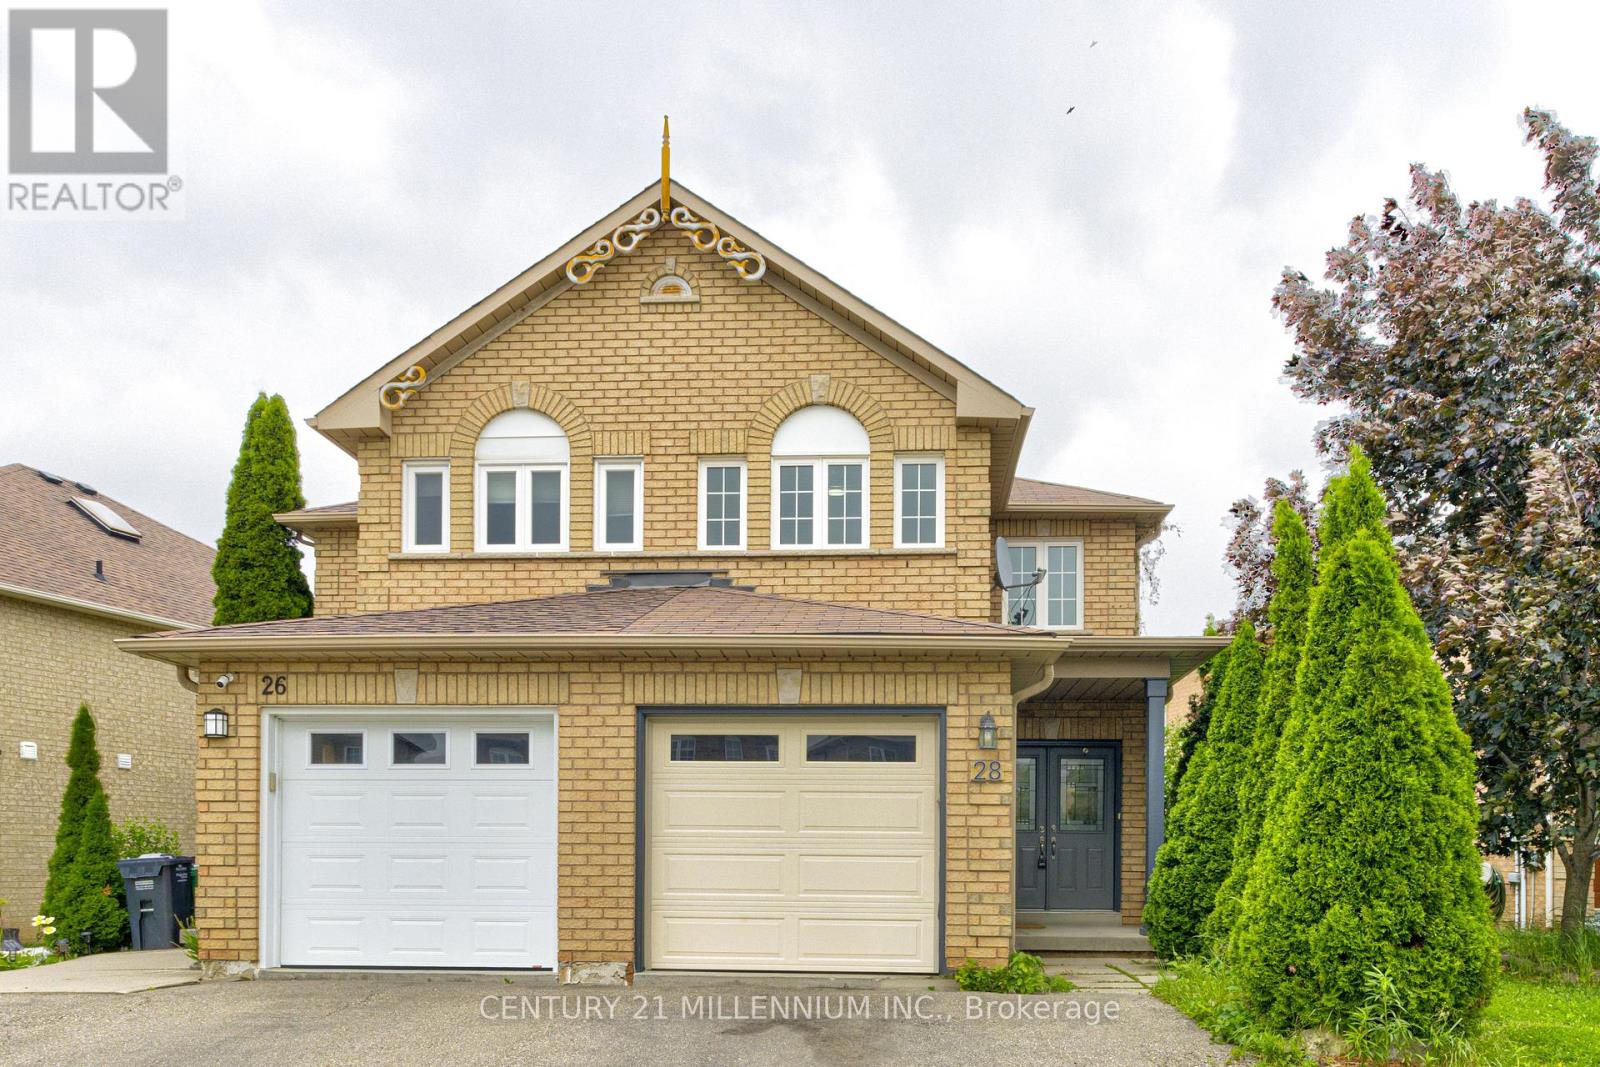
28 Silo Court
Brampton, Ontario
Stunning Freehold Semi-Detached on a Premium Deep Lot! Nestled on a quiet cul-de-sac, this well-maintained home, double door entry, offers exceptional curb appeal with no sidewalk, allowing for extra parking and convenience. Enjoy a new garage, a fully fenced backyard, and a spacious deep lot perfect for outdoor entertaining, gardening, or family enjoyment. Inside, you'll find a modern, carpet-free interior featuring one consistent-color laminate flooring throughout, creating a seamless and elegant look across the entire home. The bright and functional layout is ideal for families, first-time buyers, or investors. The fully finished basement includes tons of storage space, a rough-in for an additional full bathroom, providing excellent potential for future living space or customization. Located in a family-friendly neighborhood close to parks, schools, shopping, and major amenities, this home is move-in ready and offers outstanding value. Don't miss this opportunity to own a freehold semi-detached home with premium features in a desirable cul-de-sac location! (id:61483)
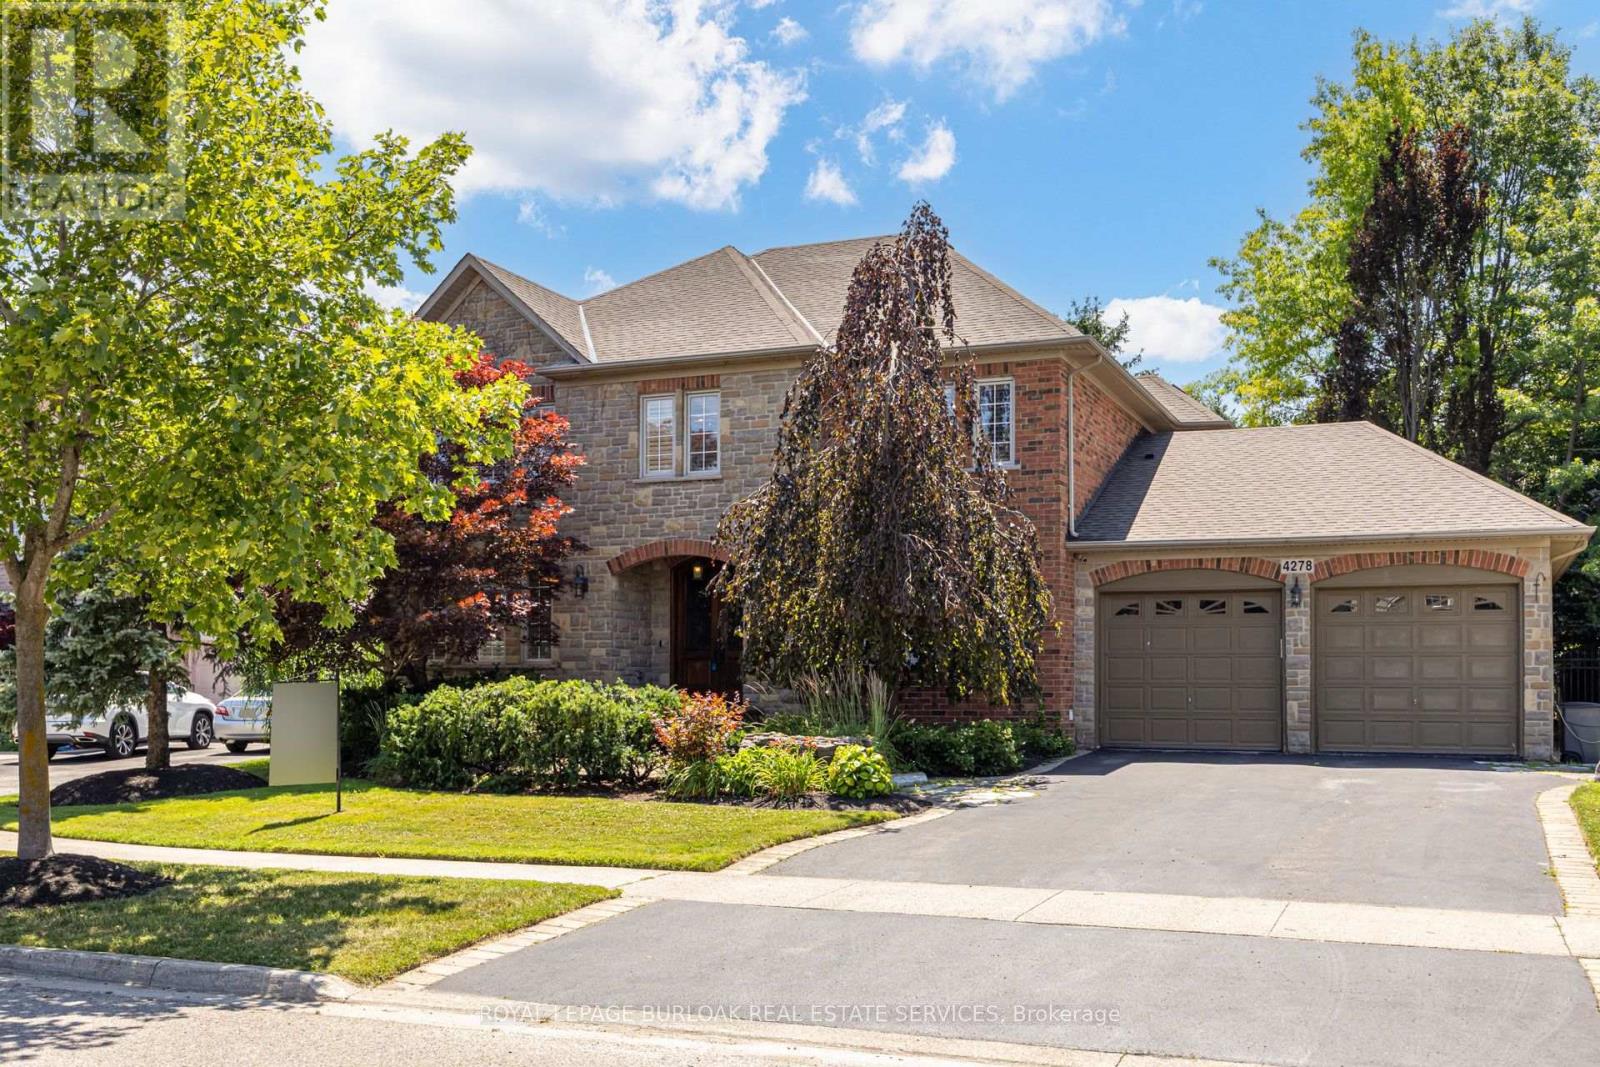
4278 Clubview Drive
Burlington, Ontario
Overlooking the Millcroft Golf Course and a picturesque ravine, this home offers 3,559 sq. ft.above grade with a fully finished lower level in one of Burlington's most sought-after neighbourhoods. Defined by its setting, scale, and timeless layout, this is the kind of property that rarely becomes available.Designed with spacious principal rooms throughout, the main level includes a dedicated home office and an expansive kitchen, dining, and family room that flow naturally together. Upstairs, four generously sized bedrooms include a spacious primary suite with a gas fireplace, walk-in closet, and five-piece ensuite, while two additional bedrooms each feature their own ensuite.The fully finished lower level offers additional living space with a large recreation area, a full bath with sauna, walk-up access to the tandem garage, and a versatile bonus room suited to a home office, gym, hobby room, or guest space.Outside, mature trees and beautifully landscaped grounds frame an interlock patio, multiple outdoor living areas, and a stunning two-tier waterfall overlooking the ravine and golf course.Additional highlights include heated floors in every bathroom, an oversized tandem garage, parking for up to eight vehicles across the garage and driveway, and proximity to top-rated schools, parks, shopping, restaurants, and commuter routes. (id:61483)
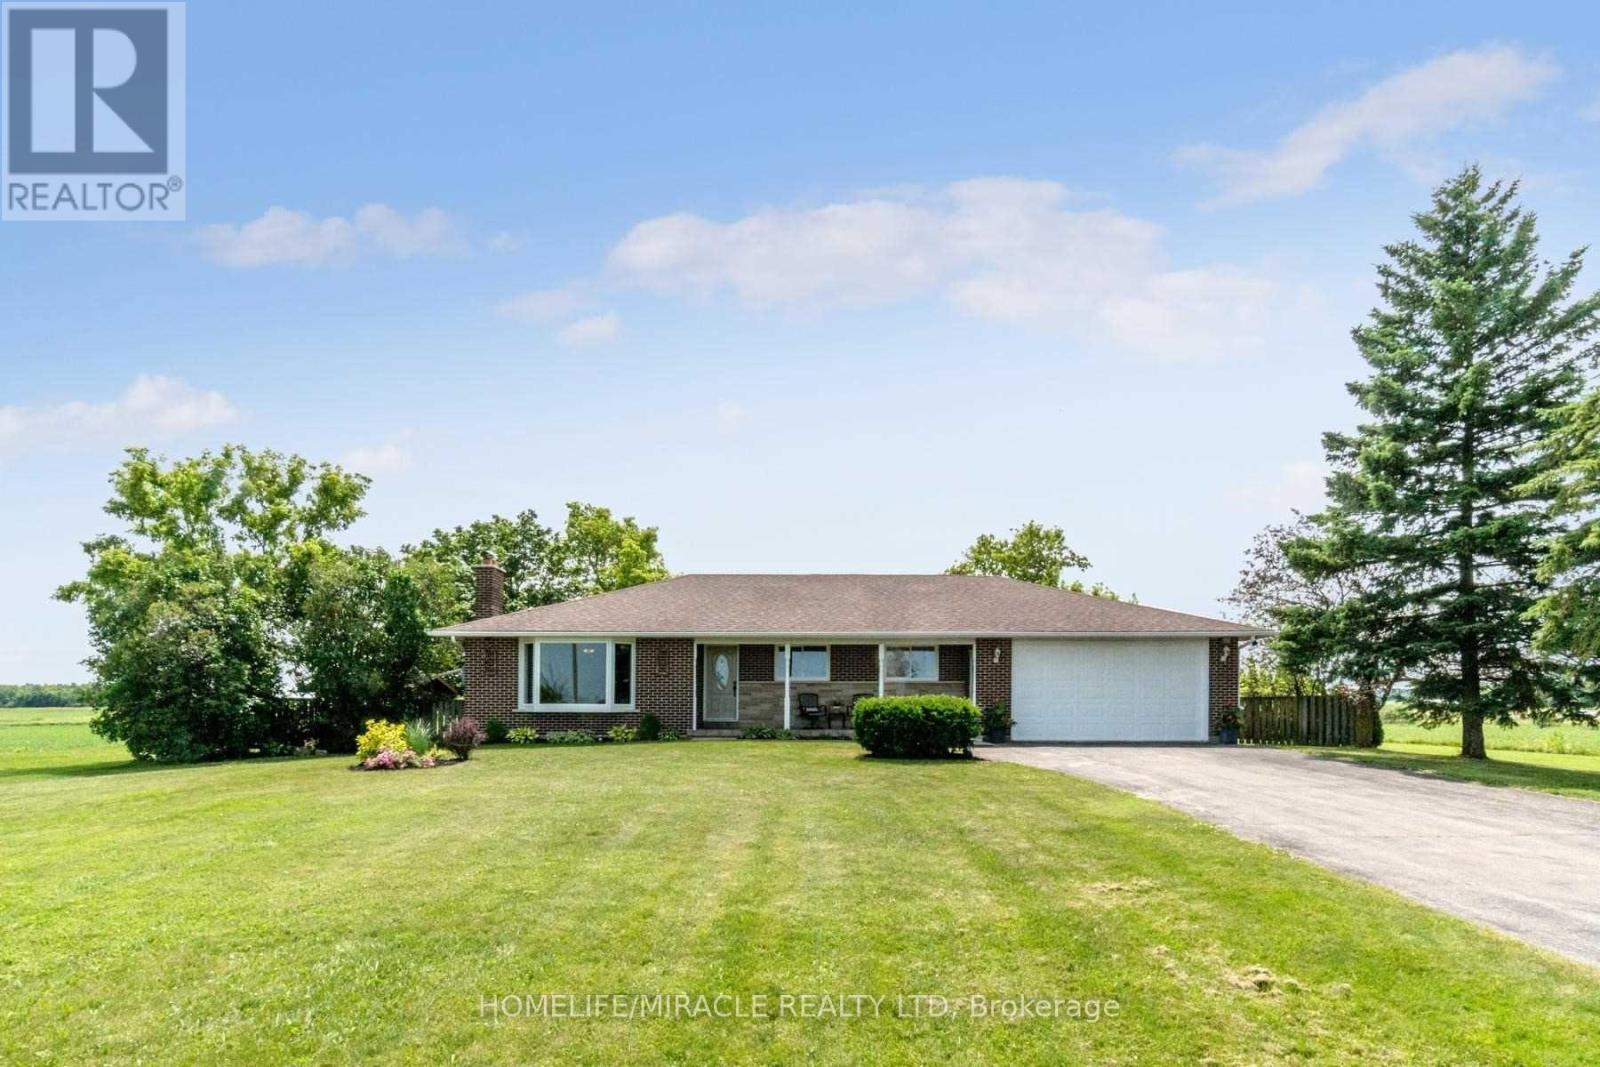
13946 Mclaughlin Road
Caledon, Ontario
Stunning Bungalow On Half Acre In Prime Caledon Location! Private Lot On Paved Road, 10 Mins To Brampton, Georgetown And Cheltenham! All The Work's Been Done Here With Hardwood Floors, Renovated Kitchen & Bath, Bay Windows on main floor, Roof, Furnace & A/C, Baseboards & Trim!. Finished Basement W/Sep. Ent. And 2nd Kitchen, 2nd Laundry, Rec Room, Games Room, Beautiful 3 Pc Bath, Big Cantina! 16'X15' Workshop And A Garden Shed! Bonus Storage Room At Back Of Garage. (id:61483)
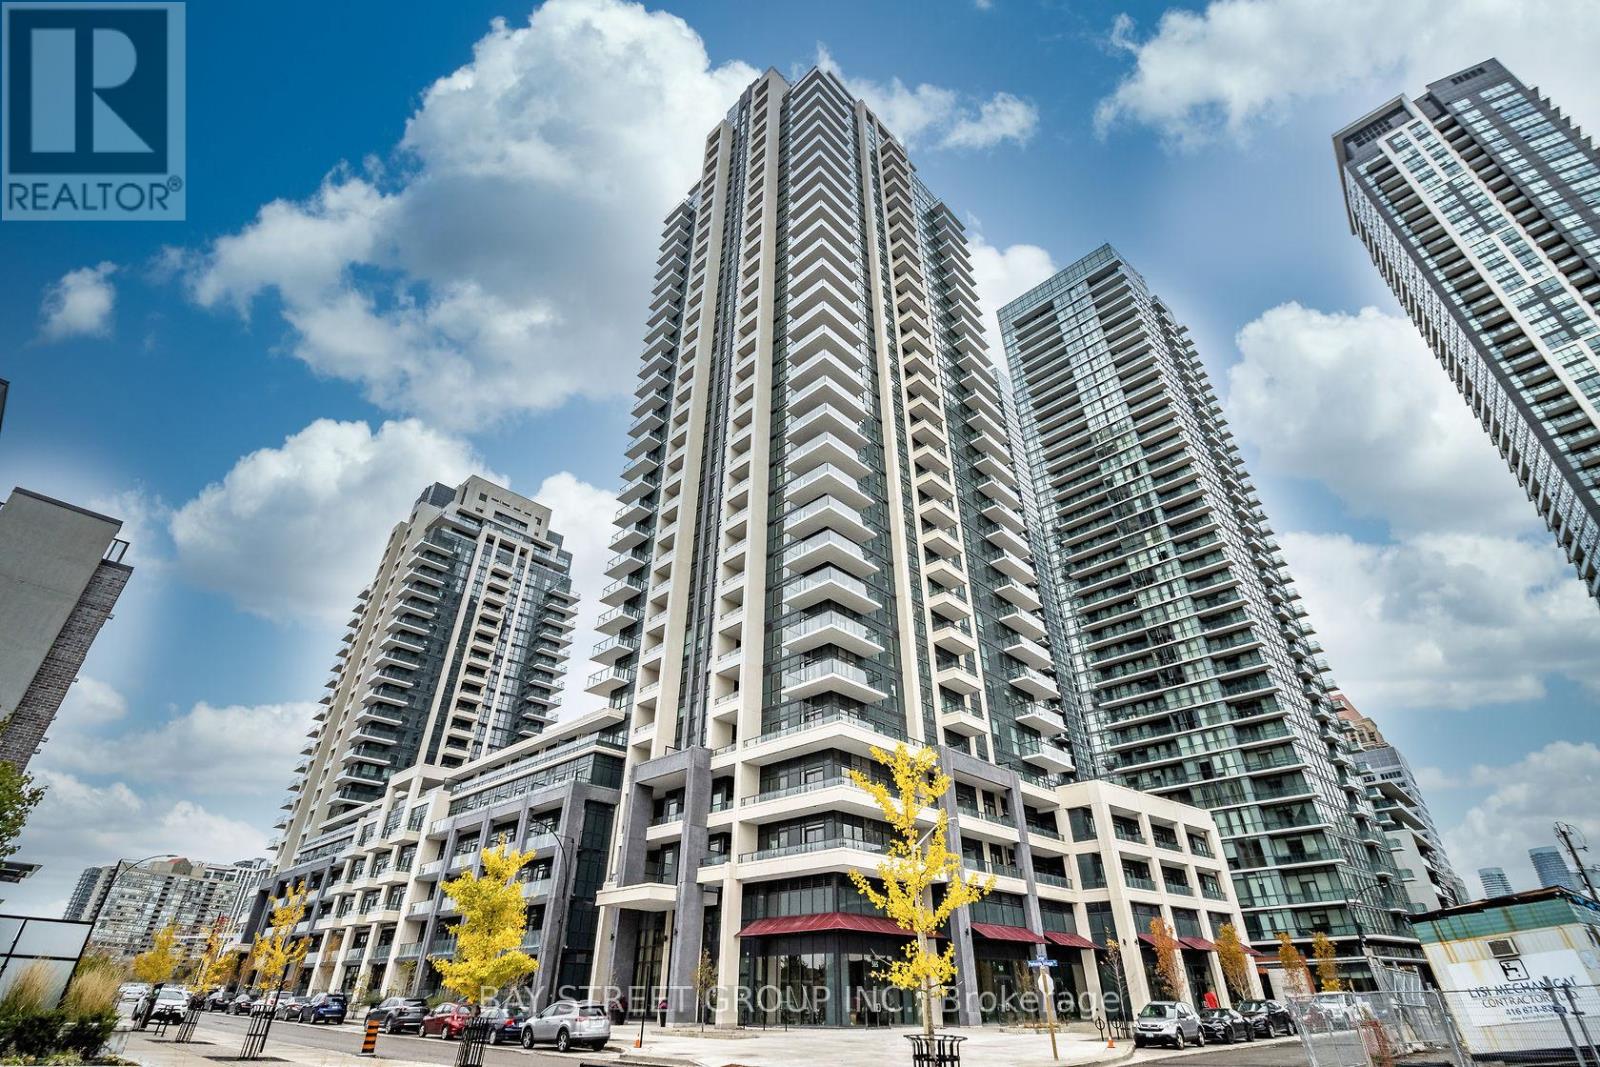
2317 - 4055 Parkside Village Drive
Mississauga, Ontario
Must See!!! Well Maintained Condo In One Of The Top Buildings In The Most Desirable Locations Of Downtown Mississauga. Functional 1 Bedroom + Den Layout with Parking & Locker, Features Open Concept Kitchen W/ Granite Countertop & Stainless Steel Appliances, Laminate Floor Throughout, Spacious Master Bedroom W/ W/I Closet Walking Out To Private Balcony, 9ft Ceiling, Floor to Ceiling Window. Excellent Amenities Including Large Gym, Yoga, Theatre, Party Room, Outdoor Walking/Exercise Area, Games Room. Located Perfectly in The Heart Of Square One With Easy Access to Transport/Shopping. Steps To Square One, YMCA, Sheridan College, Celebration Square, Living Arts, City Hall, Centre Library, T&T, Public Transit, Go Bus Station, Hwy 403, 401 & QEW, Close To UTM. (id:61483)
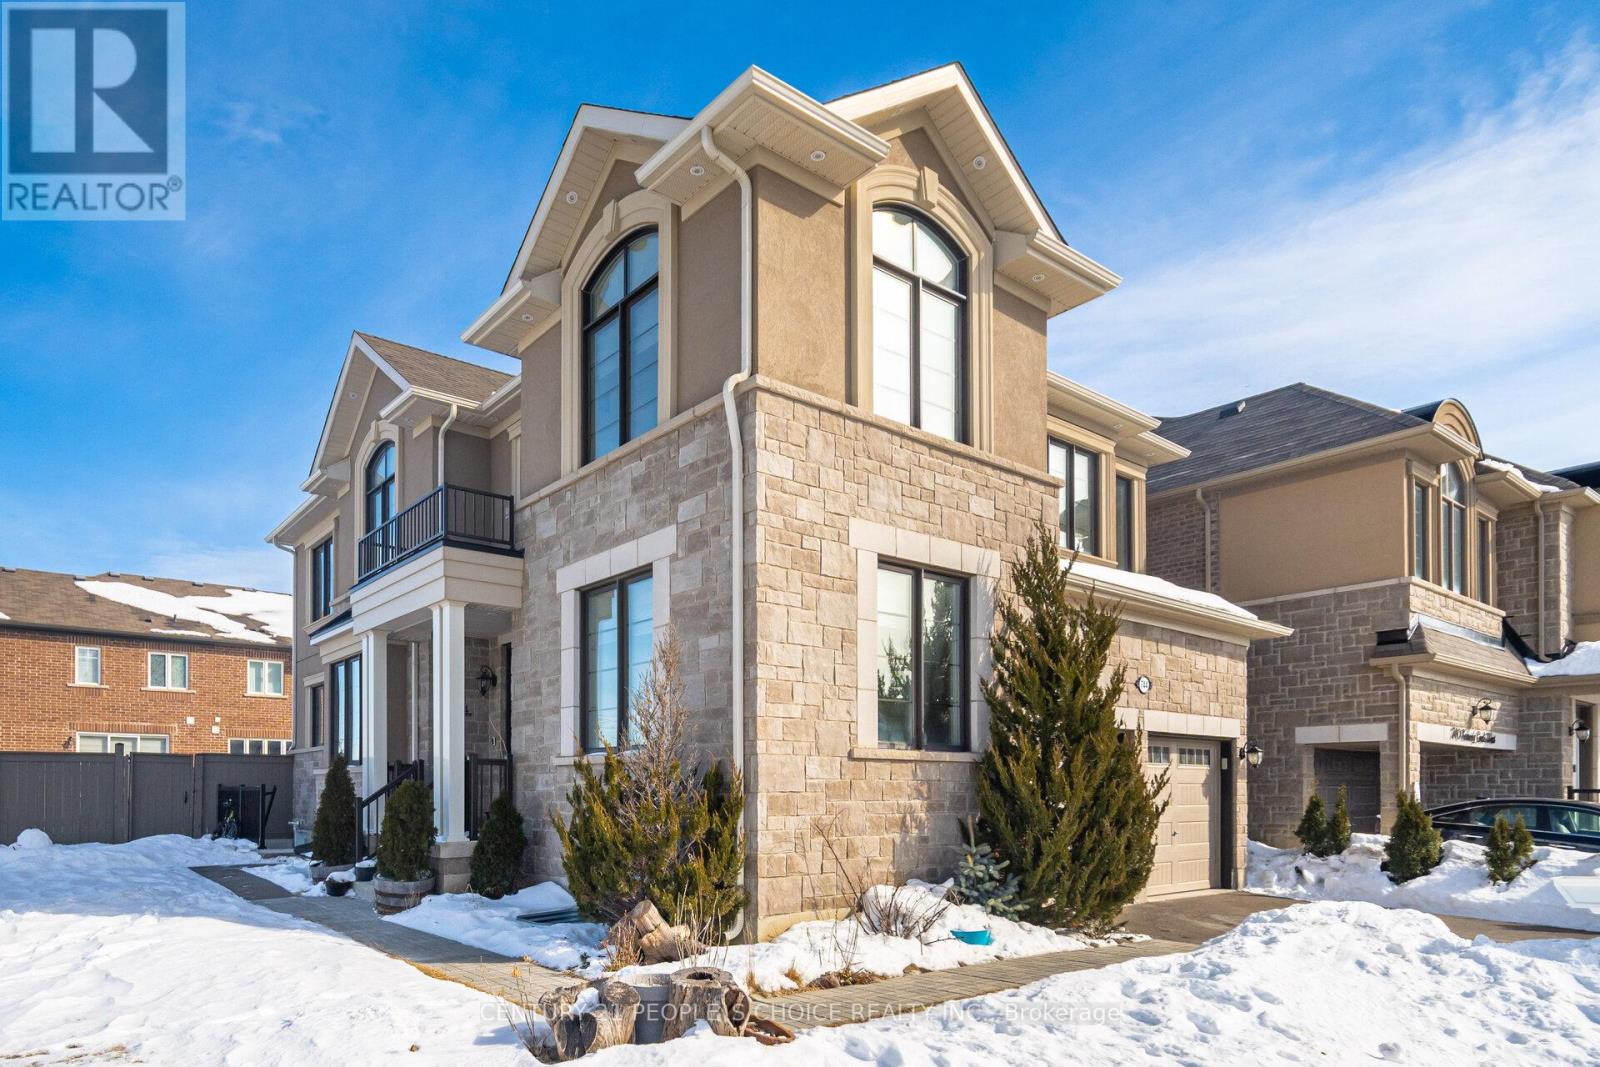
Upper - 744 Kennedy Circle W
Milton, Ontario
Welcome To A Beautiful Corner Lot Detach, Built 2020 Approx 2600 SQFT. 4 Bedrooms with 4 Washrooms, Separate Family and Living Room. Plenty Of Sunlight, large Windows and Clear ceiling with Pot Lights. Located Steps Away From Public and Catholic Schools, In The Heart Of Milton, Cobban. Bright & Spacious Sun-Filled Corner Unit, with Big Windows in Every Room. Upgrades Pot Lights main floor and exterior. Smart Switches and Thermostat installed at the Property. New Washer Dryer, Zebra Blinds at Entire property ( Main and Master Bedroom with Remote Blinds). Lovely Open Concept Great Room Featuring Gas F/P & W/O To Generous Backyard. Stunning Upgraded Chef's Kitchen Boasting Soft-Close Cabinets & Drawers W/Custom Lazy Susan, Pull Out Waste Cabinet & Spice Rack Features, Quartz C/Tops, Ceramic B/Splash, Large Centre Island, Upgraded Sink & Faucet & S/Steel Appliances. Spacious Primary Bdrm Suite Boasting His & Hers W/I Closets & Large 3Pc Ensuite W/Upgraded Glass-Enclosed Shower. Large Windows & Ample Storage. Premium Oversized Corner Lot With Generous, Fully-Fenced Backyard W/Gates On Both Sides. All This & More! Nearly New Home With Many Upgrades! D/R & L/R Areas W/Large Windows & Hdwd Flooring. This Home Sits Quietly on a Safe Street For Kids! The Perfect Home For Your Family or professional Individuals ! Close To: Parks, Trails, Schools, Shopping, Public Transit, Easy Access To: Hwy 401 & 407, Go Train & More! Basement is not Included. Fantastic Location In Newer Subdivision Just Minutes From Schools, Hospital, Shopping, Restaurants, Golf Courses & More!! Upgraded Vanities, Sinks & Faucets In Baths. Increased 1 1/4" Gas Line W/Rear Bbq Connection. B/I Garage (id:61483)
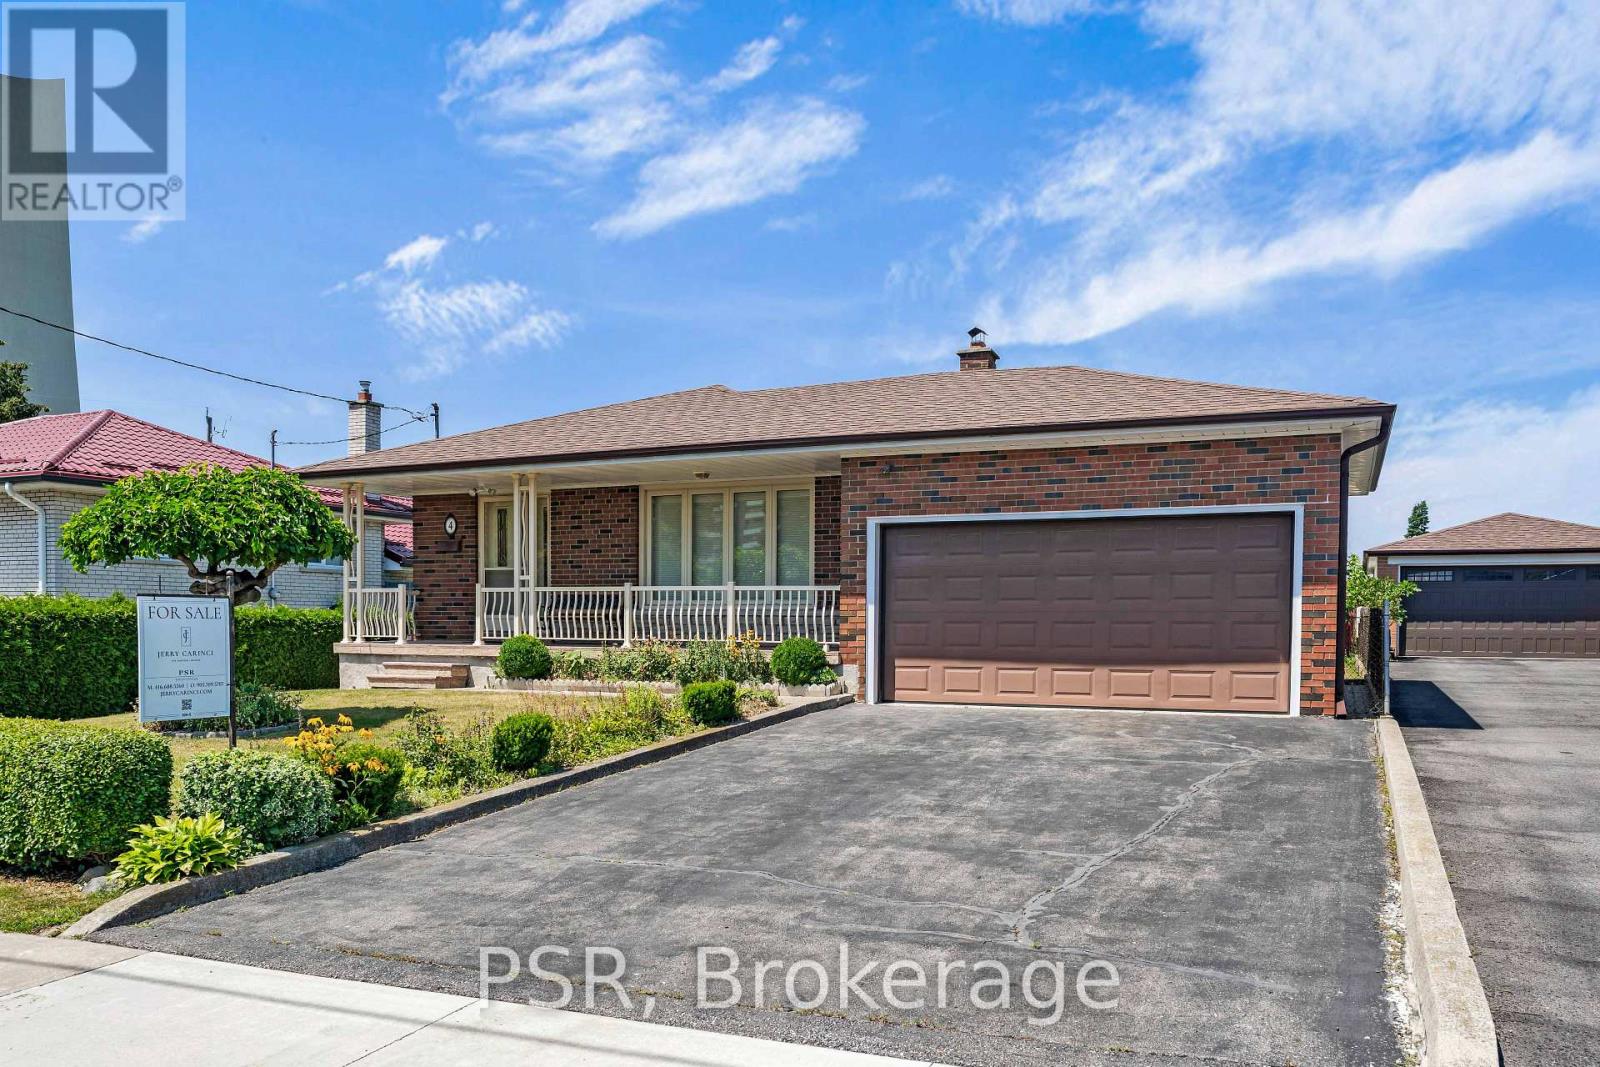
4 Gatesgill Crescent
Toronto, Ontario
Welcome to 4 Gatesgill Crescent, a lovingly maintained 3+1 bedroom bungalow, proudly owned by the same family for over 60 years. Situated on a premium 50' x 123' south-facing lot, this bright and inviting home reflects exceptional pride of ownership throughout. The spacious main floor features an oversized combined living and dining room filled with natural light, a functional eat-in kitchen, three generously sized bedrooms, and a full bathroom. The fully finished lower level offers outstanding flexibility with a second kitchen, an additional bedroom, a full bathroom, a huge recreation room, a large laundry room, and an oversized cold cellar-ideal for an in-law suite, extended family, or a mature child seeking additional living space. Complete with an attached two-car garage and located in a desirable family friendly neighbourhood, this solid, well cared for home presents an exceptional opportunity for families, investors, or buyers looking to update and personalize a property that has been meticulously maintained for decades. (id:61483)
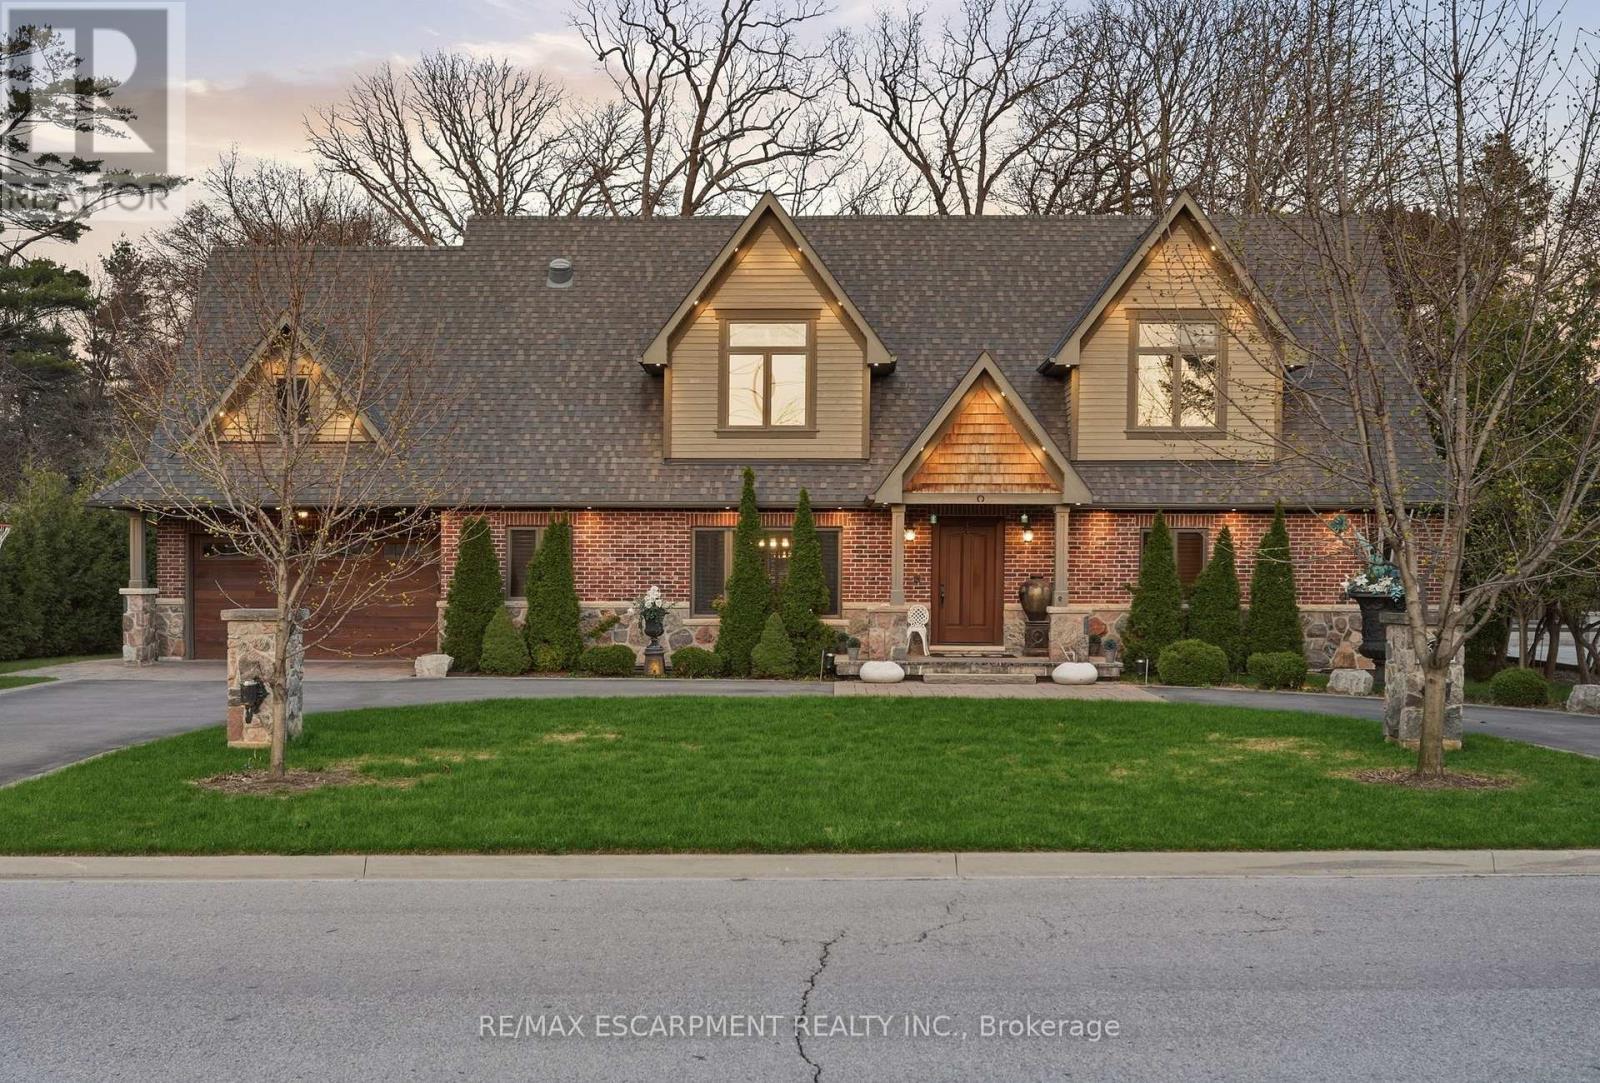
630 Kedleston Way
Mississauga, Ontario
Timeless design and exceptional functionality define this beautifully finished home set on a landscaped lot with a circular driveway and strong curb appeal. A classic blend of red brick, natural stone, and shingle-style detailing creates an elegant exterior, complemented by a covered front porch and mature greenery for added privacy. Inside, rich hardwood flooring, detailed millwork, and warm, natural finishes create a refined yet inviting atmosphere. The main living spaces balance openness with defined areas for everyday living and entertaining. The kitchen anchors the home with custom wood cabinetry, stone countertops, and a large centre island with seating and prep space. Premium appliances include a KitchenAid fridge, KitchenAid dishwasher, and a DSC Fisher & Paykel 6-burner range with grill. The space flows seamlessly into the dining and living areas. The dining room features wood beam detailing, custom shutters, and statement lighting, while the living room is centered around a floor-to-ceiling stone fireplace. Upstairs, well-appointed bedrooms offer comfort and flexibility. The primary suite includes a walk-in closet and private ensuite with double vanity and modern finishes. Additional bedrooms are bright and supported by a full main bath with soaker tub and glass shower. The fully finished lower level adds heated floors, a home theatre area, custom wet bar, and flexible living space, along with an additional bedroom and bathroom. Additional features include a tiled mudroom with garage access, laundry room, cold room, and utility space. Recipient of the prestigious Griswold Award in 2021 and again in 2024. LUXURY CERTIFIED (id:61483)
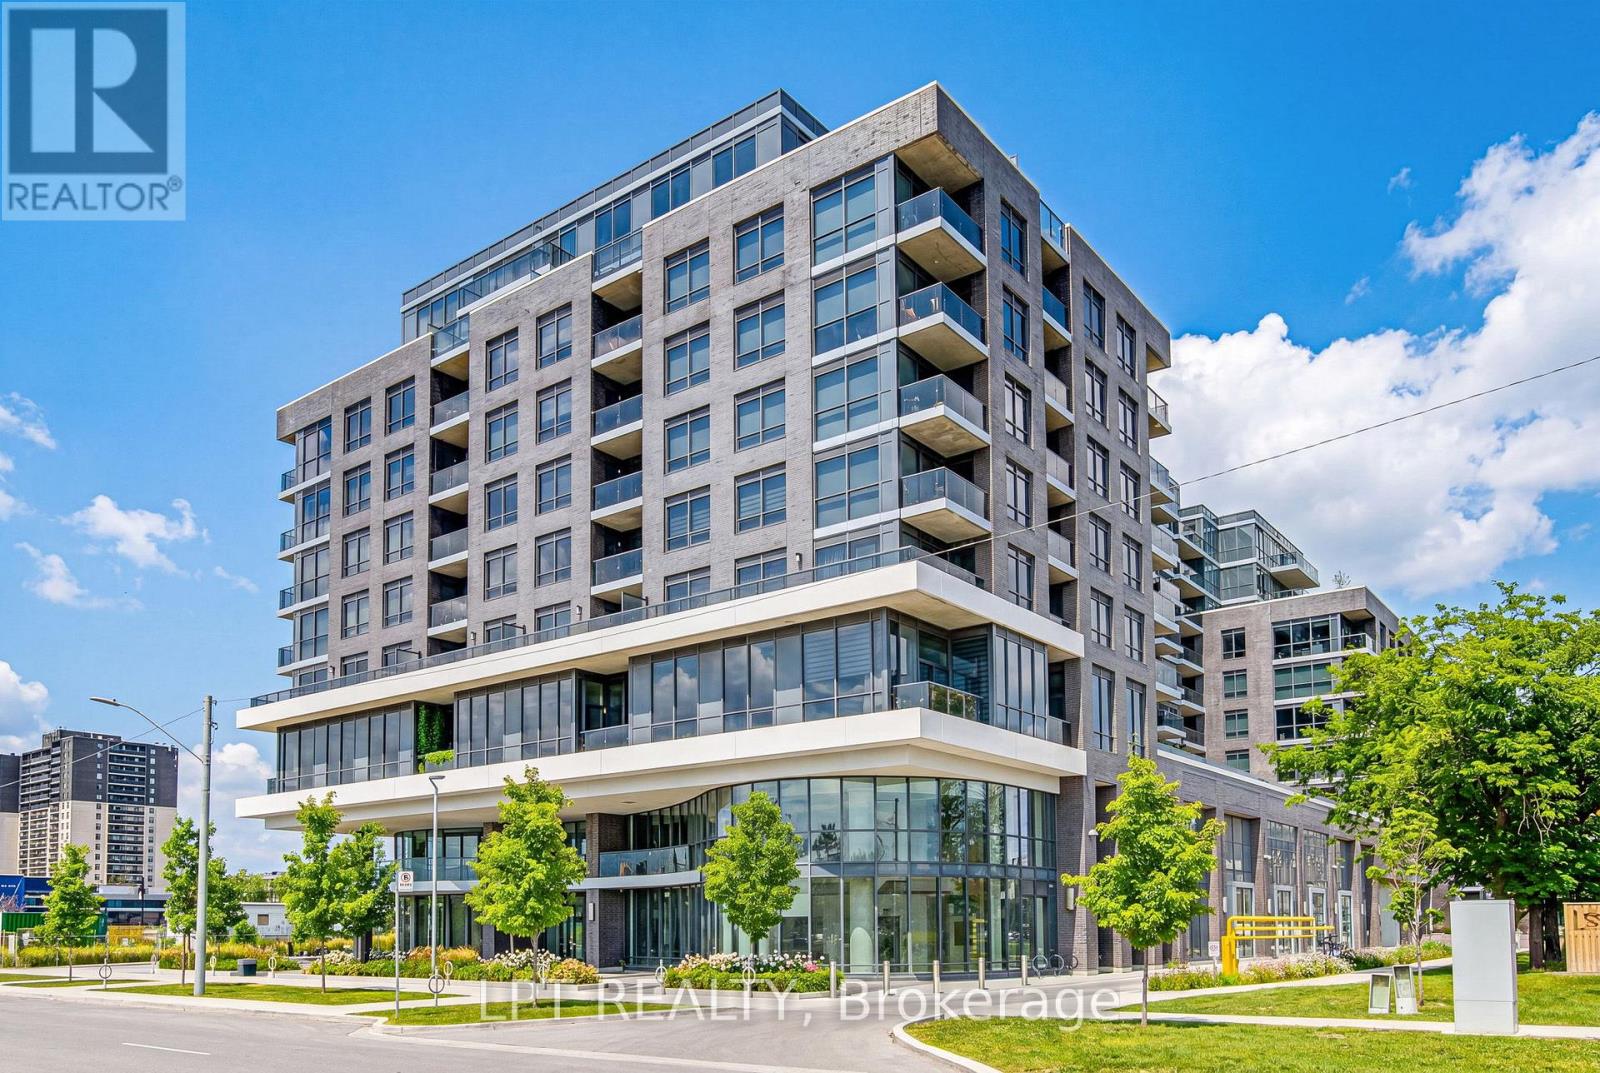
709 - 10 Gibbs Road
Toronto, Ontario
Wake up to natural light streaming in from two directions in this rare corner suite on the 7th floor that offers north and east exposure across 933 sqft of thoughtfully finished indoor and outdoor living space. Every detail has been elevated: an upgraded kitchen featuring quartz countertops, soft-close cabinetry, panelled appliances and a generous pantry; custom motorized blinds in the kitchen, dining and living areas; and custom closet organizers in every single closet. The versatile study is your dedicated work-from-home area, while the open balcony off the dining room puts you front-row to the beautifully landscaped grounds below.When the day calls for more, step into one of Toronto's most thoughtfully curated communities. Swim in the outdoor pool, reset in the yoga studio or fully equipped gym, host in the designer party room with a state-of-the-art kitchen or on one of the outdoor bbq patios, let your kids play in a fully stocked play room, or let your dog run free in the nearby leash-free park - then stop off at the on-site dog spa. Do you work in the city? The private community shuttle delivers you directly to Kipling Subway Station during the week, and will take you to Loblaws & Sherway Gardens on weekends, so a car isn't needed! Set within the award-winning Valhalla Town Square development, designed by interior architect Tomas Pearce and landscape visionary Claude Cormier. This address places you steps from parks, golf courses, schools and community green space. Highway 427 is a 2-minute drive, connecting you seamlessly to the QEW, Gardiner Expressway and the 401. Cloverdale Mall, IKEA, Costco and Sherway Gardens are all within minutes. This is the complete lifestyle package at an address that keeps growing in value. Book your private showing today, this one will not last.Investors: positioned perfectly within Etobicoke's premier lifestyle and transit hub with the option to purchase the suite fully furnished for a truly turnkey, move-in-ready experience. (id:61483)
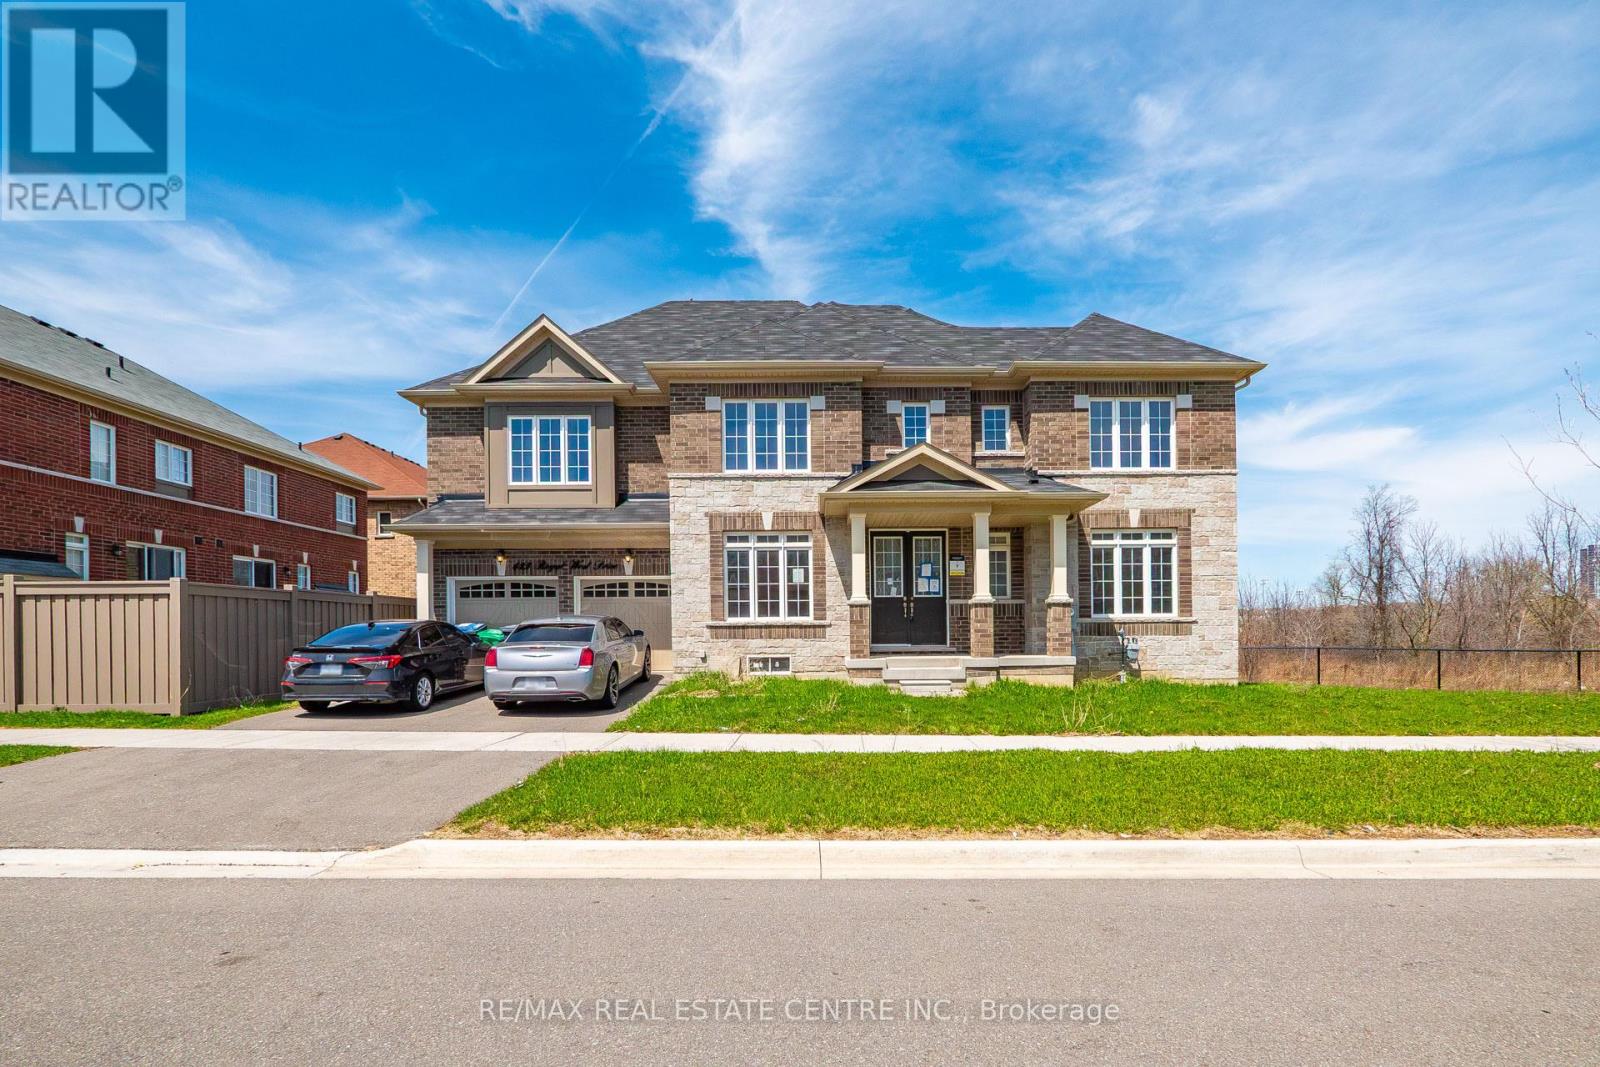
423 Royal West Drive
Brampton, Ontario
Ravine Lot, Stunning 2022-built home on a premium ravine lot with no rear neighbours, offering exceptional privacy and scenic views. This spacious property features 4 bedrooms, 3 full washrooms, and 1 powder room. Main floor boasts a grand double-door entry, a versatile office/bonus room, and separate living and dining areas. The modern kitchen is equipped with quartz countertops, gas stove opening to a cozy family room with fireplace-perfect for entertaining while enjoying serene ravine views. Walk out to a private deck ideal for morning coffee or BBQs Additional highlights include main floor laundry with tub, direct garage access, hardwood flooring, and a heat recovery ventilation (HRV) system for continuous fresh air. Upstairs features a luxurious primary bedroom with no homes behind, complete with his & her closets and a spa-like Ensuite including a bathtub and tiled standing shower. Second bedroom includes its own Ensuite and dual closets. Third and fourth bedrooms are generously sized, with ample storage and natural light. Additional full washroom and large linen closet on the second floor. Basement offers separate entrance, lookout windows, and rough-in for future development. Two Car Garage. Bright, sun-filled home throughout. Conveniently located within walking distance to Big Stores, Restaurants, Banks, Schools, Highways. (id:61483)
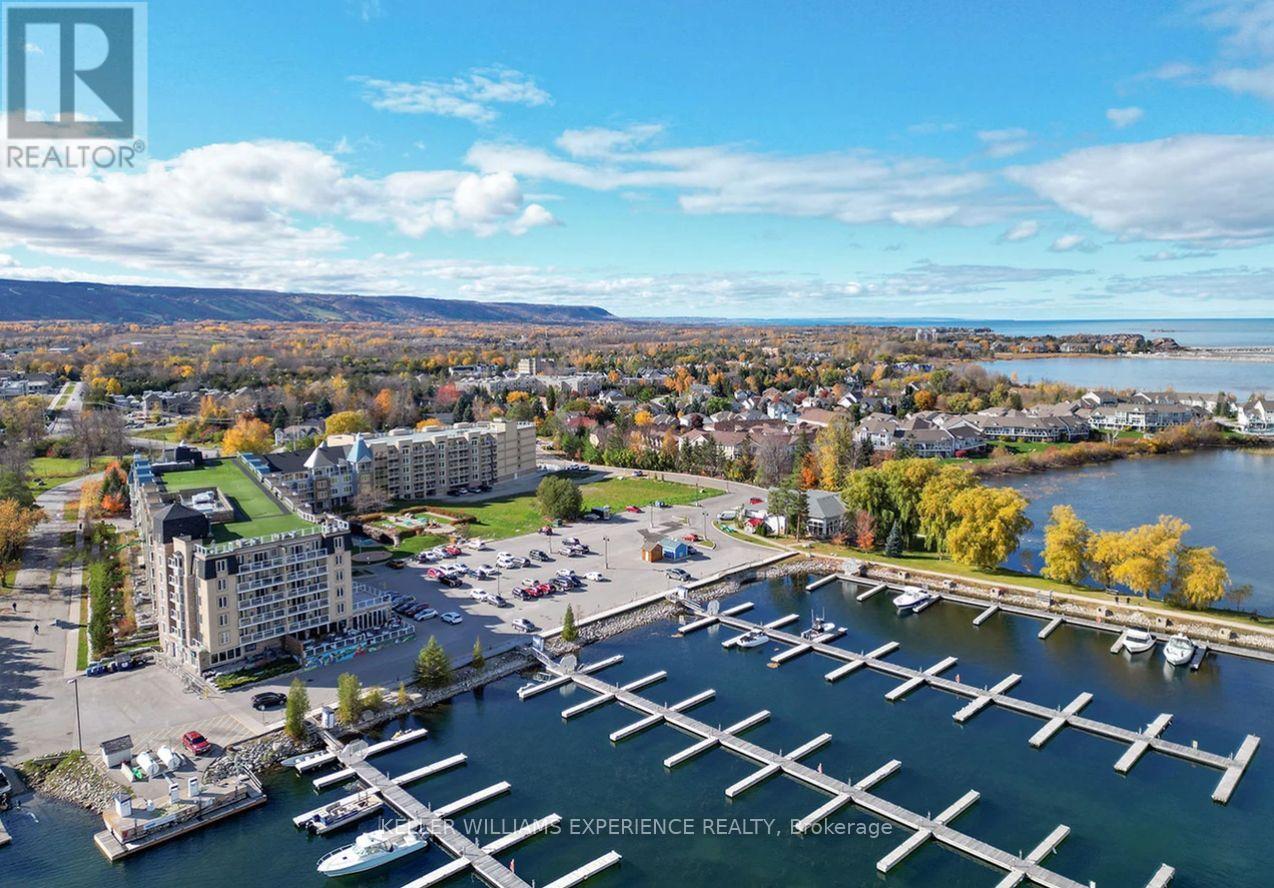
3112/14 - 9 Harbour Street E
Collingwood, Ontario
Welcome to Living Waters Resort, where luxury living meets shared ownership amidst unparalleled amenities. With our fractional 1/17th ownership opportunity for 3 weeks every year, weeks #37, 38 and 49, approximately end Sept to mid-October and the week before Christmas. Alternatively, rent it for income or trade the weeks to use at other affiliated resorts internationally through Interval International. Indulge in the lavish comforts of a 2-bedroom unit featuring 2 3-piece bathrooms and 2 kitchens, complete with quartz counters and stainless steel appliances. Unit can also be used as 2 units with a large 1-bed with a full kitchen and a 1-bed open studio with a kitchenette. Giving options to use both units, or use 1 and rent 1, or rent both through the management company. Enjoy the serenity of your own private balcony, boasting unobstructed views of the majestic Georgian Bay. Rest assured, your unit comes fully furnished and equipped, all meticulously maintained by the Resort for your convenience. As a resident, you'll have exclusive access to our extensive array of amenities, including a pristine pool area, a serene rooftop deck/garden, a state-of-the-art gym, a tantalizing restaurant serving delectable cuisine, a rejuvenating spa, and much more. Annual maintenance fee is $2,450.01 (monthly $204.17). Don't miss out on this unparalleled opportunity to experience luxury living at its finest. (id:61483)
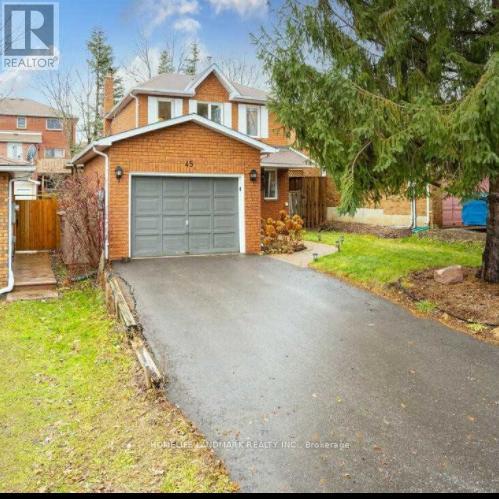
45 Crawford Rose Dr Drive
Aurora, Ontario
One bedroom and one private washroom on 2nd floor with parking lot looking for AAA tenant. Located the centre of Aurora, close to all amenities. Shared facility. (id:61483)