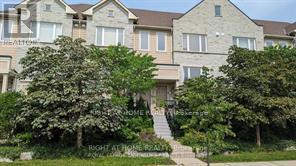
27 - 4869 Half Moon Grove
Mississauga, Ontario
Beautiful 3 Bedroom Daniels Executive Town Home In The Desired Community Of Churchill Meadows Centrally Located Close To Great Schools, Shopping, Highways! Convenient Open Concept Layout! The Ideal Entertainer's Kitchen With A Centre Island Leading To Sunny Balcony. Laundry On The Upper Level For Ease Of Use. Walking Distance To Erin Centre Shopping Centre, Great Schools, Public Transit, & Go Bus. (id:61483)
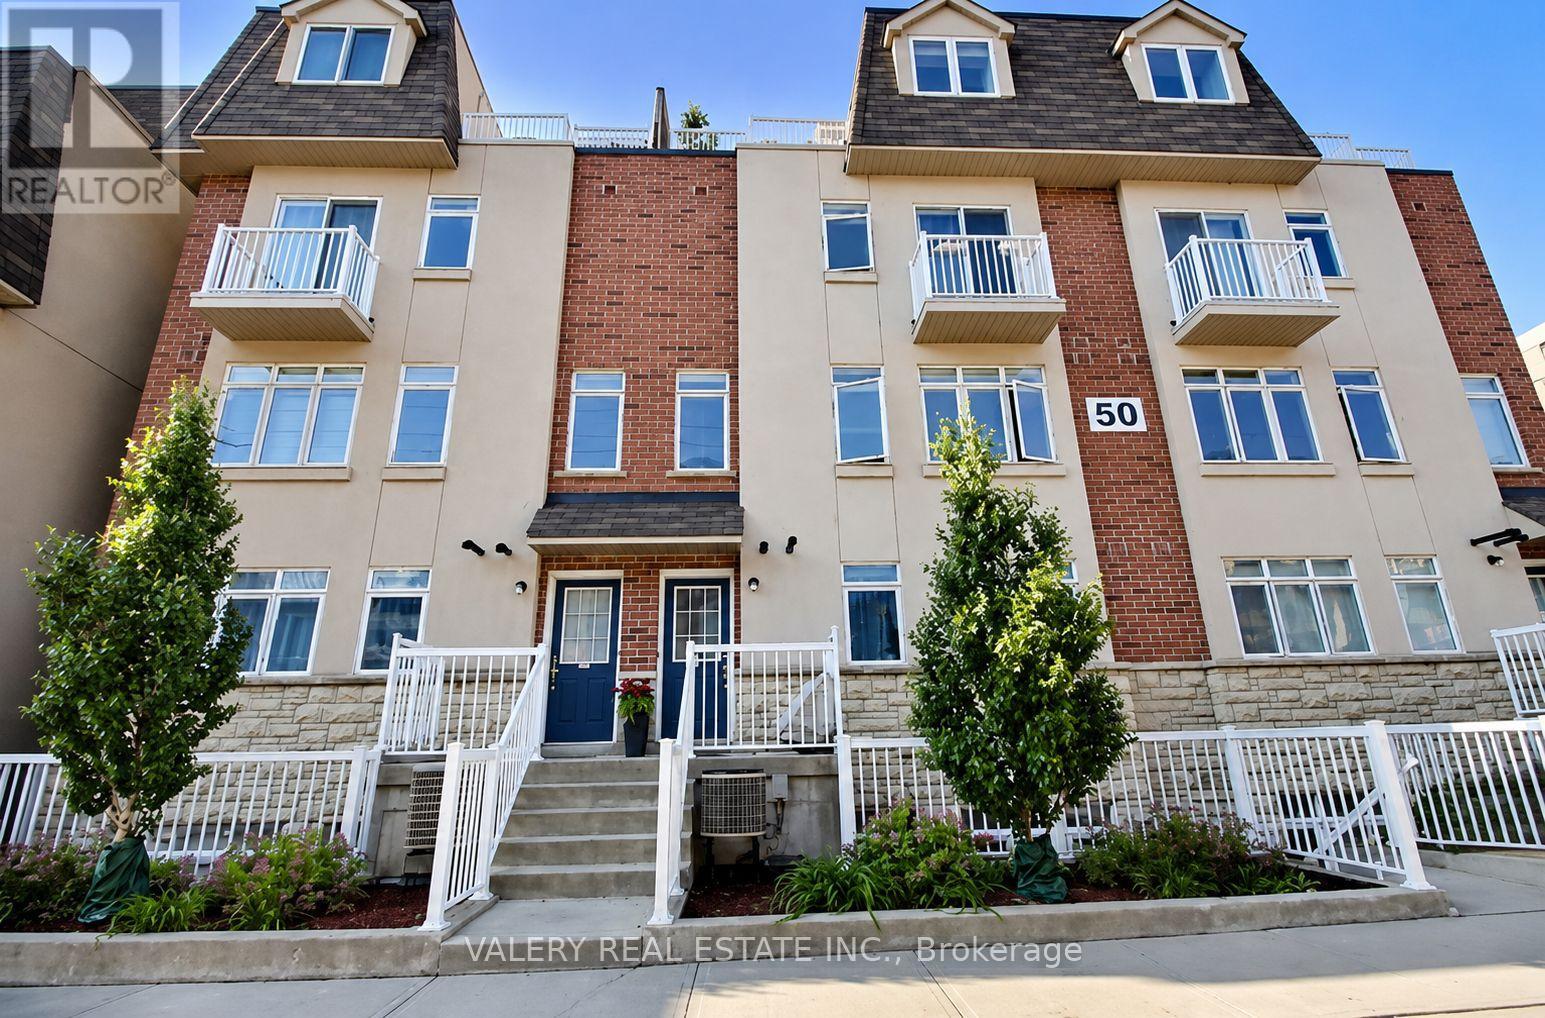
62 - 50 Turntable Crescent
Toronto, Ontario
Rarely offered 3-storey townhome in Davenport Village, recently painted, newer kitchen appliances, and ready to move in. This bright, south-facing home offers 3 spacious bedrooms plus a versatile den, ideal for a home office or study area. Enjoy plenty of natural light and your own private rooftop terrace, perfect for outdoor dining and summer BBQs. Set in a convenient west-end community close to TTC access, Earlscourt Park, Corso Italia, The Junction and the shops and everyday amenities of the Stockyards. Visitor parking is also readily available, making it easy to host family and friends. A spacious and well-connected place to call home. (id:61483)
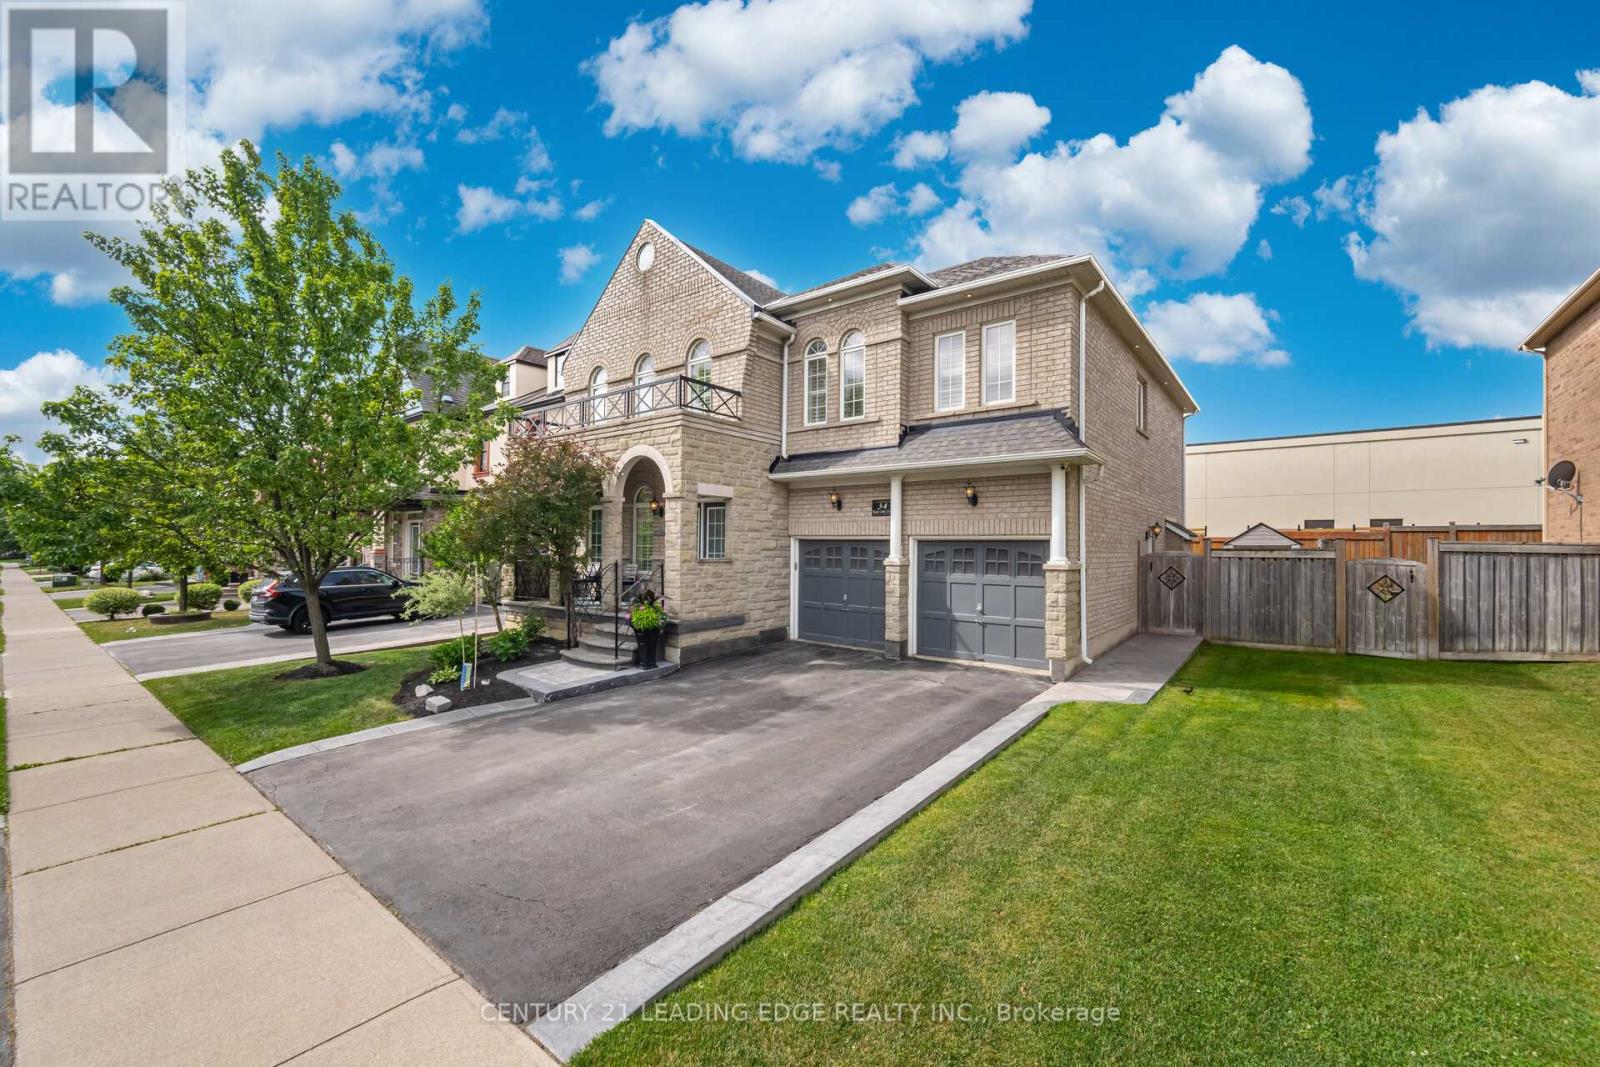
34 Royal Links Circle
Brampton, Ontario
Welcome home. This beautiful property and the surrounding area is an example of the pride of home ownership. Immaculately well-kept, this home offers a total of six bedrooms, exquisite and classic finishes. Crown mouldings, high ceilings and no stucco on the first floor. A completely independent unit in the basement with top-of-the-line modern touches. The Basement separate entry was a builder addition. This home is not to be missed. The upstairs boasts four well-appointed bedrooms, a master en-suite, a Jack and Jill bathroom, and a hallway bathroom. As well as a bright and beautiful vaulted area overlooking the entrance. This home sits on an immaculate, extra-wide lot. Surrounded by equally meticulous neighbours, this street is among the most desirable areas to live in. (id:61483)
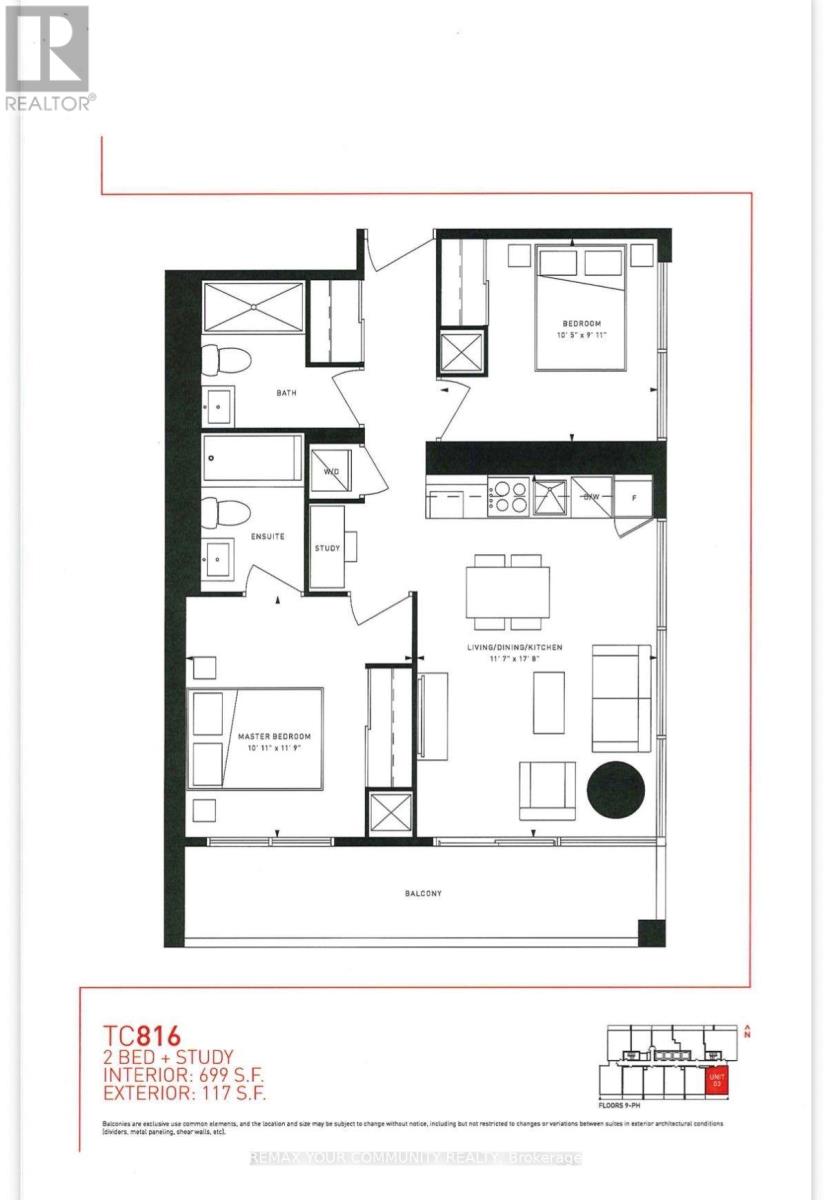
1503 - 898 Portage Parkway
Vaughan, Ontario
Beautifully laid out 2-Bedroom + Study area, 2-Bathroom Corner Unit in one of the area's most desirable locations! This Bright and Spacious suite is surrounded by Big Windows, Filling the home with natural light. Features 2 well-appointed bathrooms, a modern kitchen with quartz countertops, built-in appliances, quality finishes, and laminate flooring throughout. Conveniently located just steps to the subway, public transit, shopping, restaurants, and everyday amenities. Enjoy easy access to Vaughan Mills, IKEA, Costco, Walmart, YMCA, library, community centre, cinema, and major highways including Hwy 7, 400, and 407. A perfect combination of style, comfort, and unbeatable convenience'! (id:61483)
16 - 72 Ashglen Way
Markham, Ontario
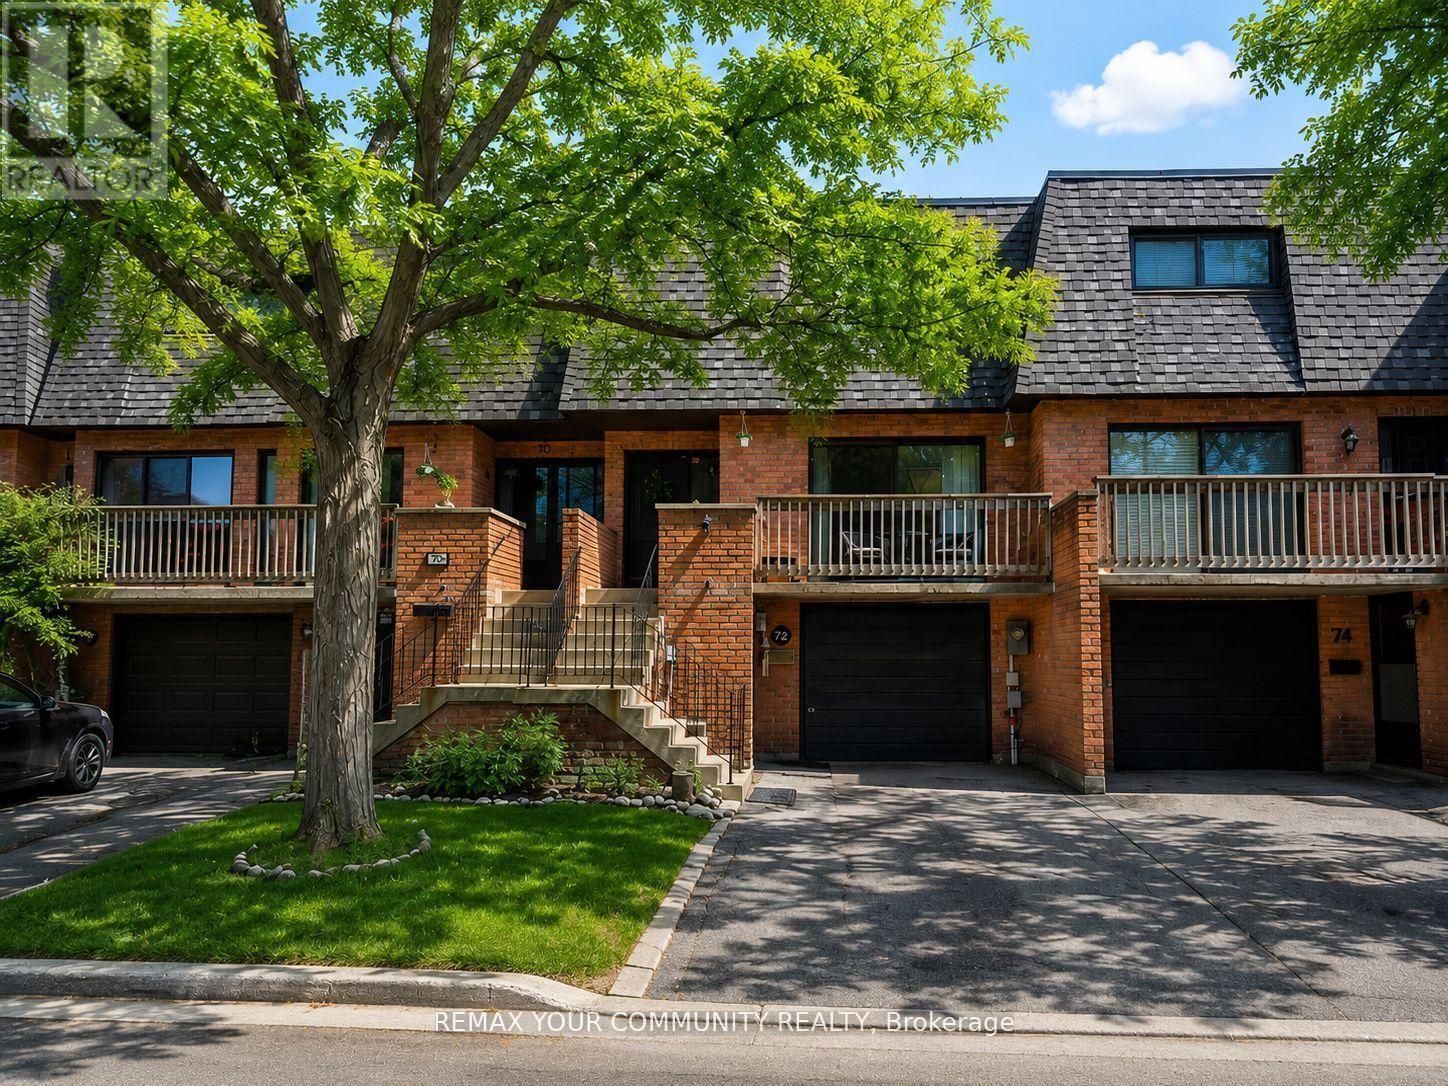
High demand location! Located within boundaries of high rated Parkview Public school & Unionville High school. Steps from HWY 7, Kennedy & Warden bus stop. Minutes from Unionville main street & Unionville Go Train Station. Easy access to Hwy 7, 407, 404 & 401. MOTIVATED SELLER! Water is included in the maintenance fee. TWO SEPARATE ENTRANCES TO THE BASEMENT! Spacious and well-appointed, 3+1 bedroom, 4-bathroom townhouse offers a functional layout ideal for families and investors alike. The bright living room features a walk-out to a private balcony with sunny West exposure. Formal dining room is perfect for entertaining. The family-sized kitchen is equipped with stainless steel appliances, new kitchen cabinets, quartz counter top, backsplash, double sink, & generous breakfast area overlooking the backyard. A convenient main floor powder room completes the level. Upstairs, the huge primary bedroom boasts a 4-piece ensuite, two double closets, and a large window. Two additional bedrooms: 2nd bedroom with a closet and the 3rd bedroom with a double closet share a well-appointed 4-piece bathroom. The finished walk-out basement offers excellent versatility with a separate front entrance and another entrance through the back patio door. Spacious family room with a cozy wood-burning fireplace filled with tons of natural light. It also includes a 3-piece bathroom with laundry area, and plenty of storage space. Ideal for an in-law suite or rental potential. Roof - 2025; Hot water tank - 2023; Furnace - 2021; One visitor parking spot is located right across from the unit. Ample visitor parking is available facing Hwy 7. Front step rails are scheduled for replacement. (id:61483)
216 Sunset Vista Court E
Aurora, Ontario
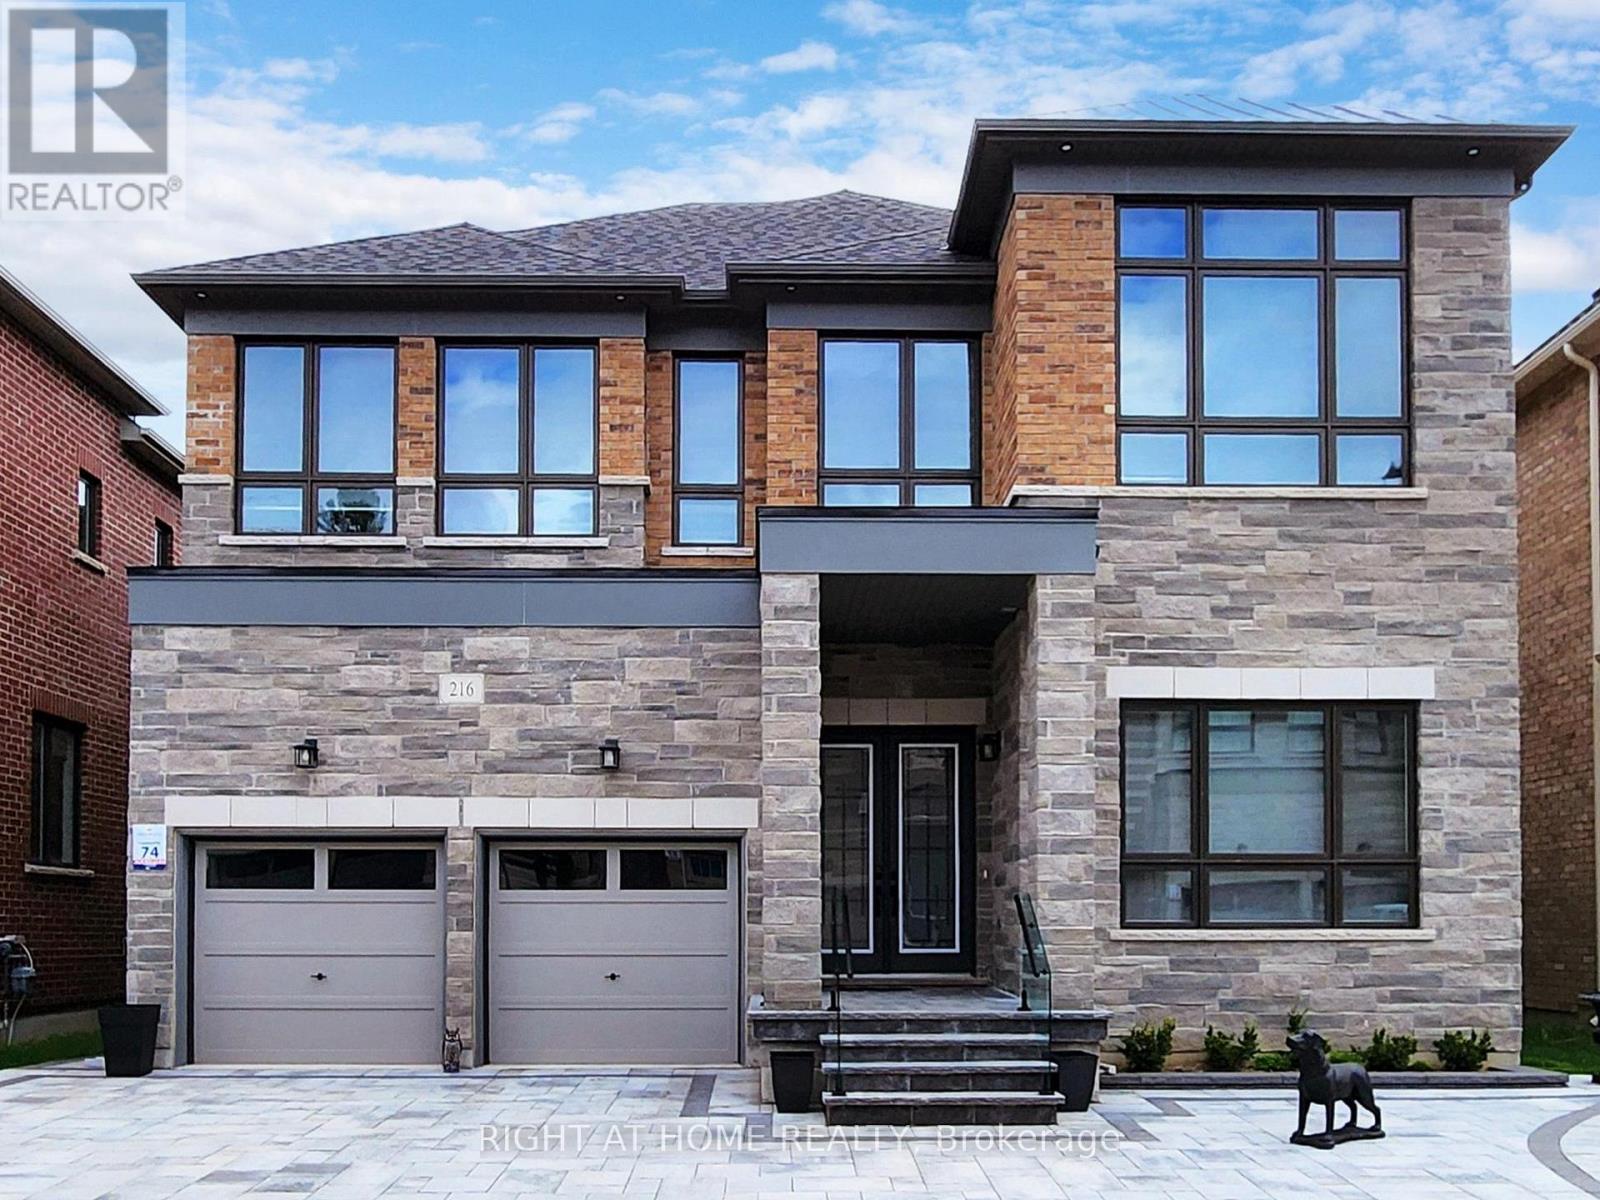
Location, location! Must see property located at quite court with incredible view on mature forest and storm water pond & 3 car garage with remotely controlled garage openers on 50 x 114 irregular lot. Finished walk-out lower level with fully equipped kitchen and laundry, may be used as apartment with a separate walk out entrance, (Could be rented for $2500 a month) Close to all amenities, shopping area, schools with access to walking trails in the nearby forest.Upgraded hardwood floors throughout the house, extended kitchen cabinets with fashion black stainless steel hi-end built-in appliances, including built-in coffee machine. Upgraded double-entrance door with programmable lock. Huge panoramic windows through out facade. 12', 11 1/2' and 10' on the ground floor. 9' on the 2-nd floor with upgraded 8' doors. Custom hinges and door handles throughout all floors.All Custom Toilets, water taps and quartz countertops thorough out. Huge master bedroom walk-in closet with custom made cabinets. Master bedroom ensuite with custom glass shower, bidet, floor to ceiling custom tiling, custom mirror and lights. Laundry of 2-nd floor with custom cabinetry, sink and quartz countertop equipped with Electrolux washer & dryer 3 car extended interlock driveway with steps to fully fenced backyard, with potential to build swimming pool with beautiful pyramidal evergeens planted on the perimeter. Modern glass & metal custom railings for flag stone steps at the main entrance. Custom extended patio fitted with elegant patio furniture **EXTRAS** Fashion lights, potlights and chandeliers throughout the house, exterior potlights. Custom curtains and blinds throughout. Trims and wainscotting on ground floor and stairs, crown moldings,Central Vac & Equipment (id:61483)
2 Mendip Crescent
Toronto, Ontario
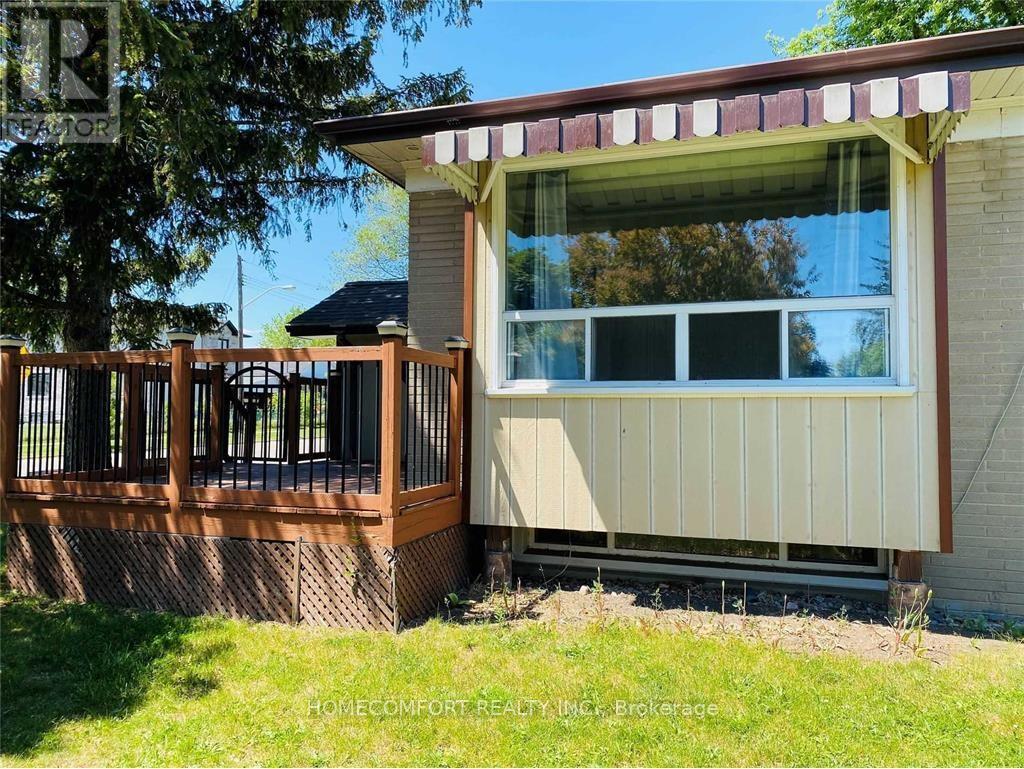
Prime Corner Lot Beside Dorset Park, Nice Bungalow, Upper Level, 3 Bedrooms, Hardwood Floor, Granite Counter Top And Stone Backsplash, Stone Patio In Backyard, Beautiful Landscaping, New Washer & Dryer And 2 Parking Spots (1 In Garage). Easy Access To Kennedy/Birchmount/Ellesmere Rd, 6 Minute Drive To Hwy 401, Walking Distance To Public Transit, Shopping Malls And Costco. No Smoking, No Pets, Available From Sep 1, Small Family Preferred.Fridge, Stove, Washer, Dryer (id:61483)
3404 - 500 Sherbourne Street
Toronto, Ontario
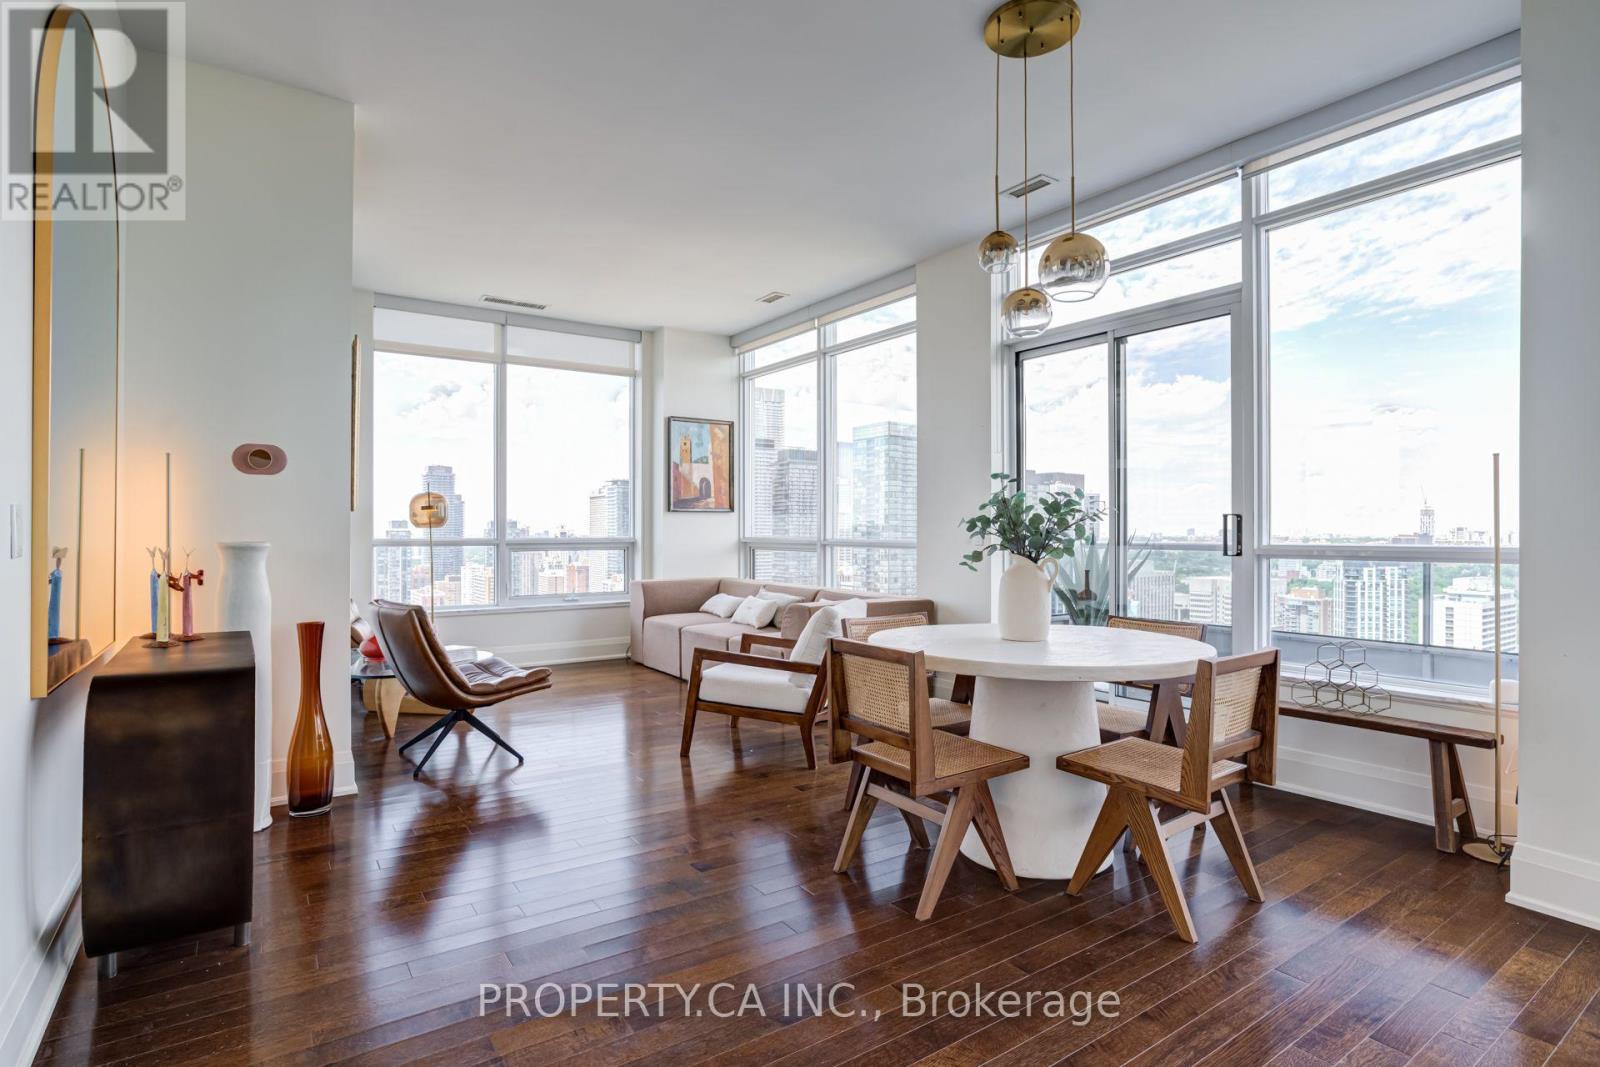
Experience luxury penthouse living in this spectacular fully furnished 1,275 sq. ft. residence at 500 Sherbourne. Perched high above the city, this thoughtfully designed turnkey suite combines sophisticated style, generous living space, and breathtaking panoramic northwest views of the Toronto skyline and the picturesque Rosedale Valley.Soaring 10.5-foot ceilings and expansive windows flood the open-concept layout with natural light, creating an inviting atmosphere that's perfect for both everyday living and entertaining. Step outside to two private balconies, where you can enjoy your morning coffee, or simply relax while overlooking the city below.The modern kitchen is beautifully appointed with granite countertops, stainless steel appliances, ample cabinetry, and seamless flow into the spacious living and dining areas. Contemporary finishes, stylish laminate flooring, and carefully selected furnishings throughout make this a truly move-in-ready home.Complete with one parking space and ideally located just steps to the TTC, restaurants, cafés, shopping, parks, and everyday conveniences, this exceptional penthouse offers the perfect combination of luxury, comfort, and urban convenience in one of downtown Toronto's most desirable locations. (id:61483)
410 - 181 Sheppard Avenue E
Toronto, Ontario
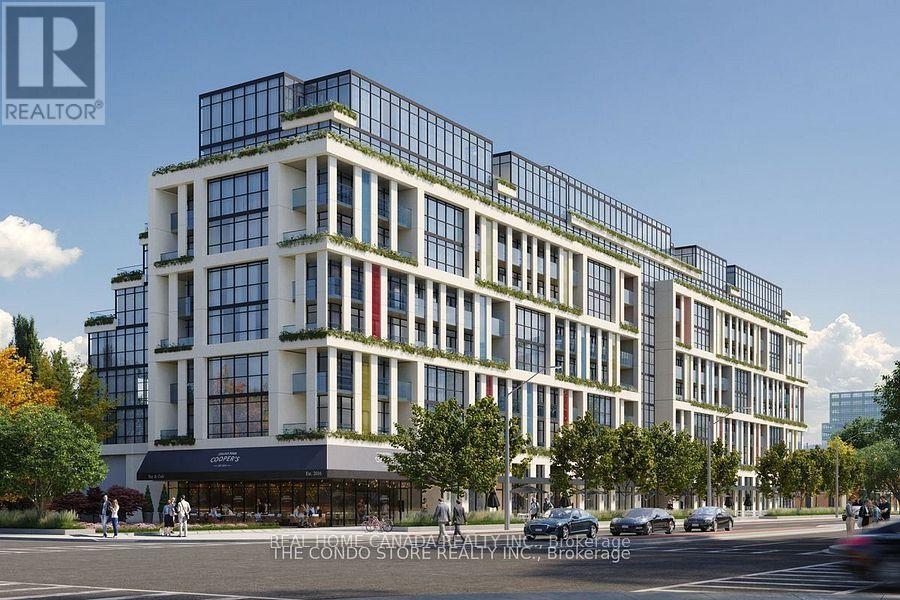
Amazing 2-Bedroom Condo unit with A Prime Layout and beautiful south exposure. Located In The Luxurious 181 Sheppard East. This One-Of-A-Kind Unit Has A Functional Layout With High-End Finishes. 9' Ceilings, Wide Plk Lam Floor, Energy-Efficient Appls, Quartz Counters. Equipped With Two Full Washrooms And Soaring High Ceilings And Upgrades Throughout. Parking Included. Excellent Location, Close To Yonge & Sheppard subway station, Restaurants, Banks, Cineplex Theatre, Toronto Public Library, Elementary School, High School, Close To Hwy 401. No Pets/No Smoking. One Parking Included, but no Locker. (id:61483)
622 - 250 Lawrence Avenue W
Toronto, Ontario
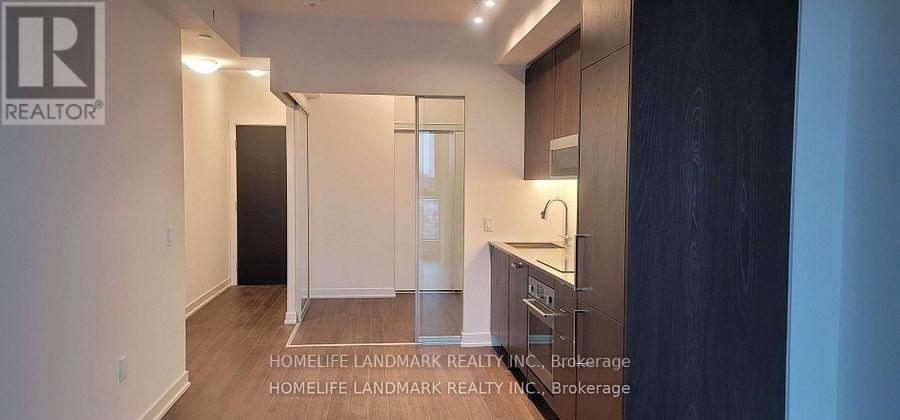
675sqf+46balconey=721 sqf ! 2 BEDROOM 2 Bathroom UNIT WITH CLEAR VIEW!! Luxury & Prestigious Boutique Building Located At Lawrence Ave & Avenue Rd. Never Before Lived-In, Well-Appointed, Spacious Two-Bedroom Unit. Peaceful and Serene Living In One of the Best Toronto Neighbourhoods. Great Schools! Just Across Havergal College and Within Walking Distance of John Wanless PS., Glenview Sr. PS., Lawrence Park High School. Fridge, Stove, Dishwasher, Washer and Dryer, Microwave. (id:61483)

4 Cutts Crescent
Hamilton, Ontario
Welcome to 4 Cutts Crescent in Binbrook! This upgraded corner-lot home offers close to 2,700 sq ft of total living space, perfect for growing families. Featuring 4 spacious bedrooms upstairs, including a large primary retreat, plus 4 bathrooms throughout. Ideally located close to schools, parks, and major amenities, and just 11 minutes to Hamilton. The finished basement includes an additional bedroom, full bathroom, and kitchen - ideal for extended family or potential rental income. Additional features include an owned water softener, whole-home water filtration system. Also a brand new water tank and humidifier (2024). A versatile and well-maintained home offering both comfort and long-term value. (id:61483)
96 Damselfly Way
Ottawa, Ontario
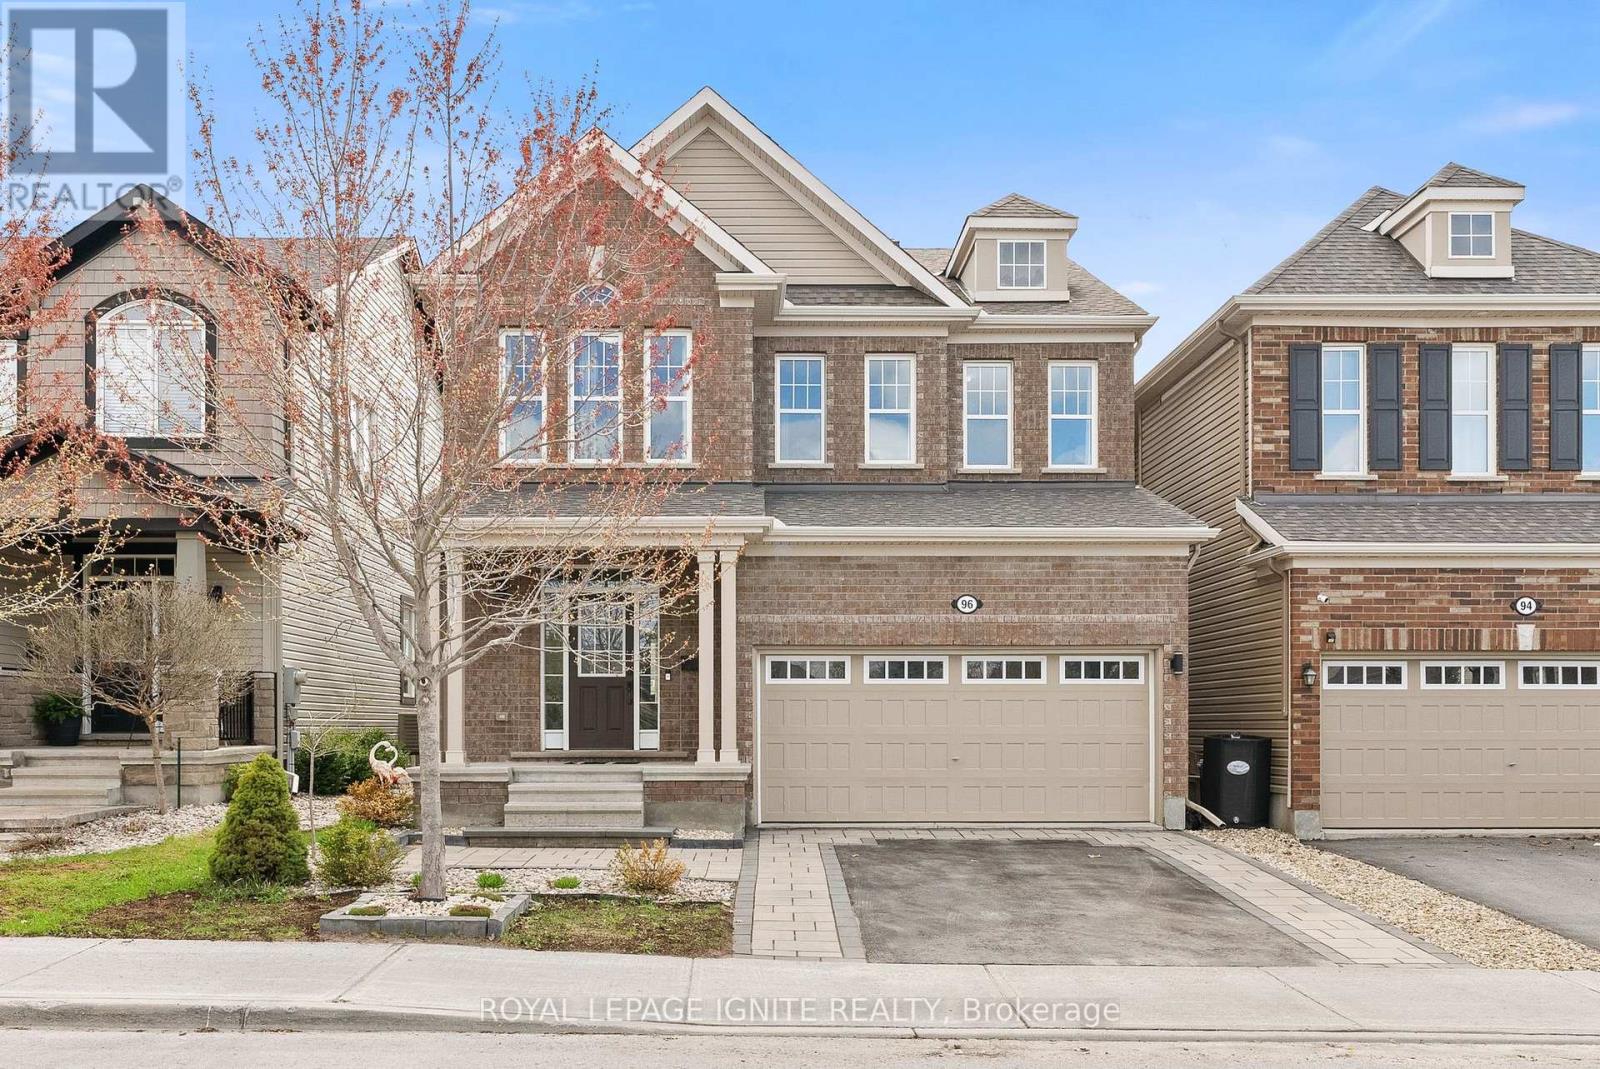
Welcome to 96 Damselfly Way, Ottawa! Stunning Mattamy-built detached home located in the highly desirable Half Moon Bay/Barrhaven community. This beautifully designed 4-bedroom family home offers a spacious and functional layout with modern finishes throughout. The main floor features bright open-concept living and dining areas, large windows bringing in plenty of natural light, and a contemporary kitchen perfect for everyday living and entertaining.The upper level offers four generously sized bedrooms, including a spacious primary retreat with ensuite bathroom and ample closet space. Designed with comfort and practicality in mind, this home is ideal for growing families, professionals, or investors looking for a quality property in a thriving neighborhood. Recently finished basement featuring a spacious recreation room, offering additional living space perfect for entertainment, a family room, home office, or kids' play area. Freshly painted throughout with elegant oak stairs, hardwood flooring on the main and second floor, and loaded with numerous upgrades throughout the home. Fully fenced backyard featuring beautiful interlock, a large deck, and a gazebo - perfect for outdoor entertaining and family gatherings. Situated in one of Ottawa's fastest-growing communities, the home is surrounded by family-friendly amenities including newer schools, parks, walking trails, recreation facilities, shopping plazas, restaurants, and convenient transit access. Easy connectivity to major roads and everyday essentials makes this an exceptional place to call home. A wonderful opportunity to own a modern detached home in a vibrant and sought-after Ottawa neighborhood. (id:61483)