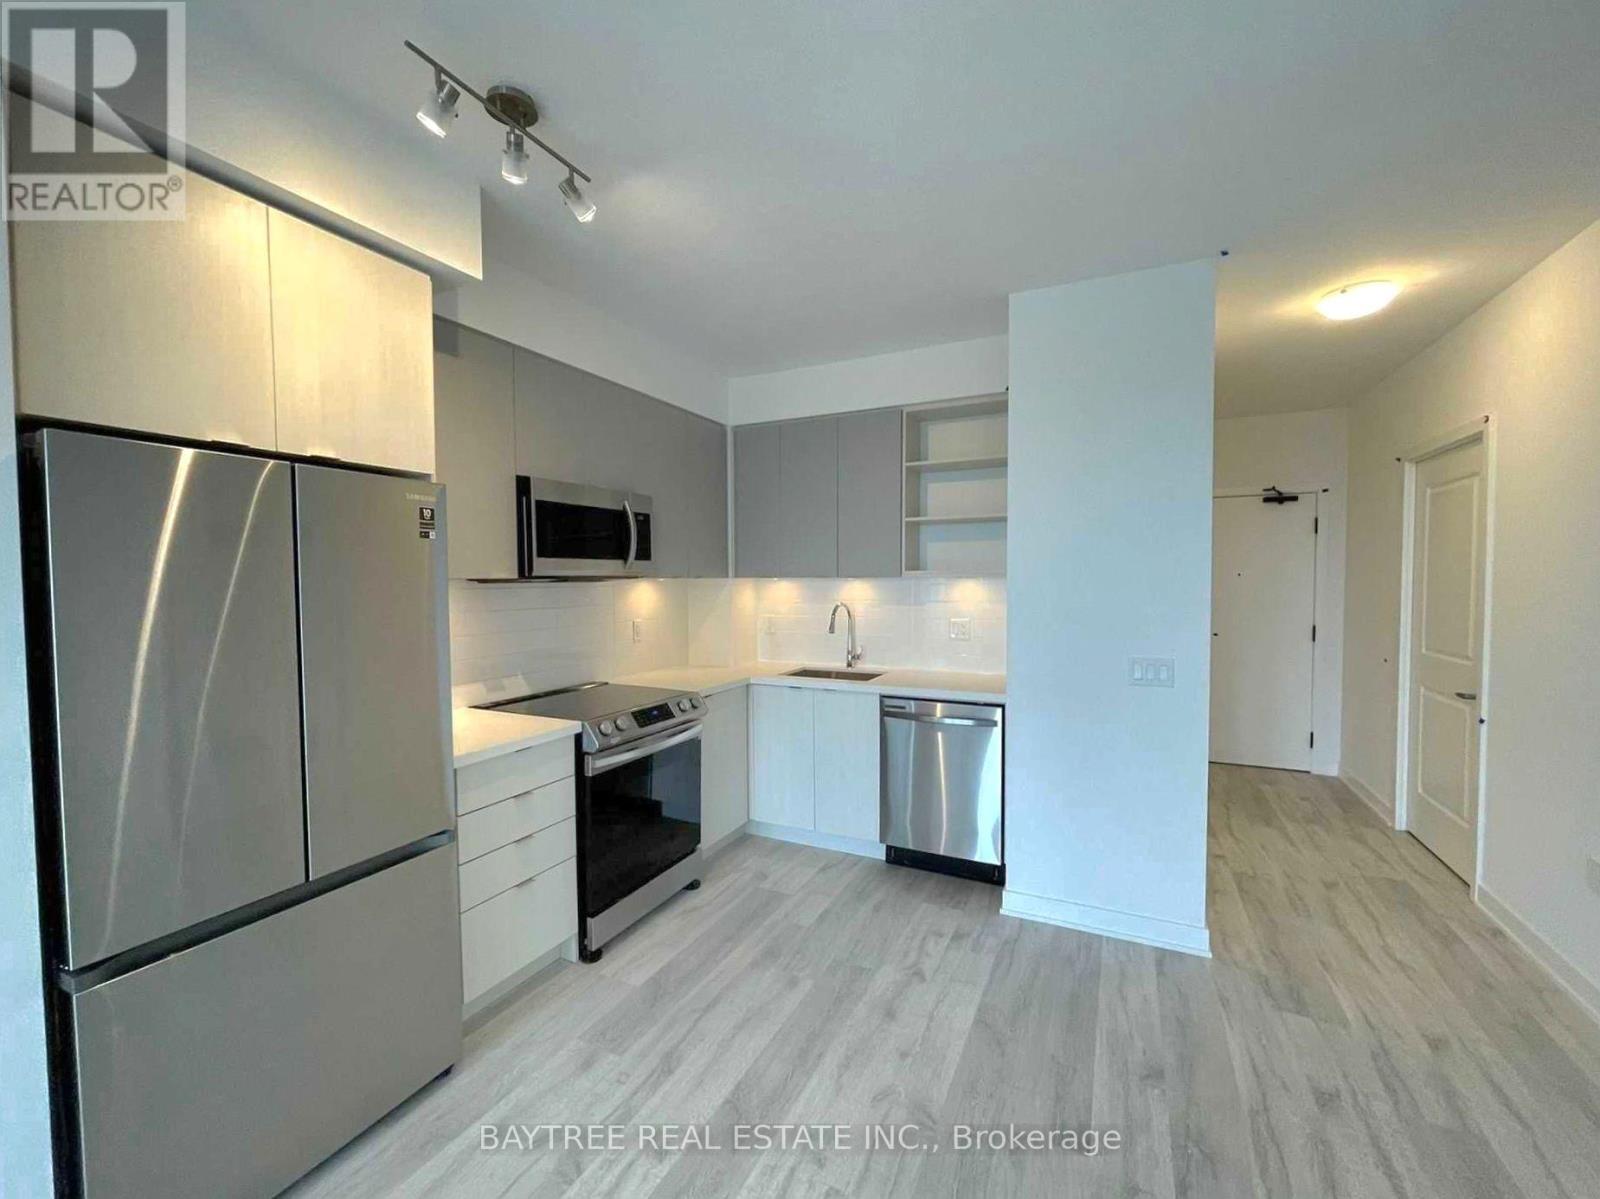
1406 - 4655 Metcalfe Avenue
Mississauga, Ontario
Welcome To Erin Square By Pemberton Group! A Walker's Paradise - Steps To Erin Mills Town Centre's Endless Shops & Dining, Top Local Schools, Credit Valley Hospital, Quick Hwy Access & More! Landscaped Grounds & Gardens. Building Amenities Include: 24Hr Concierge, Guest Suite, Games Rm, Children's Playground, Rooftop Outdoor Pool, Terrace, Lounge, Bbqs, Fitness Club, Pet Wash Stn & More! Parking Included. (id:61483)
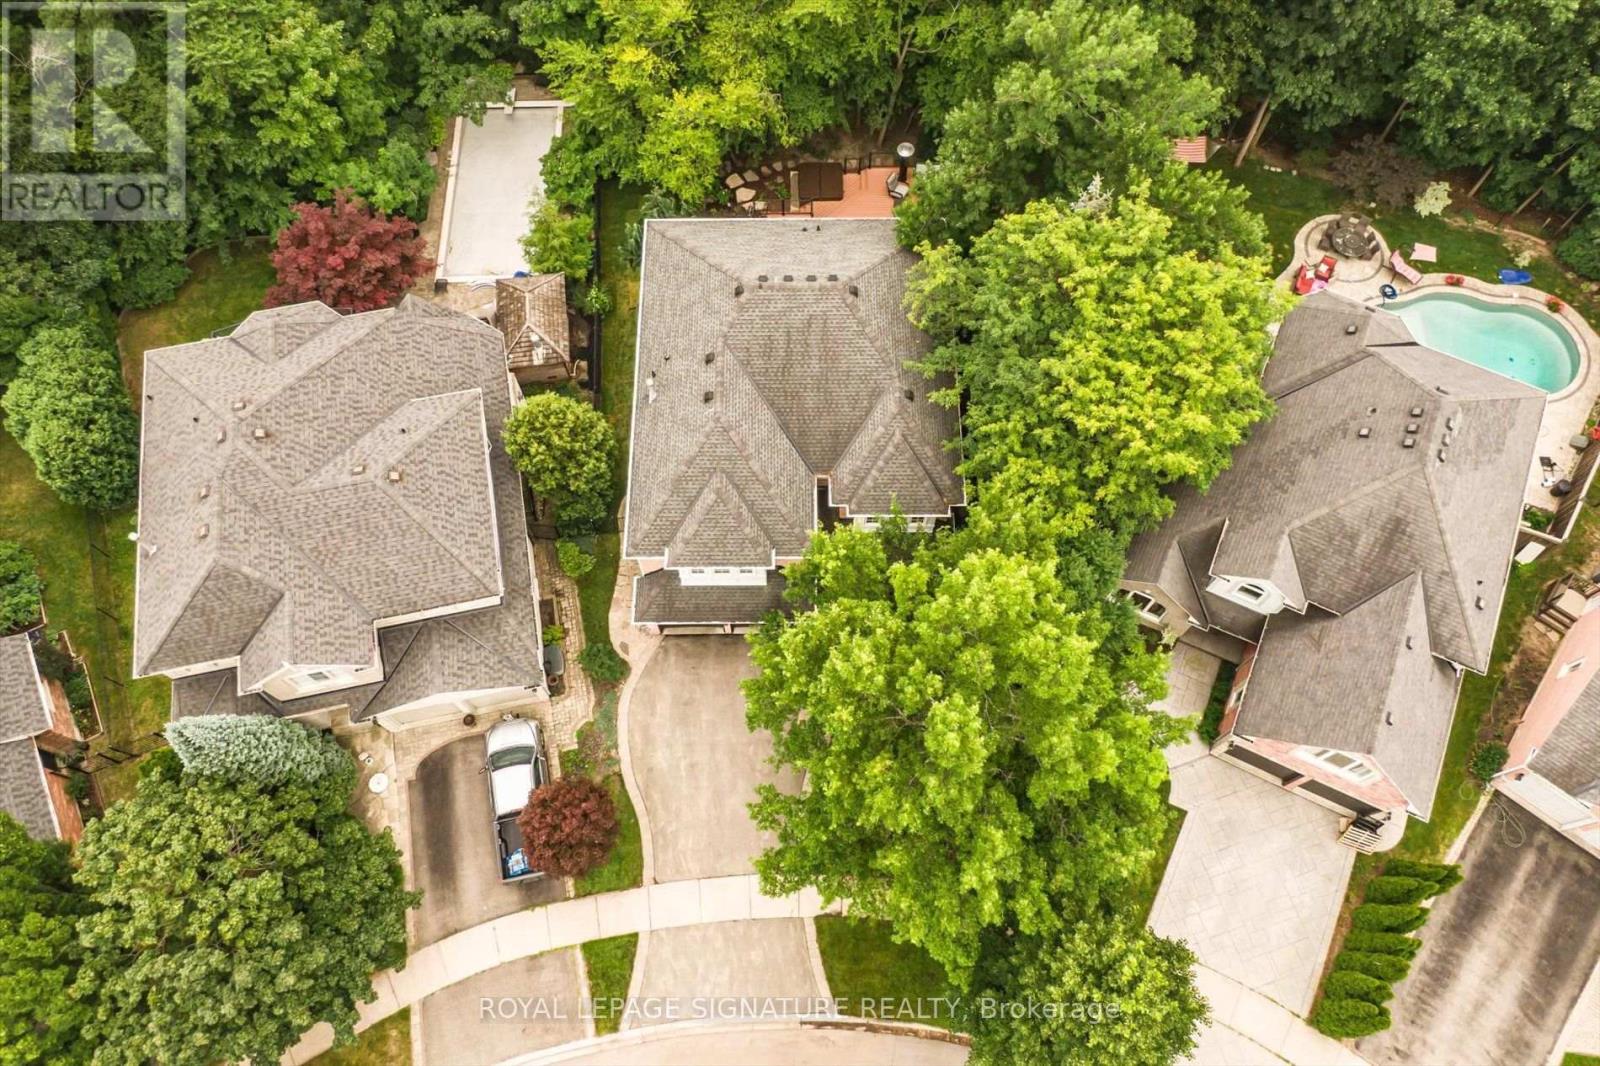
2044 Waterbridge Drive
Burlington, Ontario
Welcome to this exceptional modern executive family home, ideally situated on one of Millcroft's most sought-after streets. Offering spacious, thoughtfully designed living areas and a premium pie-shaped lot backing onto a tranquil ravine, this home perfectly blends luxury, comfort, and functionality. The heart of the home is the chef-inspired gourmet kitchen, featuring elegant granite countertops, a large centre island with seating for five, and abundant workspace for entertaining. The kitchen overlooks the inviting sunken family room with a cozy gas fireplace and offers seamless access to the backyard through a walkout to an impressive 660 sq. ft. multi-level cedar deck. Complete with sleek glass railings and a marble-top bar, this outdoor oasis is ideal for entertaining while enjoying picturesque ravine views and the professionally landscaped backyard. Escape to the luxurious primary bedroom retreat, featuring a spacious walk-in closet and a spa-inspired 5-piece ensuite, thoughtfully designed to provide the perfect place to relax and unwind at the end of the day. The finished lower level extends your living space with above-grade windows that fill the area with natural light, making it ideal for guests, a teenager's retreat, or multi-generational living. It also offers the perfect setting for casual entertaining, complete with a spacious games area and comfortable TV lounge. With 5 spacious bedrooms plus a finished lower-level bedroom, this home offers exceptional flexibility for growing families, overnight guests, or a home office. Conveniently located close to top-rated schools, shopping, the Tansley Woods Recreation Centre, Appleby GO Station, and major highways, this exceptional property combines a prestigious location with everyday convenience. This remarkable home offers an exceptional combination of luxury, style, and family-friendly living in one of Millcroft's most desirable neighbourhoods. (id:61483)
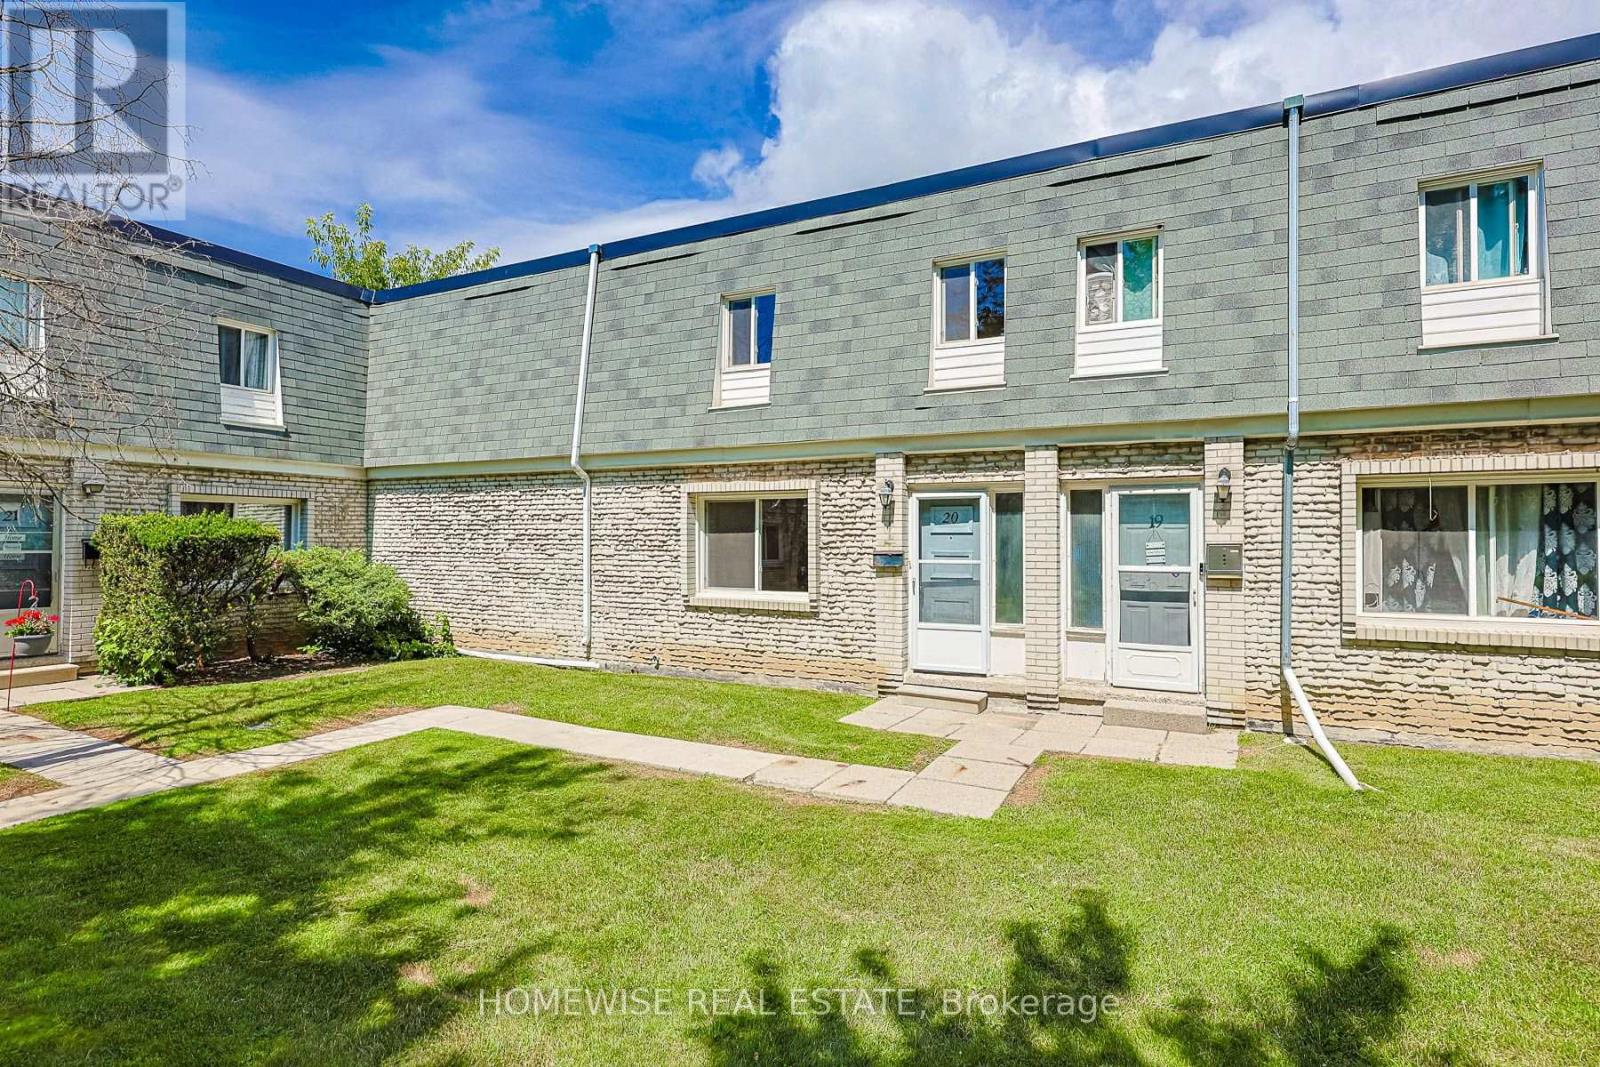
20 - 1350 Winding Trail
Mississauga, Ontario
Renovated and spacious three bedroom townhome in the heart of the Applewood Hills community of Mississauga. Bright sun-filled and open concept living area, renovated kitchen with stainless steel appliances, 3 very spacious bedrooms and a large unfinished basement with ensuite laundry ideal for storage. (id:61483)
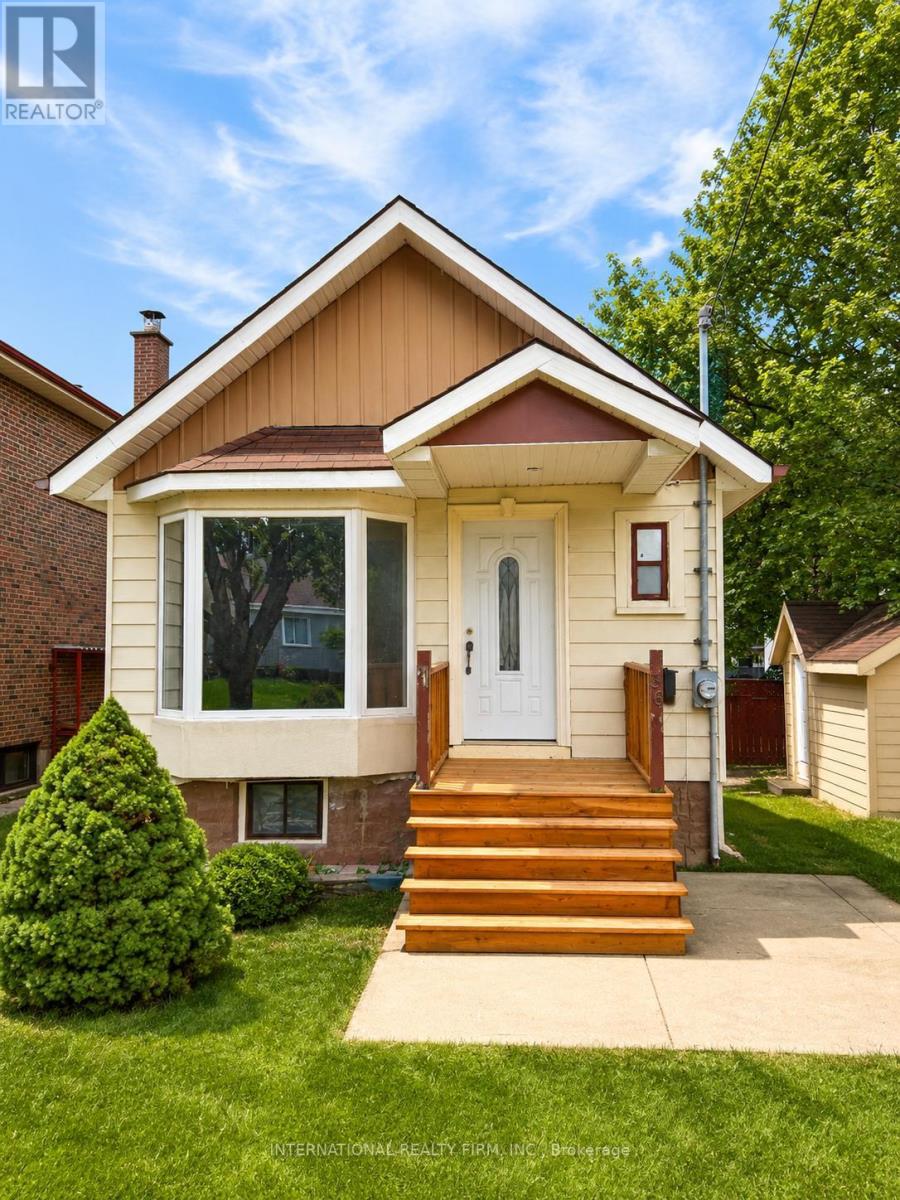
36 Ridge Road
Toronto, Ontario
Excellent detached starter home on a quiet street in a family-friendly neighbourhood. A great alternative to condo living, offering private outdoor space, parking for 2 cars, mature trees, and future upside to renovate or add onto the home. Features include an updated kitchen, laminate flooring, rear deck, and a finished shed adding approximately 150 sq. ft. of usable space, perfect for storage, a home office, hobby space, or flex room. Ideal for first-time buyers, renovators, investors, or builders. Conveniently located close to transit, shopping, schools, churches, parks, Humber River Hospital, York University, and major highways including the 401, 400, and 407. (id:61483)
30 - 1606 Lancaster Drive
Oakville, Ontario
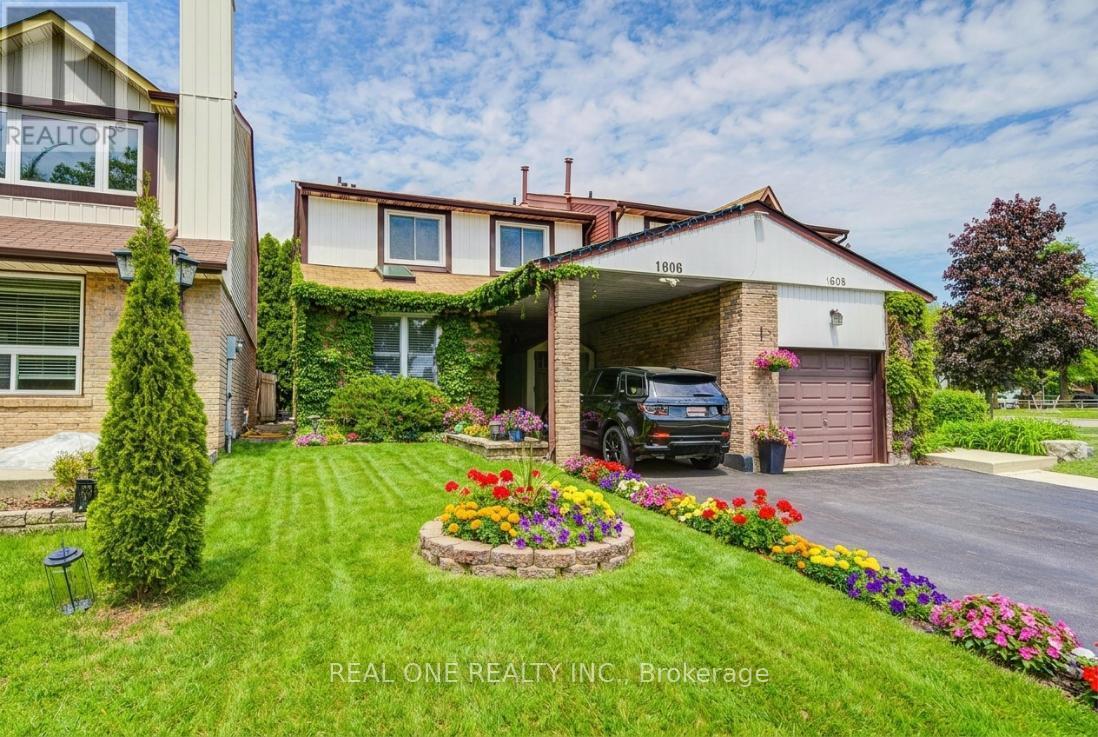
Beautiful Semi-Detached Home,3 Bedrooms,3 Bathrooms on Quiet St, Steps To Schools, Shops,4.5Km To Go Station, Easy Access To 403/407/Qew. Over 2000 Sq. Ft Living Space Home Welcomes With Designer Benjamin Moore Paint, Hubbardton Forge Ceilings Lights, California Shutters, Smooth Ceilings, Pot Lights Throughout The Main Floor Staircase And Bathrooms, Hardwood Flooring, Separate Dining Room, Spacious Living Room, And An Upgraded Kitchen Featuring A Jennair French Door Refrigerator, Slate Flooring, Caesarstone Countertops, Stainless Appliances, B/I Dishwasher, Breakfast Bar With Leather Swivel Stools. Relax In The Upper-Level Primary Bedroom Which Has A Sleek Glossy White Closet, A Spa-Inspired Boasting A Glossy White Vanity With A Double Sink, Chic Mirror, And Sophisticated Faucets. Furnace 2022, A/C 2021, Nice Home! (id:61483)
86 Whitehouse Crescent
Brampton, Ontario
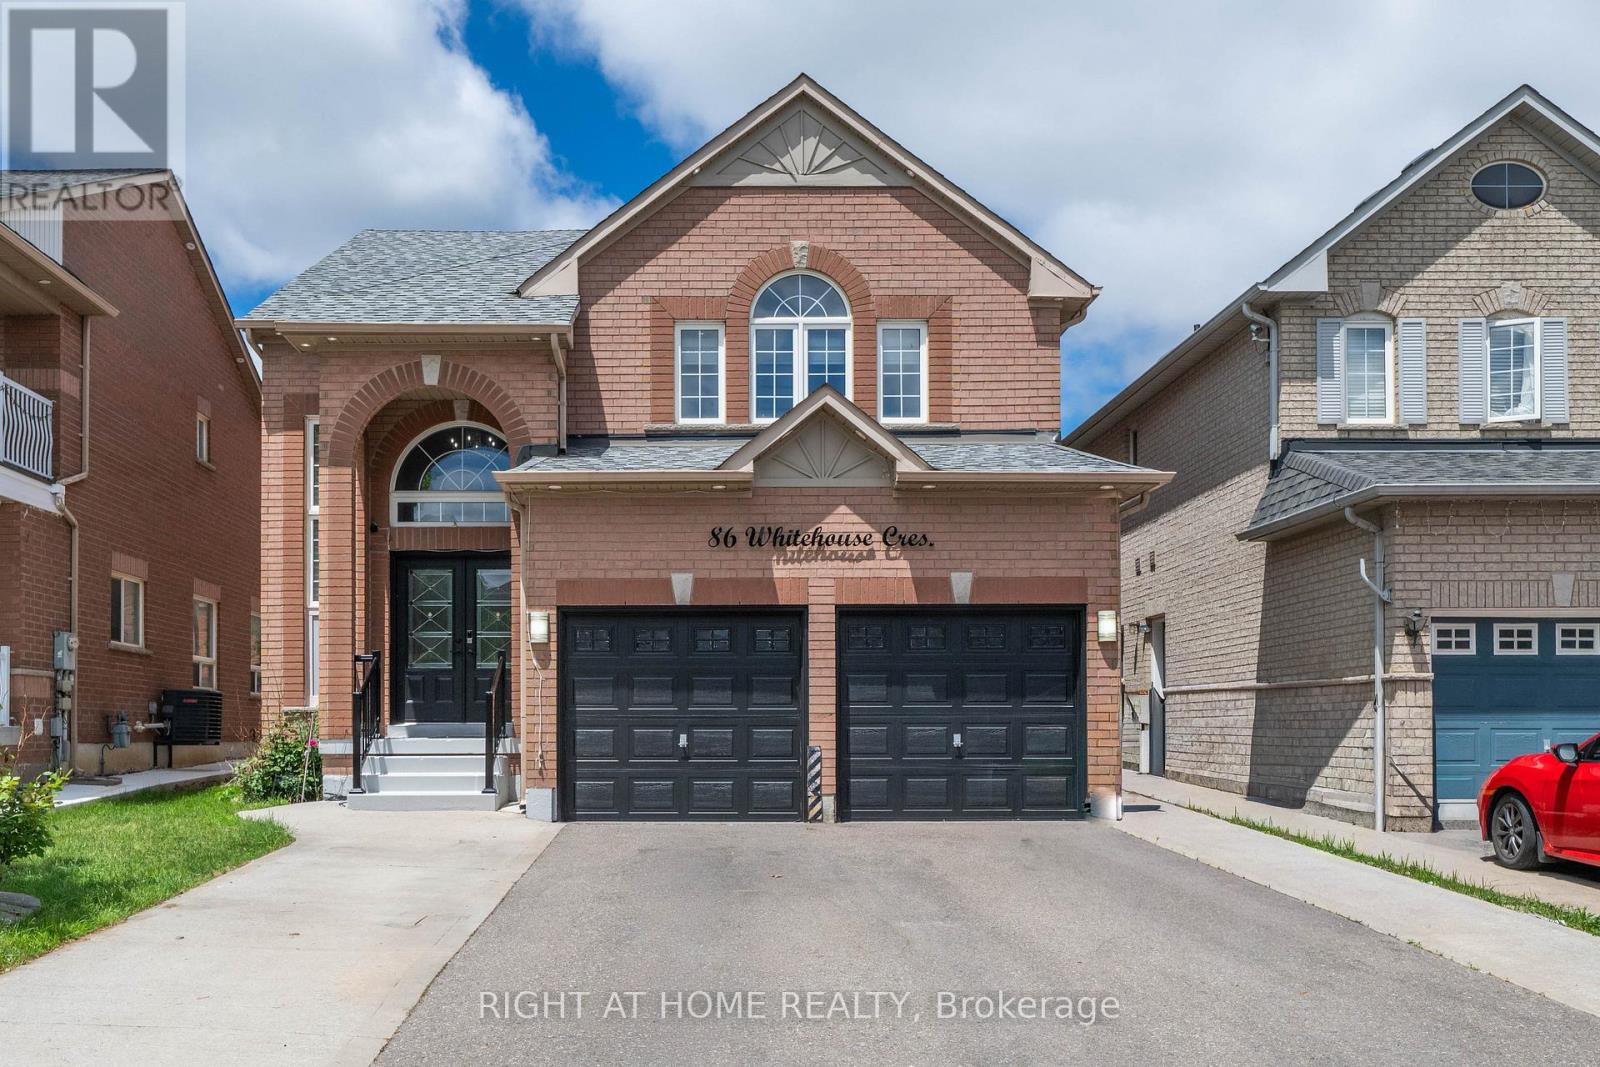
Welcome to this beautifully upgraded 4+2 bedroom home in the highly sought-after Brampton East community. Situated on a generous lot, this move-in-ready property offers a bright and spacious open-concept layout featuring a stunning renovated kitchen, modernized bathrooms, hardwood flooring on the main level, and carpet-free living throughout. The home also features a fully finished basement with a separate side entrance, providing additional living space and flexibility. Ideally located within walking distance to schools, parks, walking trails, grocery stores, banks, and public transit, with easy access to Highways 427 and 407. Offering the perfect blend of style, space, and convenience, this is a rare opportunity you won't want to miss! (id:61483)
52 Maple Crescent
Orangeville, Ontario
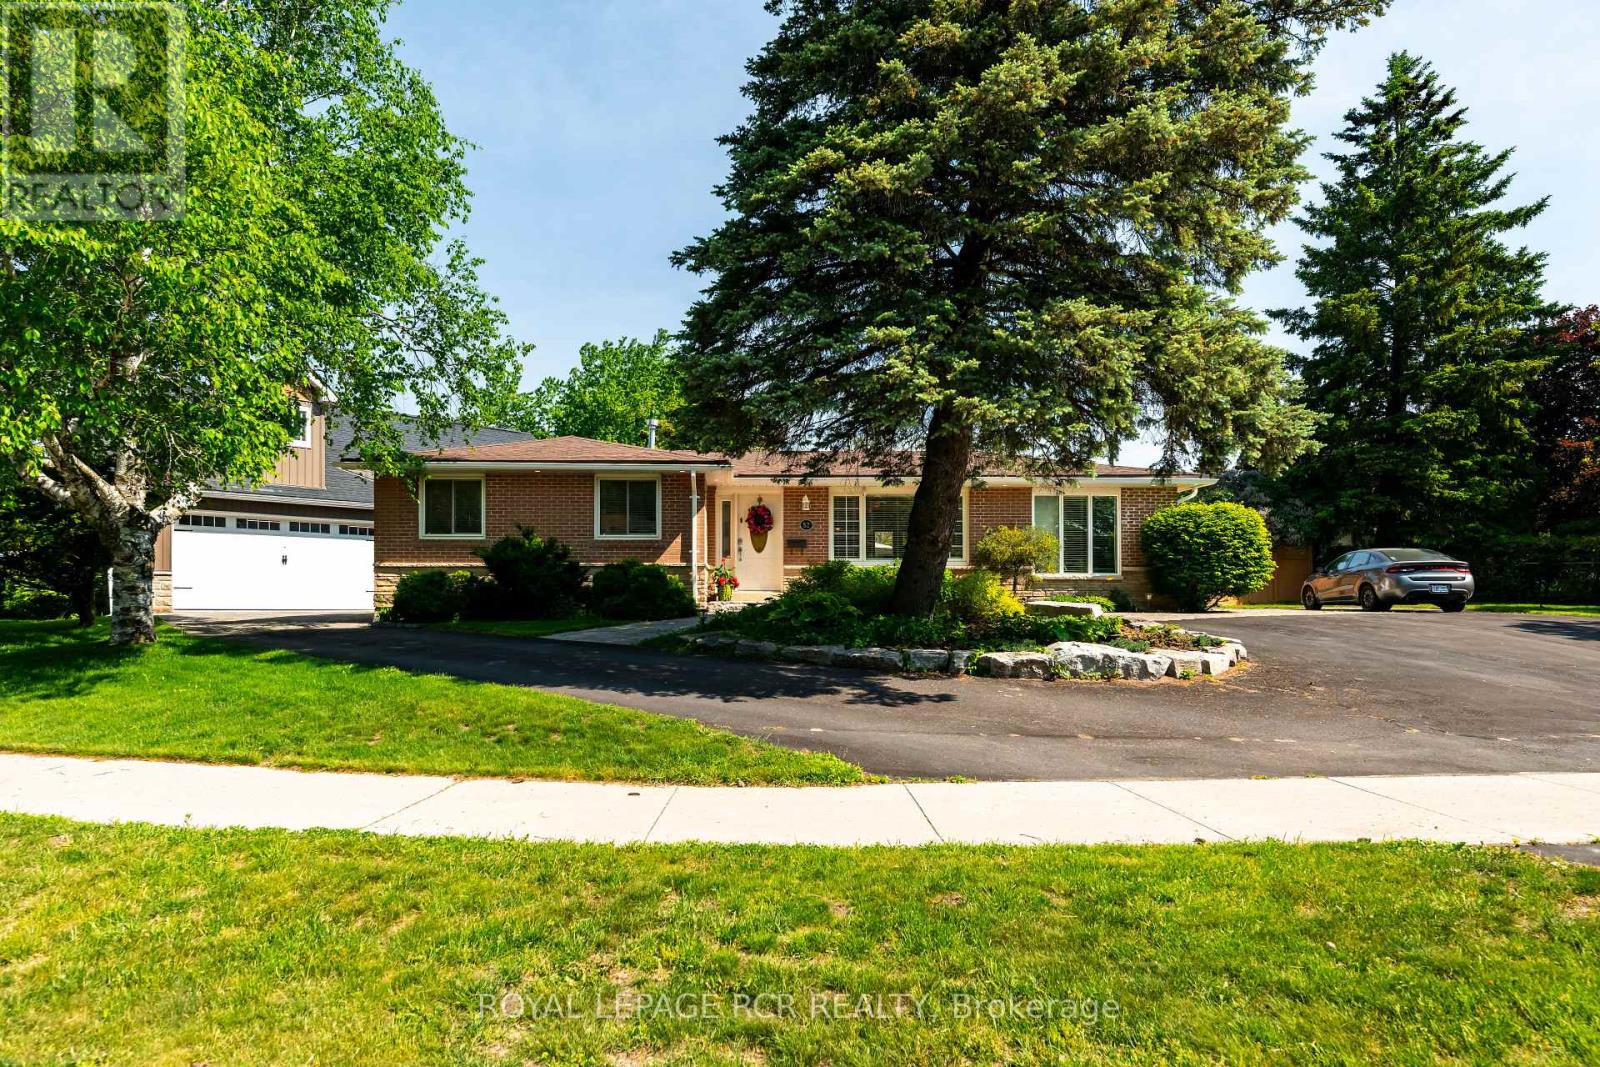
Welcome to 52 Maple Cres, a truly one-of-a-kind property offering the rare luxury of over a quarter-acre fenced lot right in town! This beautifully maintained brick and stone bungalow blends modern sophistication with incredible versatility. Step inside to a tastefully updated, main floor featuring laminate flooring throughout. The eat-in kitchen boasts quartz countertops, stainless steel appliances, and elegant under-cabinet lighting. Relax in the cozy living room, or retreat to the oversized primary bedroom, complete with a walk-in closet and a large window overlooking the front gardens. The main floor features a bright second bedroom and a beautifully renovated bathroom equipped with a double sink, large soaker tub, and a separate walk-in shower. Need space for a home business? A dedicated main-floor office was previously a salon that features its own side-door entrance and private 2-piece powder room. Downstairs, the fully finished basement serves as the ultimate entertainment hub, offering a rec room with a wet bar, a third bedroom, and a 3-piece bathroom. The spectacular backyard is a private oasis, with mature trees, blooming gardens, a tranquil Koi pond, a hardscaped patio, and a saltwater hot tub under a gazebo. Car enthusiasts and hobbyists will be amazed by the massive 40' x 28' detached shop! It comfortably parks 4-5 cars with 9.8-foot ceilings, a dedicated 100-amp panel, built-in drainage, and a water hookup for indoor washing. It features a 7.9-foot double garage door to the front and an 8-foot garage door to the backyard. Above the shop sits a spectacular 600 sq ft 1-bedroom in-law suite, perfect for guests or rental income. This bright space features a modern kitchenette, a 3-piece bath, in-floor heating, hot water on demand, and its own 11' x 8' private deck. See the attached feature sheet for a list of upgrades including a new high-efficiency furnace, AC, an upgraded 200-amp panel in the main home, hot water on demand and more! (id:61483)
21 Gade Drive
Toronto, Ontario
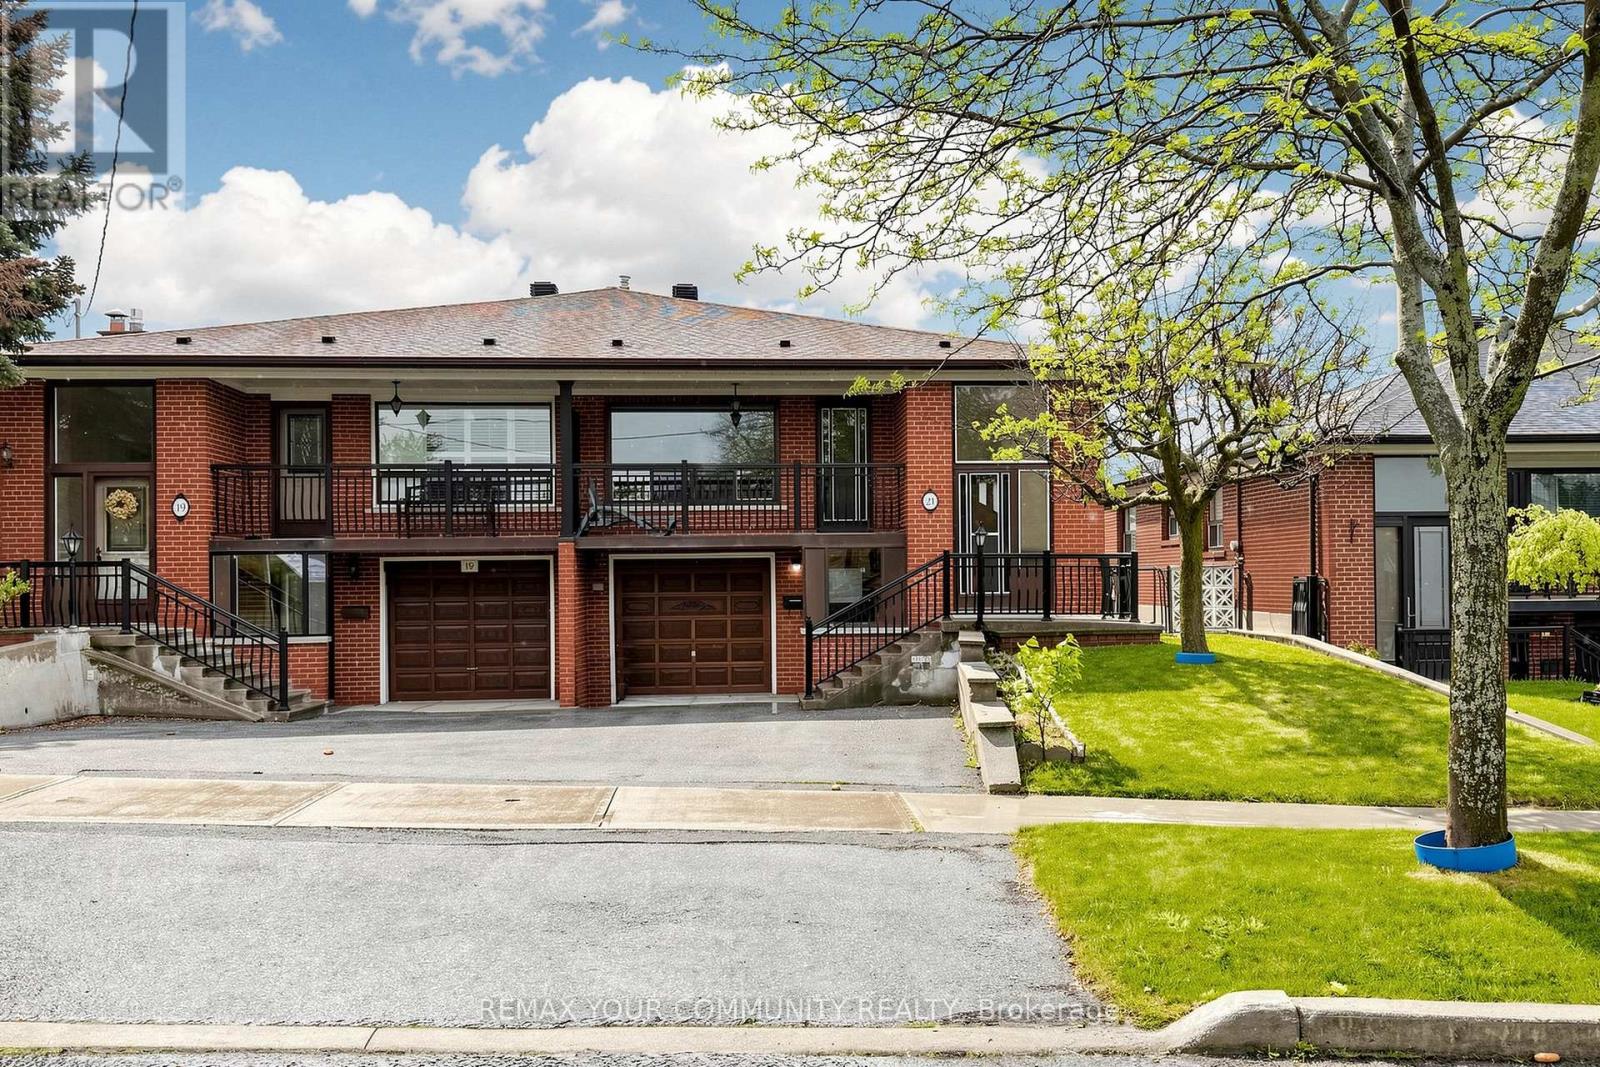
A Rare Find - Lovingly Maintained & Offered for the First Time!Welcome to this well-kept 3-bedroom, semi-detached brick raised bungalow, proudly offered for the first time. While the home remains in its honest, original condition, it has been meticulously cared for and is completely move-in ready-offering a solid foundation and a wonderful opportunity to renovate at your own pace, exactly to your taste.Classic bones with endless potential.The home features updated windows throughout, adding charm and energy efficiency. You'll find two spacious eat-in kitchens-perfect for multi-generational living, shared family arrangements, or future rental income. Three well-sized bedrooms provide comfortable space for rest and work.The finished basement includes a gas fireplace in the recreation room, a second kitchen, and two separate entrances, offering excellent flexibility for an in-law suite, guest quarters, or future renovation project. The concrete front balcony invites quiet mornings with coffee, while the rear is ideal for evening relaxation.Major updates already taken care of.The roof was reshingled in 2020. The furnace and air conditioner were replaced in 2009, and the owned hot water tank was installed in 2011-giving you peace of mind and one less thing to worry about as you plan your future renovations.Location, location, location.Steps from schools, Humber River Hospital, restaurants, public transit, and a community park with an outdoor swimming pool, gym area, playground, and scenic walking trails. Easy access to Highway 401.This is the perfect home for buyers who want to move in now and renovate over time-on their own terms. Don't miss this first-time offering! (id:61483)
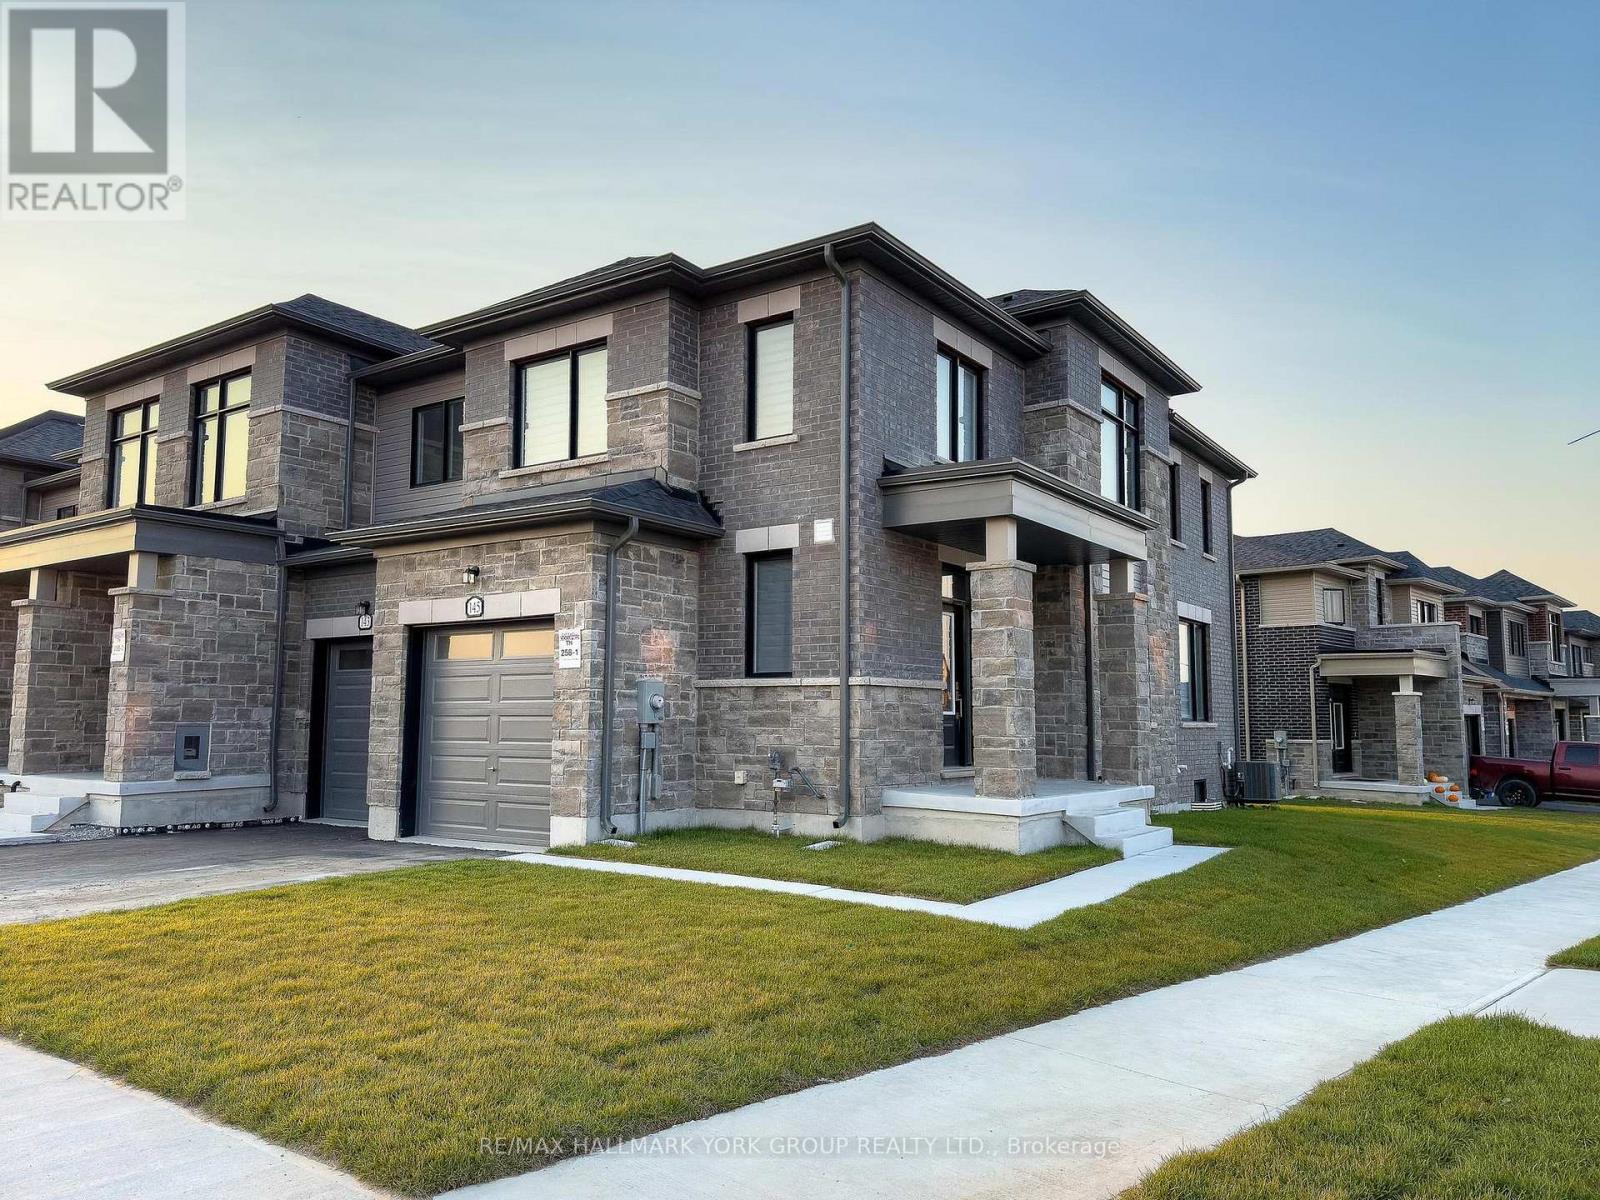
145 Fenchurch Manor
Barrie, Ontario
Welcome to 145 Fenchurch Manor, an exquisite end-unit townhouse nestled on a prime corner lot in Barrie. This beautifully upgraded home features stunning stone detailing and modern grey brick, enhancing its curb appeal. With an abundance of oversized windows, the interior is flooded with natural light, highlighting the elegant dark hardwood floors throughout.Step inside to discover a thoughtfully designed open-concept floor plan that seamlessly integrates the kitchen, breakfast area, living room, and dining room perfect for both relaxation and entertaining. The main floor boasts 9-foot smooth ceilings and stylish pot lights, creating a contemporary ambiance. The upgraded kitchen features an upgraded quartz countertop and island with an extended breakfast bar, complemented by LG stainless steel appliances & under mount lighting. The inviting eating area flows seamlessly to a spacious backyard, perfect for outdoor gatherings.Upstairs, youll find three generously sized bedrooms, along with convenient second-floor laundry. The primary bedroom includes a 3-piece ensuite bath with an upgraded raised-height quartz countertop, a sleek tiled glass shower, and a walk-in closet with picturesque windows that offer lovely views. The second bedroom is versatile, easily serving as a guest room or home office, while the third bedroom comfortably accommodates a queen-size bed and includes a walk-in closet.The modern 4-piece second-floor bathroom boasts stylish black tiles and a soothing waterfall shower head, adding a touch of sophistication.Location couldn't be better just minutes from downtown Barrie's waterfront, you'll have access to a wealth of dining, shopping, and other amenities. Families will appreciate the proximity to several schools, Friday Harbour, and easy access to Highway 400.Dont miss this opportunity to own a stunning townhouse in one of Barries most desirable areas! Fence being installed soon! (id:61483)
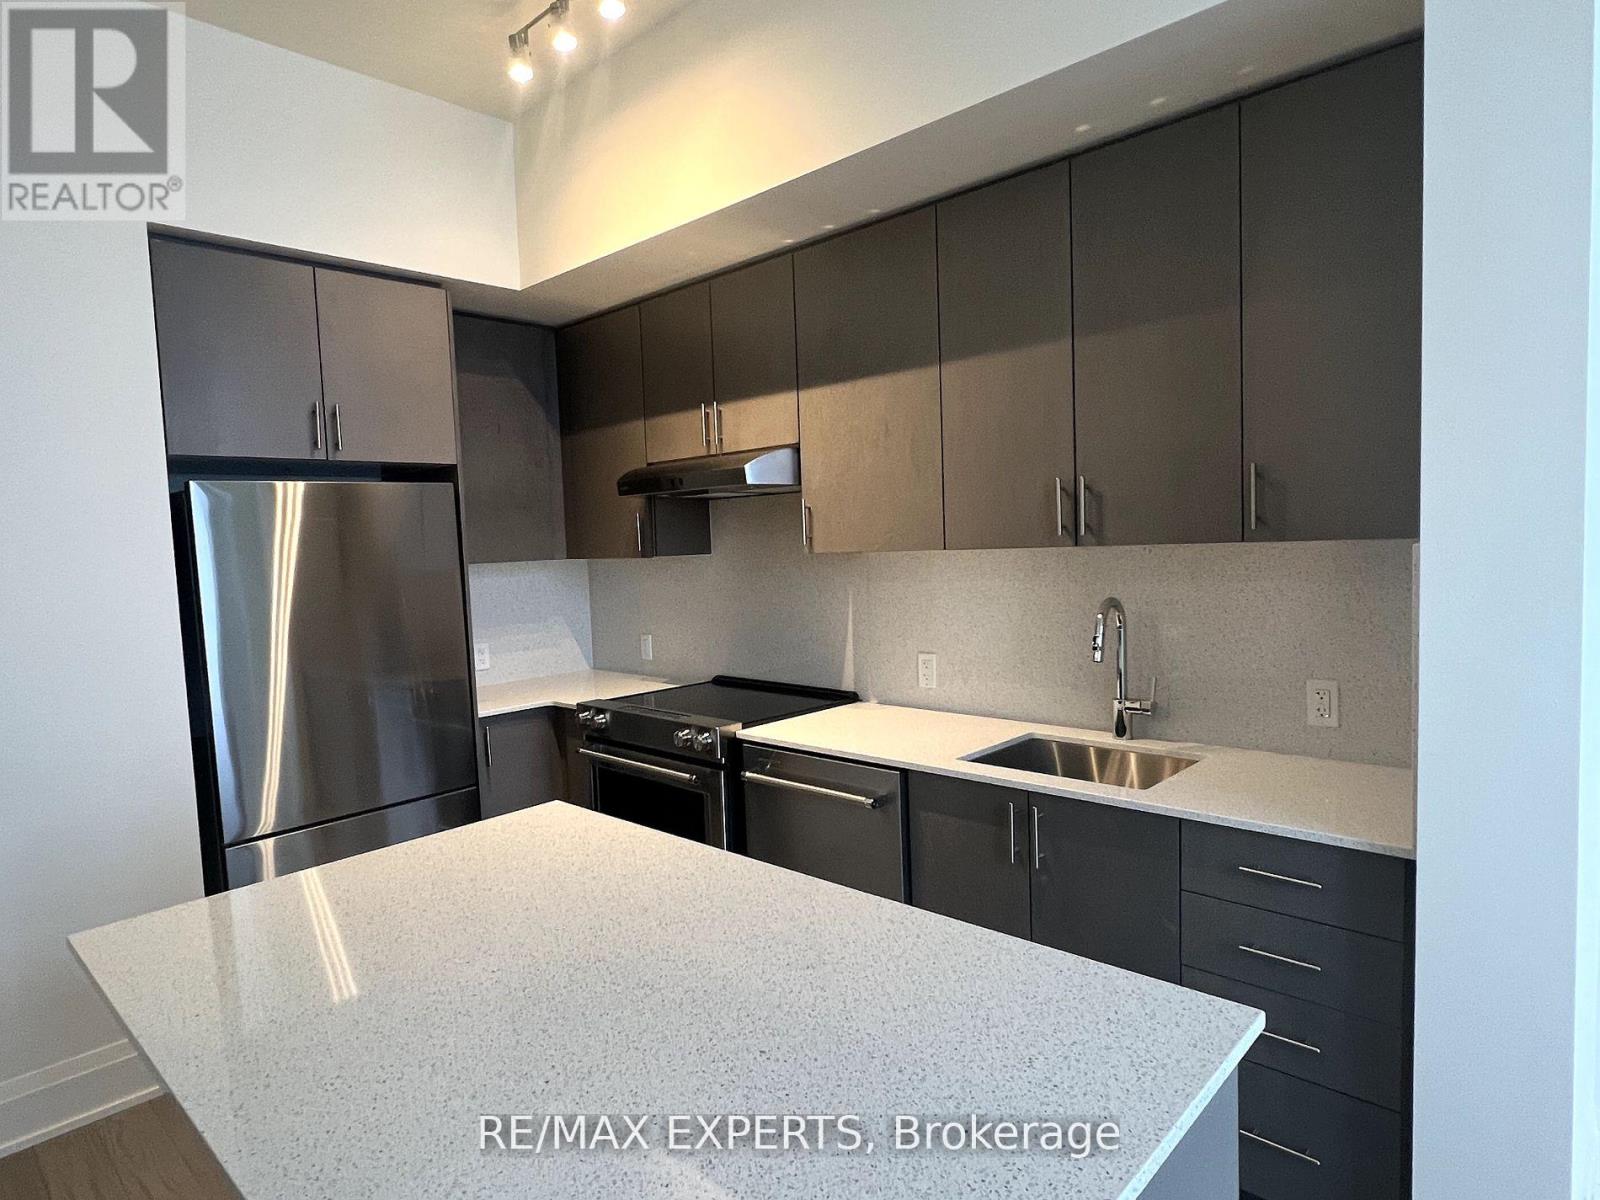
Ph216 - 9000 Jane Street N
Vaughan, Ontario
Charisma West Tower! Penthouse Suite With Large Balcony! 10 Ft Floor To Ceiling Windows, Premium Finishes, Designer Kitchen W/Centre Island, Quartz Countertop, Backsplash, Full Size Stainless Steel Appliances Package, Grand Primary Bedroom W/Large Double Closet. Close To Vaughan Mills/Shopping, T.T.C., Subway/Transit. 5 Star Amenities-Grand Lobby, Outdoor Pool/Terrace, Party Room, Fitness Room & More! (id:61483)
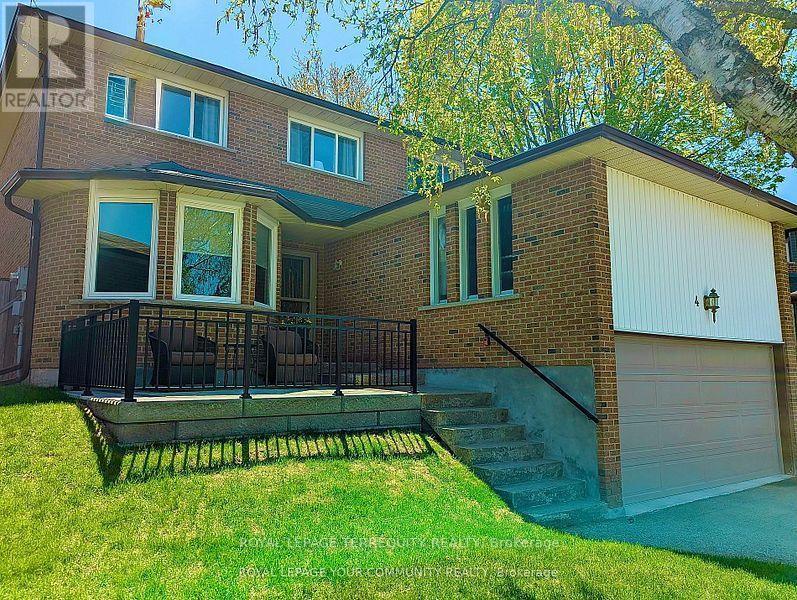
Lower Level - 42 Portland Cres Crescent
Newmarket, Ontario
Welcome to this bright, spacious, and well-maintained basement apartment in the desirable Bristol-London community. This inviting home features 2 bedrooms, 1 full bathroom, and large windows with an abundance of natural light. Enjoy the convenience of two driveway parking spaces. Ideally situated close to schools, parks, shopping, restaurants, Costco, Upper Canada Mall, Southlake Regional Health Centre, GO Transit, and all essential amenities. Tenants are responsible for one-third of the utility costs. (id:61483)
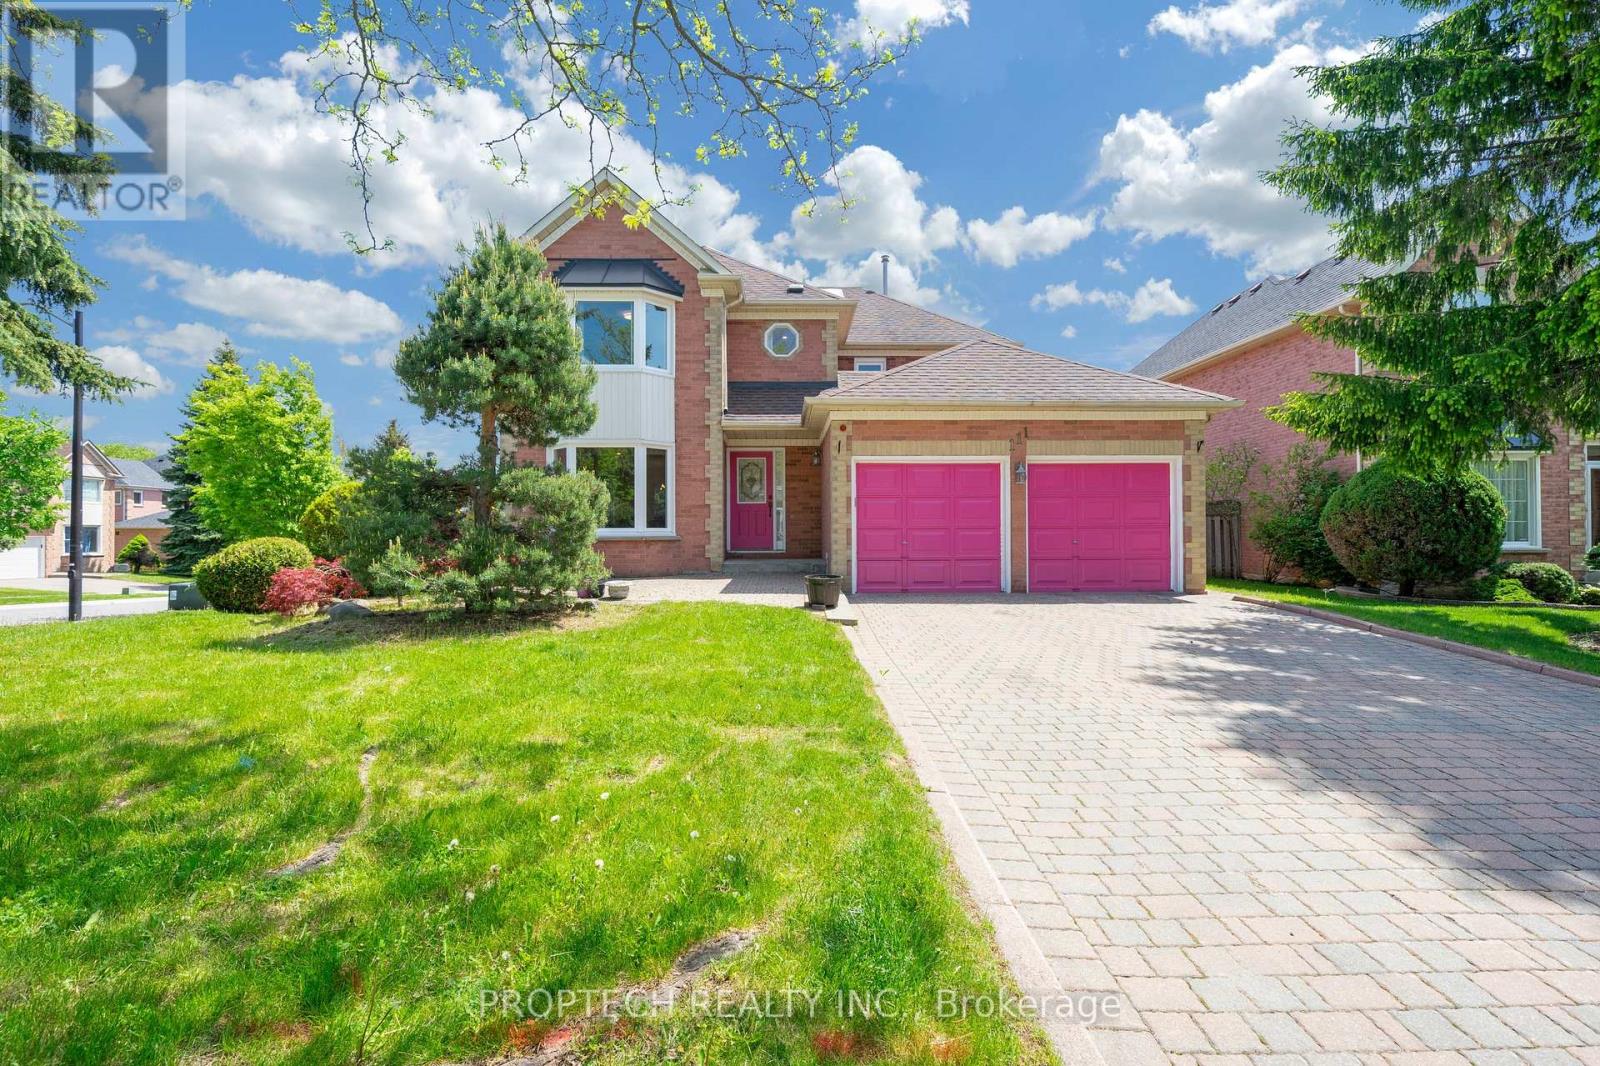
111 Paddock Lane
Markham, Ontario
Welcome To 111 Paddock Ln! A Beautifully Maintained Family Home Situated On a Rarely Offered Large Corner Lot With 47.6 Ft Frontage Expanding To 63.19 Ft At The Rear, Offering Exceptional Outdoor Space And Added Privacy In A Highly Desirable Markville Neighbourhood. This Spacious Layout Features a thoughtfully upgraded main floor by removing the dividing wall between the living and dining rooms, creating a more open, spacious, and seamless main floor. A Large Family Room, And A Sun-Filled Breakfast Area Overlooking The Kitchen and walks out to the deck. The Home Has Been Newly Painted And Updated With Brand New Pot Lights! Enjoy An Abundance Of Natural Light From The Vaulted Ceilings And Skylights In The Sunroom, And with the Additional Skylight Above The Stairwell, Adding Warmth And Openness To The Home. The Living and Dining Room Features A Charming Bay Windows! Primary Bedroom features a large 5-piece ensuite. Along with 3 other generously sized Bedrooms. Convenient side entrance through the laundry room offers excellent potential for future basement access or a potential separate entrance, with a partially finished basement featuring 2 additional bedrooms and above-grade windows. Located close to top-ranked schools, including Markville Secondary School! Conveniently Located Near Parks, Markville Mall, Transit, And All Major Amenities. A Fantastic Opportunity In A Sought-After Location! (id:61483)