
9 Hiscott Drive
Hamilton, Ontario
Welcome to this meticulously maintained and beautifully appointed townhome offering true freehold ownership - no condominium or POTL fees. Freshly painted. From the moment you step inside, pride of ownership is evident through the pristine condition and thoughtful upgrades throughout. Featuring 9-foot ceilings, upgraded flooring, a naturally toned color palette, and an open - concept layout, the main living space is both bright and inviting. Large windows and a walk - out to the private terrace provide an abundance of natural light and the perfect setting for morning coffee, summer barbecues, or evening gatherings under the stars. The upper level boasts generously sized bedrooms, each with oversized windows and ample closet space, including a primary suite with a walk-in closet. A convenient upper-level laundry area offers additional storage and functionality. The ground level includes interior garage access and a versatile den area, ideal as a home office, study nook, or guest sleeping area. Located within walking distance to parks, top-rated schools, shopping, public transit, and more - this home truly combines comfort, convenience, and lifestyle. Don't miss this exceptional opportunity! (id:61483)
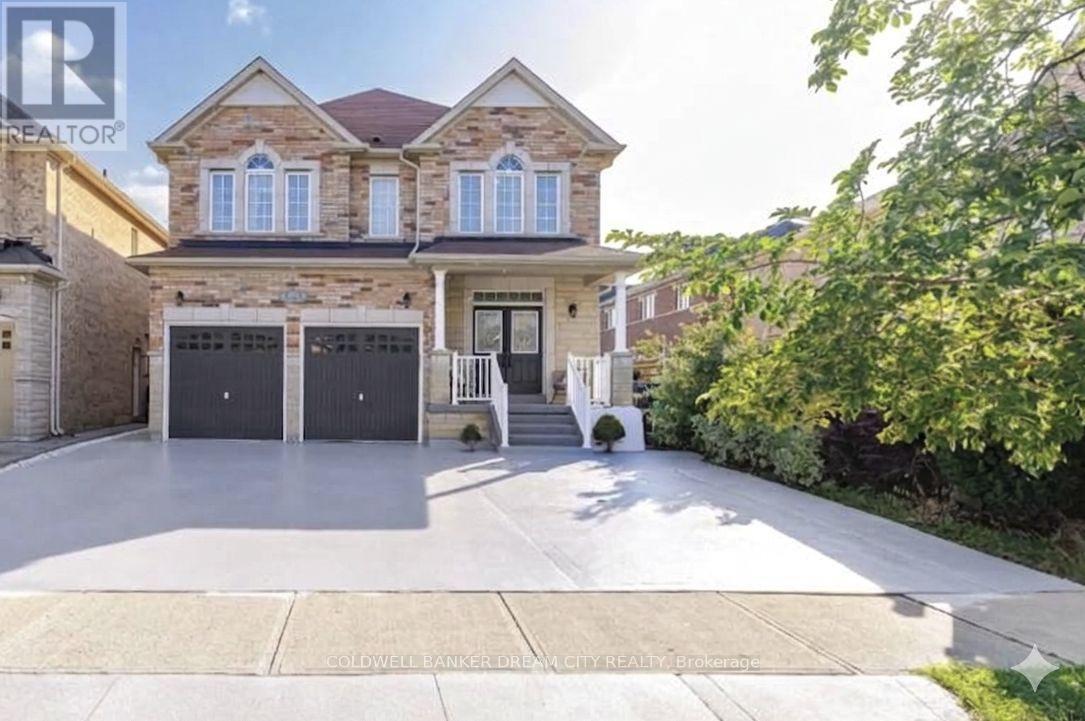
46 Goldsboro Road
Brampton, Ontario
Executive detached home offering approximately 3,000 sq. ft. of living space for lease. Main and second floors only. Features 5 spacious bedrooms, 3.5 bathrooms, and a functional open-concept layout with 10-ft ceilings on the main floor. Grand double-door entry, separate living and dining rooms, bright family room with fireplace and California shutters, and an upgraded kitchen with quartz countertops, centre island, backsplash, and newer stainless steel appliances. Breakfast area overlooks a private, fully concrete backyard. The second level includes a large primary bedroom with a walk-in closet and a 5-piece ensuite, plus four additional bedrooms with hardwood flooring throughout. Elegant new chandeliers, interior access to the double-car garage, exterior pot lights, and extensive concrete work around the property enhance the home's appeal. 3 Total Parking Situated in a sought-after neighbourhood close to schools, parks, shopping, and other everyday amenities. Basement is not included. Lease is for the main and second floors only. (id:61483)
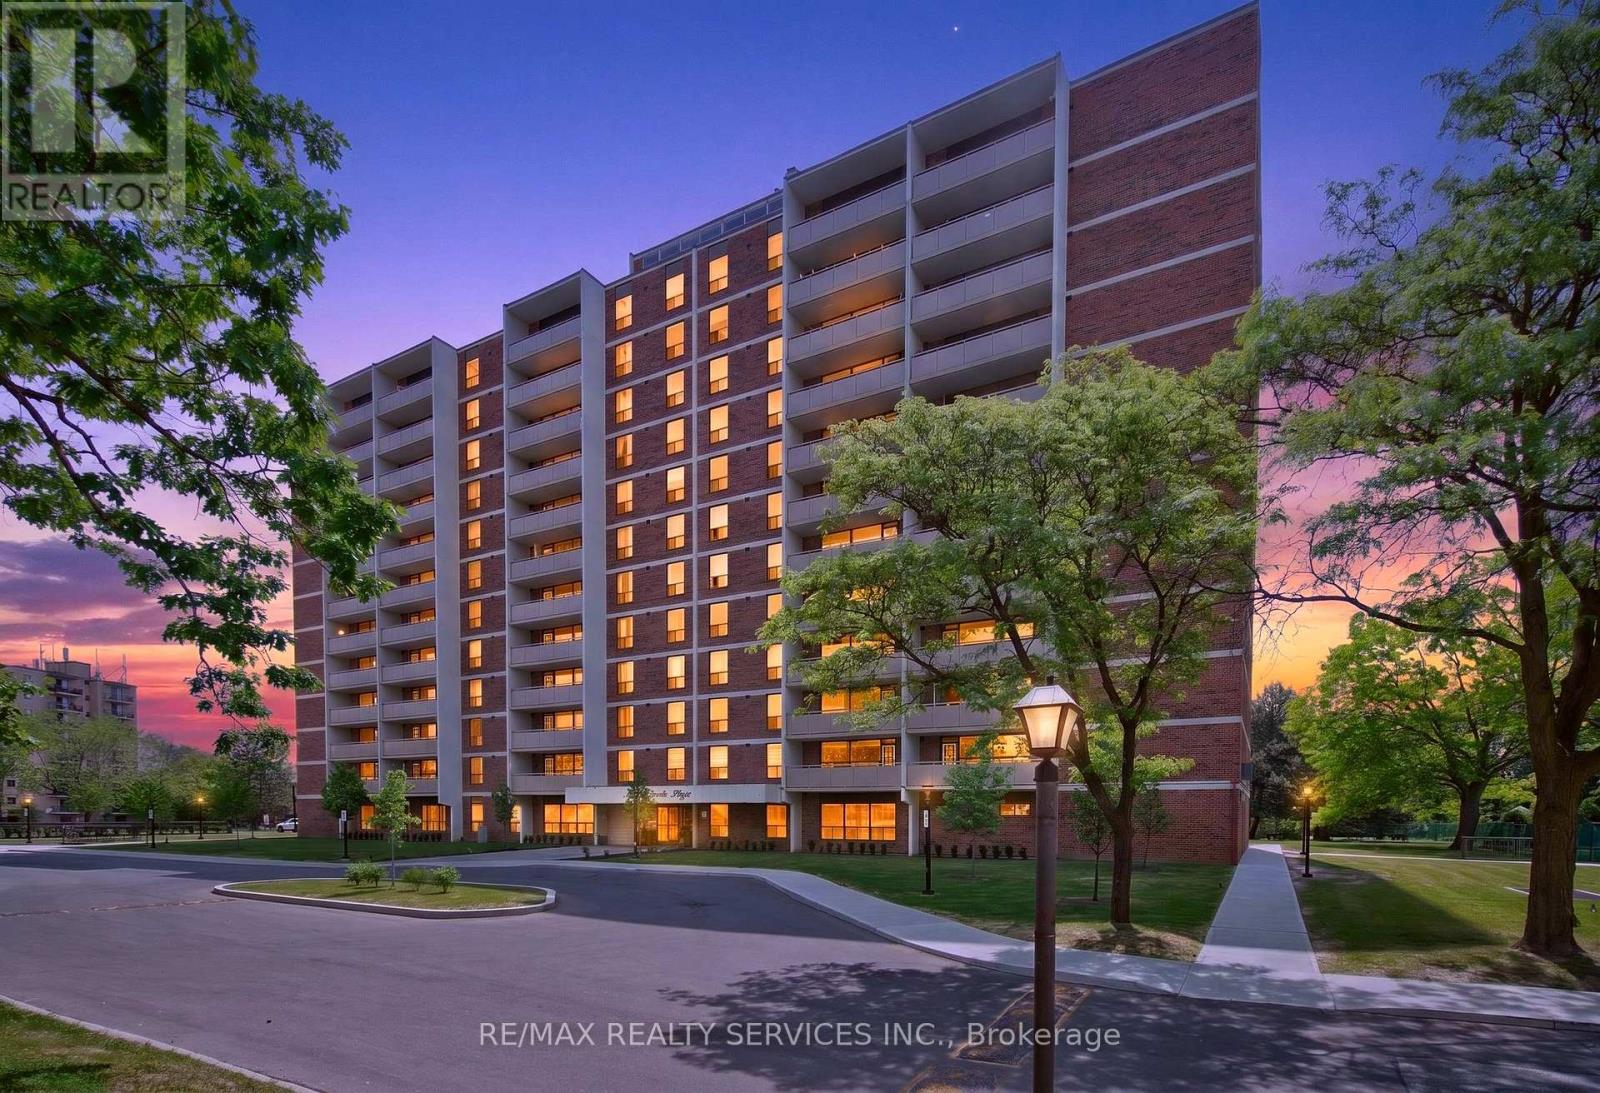
210 - 3120 Kirwin Avenue
Mississauga, Ontario
Why Rent When You Can Own? Welcome to this bright and beautifully maintained 1-bedroom condo in the heart of Mississauga! An excellent opportunity for first-time home buyers, downsizers, or investors looking to own in a highly convenient and rapidly growing neighborhood. This sun-filled unit features a spacious living room overlooking the dining area, complemented by laminate flooring. The large eat-in kitchen offers ample cabinetry making meal preparation both convenient and enjoyable. The generously sized bedroom features two closets, providing plenty of storage space, while the well-appointed 4-piece washroom adds to the home's functionality. Enjoy your morning coffee or unwind after a long day on the large private balcony with sunny exposure and clear views. One of the standout features of this condo is the exceptional value offered by the maintenance fees, which include all utilities and cable TV, helping you enjoy worry-free living with predictable monthly expenses. Ideally located just minutes from Square One Shopping Centre, schools, parks, restaurants, and everyday amenities. Commuters will appreciate the close proximity to Cooksville GO Station, MiWay transit, QEW, Highway 403, and direct transit access to the subway. The upcoming Hurontario LRT, located only one block away, will further enhance connectivity and future value. The building offers plenty of visitor parking, and the unbeatable location makes this property perfect for both end-users and investors. A fantastic opportunity to own an affordable home in one of Mississauga's most desirable and transit-friendly locations. Don't miss out! (id:61483)
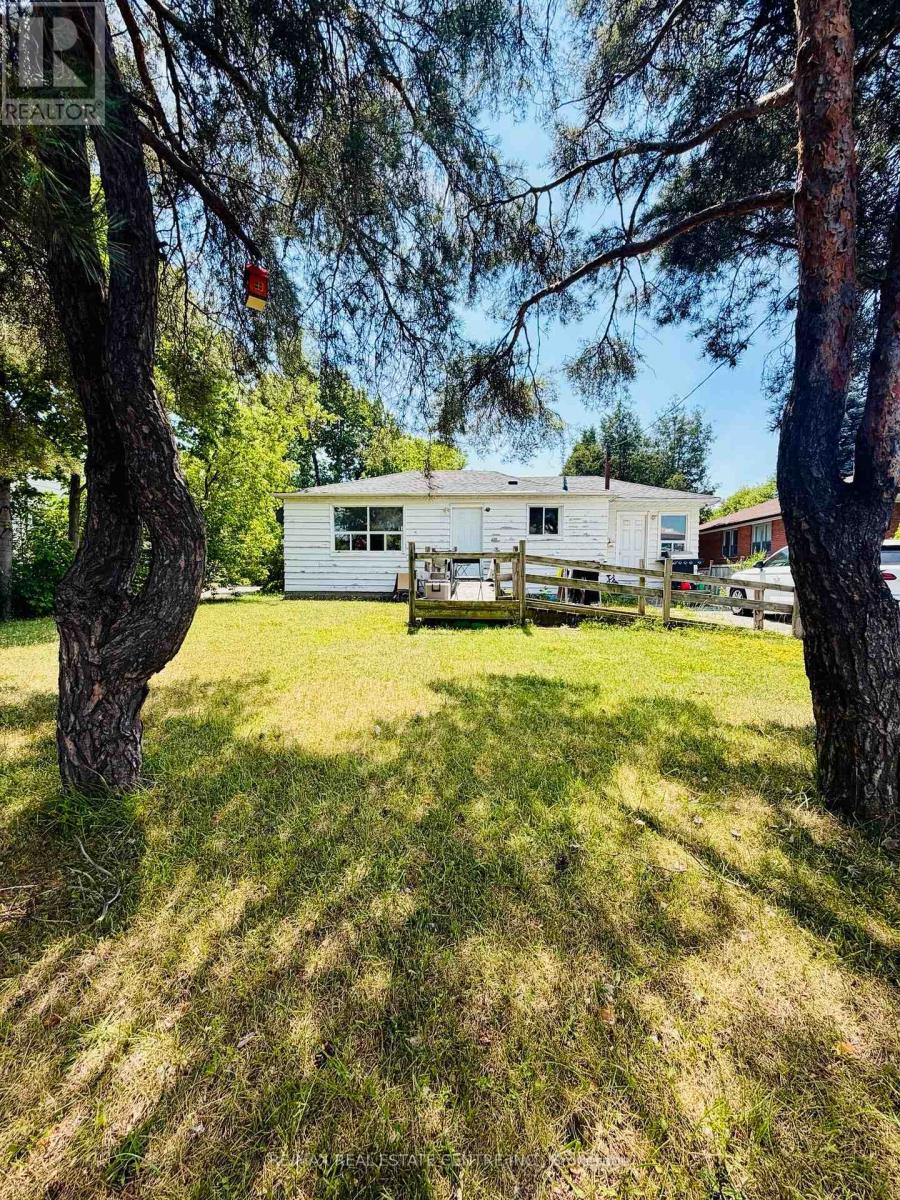
7118 Goreway Drive
Mississauga, Ontario
Welcome to 7118 Goreway Dr Mississauga For Lease, Single Detached Bunglow House , Open Concept , No Carpet , Upgraded , Hardwood Floors, Very Neat & Clean Well Kept, Spacious Kitchen, In House Laundry, Great Location, Close To All Amenities, Opp. To Westwood Mall, Walking Distance To All Major Banks, Grocery Stores and much more, Minutes To Major hwy's, Huge Deep Lot... (id:61483)
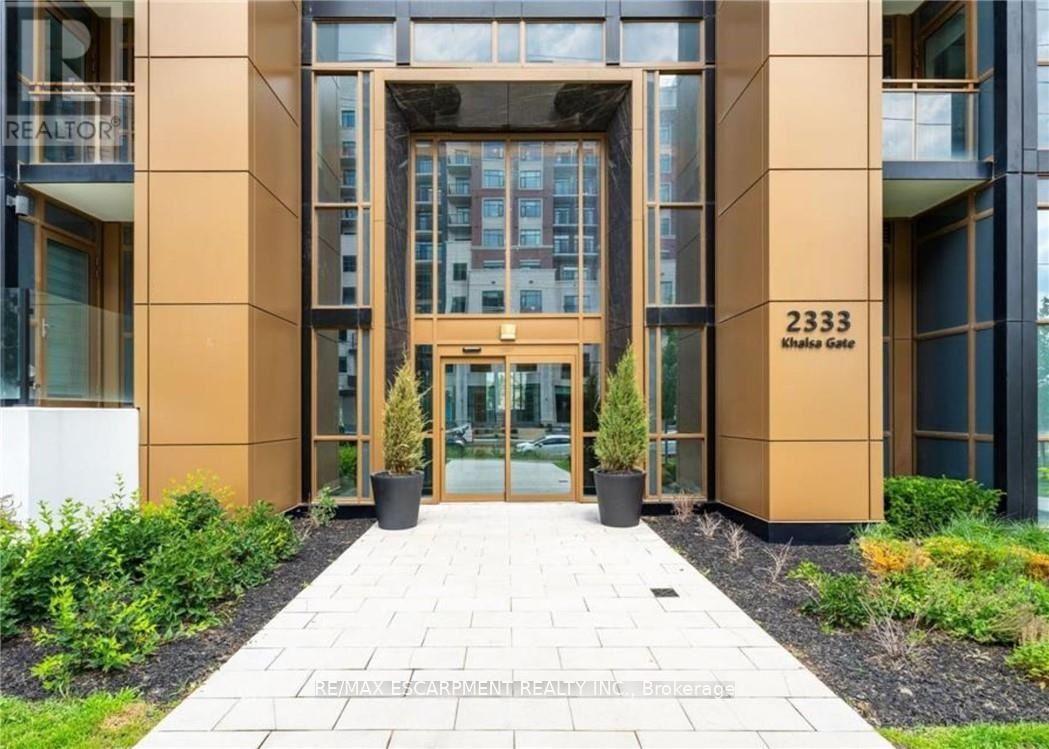
811 - 2333 Khalsa Gate
Oakville, Ontario
An exceptional opportunity to enjoy modern, maintenance-free living . This exceptional top-floor corner suite offers 752 sq. ft. of bright, contemporary living with 2 bedrooms and 2 full bathrooms. Floor-to-ceiling windows fill the open-concept living space with natural light, while modern finishes with a thoughtful design provide the perfect balance of style and comfort. Complete with one underground parking space and locker. Enjoy an impressive collection of resort-style amenities, including a rooftop pool with BBQ lounge, sauna, party room, media room, shared co-working space, dog spa, basketball court, and beautifully landscaped outdoor BBQ courtyard. Ideally situated just minutes from Oakville Trafalgar Memorial Hospital, major highways, shopping, restaurants, parks, trails, and public transit. (id:61483)
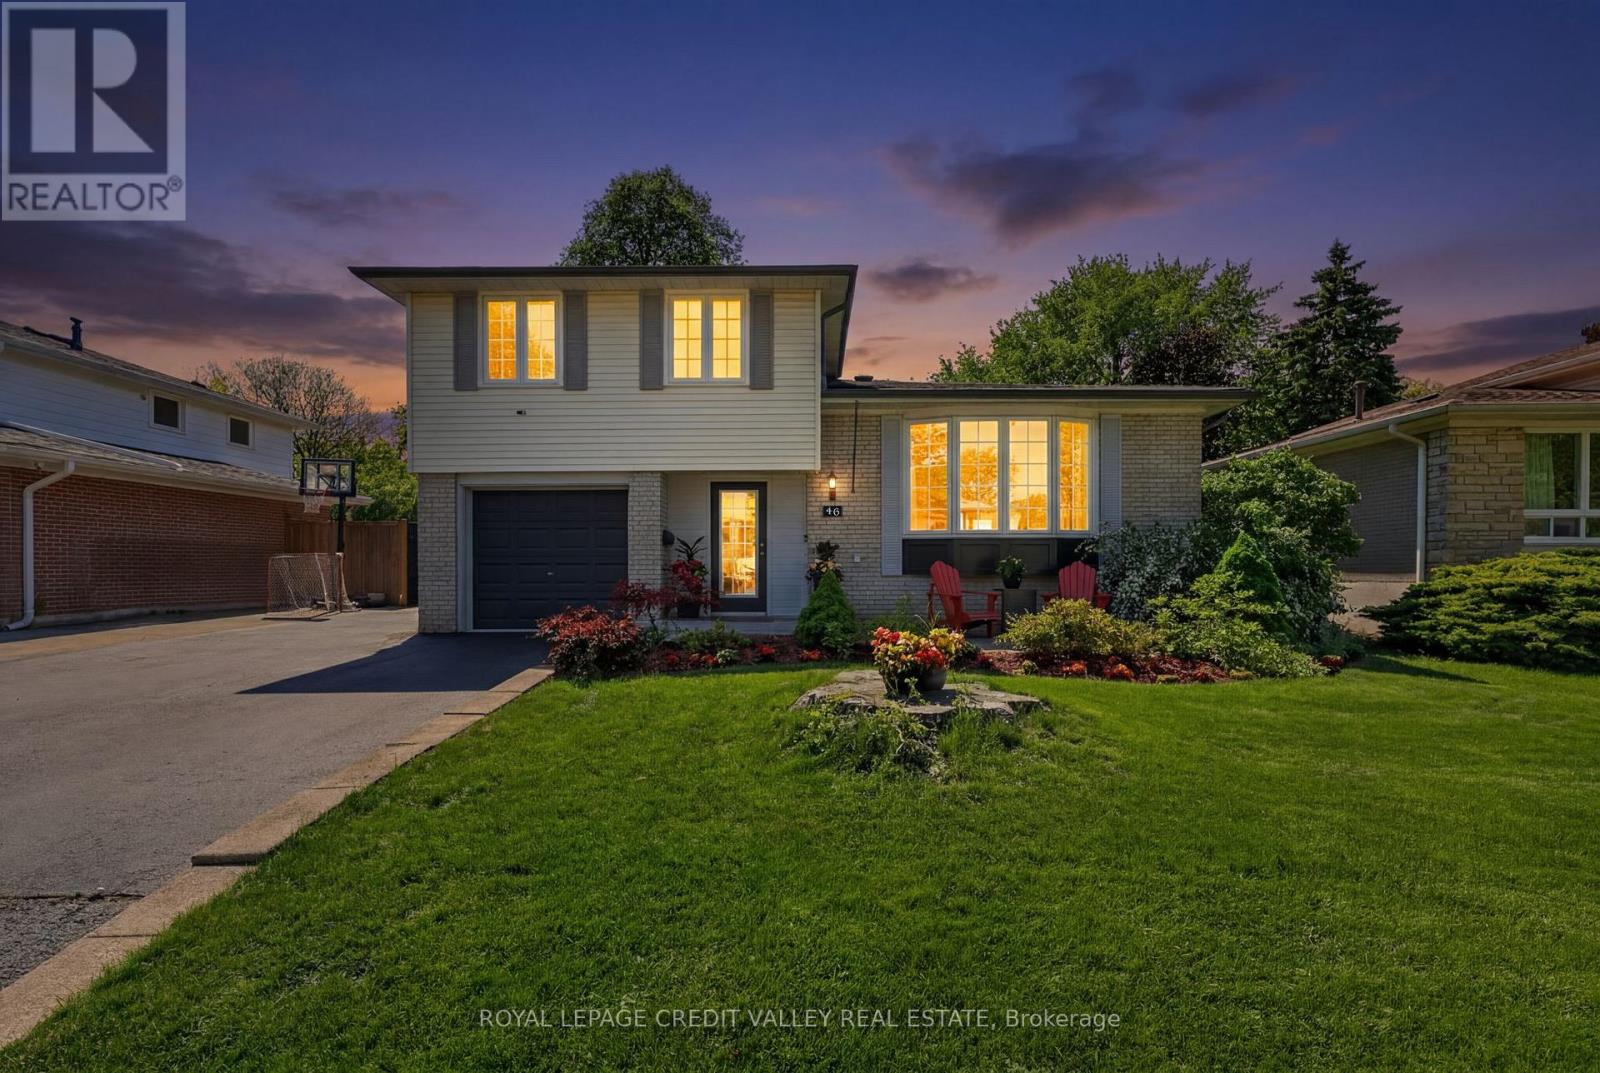
46 Duncan Bull Drive
Brampton, Ontario
UNIQUE PEEL VILLAGE HOME! Welcome to 46 Duncan Bull Drive, located in the highly desirable Peel Village area of Brampton. This gorgeous side split offers exceptional curb appeal and showcases true Pride of ownership throughout. Featuring a total of four large bedrooms, each complete with closets and beautiful hardwood flooring, this fully upgraded home is designed for both comfort and style. The property includes three modern, upgraded bathrooms with elegant finishes. Step inside to an open concept layout highlighted by vaulted ceilings and hardwood floors throughout, creating a bright and spacious atmosphere that truly feels Like a dream home. The stunning chef inspired kitchen is loaded with upgrades including quartz countertops, black stainless steel appliances, a built-in wine fridge, and an eye-catching black volcanic rock backsplash. With an abundance of cupboard and counter space. this kitchen perfect for entertaining and everyday living alike. Additional upgrades include now interior doors and a new garage fire door. One of the standout features of this home is the beautiful family room and sun room addition complete with a cozy electric fireplace offering the perfect place to relax year around. Step outside to own private outdoor oasis. The custom-designed backyard features newly stained custom fencing, elegant interlocking stone, synthetic turf grass, and a large deck surrounding the inground heated swimming pool. This backyard retreat offers incredible privacy and luxury for family gatherings and Summer entertaining truly beautiful and one-of-a-kind home- a genuine pleasure to show and and definitely not one you want to miss. (id:61483)
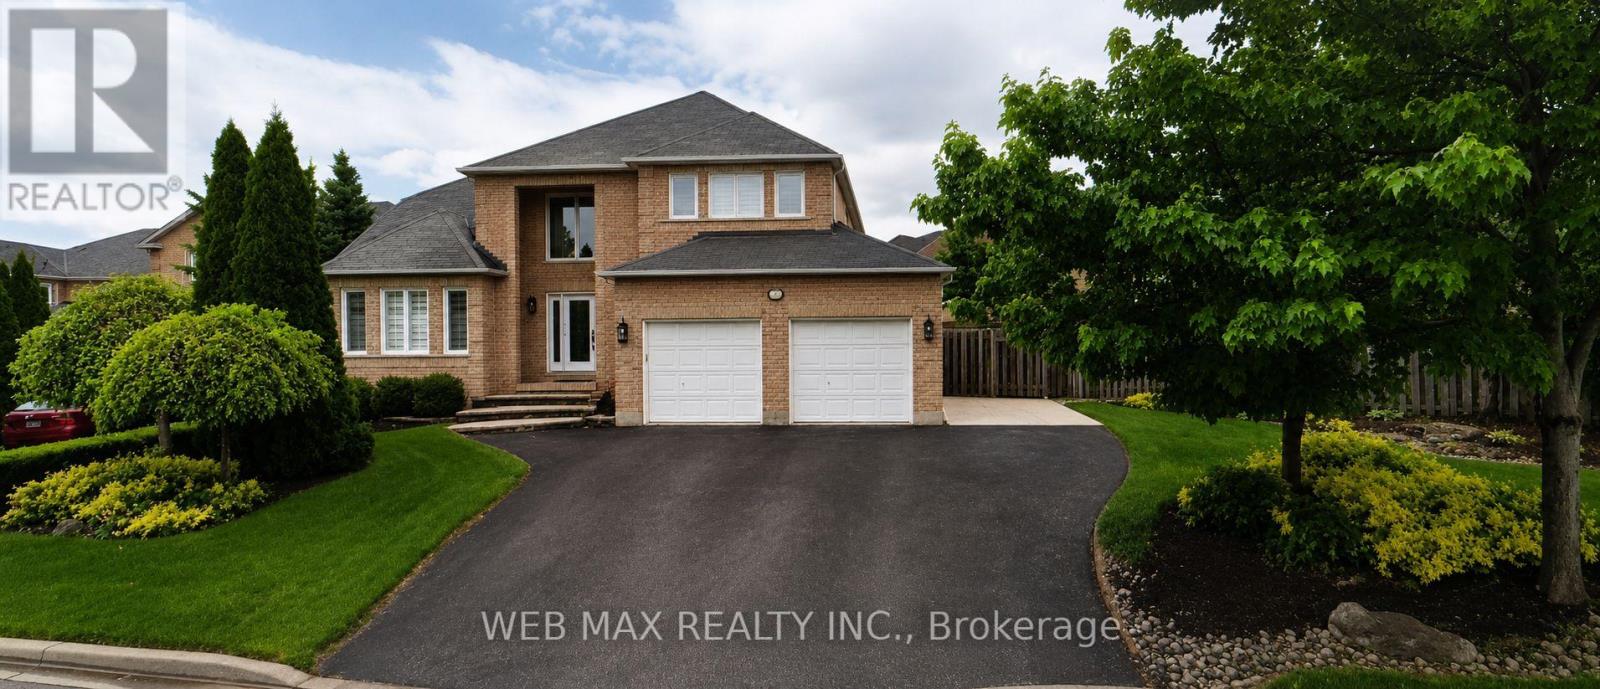
22 Ashbury Crescent
Caledon, Ontario
Pride of ownership shines throughout this updated, custom-built Grand Brook home offering ~2,400 sq.ft. above grade. Situated on a premium, landscaped oversized pie-shaped lot with an impressive 100-ft frontage, this property features a extra wide driveway with 7 car parking space. Over $100k has been invested in a spectacular private backyard oasis with professional landscaping; a swimming pool ;a custom cabana complete with a TV & wet bar; a large retractable awning-perfect for outdoor entertaining/family gatherings. The interior is recently renovated with quality and tasteful upgrades. The chef's kitchen features quartz countertops, solid hardwood cabinetry, a designer pantry, porcelain flooring, and a spacious eat-in area overlooking the pool through new patio doors. The adjoining family room overlooks the kitchen and offers a cozy fireplace, hardwood flooring, automated power blinds, and an inviting atmosphere. The impressive 17-ft grand foyer welcomes guests with a grand, wainscoted wall staircase, stunning light fixture, extensive pot lighting, and an oversized front hall guest closet. The combined living/dining room features a beautiful new double door entry and gleaming new hardwood floors. The main floor features an upgraded 2-piece powder room and a laundry room with a window, closet, and convenient access to a heated oversized double garage. California shutters throughout add elegance and privacy. The second floor offers 4 generously sized bedrooms with large closets and parquet flooring. The spacious primary bedroom features a walk-in closet and a luxurious, fully updated ensuite complete with a soaker tub and heated floors. The finished basement provides exceptional versatility and can serve as an in-law suite, featuring a full kitchen, full bathroom, 2 additional rooms, and a cantina. This meticulously maintained home combines exceptional craftsmanship, quality upgrades, and outstanding indoor/outdoor living in a highly sought-after neighbourhood. (id:61483)
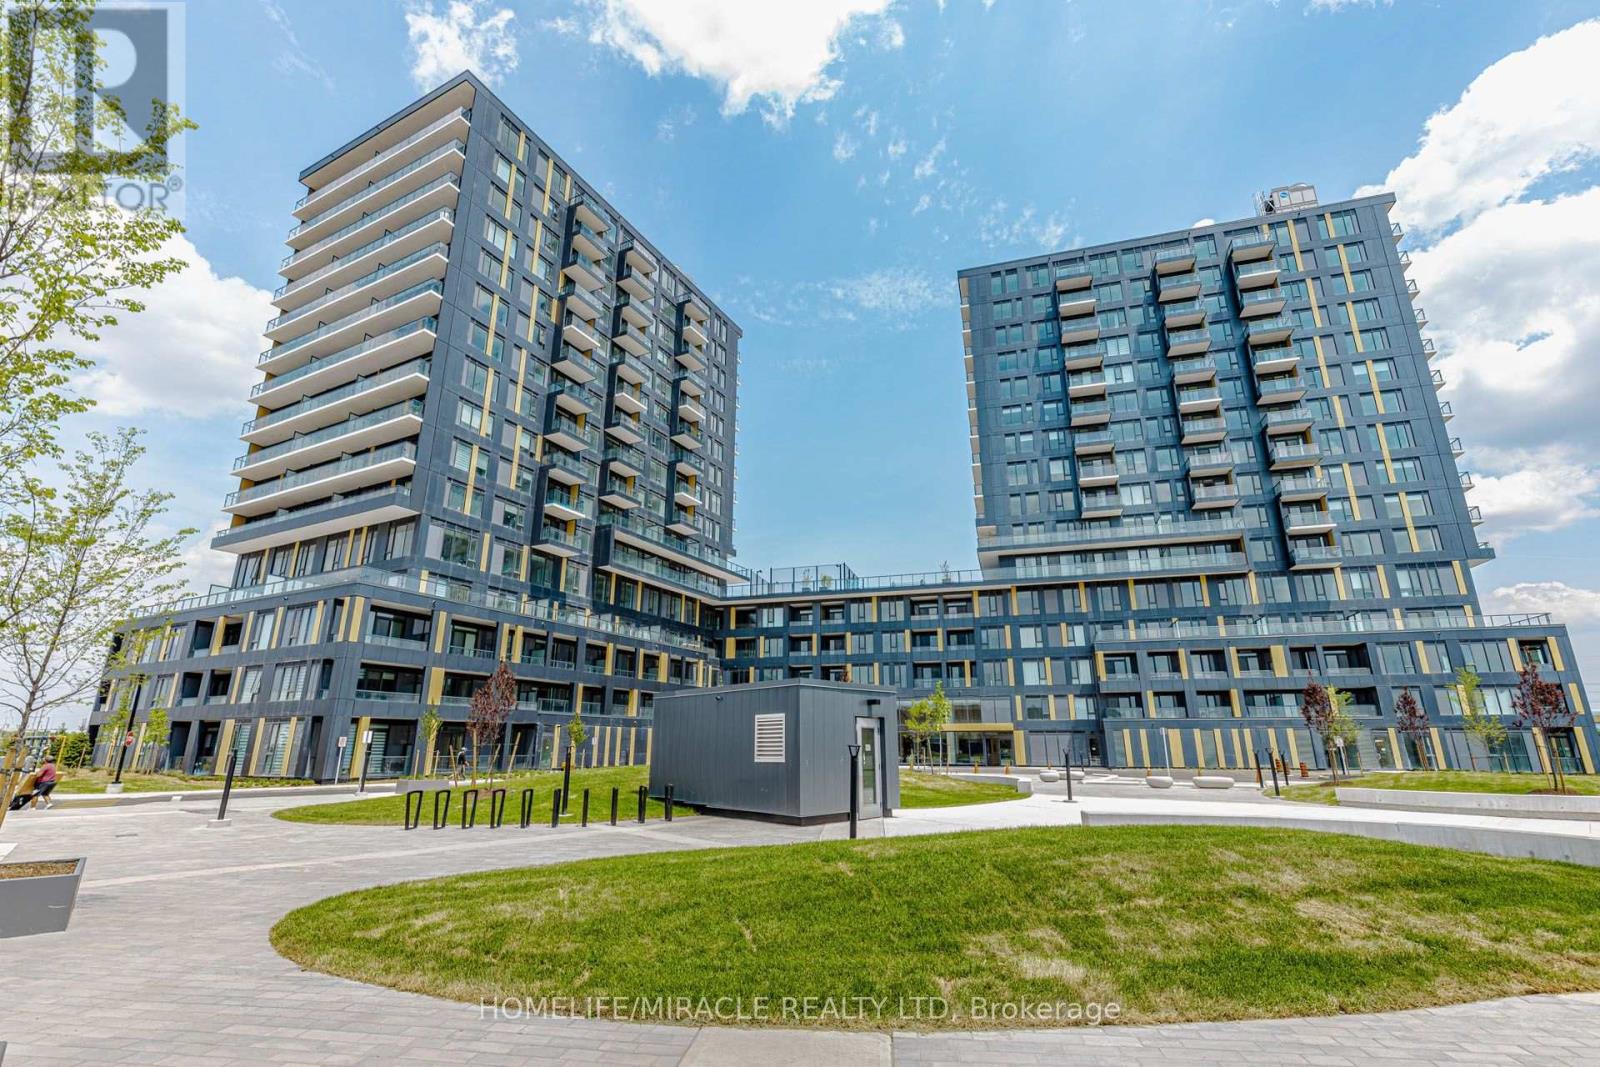
515 - 4878 Powers Common
Burlington, Ontario
Excellent BRAND NEW (never lived in) Condo FOR SALE. Features 2 bedroom, 2 Bath, 1 Car Parking, 1 Storage Locker and more. Located in THE REALM Condos in the heart of Burlington's sought-after Alton Village! This brand new, never before lived in unit offers modern, low-maintenance living with upscale finishes throughout. Bright, open concept layout featuring soaring high ceilings, sleek contemporary design, and an abundance of natural light. Enjoy a stylish kitchen, premium finishes, and functional living space perfect for first-time buyers, investors, or professionals. Unbeatable location close to shopping, restaurants, parks, schools, transit, and major highways. Experience luxury condo living with state-of-the-art amenities in one of Burlington's newest developments. (id:61483)
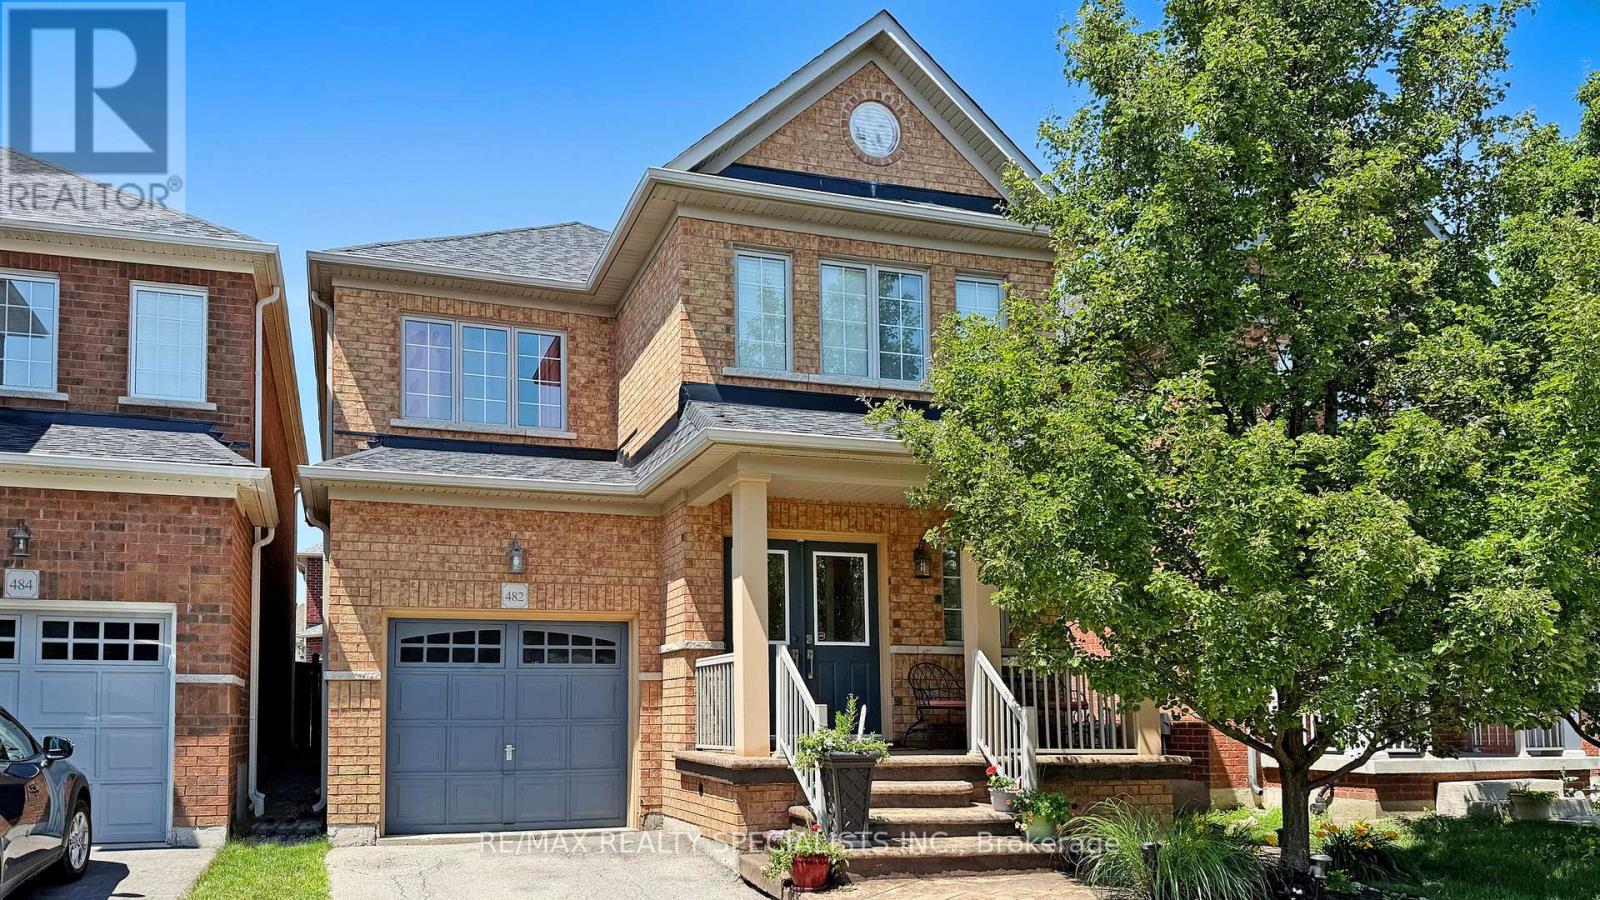
482 Grant Way
Milton, Ontario
Move-In Ready in Milton - Parks at Your DoorstepThis is the family home you've been waiting for. 482 Grant Way delivers 2,090 sq ft, 4 bedrooms, 3 bathrooms, and a location that's tough to beat - steps to parks and green space in one of Milton's most sought-after neighbourhoods.Step inside to fresh paint and gleaming hardwood on the main floor, where an open-concept layout flows around a cozy gas fireplace - perfect for entertaining or unwinding. The kitchen brings granite counters, loads of cabinetry, and a brand-new dishwasher-2024 and Fridge-2026.Head upstairs to four generous bedrooms, including a primary retreat that actually earns the name: walk-in closet and a spa-inspired ensuite with a soaker tub built for long soaks. Main-floor laundry? Check. Easy everyday layout? Check. Stamped concrete front and back sets the stage for summer barbecues and evenings with neighbours. With a new roof and water heater (rental) in 2024, the big-ticket items are already handled. Just move in and start making memories. ** This is a linked property.** (id:61483)

35 Albery Crescent
Ajax, Ontario
Set on a huge, irregular lot (161 feet deep on the South side, 137 feet deep on the North side & 53 feet across the back) this unique home sits in one of South Ajax's most desirable locations. The backyard is already rich with mature trees and established perennial gardens, giving the property a country feel in the city. This property has exceptional outdoor space to reimagine-whether for expansive gardens, recreation, or potentially an auxiliary dwelling unit (buyer to complete their own due diligence regarding permits and approvals). Tucked onto a quiet crescent and just steps to the waterfront, trails, and within walking distance to French immersion schools, parks, shops, medical amenities, recreation centre & transit the setting alone makes this property worth a closer look!! The home itself has been lovingly held by the same owners for over 2 decades and is ready for its next chapter. With original hardwood flooring and solid underlying structure, it presents a true opportunity for those looking to customize and add value. Flexible closing available. An ideal option for buyers looking to get into an unbeatable lakeside neighbourhood and make it their own!! Check out virtual tour below!! (id:61483)
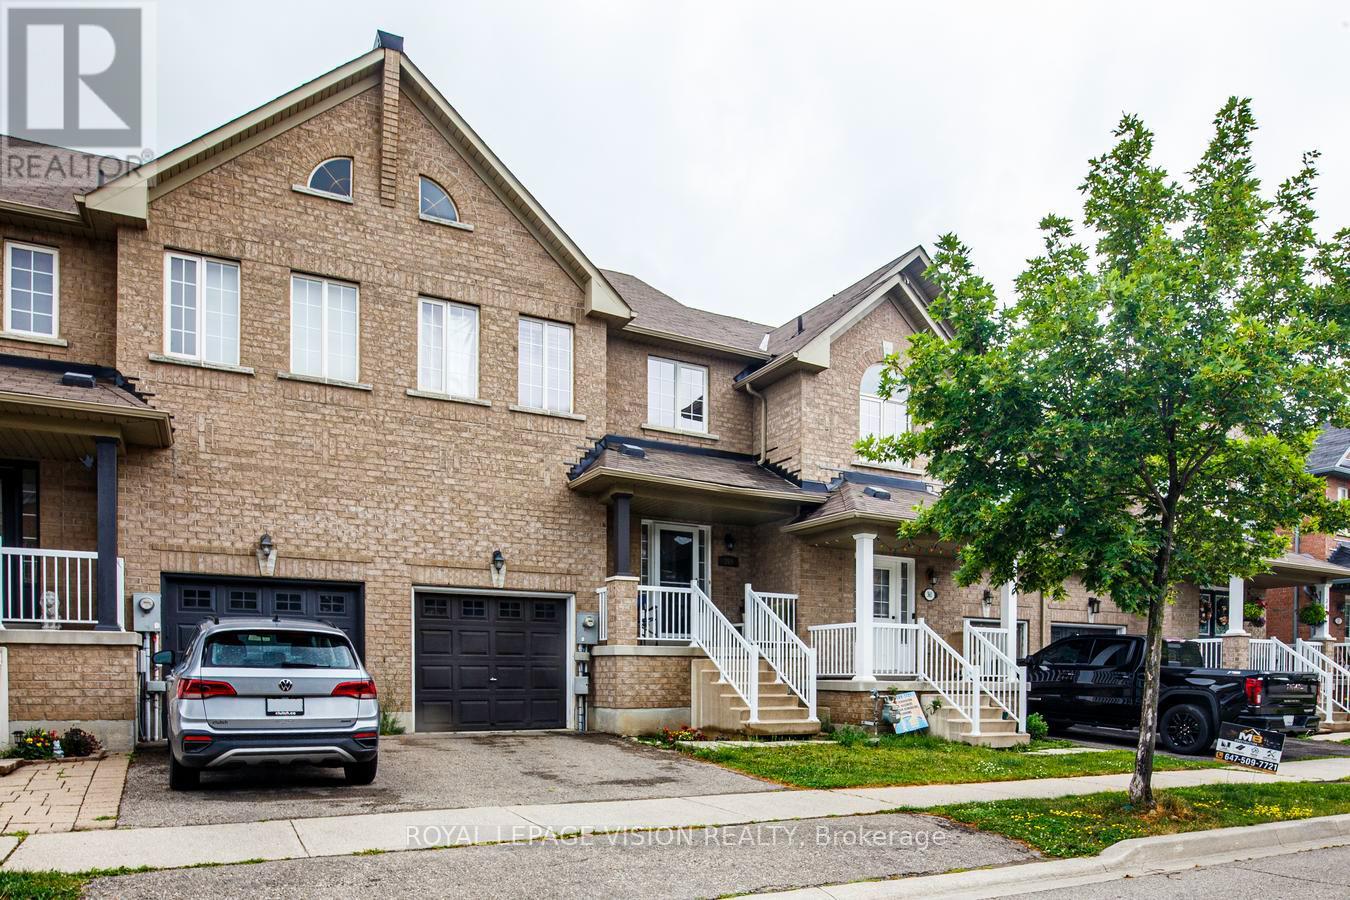
359 Bussel Crescent
Milton, Ontario
Welcome to 359 Bussel Crescent-a bright and well maintained freehold townhouse nestled in one of Milton's most sought-after family neighbourhoods. Offering over 1,500 sq. ft. of beautiful living space plus a professionally finished basement, this move-in-ready home combines modern style with everyday functionality.Step inside to discover a bright, open-concept main floor featuring rich hardwood flooring, elegant pot lights, and spacious living and dining areas designed for both entertaining and comfortable family living. The stunning kitchen is the heart of the home, complete with quartz countertops, a stylish backsplash, stainless steel appliances, updated cabinetry, and abundant storage.Upstairs, you'll find three generously sized bedrooms, newer flooring and baseboards, and beautifully refreshed bathrooms with new vanities and contemporary finishes. The professionally finished basement provides valuable additional living space-perfect for a recreation room, home office, gym, or playroom.Enjoy outdoor living in the deep, private backyard-offering far more space than the typical townhouse lot-ideal for summer BBQs, gardening, or relaxing with family and friends. Direct garage access to the backyard adds everyday convenience.Located in the highly desirable Clarke community, this home is surrounded by parks, scenic trails, excellent schools, shopping, public transit, and offers quick access to the GO Station and major highways, making commuting effortless.Meticulously maintained, this exceptional home is truly turnkey. Simply move in and enjoy everything this beautiful Milton property has to offer. (id:61483)
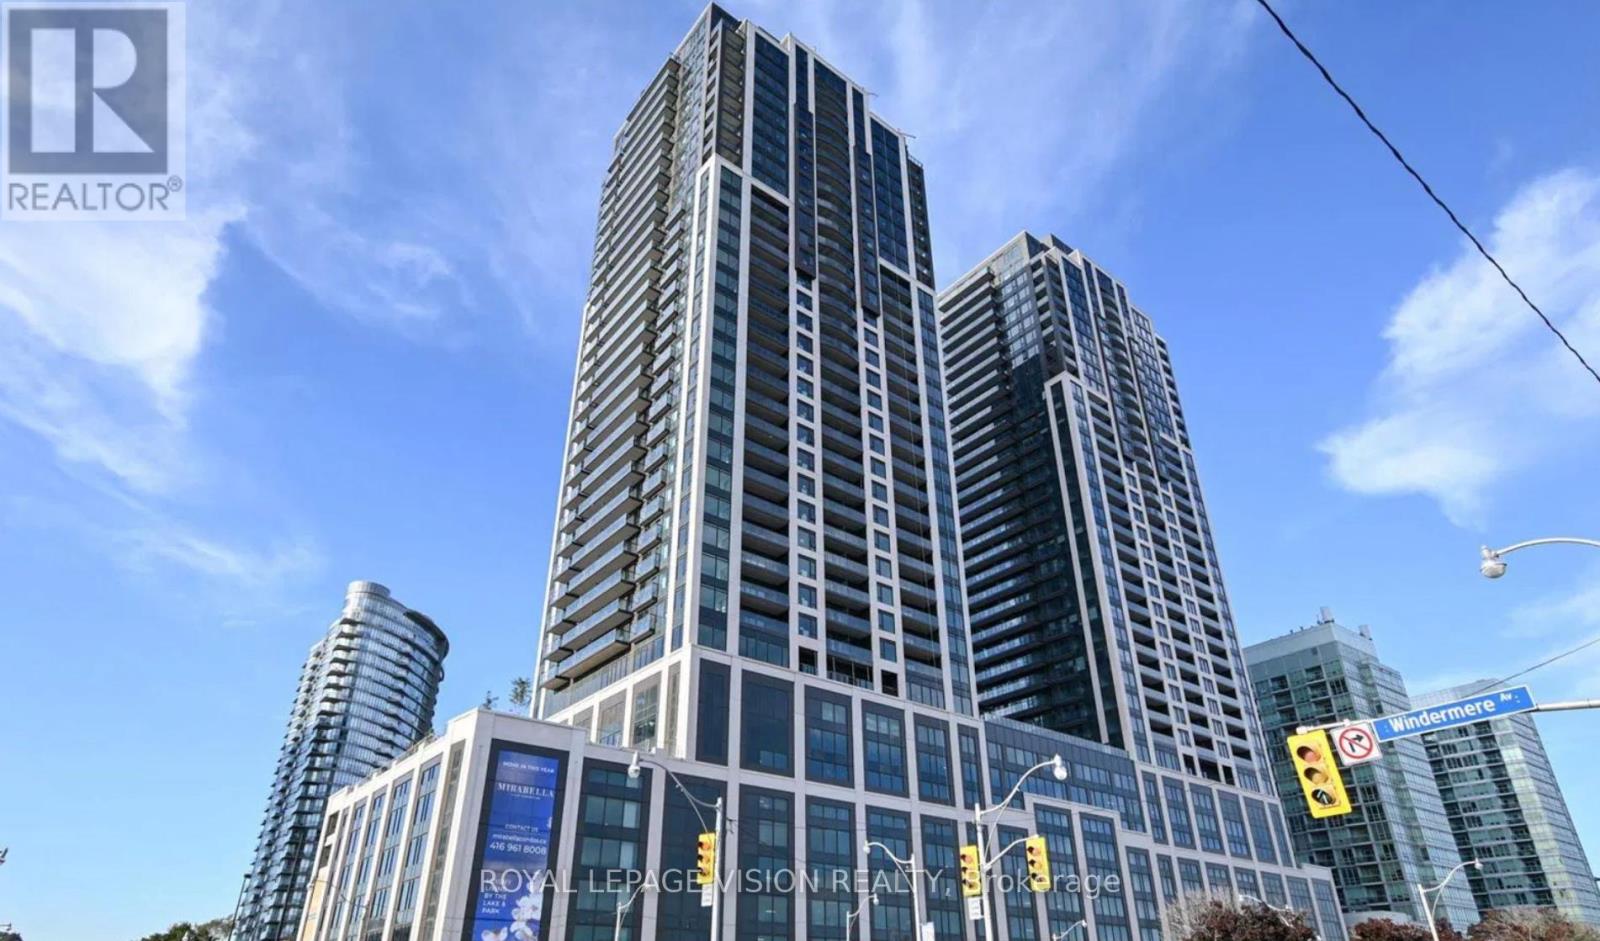
1715 - 1928 Lake Shore Boulevard W
Toronto, Ontario
Welcome To Mirabella Condos By One Of The Most Renowned Developers, Diamante! Ideally Located In One Of Toronto's Most Sought After Neighbourhoods, This Cozy 1 Bedroom Is Perfect For Professionals! Located Directly Across Lake Ontario, You Can Enjoy Morning/Evening Jogs, Walks, Cycling Or Sit On Your Open Balcony And Unwind With A Good Book, A Glass Of Wine While Taking In The Lakeview! Building Amenities Include: Party Room W/ Fireplace & Floor To Ceiling Windows Facing The Lake, Full Kitchen, Library W/ Gas Fireplace, 2 Furnished Guest Suites, Yoga Studio, Fitness Room, Indoor Pool, Children's Play Area & Outdoor Play Patio & Pet Grooming Area! (id:61483)