Basement - 60 Edwards Drive
Barrie, Ontario
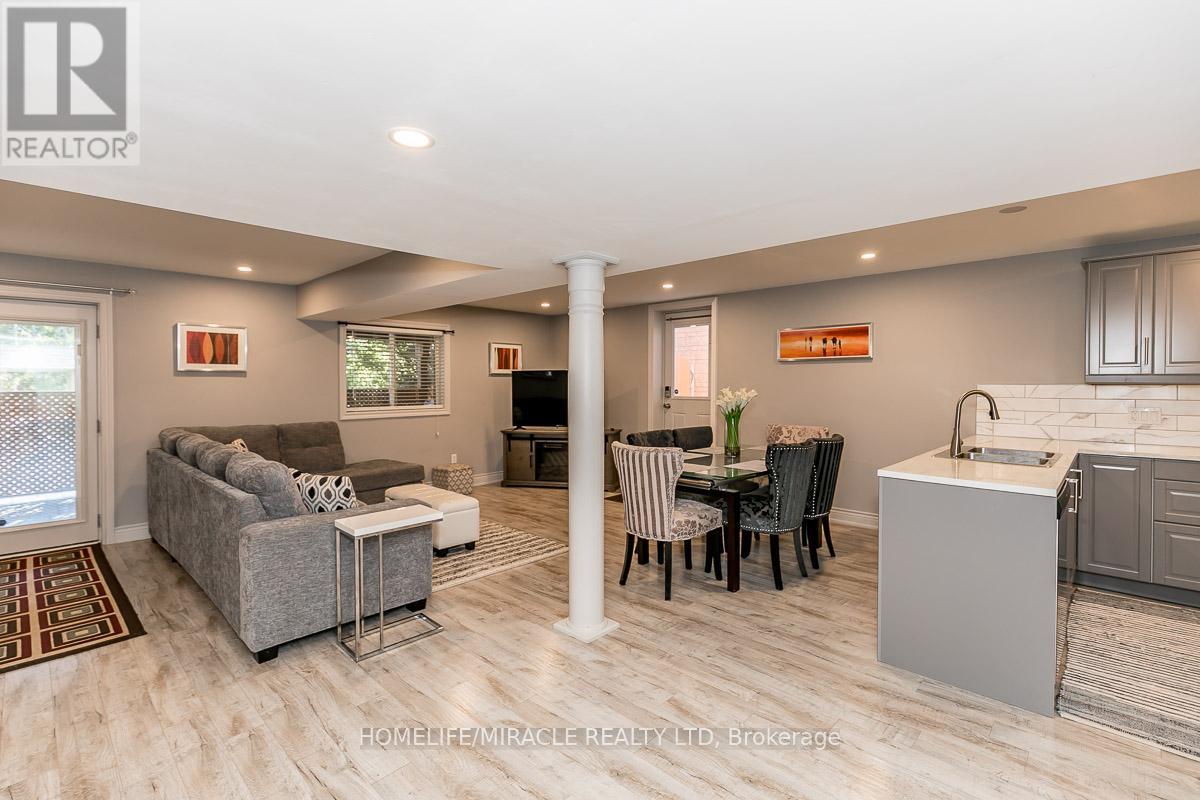
Large Spacious lower level bungalow with double door separate entrance at rear. Plenty of closet space can be furnished (extra $) or unfurnished. Perfect for a single person. Close to all amenities, very convenient location. Lease to pay for partial utilities 20% of billing (copies will be provided). No smoking/pets! One driveway parking space (shared parking with upstairs tenant). (id:61483)
2674 Lone Birch Trail
Ramara, Ontario
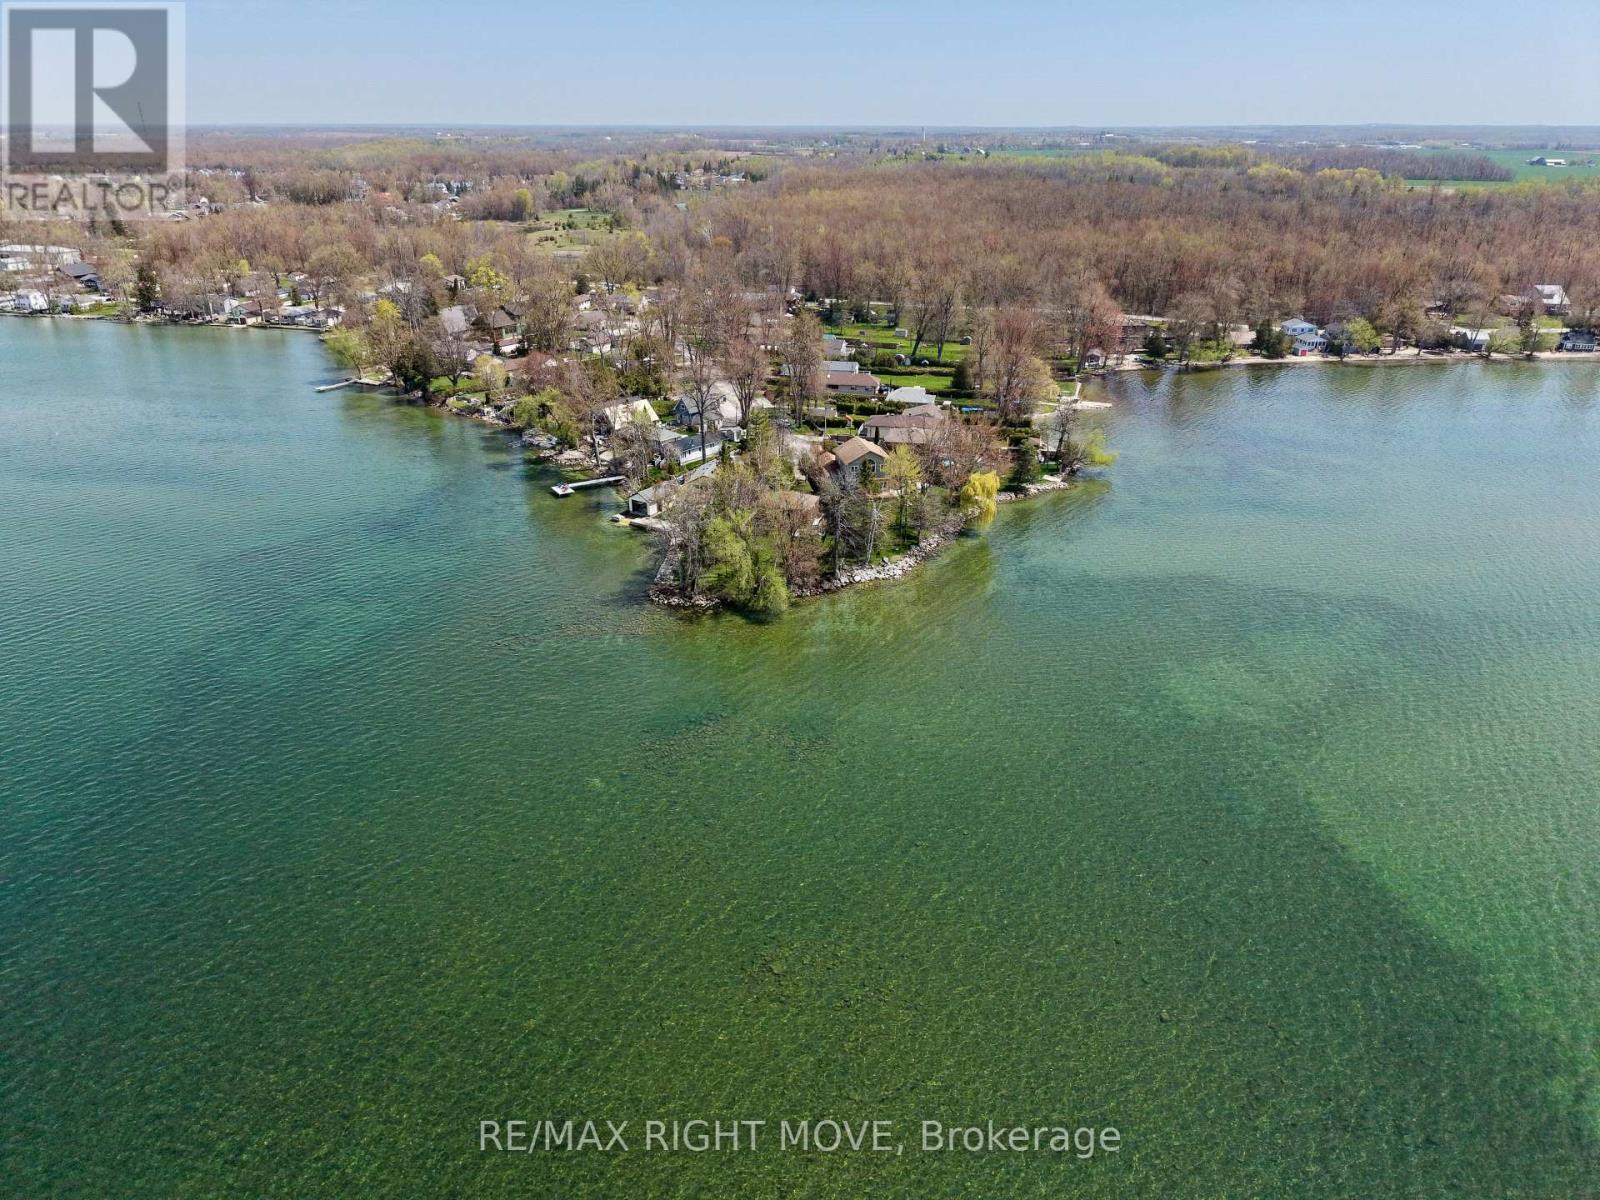
Family-owned for over 75 years-rare opportunity to secure premium west-facing waterfront on Lake Simcoe. Featuring 103 ft of clear shoreline, this property offers exceptional sunset views and direct access for boating and year-round enjoyment.Set on a private point the lot is pie-shaped and at the end of a cul-de-sac with mature trees providing complete privacy. The existing 1,100 sqft cottage offers 3 bedrooms and 1 bathroom-ideal for immediate use, renovation, or future redevelopment. Located in the town of Brechin, close to amenities including shopping, schools, marina access and OFSC trails. (id:61483)
27 Connor Drive
Whitchurch-Stouffville, Ontario
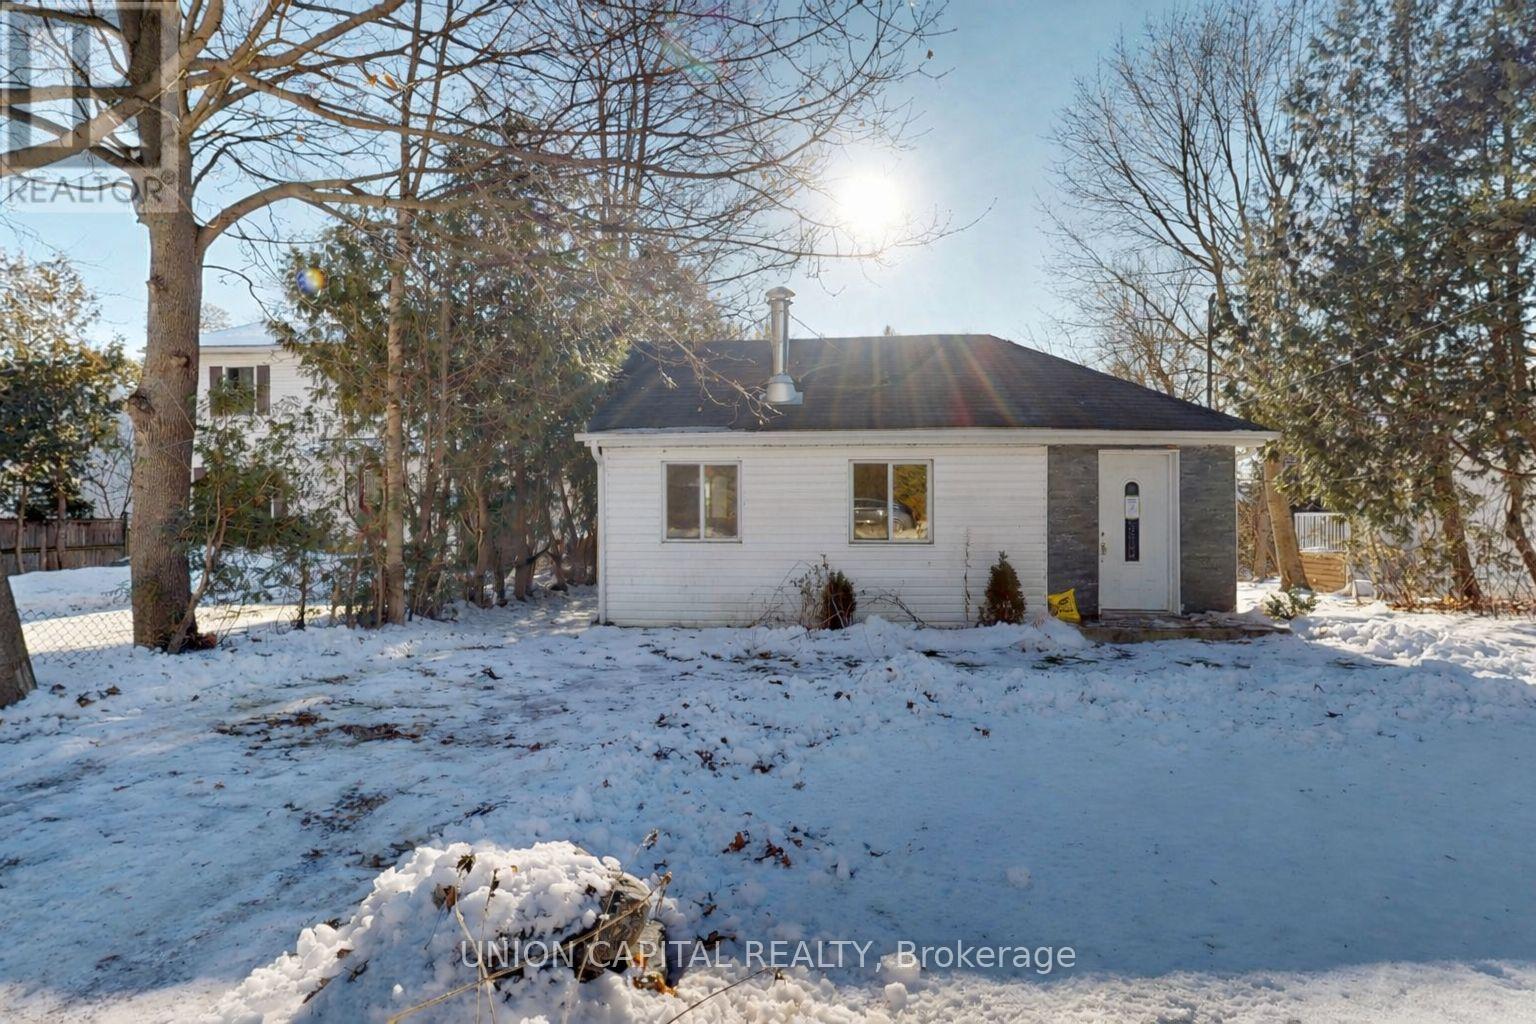
Welcome to 27 Connor Drive, a charming waterfront bungalow in the heart of Musselman's Lake offering peaceful lakeside living on a beautiful 50 x 141 ft lot. This well-maintained home features an open, airy layout with an eat-in kitchen, generous living spaces, and two comfortable bedrooms. Thoughtfully updated this home is in move-in-ready, with the opportunity to add value over time. This presents an exceptional opportunity for buyers looking for a unique lakeside property at an attractive price point. Enjoy lake views year-round, direct road access, and a quiet community that balances nature with convenience. Whether you're searching for a full-time residences, weekend retreat, or investment opportunity, this property offers outstanding potential in one of Stouffville's most sought-after waterfront neighbourhoods. A rare chance to own waterfront at an attainable price. Don't miss this one. (id:61483)
11 Clovis Street
Vaughan, Ontario
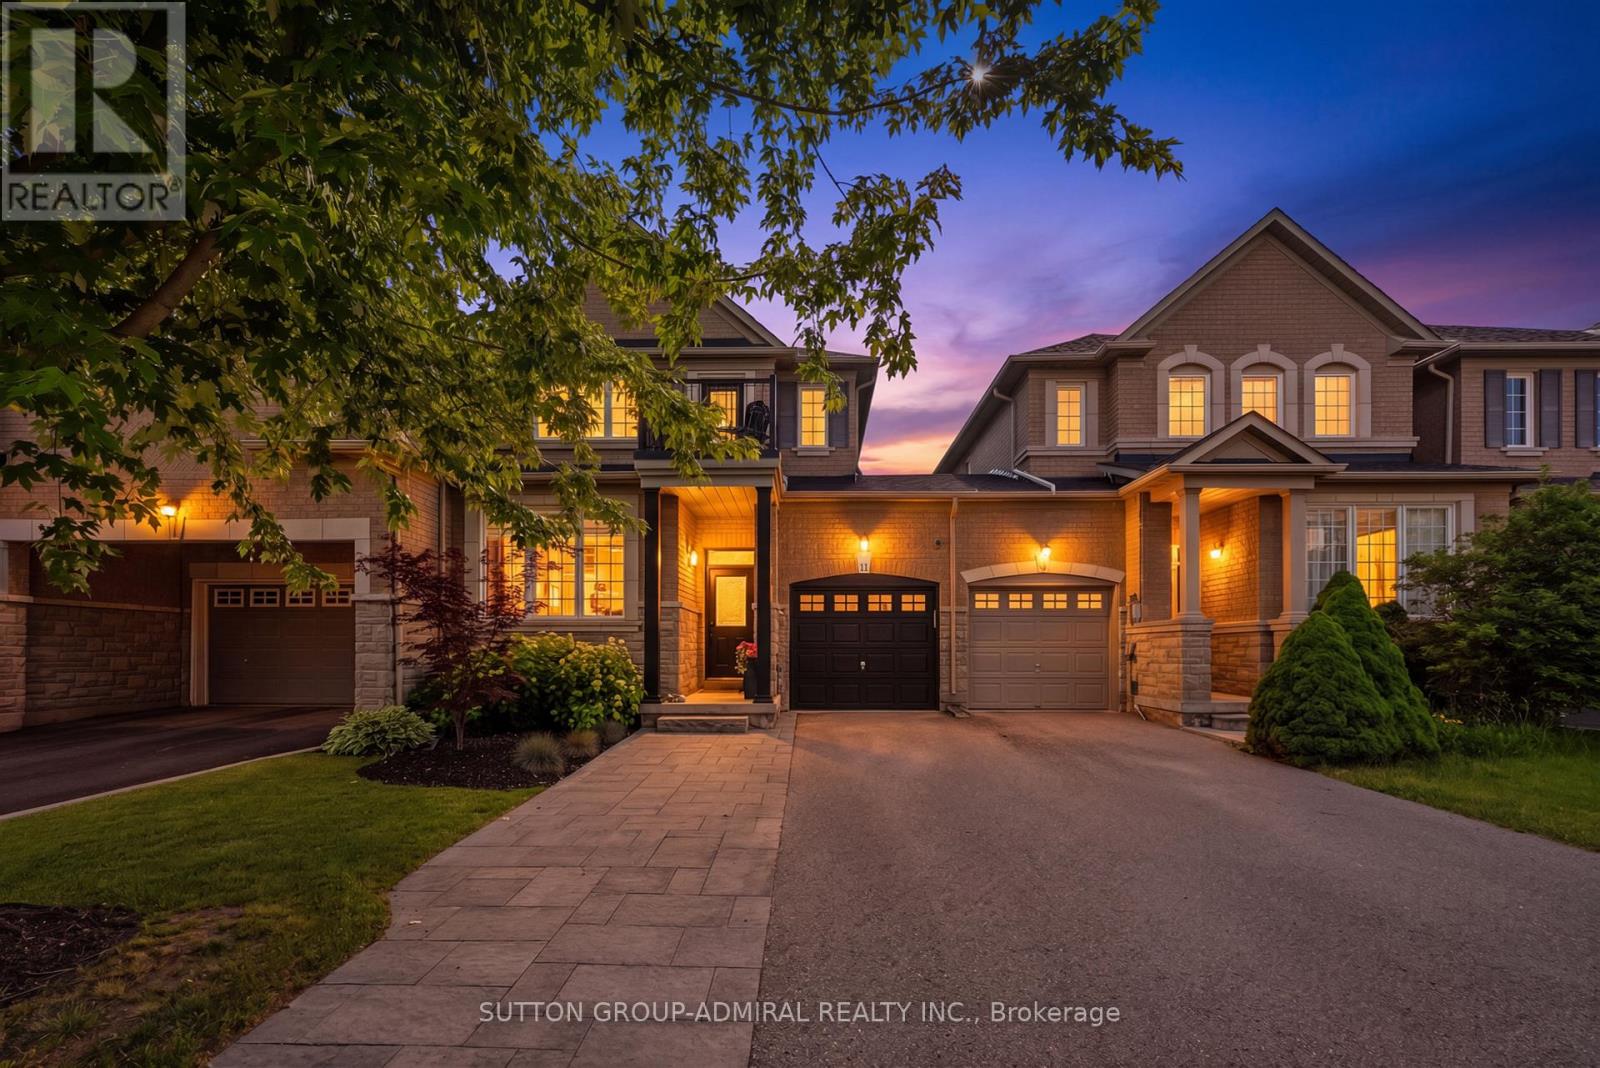
Welcome to this beautifully updated and spacious 3-bedroom, 3-bathroom townhome, ideally situated in one of the most sought-after family-friendly neighbourhoods. Thoughtfully designed with both style and functionality in mind, this move-in-ready home offers a bright, open-concept layout enhanced by fresh designer paint, upgraded lighting, and elegant finishes throughout.The beautifully appointed eat-in kitchen features stainless steel appliances, stylish cabinetry, generous counter space, and a convenient walkout to a large, private backyard-perfect for outdoor dining, summer barbecues, gardening, or entertaining family and friends.The open-concept living and dining areas create a warm and inviting space for both everyday living and entertaining. Upstairs, you'll find three generously sized bedrooms, including a spacious primary retreat complete with a private ensuite The beautifully finished open-concept basement provides exceptional additional living space and features an abundance of custom built-in cabinetry, making it ideal for a family room, home office, children's play area, or media room while offering plenty of stylish storage. Located close to top-rated schools, parks, shopping, restaurants, public transit, and all essential amenities, this exceptional home offers the perfect combination of comfort, style, and convenience. An outstanding opportunity for families or first-time buyers. (id:61483)
80 Carmichael Crescent
King, Ontario
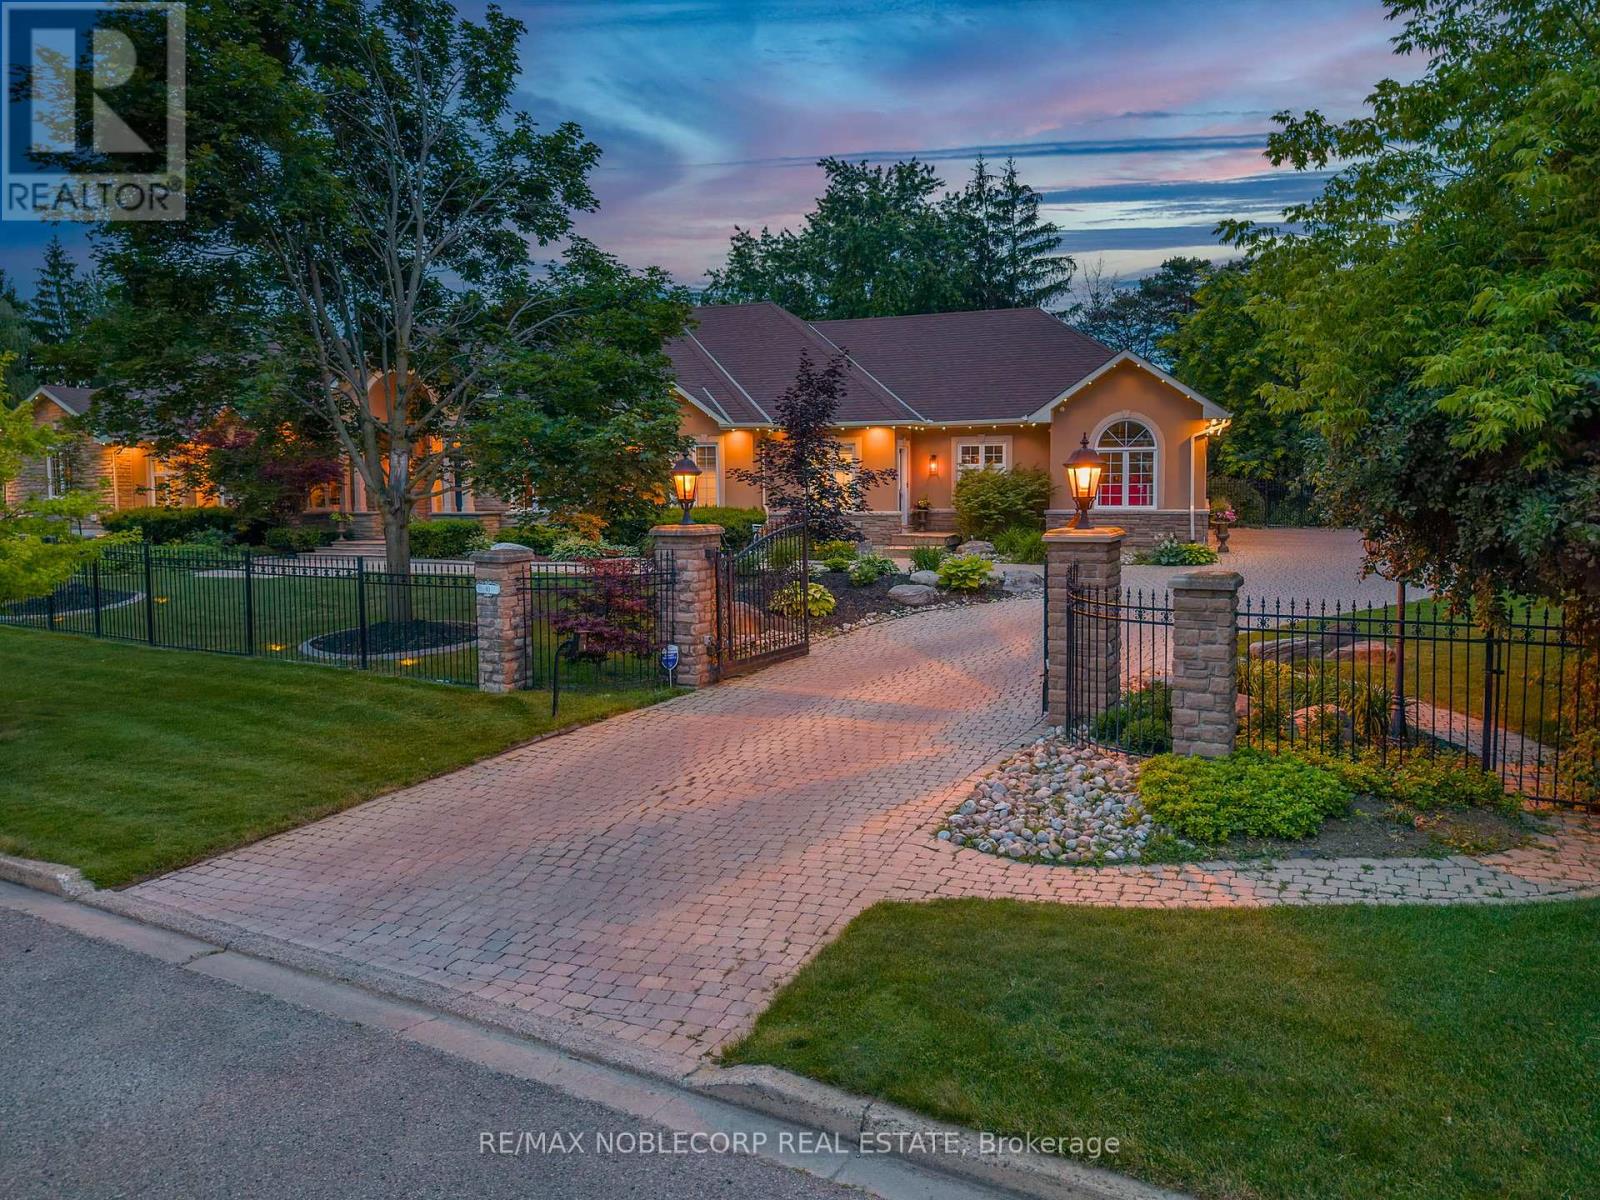
Welcome to 80 Carmichael, an exceptional Bungalow offering approximately 9000+ sqft of luxurious living space. Designed with quality craftsmanship, modern conveniences, and timeless elegance. This impressive residence features five spacious bedrooms and seven beautifully appointed bathrooms, with expansive principal rooms designed for both everyday living and grand entertaining. The sun-filled layout offers seamless walkouts from the Living Room, Primary Bedroom and Laundry Room, creating a perfect connection to the breathtaking outdoor surroundings and a mudroom that features a convenient walk-up dog wash. The fully finished lower level provides exceptional additional living space, ideal for a recreation room, home theatre, fitness area, guest accommodations, or multigenerational living.Outside, your private backyard retreat awaits. Set on a beautifully landscaped one-acre lot, the property features a heated saltwater pool, hot tub, and a fully fenced backyard that offers exceptional privacy for family living and entertaining. An oversized three-car garage and expansive driveway complete this remarkable estate. Designed for year-round comfort and peace of mind, the home is equipped with a whole-home natural gas generator capable of powering the entire property-including the pool and hot tub during outages. Perfectly situated in one of King City's most desirable communities, this exceptional property offers the privacy and tranquility of estate living while remaining just minutes from top-rated schools, parks, golf courses, shopping, dining, Highways and convenient commuter routes. 80 Carmichael is more than a home-it's a lifestyle. Luxury, comfort, and everyday functionality come together in one extraordinary package. (id:61483)
73 Riverview Road
New Tecumseth, Ontario
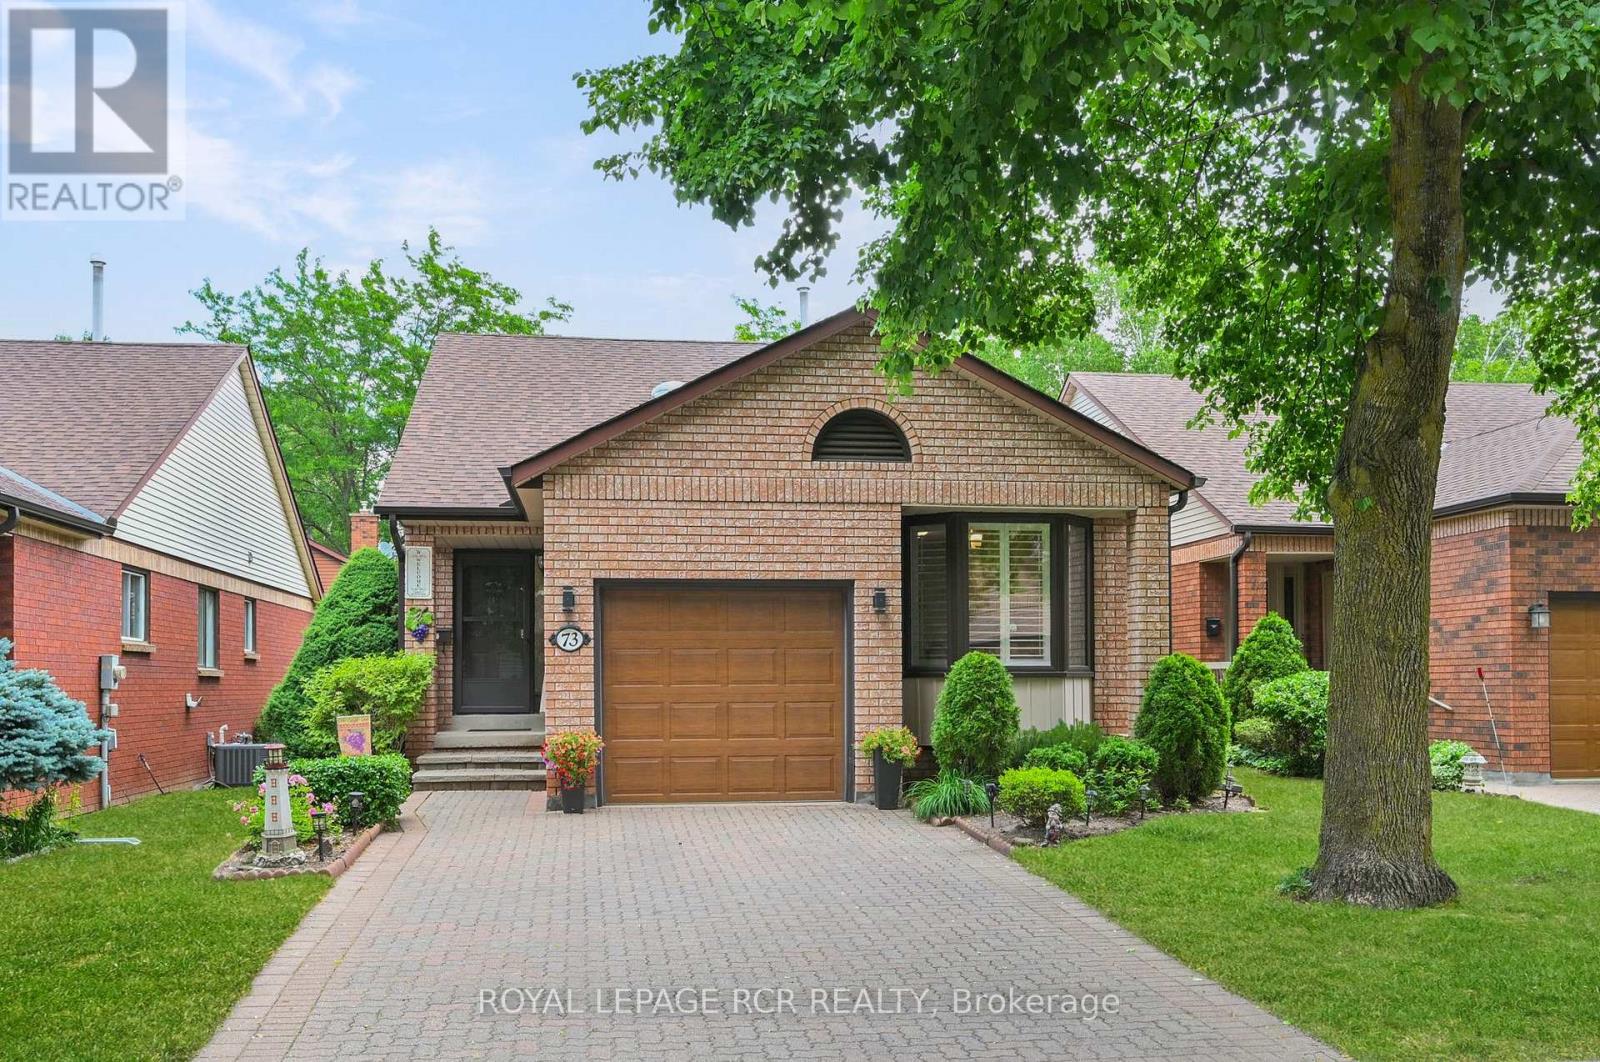
This is an opportunity not to be missed by anyone in search of an attractive, comfortably designed brick bungalow in the unique and vibrant community of Green Briar. This welcoming and popular Shangri La Model has so much to offer including 3 car parking, a generous sized eat-in kitchen with excellent cupboard space and breakfast area including a portable island. A large sun tunnel provides excellent natural light in the dining/living room area, along with garden doors leading to the oversized deck with an electric awning, overlooking a treed courtyard area with easy access to the scenic walking path. The main floor primary bedroom is adjacent to an updated 4-piece bathroom with a glass shower and double sink vanity. The additional 2nd main floor bedroom is also an ideal space for guests or home office. The lower level is a great space for guests with its comfortable family room, cozy gas fireplace, 3rd bedroom, above grade windows and a recently renovated 4-piece bathroom. Laundry room with ample storage space is a must have, along with the added bonus of a workshop and cold room. This very well maintained and appreciated home has something for everyone and its located only steps to the community centre and a short walk to restaurants, rec centre, and golf course. (id:61483)
19 Western Skies Court
Vaughan, Ontario
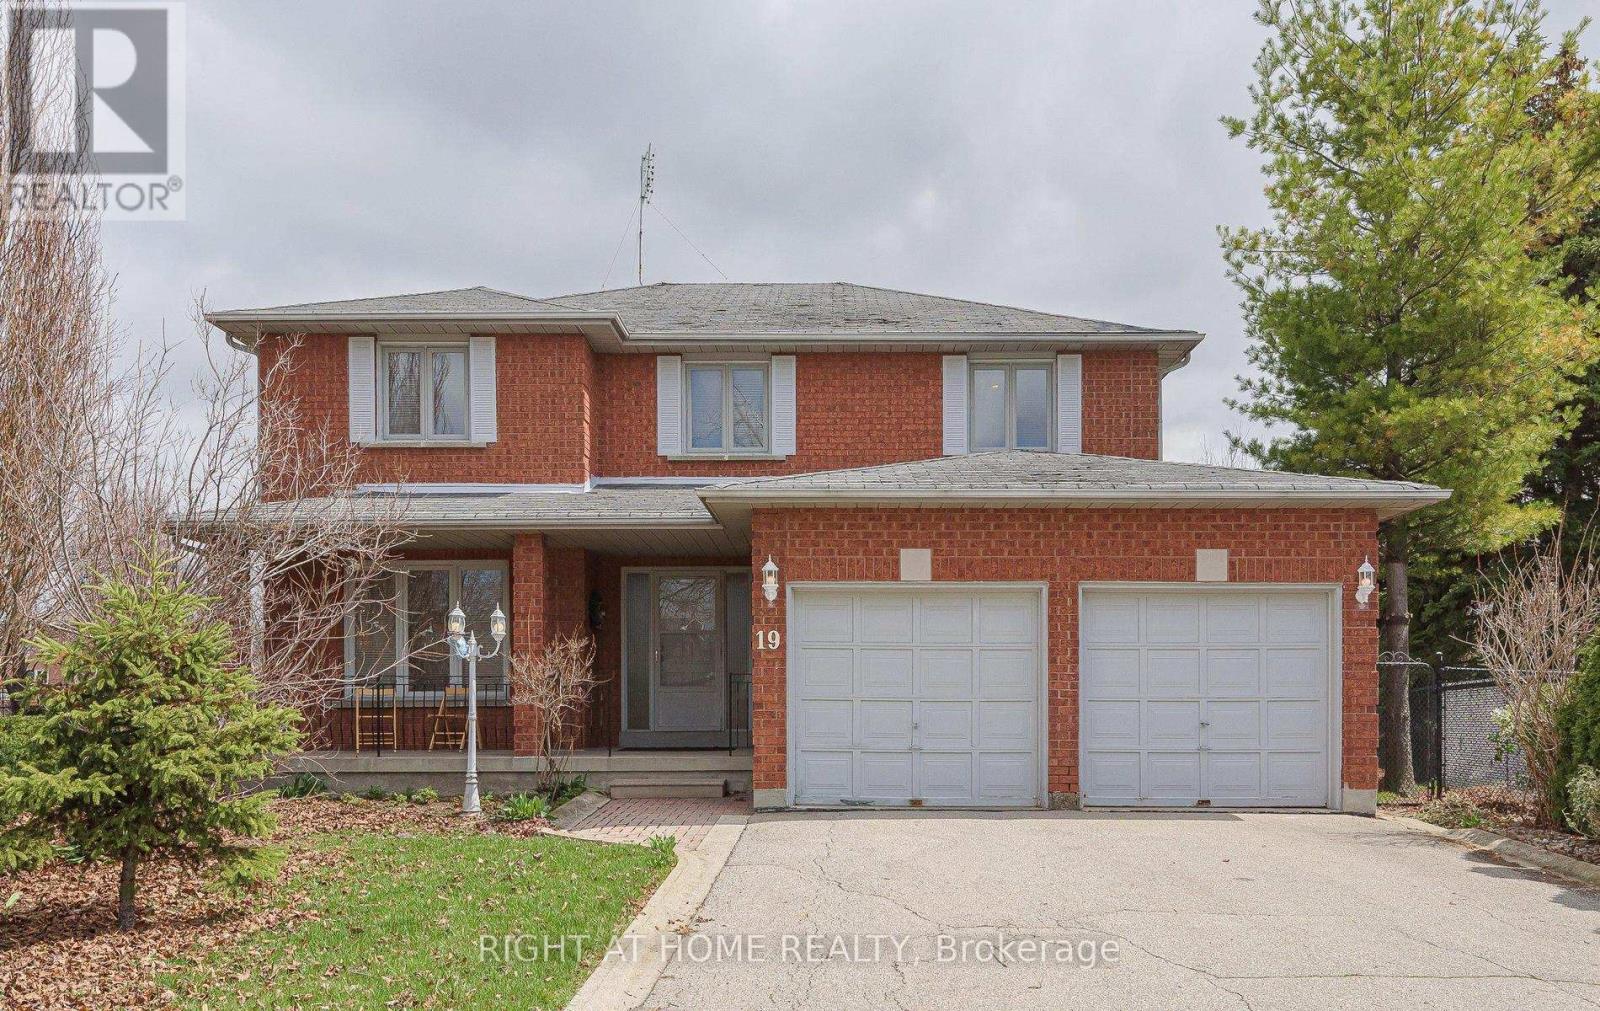
Welcome to 19 Western Skies Crt in Vaughan's highly sought-after Pine Valley community. This exceptional 5-bedroom, 4-bathroom home offers generous living space, timeless curb appeal, and an unbeatable location. Thoughtfully designed for both everyday comfort and elegant entertaining, this rare opportunity combines spacious principal rooms, a functional family layout, and the kind of neighbourhood prestige buyers are searching for. Perfect for growing families or multi-generational living, the home features bright, well-appointed interiors, ample bedroom space, and a warm, inviting atmosphere throughout. Set within one of Vaughan's most desirable pockets-known for its quiet streets, surrounded by conservation areas, upscale amenities, and top-tier schools. Exceptional access to nature trails, golf, fine dining, and major commuter routes- this property delivers the ideal blend of lifestyle and location. A standout opportunity you won't want to miss. **Home features a brand-new roof, reducing future maintenance costs and adding major value.** (id:61483)
402 Farrell Road
Vaughan, Ontario
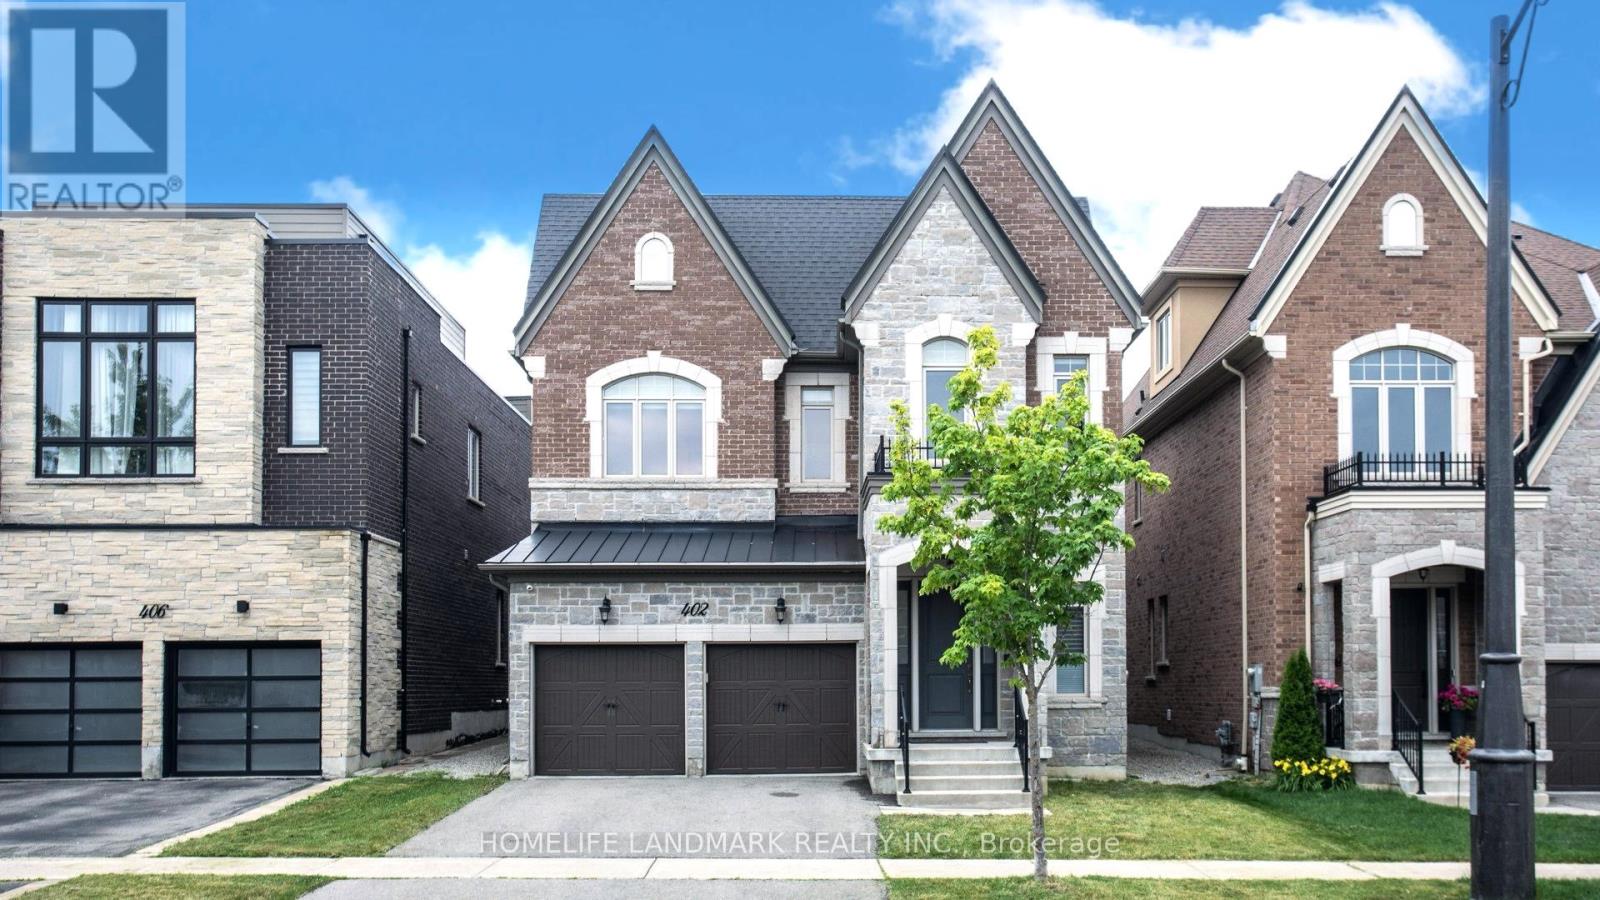
Welcome to this exceptionally beautiful two-storey detached residence in the prestigious Upper Thornhill Estates community of Patterson. Step inside to a 12ft grand foyer with porcelain tile flooring and soaring 10-foot ceilings on the main level, creating a bright and airy setting. 8" hardwood floors run throughout the living areas, hallways, and bedrooms, complemented by extensive moulding, wainscoting, and refined millwork throughout the home. Designed for both entertaining and everyday living. The home features an elegant formal living room with a modern-patterned ceiling, a dining room with an extended tray ceiling, and a dramatic family room with a waffle ceiling and double-sided fireplaces. The chef's kitchen showcases a large centre island, premium cabinetry, complete with Miele appliances, and the spacious breakfast area with French doors overlooks the lush natural setting. Upstairs, enjoy 9-foot ceilings and five spacious bedrooms and 3 bathrooms with and a walk-in closet. Additional highlights included UV protected film on all windows, as well as a full exterior camera system, offering enhanced security and peace of mind. A rare opportunity to own a clean turn-key luxury home in one of Vaughan's most desirable communities. (id:61483)
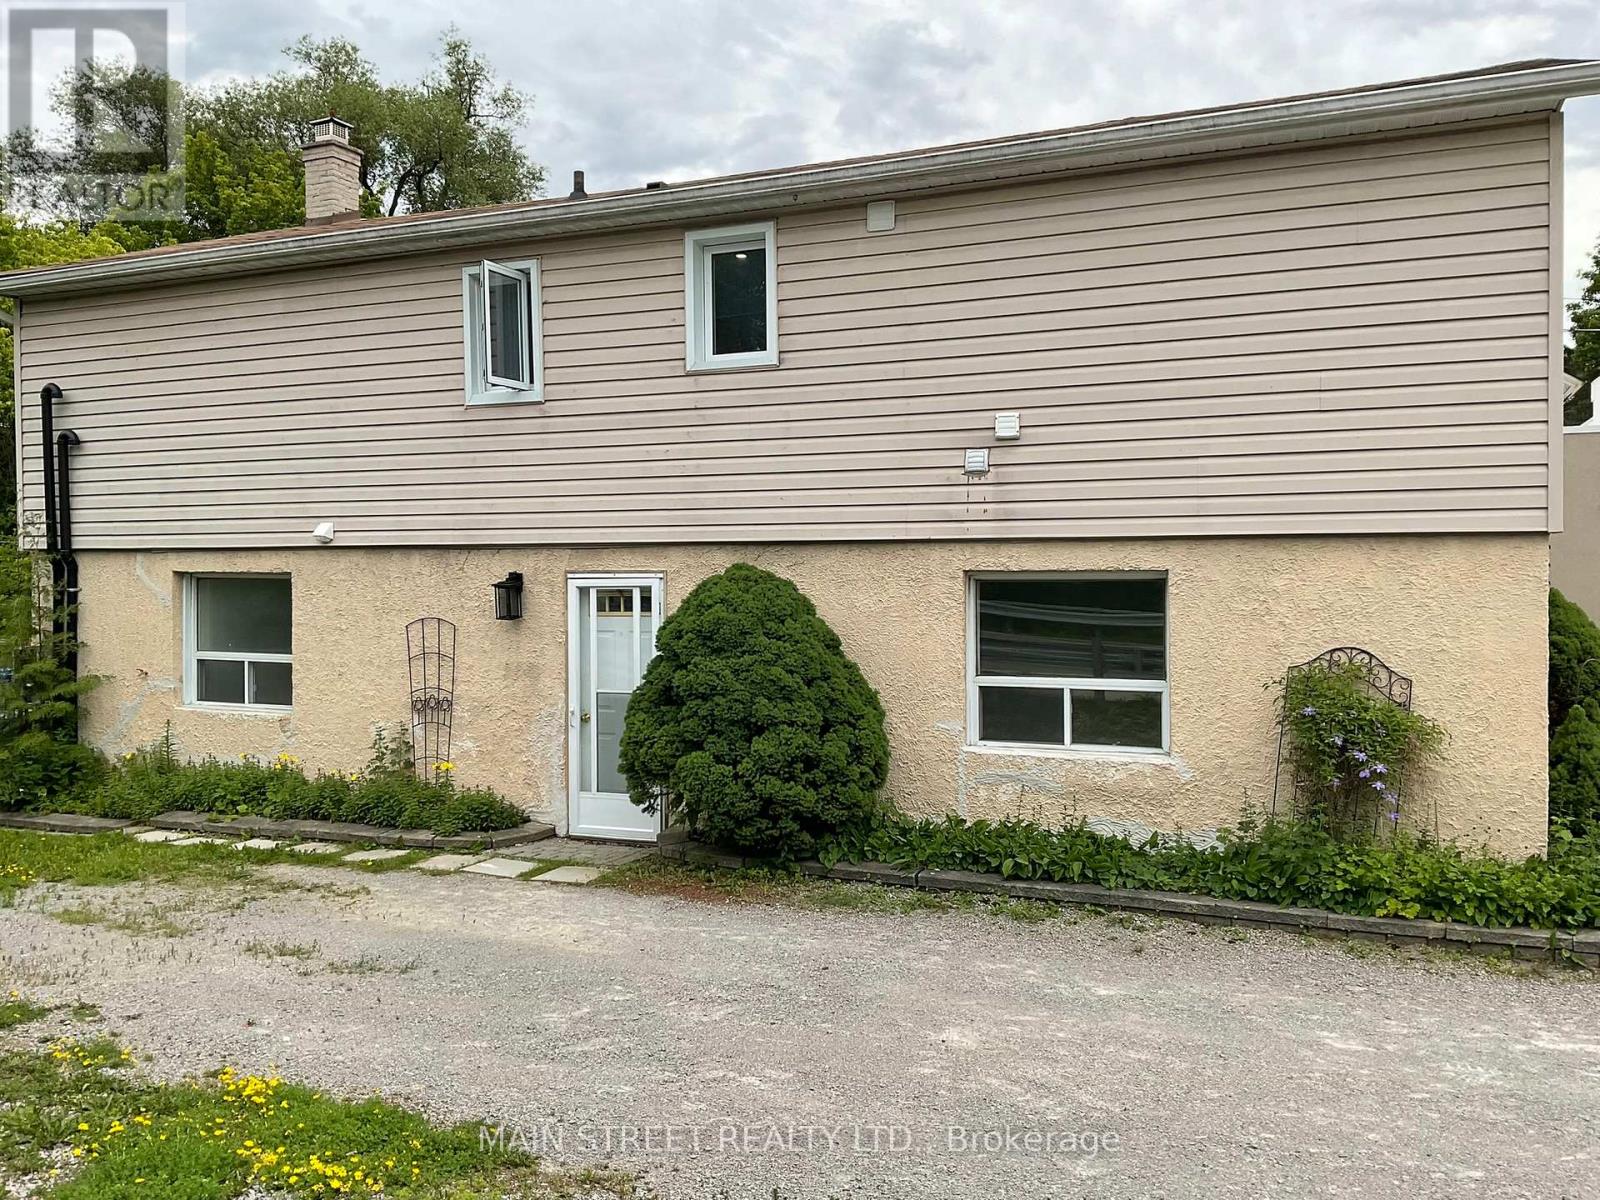
Main Floor - 161 Charlotte Street
Newmarket, Ontario
Just updated and completely freshly painted 2 bedroom Main Floor apartment with In suite Laundry. Lots of storage. Fridge, stove, washer and dryer and new b/i microwave. Spacious apartment with lots of storage space and good size bedrooms. Dining room and Living room are combined and awesome entertainment unit has just been installed (See Pics). Private entrance PLUS patio doors walkout from living room. Bright and welcoming, lots of windows. Maximum 2 car parking. Walking distance to popular Main Street with restaurants, shops. Leslie street with grocery stores, more shopping, and amenities approx. 10 minutes away by car. 404 is also about 10 mins away by car. Close to Hospital. Approximately 5-10 mins to Go train by car. Tenant must do own snow removal and possible grass cutting. (id:61483)
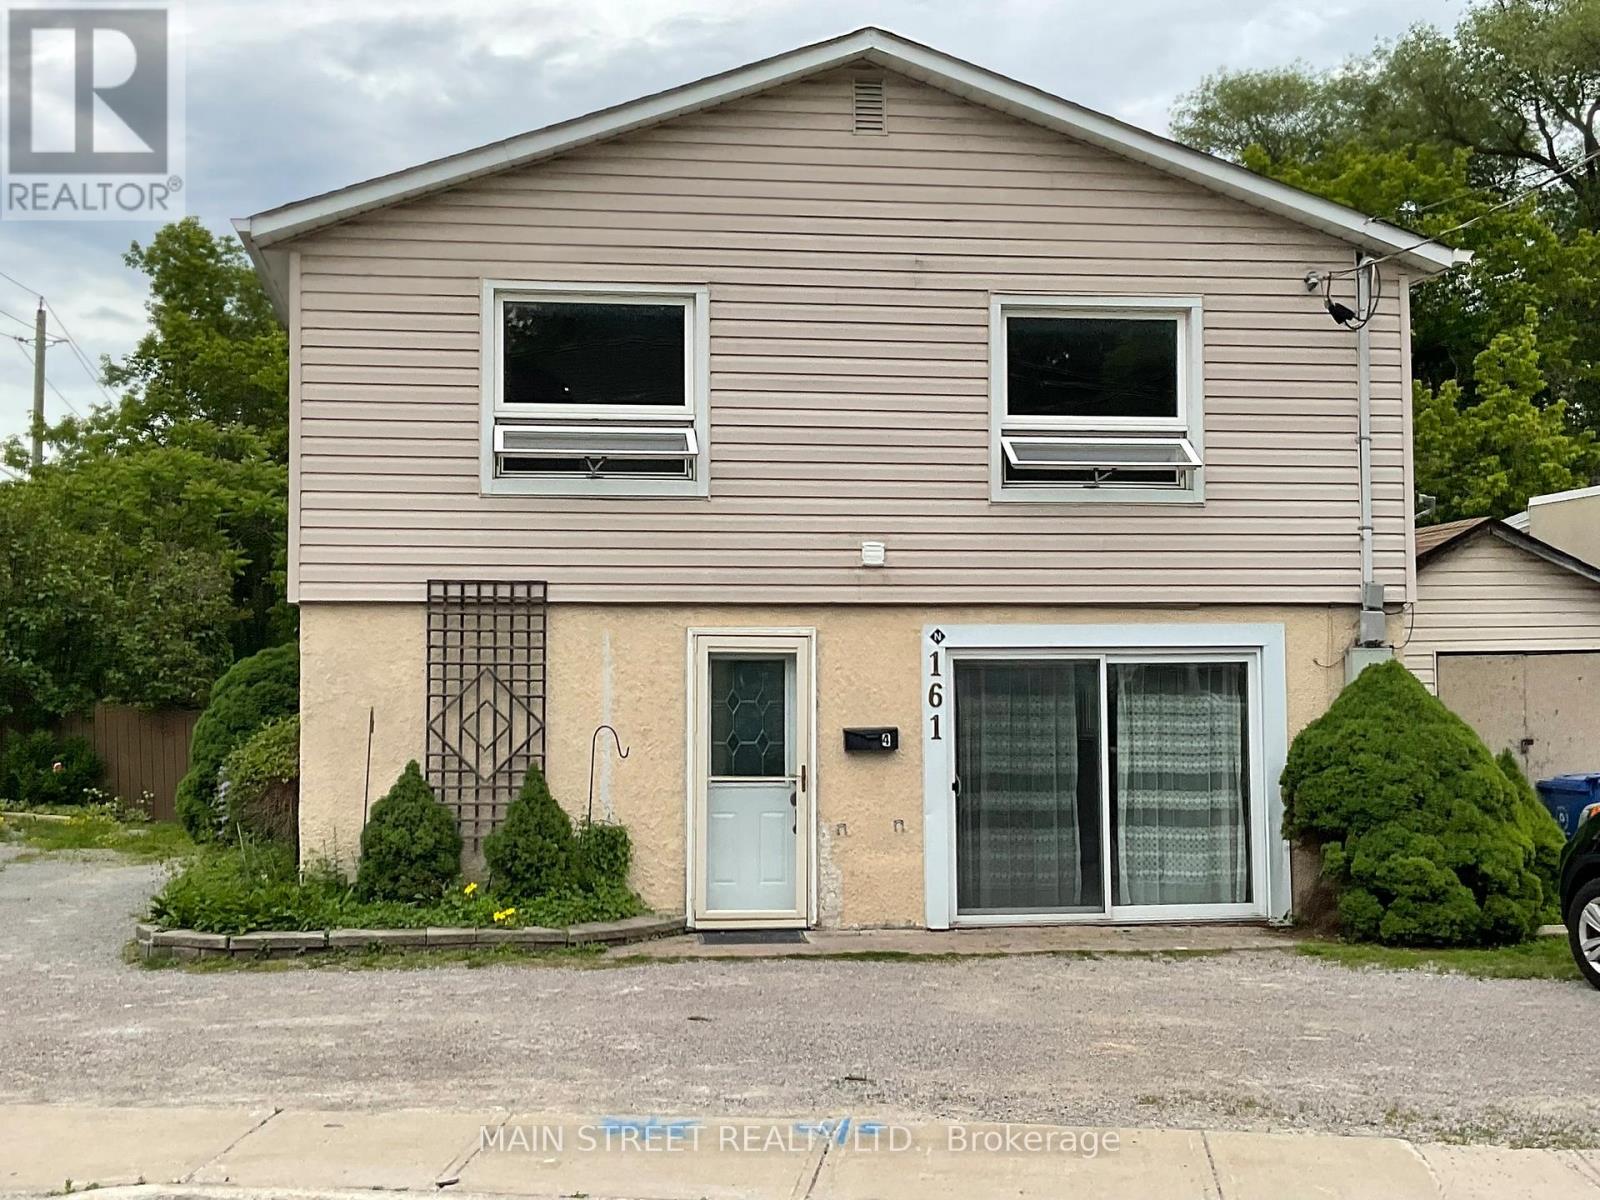
Upper - 161 Charlotte Street
Newmarket, Ontario
Awesome, Freshly updated 3 bedroom 2nd Floor apartment in Legal Duplex . Kitchen - new countertops, new stainless steel deep sink, new fridge, new B/I microwave. Stove in excellent shape. Carpets are relatively new. Completely JUST painted. Bathroom has been updated with new washer and dryer and storage cupboard and lots of easy cleaning ceramics. Large Linen closet. Good size bedrooms. Lots of light filtering in, from large windows in LR and DR. Pot lights installed in main rooms. Private entrance. Maximum 2 car parking. Possible Walking distance to popular Main Street with restaurants and shops. Approximately 10 mins by car to Leslie Street with shops, groceries, dentists, doctors and amenities..... Hospital close by, at Prospect & Davis. Go Station approximately 5-10 mins away by car, can possibly walk. Tenant must do own snow removal. Grass cutting to be discussed with Landlord.. (id:61483)
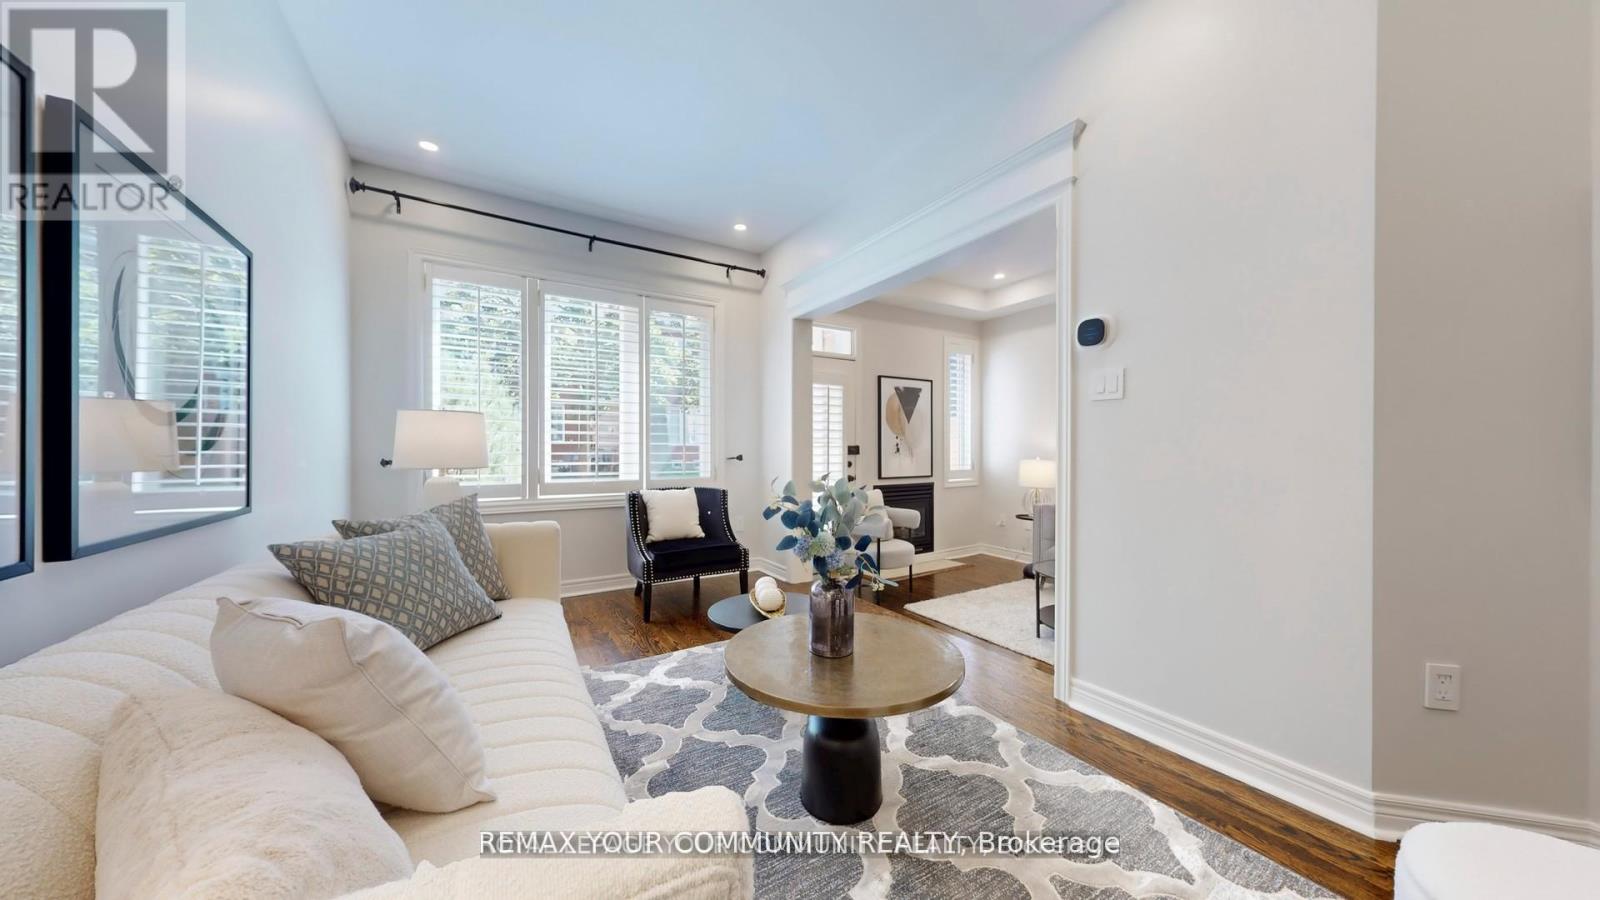
164 - 190 Harding Boulevard W
Richmond Hill, Ontario
Welcome to this beautifully renovated condo townhouse located in a quiet, family-friendly complex in prime Richmond Hill. Offering approximately 1,750 square feet of living space across two levels, this home has been thoughtfully updated with modern finishes throughout.The main floor features nine-foot smooth ceilings, hardwood flooring, LED pot lights, and California shutters. A bright open-concept great room with a walkout to the backyard flows seamlessly into the spacious kitchen, which has been fully renovated with newly resurfaced cabinets, quartz counters and matching backsplash, abundant storage, and stainless steel appliances. The second level provides matching quality laminate flooring with no carpet and includes a large primary bedroom with a walk-in closet complete with organisers and a private five-piece ensuite Recent upgrades include a new furnace, tankless water heater, central air conditioner with humidifier, and attic spray foam insulation, all completed in 2022. Additional features include dimmable lighting, smooth ceilings throughout, and carefully selected finishes that create a clean and modern feel Residents enjoy a well-maintained and fully fenced complex with water included in the 'maintenance fees. The location is highly convenient, within walking distance to Yonge Street, Hillcrest Mall, parks, the library, schools, the community centre, and public transit. This is a move-in ready home in one of Richmond Hills most desirable communities that is situated within top-rated school zones. (id:61483)
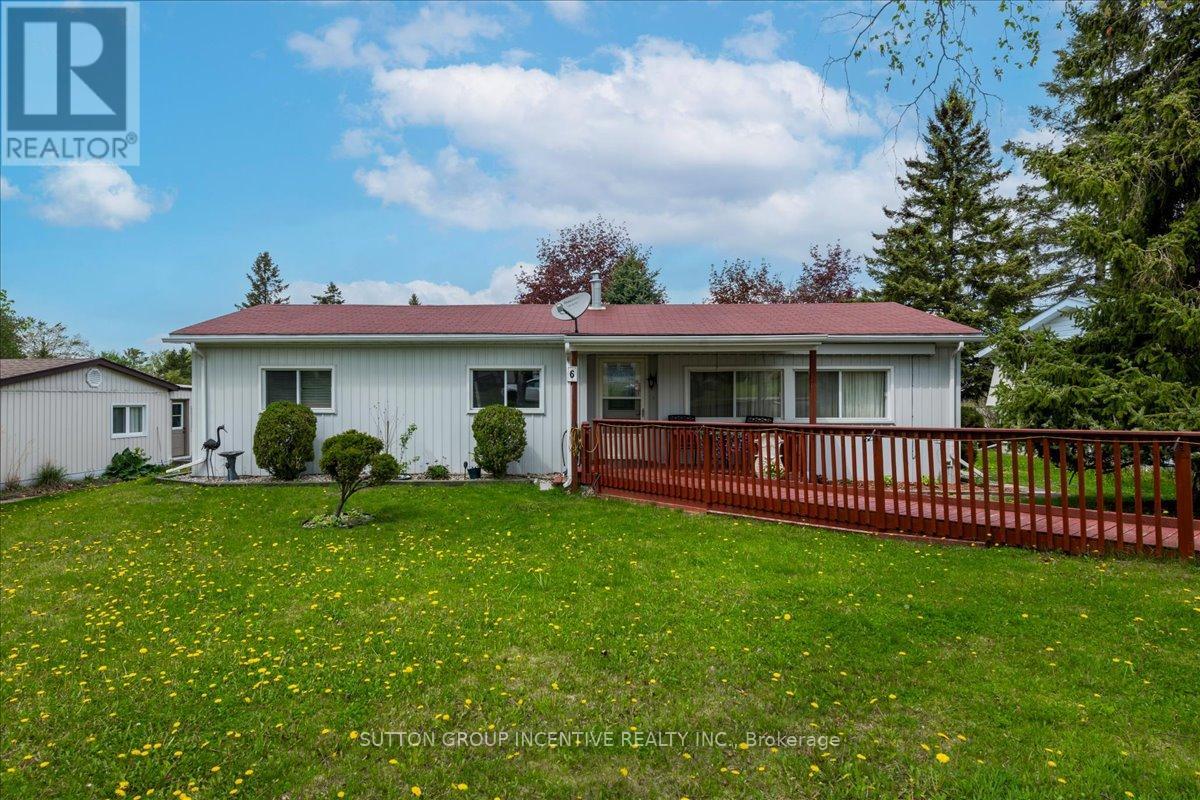
6 Pine Hill Court
Innisfil, Ontario
Lovely Well maintained home in the South Community of Sandycove Acres, a plus 55 age group.Lovely Court location . Two bedroom, 1 1/2 bathrooms, large dining room with walk out to great size deck for entertaining. Living room is large with lots of windows and a gas fireplace. Covered front porch to sit and watch the neighbourhood or the rabbits. New furnace and central air conditioning installed in 2023. Convenient laundry in Kitchen on main floor along with lots of cupboard area. Come enjoy the sound of birds and lovely neighbours. (id:61483)
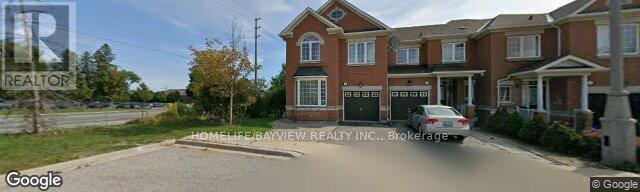
#18-Bsmnt - 8 Townwood Drive
Richmond Hill, Ontario
Very Bright, Cozy One Bedroom Walk/Out Basement Apt. With Separate Entrance, Separate Laundry, Porch Enclosure & 3 Pcs Bath In A Great Neighbourhood, Steps To Yonge St. Transportation, Shopping, Schools, Plaza & Restaurants. Available Immediately. Separate Entrance & Separate Laundry. One Parking Spot. Tenant Pays 1/3 Of All Utilities. No Smoking & No Pet Strictly. Landlord Prefers A Single Tenant please. (id:61483)
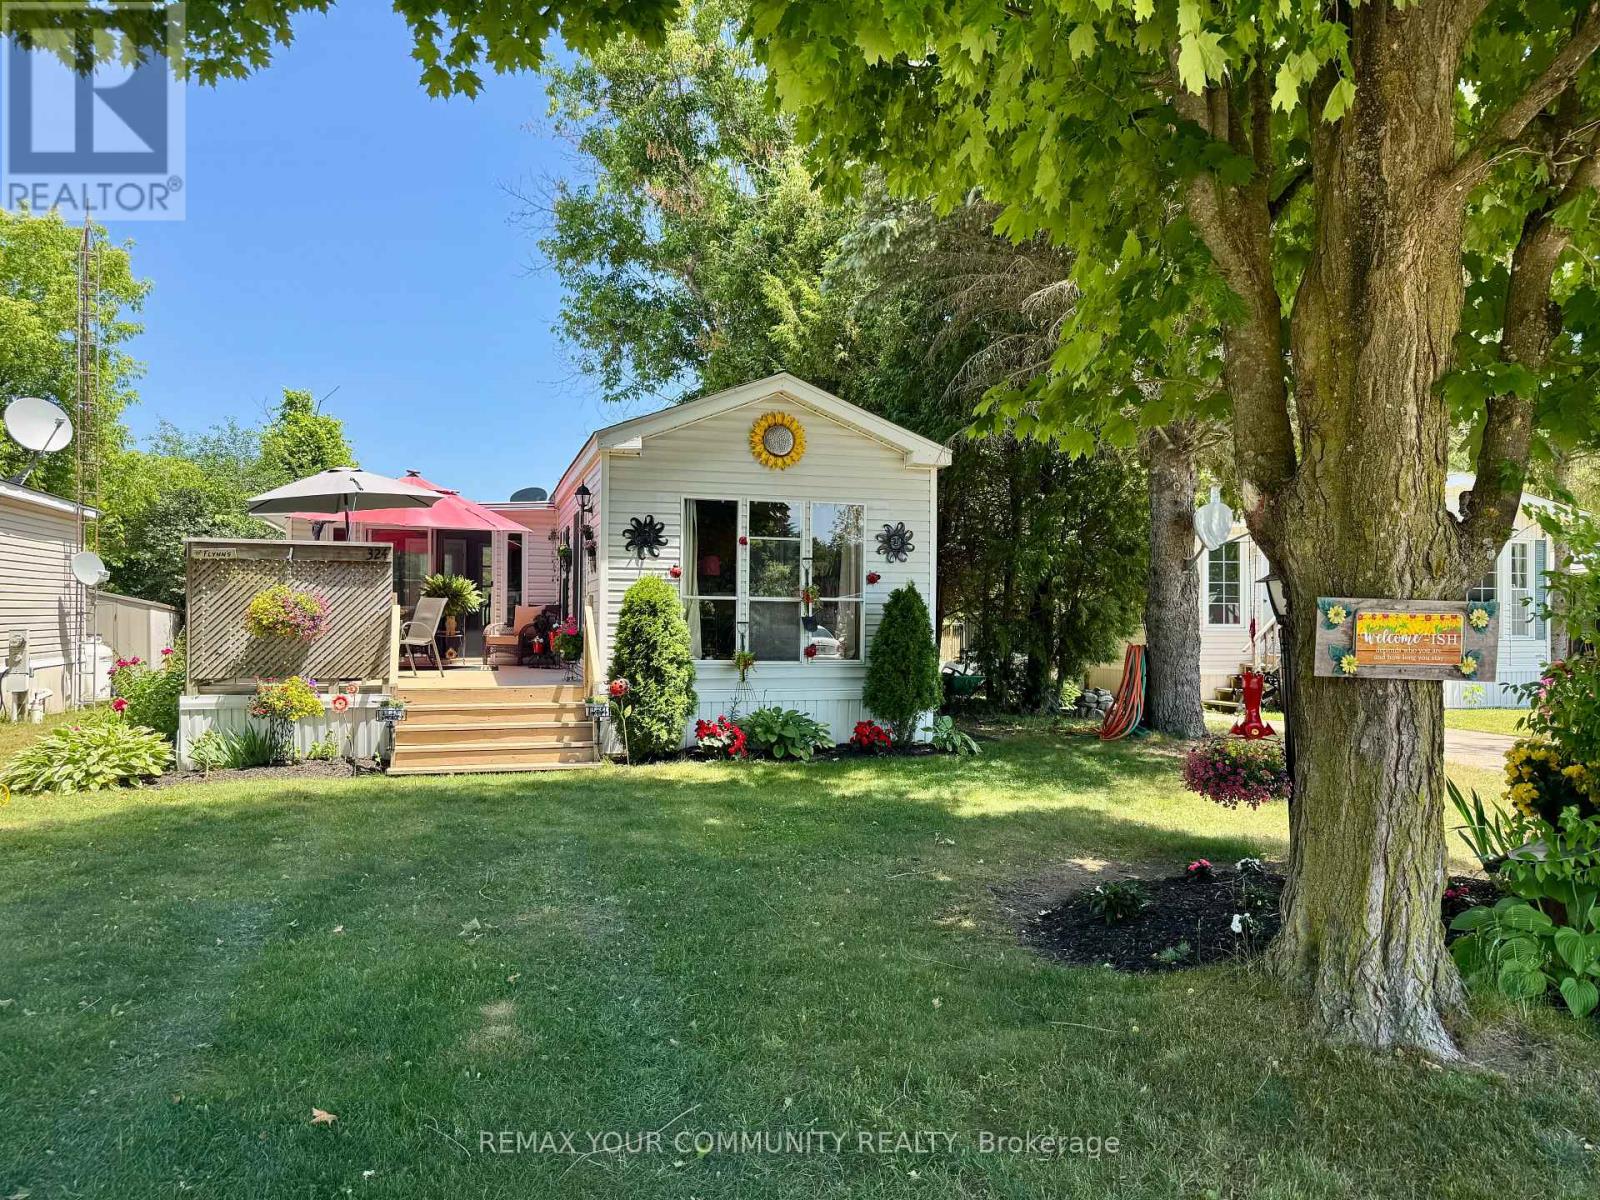
324 - 285 Crydermans Side Road
Georgina, Ontario
Cozy and well maintained home, situated in popular Lyndhurst golf and park! Wonderful established gardens and mature trees surround this 1 bedroom home, with private deck, and well sized back yard with 2 storage sheds. Approximately 10 minutes from Lake Simcoe, and just under 15 minutes to the Highway 404 extension! Open concept home, one bedroom, 4 piece bathroom with nice sized vanity and a bright 3 season sunroom! Enjoy walking trails, an inground pool, and just steps from a beautiful 18 hole golf course! This home is located on leased land. The lease from April 25th to October 25th is $3850.00 plus HST. (id:61483)
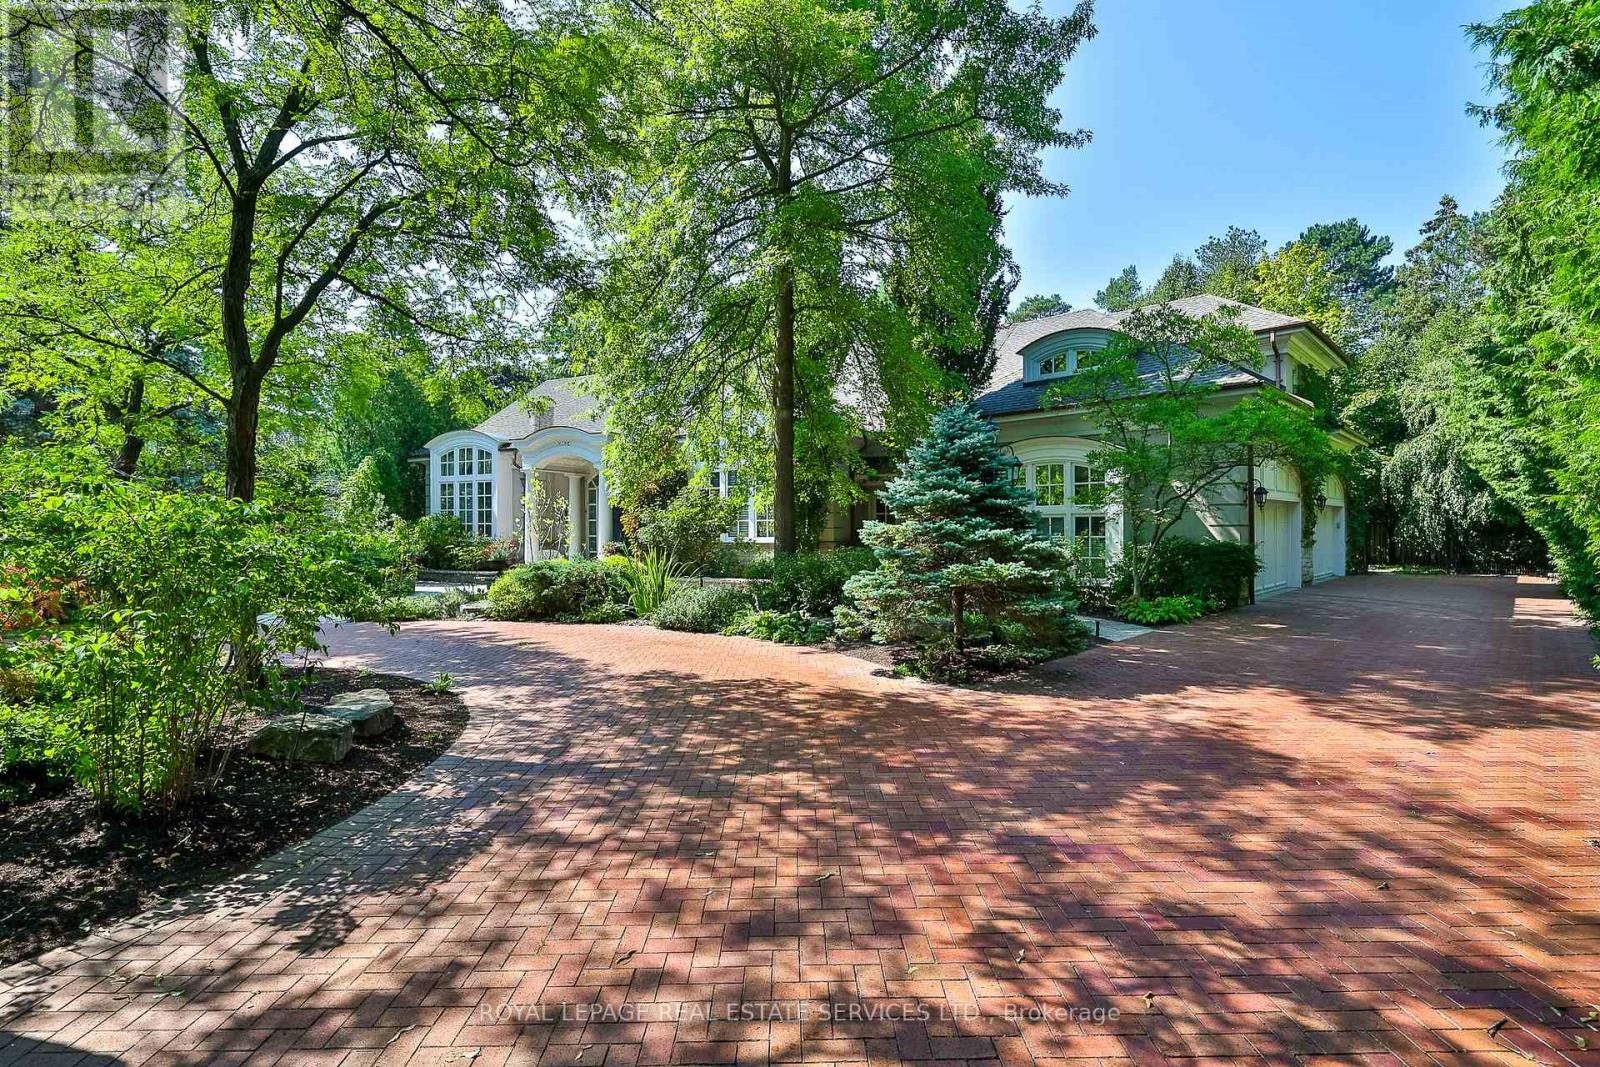
9 Seinecliffe Road
Markham, Ontario
An architectural masterpiece in the prestigious Bayview Glen enclave, this extraordinary custom estate by renowned luxury builder Shane Baghai exemplifies timeless elegance, exceptional craftsmanship, and uncompromising quality. Offering over 7,000 sq. ft. above grade and more than 11,000 sq. ft. of exquisitely finished living space, this remarkable residence is designed for the most discerning buyer. A spectacular sun-filled atrium creates an unforgettable first impression, flooding the home with natural light and setting the tone for the grand yet inviting interiors. Meticulously reimagined, the main and second levels showcase elegant principal rooms and a stunning designer chef's kitchen featuring bespoke white cabinetry, premium appliances, and an impressive oversized centre island, creating the perfect setting for everyday living and sophisticated entertaining. The resort-inspired lower level offers an unparalleled lifestyle with a professionally appointed fitness studio, hot tub, sauna, expansive media and billiards lounge with a full wet bar, and a climate-controlled wine cellar worthy of the finest collections. Outside, professionally landscaped grounds provide exceptional privacy, with an expansive stone terrace overlooking a breathtaking backyard oasis complete with a sparkling inground pool and elegant cabana. Every detail of this magnificent residence has been thoughtfully curated to deliver a lifestyle of unrivalled luxury, comfort, and prestige. A truly rare offering in one of the GTA's most coveted and distinguished neighbourhoods. (id:61483)
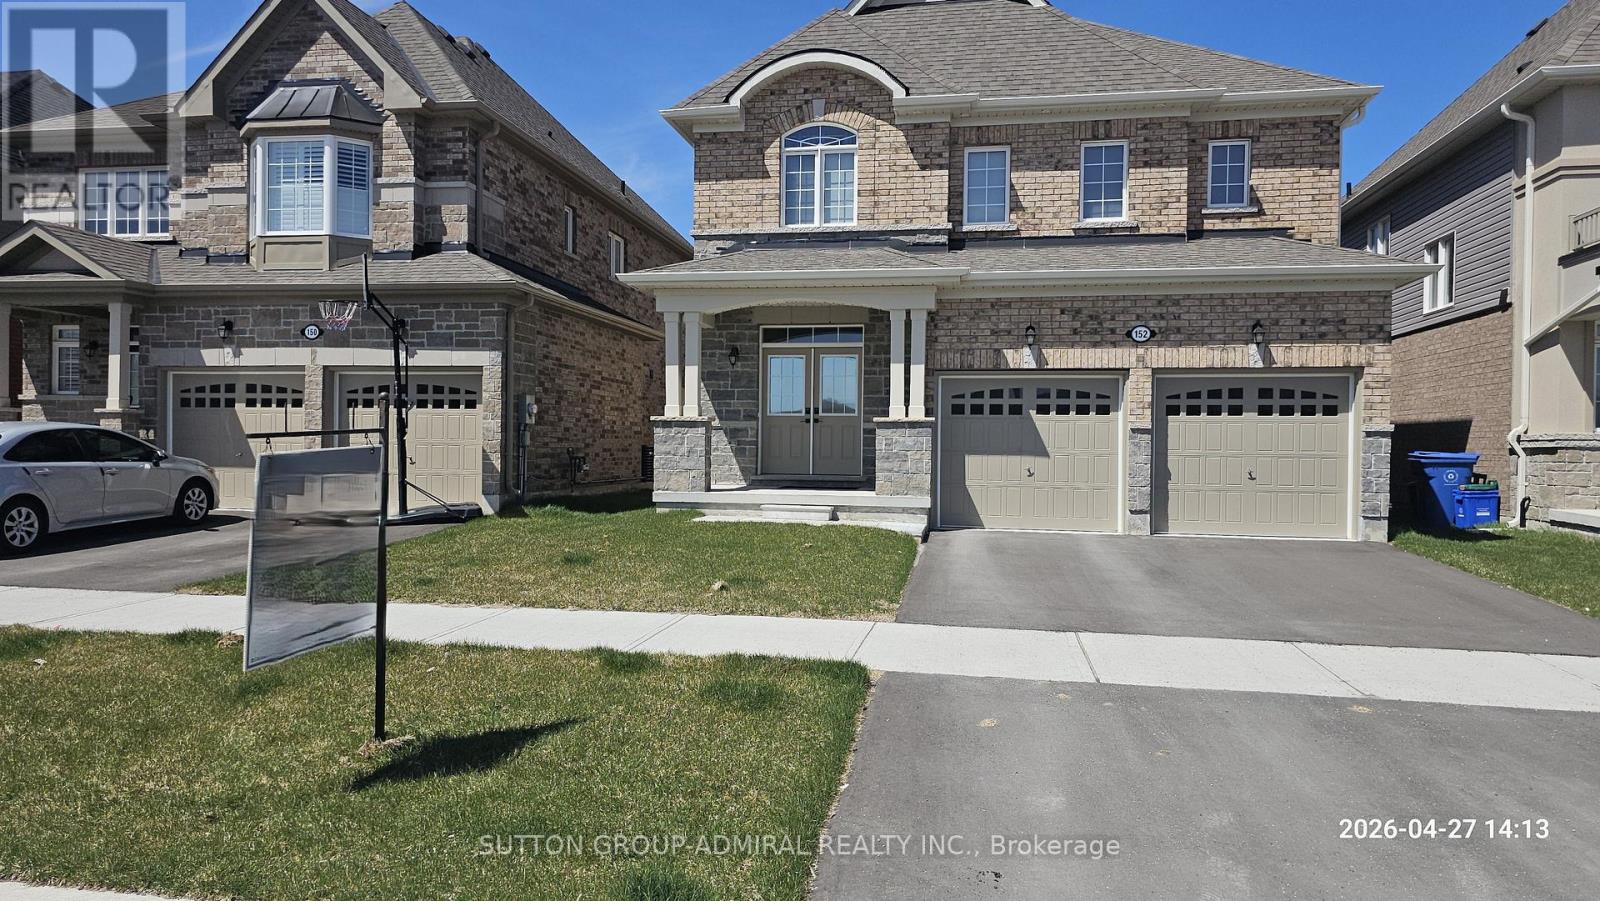
152 Hawkins Street
Georgina, Ontario
Gorgeous ,Modern Open Layout, 2750 SqFt Premium Size. Private Ravine Lot Facing On Conservation Area! Long List Of Upgrades Including Top Of The Line Appliances , Gourmet Kitchen, Quartz Counters, Hardwood Floors Throughout, Glass Shower, His/Her Walk-Ins In Master Bdr, Etc. House Located In A Desirable - Resort Like Area Close to Jackson Point Beach (5 Min Walk), Parks and Recreational. Rare To Find Private Back Yard -Ravine Lot! Home Offers A Fantastic Layout With Tons Of Natural Light, Main Floor With Sep Family Room, Living Room, Large Office. Master Bedroom Provides Lots Of Room With An Two Large Walk In Closets And 5Pc Ensuite. 2nd Bedroom With 4Pc Ensuite, 3rd and 4th Bedrooms With Semi Ensuite, Laundry On 2nd Floor. Close To Schools, Parks, Lake Simcoe and Shopping. Don't Miss Out! (id:61483)

15 Douglas Kemp Crescent
Clarington, Ontario
Welcome to this elegant 4+1 bedroom, 5 bath full brick home featuring a builder-finished walk-Up Basement! In the prestigious Northglen community and built by Treasure Hill just 5 years ago! This modern gem is loaded with upgrades, including a Samsung stainless steel fridge and stove (2024), custom kitchen backsplash (2024), Granite Kitchen Counter tops, Extended Kitchen Cabinets, Double S/S Kitchen Sink and a brand new fence (2024). Step inside and be greeted by a bright, open-concept layout perfect for entertaining. Built-in Central Vacuum System Installed Throughout, Offering Convenient, Whole-Home Cleaning with Ease. The main floor boasts hardwood flooring, a spacious family room with a built-in fireplace, and a stunning kitchen featuring stainless steel appliances, a centre island with a breakfast bar, and a walk-out to a huge backyard-ideal for family gatherings and summer BBQs. The spacious primary suite includes two walk-in closets and a luxurious 5-piece ensuite with his and her sinks, Bathtub & enclosed Shower. The second floor offers added convenience with an upper-level laundry room and spacious additional bedrooms with ensuite bathrooms, perfect for growing families or guests. Enjoy the practicality of a double-car garage and 4-car driveway with No sidewalk, providing ample parking. Huge Builder Finished Open concept Basement with a Separate walk-out Entrance from the backyard. Located in a family-friendly neighbourhood, this home is steps to parks, trails, and community amenities, with a brand-new Northglen Elementary School coming into the community slated for completion in 2025. All essentials such as: FreshCo, Metro Grocery, Shoppers Drug Mart, TD Bank, Pizza Pizza, Canadian Tire, HomeDepot, Staples, Mcdonalds, Tim Hortons, Subway, Walmart and much more just mins away! (id:61483)
222 - 246 Logan Avenue
Toronto, Ontario
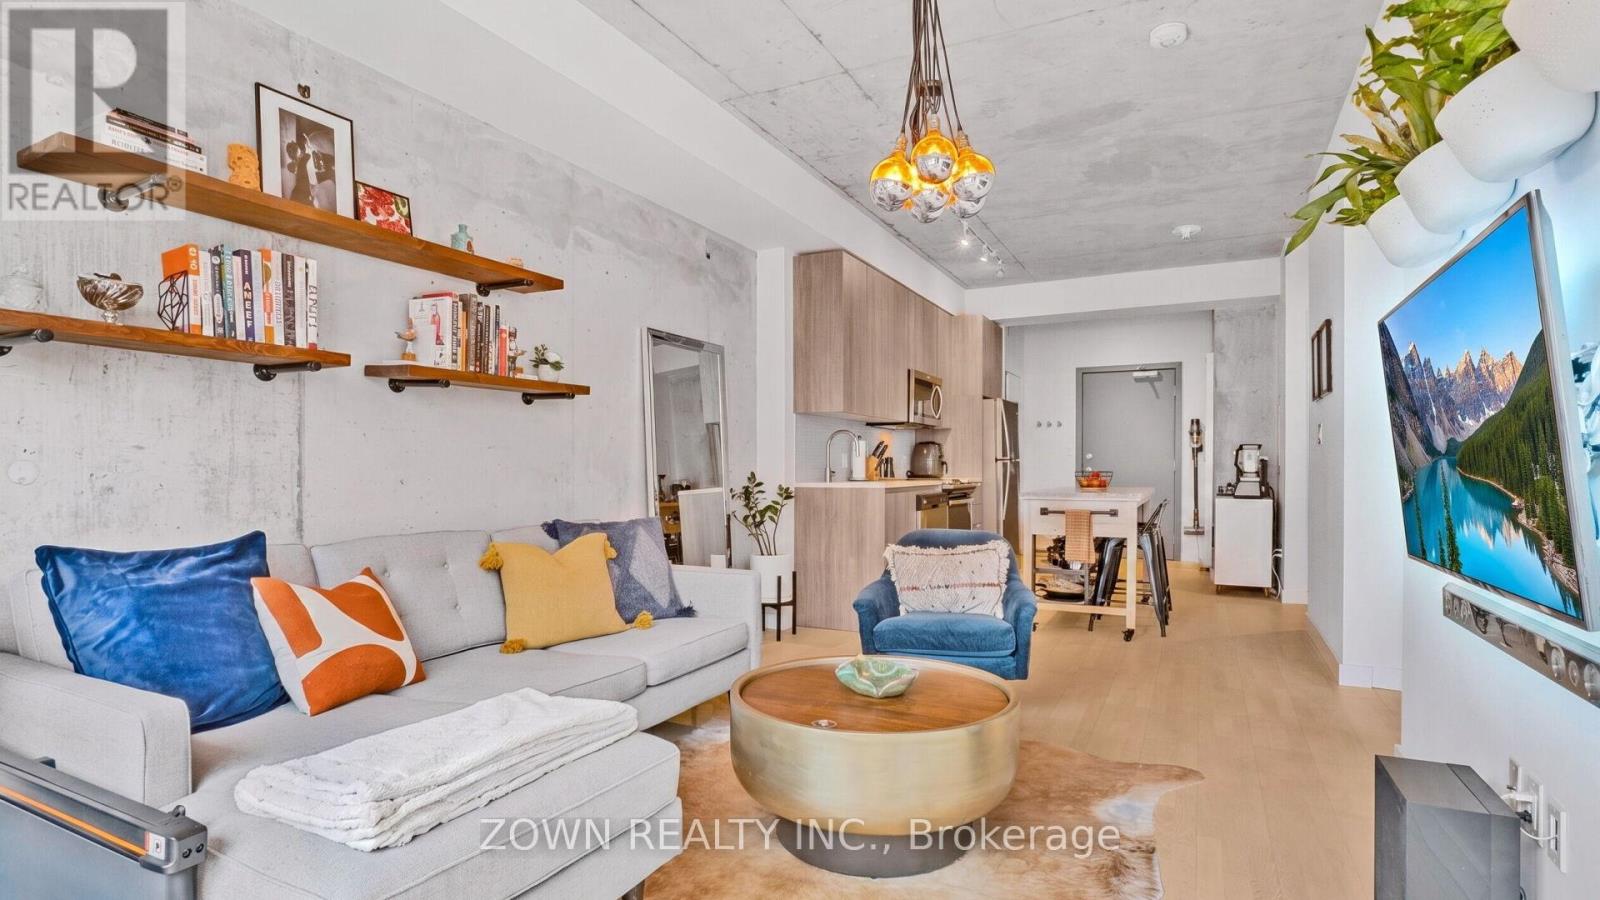
Dreaming of your first home? Welcome to The Logan Residences, a boutique seven-storey soft loft where authentic industrial style meets one of Toronto's most vibrant neighbourhoods. Completed in 2019, the building seamlessly blends modern design with history, incorporating the beautifully restored 1888 façade of the original Burgess Drug Store. Inside, this bright east-facing loft offers 618 sq. ft. of smart, open-concept living with no wasted space. Soaring 9-ft exposed concrete ceilings, select exposed concrete walls, oversized windows, and a private balcony create a stylish yet inviting space to call home. Thoughtful upgrades include custom closet organizers and custom window coverings, while the gas range, in-suite laundry, parking, and locker add everyday convenience. Residents enjoy boutique amenities including a co-working space, party room, and Green P visitor parking within the building. Step outside and discover why Leslieville is one of Toronto's most desirable communities. Queen Street East is lined with independent cafés, acclaimed restaurants, vintage shops, and neighbourhood favourites including Hooked, Rowe Farms, Leslieville Cheese Market, Brick Street Bakery, Purple Penguin Café, and Craig's Cookies. Starbucks is conveniently located on the ground floor, while the Toronto Public Library, Jimmie Simpson Park & Recreation Centre, gyms, Pilates and spin studios, Alter sauna and cold plunge, pottery classes, and climbing gyms are all within walking distance. Commuting couldn't be easier with the 501 and 503 Queen streetcars at your doorstep and the future Ontario Line Leslieville Station just a five-minute walk away. Rich in character, thoughtfully designed, and surrounded by the best of Leslieville, this is an exceptional opportunity to own a stylish loft and put down roots in one of Toronto's most exciting neighbourhoods. (id:61483)

901 Wingarden Crescent
Pickering, Ontario
From the moment you step inside, you'll be impressed by the exceptional craftsmanship, luxurious finishes, and attention to detail throughout this custom-built home. Featuring a bright open-concept design with hardwood flooring throughout, elegant waffle ceilings, crown moulding, custom chandeliers, and a stunning modern glass staircase, this home perfectly blends style and functionality.The chef-inspired kitchen is the heart of the home, complete with stainless steel appliances, a custom range hood, and an oversized centre island ideal for entertaining and everyday living.Offering 4+3 spacious bedrooms and 6 bathrooms, this home provides exceptional space for large or growing families. A main floor office offers the perfect work-from-home setup, while a private balcony adds an extra touch of luxury.The fully finished walk-out basement features a second kitchen, additional bedrooms, and generous living space, making it ideal for extended family or multi-generational living.Located in one of Pickering's most prestigious communities, just minutes to Highway 401, top-rated schools, shopping, restaurants, parks, and all major amenities, this exceptional property offers luxury, comfort, and convenience in one remarkable package. A true must-see! (id:61483)
Bsmt - 159 Brooklawn Avenue
Toronto, Ontario
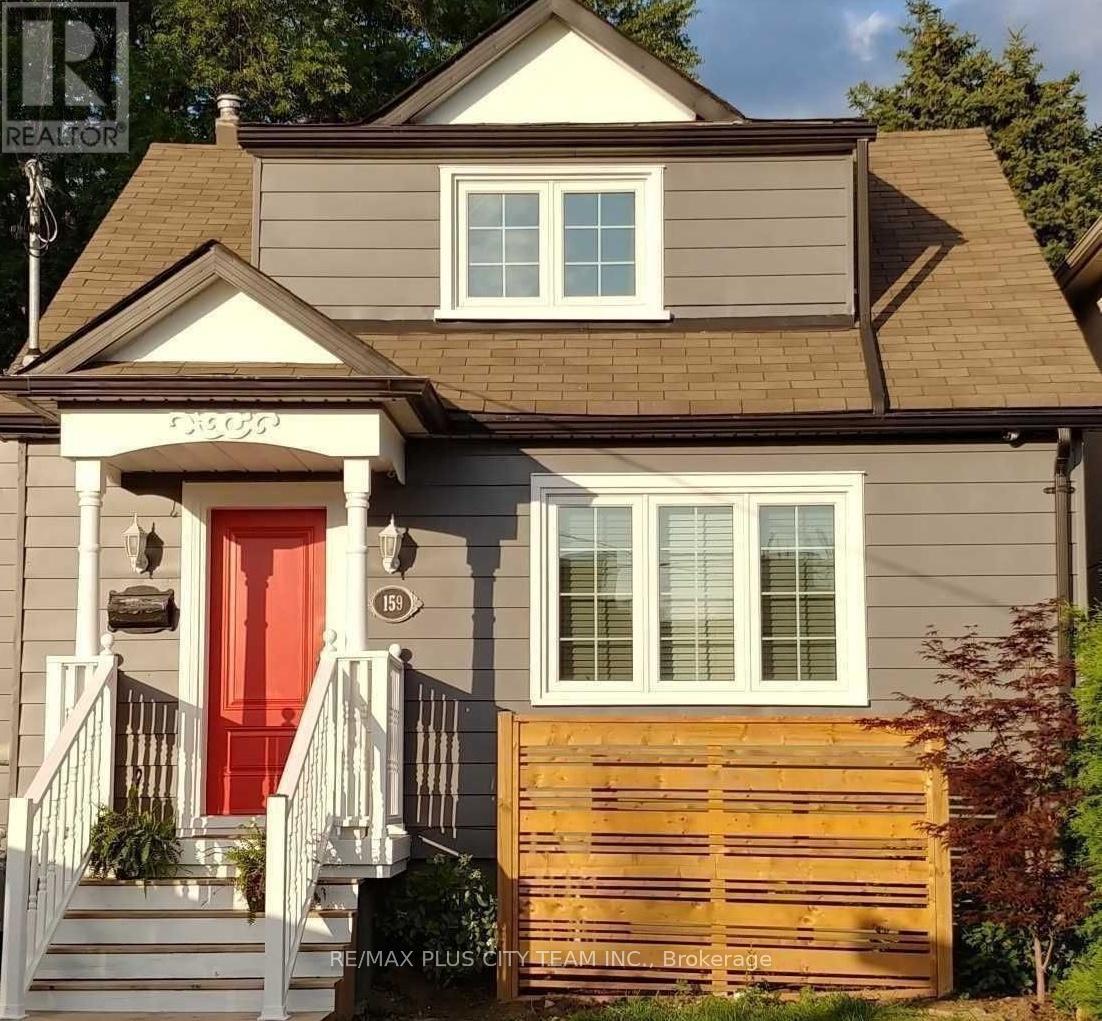
Bright and spacious, partly furnished 1+1 bedroom apartment located in the highly sought-after Cliffcrest neighbourhood. This inviting suite features its own private entrance, a full kitchen, in-suite laundry with washer and dryer, and a newly updated bathroom. The expansive living and dining area is enhanced by a cozy gas fireplace, creating a warm and comfortable atmosphere perfect for relaxing or entertaining. The versatile den offers additional flexibility for a home office or guest space, close to all amenities, including restaurants, shopping, and everyday conveniences. Conveniently located near TTC transit, Cliffcrest Plaza, and just minutes from the lake and the scenic Scarborough Bluffs, offering the perfect balance of city convenience and outdoor lifestyle. Ideal for professionals or anyone seeking comfort in a quiet and well-connected neighbourhood.* No smoking cigarettes or vaping in or on the property & no pets. (id:61483)
902 - 1201 Dundas Street E
Toronto, Ontario
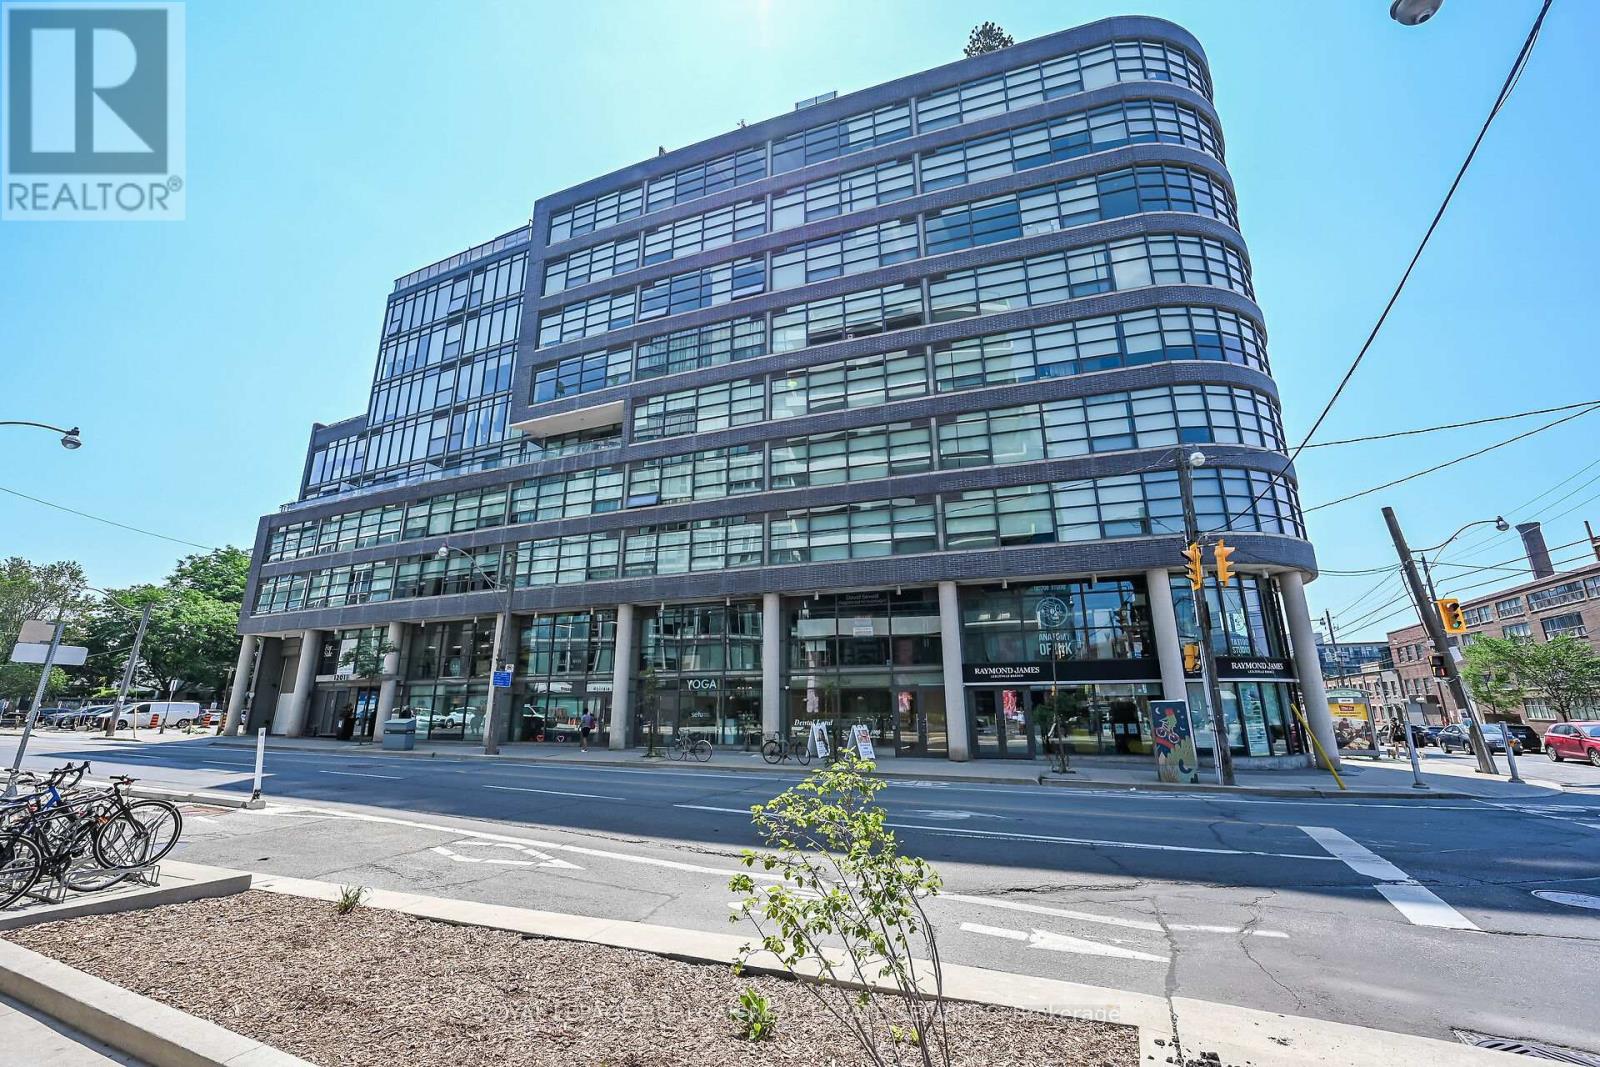
Welcome to Suite 902 at the Flat Iron Lofts, where modern design meets the vibrant charm of Leslieville. This bright 1bedroom plus den, 1-bath corner suite features a smart, open-concept layout ideal for professionals or couples. Floor-to-ceiling, south-facing windows flood the space with natural light throughout the day. Exposed concrete ceilings, wide-plank hardwood floors, and sleek finishes blend industrial character with contemporary style. The modern kitchen offers full-sized stainless steel appliances, stone countertops, and generous storage-perfect for everyday living or entertaining. A standout feature is the expansive private terrace with gas BBQ hookup, offering a seamless extension of the living space. Enjoy city views and stunning downtown sunsets, whether hosting friends or unwinding at the end of the day. Residents also have access to a rooftop terrace with panoramic skyline views. Steps to parks, transit, and Leslieville's best cafés, shops, and restaurants along Queen East and Gerrard. Suite 902 is more than a condo-it's a lifestyle. Be sure to explore the photo gallery, where we've included five suggested layout options to showcase the versatility of the space and inspire your own vision. (id:61483)
30 High Point Road
Toronto, Ontario
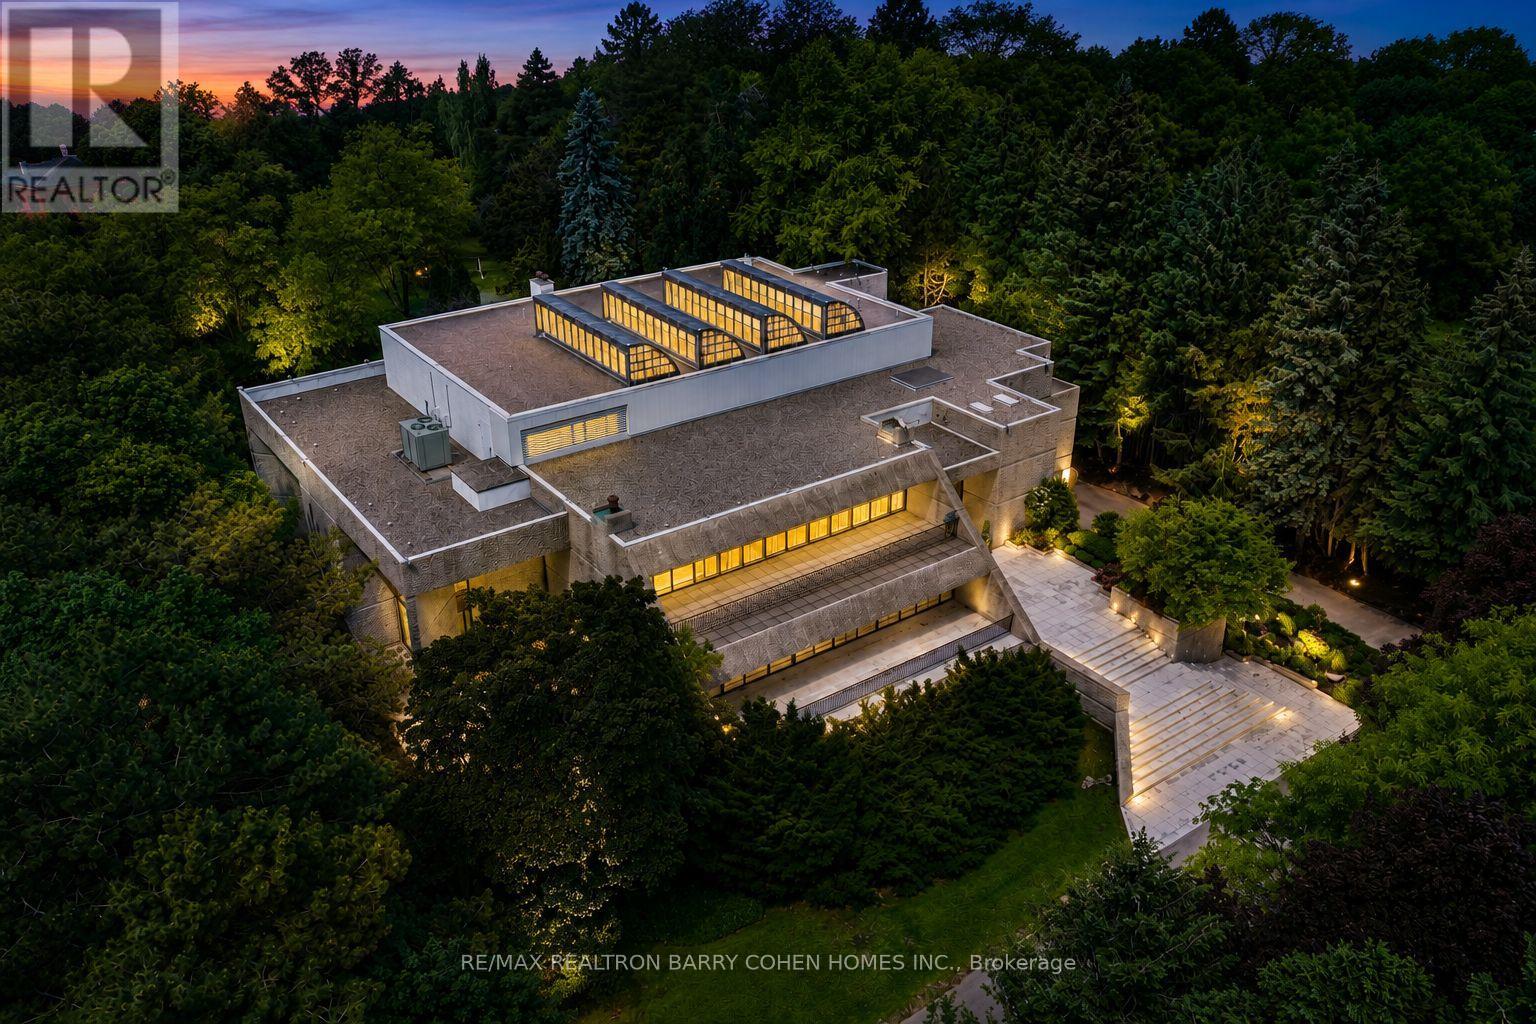
Hidden behind lush landscaping on over 2.12 acres along one of The Bridle Path's quietest and most prestigious settings, this remarkable estate stands among Toronto's most architecturally significant private residences. Internationally acclaimed architect John C. Parkin envisioned a timeless mid-century masterpiece where sculptural modern architecture is seamlessly integrated with the surrounding landscape, creating an extraordinary balance of privacy, natural light, and enduring design. Decades ahead of its time, the residence was thoughtfully designed to allow its striking concrete architecture to emerge naturally from the landscape, preserving the beauty of the grounds while creating a remarkable sense of seclusion. Defined by light and space, the home is anchored by a breathtaking four-storey solarium, where dramatic skylights and expansive walls of glass flood the interiors with natural sunlight, blurring the boundaries between indoors and out. Private indoor and outdoor pools further enhance the home's pioneering wellness-inspired design. Spanning approximately 26,000 square feet across all levels, the residence effortlessly transitions from grand-scale entertaining to intimate everyday living. A spectacular 3.5-storey atrium provides an unforgettable setting for charitable galas, private celebrations, and live performances, while the tranquil Zen meditation garden offers a quiet retreat dedicated to reflection and relaxation.A circular motor court, dual drive-through indoor garages, and generous guest parking are seamlessly integrated into the design, reflecting Parkin's commitment to beauty without compromising functionality. Every detail was meticulously considered to create a residence that remains as compelling today as when it was first conceived-a lasting testament to John C. Parkin's visionary design and one of Toronto's most remarkable private estates. (id:61483)
1205 - 215 Lonsdale Road
Toronto, Ontario
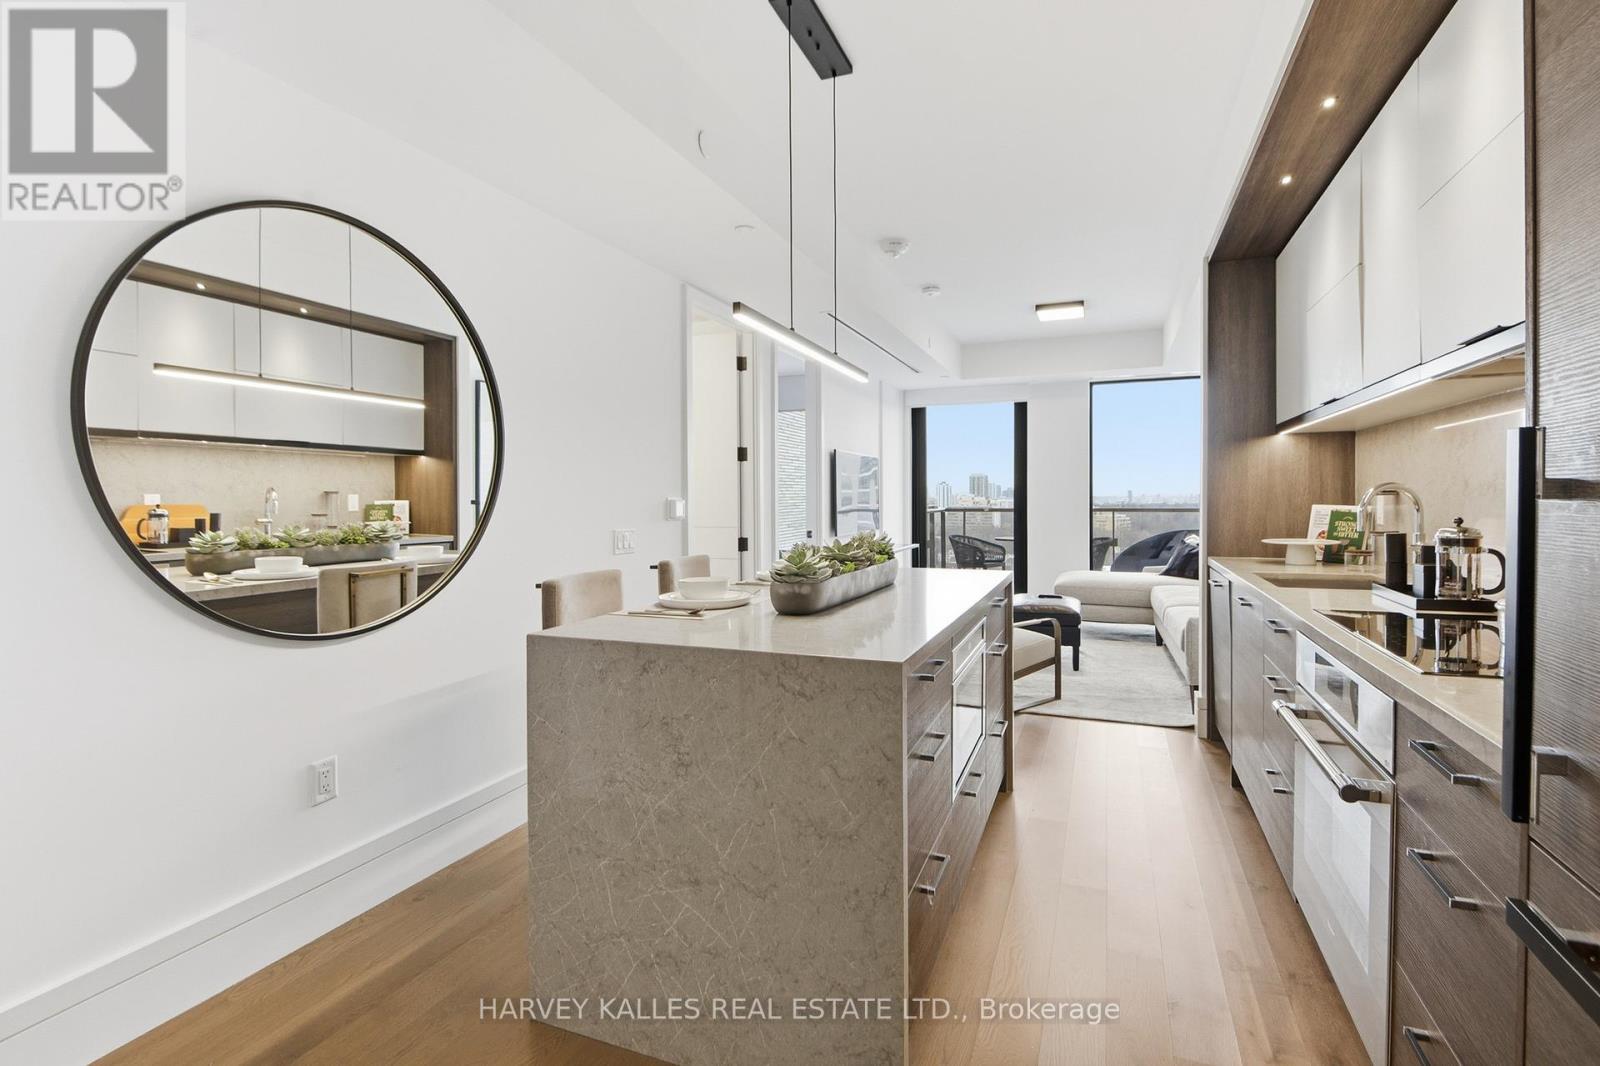
Beautifully designed Fully Furnished 1 Bedroom at 2Fifteen! The New Standard In Rental Living In The City. Brand New, Purpose-Built Boutique Residence With Exceptional Finishes In The Heart Of Forest Hill. Doorman, Hotel-Trained Concierge Team, Fitness, Yoga Room, Chef's Kitchen, 2 Outdoor Lounges, Incomparable Service. Pet Friendly. Large Balcony. Suites Feature Engineered Hardwood Floors In Living Areas, Quartz Counters, Upgraded Kohler Fixtures, Custom Closet Organizers In Walk-In Closets, 2 Bedroom Units With Automated Blinds & Full Size Washer & Dryers. No Details Missed! Parking Included! Electric Vehicle Charging Available. (id:61483)
902 - 130 River Street
Toronto, Ontario
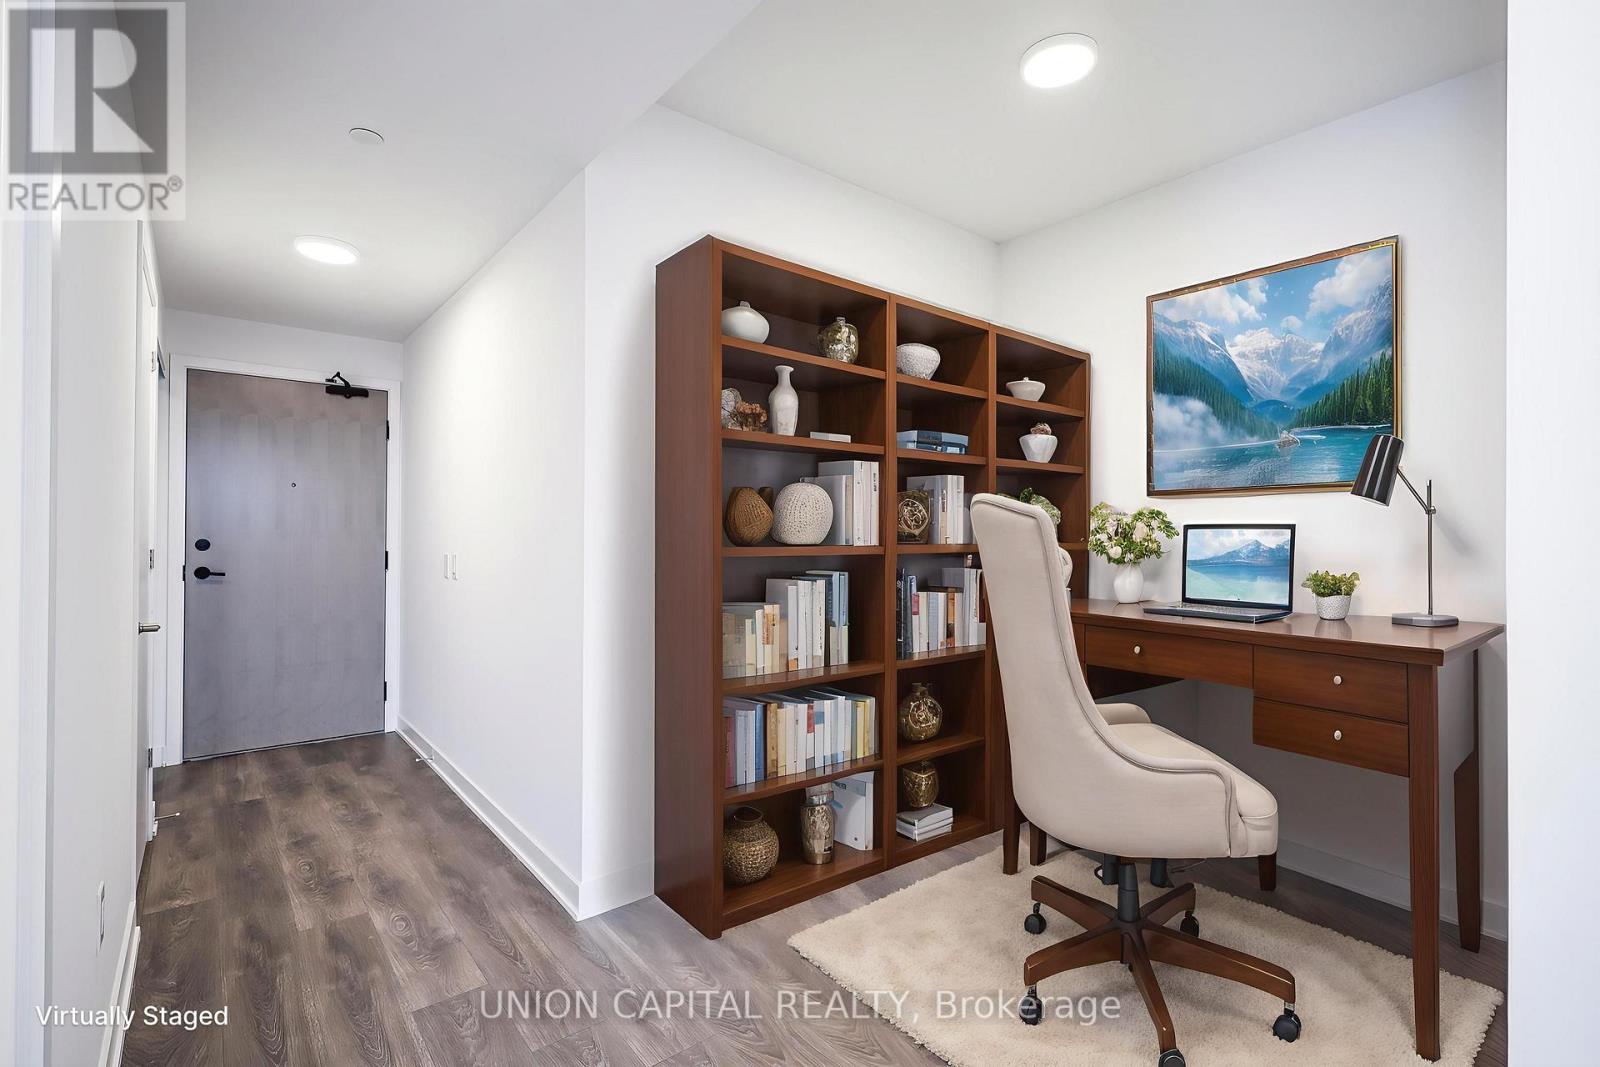
Family-Sized 3-Bedroom + Den Condo with ONE Parking & ONE Locker at Artworks Condos. Finally space for the whole family in the city! This generous 3-bedroom + den suite offers almost 1,000sq ft of well-designed living space, complete with 10' ceilings and large windows in every bedroom. The bright, open layout includes a modern kitchen with quartz countertops, a pantry, and full-size appliances including a washer & dryer. Custom blinds throughout. The versatile den is ideal for a home office, playroom, or study space. Comes with ONE parking and ONE locker. Enjoy unobstructed south east views from this corner suite in a family-friendly location near parks, community and one of the city's finest aquatic centres, shops, and the TTC right at your doorstep. Minutes to the DVP and Gardiner as well. Artwork condos is a very well managed and maintained building. Please note some photos are virtually staged. (id:61483)