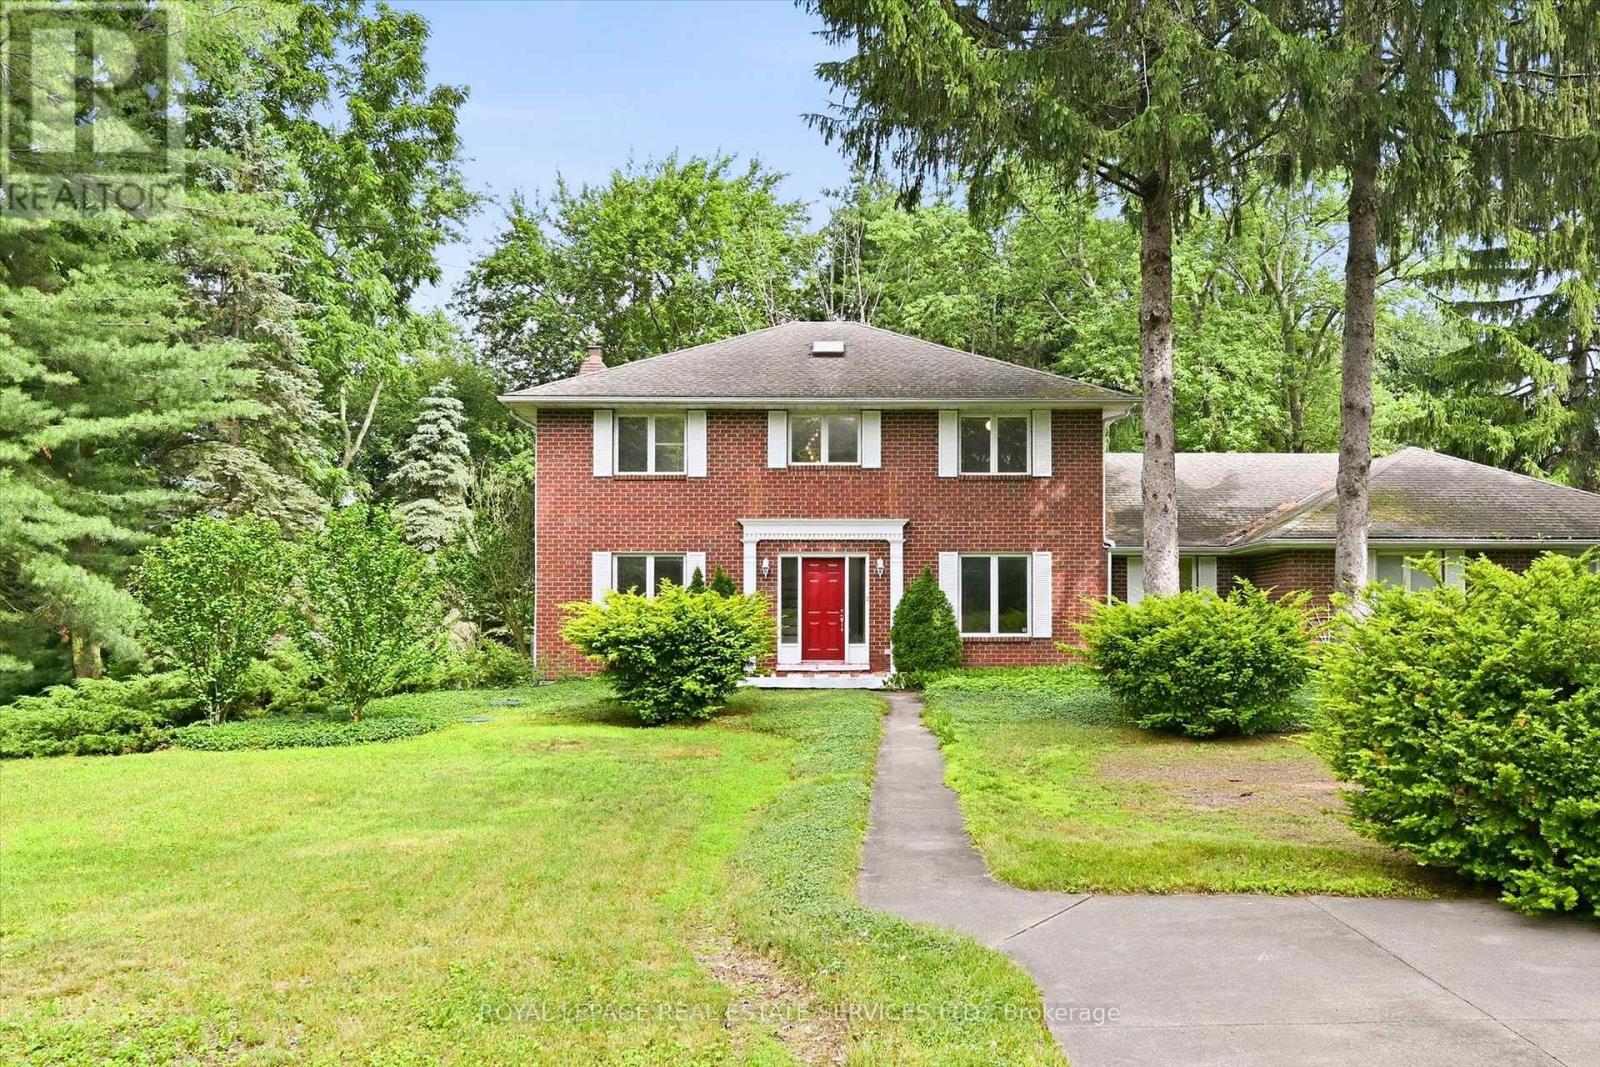
683 Canboro Road
Pelham, Ontario
Set on a picturesque 0.84 acre lot in the heart of Fenwick, this brick two storey home offers a rare combination of space, versatility, privacy, and future potential. Surrounded by mature trees and established gardens, the property provides a peaceful rural-village setting while remaining close to everyday amenities, Fonthill, Welland, St. Catharines, Niagara Falls, and the greater Niagara Region. Offering 2,467 square feet above grade, the home features 3 bedrooms, 2.5 bathrooms, formal living and dining rooms, a spacious eat-in kitchen with backyard access, main floor laundry, and a sunken family room with a woodburning fireplace. Lovingly maintained by its longtime owner, the home has been meticulously cared for, preserving its original character while presenting an exceptional opportunity for the next family to make it their own. A partially finished basement provides additional flexible living space and includes walk-up access to the attached garage. A standout feature is the oversized heated attached three-car garage, accommodating up to four vehicles with automatic garage door openers and plenty of room for storage, hobbies, or workshop use. The impressive 1,383 square foot all steel engineered accessory building offers outstanding versatility with a clear-span design, high eaves suitable for a vehicle lift, high-efficiency gas heat, central air, separately metered gas and hydro, 100-amp service, moveable glass partition wall, and separate laneway access. Ideal for trades, vehicle enthusiasts, hobbyists, studio space, storage, or other permitted uses. Additional features of the home include extensive driveway parking, municipal water, septic system, high-efficiency gas heat and central air, R-2000 energy-efficient construction, and no rental equipment. A truly unique Fenwick opportunity offering exceptional space, function, and endless possibilities! (id:61483)

224 Fawn Road N
Armour, Ontario
Welcome to 224 Fawn Road North, where lake life is all about slowing down. Nestled along beautiful Little Doe Lake, this charming 3-bedroom, 1-bath bungalow offers the perfect blend of comfort, updates and outdoor living. You'll appreciate the peace of mind that comes with the many mechanical updates, including a steel roof, updated bathroom, flooring and more. Step outside onto the expansive deck overlooking the lake, where morning coffees, family dinners and sunset evenings become part of your daily routine. Follow the path to the newer dock and spend your days swimming, fishing, kayaking or simply relaxing by the water's edge. As the sun sets, gather around the lakeside firepit and create memories that will last for years to come. Sounds perfect, right? The detached garage offers plenty of room for storage, tools and recreational equipment, making it easy to enjoy everything this waterfront lifestyle has to offer. If you've been dreaming of an affordable waterfront escape where all the major updates have already been done, this is your opportunity to simply move in, unwind and start making memories on Little Doe Lake. (id:61483)
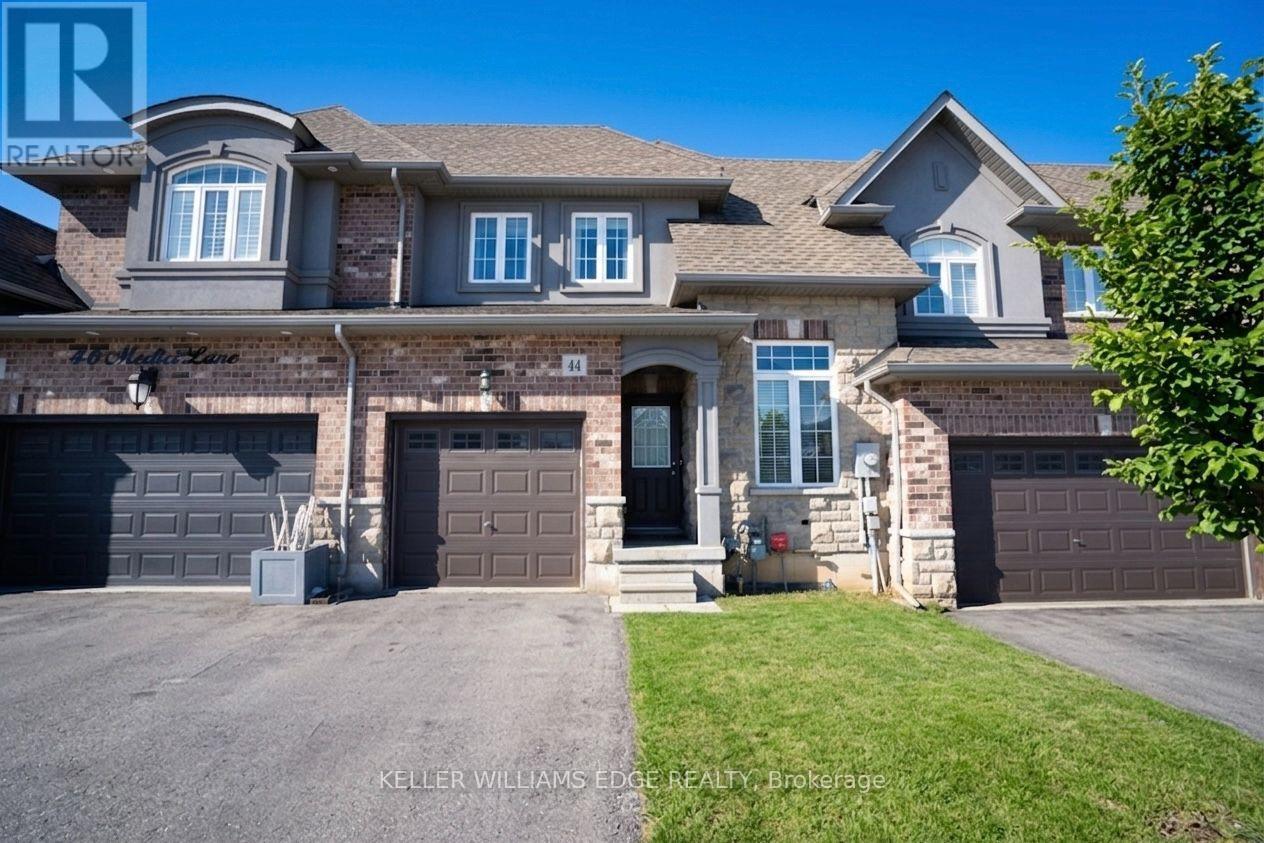
44 Medici Lane
Hamilton, Ontario
Welcome to 44 Medici Lane in Hamilton's desirable West Mountain community! This spacious and move-in-ready townhome features 3 bedrooms, 2.5 bathrooms, an attached single-car garage with backyard access, and parking for 2 vehicles. The bright open-concept main floor offers hardwood flooring, a modern kitchen with stainless steel appliances, granite countertops, glass backsplash, and island, plus a spacious living/dining area with walkout to a large backyard. The second floor features a primary retreat with walk-in closet and 3-piece ensuite with glass shower. Freshly painted throughout with an unfinished basement for additional storage. Close to schools, parks, shopping, transit, and highways. Move-in ready! (id:61483)
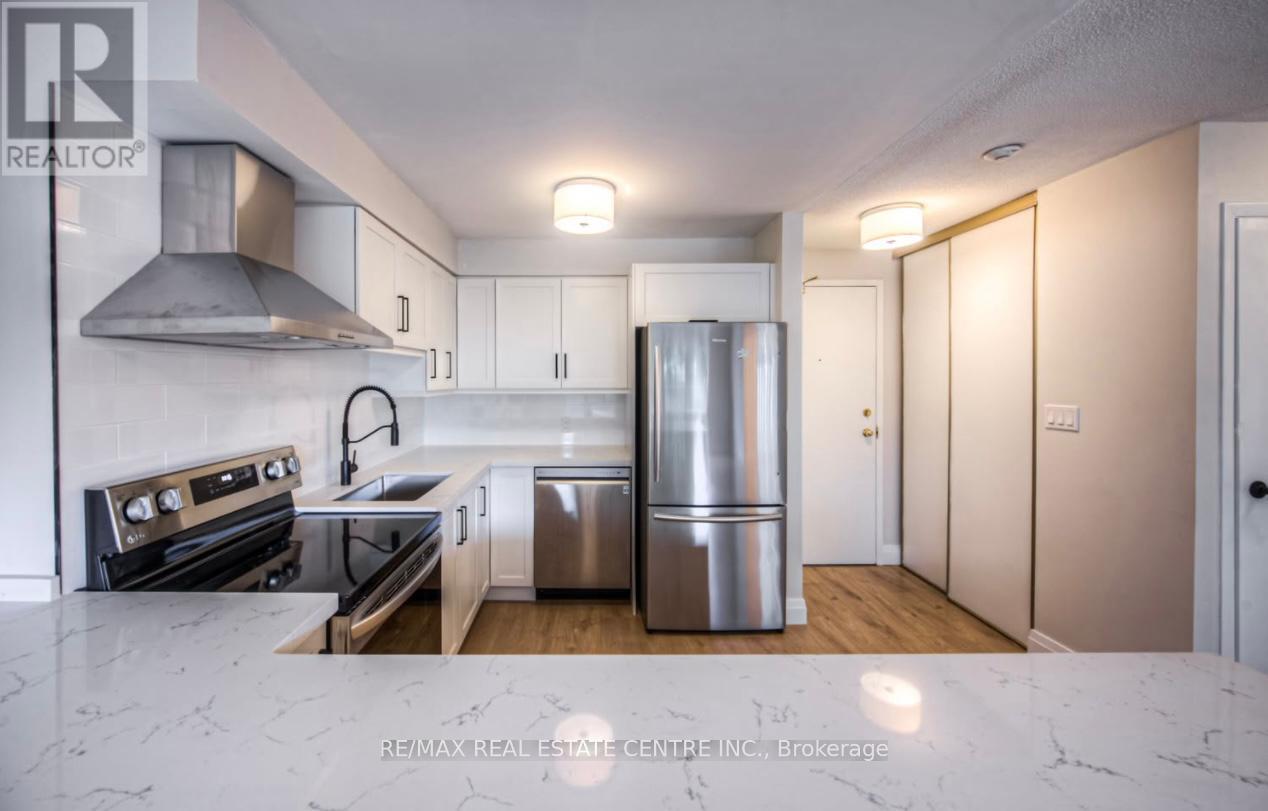
107 - 30 Hugo Crescent
Kitchener, Ontario
Stylishly Updated Condo in Kitchener! Welcome to this beautifully renovated condo offering modern finishes, functional living space, and exceptional value. This move-in-ready home is located in a well maintained building with secure controlled entry and includes one exclusive outdoor parking space number ( 2 ). Step inside to discover a bright, open-concept layout designed for today's lifestyle. The stunning new kitchen features sleek quartz countertops, a stylish backsplash, stainless steel appliances, and a spacious breakfast bar which is perfect for everyday living and entertaining. The open living and dining area is filled with natural light, while the versatile den provides the ideal space for a home office, reading nook, or additional living area with direct access to the outdoor space. Convenient in-suite laundry adds to the home's practicality. The large primary bedroom offers a walk-in closet, and the beautifully updated 4-piece bathroom completes this well designed home. Located in a clean building, this condo truly offers many perks. Don't miss out on this property! (id:61483)
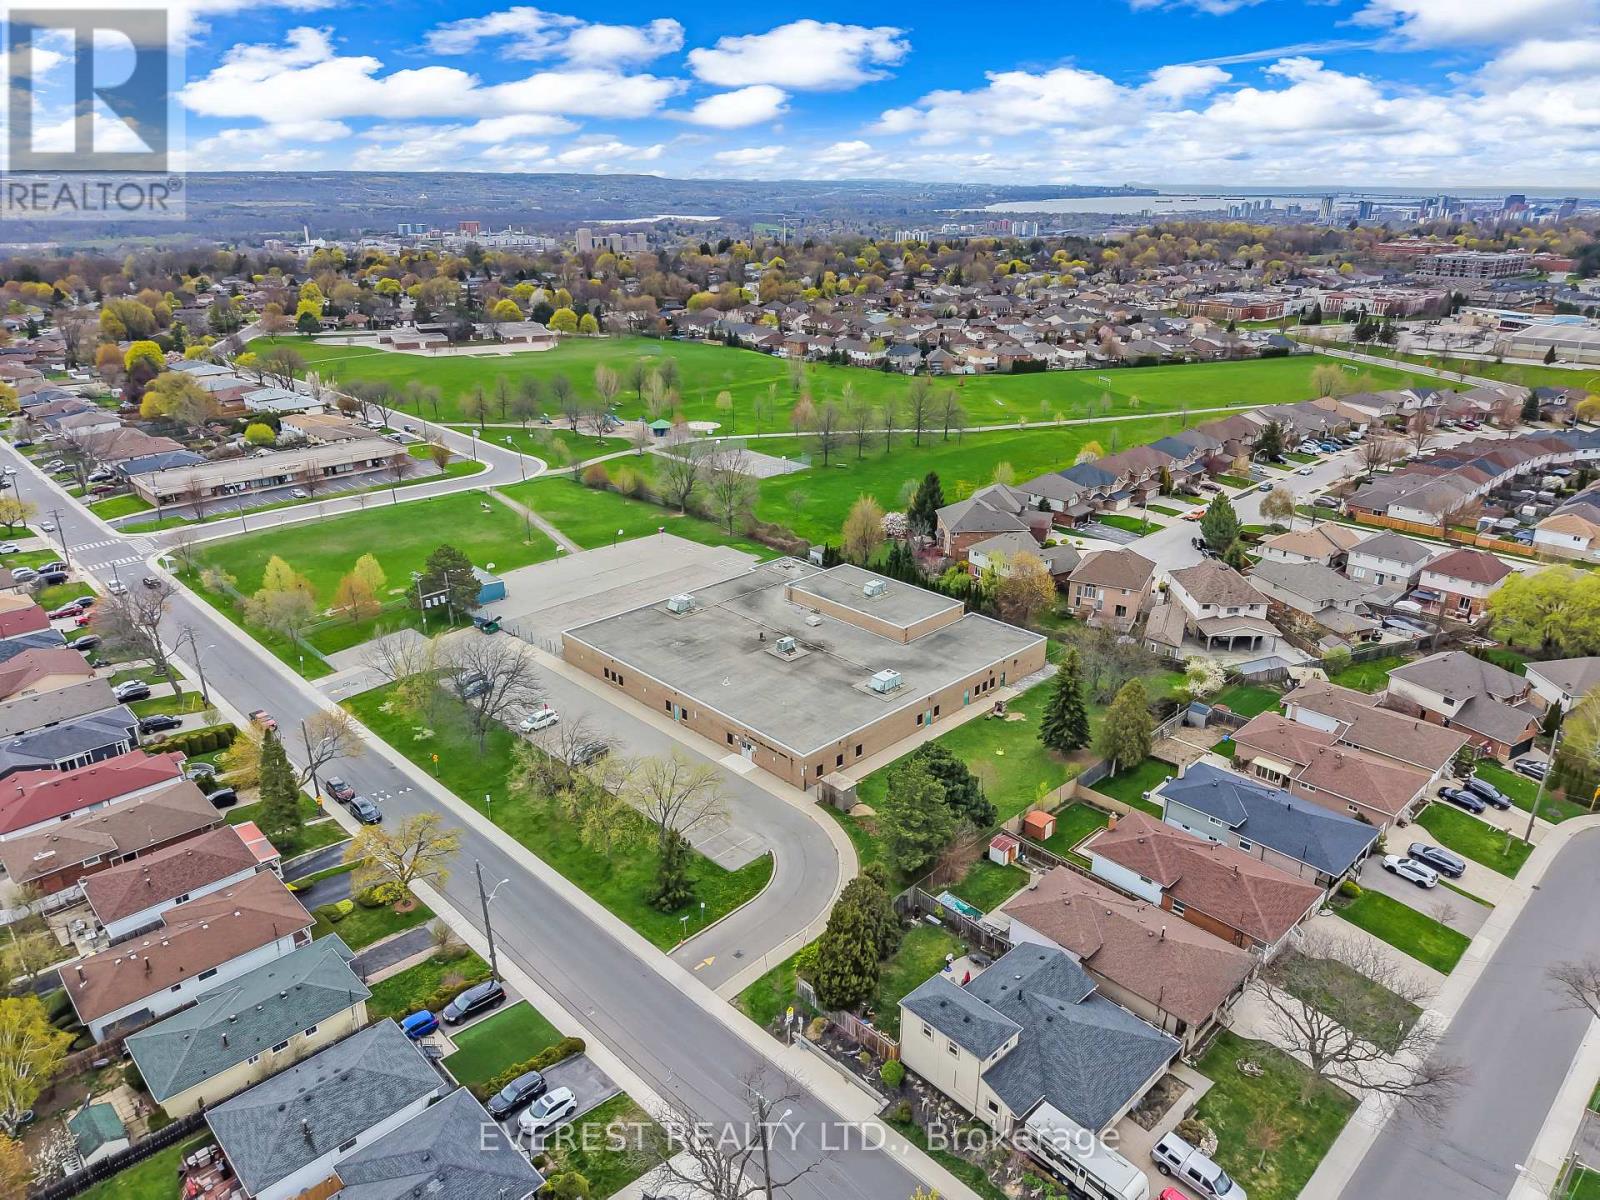
27 Lavina Crescent
Hamilton, Ontario
*** Fully Renovated West Mountain Gem with Backyard Office Pod & In-Law Potential ! Discover turn-key luxury in one of Hamilton's most sought-after West Mountain enclaves. Tucked away on a quiet, mature street, boasting combined living space of~2,500 sq. ft. across both levels , this raised bungalow has been extensively remodeled for modern living. The Main Level: Step into an open-concept layout featuring a brand-new custom kitchen with Smart LG stainless steel appliances (2024), a sleek updated bathroom, and designer lighting throughout. Unique features like a built-in laundry chute add convenience for busy families. The Backyard Oasis: Escape to your private, fenced retreat featuring lush perennial gardens and mature trees. The standout feature is a newly remodeled, insulated office pod with a dedicated electrical connection-the ultimate quiet workspace or creative studio. The Potential: The fully finished lower level offers high ceilings, large windows, and a second kitchen, creating the perfect footprint for a legal in-law suite or high-end guest quarters. Prime Location ****Highlights: Commuter's Dream: 2 minutes to the Hwy/Linc and a short drive to the 403. Walkable Lifestyle: Steps to St. Teresa of Avila (Catholic) and Mountview Junior(Public) schools. Convenience: Walk to Farm Boy, Tim Hortons, and Harvard Square Plaza. Nature & Play: 5-minute walk to two parks; 5-minute drive to scenic escarpment trails. City provided sidewalk clearance ****Major Updates: Furnace (2024), Driveway (2021), Fully renovated main floor (2024).Offer Remarks (id:61483)
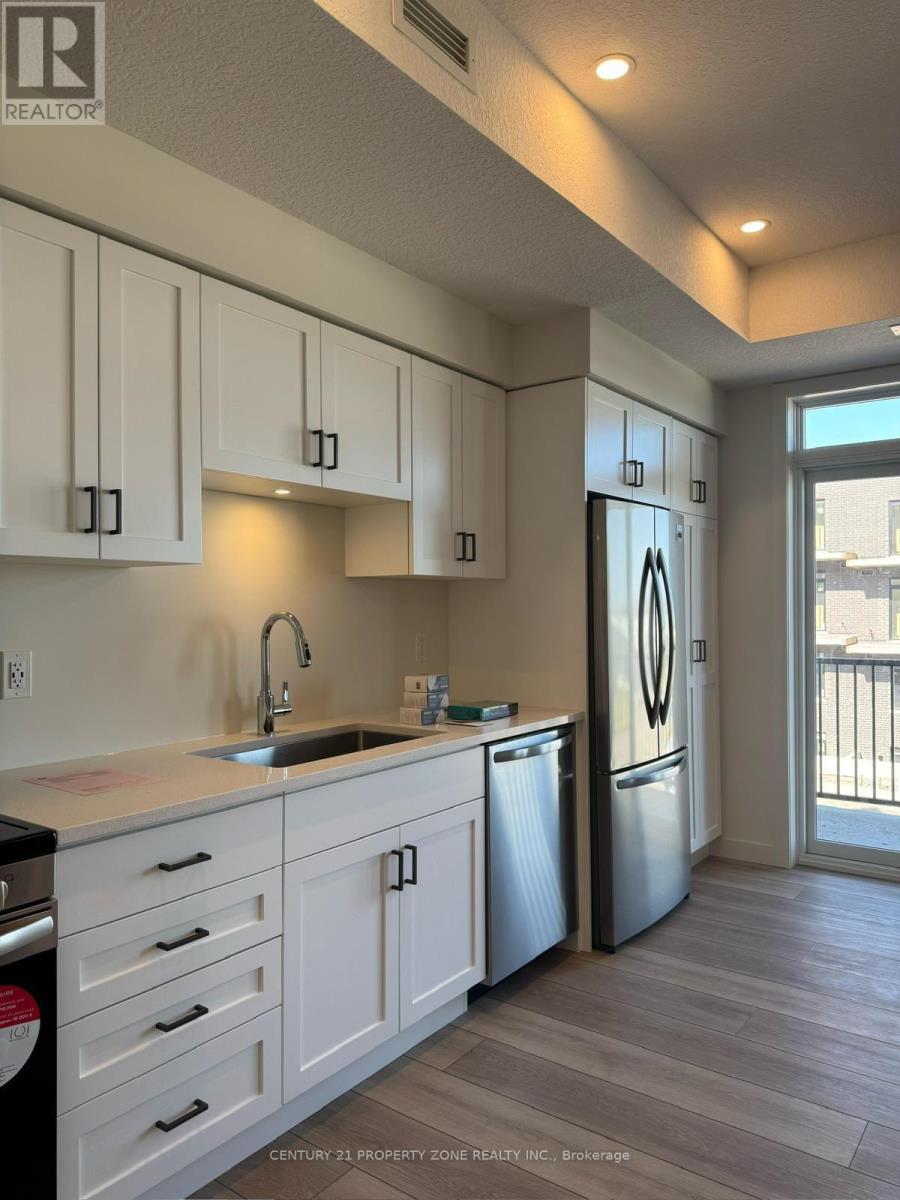
163 - 824 Woolwich Street
Guelph/eramosa, Ontario
Welcome to 824 Woolwich Street, a beautiful like brand new, 2-bedroom, 2-bathroom unit with 2 balconies in Guelph's sought-after Northside community! This modern townhome offers a spacious open-concept layout with abundant natural light, a well-appointed kitchen with sleek cabinetry and stainless steel appliances, and a comfortable living area perfect for relaxing or entertaining. The primary bedroom features a private ensuite bathroom, while the second bedroomis generously sized and conveniently located near the additional full bathroom. -Enjoy the convenience of in-suite laundry, ample storage space, and a private balcony for outdoor enjoyment. -Located in a prime area, this home provides easy access to shopping ((Walmart,Dollarama, Scotiabank, Home sense etc.) , dining, parks, transit, and major highways.**All Utilities Extra & Parking can be leased from the management at $100 monthly** (id:61483)

3963 Crown Street
Lincoln, Ontario
SUPER STYLISH FREEHOLD TOWNHOME ... Enjoy low-maintenance living in the heart of Beamsville! This beautifully maintained 3-bedroom, 2-storey FREEHOLD TOWNHOUSE combines modern upgrades, functional living space, and a convenient location close to everything the Niagara Region has to offer. With NO FEES, a 1.5-car GARAGE with inside entry, and double drive parking for 2 vehicles, this home delivers exceptional value and everyday convenience. Freshly repainted throughout, the bright and inviting interior showcases numerous upgrades, including an open concept main living area that features a spacious living room with WALK OUT to the deck overlooking the fully fenced back yard, a bright kitchen with breakfast bar and QUARTZ countertops, stainless steel appliances, upgraded kitchen cabinet hardware, separate dining area, PLUS enhanced trim throughout the home, and custom blinds. The well-designed layout is ideal for busy families and professionals alike, offering comfortable living spaces and thoughtful finishes throughout. Upstairs, you'll find 3 spacious bedrooms, a full main bathroom, and the convenience of BEDROOM-LEVEL LAUNDRY complete with a laundry tub - making day-to-day living easier. The primary bedroom offers a WALK-IN CLOSET and private 3-pc ensuite. A 2-pc bathroom is located on the landing near the basement. The full lower level also includes a rough-in for a future 3-pc bathroom, and provides excellent potential to customize additional finished living space. The WALK-OUT BASEMENT provides direct access to the patio and yard. Ideally situated just a short drive from downtown Beamsville, schools, parks, local wineries, shopping, and with easy highway access for commuters, 3963 Crown Street is a fantastic opportunity to enjoy living in one of Niagara's most desirable communities. Some images have been virtually staged. CLICK ON MULTIMEDIA for virtual tour, drone photos, floor plans & more. (id:61483)
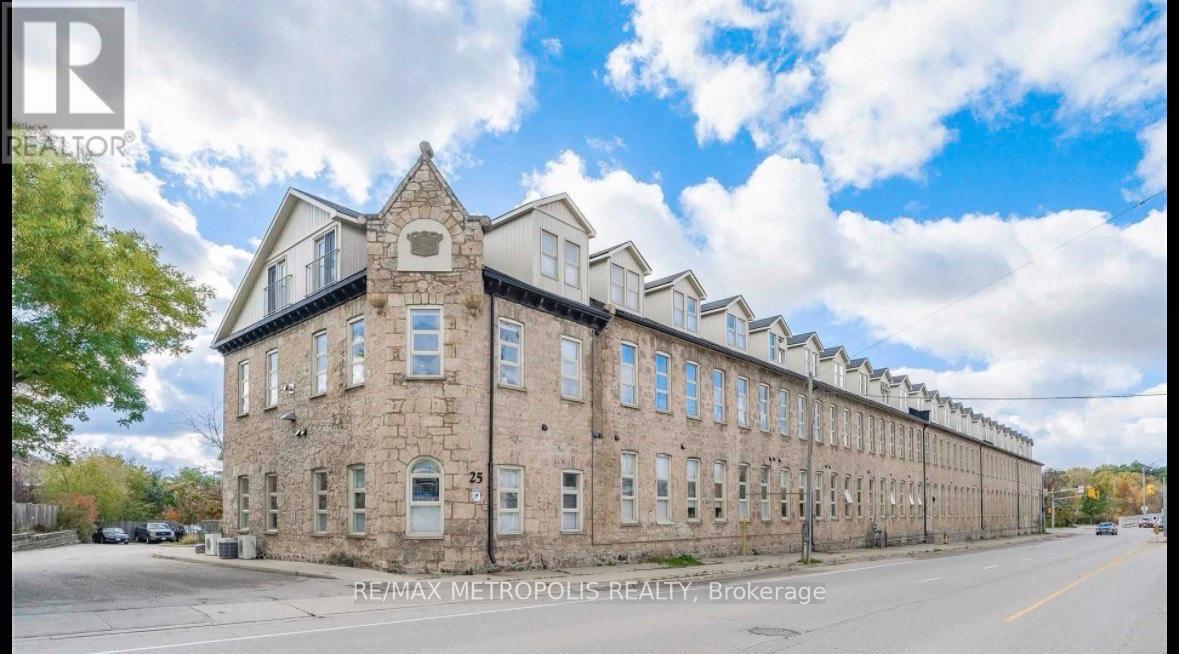
110 - 25 Concession Street
Cambridge, Ontario
JUST LISTED! Welcome to this stunning ground-level one-bedroom condo that perfectly blends modern urban living with the timeless charm of historic Galt!Located at The Grand River Loft's, this unique home features soaring 15-foot ceilings, exposed stone walls in both the bedroom and living room, and a bright open-concept layout designed for comfortable everyday living and effortless entertaining.The carpet-free interior offers radiant heating throughout, while the kitchen is equipped with stainless steel appliances, granite countertops, and a modern backsplash. The spacious basement can be used as additional storage. Additional highlights include a brand-new A/C installed in May 2026! Perfect for first-time buyers, pet owners, or savvy investors, this condo presents an exceptional opportunity in one of Downtown Cambridge's most sought-after neighbourhoods. Enjoy being just steps from Dickson Park, Soper Park, scenic Grand River and Trans Canada trails, as well as the vibrant Gaslight District - home to incredible restaurants, boutique shopping, charming cafés, and live entertainment. Rich in history, culture, and community spirit, this location offers a lifestyle that is both connected and inspiring. Please note: Property is virtually staged. (id:61483)
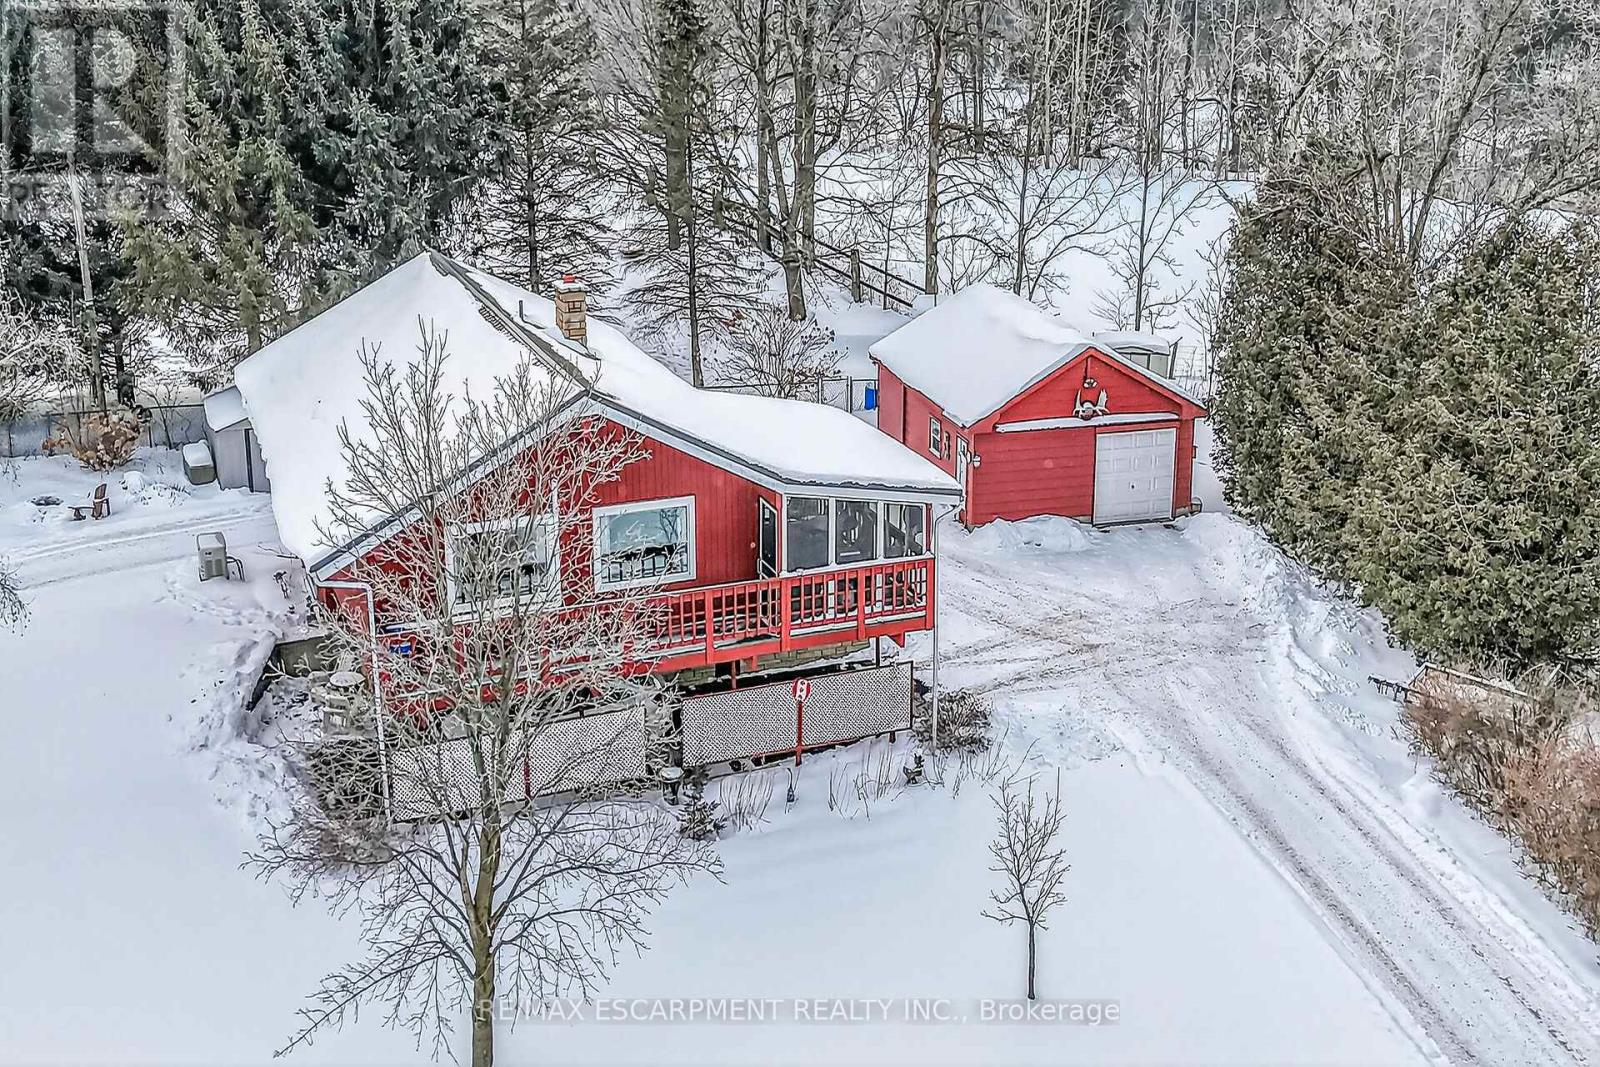
1686 Old Brock Street
Norfolk, Ontario
Envision life in Norfolk County - Ontario's Garden County - 10 mins south of Simcoe's amenities - 15 min drive to Port Dover's attractions - in-route to popular destination villages & towns dotting Lake Erie's Golden South Coast. Turn your vision to reality as you discover this well maintained, uniquely designed chalet style home oozing w/country charm positioned majestically on 0.56ac lushly landscaped lot nestling up to towering pines & hardwoods. Enjoys 63.78ft of frontage on Old Brock Rd (known as Vittoria Rd) & Mill Pond Rd - lightly travelled road ideal for walking, ATVing or snowmobiling - loaded w/nature trails dead ending at Young's Creek. Recycled asphalt circular driveway extends past home & det. garage continuing to 2nd entrance off Mill Pond Rd. Embrace outdoor natural beauty in abundance from lower 12x20 freshly stained deck & similar sized upper deck boasting screened-in sun room accessing 2nd level living area introducing 933sf of freshly redecorated, classic décor highlighted w/impressive great room ftrs vaulted ceilings, newer low maintenance flooring (thru-out main floor), ductless heat/cool HVAC & 5 oversized windows letting the "sun shine in". Leads to galley kitchen sporting wood cabinetry, adjacent dining room & stylish updated 3pc bath culminating w/spacious primary bedroom. Convenient staircase descends to 649sf finished grade level incs roomy guest bedroom, rustic family room/poss. 3rd bedroom enhanced w/barn board wainscot, 2pc bath, large laundry room, storage/utility room & walk-out to attached 284sf carport. Mechanics or Hobbyists will appreciate 22x30 det. garage/shop incs insulated front bay, sizeable 2nd bay, conc. flooring, hydro, 2 roll-up doors & roof-2025. Extras-"Navien" n/g hot water boiler HVAC, metal roof-2020, vinyl windows, n/g stand-by generator, 2 garden sheds, excellent drilled well & septic. (hot tub negotiable). Experience a slice of Paradise - with Spring nearing - make that LIFE-STYLE change you have "DREAMT" a (id:61483)
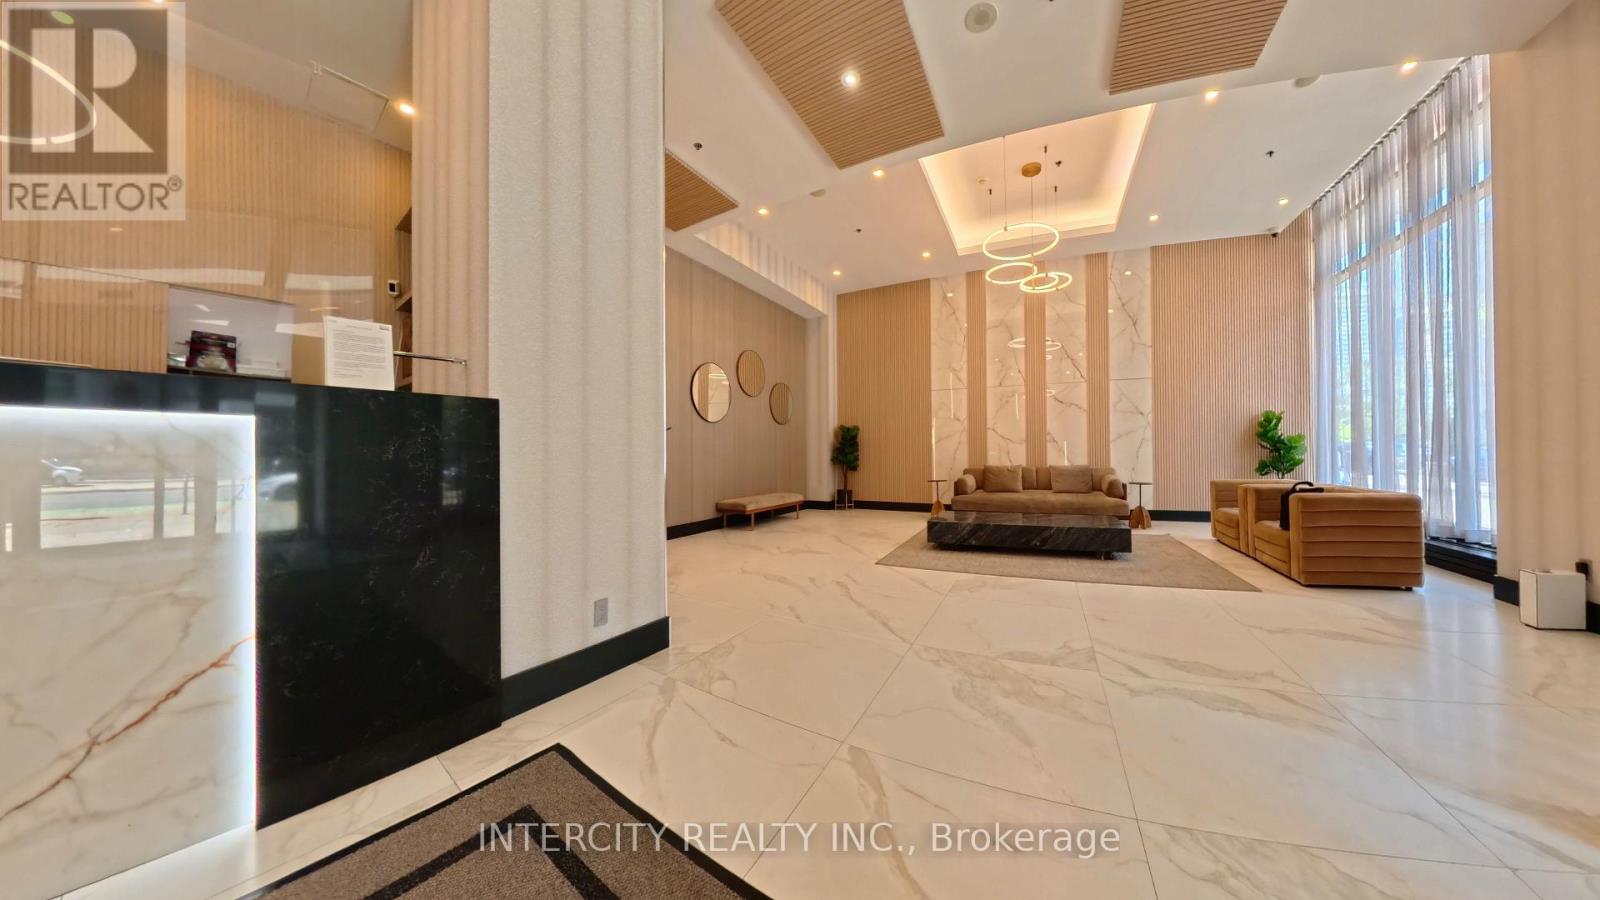
1009 - 4070 Confederation Parkway
Mississauga, Ontario
Welcome to this stunning corner unit featuring 2 bedrooms and 2 bathrooms, thoughtfully designed for comfortable, modern living. Enjoy plenty of natural light through floor-to-ceiling windows and the spacious feel of 9-foot ceilings. Step out onto not one, but **two private balconies**perfect for relaxing or entertaining. Nestled in a prime location near Square One and Sheridan College, this exceptional residence places you within easy reach of trendy cafes, diverse restaurants, public transit, and a wealth of amenities. Experience the perfect blend of sophistication and convenience your ideal home awaits (id:61483)
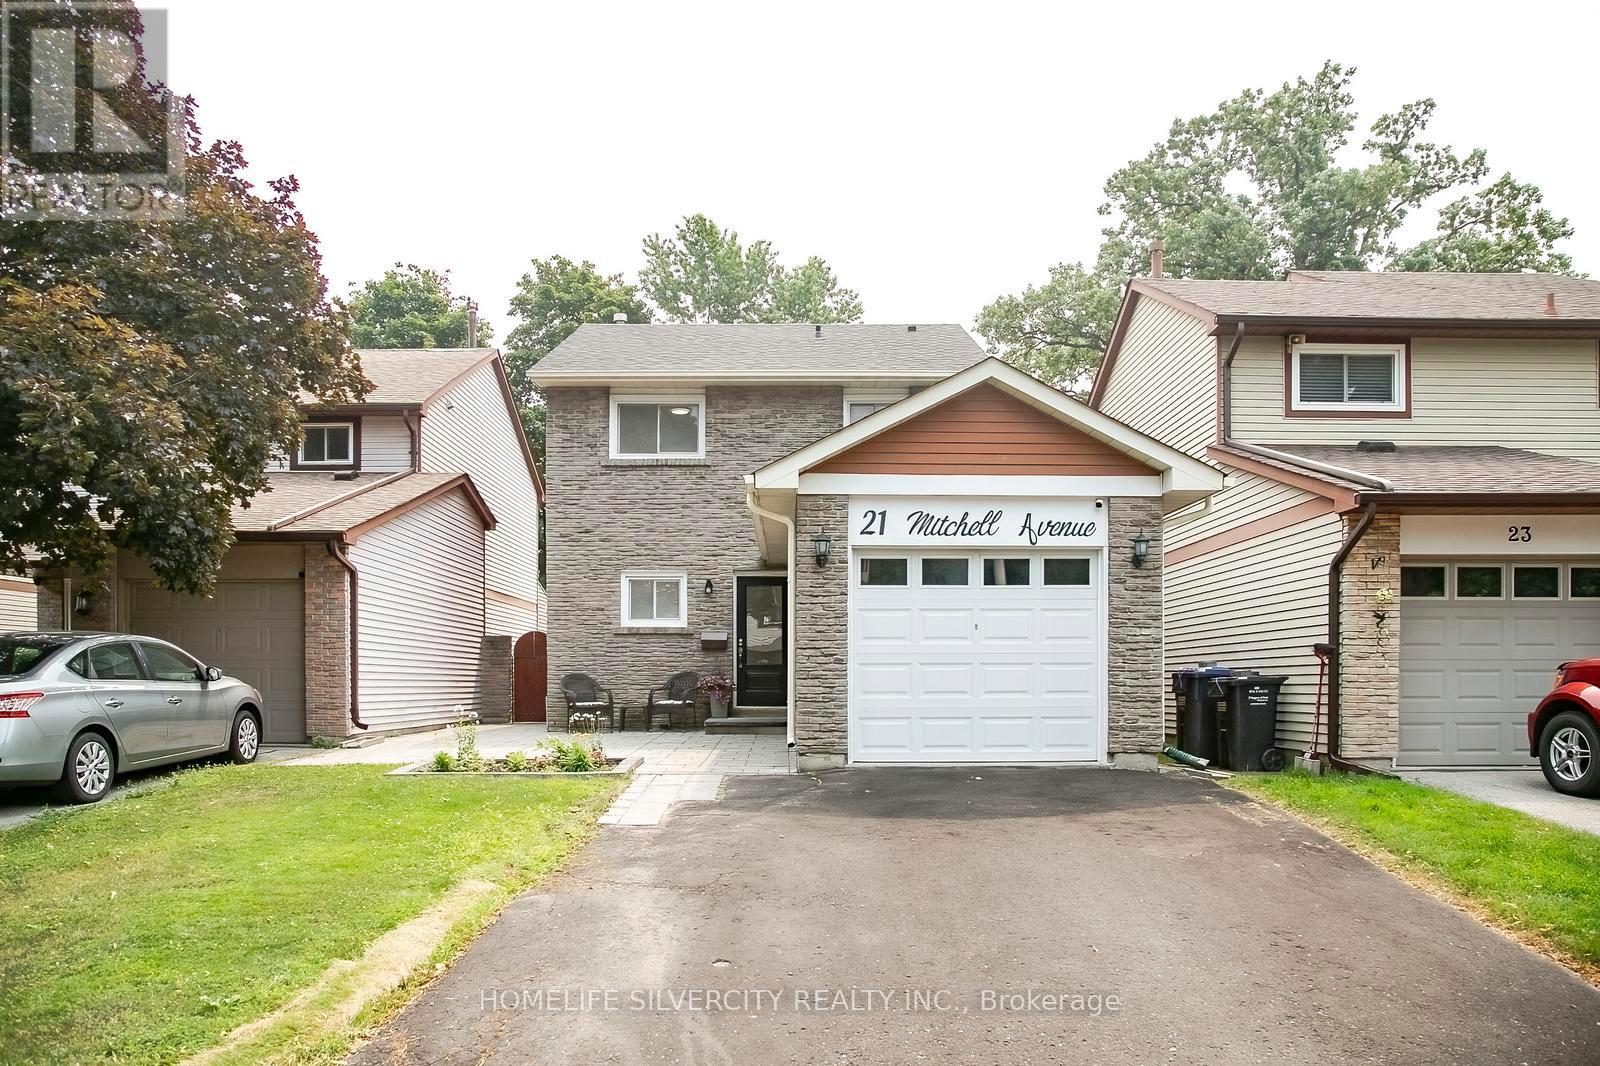
21 Mitchell Avenue
Brampton, Ontario
Welcome to this beautifully updated, move-in ready home nestled on a quiet, family-friendly street in one of Brampton's most desirable neighbourhoods. Enjoy the rare privacy of **no rear neighbours**, with your backyard backing directly onto **Morris Kerbel Park**, **Jim Archdekin Recreation Centre**, and the scenic **Etobicoke Creek Trail**-offering the perfect setting for outdoor recreation, family fun, and peaceful nature views.Inside, the bright and inviting open-concept layout is designed for both everyday living and entertaining. The stunning renovated kitchen features a waterfall stone island, designer backsplash, generous pantry space, and stainless steel appliances. Engineered hardwood flooring enhances the main level, while durable laminate flooring extends throughout the upper level. Two spacious, beautifully updated full bathrooms offer modern finishes and everyday convenience.The finished basement provides valuable additional living space and features laminate flooring throughout, a comfortable bedroom, or flexible space that's ideal for guests, a home office, recreation, or extended family.Thoughtful improvements completed over the years include a newer roof, high-efficiency furnace, central air conditioning, tankless water heater, upgraded 200-amp electrical service, modern light fixtures, and energy-efficient pot lights. The welcoming living room showcases a custom built-in entertainment centre, floating shelves, and elegant wood accent panelling, creating a warm and stylish space to relax. Fresh paint throughout and new second-floor baseboards complete the home's modern appeal.Step outside and enjoy your private outdoor oasis, complete with newly built front and rear patios, a covered canopy, and a relaxing hot tub-ideal for entertaining or simply unwinding after a long day.Conveniently located close to excellent schools, shopping, public transit, and with easy access to Highway 410. Simply move in and enjoy! (id:61483)
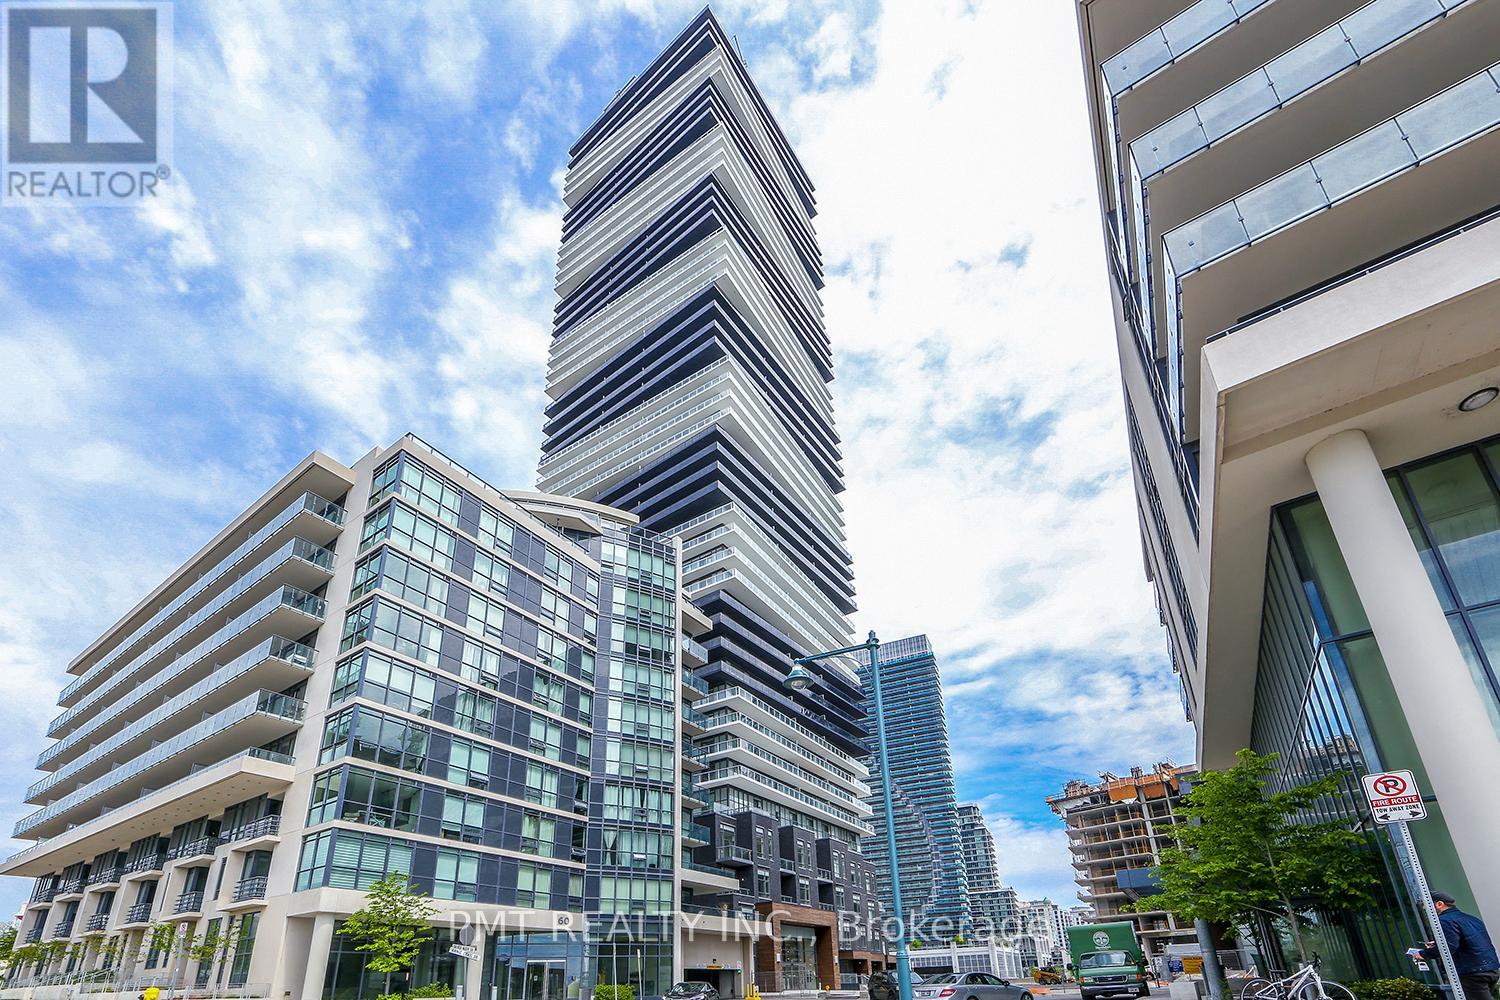
304 - 56 Annie Craig Drive
Toronto, Ontario
Welcome to Lago at the Waterfront! This bright and sophisticated studio apartment boasts 1 modern bath, a Juliette balcony, and floor-to-ceiling windows that flood the space with natural light. The unit features sleek stainless steel appliances, including a fridge, stove, microwave, and dishwasher, along with a convenient 2-in-1 front-load washer and dryer. Residents enjoy access to exceptional building amenities, such as 24/7 concierge services, visitor parking, a party room, BBQ areas, an indoor pool, sauna, jacuzzi, fully equipped gym, rec room, media and meeting rooms, guest suites, and a scenic outdoor patio. (id:61483)